
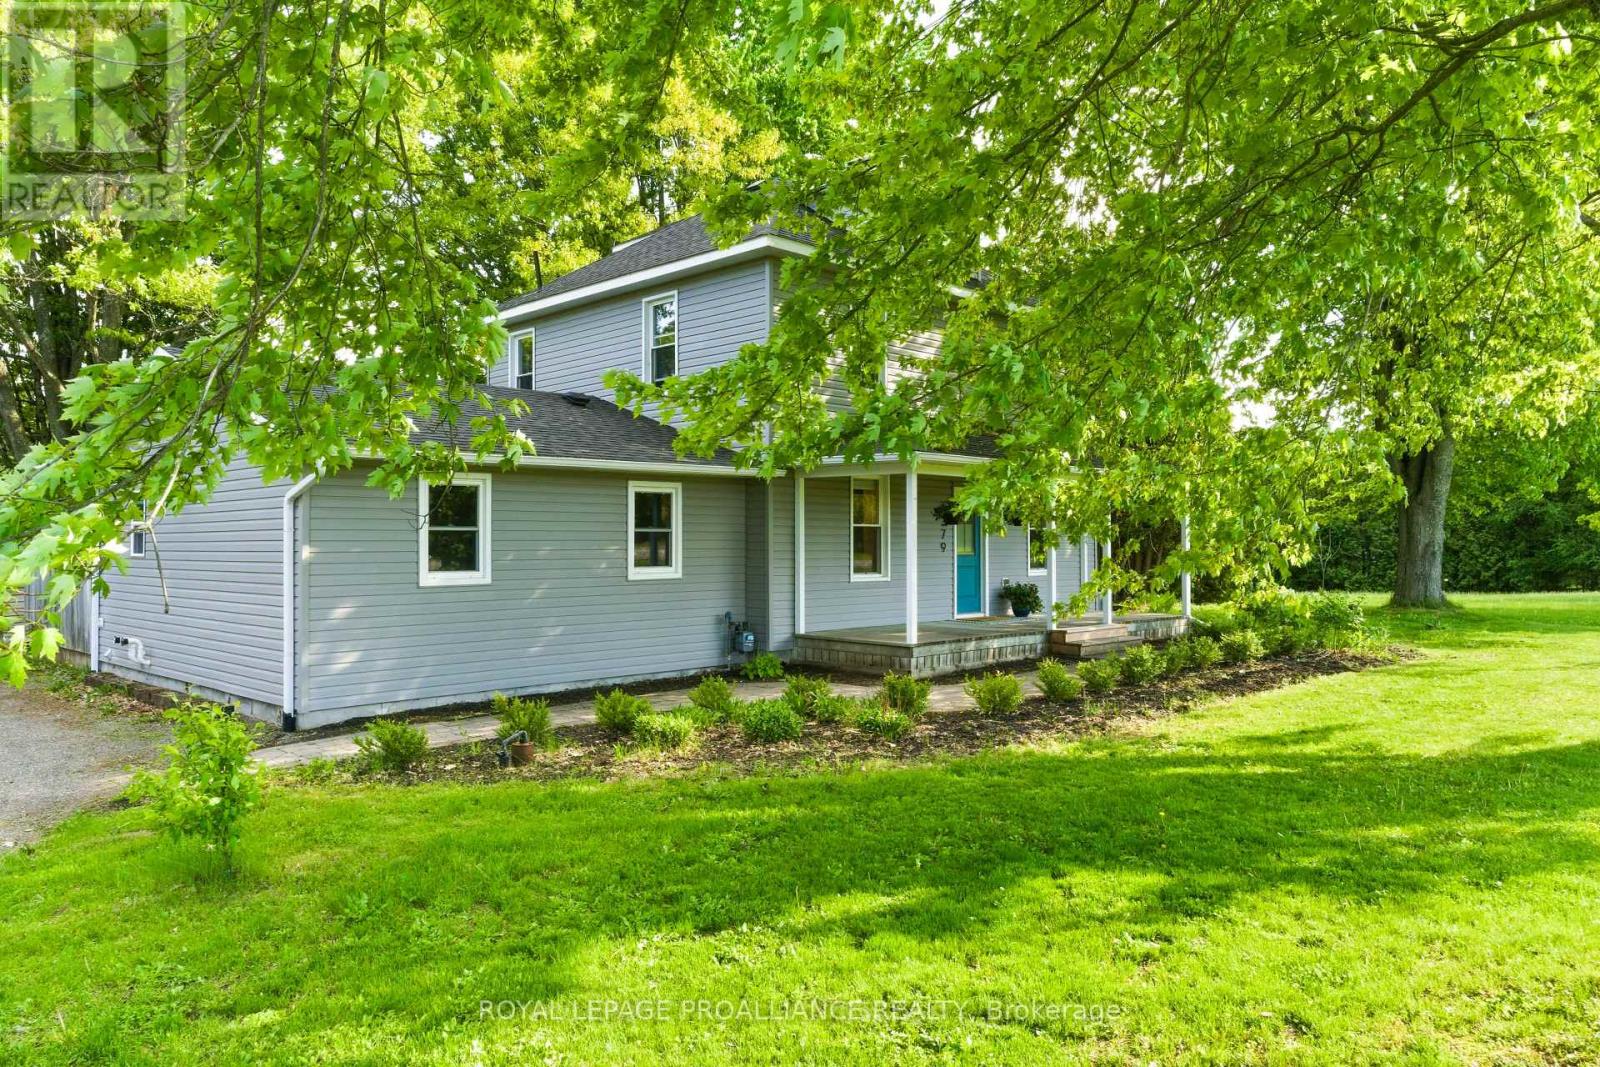
1379 County Road 2 Road W Elizabethtown-Kitley, Ontario K6V 7C5
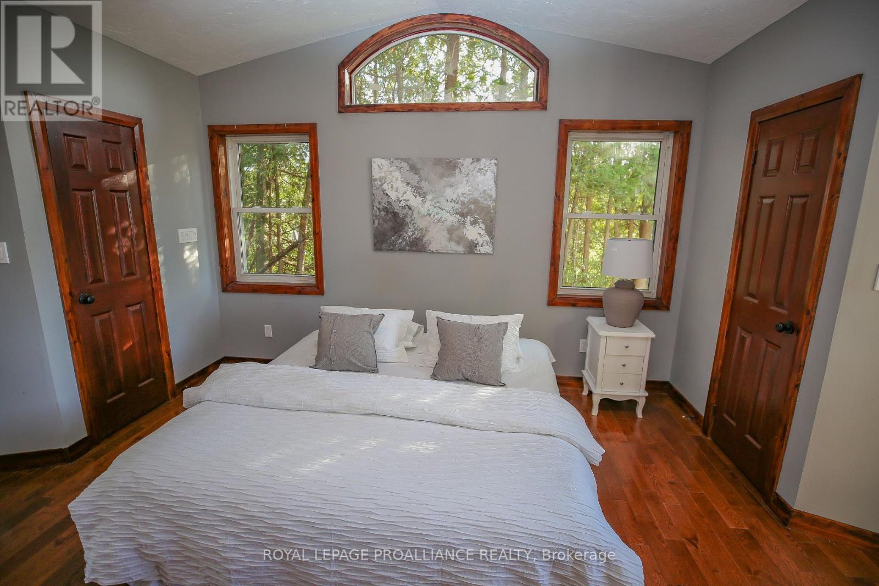
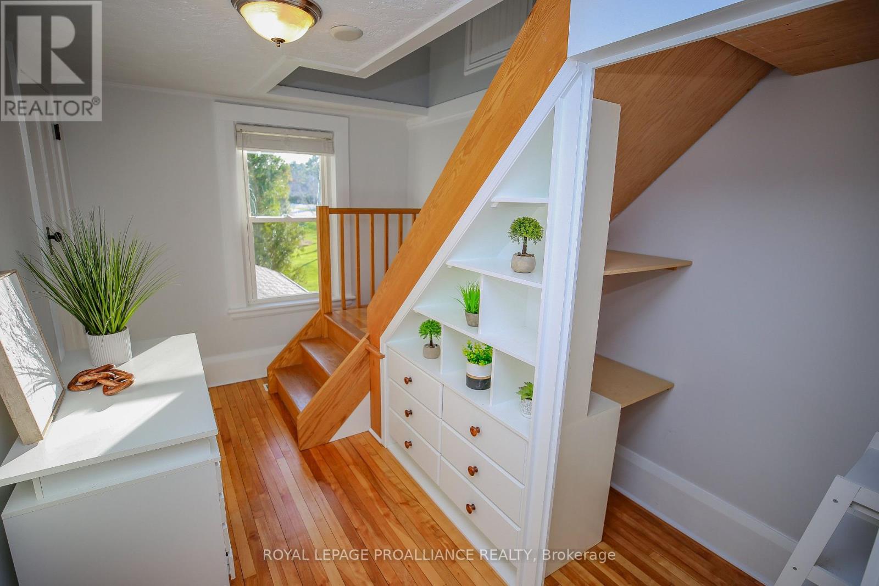
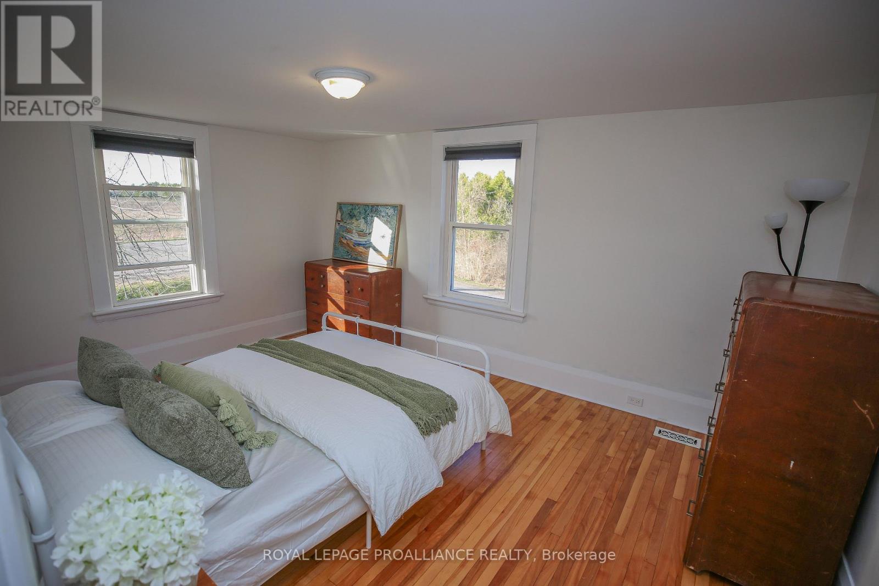
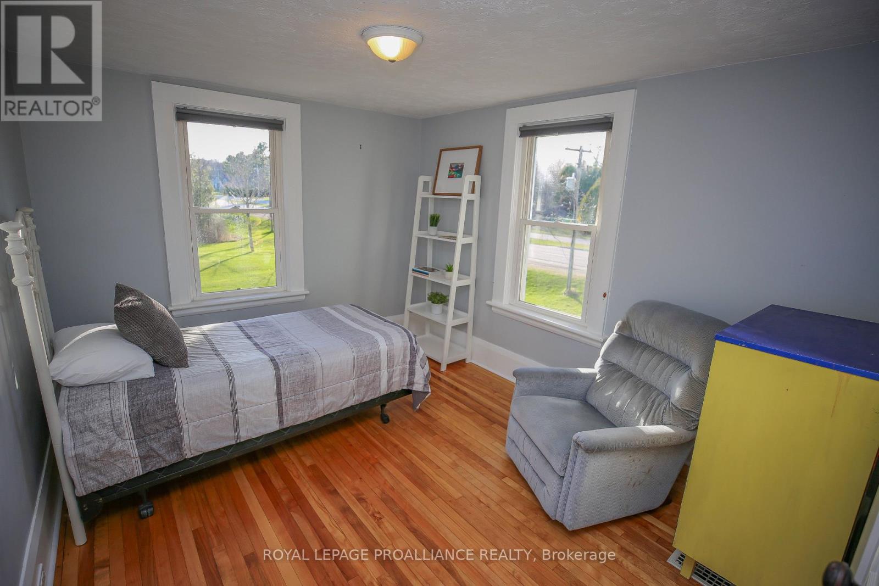
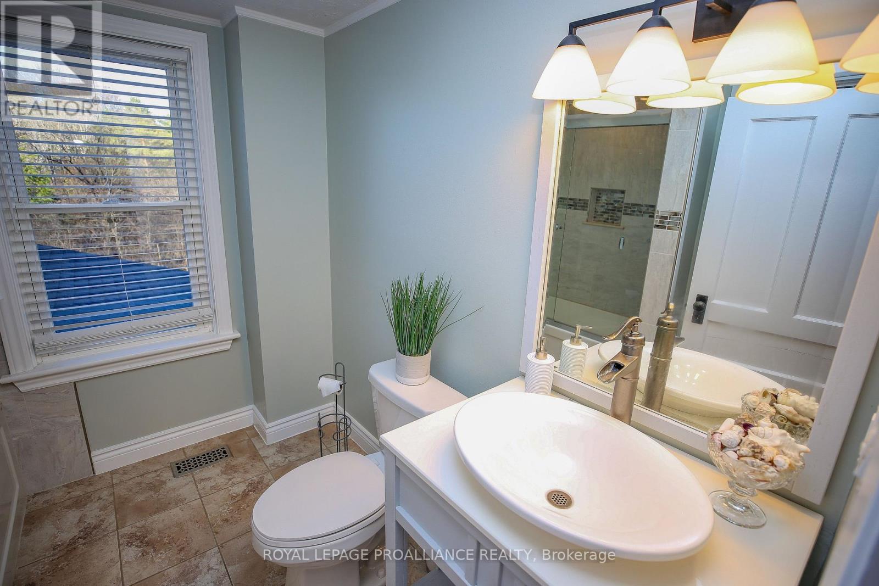
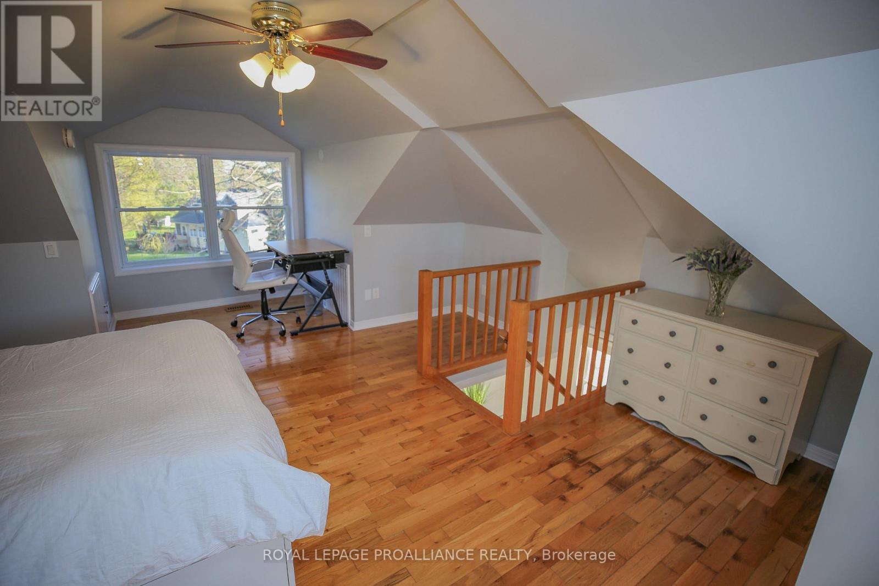
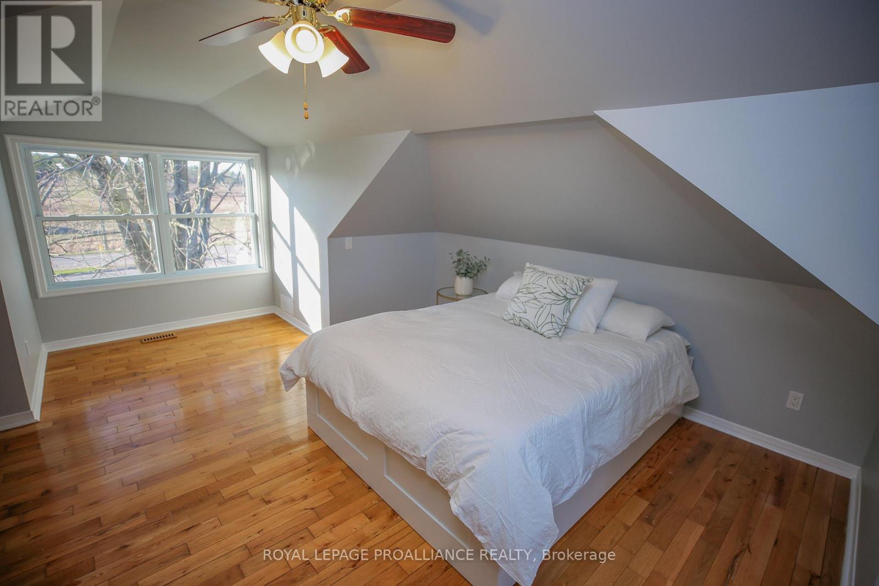

4 Bedroom
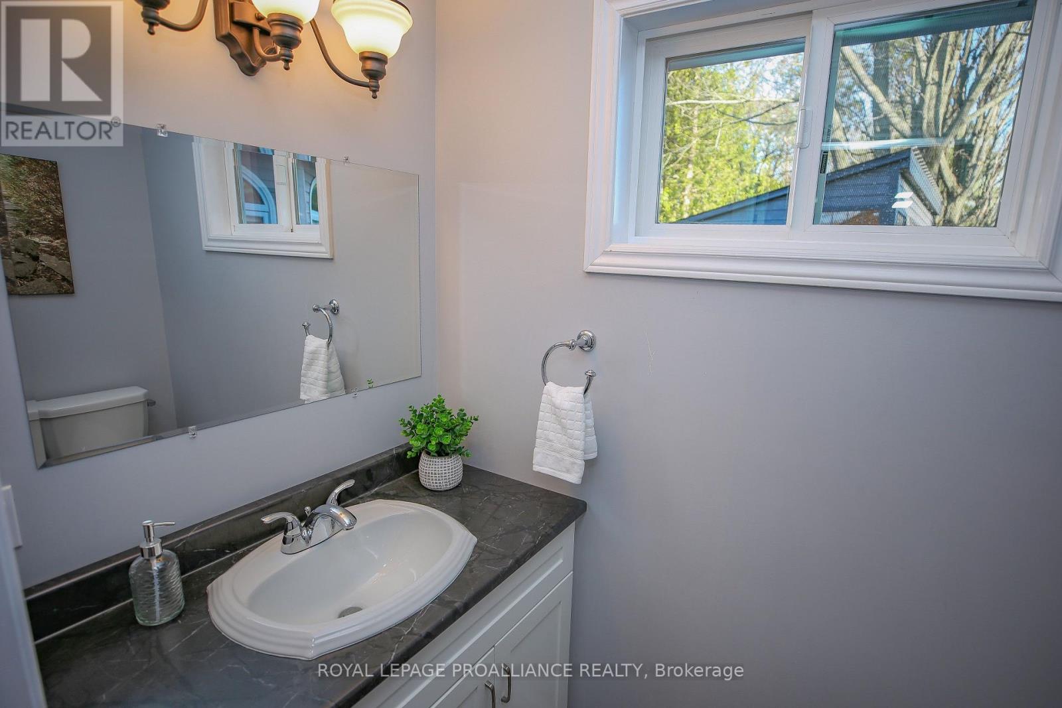
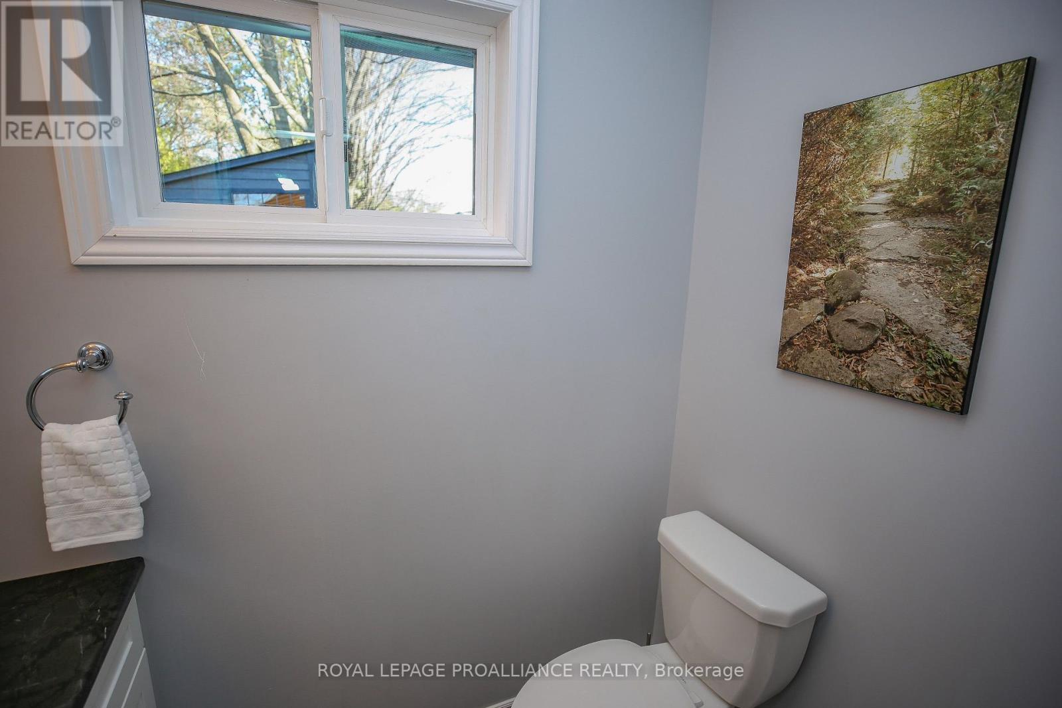
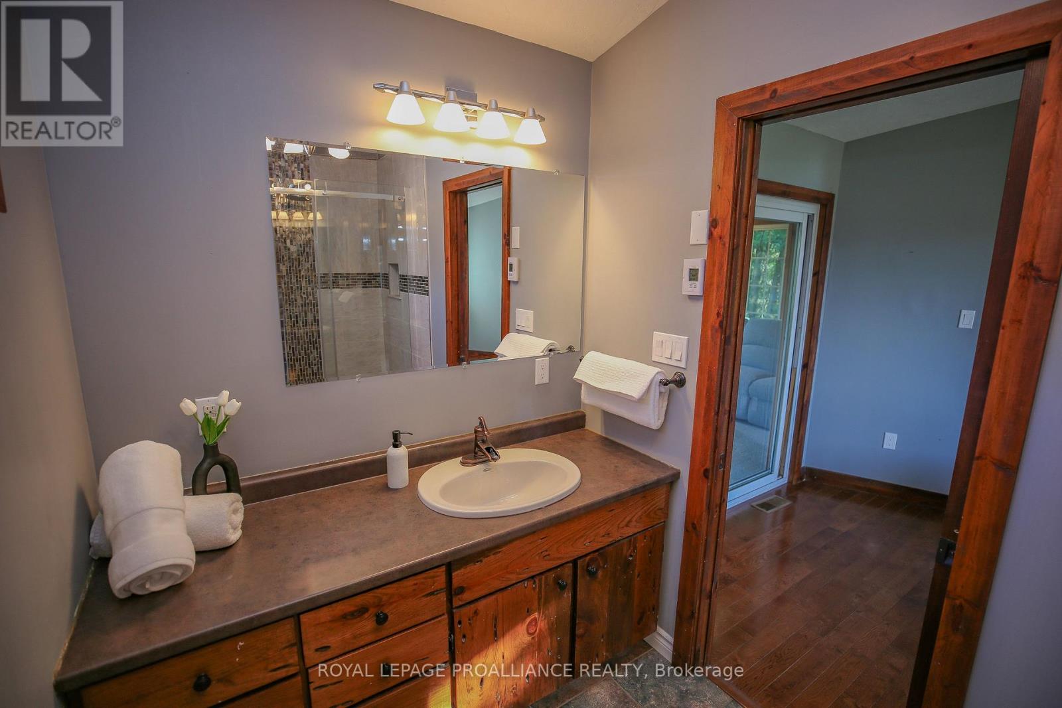
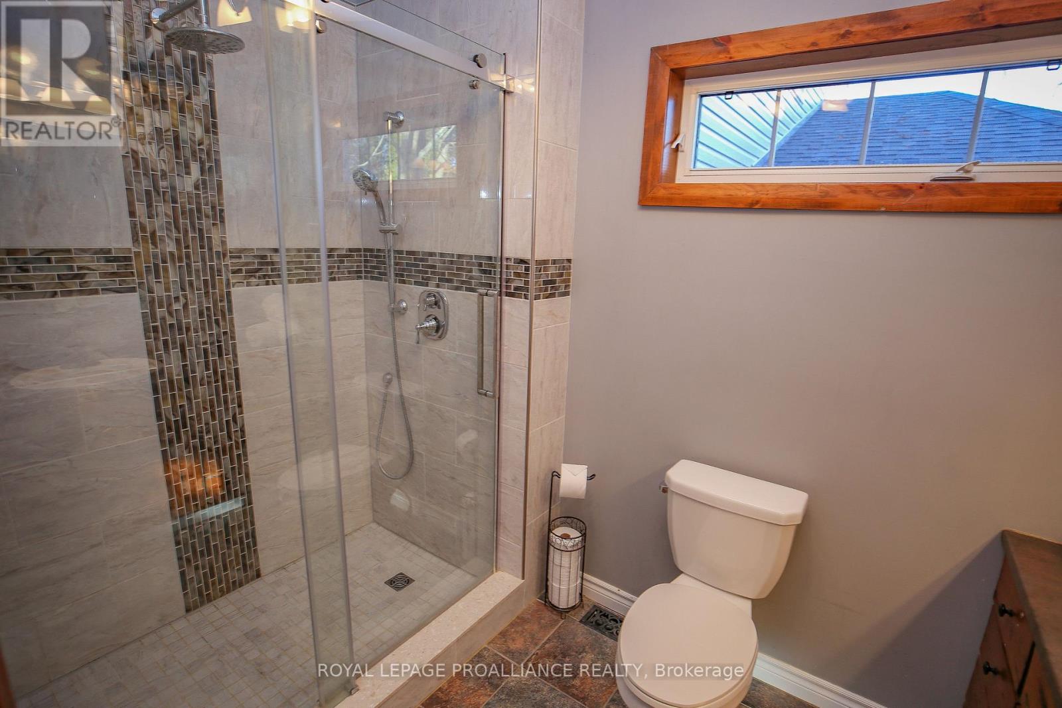
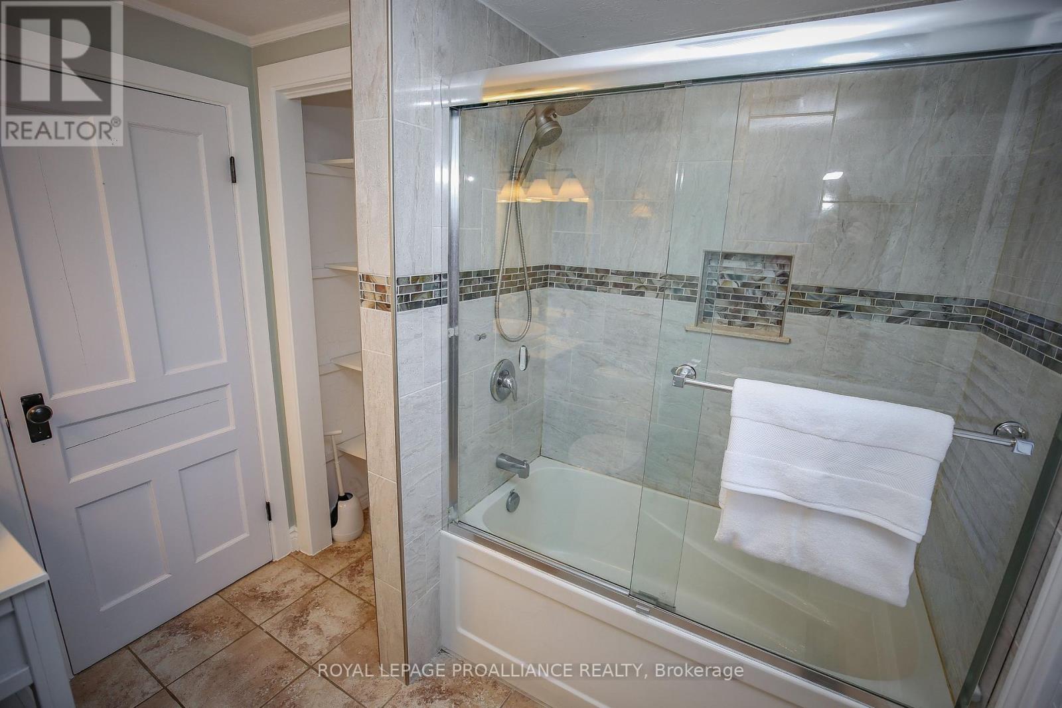
3 Bathroom
2,500 - 3,000 sqft
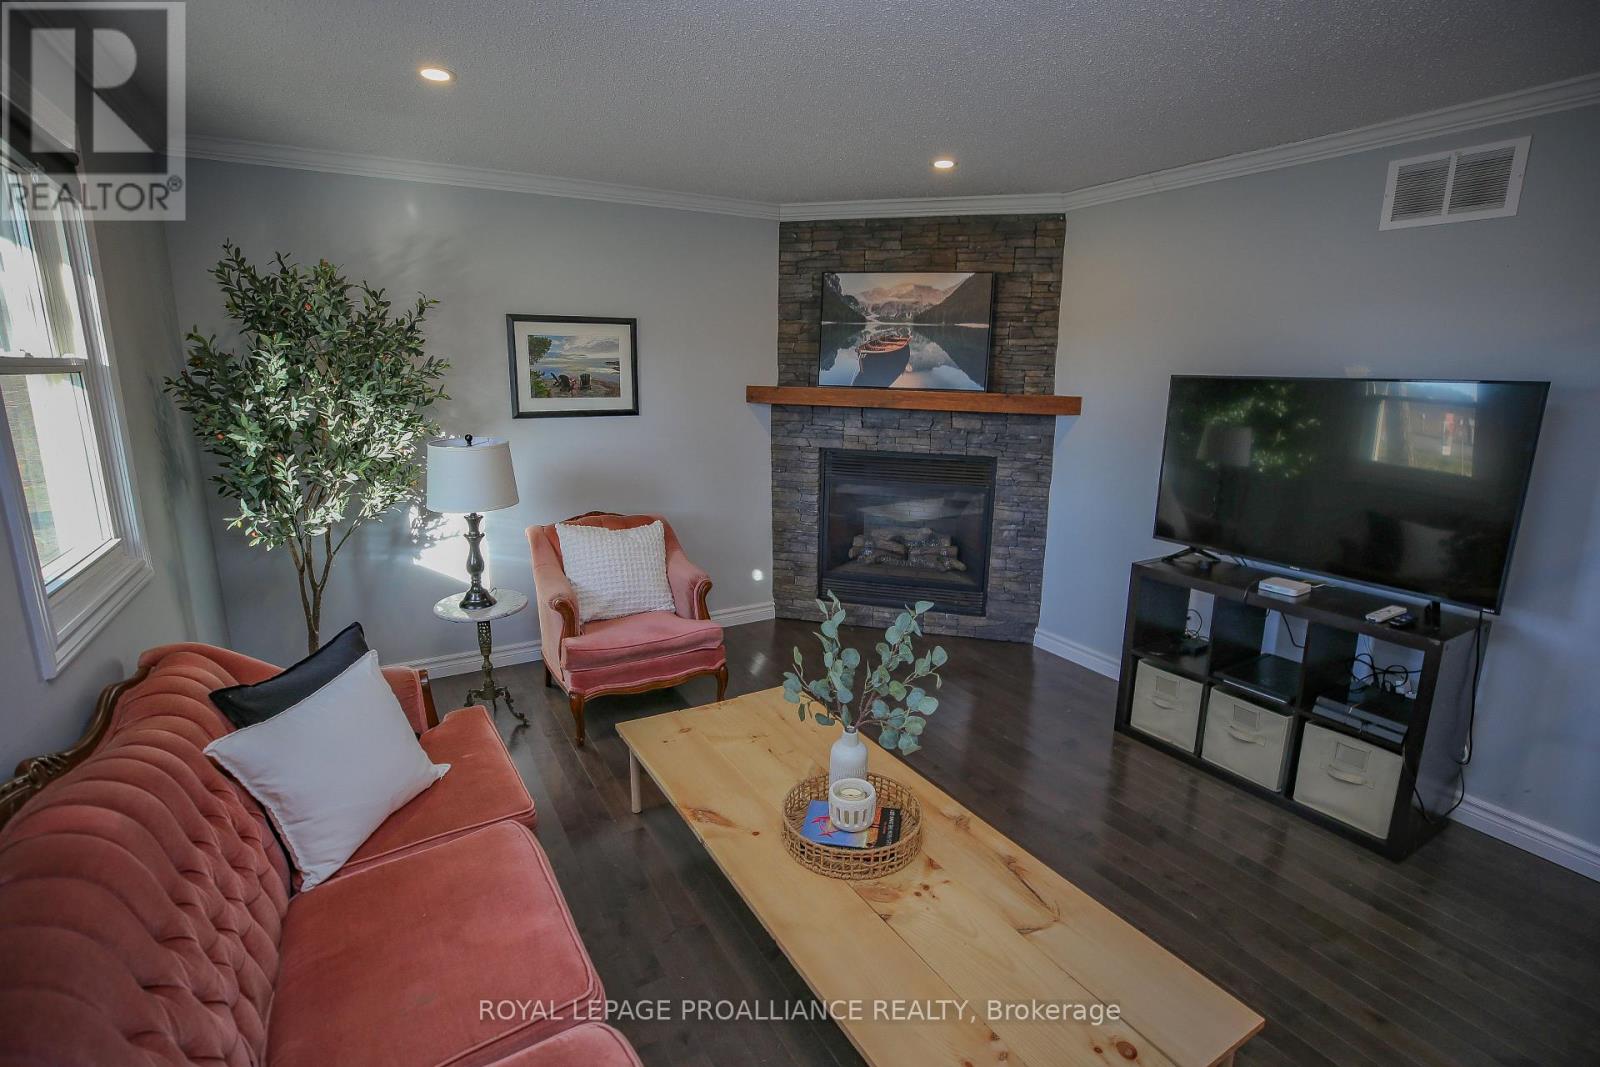
Fireplace
Central Air Conditioning
Forced Air
$699,900
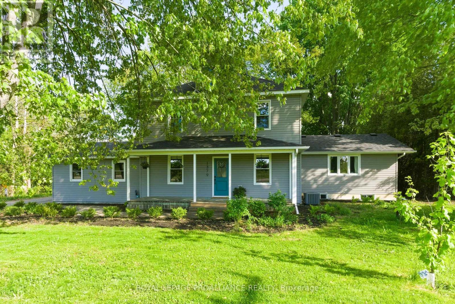
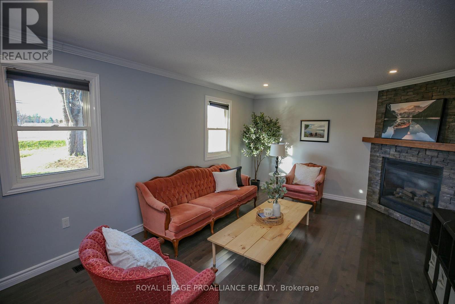
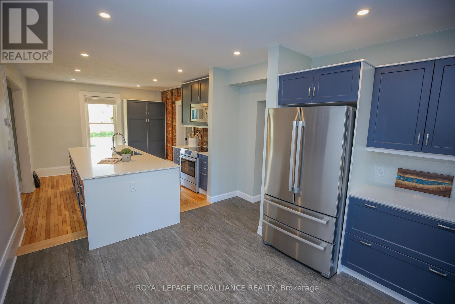
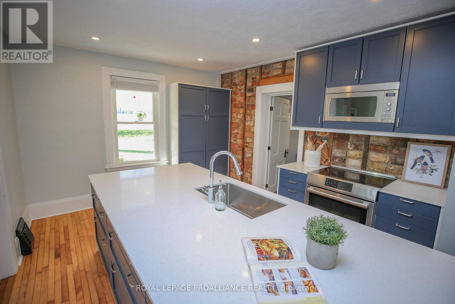
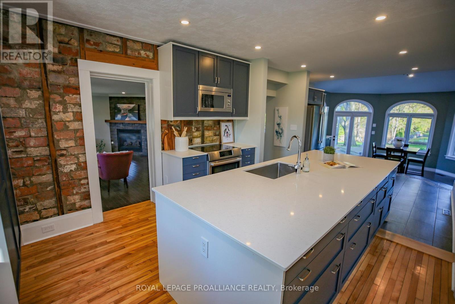
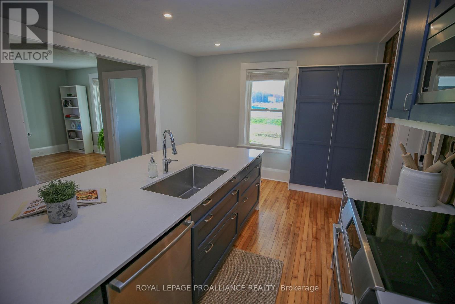
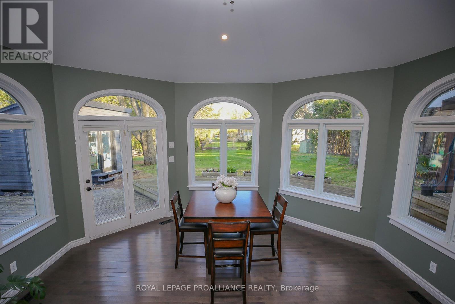
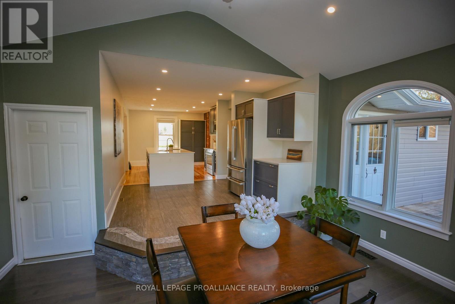
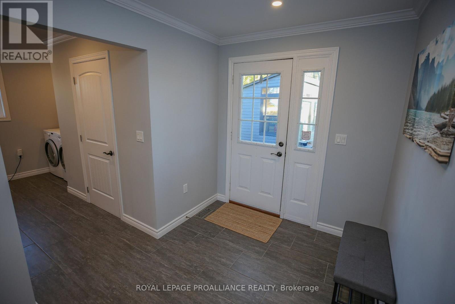
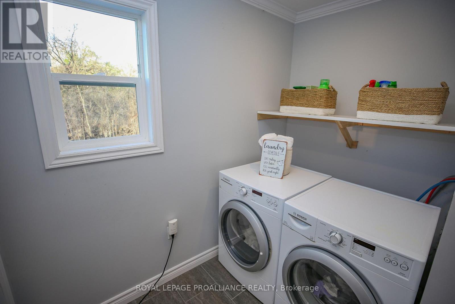
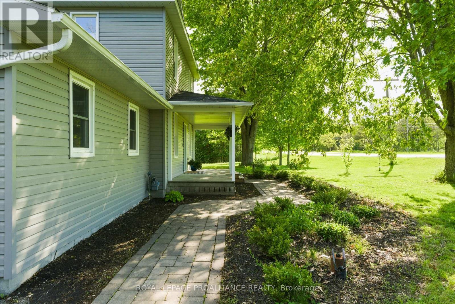
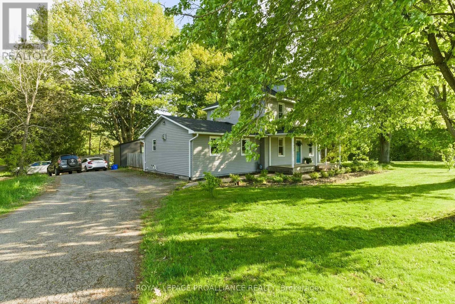
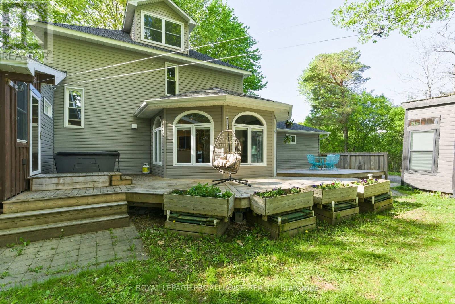
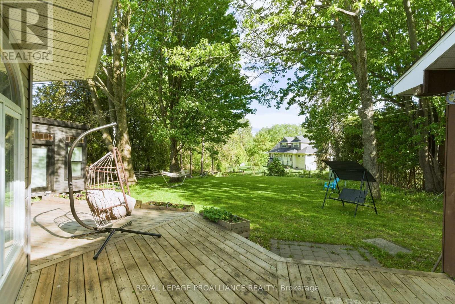
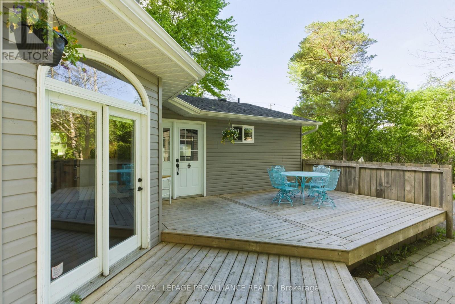
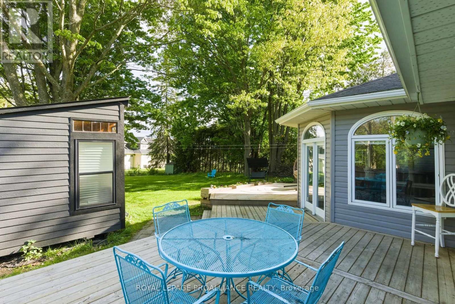
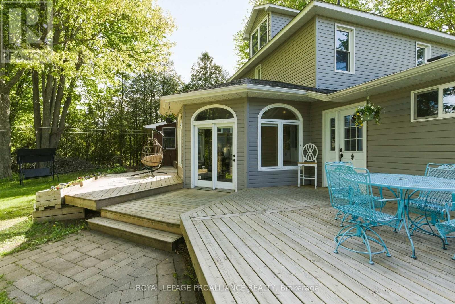
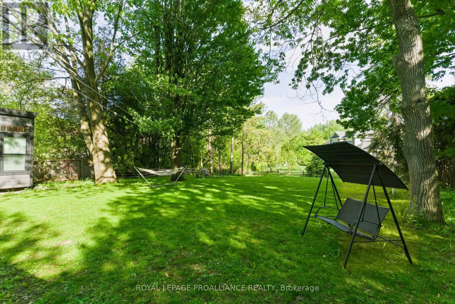
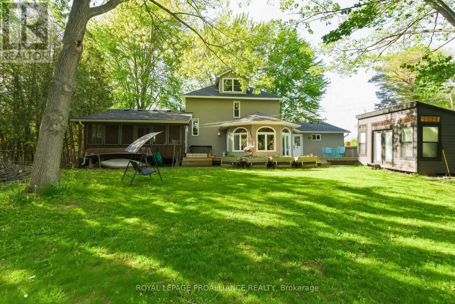
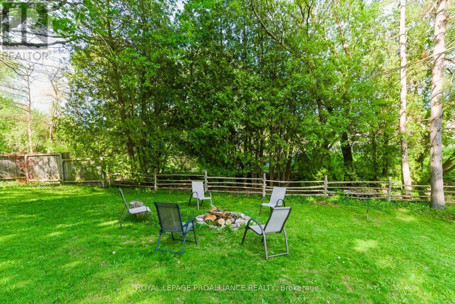
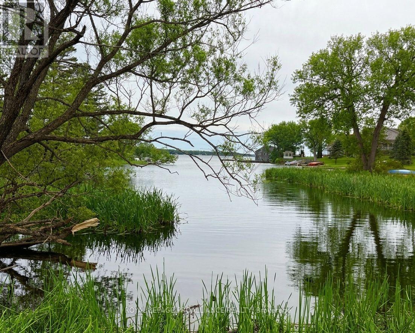
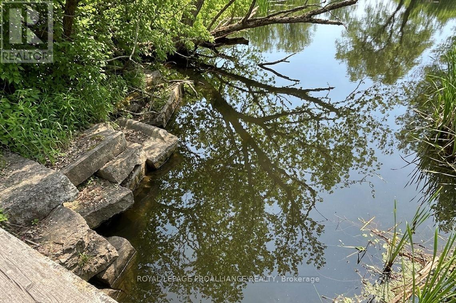
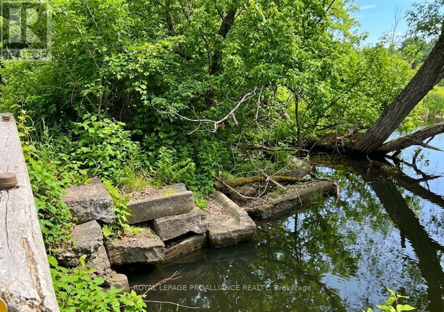
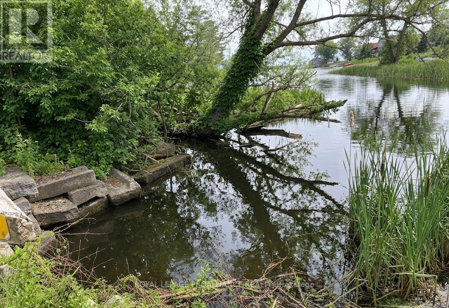
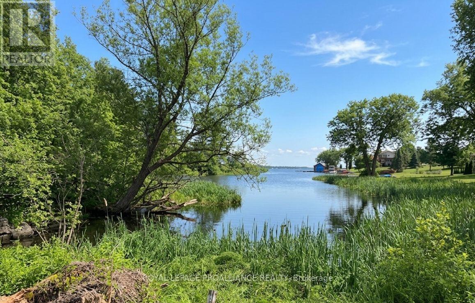
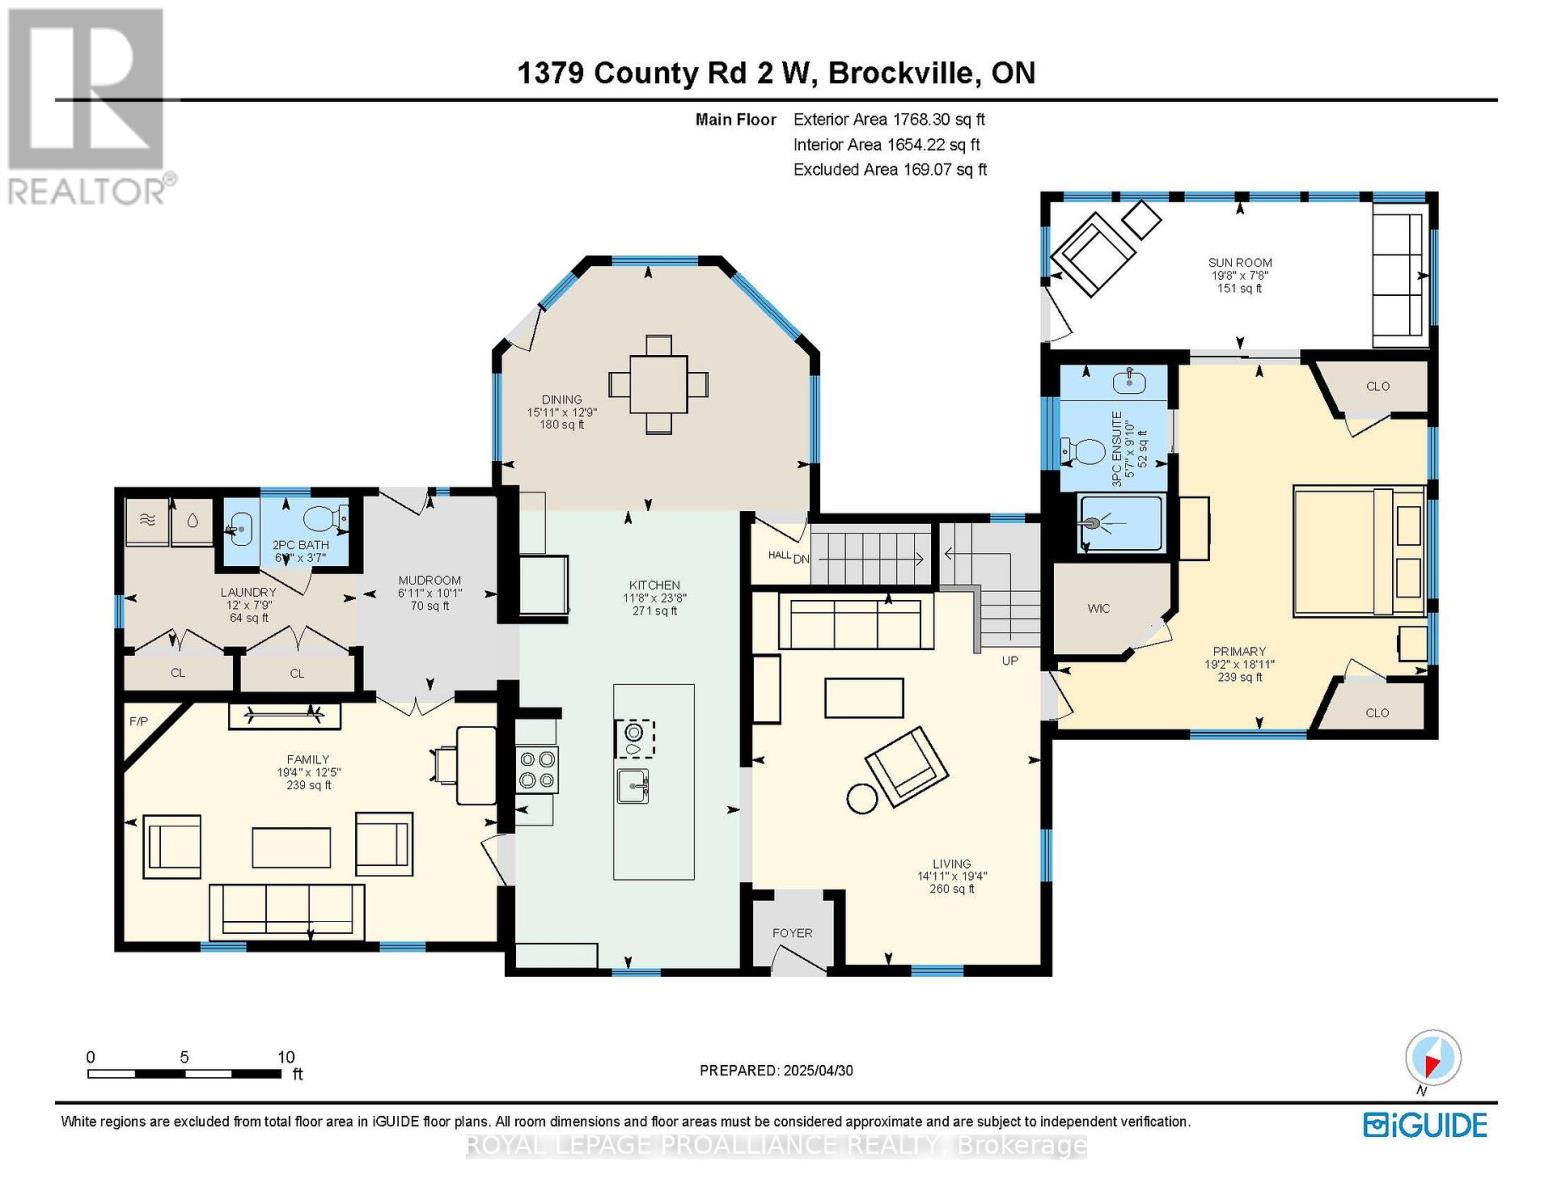
River access for kayaks and just minutes from Brockville, this updated 4 bedroom, 2.5 bath home is the perfect blend of convenience and comfort. Featuring a gorgeous kitchen with large island, cozy family room with a gas fireplace, a handy main floor laundry, and a relaxing hot tub, this property has everything you need for modern living. With municipal water and a host of recent updates, it's ready for you to move in and make it your own. Don't miss out on this gem on the outskirts of the city on a picturesque treed lot. Be sure to schedule your showing today! (id:15069)
Property Details
| MLS® Number | X13039210 |
| Property Type | Single Family |
| Community Name | 811 - Elizabethtown Kitley (Old Kitley) Twp |
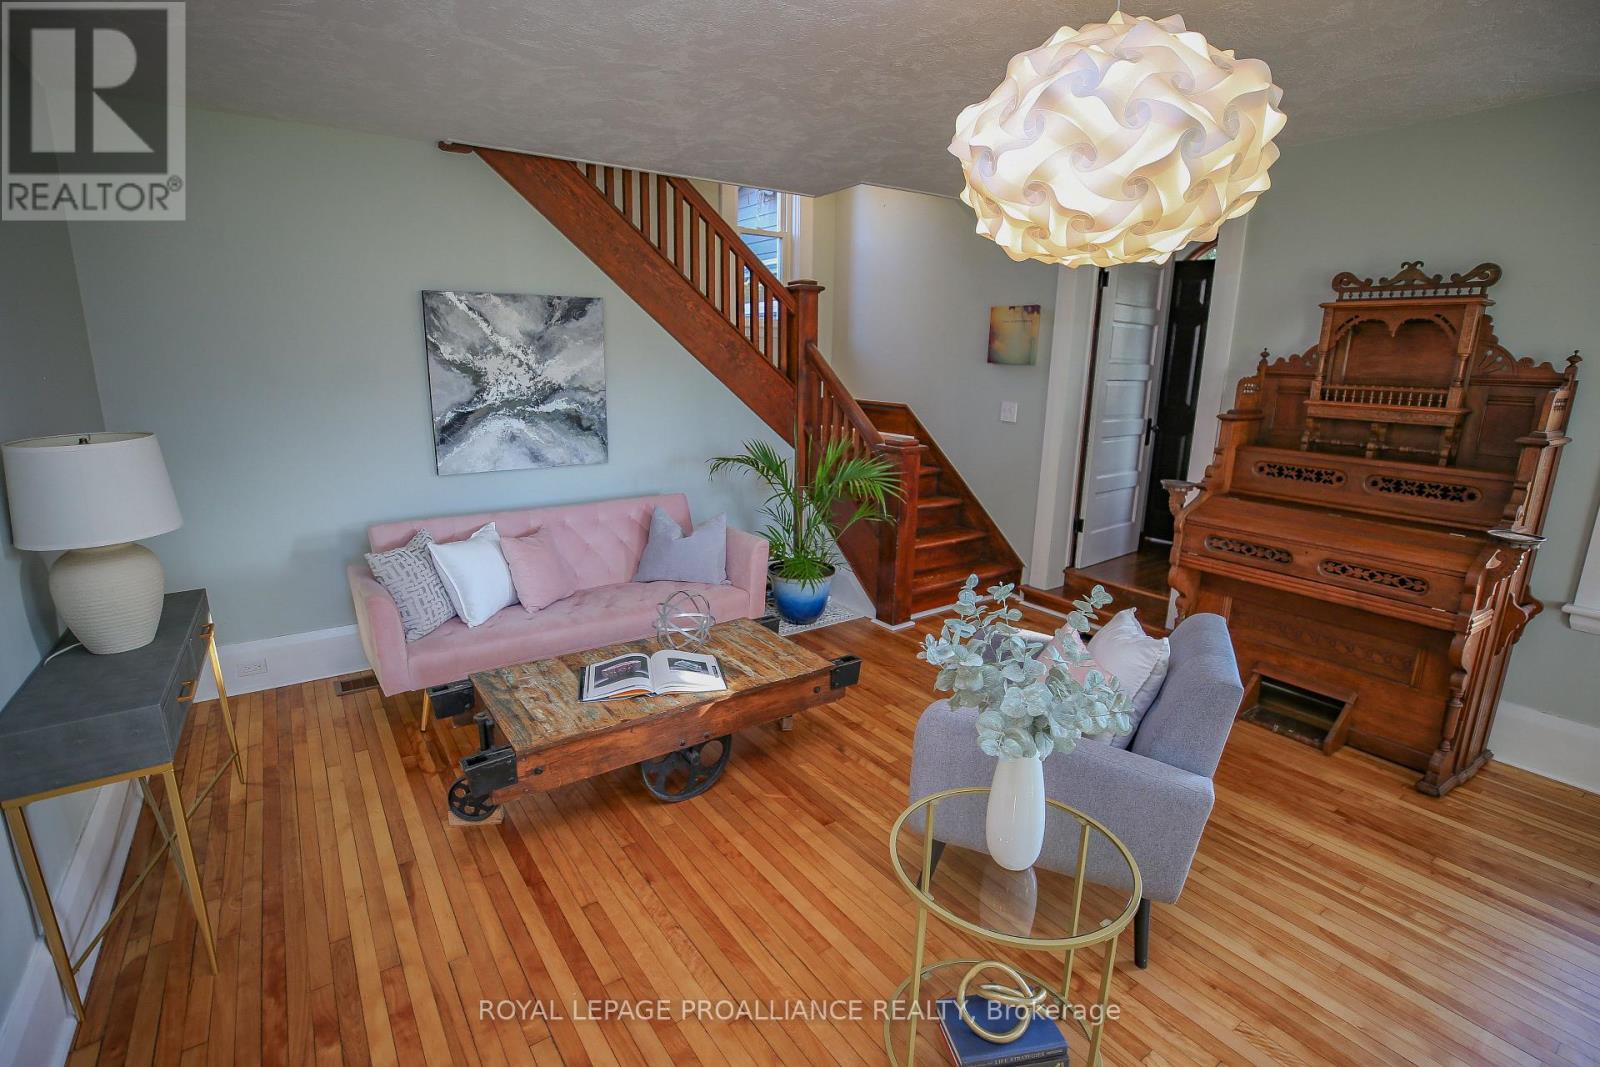
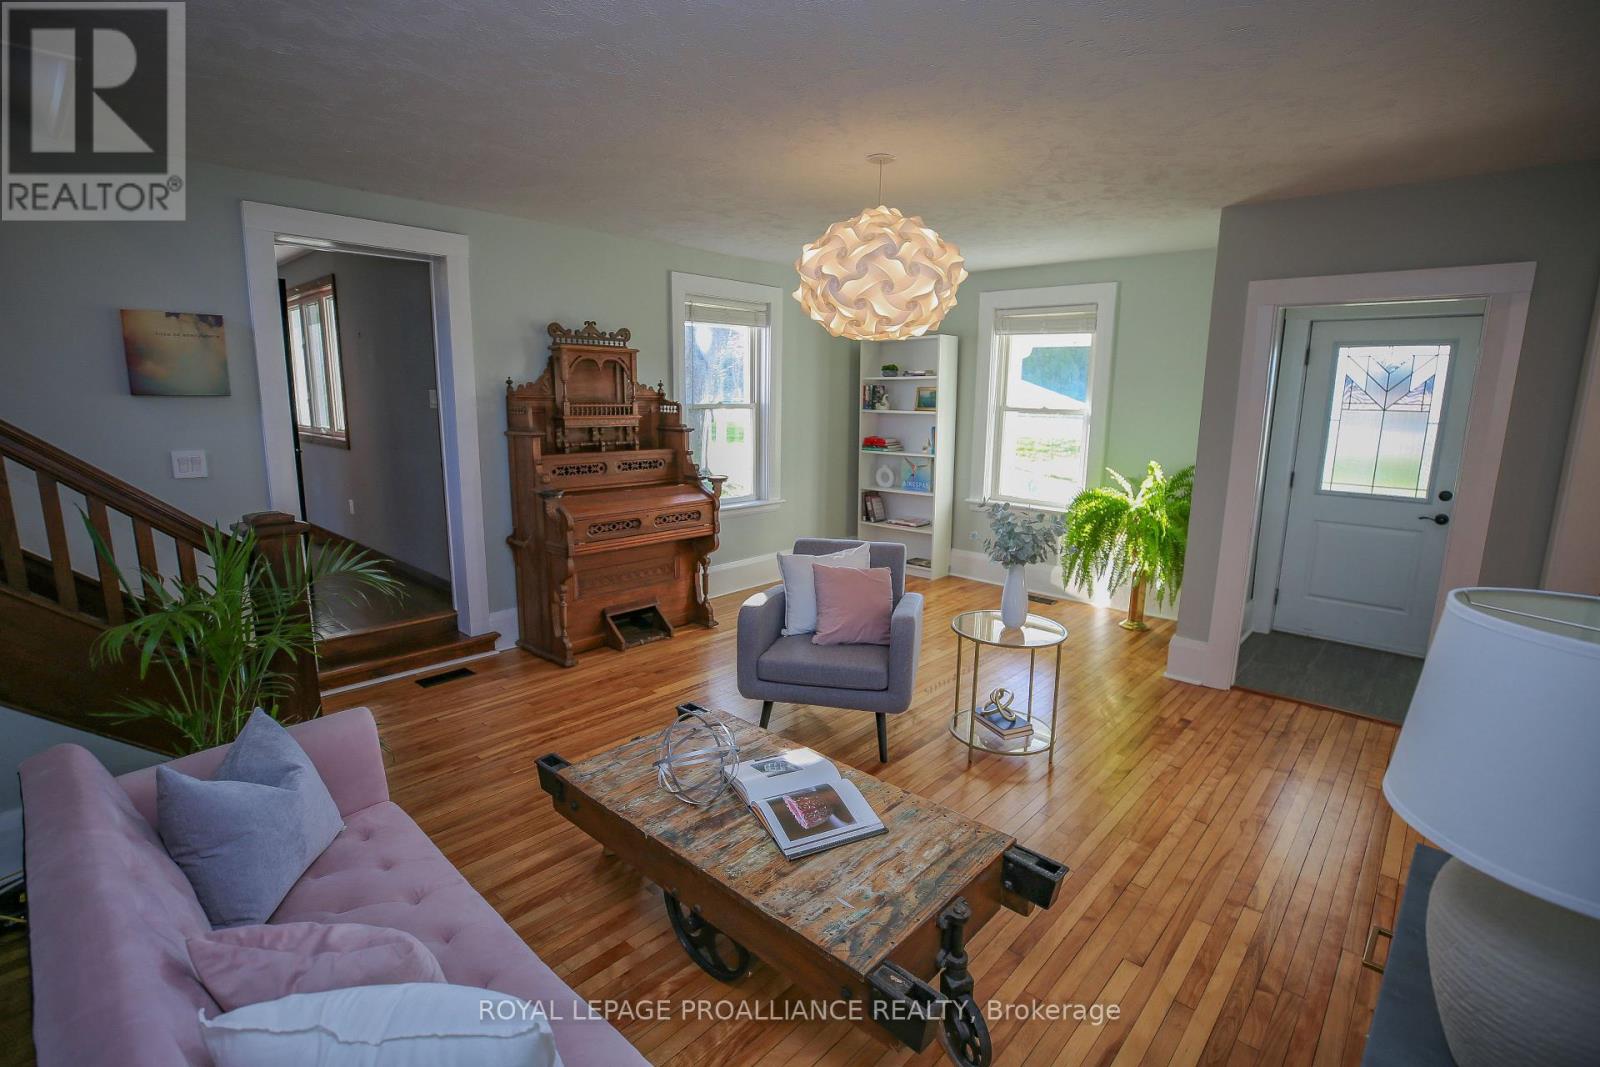
| Features | Irregular Lot Size, Carpet Free |
| Parking Space Total | 4 |
| Structure | Shed |
Building
| Bathroom Total | 3 |
| Bedrooms Above Ground | 4 |
| Bedrooms Total | 4 |
| Appliances | Dishwasher, Dryer, Water Heater, Microwave, Stove, Washer, Refrigerator |
| Basement Development | Partially Finished |
| Basement Type | Full (partially Finished) |
| Construction Style Attachment | Detached |
| Cooling Type | Central Air Conditioning |
| Exterior Finish | Vinyl Siding |
| Fireplace Present | Yes |
| Foundation Type | Block, Poured Concrete |
| Half Bath Total | 1 |
| Heating Fuel | Natural Gas |
| Heating Type | Forced Air |
| Stories Total | 2 |
| Size Interior | 2,500 - 3,000 Sqft |
| Type | House |
| Utility Water | Municipal Water |
Parking
| No Garage |
Land
| Acreage | No |
| Sewer | Septic System |
| Size Irregular | 100 X 200 Acre |
| Size Total Text | 100 X 200 Acre |
Rooms
| Level | Type | Length | Width | Dimensions |
|---|---|---|---|---|
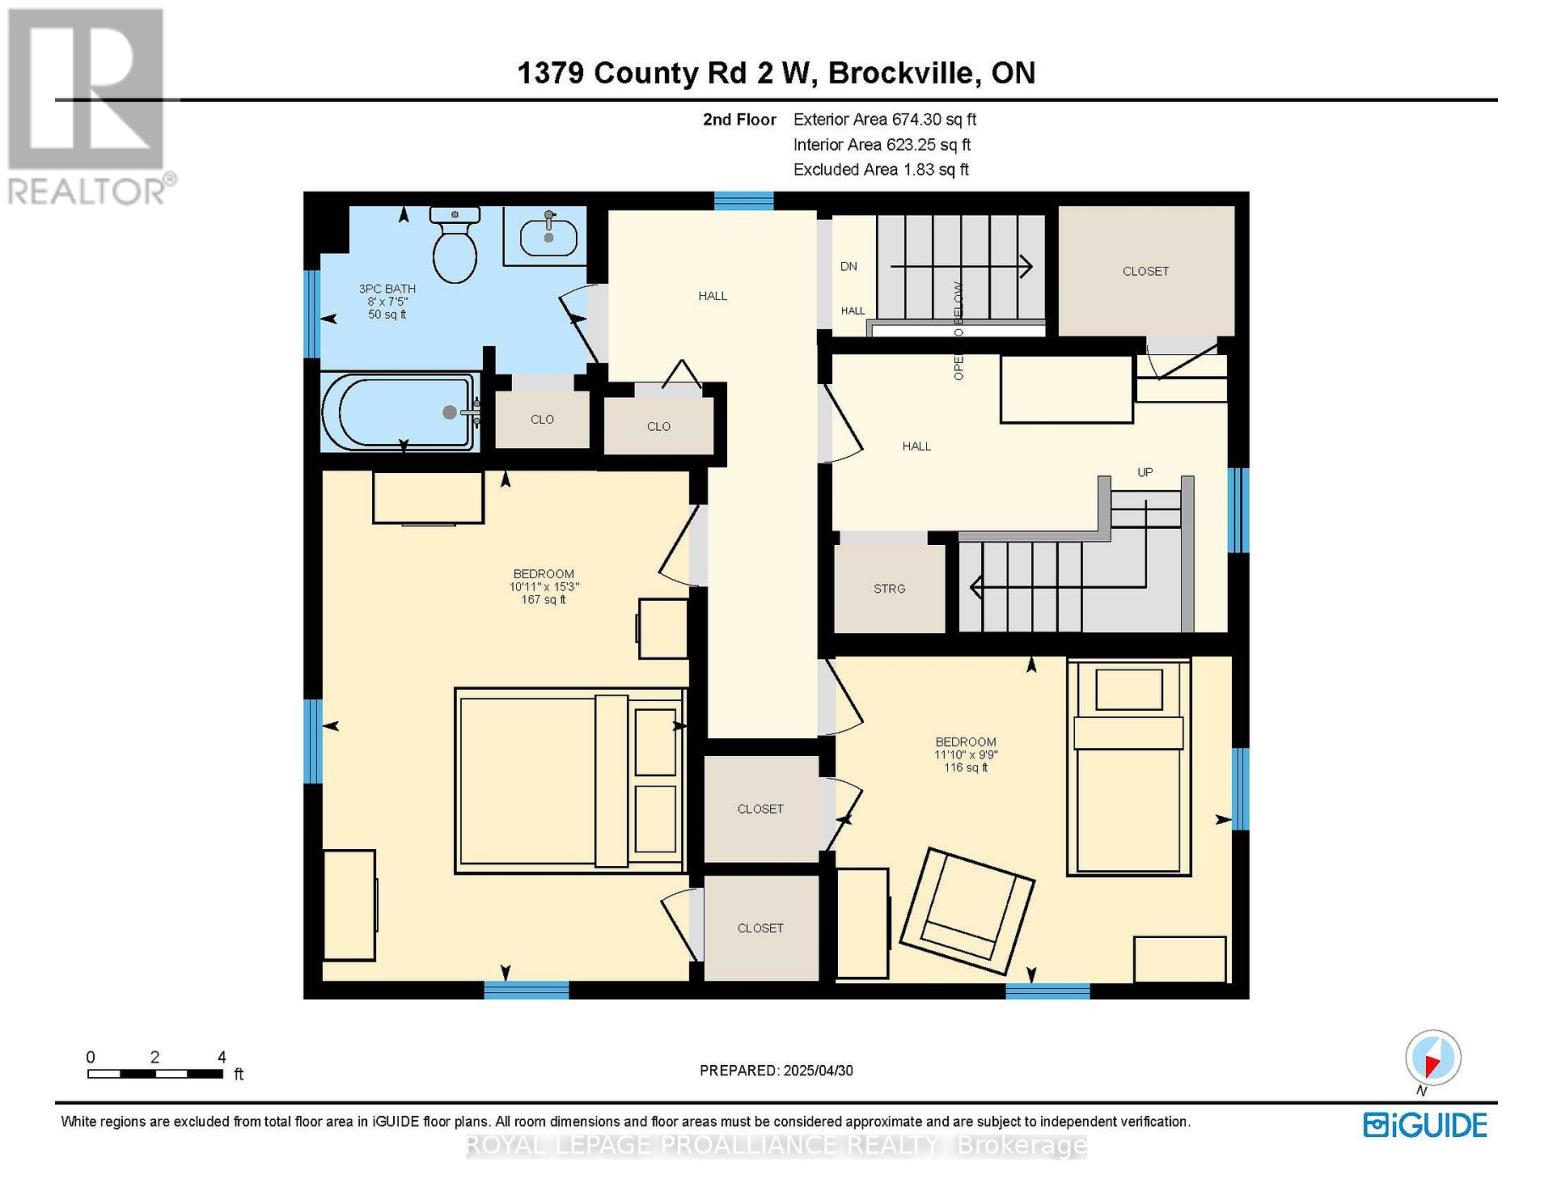
| Second Level | Bedroom 2 | 2.98 m | 3.61 m | 2.98 m x 3.61 m |
| Second Level | Bathroom | 2.27 m | 2.43 m | 2.27 m x 2.43 m |
| Second Level | Bedroom | 4.64 m | 3.33 m | 4.64 m x 3.33 m |
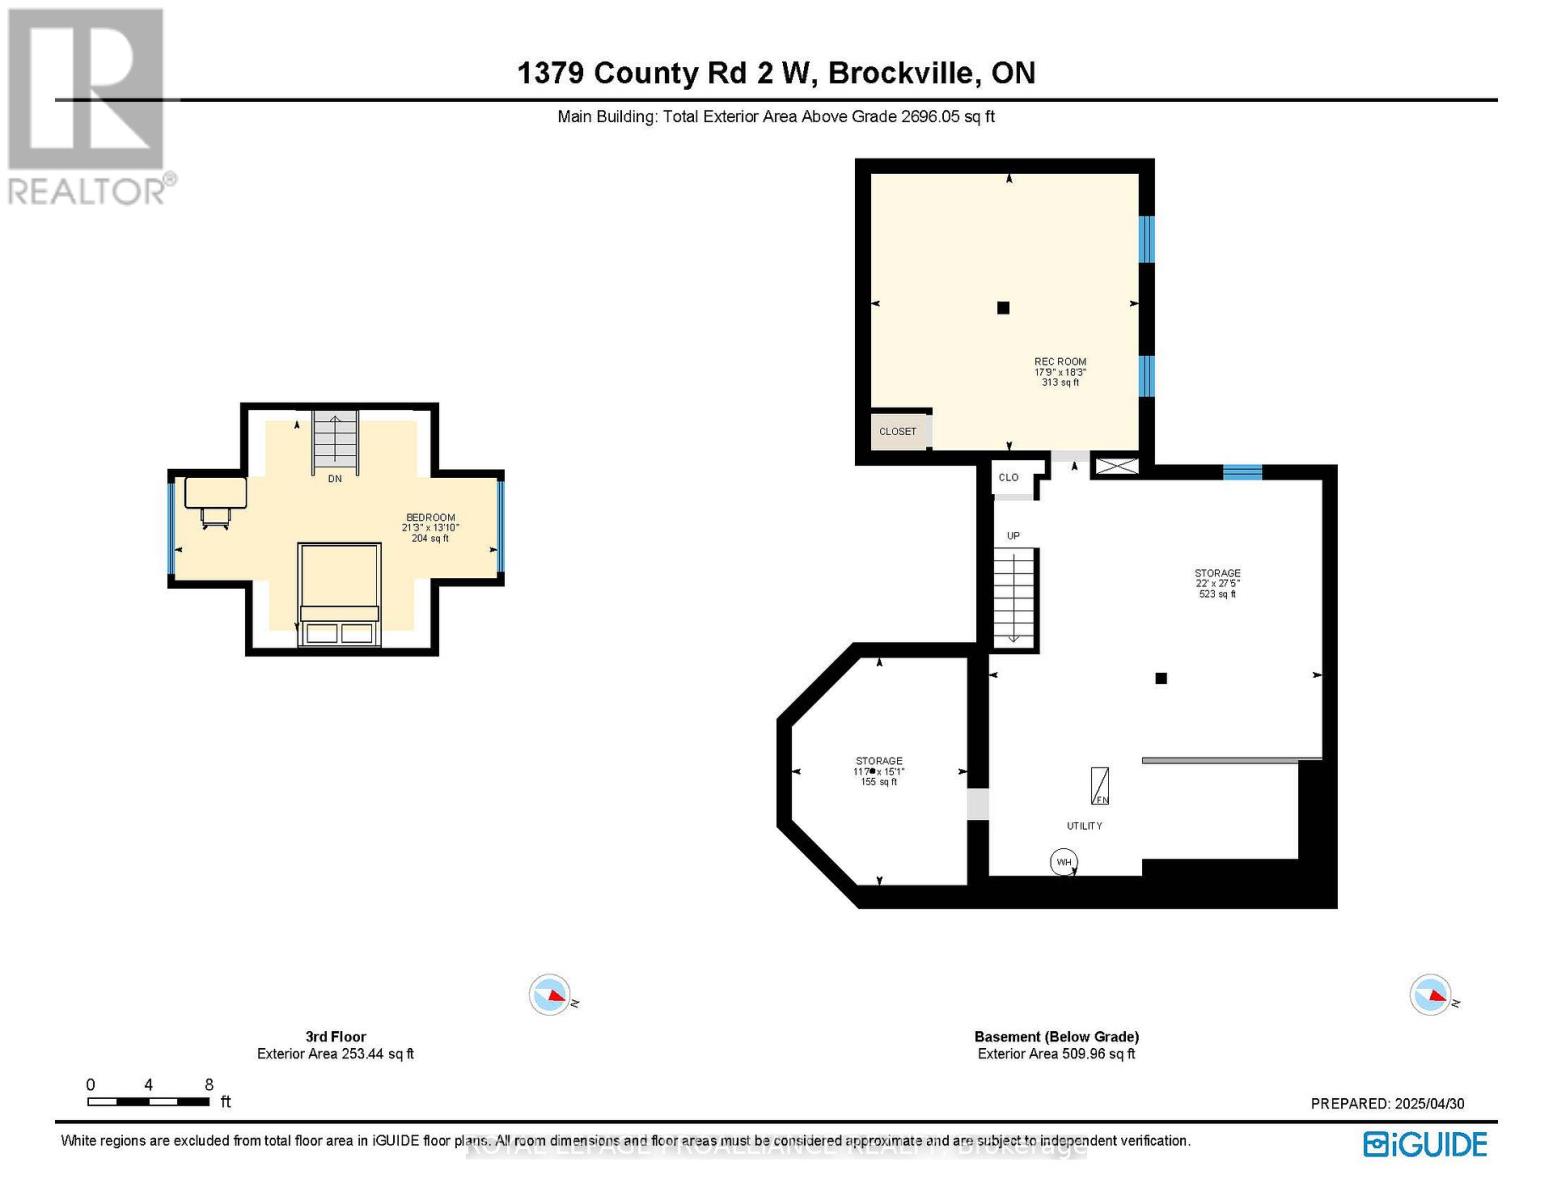
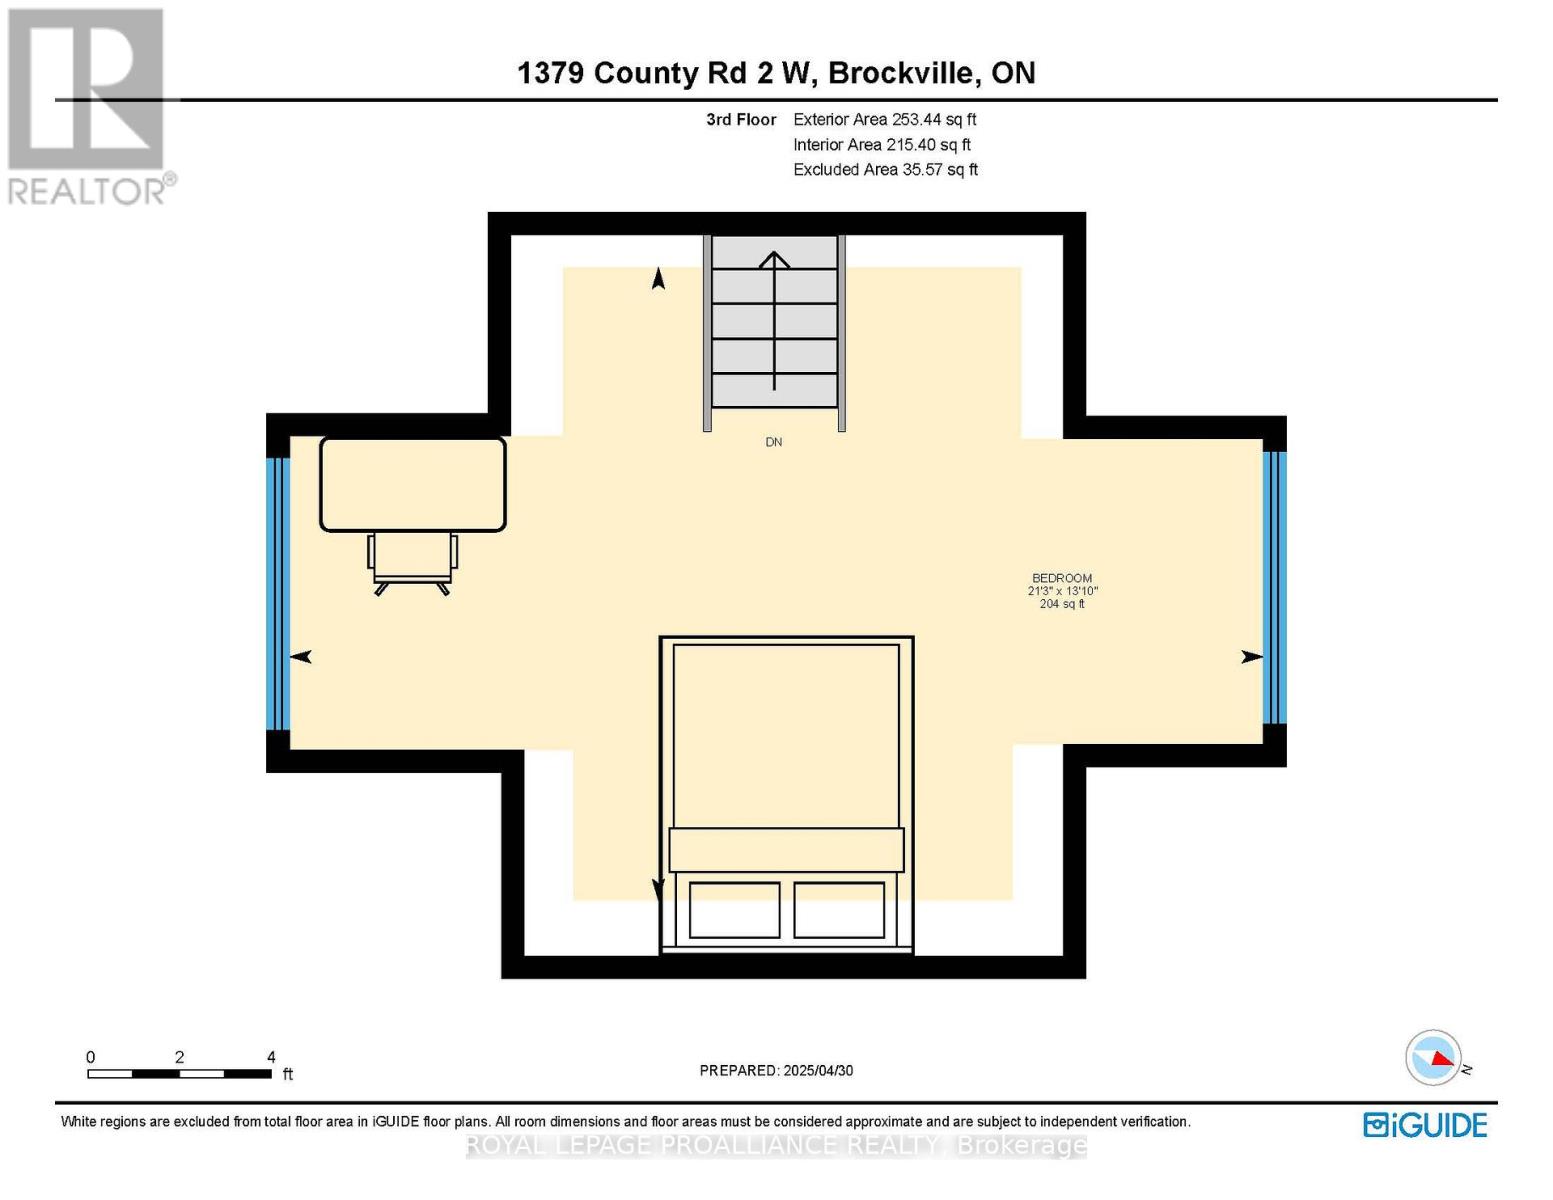
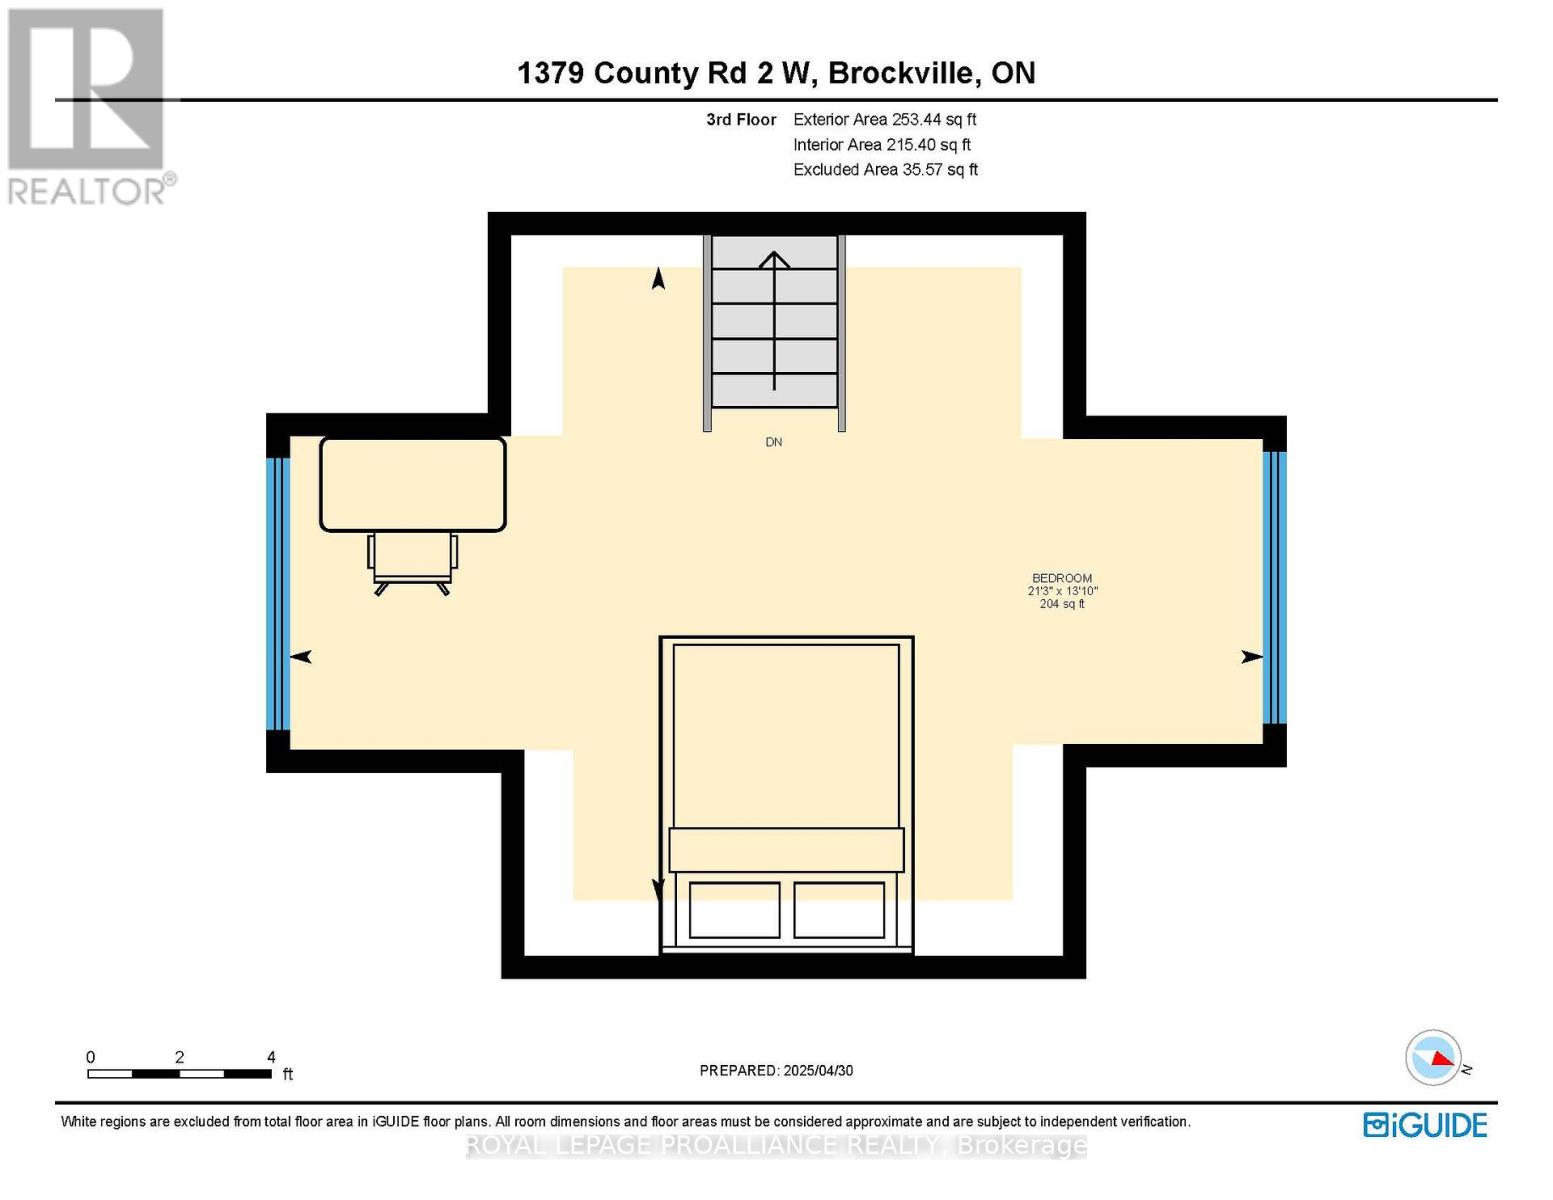
| Third Level | Bedroom 3 | 6.48 m | 4.22 m | 6.48 m x 4.22 m |
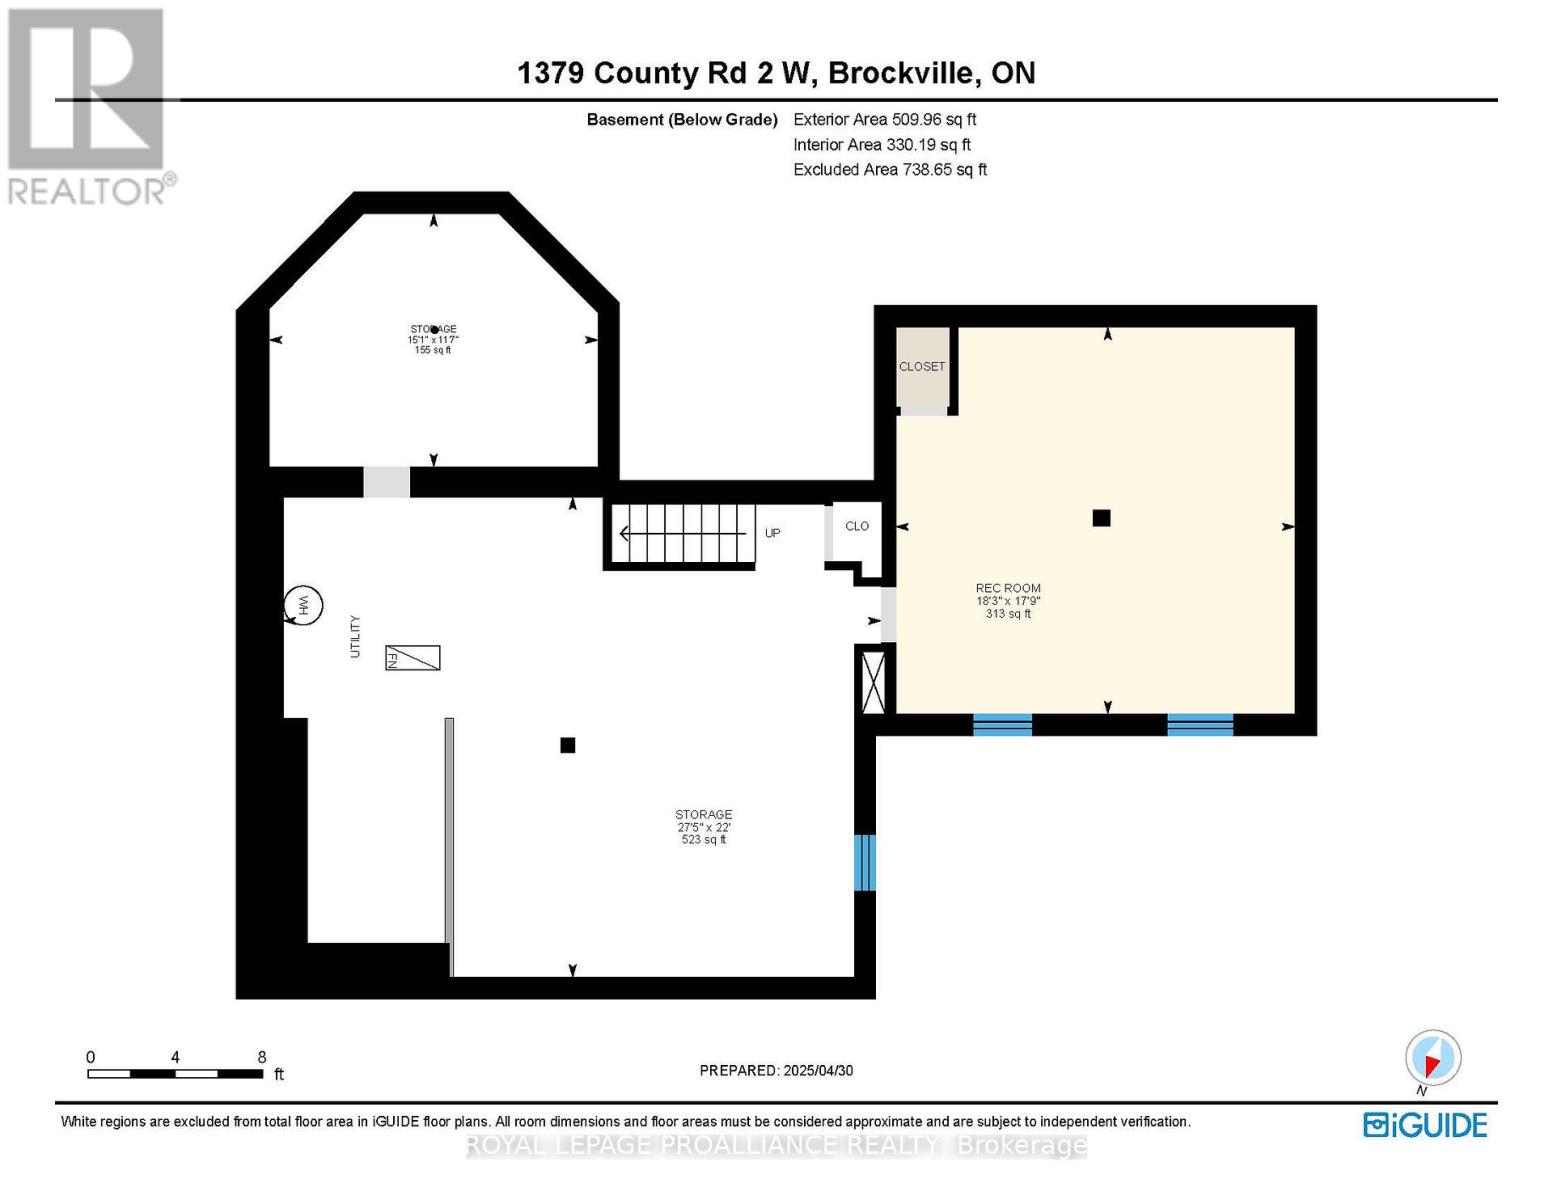
| Basement | Recreational, Games Room | 5.4 m | 5.58 m | 5.4 m x 5.58 m |
| Basement | Other | 6.71 m | 8.36 m | 6.71 m x 8.36 m |
| Basement | Other | 3.54 m | 4.59 m | 3.54 m x 4.59 m |
| Main Level | Living Room | 5.89 m | 4.56 m | 5.89 m x 4.56 m |
| Main Level | Kitchen | 7.22 m | 3.55 m | 7.22 m x 3.55 m |
| Main Level | Dining Room | 3.88 m | 4.86 m | 3.88 m x 4.86 m |
| Main Level | Family Room | 3.77 m | 5.89 m | 3.77 m x 5.89 m |
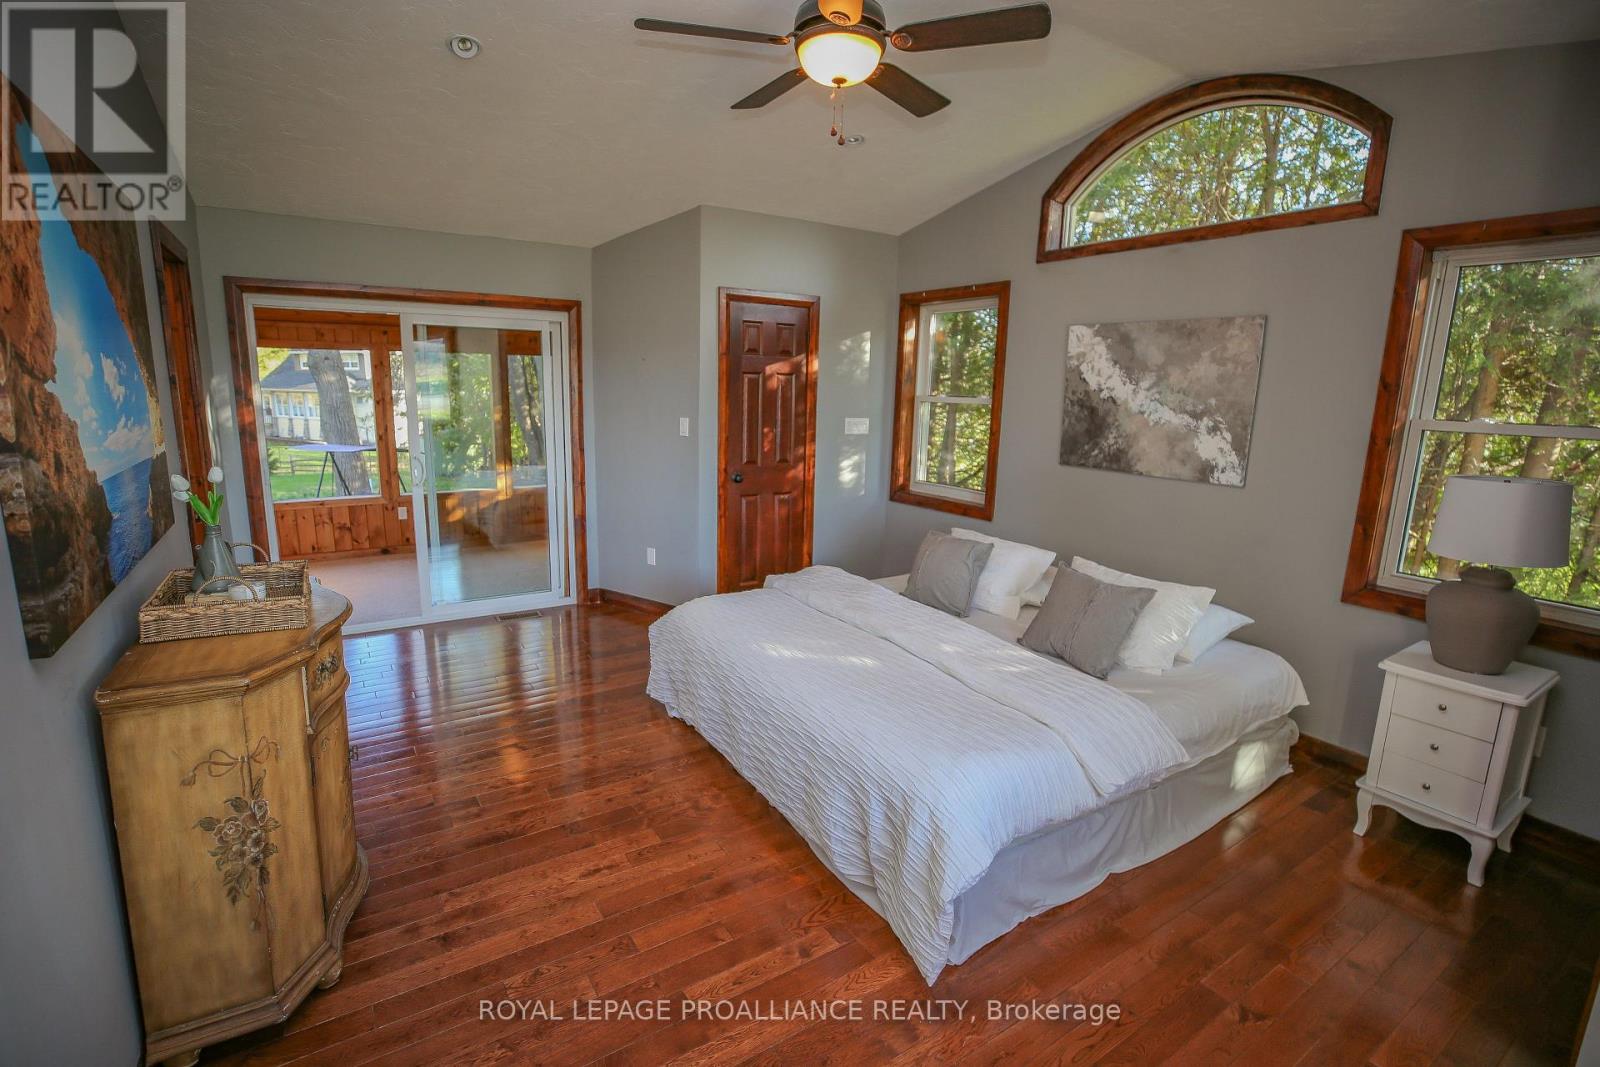
| Main Level | Primary Bedroom | 5.76 m | 5.84 m | 5.76 m x 5.84 m |
| Main Level | Bathroom | 3 m | 1.7 m | 3 m x 1.7 m |
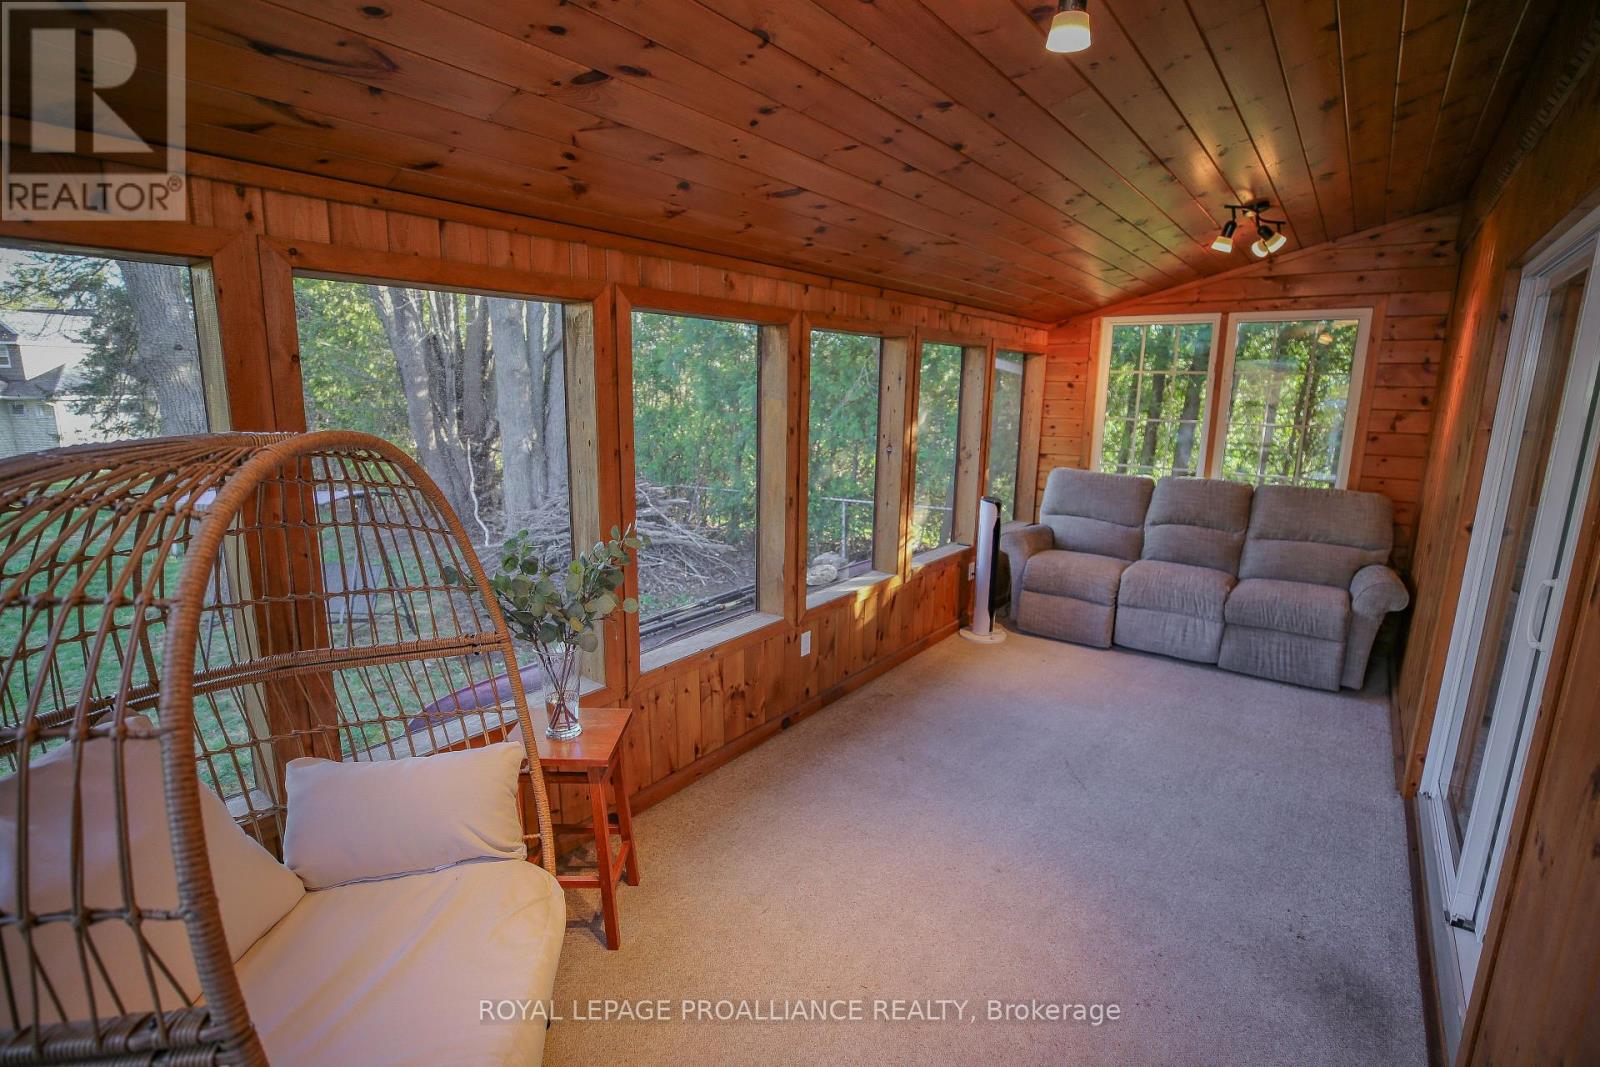
| Main Level | Sunroom | 2.34 m | 6 m | 2.34 m x 6 m |
| Main Level | Laundry Room | 2.36 m | 3.66 m | 2.36 m x 3.66 m |
| Main Level | Bathroom | 1.99 m | 2.2 m | 1.99 m x 2.2 m |
Contact Us
Contact us for more information

This REALTOR.ca listing content is owned and licensed by REALTOR® members of The Canadian Real Estate Association
The trademarks REALTOR®, REALTORS®, and the REALTOR® logo are controlled by The Canadian Real Estate Association (CREA) and identify real estate professionals who are members of CREA. The trademarks MLS®, Multiple Listing Service® and the associated logos are owned by The Canadian Real Estate Association (CREA) and identify the quality of services provided by real estate professionals who are members of CREA. The trademark DDF® is owned by The Canadian Real Estate Association (CREA) and identifies CREA's Data Distribution Facility (DDF®)
May 28 2026 10:28:01
Rideau - St. Lawrence Real Estate Board
Royal LePage Proalliance Realty