
1377 Rideau Street Sudbury, Ontario P3A 5B7
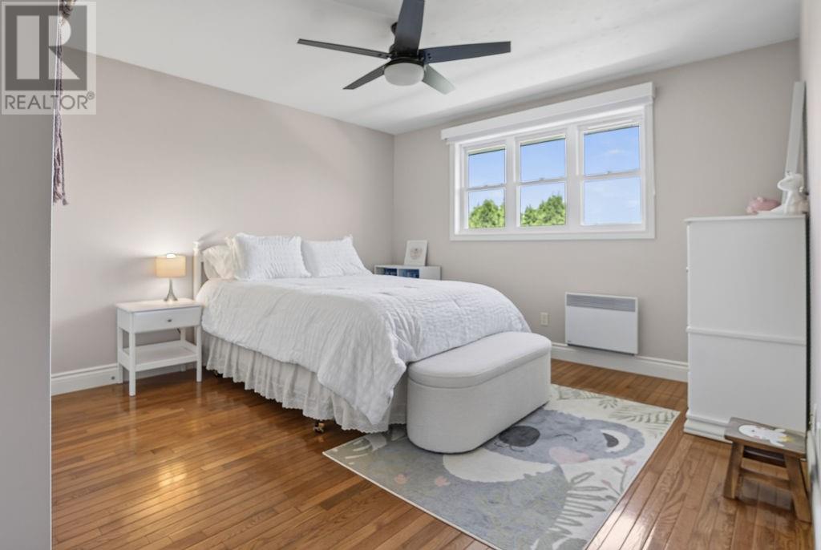
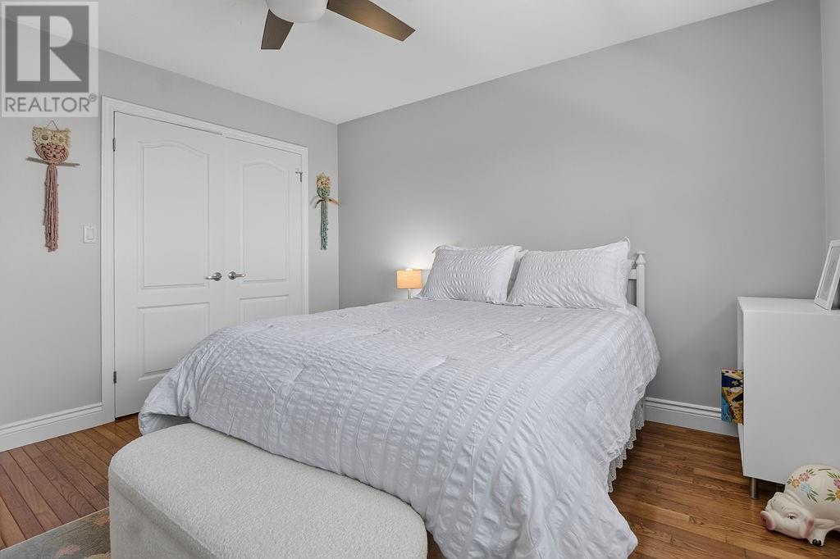
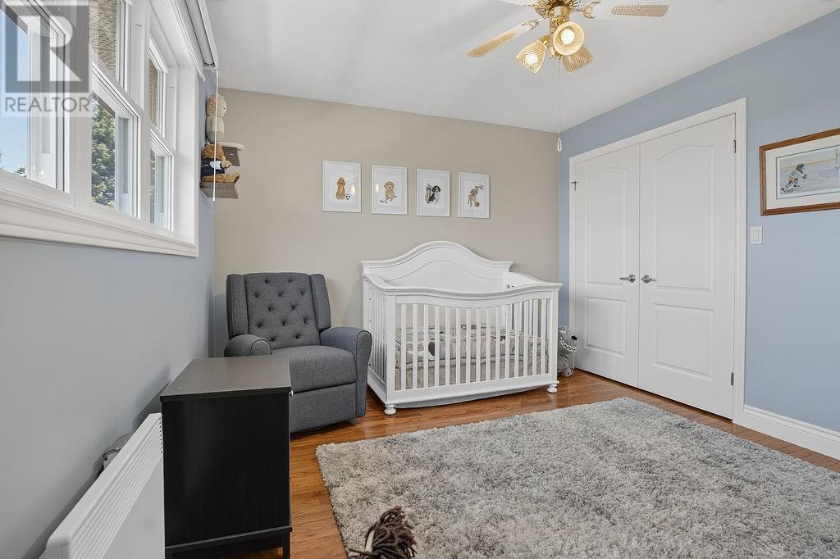
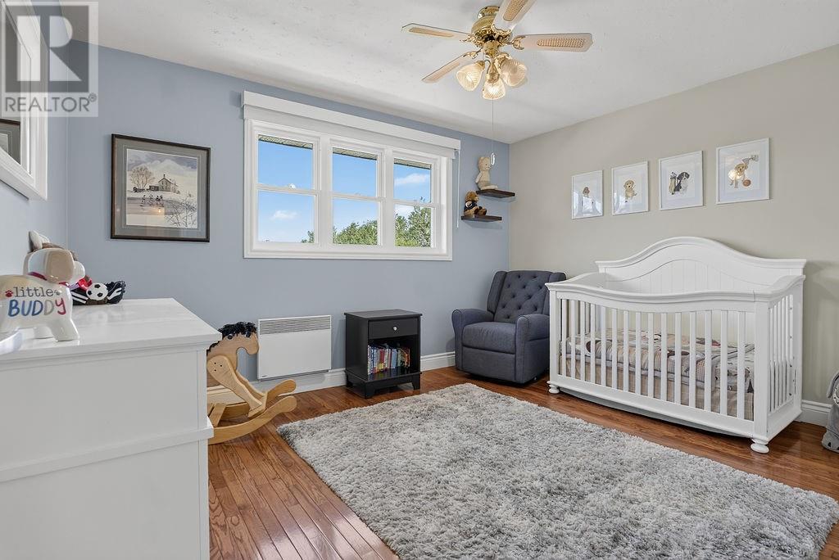
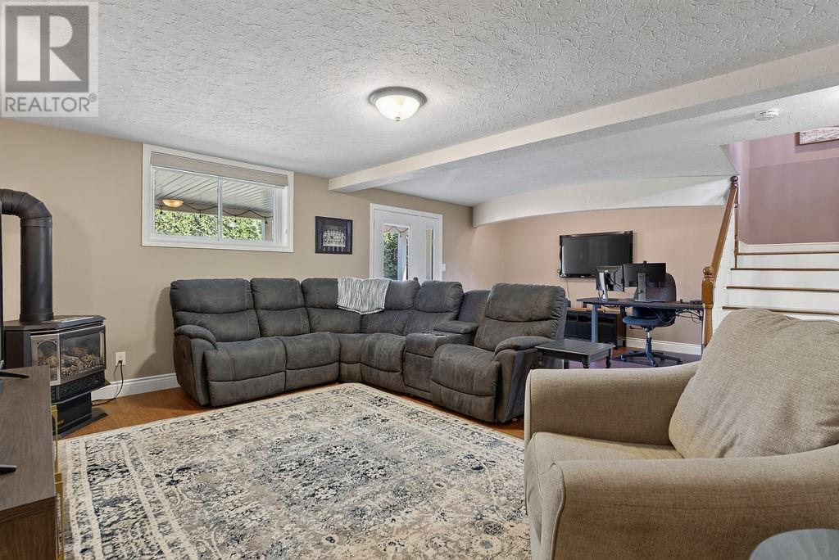
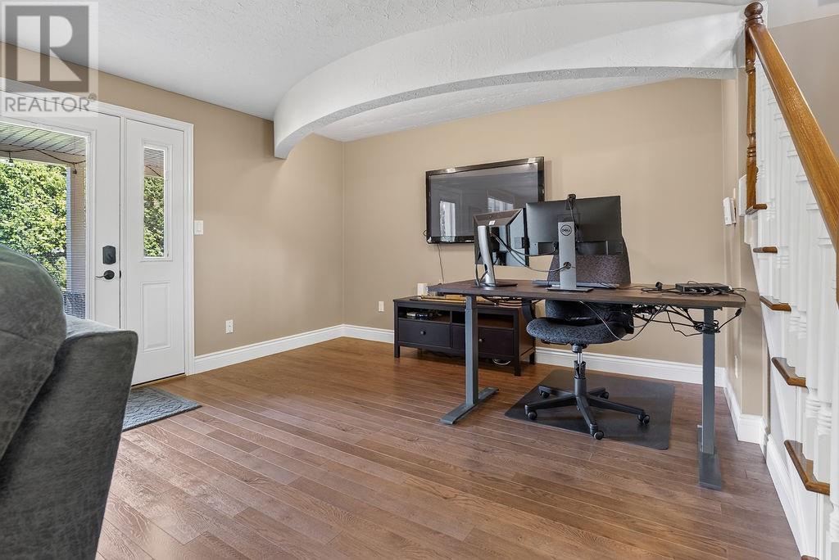
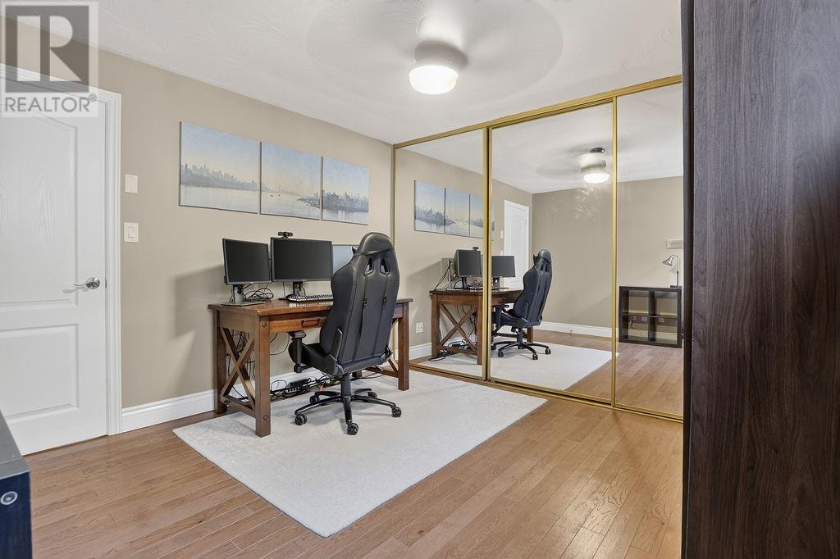
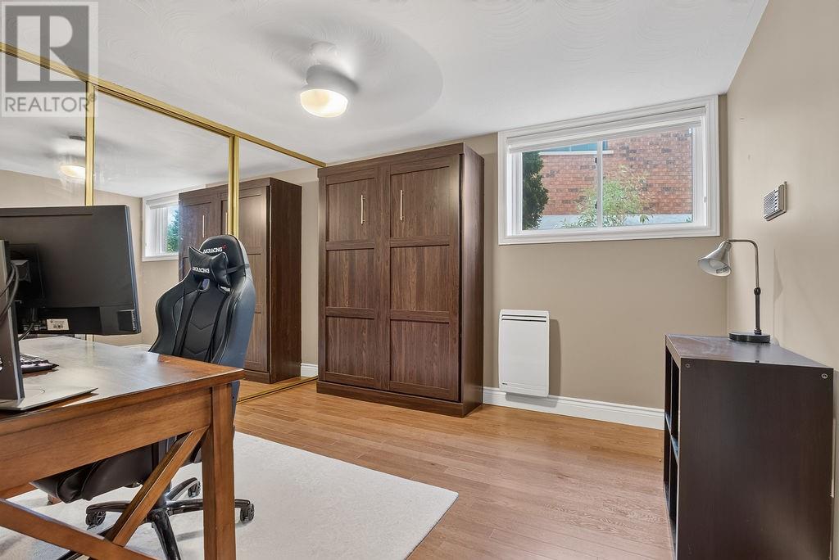

4 Bedroom
4 Bathroom
2 Level
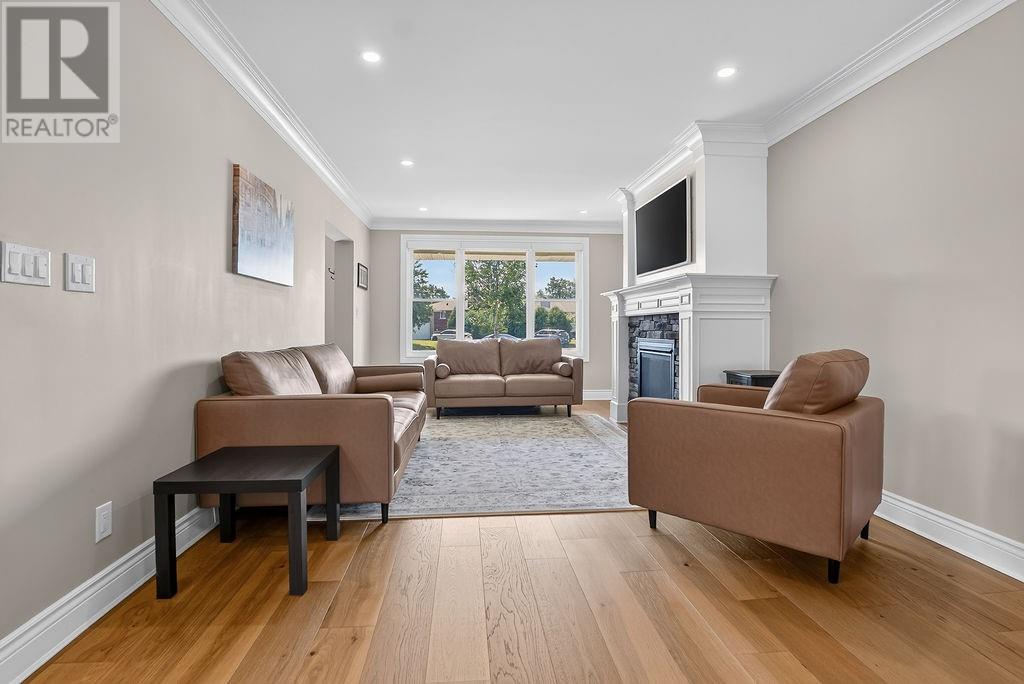
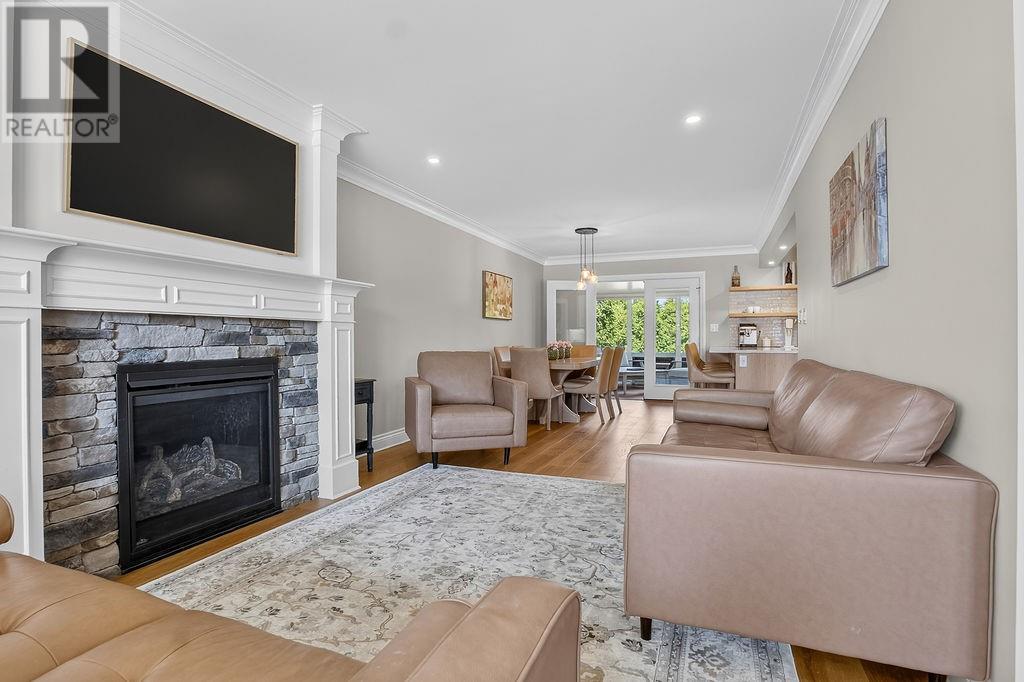
Fireplace
In Floor Heating
$849,999
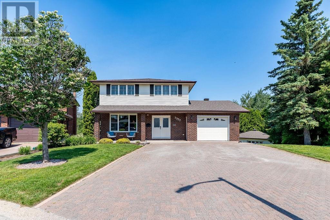
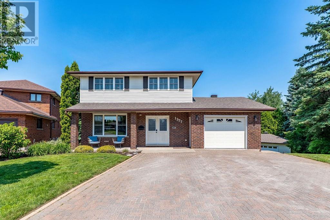
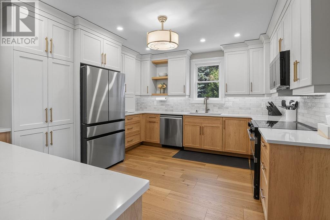
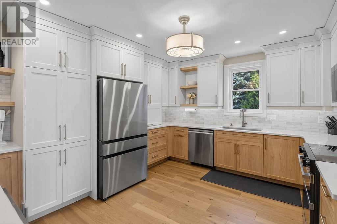
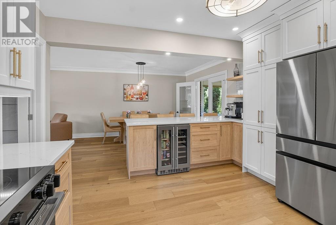
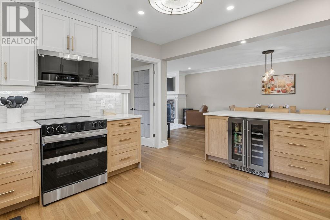
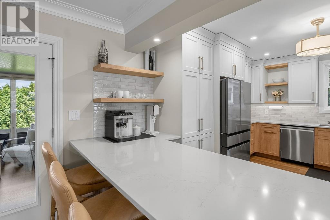
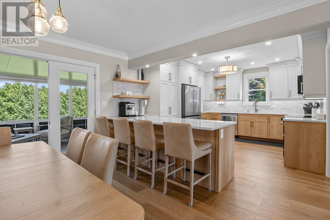
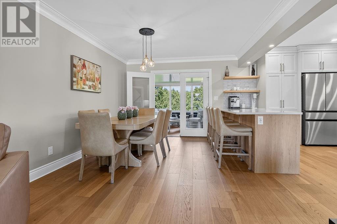
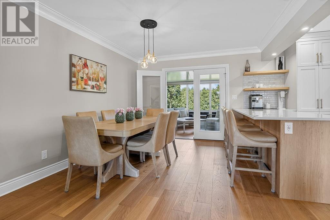
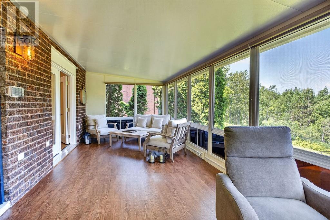
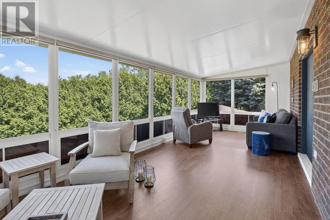
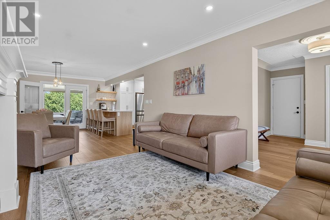
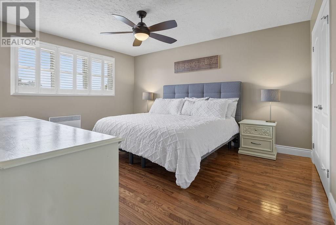
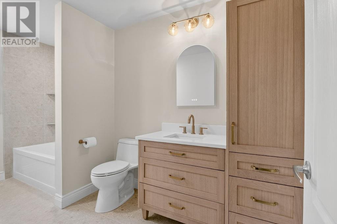
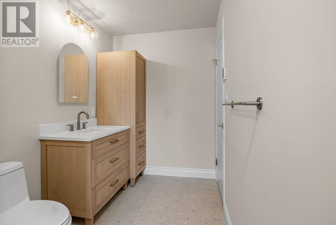
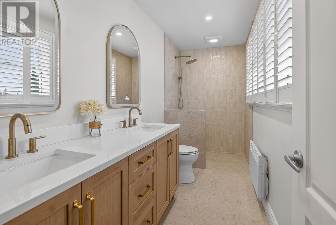
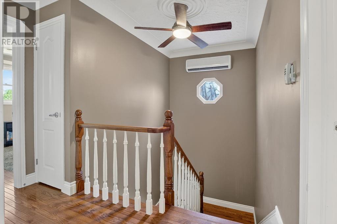
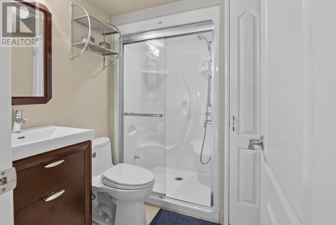
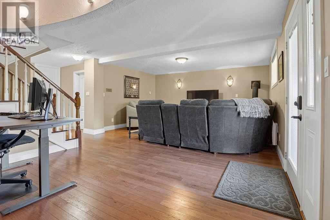
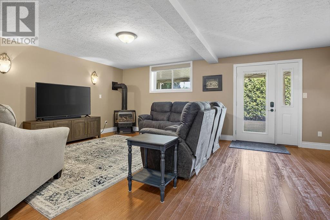
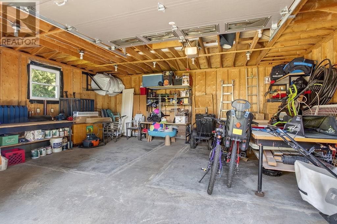
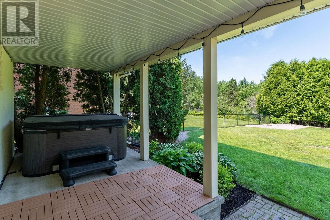
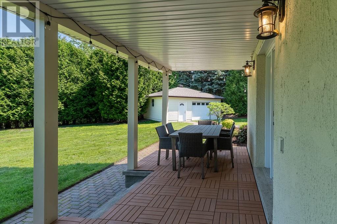
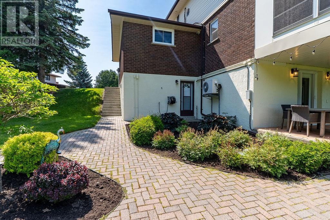
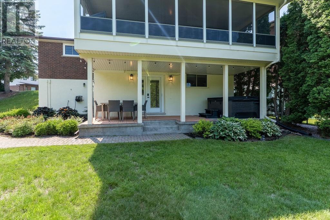
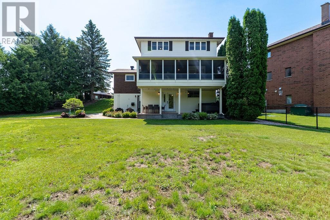
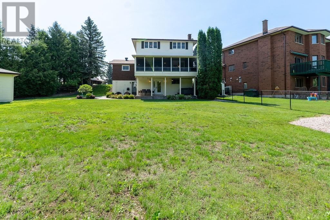
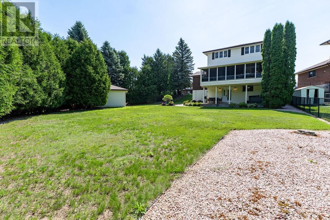
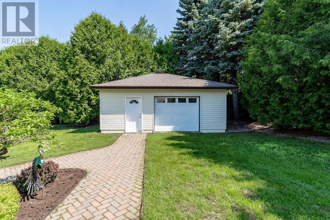
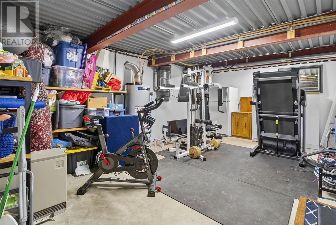
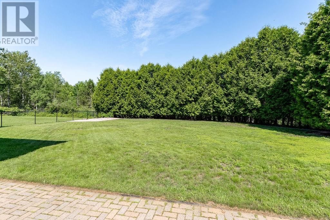
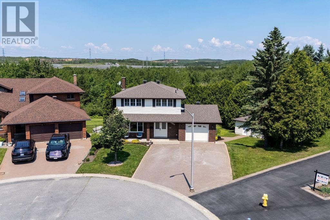
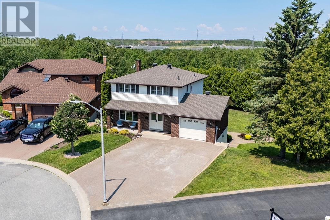
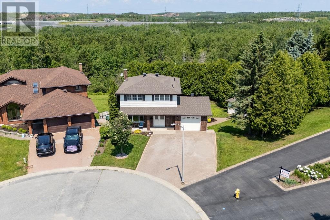
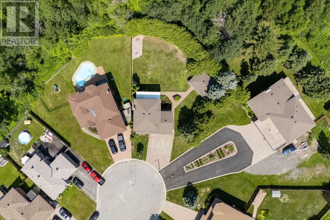
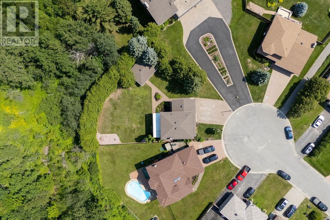
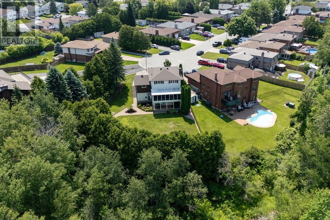
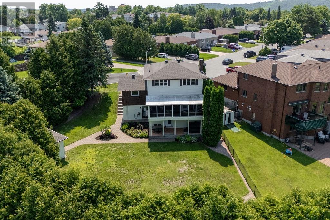
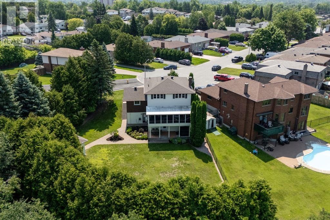
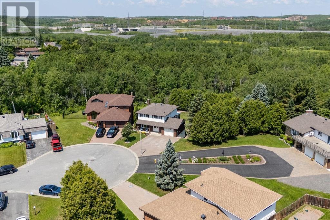
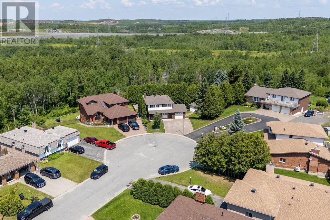
If you've been searching for a home that perfectly blends location, convenience, and lifestyle, your search ends here. Nestled on a quiet cul-de-sac, this updated home offers the ideal combination of comfort and functionality. Inside, you'll find an updated open concept kitchen and beautifully renovated bathrooms designed with modern living in mind. The bright three-season sunroom provides the perfect place to relax while overlooking the private backyard, an ideal setting for morning coffee, family gatherings, or peaceful evenings. The detached garage provides exceptional flexibility for a workshop, creative space, mancave or extra storage for seasonal items and lawn equipment. Located in a desirable neighbourhood close to schools, parks, shopping, and everyday amenities, 1377 Rideau Street is ready to welcome its next owners. Don't miss your opportunity to make this exceptional property your new home! Book your private showing today! (id:15069)
Property Details
| MLS® Number | 2128970 |
| Property Type | Single Family |
| Amenities Near By | Airport, Golf Course, Hospital, Park |
| Equipment Type | None |
| Rental Equipment Type | None |
Building
| Bathroom Total | 4 |
| Bedrooms Total | 4 |
| Architectural Style | 2 Level |
| Basement Type | Full |
| Exterior Finish | Brick, Vinyl Siding |
| Fire Protection | Smoke Detectors |
| Fireplace Fuel | Gas |
| Fireplace Present | Yes |
| Fireplace Total | 1 |
| Fireplace Type | Insert |
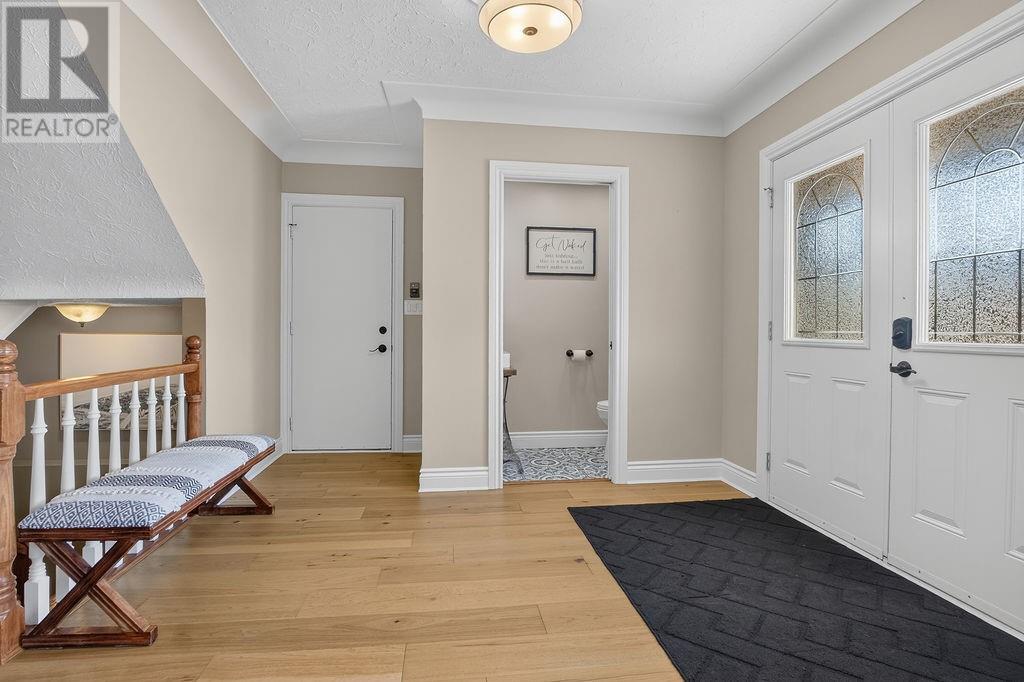
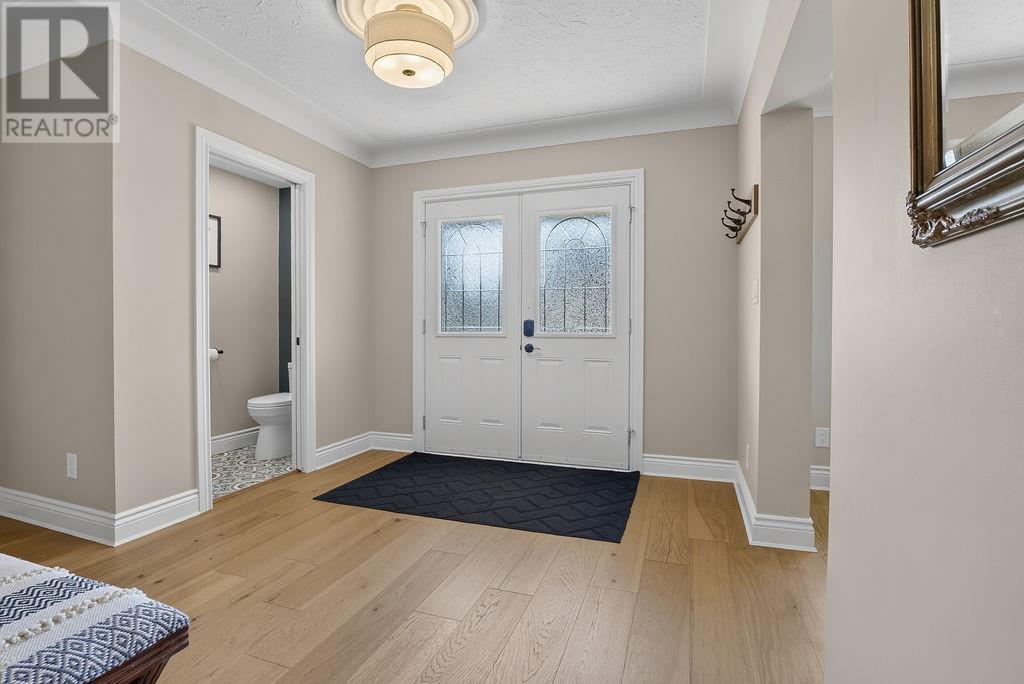
| Flooring Type | Hardwood, Tile |
| Foundation Type | Block |
| Half Bath Total | 1 |
| Heating Type | In Floor Heating |
| Roof Material | Asphalt Shingle |
| Roof Style | Unknown |
| Stories Total | 2 |
| Type | House |
| Utility Water | Municipal Water |
Parking
| Attached Garage | |
| Detached Garage |
Land
| Access Type | Year-round Access |
| Acreage | No |
| Land Amenities | Airport, Golf Course, Hospital, Park |
| Sewer | Municipal Sewage System |
| Size Total Text | Under 1/2 Acre |
| Zoning Description | R1-5 |
Rooms
| Level | Type | Length | Width | Dimensions |
|---|---|---|---|---|
| Second Level | Bedroom | 5'10 x 12'6 | ||
| Second Level | Bedroom | 11 x 12'6 | ||
| Second Level | Bedroom | 12 x 12'6 | ||
| Second Level | Ensuite | 6 x 10 | ||
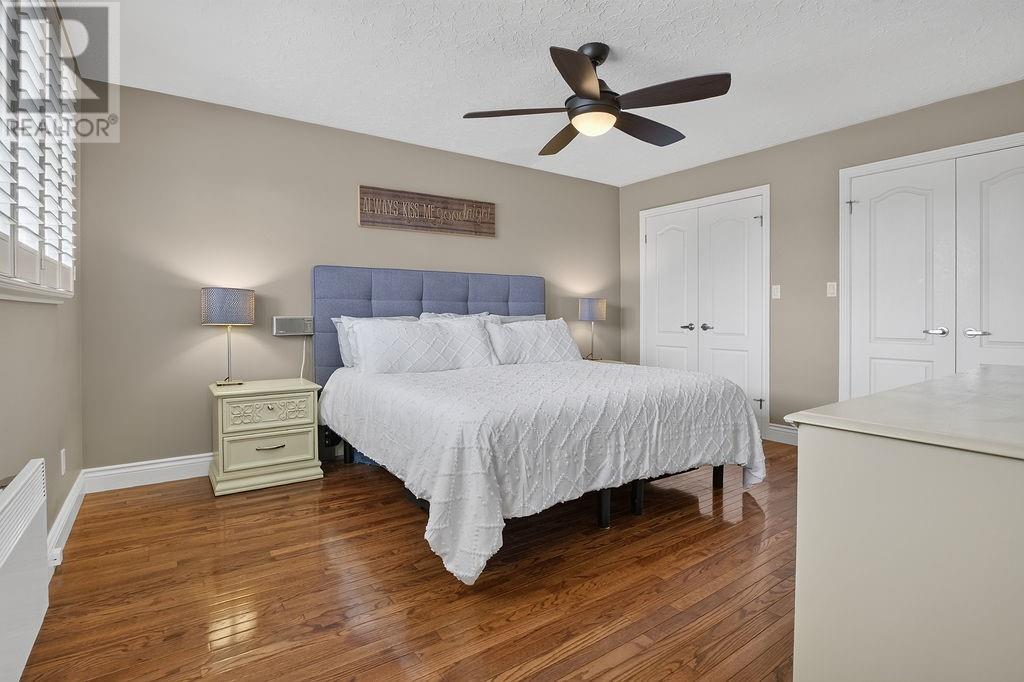
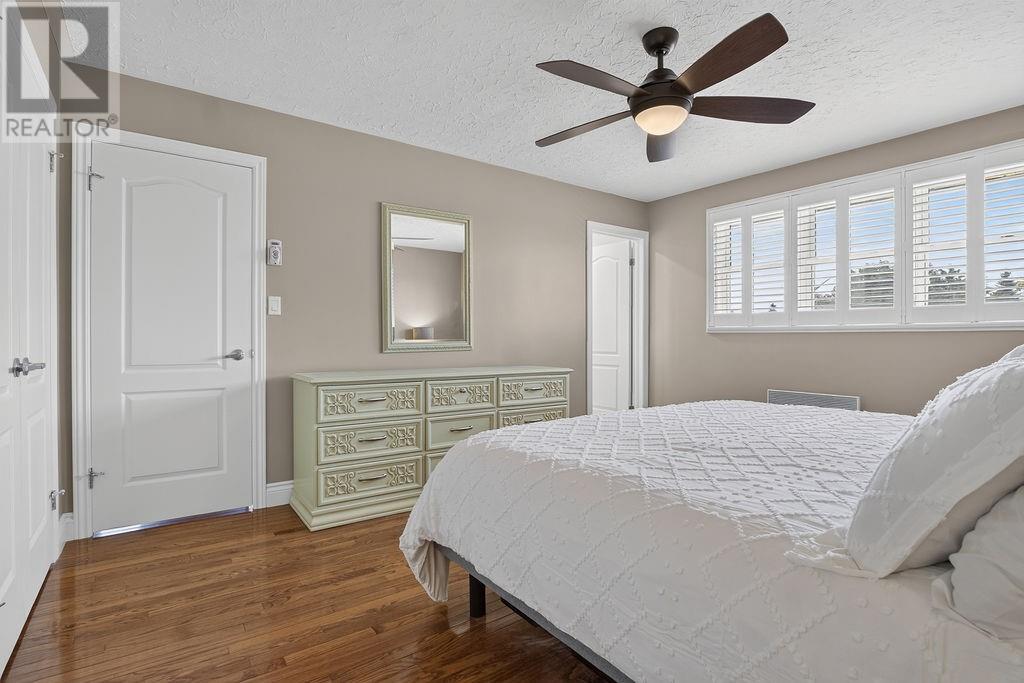
| Second Level | Primary Bedroom | 12'6 x 15 | ||
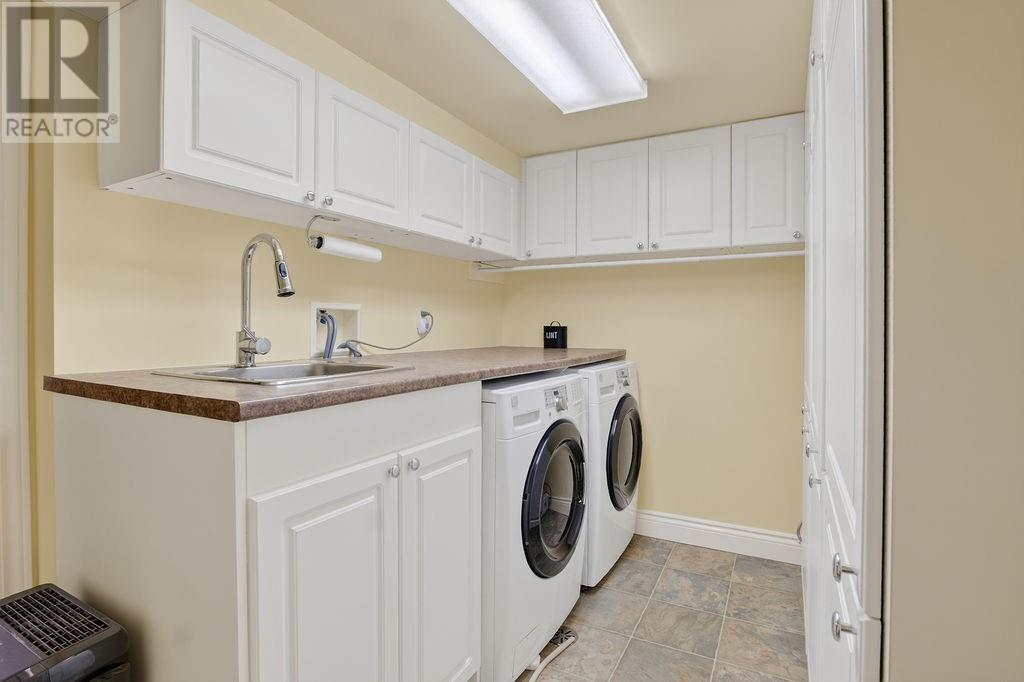
| Lower Level | Laundry Room | 6 x 8'6 | ||
| Lower Level | Bathroom | 6 x 8'6 | ||
| Lower Level | Other | 13 x 22 | ||
| Lower Level | Family Room | 17'6 x 24'4 | ||
| Lower Level | Bedroom | 11'2 x 14'5 | ||
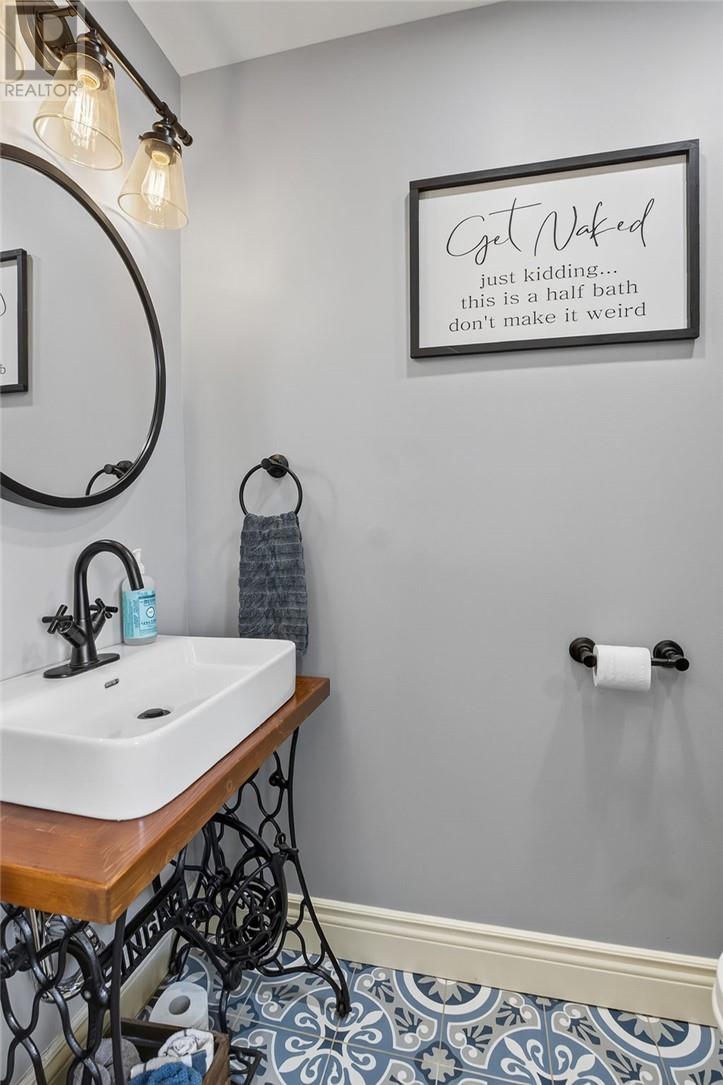
| Main Level | Bathroom | 3 x 6'1 | ||
| Main Level | Foyer | 10 x 10'6 | ||
| Main Level | Living Room | 12 x 16'4 | ||
| Main Level | Other | 12 x 26'8 |
https://www.realtor.ca/real-estate/29983952/1377-rideau-street-sudbury
Contact Us
Contact us for more information

This REALTOR.ca listing content is owned and licensed by REALTOR® members of The Canadian Real Estate Association
The trademarks REALTOR®, REALTORS®, and the REALTOR® logo are controlled by The Canadian Real Estate Association (CREA) and identify real estate professionals who are members of CREA. The trademarks MLS®, Multiple Listing Service® and the associated logos are owned by The Canadian Real Estate Association (CREA) and identify the quality of services provided by real estate professionals who are members of CREA. The trademark DDF® is owned by The Canadian Real Estate Association (CREA) and identifies CREA's Data Distribution Facility (DDF®)
July 05 2026 09:02:26
Sudbury Real Estate Board
RE/MAX Crown Realty (1989) Inc., Brokerage (Sudbury)