
1376 Butler Street Innisfil, Ontario L9S 0H2

4 Bedroom
3 Bathroom
1,500 - 2,000 sqft
Bungalow
Fireplace
Central Air Conditioning, Ventilation System
Forced Air
$1,199,800
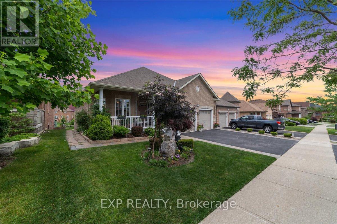
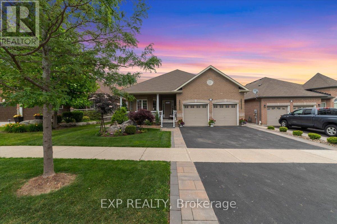
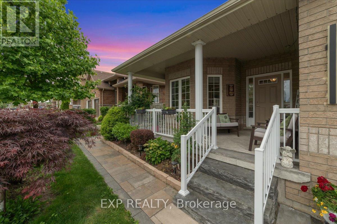
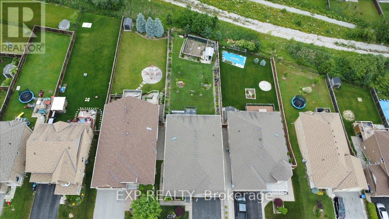
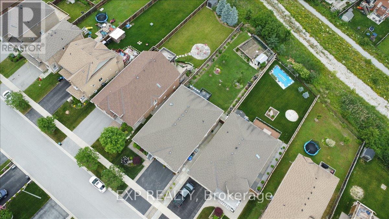
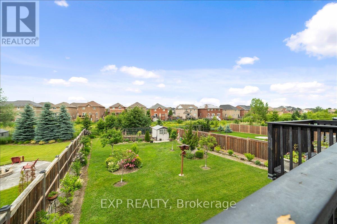
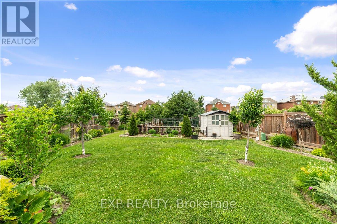
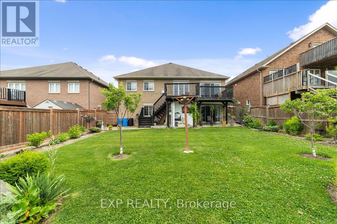
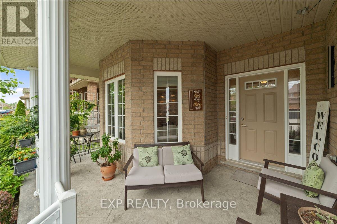
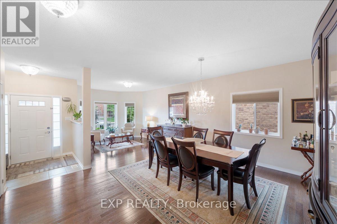
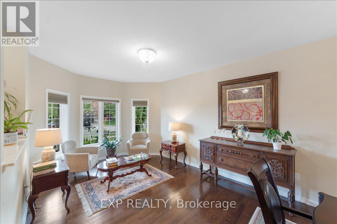
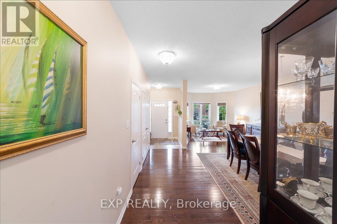
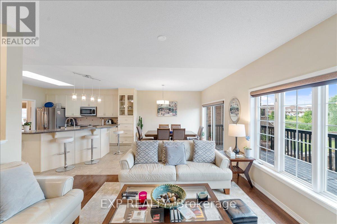
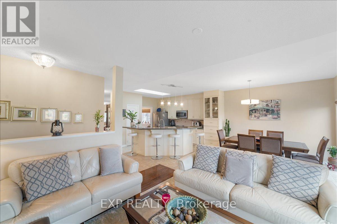
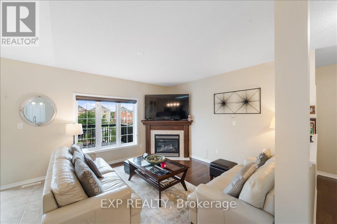
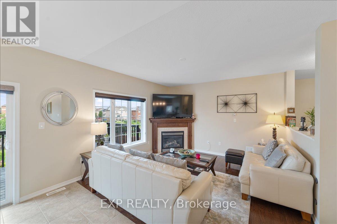
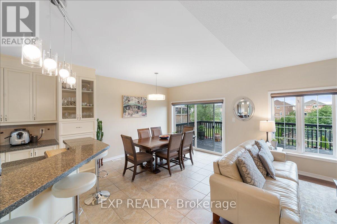
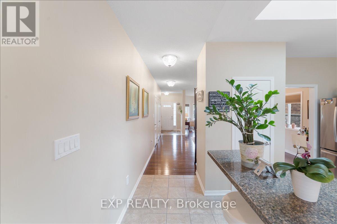
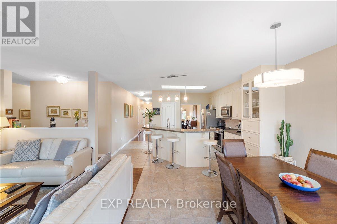
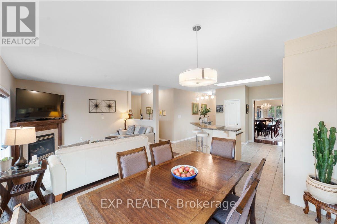
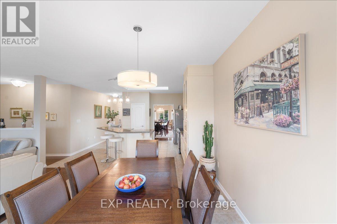
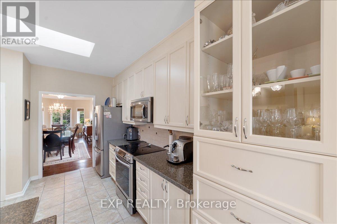
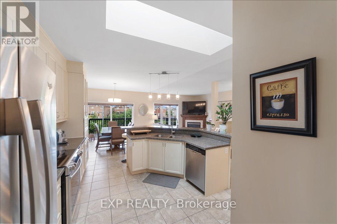
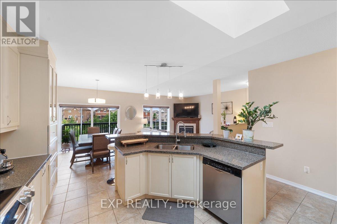
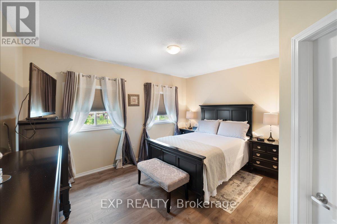
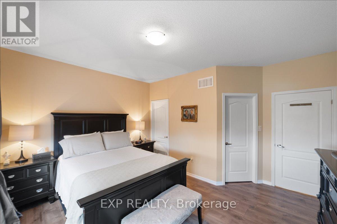
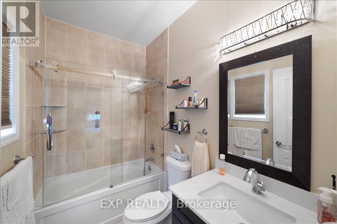
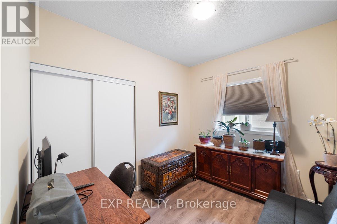
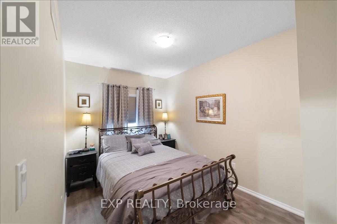
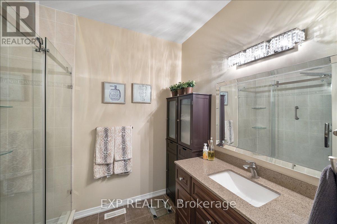
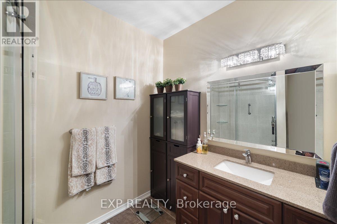
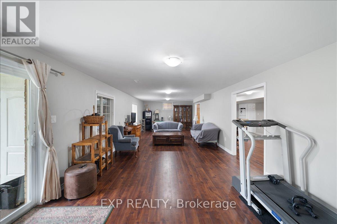
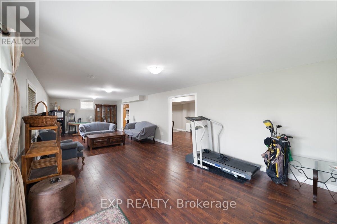
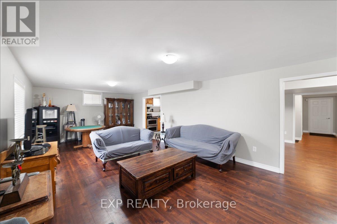
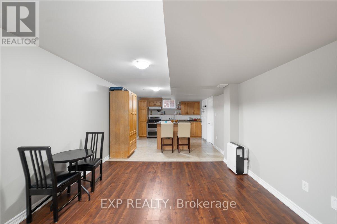
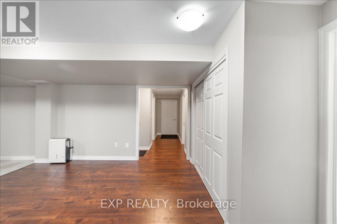
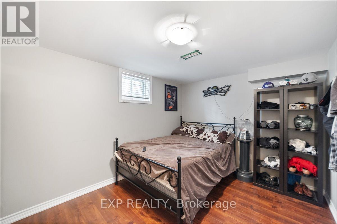

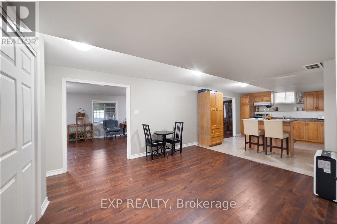
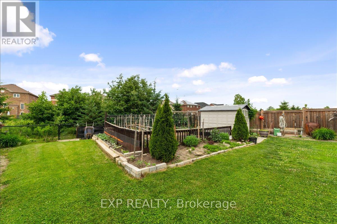
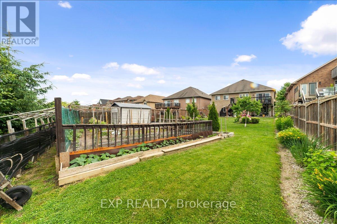
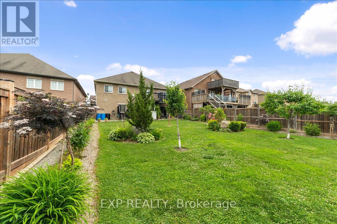
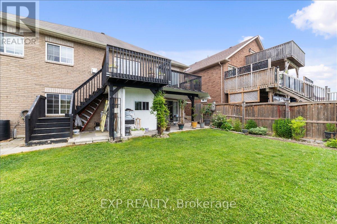
Welcome To This Beautifully Upgraded All-Brick 3+1 Bedroom Bungalow On A Premium 50' X 190' Foot Pool-Sized Lot Onto Scenic Green Space And Open Views, Offering Approximately 3,500 Sq Ft Of Finished Living Space. Designed For Both Comfort And Entertaining, This Exceptional Home Features 9 Ft Ceilings, Hardwood Floors In The Main Living Areas, Laminate Flooring In The Bedrooms, And A Cozy Gas Fireplace In The Living Room. The Gourmet Kitchen Is Appointed With Granite Countertops, Modern Cabinetry, A Large Centre Island, And A Skylight That Brings In An Abundance Of Natural Light. Both Main Floor Bathrooms Were Tastefully Renovated In 2023. The Finished Basement Extends The Living Space With Upgraded 15mm Laminate Flooring, A Full Kitchen, And Central Vacuum. Recent Outdoor Enhancements Include Interlocking And Porch Improvements, An Extended Balcony Door, And A Spacious 22 Ft Sundeck. The Professionally Enhanced Backyard, With Significant Investment In Landscaping And Gardens, Offers A Peaceful And Private Outdoor Escape. An Oversized Garage Completes This Impressive Property, Delivering The Perfect Blend Of Function, Style, And Everyday Luxury. (id:15069)
Property Details
| MLS® Number | N13043872 |
| Property Type | Single Family |
| Community Name | Alcona |
| Amenities Near By | Beach, Park |
| Equipment Type | Water Heater |
| Features | Conservation/green Belt, In-law Suite |
| Parking Space Total | 4 |
| Rental Equipment Type | Water Heater |
| Structure | Shed |
Building
| Bathroom Total | 3 |
| Bedrooms Above Ground | 3 |
| Bedrooms Below Ground | 1 |
| Bedrooms Total | 4 |
| Age | 6 To 15 Years |
| Appliances | Central Vacuum, Water Heater |
| Architectural Style | Bungalow |
| Basement Development | Finished |
| Basement Features | Walk Out, Separate Entrance |
| Basement Type | N/a (finished), N/a |
| Construction Style Attachment | Detached |
| Cooling Type | Central Air Conditioning, Ventilation System |
| Exterior Finish | Brick, Stucco |
| Fireplace Present | Yes |
| Flooring Type | Hardwood, Laminate |
| Foundation Type | Brick, Concrete |
| Heating Fuel | Natural Gas |
| Heating Type | Forced Air |
| Stories Total | 1 |
| Size Interior | 1,500 - 2,000 Sqft |
| Type | House |
| Utility Water | Municipal Water |
Parking
| Attached Garage | |
| Garage |
Land
| Acreage | No |
| Fence Type | Fenced Yard |
| Land Amenities | Beach, Park |
| Sewer | Sanitary Sewer |
| Size Depth | 190 Ft ,8 In |
| Size Frontage | 49 Ft ,2 In |
| Size Irregular | 49.2 X 190.7 Ft ; 51.94 Ft Across Rear, 174.14 Ft West |
| Size Total Text | 49.2 X 190.7 Ft ; 51.94 Ft Across Rear, 174.14 Ft West |
Rooms
| Level | Type | Length | Width | Dimensions |
|---|---|---|---|---|
| Lower Level | Kitchen | 4.5 m | 9.6 m | 4.5 m x 9.6 m |
| Lower Level | Recreational, Games Room | 4.5 m | 9.6 m | 4.5 m x 9.6 m |
| Lower Level | Bedroom 4 | 4.5 m | 3.5 m | 4.5 m x 3.5 m |
| Main Level | Living Room | 3.93 m | 4 m | 3.93 m x 4 m |
| Main Level | Family Room | 3.93 m | 4.15 m | 3.93 m x 4.15 m |
| Main Level | Dining Room | 4.15 m | 4.82 m | 4.15 m x 4.82 m |
| Main Level | Kitchen | 3.26 m | 4.15 m | 3.26 m x 4.15 m |
| Main Level | Eating Area | 3.26 m | 3.66 m | 3.26 m x 3.66 m |
| Main Level | Primary Bedroom | 4.45 m | 3.35 m | 4.45 m x 3.35 m |
| Main Level | Bedroom 2 | 3.05 m | 2.74 m | 3.05 m x 2.74 m |
| Main Level | Bedroom 3 | 3.44 m | 2.74 m | 3.44 m x 2.74 m |
https://www.realtor.ca/real-estate/29656556/1376-butler-street-innisfil-alcona-alcona
Contact Us
Contact us for more information

This REALTOR.ca listing content is owned and licensed by REALTOR® members of The Canadian Real Estate Association
The trademarks REALTOR®, REALTORS®, and the REALTOR® logo are controlled by The Canadian Real Estate Association (CREA) and identify real estate professionals who are members of CREA. The trademarks MLS®, Multiple Listing Service® and the associated logos are owned by The Canadian Real Estate Association (CREA) and identify the quality of services provided by real estate professionals who are members of CREA. The trademark DDF® is owned by The Canadian Real Estate Association (CREA) and identifies CREA's Data Distribution Facility (DDF®)
April 25 2026 02:37:35
Toronto Regional Real Estate Board
Exp Realty