
1370 Pound Avenue Fort Erie, Ontario L2A 6A3

3 Bedroom
2 Bathroom
1,100 - 1,500 sqft
Fireplace
Central Air Conditioning
Forced Air
$839,900
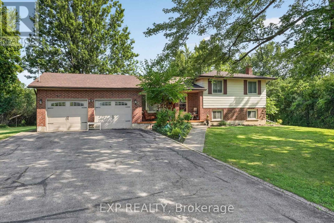
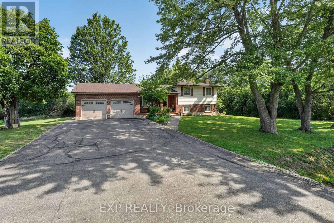
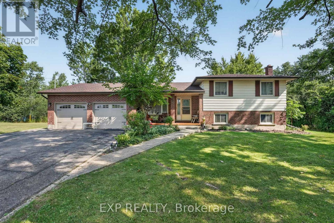
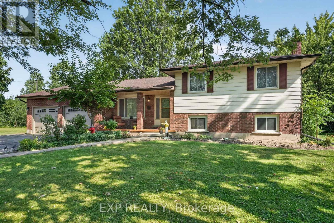
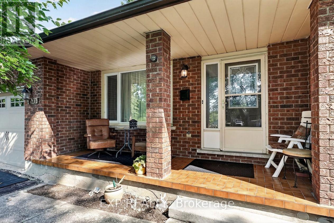
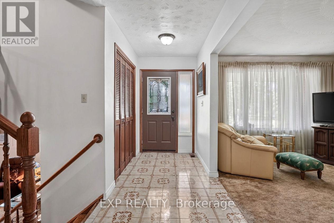
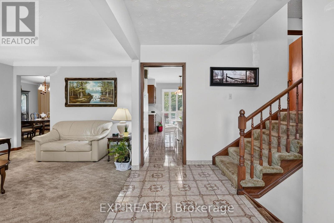
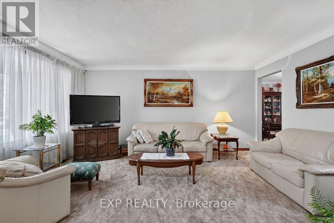
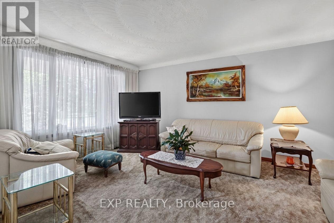
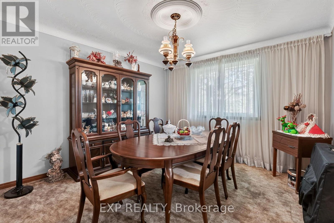
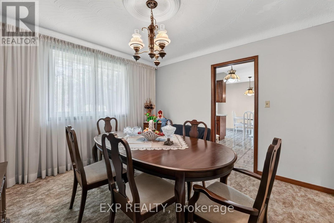
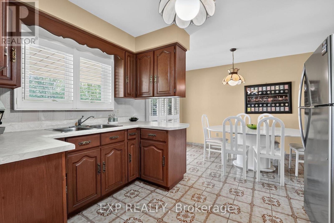
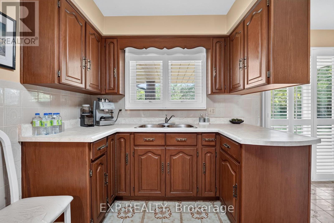
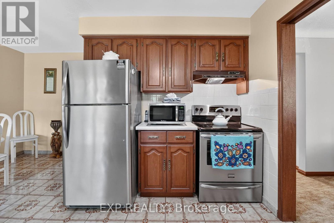
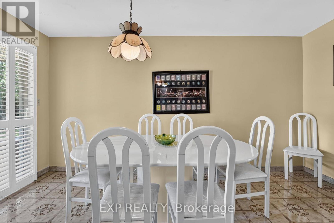
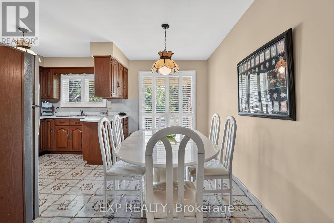
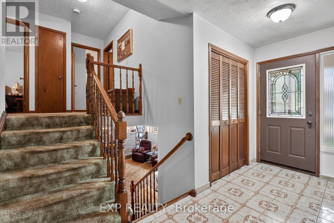
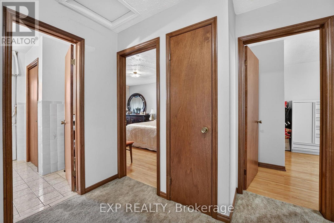
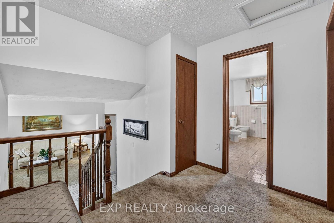
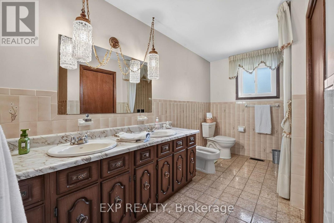
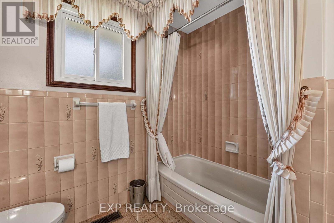
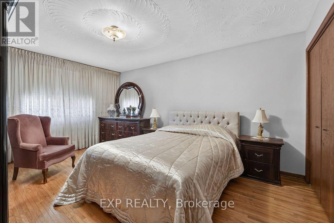
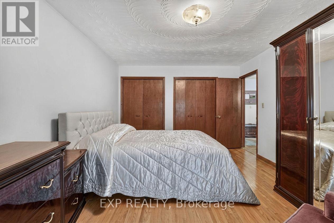
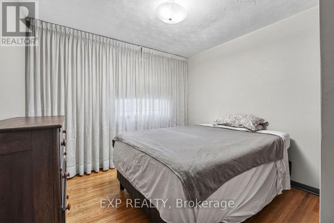
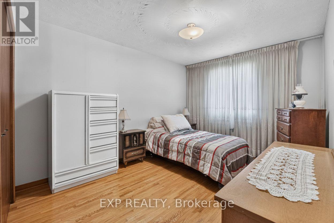
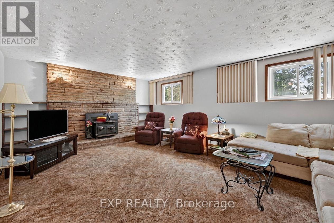
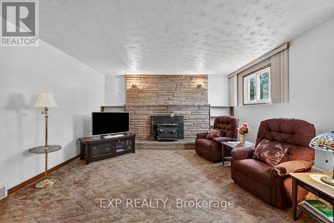
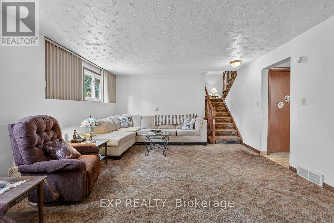
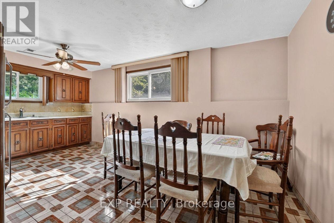
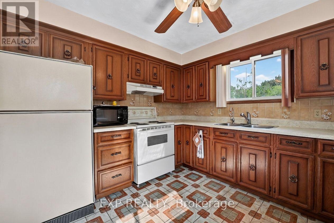
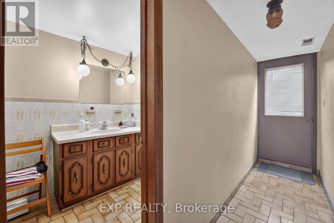
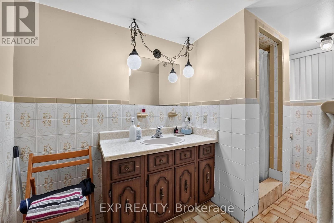
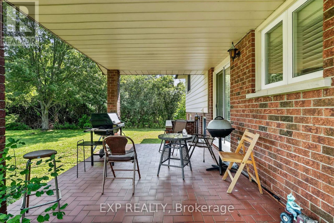
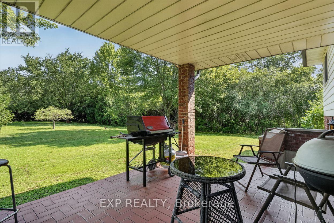
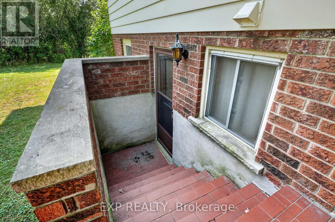
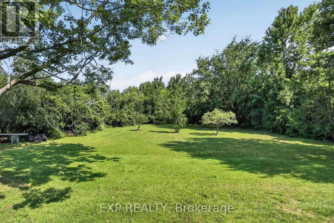
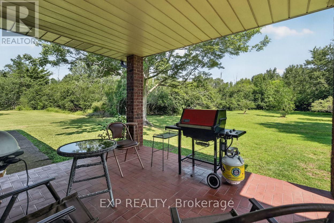
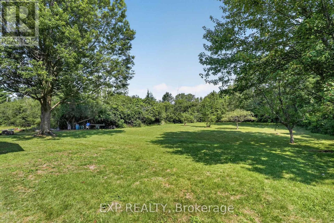
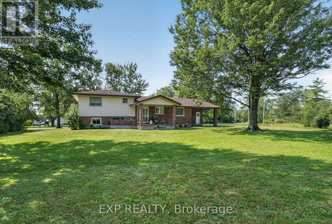
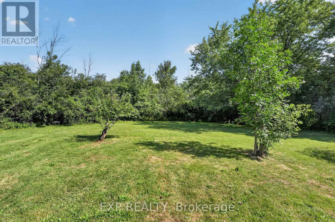
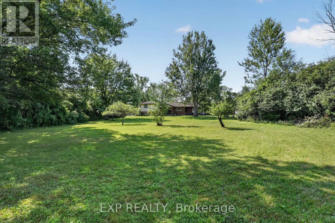
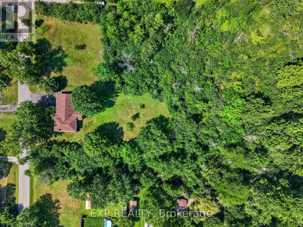
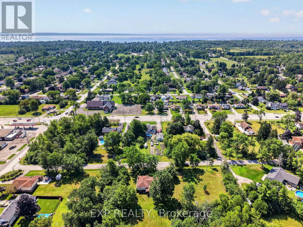
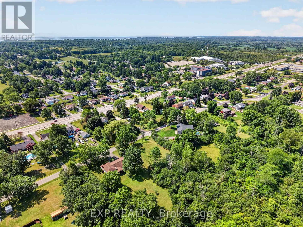
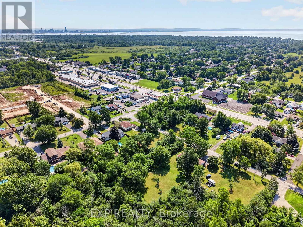
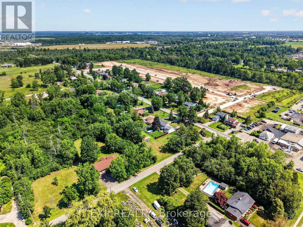
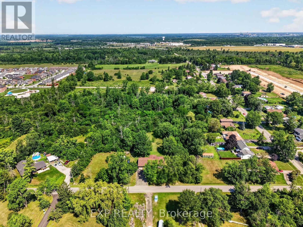
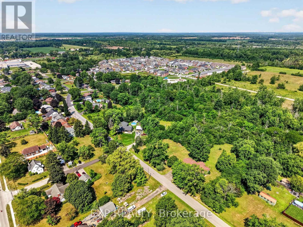
Welcome to 1370 Pound Avenue, a spacious 4-level sidesplit set on a beautiful, mature property in Fort Erie. Offering over 2,100sqft of finished living space, this well cared for home provides plenty of room for families, multi-generational living or anyone looking for a versatile layout with exceptional potential. The main level welcomes you with a bright and inviting living room featuring an oversized front window that fills the space with natural light, along with a separate formal dining room ideal for family dinners and entertaining. The kitchen offers plenty of cabinetry, a comfortable breakfast area and access to the covered rear patio, creating an easy transition between indoor and outdoor living. Upstairs, you'll find three generously sized bedrooms and a spacious full bathroom with a double vanity. The lower level adds even more living space with an impressive family room highlighted by a full stone fireplace wall and large above-grade windows. This level also features a second kitchen and dining area, an additional bathroom and its own exterior access, providing excellent flexibility for extended family, guests or potential in-law accommodations. Outside, the property offers plenty of space to relax and enjoy the surroundings, with mature trees, expansive lawn and a covered patio overlooking the backyard. An attached double garage and generous driveway provide ample parking and storage. Located in the desirable Crescent Park neighbourhood, this home offers the best of both worlds with space and privacy while still being close to everything you need. Enjoy being just a short drive from Lake Erie and local beaches, with parks, schools, shopping, dining and quick highway access all nearby, making this a convenient place to call home. With its spacious split-level design, two kitchens, multiple living areas and beautiful outdoor setting, 1370 Pound Avenue is a unique opportunity offering space, flexibility and plenty of potential to make it your own! (id:15069)
Property Details
| MLS® Number | X13689298 |
| Property Type | Single Family |
| Community Name | 334 - Crescent Park |
| Amenities Near By | Park, Golf Nearby, Schools, Place Of Worship, Beach |
| Community Features | School Bus |
| Equipment Type | Water Heater |
| Features | Irregular Lot Size |
| Parking Space Total | 8 |
| Rental Equipment Type | Water Heater |
| Structure | Porch, Patio(s) |
Building
| Bathroom Total | 2 |
| Bedrooms Above Ground | 3 |
| Bedrooms Total | 3 |
| Appliances | Central Vacuum, Dryer, Stove, Washer, Window Coverings, Refrigerator |
| Basement Features | Separate Entrance |
| Basement Type | Full |
| Construction Style Attachment | Detached |
| Construction Style Split Level | Sidesplit |
| Cooling Type | Central Air Conditioning |
| Exterior Finish | Brick |
| Fireplace Present | Yes |
| Foundation Type | Poured Concrete |
| Heating Fuel | Natural Gas |
| Heating Type | Forced Air |
| Size Interior | 1,100 - 1,500 Sqft |
| Type | House |
| Utility Water | Municipal Water |
Parking
| Attached Garage | |
| Garage |
Land
| Acreage | No |
| Land Amenities | Park, Golf Nearby, Schools, Place Of Worship, Beach |
| Sewer | Sanitary Sewer |
| Size Depth | 317 Ft ,3 In |
| Size Frontage | 47 Ft ,10 In |
| Size Irregular | 47.9 X 317.3 Ft |
| Size Total Text | 47.9 X 317.3 Ft|1/2 - 1.99 Acres |
Rooms
| Level | Type | Length | Width | Dimensions |
|---|---|---|---|---|
| Basement | Other | 8.05 m | 8.62 m | 8.05 m x 8.62 m |
| Lower Level | Bathroom | 1.66 m | 3.89 m | 1.66 m x 3.89 m |
| Lower Level | Family Room | 6.06 m | 4.45 m | 6.06 m x 4.45 m |
| Lower Level | Dining Room | 3.12 m | 2.51 m | 3.12 m x 2.51 m |
| Lower Level | Kitchen | 3.12 m | 3.08 m | 3.12 m x 3.08 m |
| Main Level | Kitchen | 2.35 m | 3.45 m | 2.35 m x 3.45 m |
| Main Level | Eating Area | 2.25 m | 4.54 m | 2.25 m x 4.54 m |
| Main Level | Living Room | 3.26 m | 5.08 m | 3.26 m x 5.08 m |
| Upper Level | Bathroom | 2.44 m | 3.72 m | 2.44 m x 3.72 m |
| Upper Level | Primary Bedroom | 3.52 m | 4.67 m | 3.52 m x 4.67 m |
| Upper Level | Bedroom 2 | 3.05 m | 4.61 m | 3.05 m x 4.61 m |
| Upper Level | Bedroom 3 | 2.91 m | 3.44 m | 2.91 m x 3.44 m |
Contact Us
Contact us for more information

This REALTOR.ca listing content is owned and licensed by REALTOR® members of The Canadian Real Estate Association
The trademarks REALTOR®, REALTORS®, and the REALTOR® logo are controlled by The Canadian Real Estate Association (CREA) and identify real estate professionals who are members of CREA. The trademarks MLS®, Multiple Listing Service® and the associated logos are owned by The Canadian Real Estate Association (CREA) and identify the quality of services provided by real estate professionals who are members of CREA. The trademark DDF® is owned by The Canadian Real Estate Association (CREA) and identifies CREA's Data Distribution Facility (DDF®)
September 27 2026 04:23:41
Niagara Association of REALTORS®
Exp Realty