
137 Woodland Park Road Blue Mountains, Ontario N0H 1J0

4 Bedroom
3 Bathroom
1,500 - 2,000 sqft
Bungalow
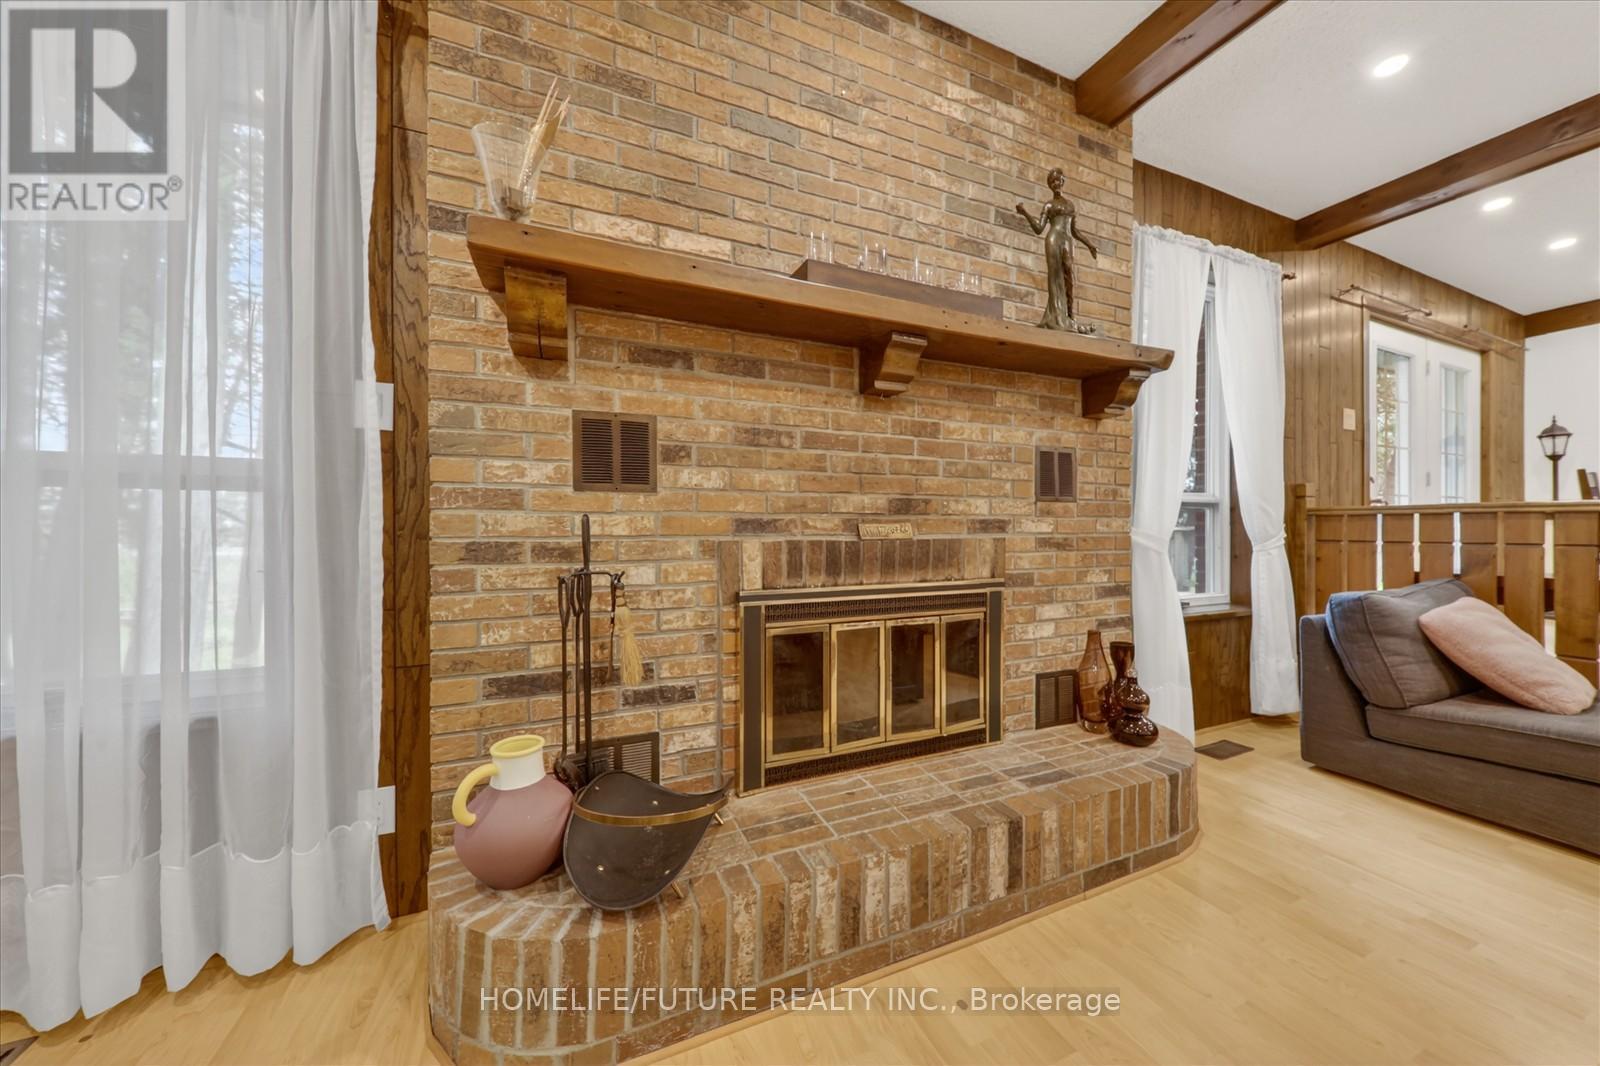
Fireplace
Central Air Conditioning
Forced Air
$989,800
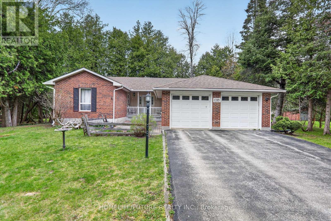
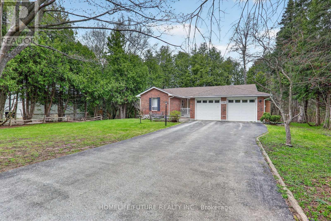
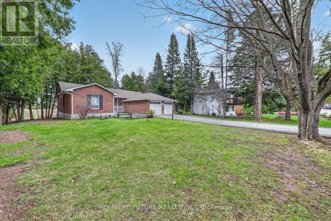
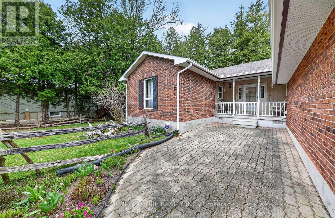
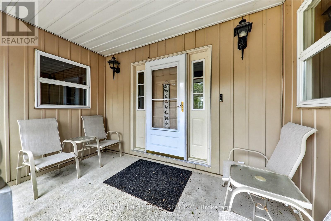
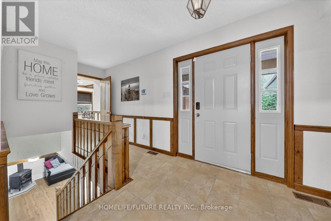
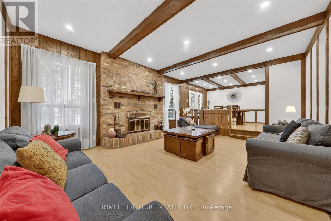
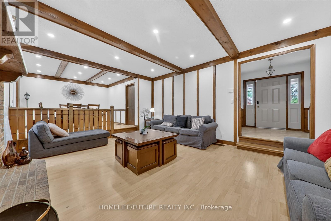
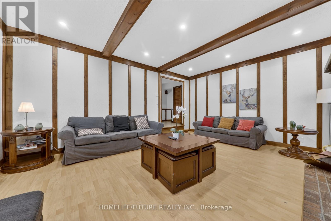
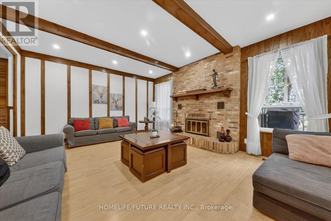
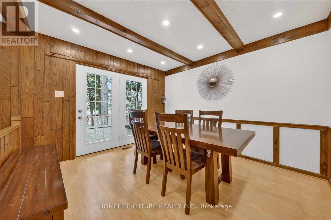
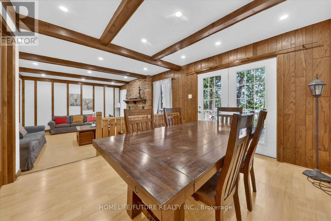
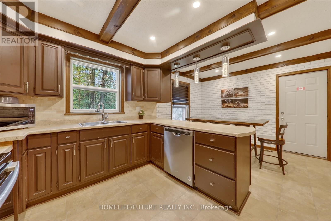
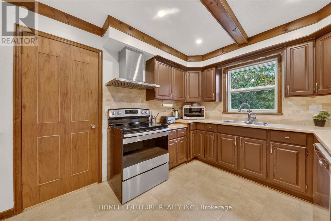
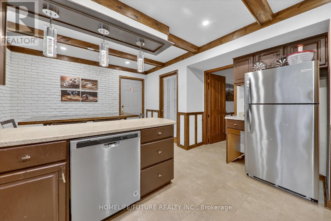
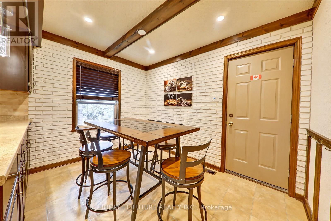
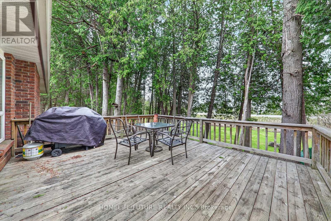
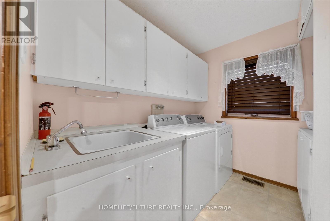
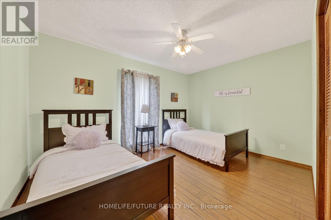
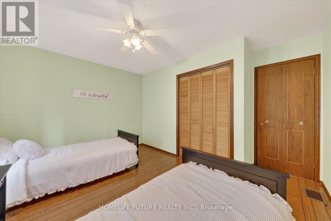
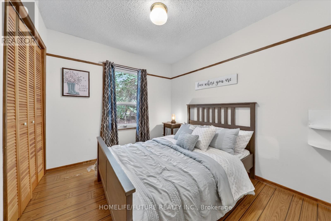
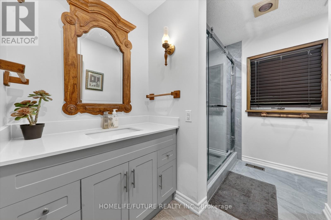
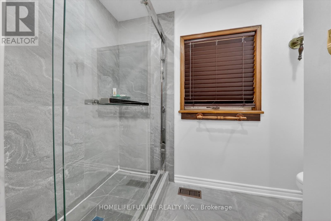
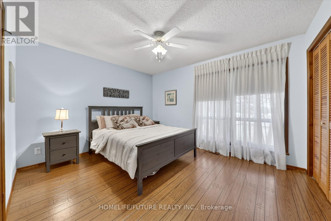
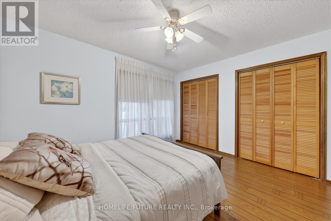
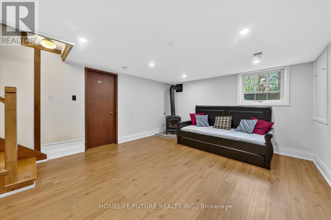
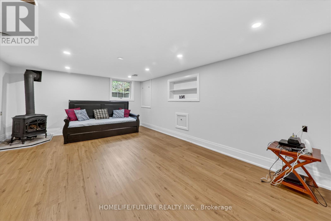
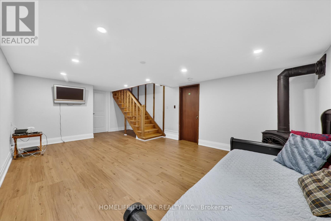
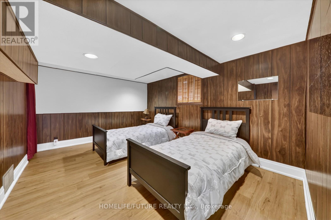
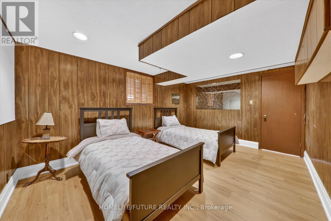
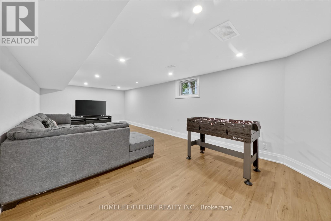
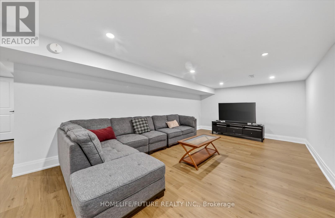
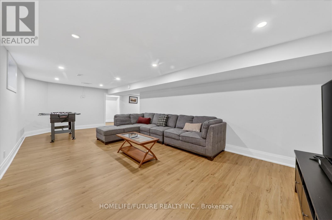
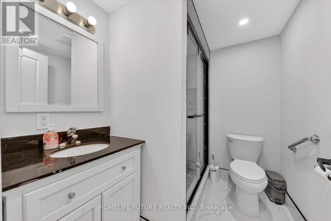
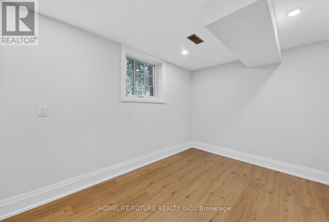
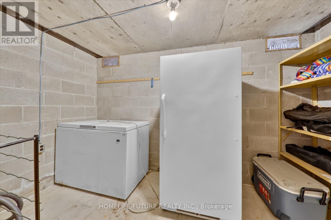
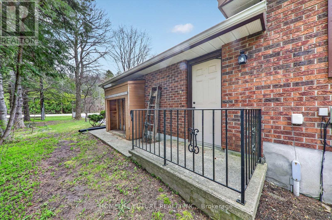
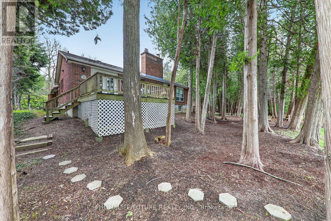
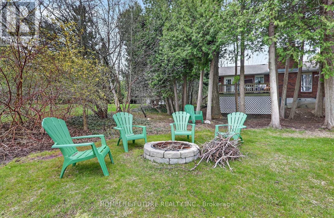
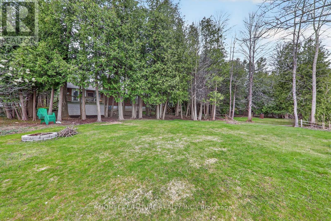
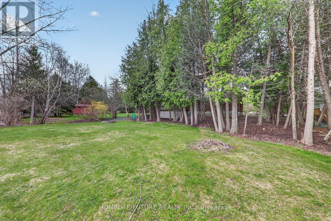
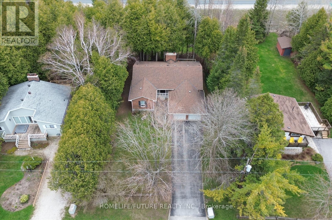
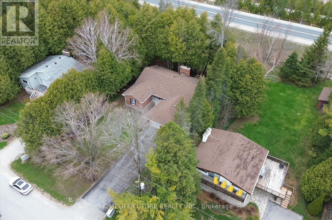
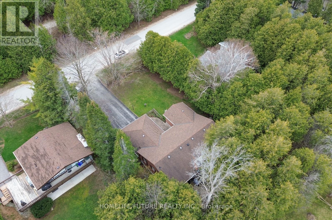
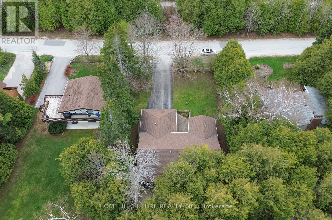
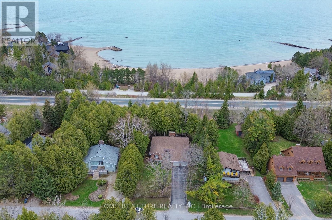
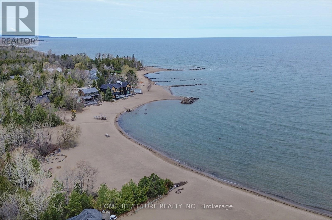
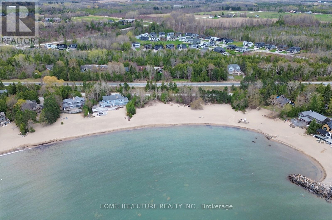
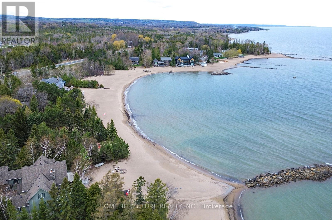
Experience The Best Of Georgian Bay Living In This Well-maintained 4-bedroom, 3-bathroom Brick Bungalow Situated On A Generous 80 X 190 Ft Lot. Enjoy Rare Private Neighbourhood Water Access To Georgian Bay Just Across The Road, Featuring Approximately 400 Feet Of Sandy Shoreline (annual Association Fee Of $100).The Main Floor Offers A Spacious Eat-in Kitchen, Bright Living And Dining Areas With A Wood-burning Fireplace, Walkout To The Deck, Three Bedrooms, Two Bathrooms, And Convenient Main-floor Laundry. The Fully Finished Lower Level Features A Large Family Room With A Gas Fireplace, Recreation Room, Fourth Bedroom, Full Bathroom, And A Spacious Utility/workshop Area.The Georgian Trail Is Located Directly Across The Street, Providing Year-round Opportunities For Walking, Cycling, And Outdoor Recreation. Serviced By Full Municipal Services And Natural Gas, This Property Also Includes An Attached 2-car Garage And Ample Parking.Ideally Located Just Minutes From Thornbury, Georgian Peaks Ski Club, Golf Courses, Marinas, And Local Amenities. Whether You're Looking For A Full-time Residence, Weekend Getaway, Or Investment Opportunity, This Property Offers An Exceptional Four-season Lifestyle In One Of The Area's Most Desirable Communities. Potential Rental Income Approximately $3,000/month. (id:15069)
Property Details
| MLS® Number | X13410882 |
| Property Type | Single Family |
| Community Name | Blue Mountains |
| Amenities Near By | Beach |
| Features | Carpet Free, Guest Suite, Sump Pump |
| Parking Space Total | 8 |
Building
| Bathroom Total | 3 |
| Bedrooms Above Ground | 3 |
| Bedrooms Below Ground | 1 |
| Bedrooms Total | 4 |
| Appliances | Dishwasher, Dryer, Freezer, Garage Door Opener, Stove, Washer, Window Coverings, Refrigerator |
| Architectural Style | Bungalow |
| Basement Development | Finished |
| Basement Features | Apartment In Basement |
| Basement Type | N/a, N/a (finished) |
| Construction Style Attachment | Detached |
| Cooling Type | Central Air Conditioning |
| Exterior Finish | Brick |
| Fireplace Present | Yes |
| Foundation Type | Block |
| Half Bath Total | 1 |
| Heating Fuel | Natural Gas |
| Heating Type | Forced Air |
| Stories Total | 1 |
| Size Interior | 1,500 - 2,000 Sqft |
| Type | House |
| Utility Water | Municipal Water |
Parking
| Attached Garage | |
| Garage |
Land
| Acreage | No |
| Fence Type | Fully Fenced, Fenced Yard |
| Land Amenities | Beach |
| Sewer | Sanitary Sewer |
| Size Depth | 193 Ft |
| Size Frontage | 80 Ft |
| Size Irregular | 80 X 193 Ft |
| Size Total Text | 80 X 193 Ft |
Rooms
| Level | Type | Length | Width | Dimensions |
|---|---|---|---|---|
| Lower Level | Other | Measurements not available | ||
| Lower Level | Family Room | 5.79 m | 3.96 m | 5.79 m x 3.96 m |
| Lower Level | Bedroom | 4.41 m | 3.22 m | 4.41 m x 3.22 m |
| Main Level | Living Room | 5.8 m | 4.55 m | 5.8 m x 4.55 m |
| Main Level | Dining Room | 3.96 m | 2.94 m | 3.96 m x 2.94 m |
| Main Level | Kitchen | 3.96 m | 2.94 m | 3.96 m x 2.94 m |
| Main Level | Eating Area | 3.32 m | 2.35 m | 3.32 m x 2.35 m |
| Main Level | Primary Bedroom | 4.01 m | 3.35 m | 4.01 m x 3.35 m |
| Main Level | Bedroom 2 | 4.02 m | 3.04 m | 4.02 m x 3.04 m |
| Main Level | Bedroom 3 | 2.92 m | 2.74 m | 2.92 m x 2.74 m |
https://www.realtor.ca/real-estate/29866247/137-woodland-park-road-blue-mountains-blue-mountains
Contact Us
Contact us for more information

This REALTOR.ca listing content is owned and licensed by REALTOR® members of The Canadian Real Estate Association
The trademarks REALTOR®, REALTORS®, and the REALTOR® logo are controlled by The Canadian Real Estate Association (CREA) and identify real estate professionals who are members of CREA. The trademarks MLS®, Multiple Listing Service® and the associated logos are owned by The Canadian Real Estate Association (CREA) and identify the quality of services provided by real estate professionals who are members of CREA. The trademark DDF® is owned by The Canadian Real Estate Association (CREA) and identifies CREA's Data Distribution Facility (DDF®)
June 09 2026 02:55:30
Toronto Regional Real Estate Board
Homelife/future Realty Inc.