
137 Robina Avenue Toronto, Ontario M6C 3Y8
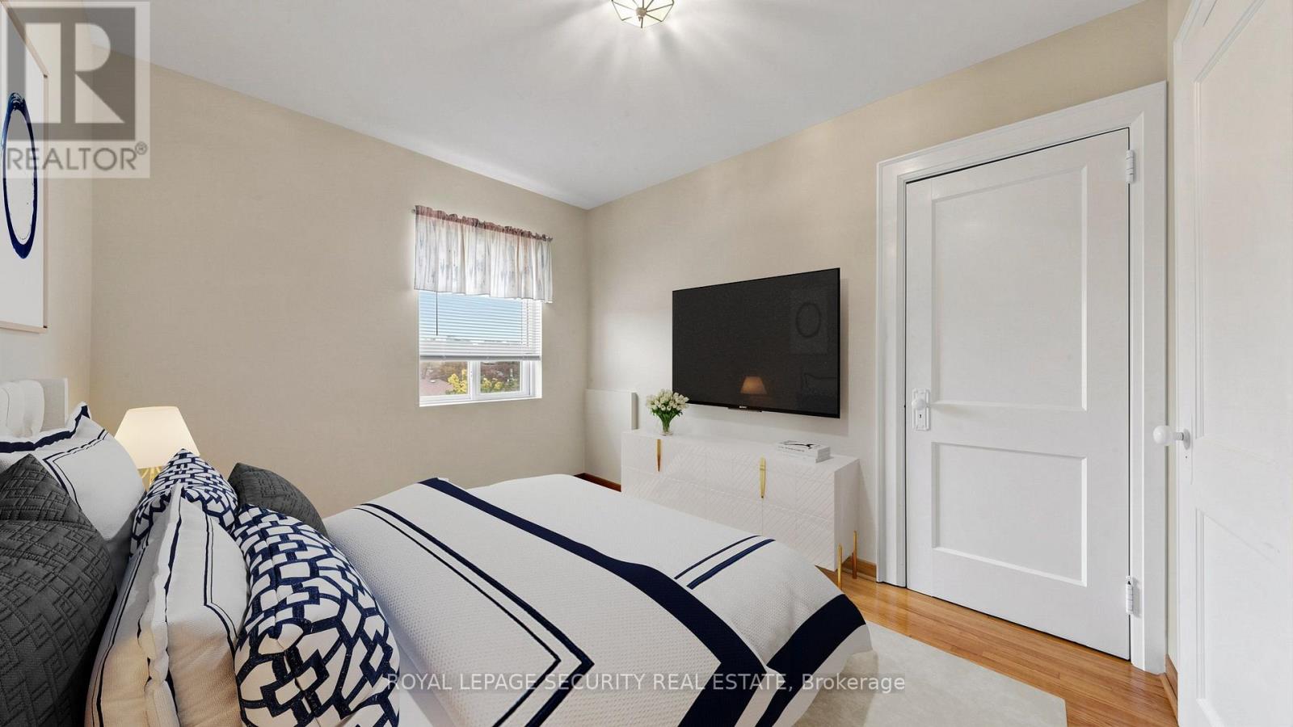
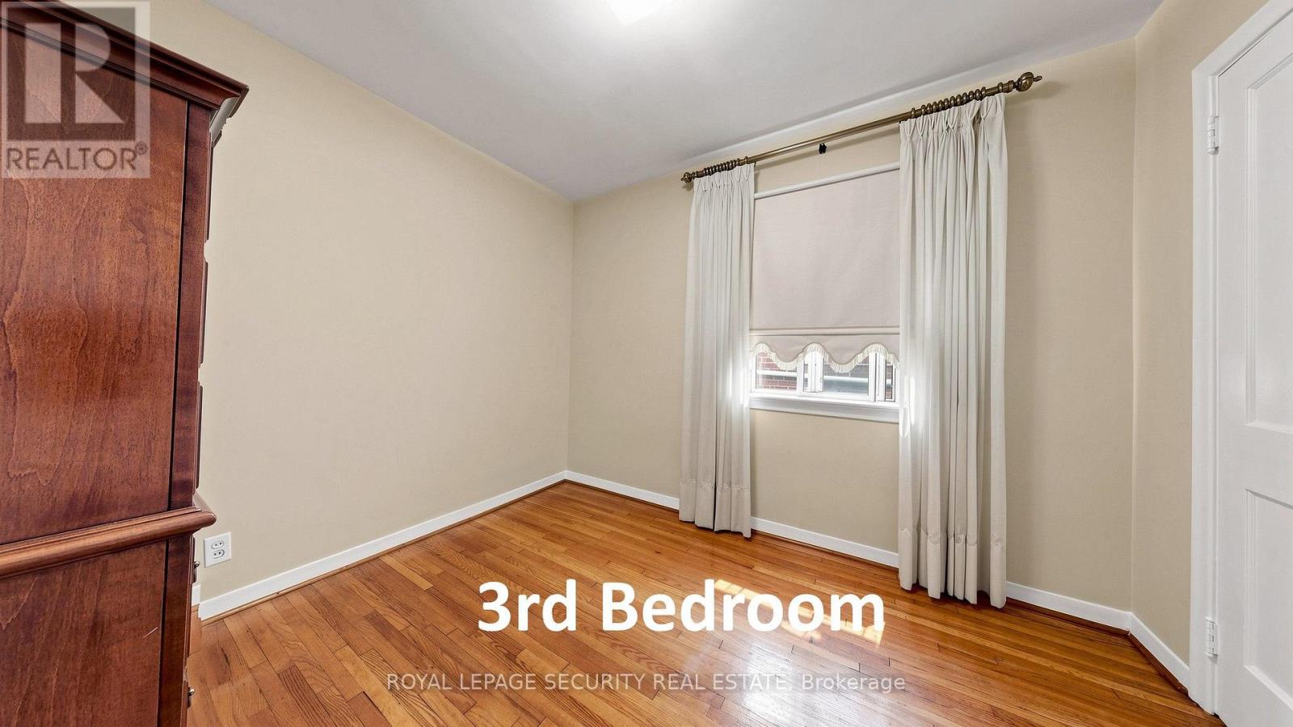
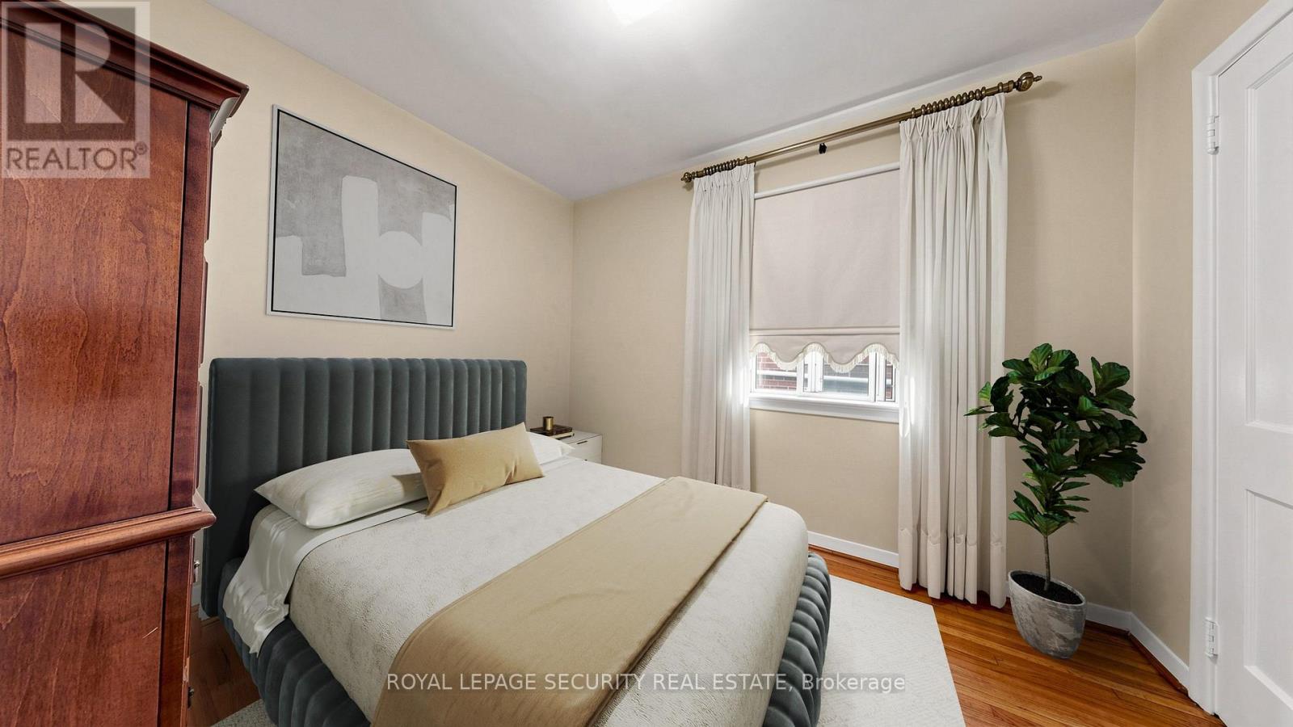
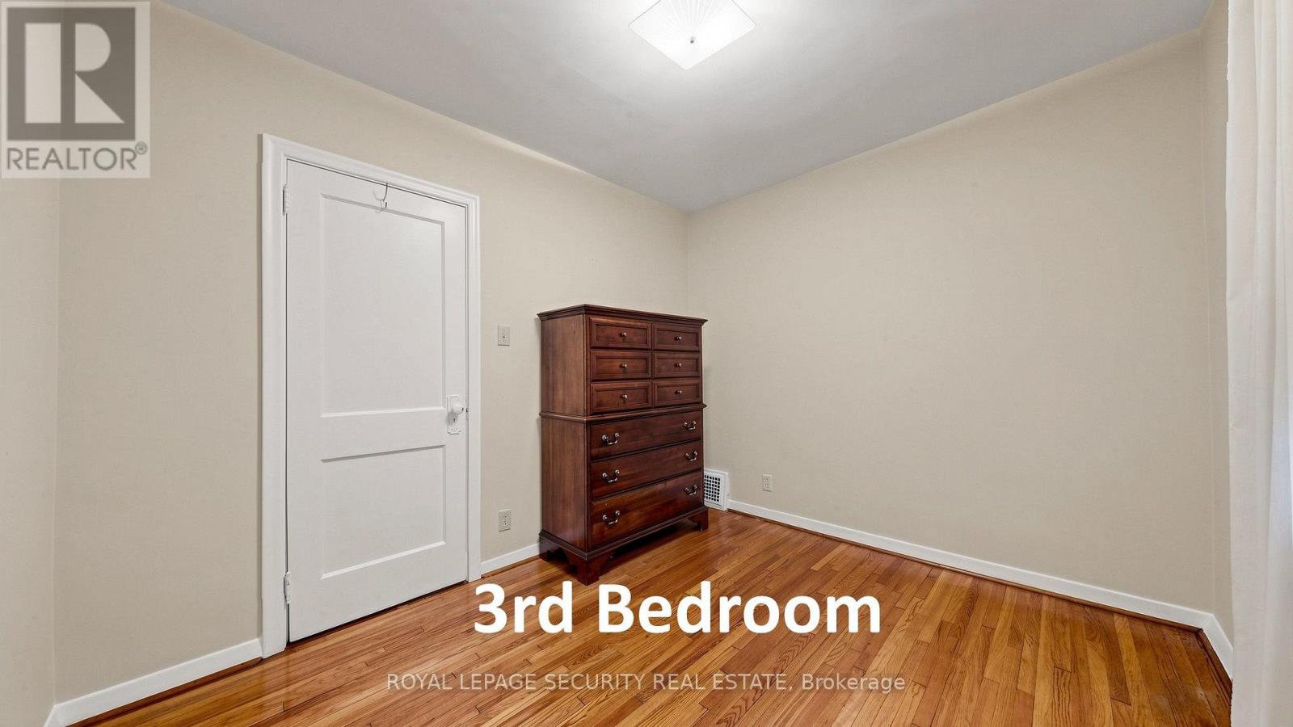

3 Bedroom
2 Bathroom
1,100 - 1,500 sqft
Central Air Conditioning
Forced Air
$899,000
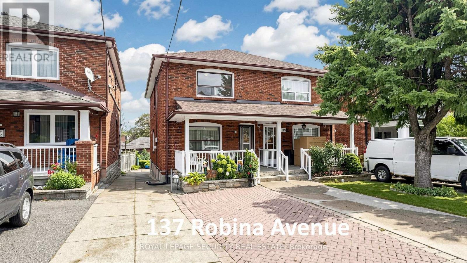
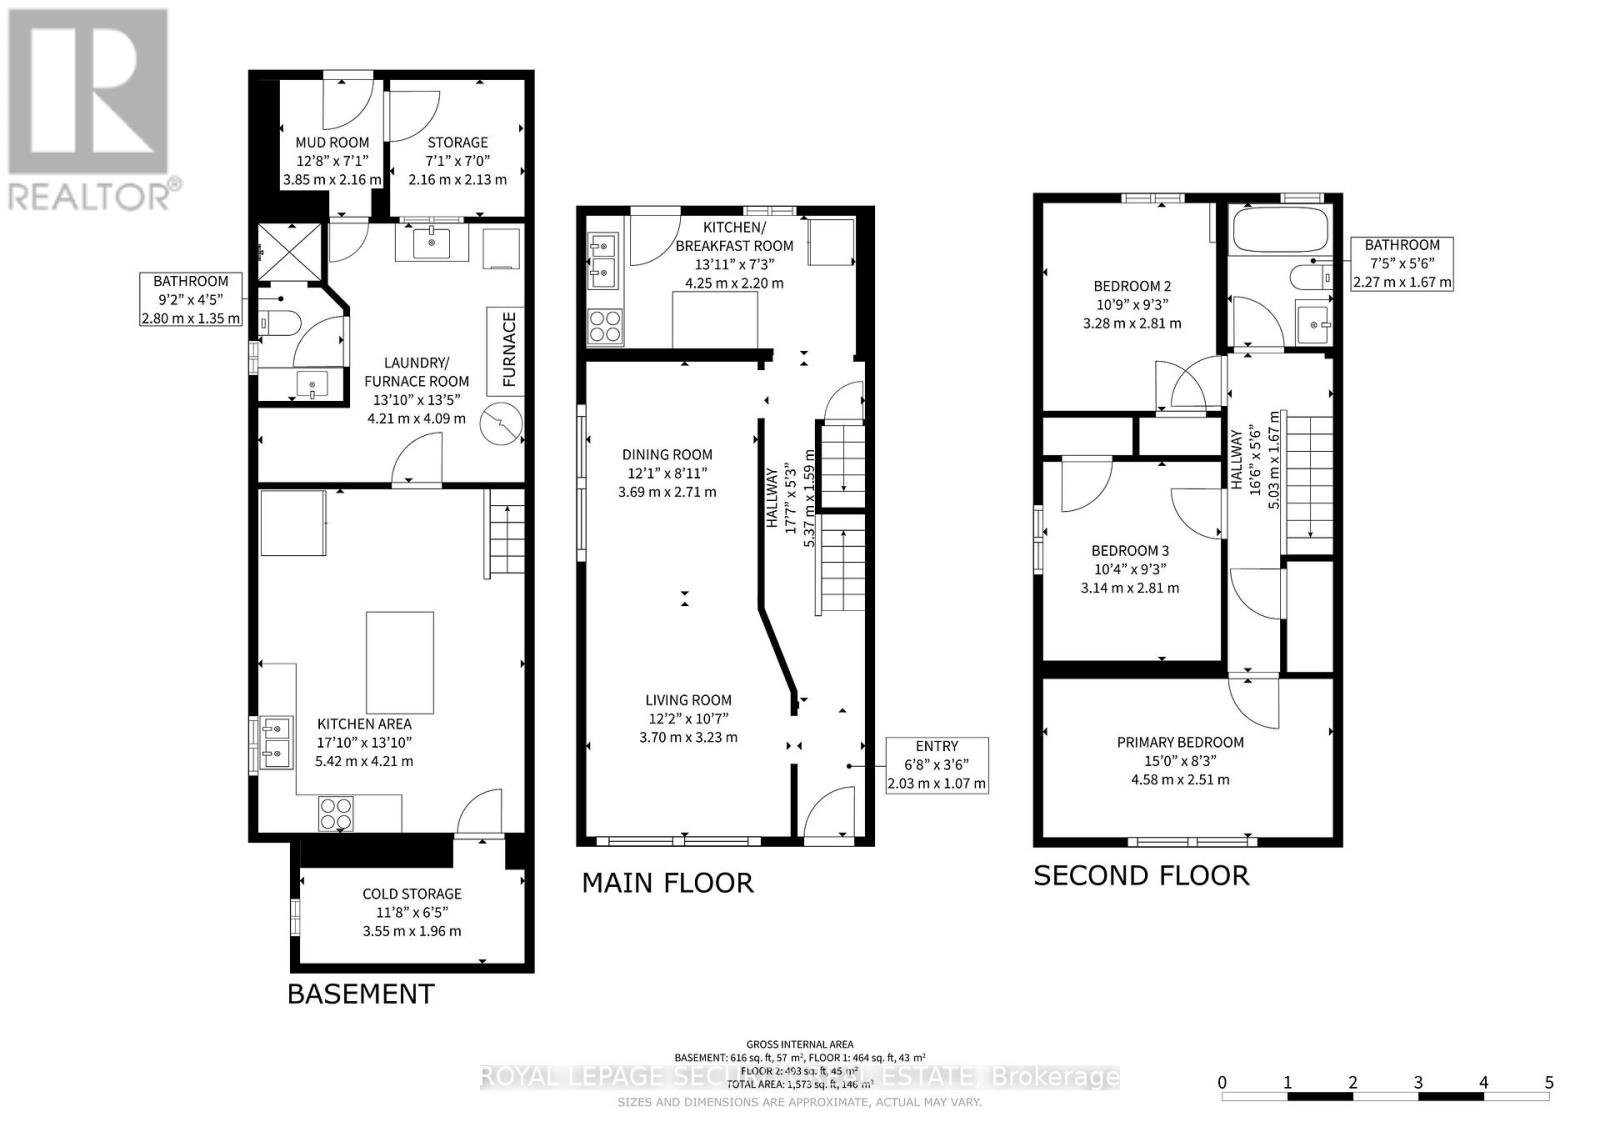
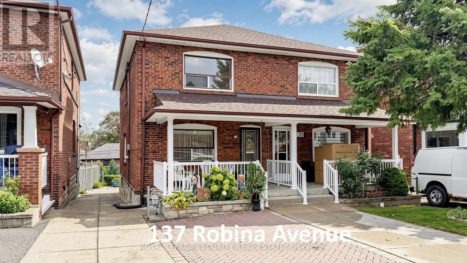
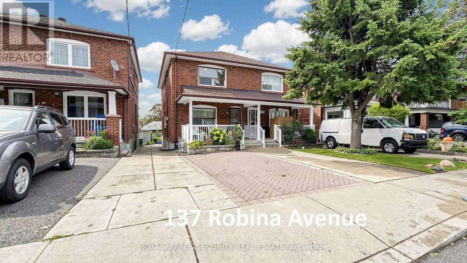
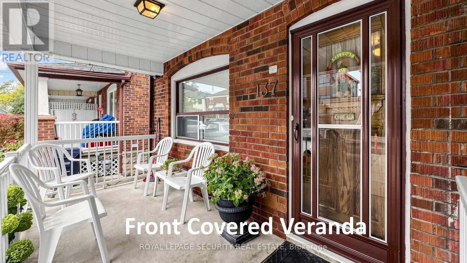
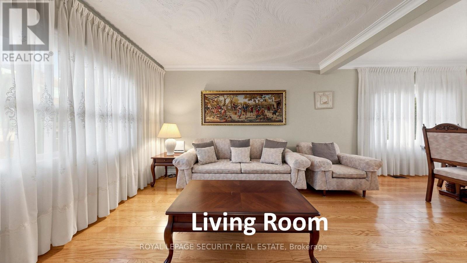
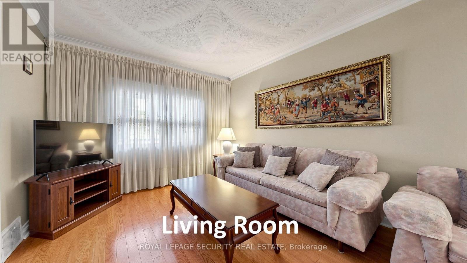
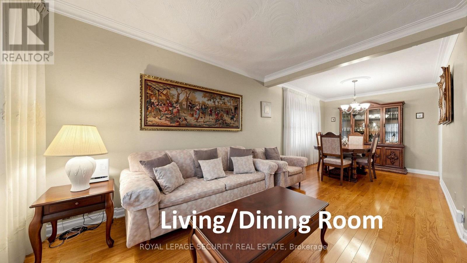
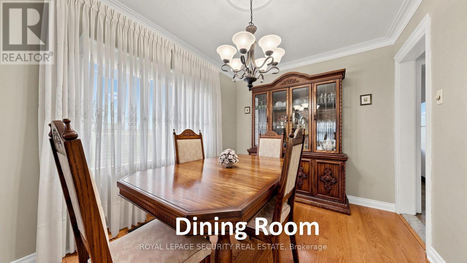
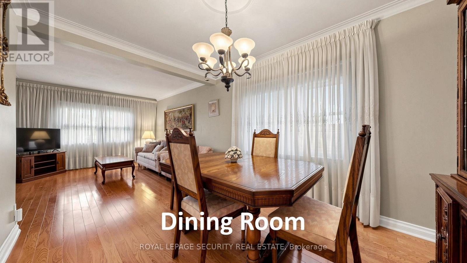
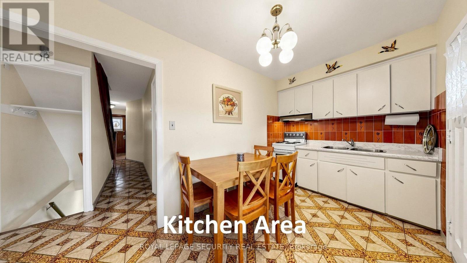
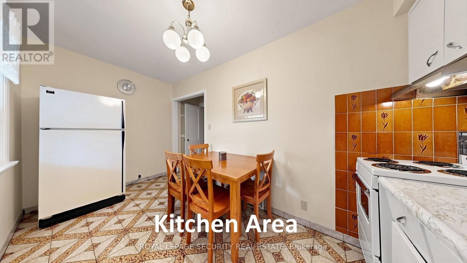
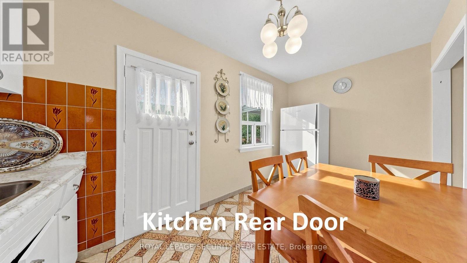
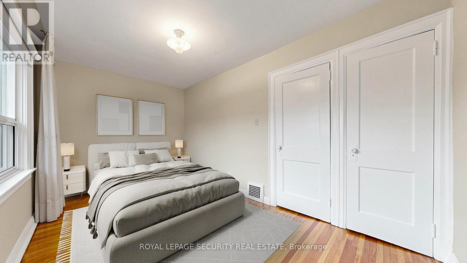
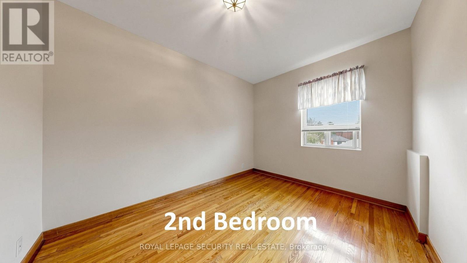
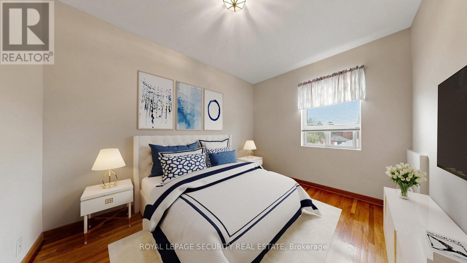
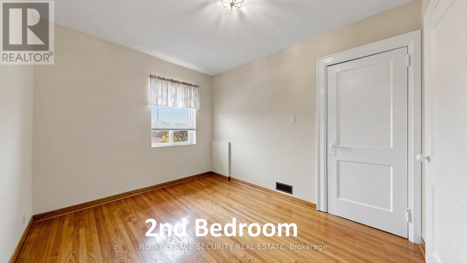
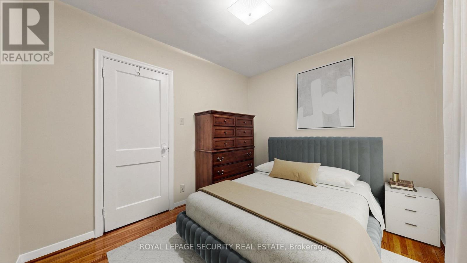
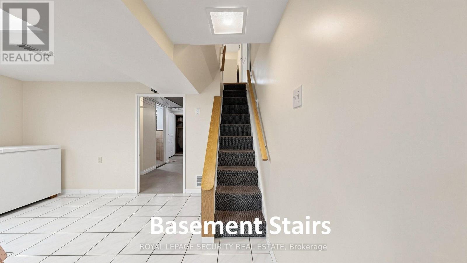
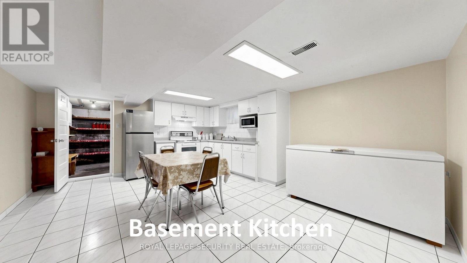
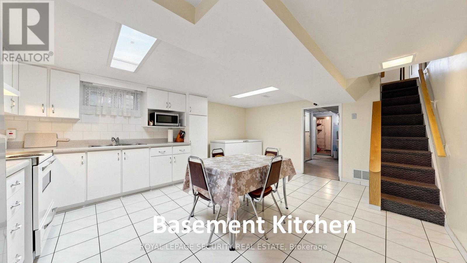
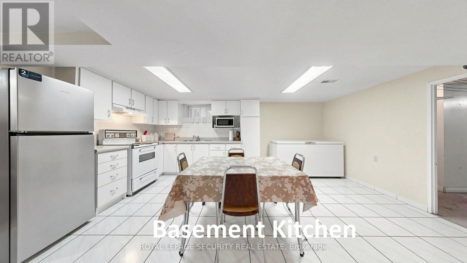
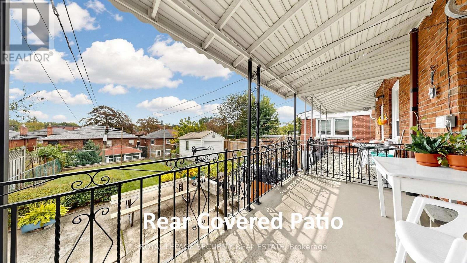
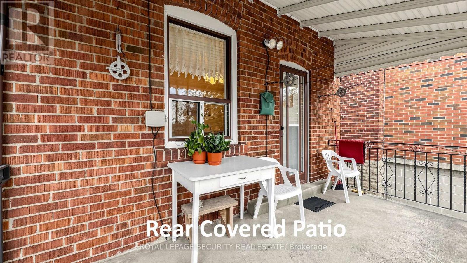
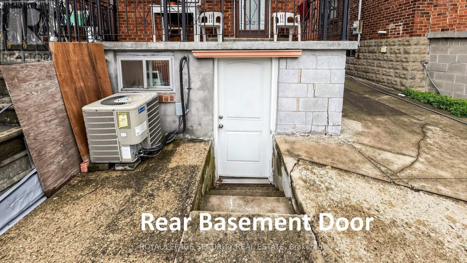
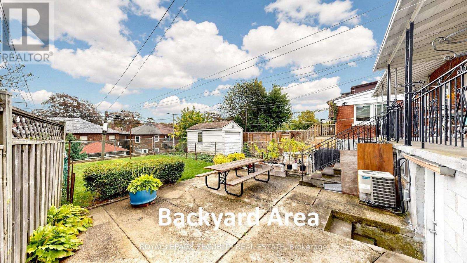
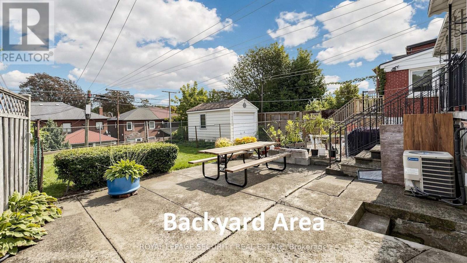
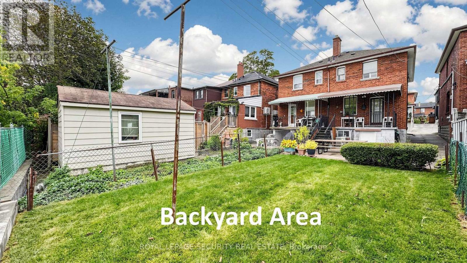
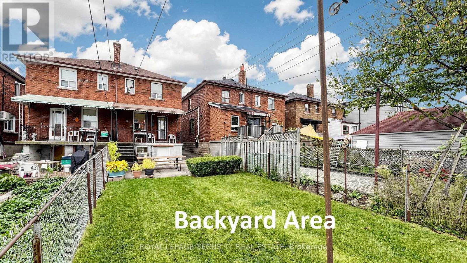
Prime Robina Avenue Beauty. This 3 bedroom, 2 bathroom, 2 Kitchen home-has been owned by the same loving family for the last 57 years! A commuters dream-5 to 10 minute walk to St Clair Avenue West - T.T.C. around the corner and Minutes to St Clair west subway station, Eglinton Ave west subway station, Eglinton Cross Town L.R.T and Beth Shalom Synagogue! Super clean, bright & spacious family home, with mostly hardwood & ceramic floors throughout! Main floor kitchen rear door to covered deck, large covered front porch, separate basement kitchen & rear basement door walk-out to grassy backyard. Licensed front yard parking (see attached). Roof shingles (2024). Be part of the Oakwood Village/Humewood-Cedarvale community, schools (J. R. Wilcox Community School, Cedarvale Community School, Leo Baeck Day School and Rawlinson Community School), parks, shopping, Allen Rd/401/400 + much, much more. (id:15069)
Property Details
| MLS® Number | C13867084 |
| Property Type | Single Family |
| Neigbourhood | Oakwood Village |
| Community Name | Oakwood Village |
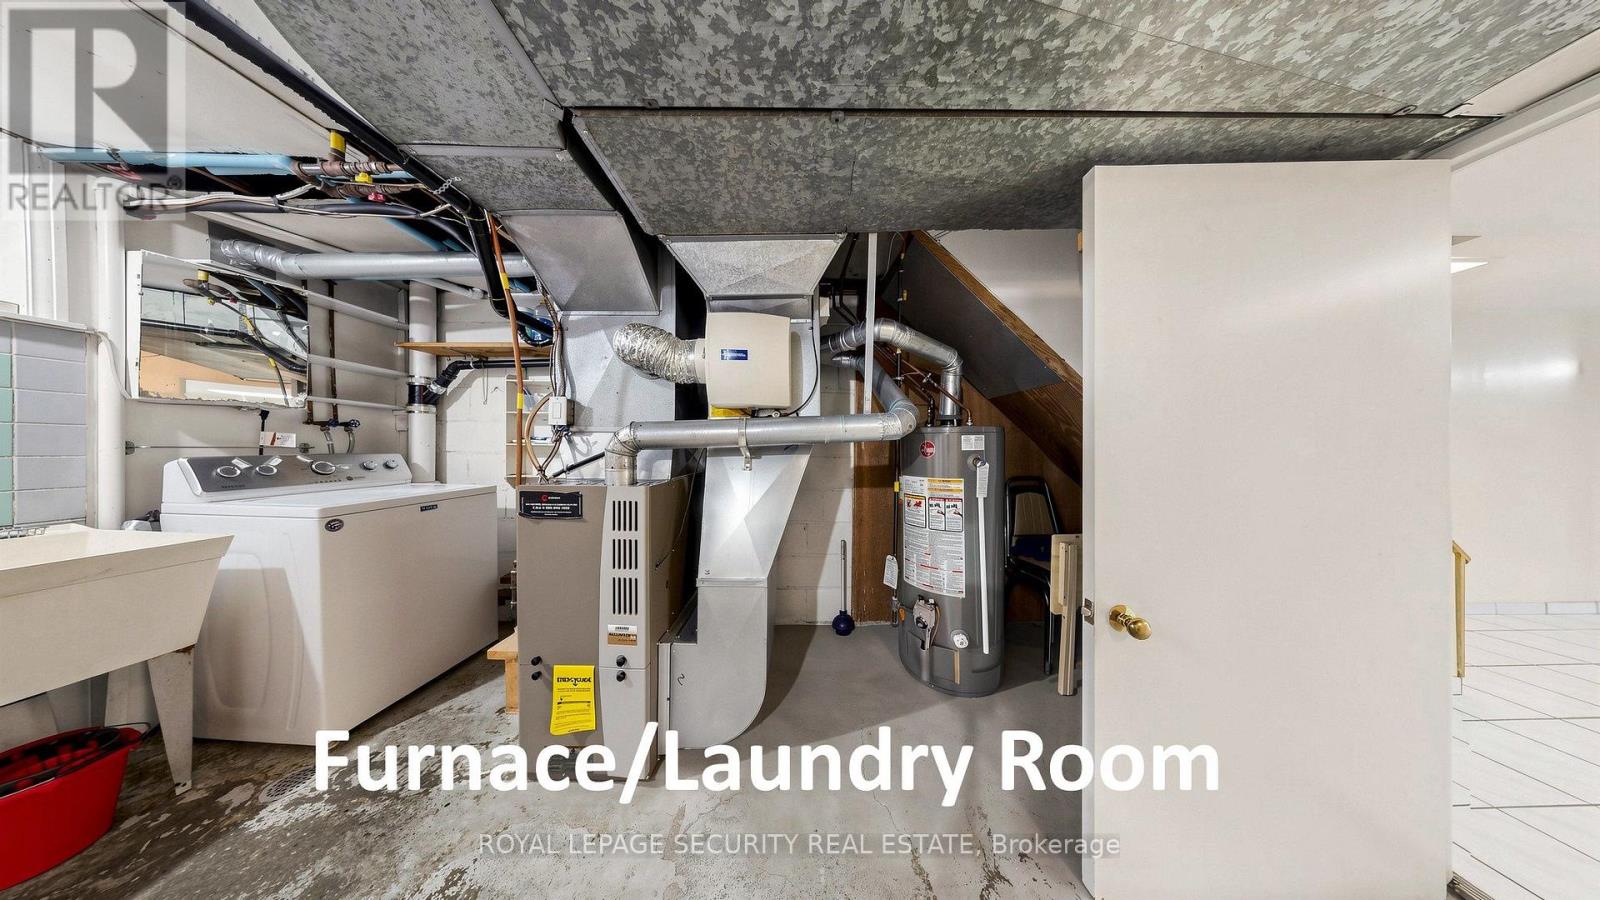
| Equipment Type | Water Heater - Gas, Water Heater |
| Parking Space Total | 1 |
| Rental Equipment Type | Water Heater - Gas, Water Heater |
Building
| Bathroom Total | 2 |
| Bedrooms Above Ground | 3 |
| Bedrooms Total | 3 |
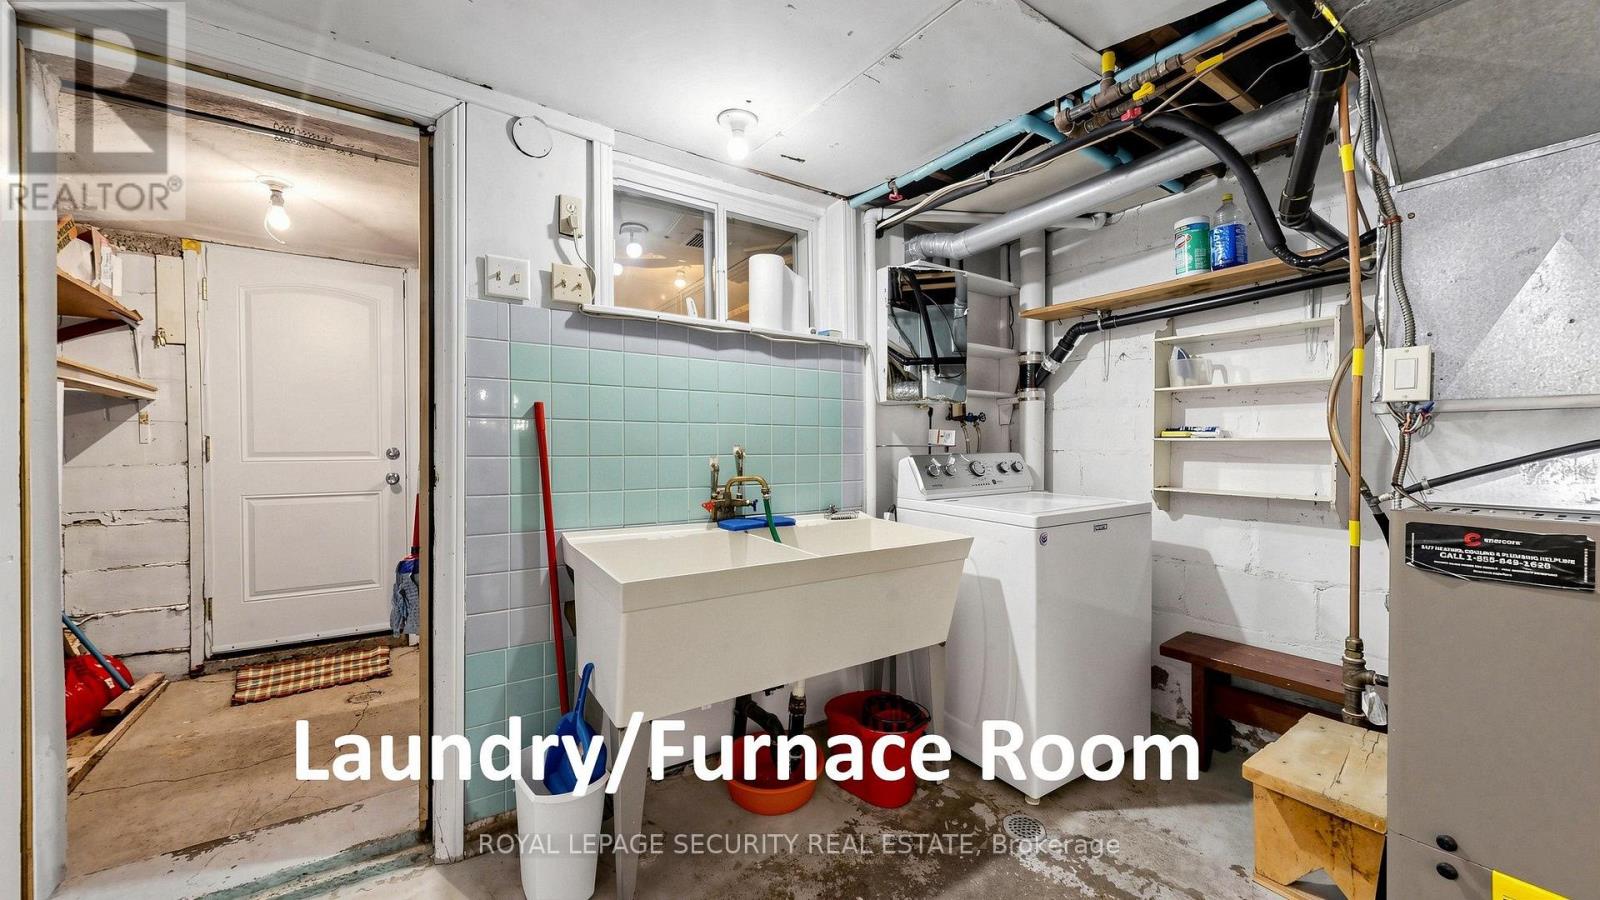
| Appliances | Blinds, Freezer, Two Stoves, Washer, Two Refrigerators |
| Basement Development | Finished |
| Basement Features | Separate Entrance |
| Basement Type | N/a (finished), N/a |
| Construction Style Attachment | Semi-detached |
| Cooling Type | Central Air Conditioning |
| Exterior Finish | Brick |
| Flooring Type | Hardwood, Ceramic |
| Foundation Type | Block |
| Heating Fuel | Natural Gas |
| Heating Type | Forced Air |
| Stories Total | 2 |
| Size Interior | 1,100 - 1,500 Sqft |
| Type | House |
| Utility Water | Municipal Water |
Parking
| No Garage |
Land
| Acreage | No |
| Sewer | Sanitary Sewer |
| Size Depth | 105 Ft |
| Size Frontage | 19 Ft ,6 In |
| Size Irregular | 19.5 X 10⁵ Ft |
| Size Total Text | 19.5 X 10⁵ Ft |
Rooms
| Level | Type | Length | Width | Dimensions |
|---|---|---|---|---|
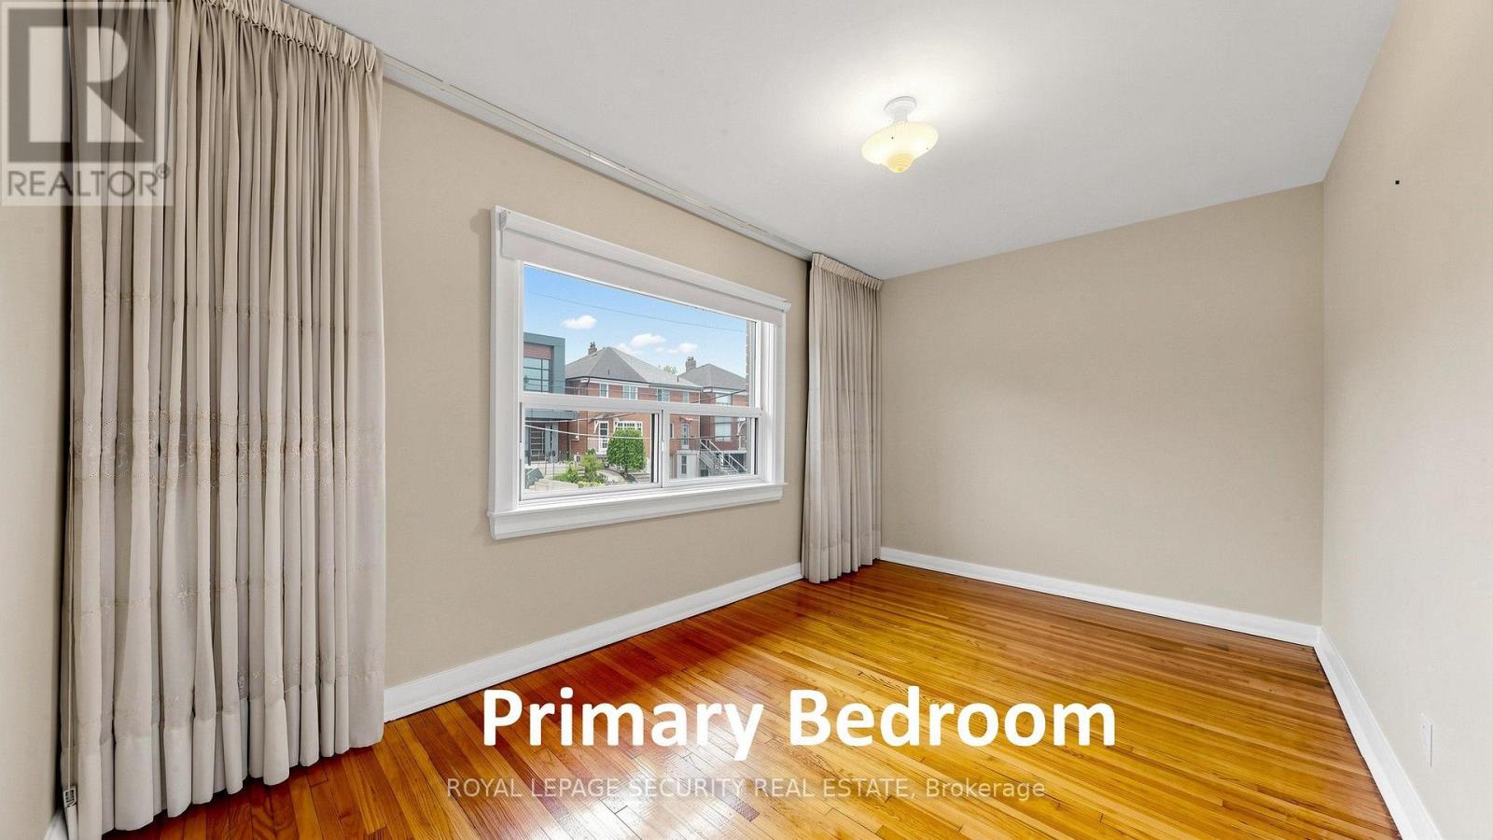
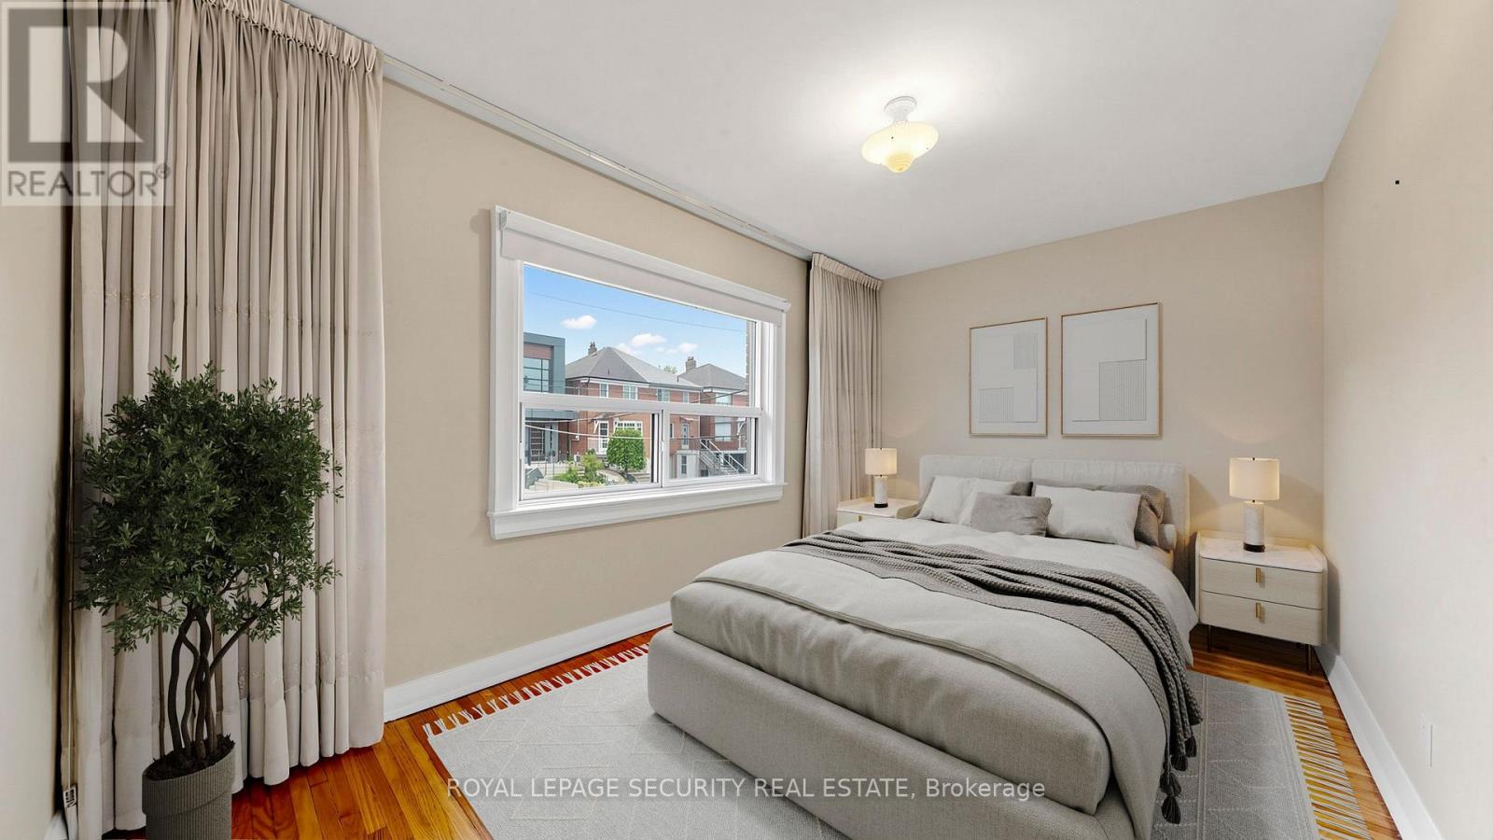
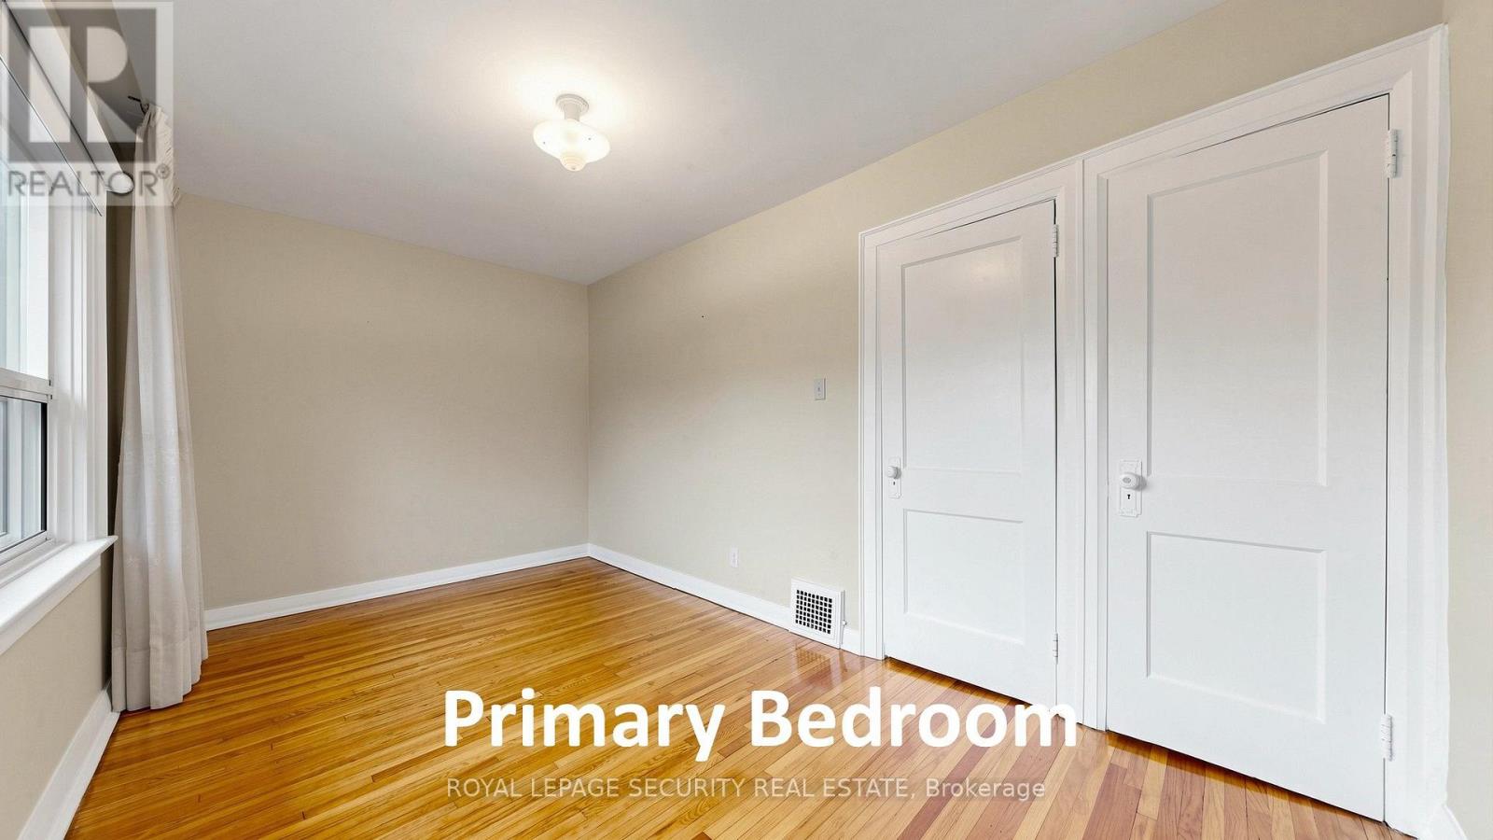
| Second Level | Primary Bedroom | 4.71 m | 2.57 m | 4.71 m x 2.57 m |
| Second Level | Bedroom 2 | 3.24 m | 2.71 m | 3.24 m x 2.71 m |
| Second Level | Bedroom 3 | 3.13 m | 2.71 m | 3.13 m x 2.71 m |
| Basement | Cold Room | Measurements not available | ||
| Basement | Kitchen | 5.29 m | 4.27 m | 5.29 m x 4.27 m |
| Basement | Furnace | 4.17 m | 2.85 m | 4.17 m x 2.85 m |
| Basement | Mud Room | Measurements not available | ||
| Main Level | Living Room | 3.65 m | 3.28 m | 3.65 m x 3.28 m |
| Main Level | Dining Room | 3.75 m | 2.74 m | 3.75 m x 2.74 m |
| Main Level | Kitchen | 4.3 m | 2.13 m | 4.3 m x 2.13 m |
| Main Level | Foyer | 2.45 m | 1.05 m | 2.45 m x 1.05 m |
Contact Us
Contact us for more information

This REALTOR.ca listing content is owned and licensed by REALTOR® members of The Canadian Real Estate Association
The trademarks REALTOR®, REALTORS®, and the REALTOR® logo are controlled by The Canadian Real Estate Association (CREA) and identify real estate professionals who are members of CREA. The trademarks MLS®, Multiple Listing Service® and the associated logos are owned by The Canadian Real Estate Association (CREA) and identify the quality of services provided by real estate professionals who are members of CREA. The trademark DDF® is owned by The Canadian Real Estate Association (CREA) and identifies CREA's Data Distribution Facility (DDF®)
October 06 2026 04:29:37
Toronto Regional Real Estate Board
Royal LePage Security Real Estate