
137 Hwy 53 Road Burford, Ontario N0E 1A0
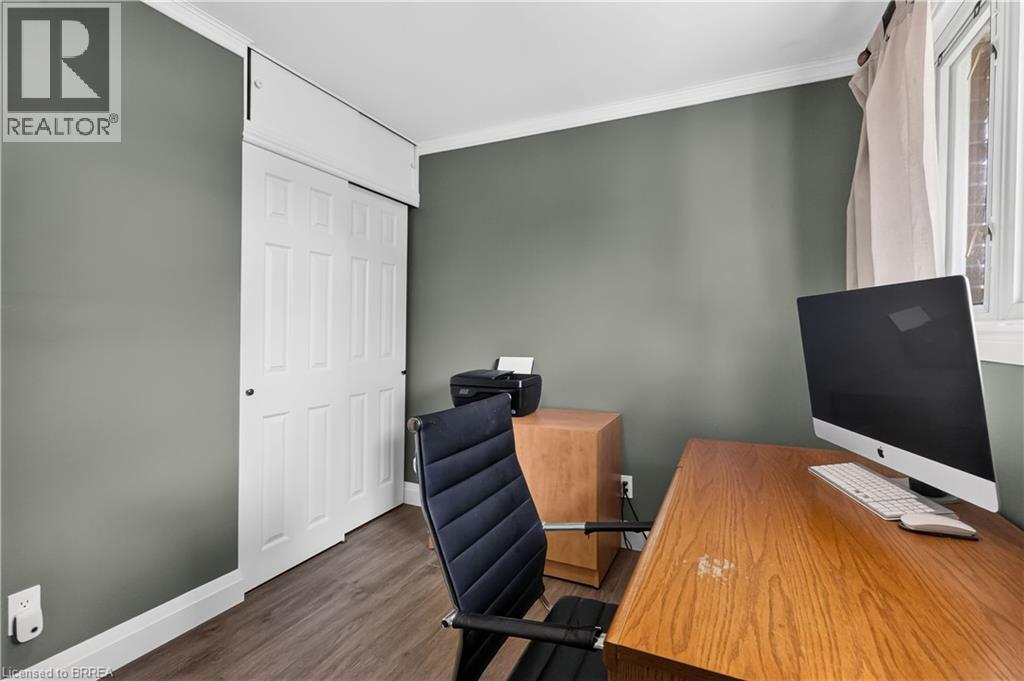
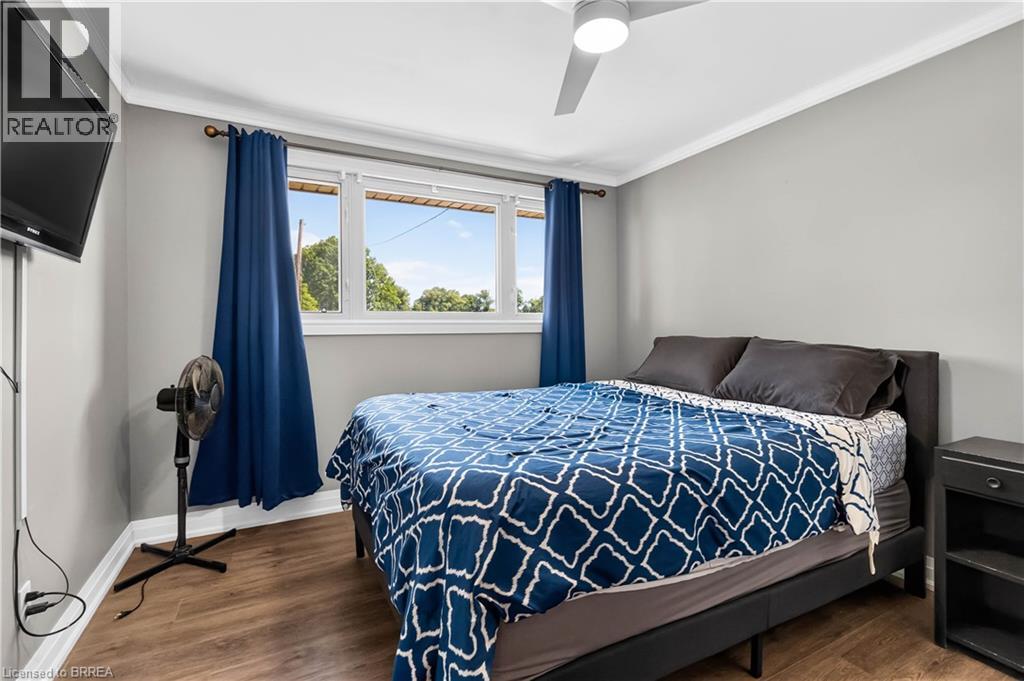
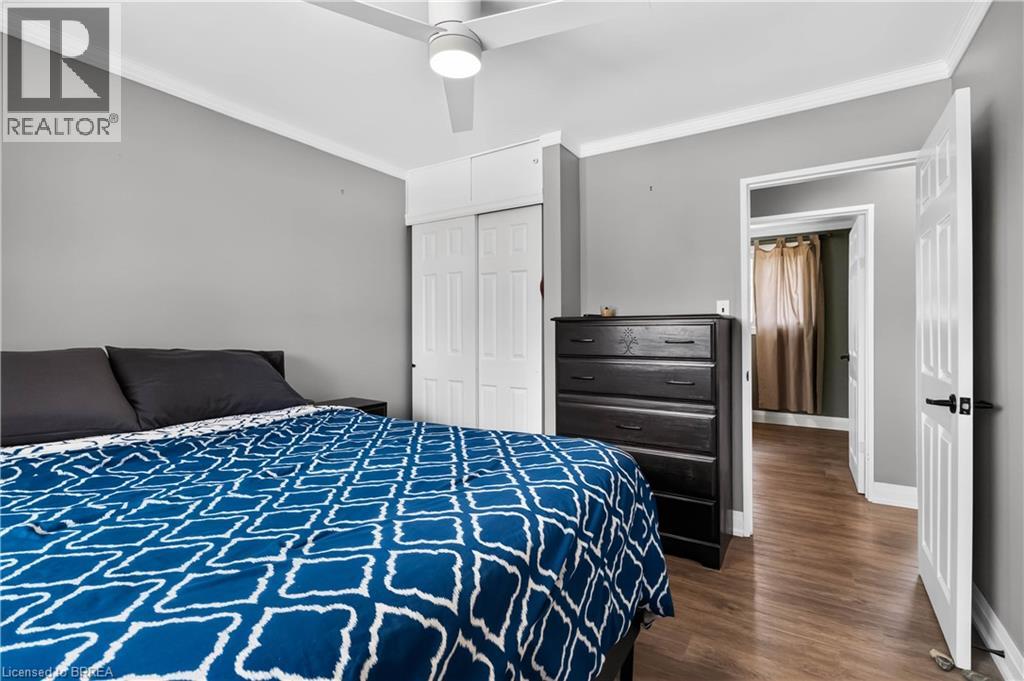
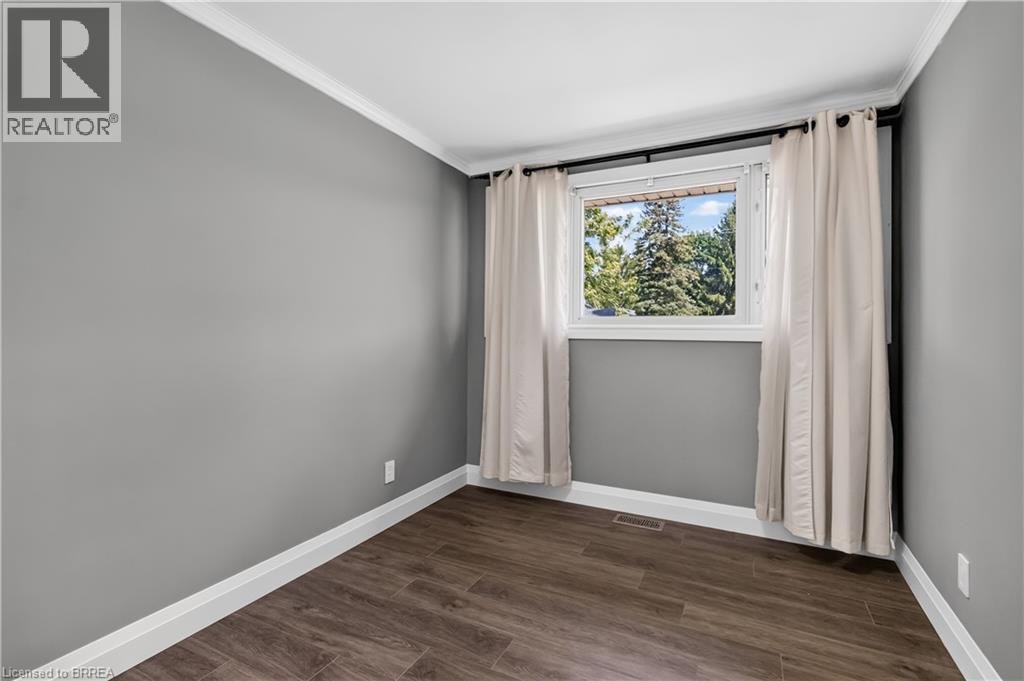

3 Bedroom
2 Bathroom
1,020 sqft
Bungalow
None
Forced Air
$697,500
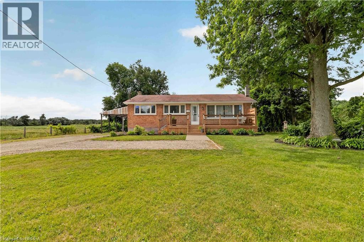
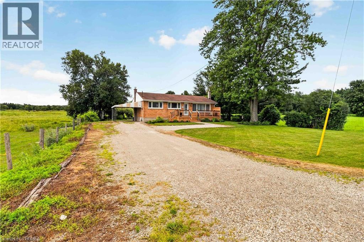
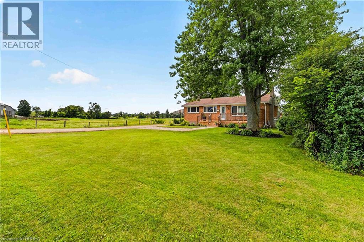
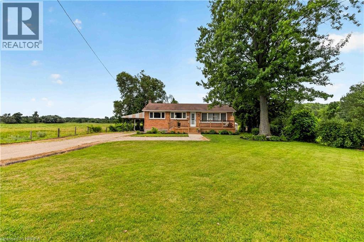
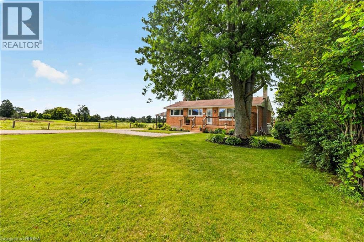
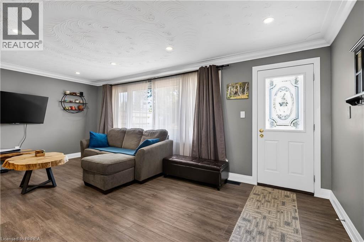
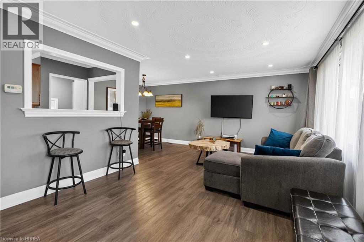
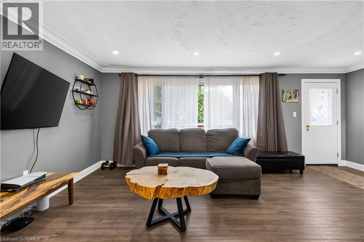
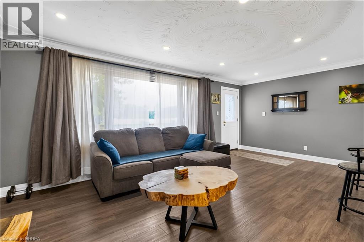
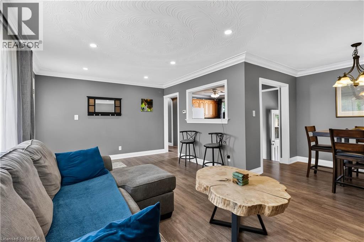
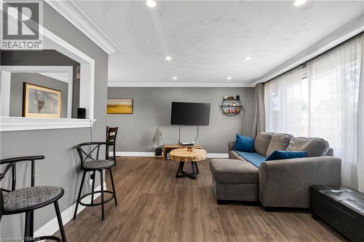
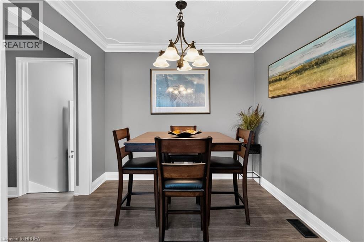
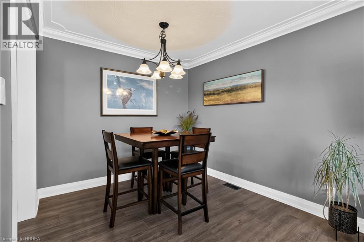
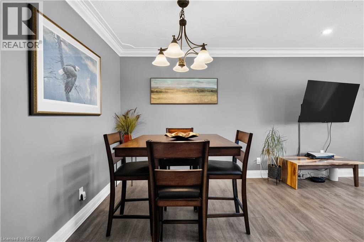
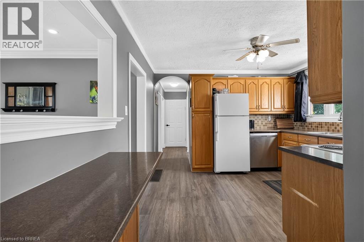
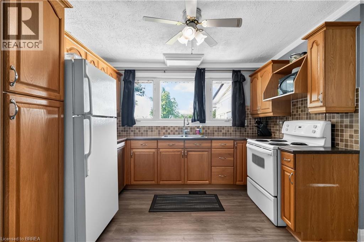
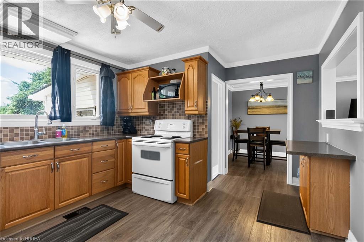
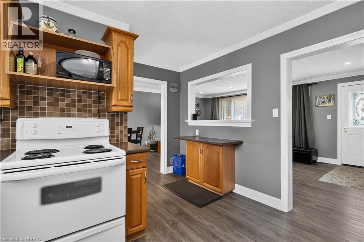
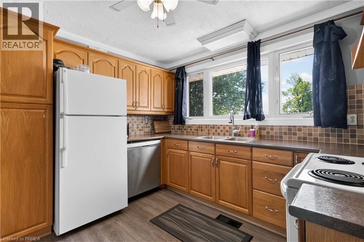
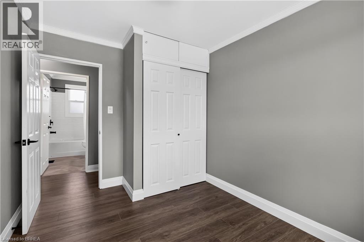
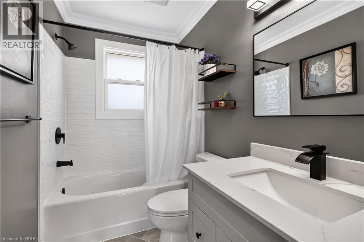
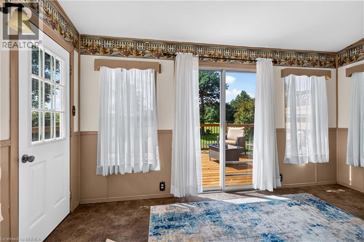
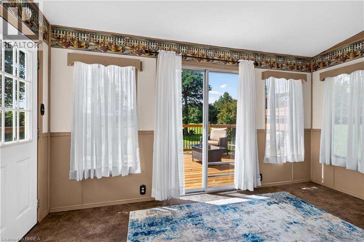
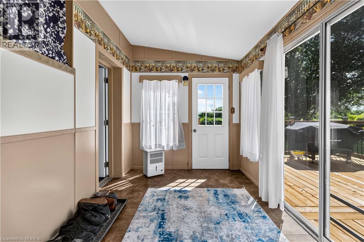
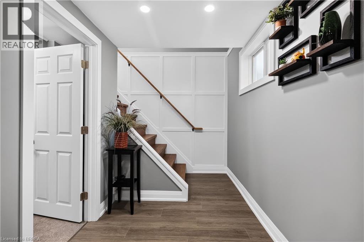
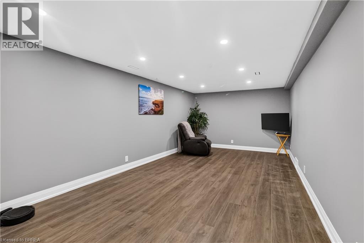
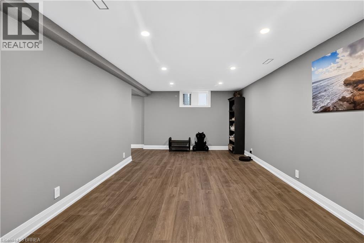
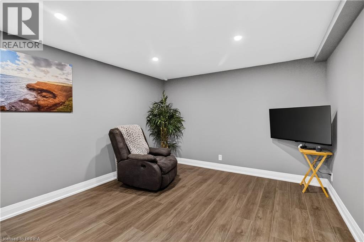
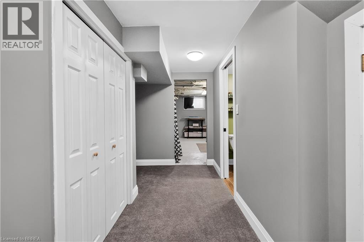
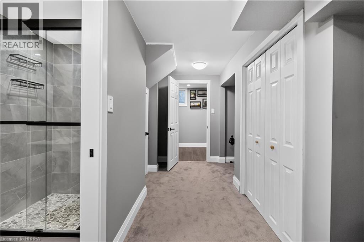
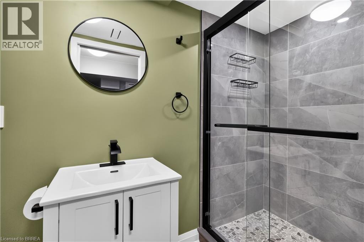
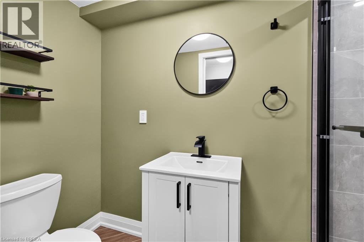
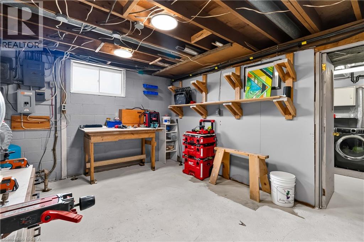
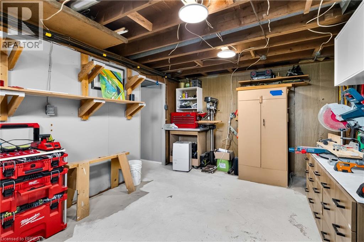
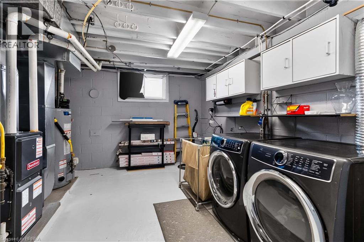
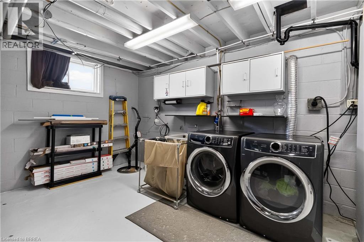
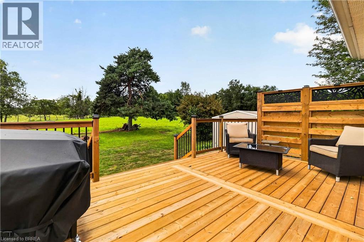
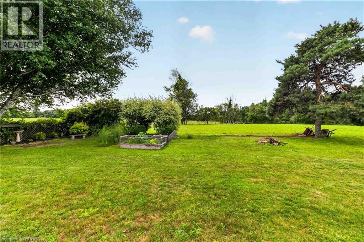
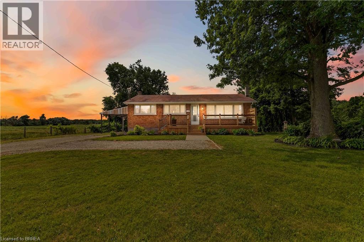
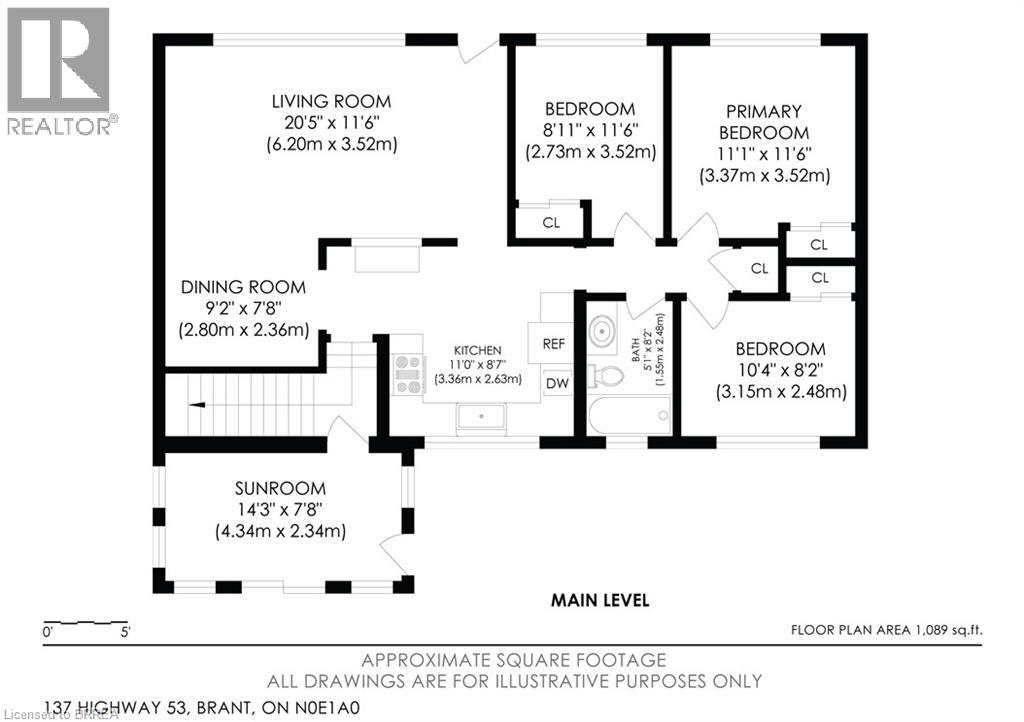
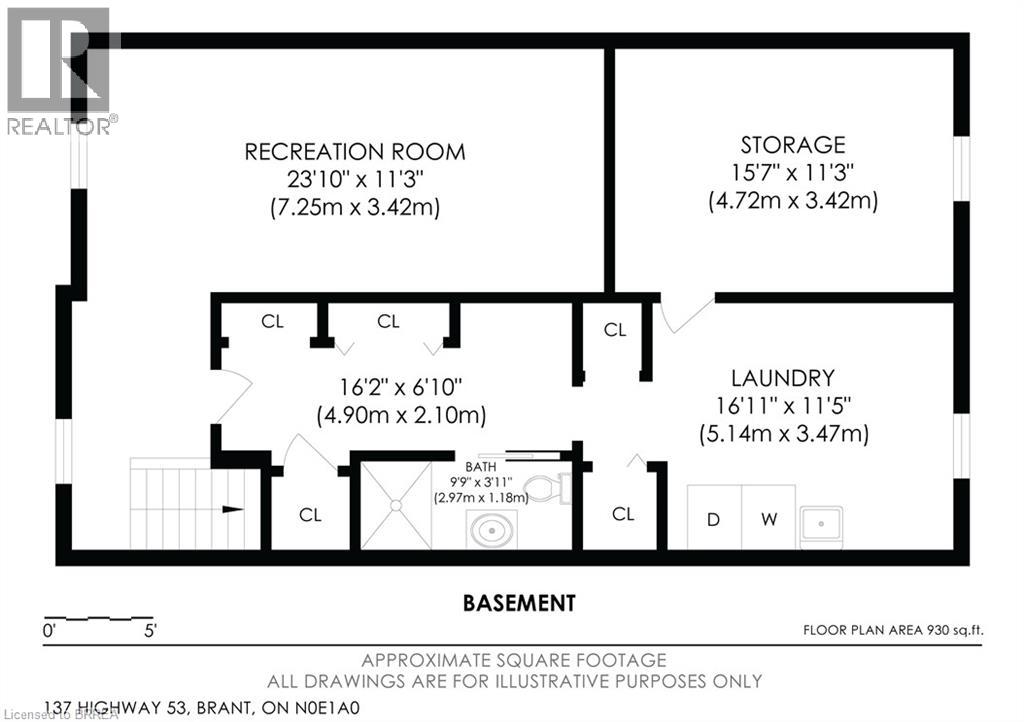
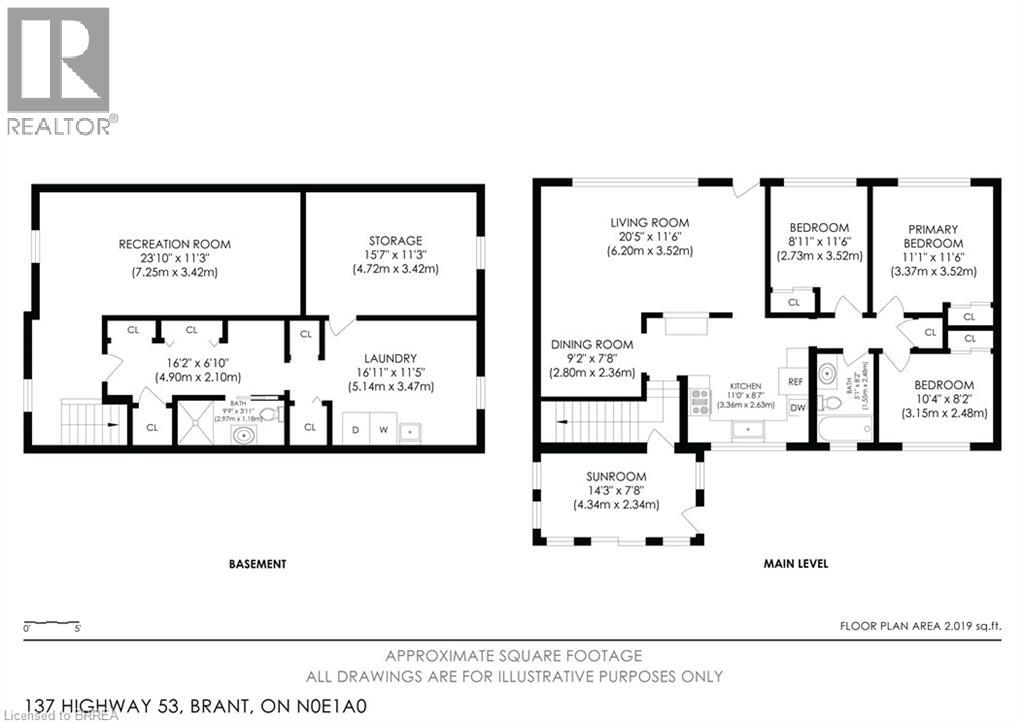
Looking for an affordable, clean, and peaceful country property? Look no further! This charming 1,020 sq. ft. brick bungalow, located just east of Cathcart, offers the perfect blend of rural tranquility and everyday convenience. Step outside and enjoy stunning countryside views from both the new front and rear decks—ideal for summer BBQs, entertaining guests, or simply relaxing with your morning coffee or evening drink. Inside, you'll find a bright and welcoming living room featuring pot lights, crown moulding, and beautiful new flooring that flows into the formal dining room, creating an inviting space for family gatherings or entertaining. The spacious eat-in kitchen is filled with natural light, offers picturesque views of the surrounding farmland, and includes all appliances. A cozy sunroom provides the perfect place to unwind while taking in the peaceful country setting. The newly renovated lower level adds exceptional living space with a large recreation room, a new 3-piece bathroom, laundry area, and plenty of room for storage or a workshop. Perfectly situated for commuters, this home is just minutes from Highway 403, making travel easy while allowing you to enjoy the serenity of country living. With rolling pastures, picturesque farm fields, and no rear neighbours, this property offers the privacy and peaceful lifestyle you've been searching for. Come home to the beauty of the countryside and experience the best of rural living—without sacrificing convenience. (id:15069)
Property Details
| MLS® Number | 40849950 |
| Property Type | Single Family |
| Amenities Near By | Shopping |
| Community Features | Quiet Area, School Bus |
| Features | Crushed Stone Driveway, Country Residential, Sump Pump |
| Parking Space Total | 3 |
Building
| Bathroom Total | 2 |
| Bedrooms Above Ground | 3 |
| Bedrooms Total | 3 |
| Appliances | Dishwasher, Dryer, Refrigerator, Stove, Washer |
| Architectural Style | Bungalow |
| Basement Development | Partially Finished |
| Basement Type | Full (partially Finished) |
| Construction Style Attachment | Detached |
| Cooling Type | None |
| Exterior Finish | Brick |
| Foundation Type | Block |
| Heating Fuel | Propane |
| Heating Type | Forced Air |
| Stories Total | 1 |
| Size Interior | 1,020 Sqft |
| Type | House |
| Utility Water | Sand Point, Well |
Land
| Access Type | Road Access |
| Acreage | No |
| Land Amenities | Shopping |
| Sewer | Septic System |
| Size Frontage | 80 Ft |
| Size Total Text | Under 1/2 Acre |
| Zoning Description | A |
Rooms
| Level | Type | Length | Width | Dimensions |
|---|---|---|---|---|
| Basement | 3pc Bathroom | Measurements not available | ||
| Basement | Bonus Room | 16'2'' x 6'10'' | ||
| Basement | Utility Room | 11'5'' x 15'7'' | ||
| Basement | Laundry Room | 16'11'' x 11'5'' | ||
| Basement | Recreation Room | 23'10'' x 11'3'' | ||
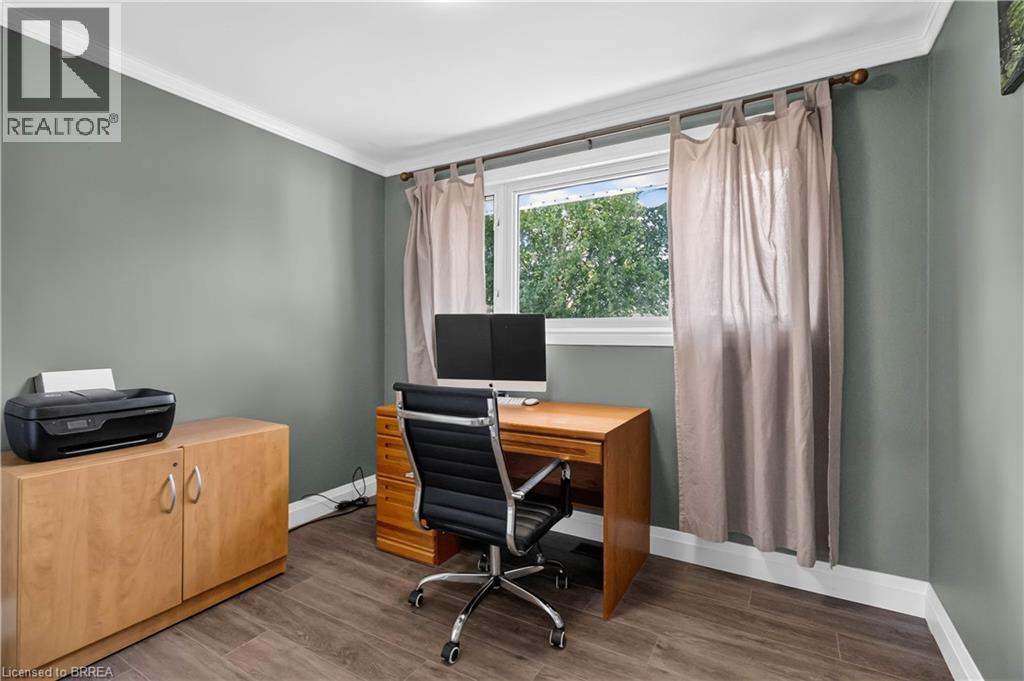
| Main Level | Bedroom | 10'4'' x 8'2'' | ||
| Main Level | Bedroom | 11'6'' x 8'11'' | ||
| Main Level | Primary Bedroom | 11'1'' x 11'6'' | ||
| Main Level | 4pc Bathroom | Measurements not available | ||
| Main Level | Kitchen | 11'0'' x 8'7'' | ||
| Main Level | Dining Room | 9'2'' x 7'8'' | ||
| Main Level | Living Room | 20'5'' x 11'6'' |
https://www.realtor.ca/real-estate/30074584/137-hwy-53-road-burford
Contact Us
Contact us for more information

This REALTOR.ca listing content is owned and licensed by REALTOR® members of The Canadian Real Estate Association
The trademarks REALTOR®, REALTORS®, and the REALTOR® logo are controlled by The Canadian Real Estate Association (CREA) and identify real estate professionals who are members of CREA. The trademarks MLS®, Multiple Listing Service® and the associated logos are owned by The Canadian Real Estate Association (CREA) and identify the quality of services provided by real estate professionals who are members of CREA. The trademark DDF® is owned by The Canadian Real Estate Association (CREA) and identifies CREA's Data Distribution Facility (DDF®)
July 24 2026 02:30:53
Brantford Regional Real Estate Assn Inc
RE/MAX Twin City Realty Inc.