
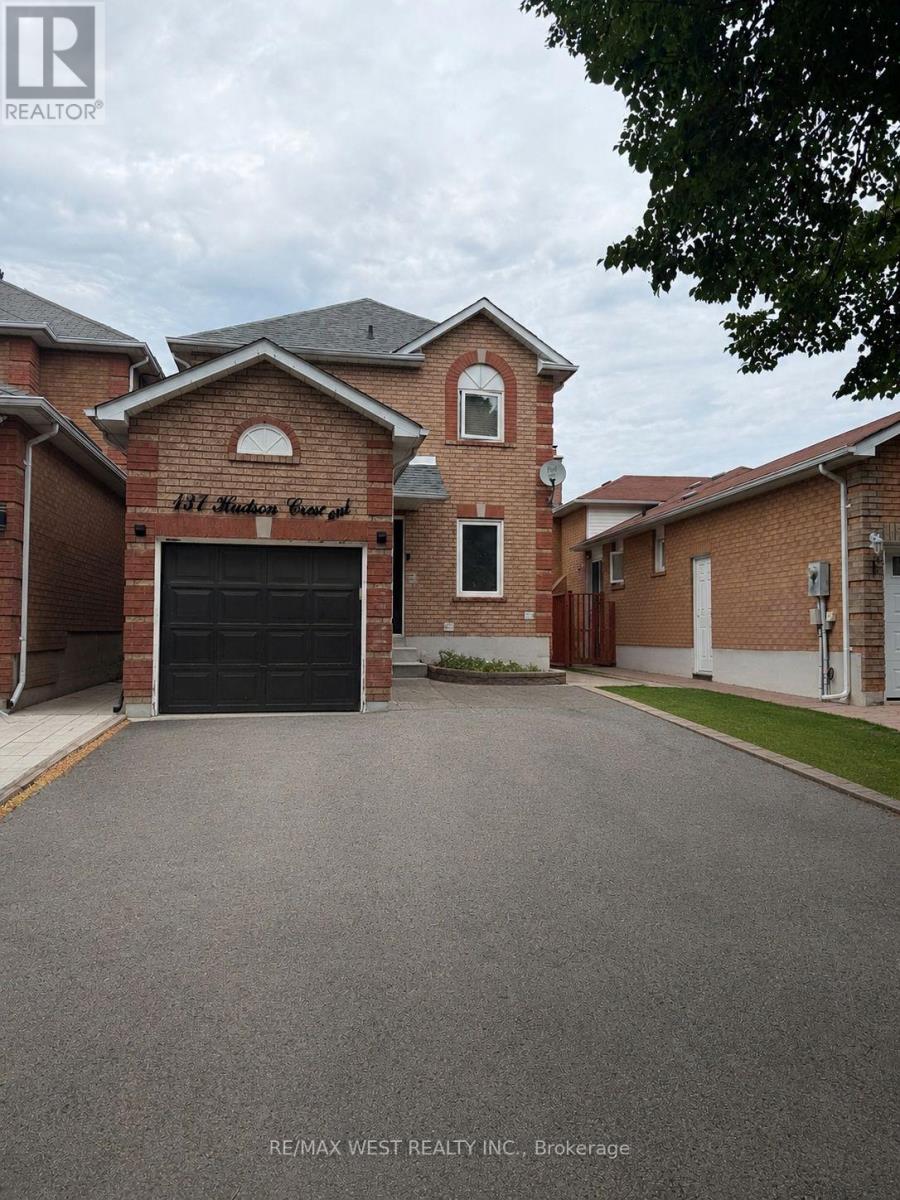
137 Hudson Crescent Bradford West Gwillimbury, Ontario L3Z 2Y7

3 Bedroom
3 Bathroom
1,100 - 1,500 sqft
Central Air Conditioning
Forced Air
$750,000
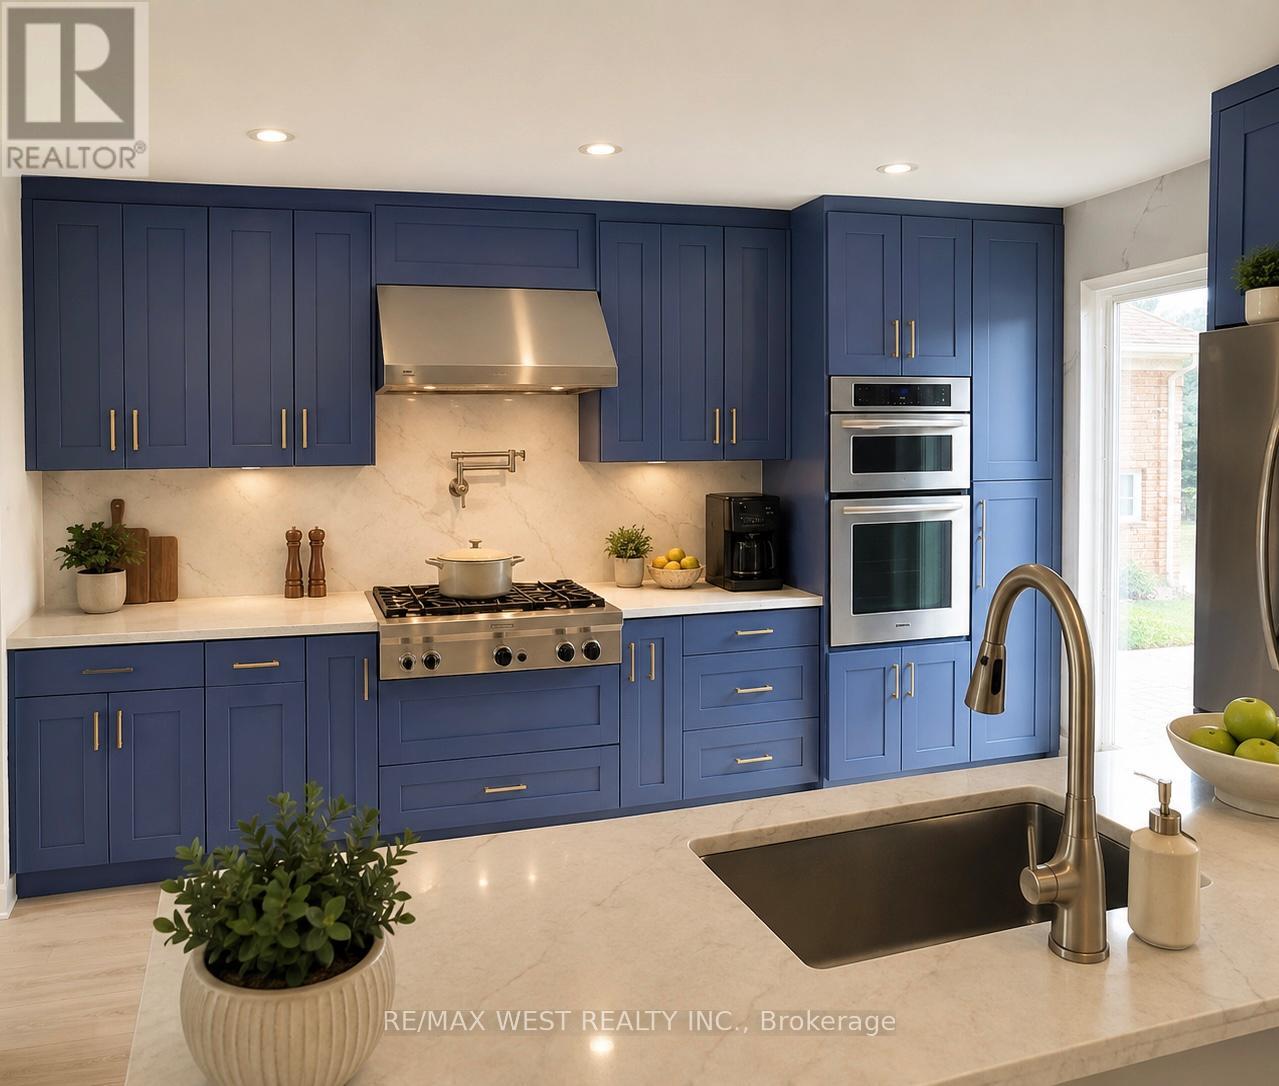
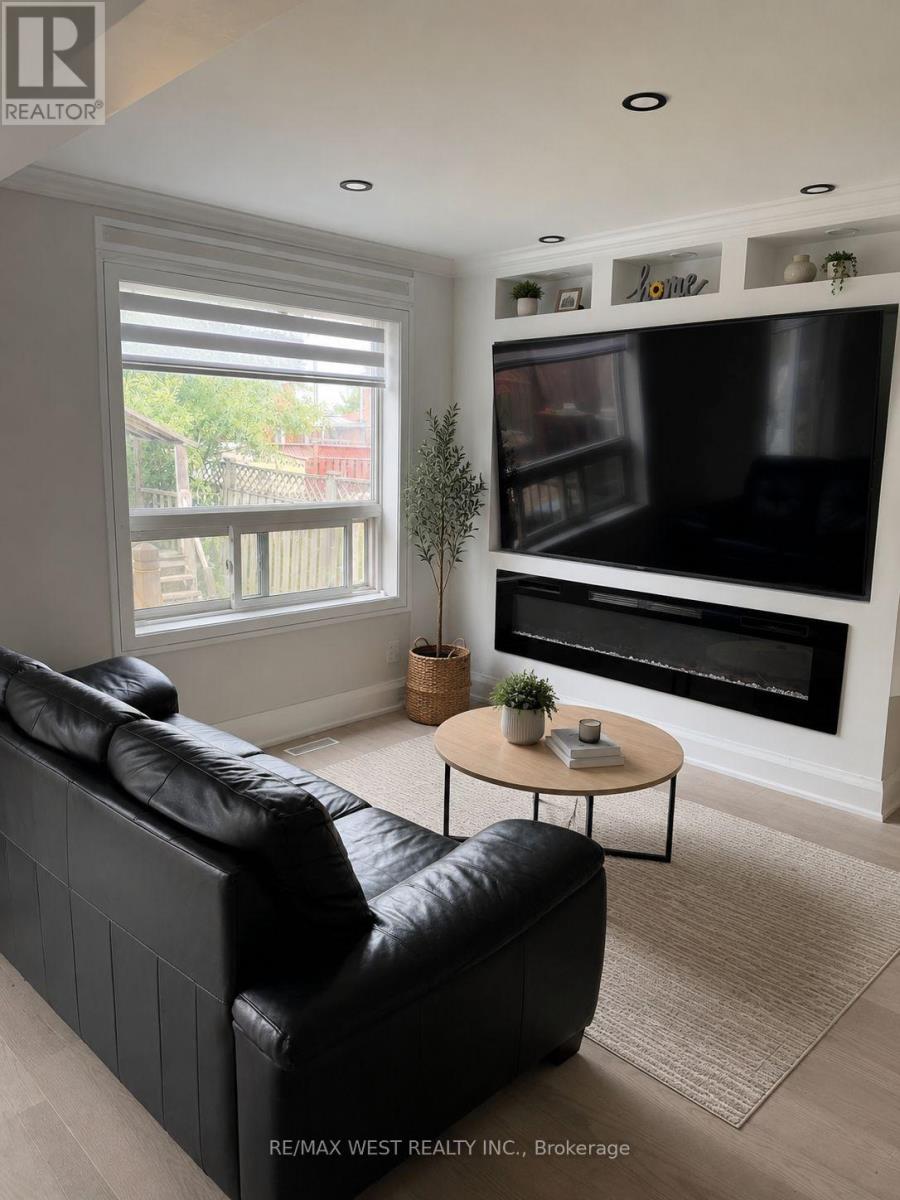
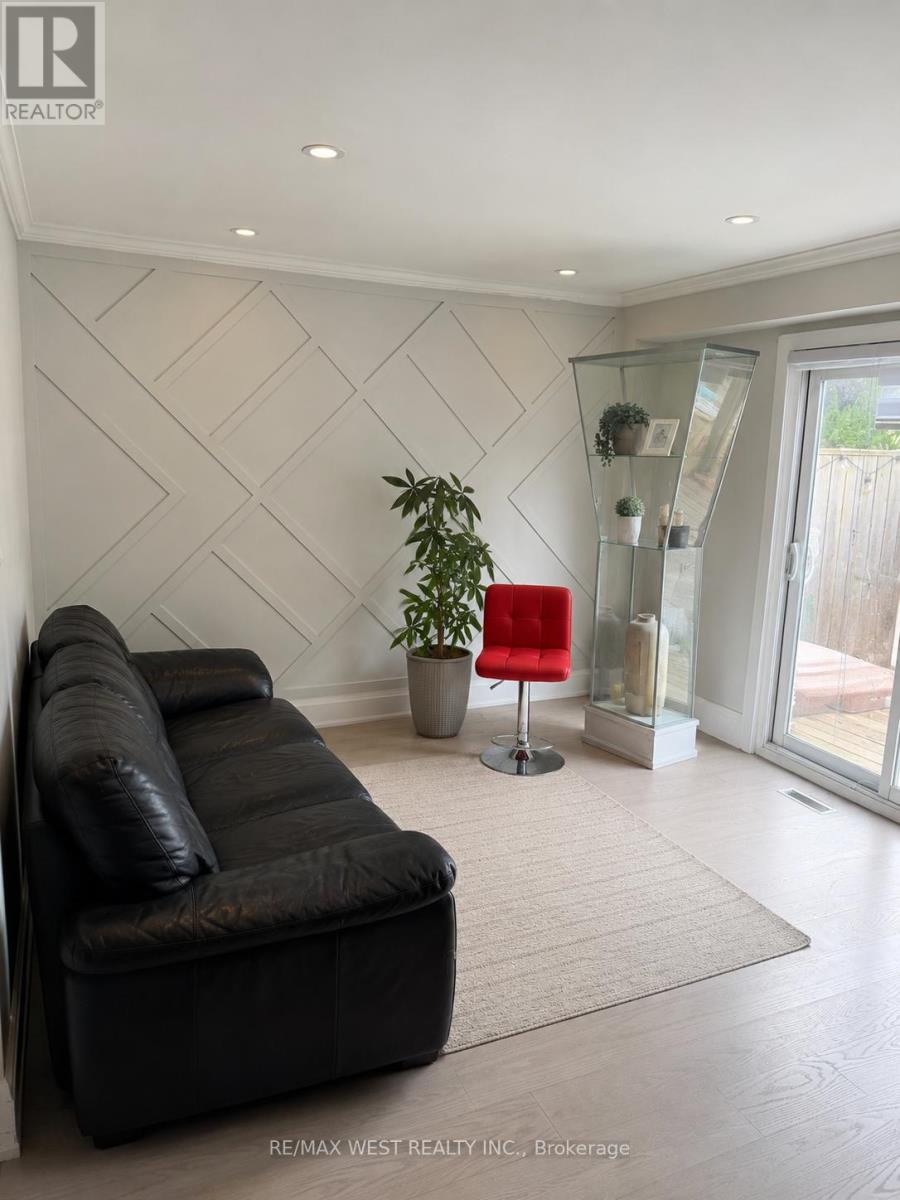
Welcome to Hudson Cres! This is a well-appointed 3-bedroom, 3-bathroom home in one of Bradford's desirable family-friendly neighbourhoods. Conveniently located near schools, parks, shopping, restaurants, and recreational facilities, with easy access to major commuter routes, this is a location you'll love coming home to. Thoughtful renovations have already started, offering the next owner a great opportunity to complete the remaining finishing touches to reflect their own style and preferences. With a functional layout, plenty of natural light, and endless potential, this home is perfect for buyers looking to personalize a property in a fantastic community. A wonderful opportunity to create a home that's uniquely yours. Photos have been virtually staged. ** This is a linked property.** (id:15069)
Property Details
| MLS® Number | N13514456 |
| Property Type | Single Family |
| Community Name | Bradford |
| Equipment Type | Water Heater |
| Features | Carpet Free |
| Parking Space Total | 4 |
| Rental Equipment Type | Water Heater |
Building
| Bathroom Total | 3 |
| Bedrooms Above Ground | 3 |
| Bedrooms Total | 3 |
| Appliances | All, Dryer, Furniture, Washer |
| Basement Development | Partially Finished |
| Basement Type | N/a (partially Finished) |
| Construction Style Attachment | Detached |
| Cooling Type | Central Air Conditioning |
| Exterior Finish | Brick |
| Flooring Type | Hardwood |
| Foundation Type | Poured Concrete |
| Half Bath Total | 1 |
| Heating Fuel | Natural Gas |
| Heating Type | Forced Air |
| Stories Total | 2 |
| Size Interior | 1,100 - 1,500 Sqft |
| Type | House |
| Utility Water | Municipal Water |
Parking
| Attached Garage | |
| Garage |
Land
| Acreage | No |
| Sewer | Sanitary Sewer |
| Size Depth | 111 Ft ,8 In |
| Size Frontage | 28 Ft ,8 In |
| Size Irregular | 28.7 X 111.7 Ft |
| Size Total Text | 28.7 X 111.7 Ft |
Rooms
| Level | Type | Length | Width | Dimensions |
|---|---|---|---|---|
| Second Level | Primary Bedroom | 3.07 m | 3.65 m | 3.07 m x 3.65 m |
| Second Level | Bedroom 2 | 2.74 m | 3.07 m | 2.74 m x 3.07 m |
| Second Level | Bedroom 3 | 3.43 m | 3.08 m | 3.43 m x 3.08 m |
| Main Level | Kitchen | 3.98 m | 4.28 m | 3.98 m x 4.28 m |
| Main Level | Living Room | 2.46 m | 3.07 m | 2.46 m x 3.07 m |
| Main Level | Dining Room | 3.36 m | 2.46 m | 3.36 m x 2.46 m |
Contact Us
Contact us for more information

This REALTOR.ca listing content is owned and licensed by REALTOR® members of The Canadian Real Estate Association
The trademarks REALTOR®, REALTORS®, and the REALTOR® logo are controlled by The Canadian Real Estate Association (CREA) and identify real estate professionals who are members of CREA. The trademarks MLS®, Multiple Listing Service® and the associated logos are owned by The Canadian Real Estate Association (CREA) and identify the quality of services provided by real estate professionals who are members of CREA. The trademark DDF® is owned by The Canadian Real Estate Association (CREA) and identifies CREA's Data Distribution Facility (DDF®)
August 24 2026 01:51:58
Toronto Regional Real Estate Board
RE/MAX West Realty Inc.