
137 Dominion Gardens Drive Halton Hills, Ontario L7G 6B6

3 Bedroom
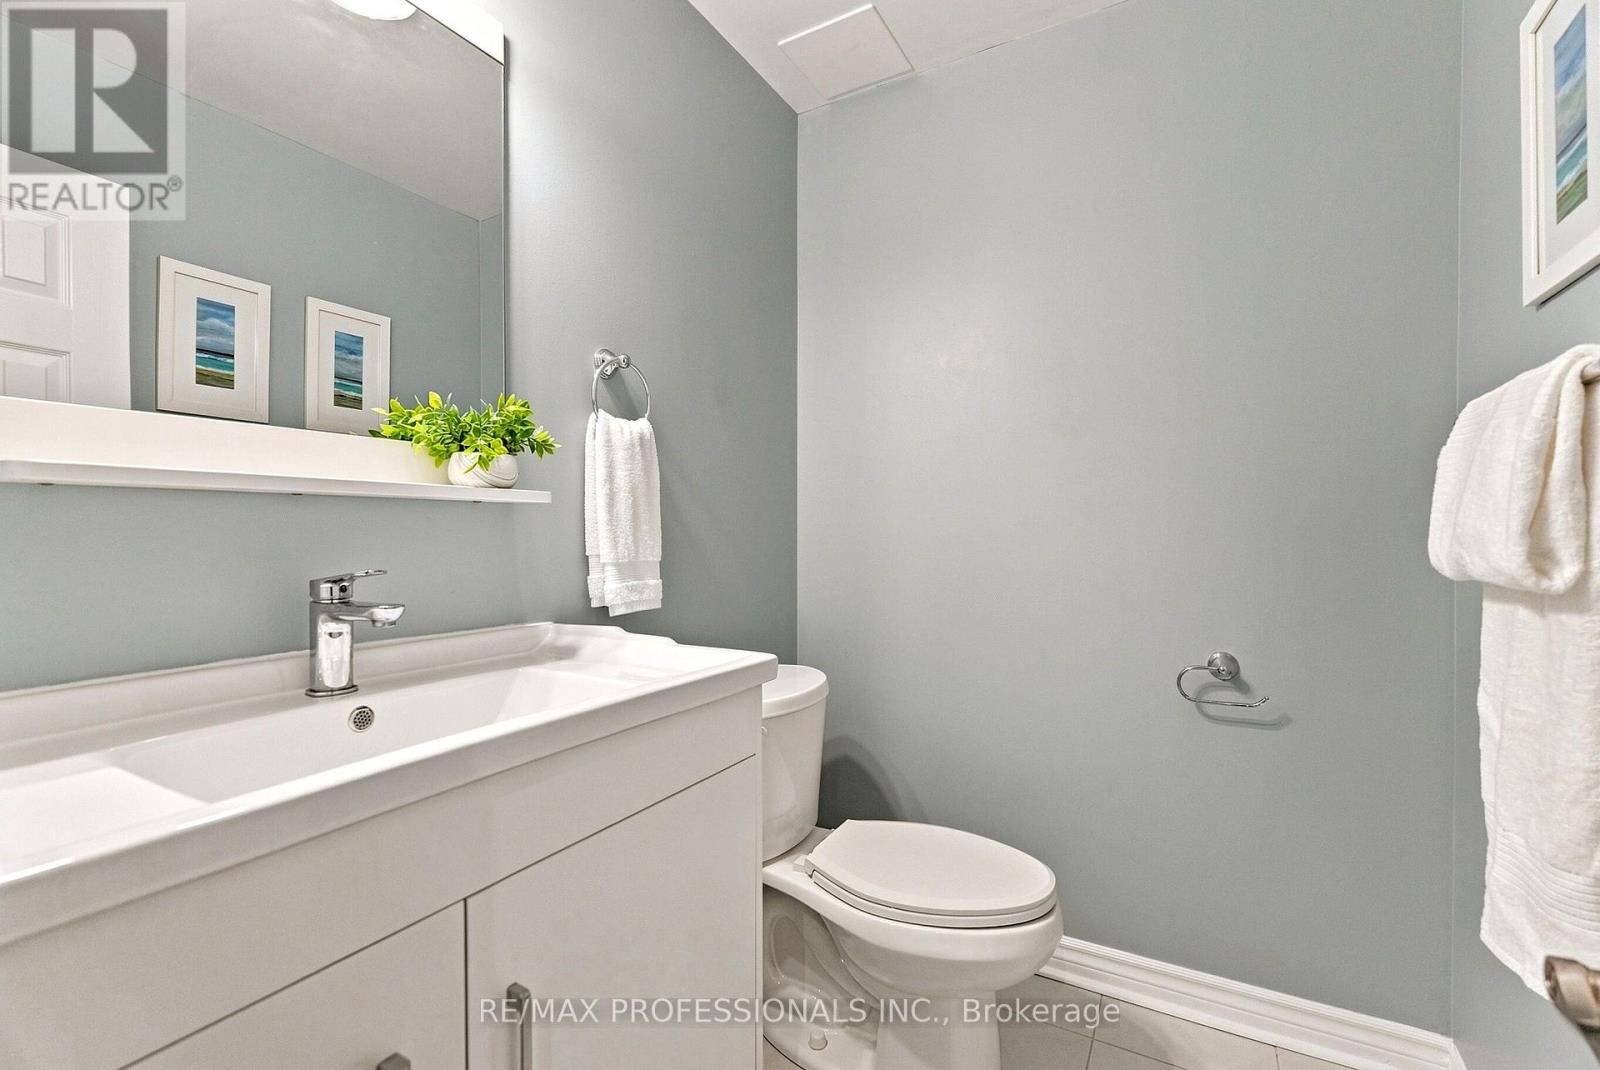
4 Bathroom
1,100 - 1,500 sqft
Central Air Conditioning
Forced Air
$829,900
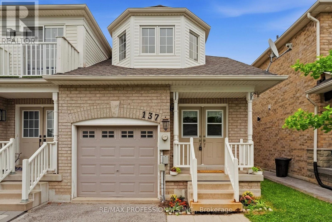
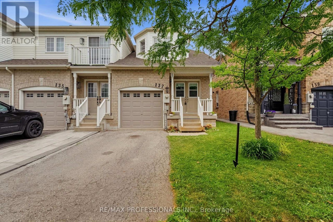
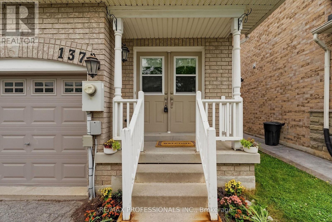
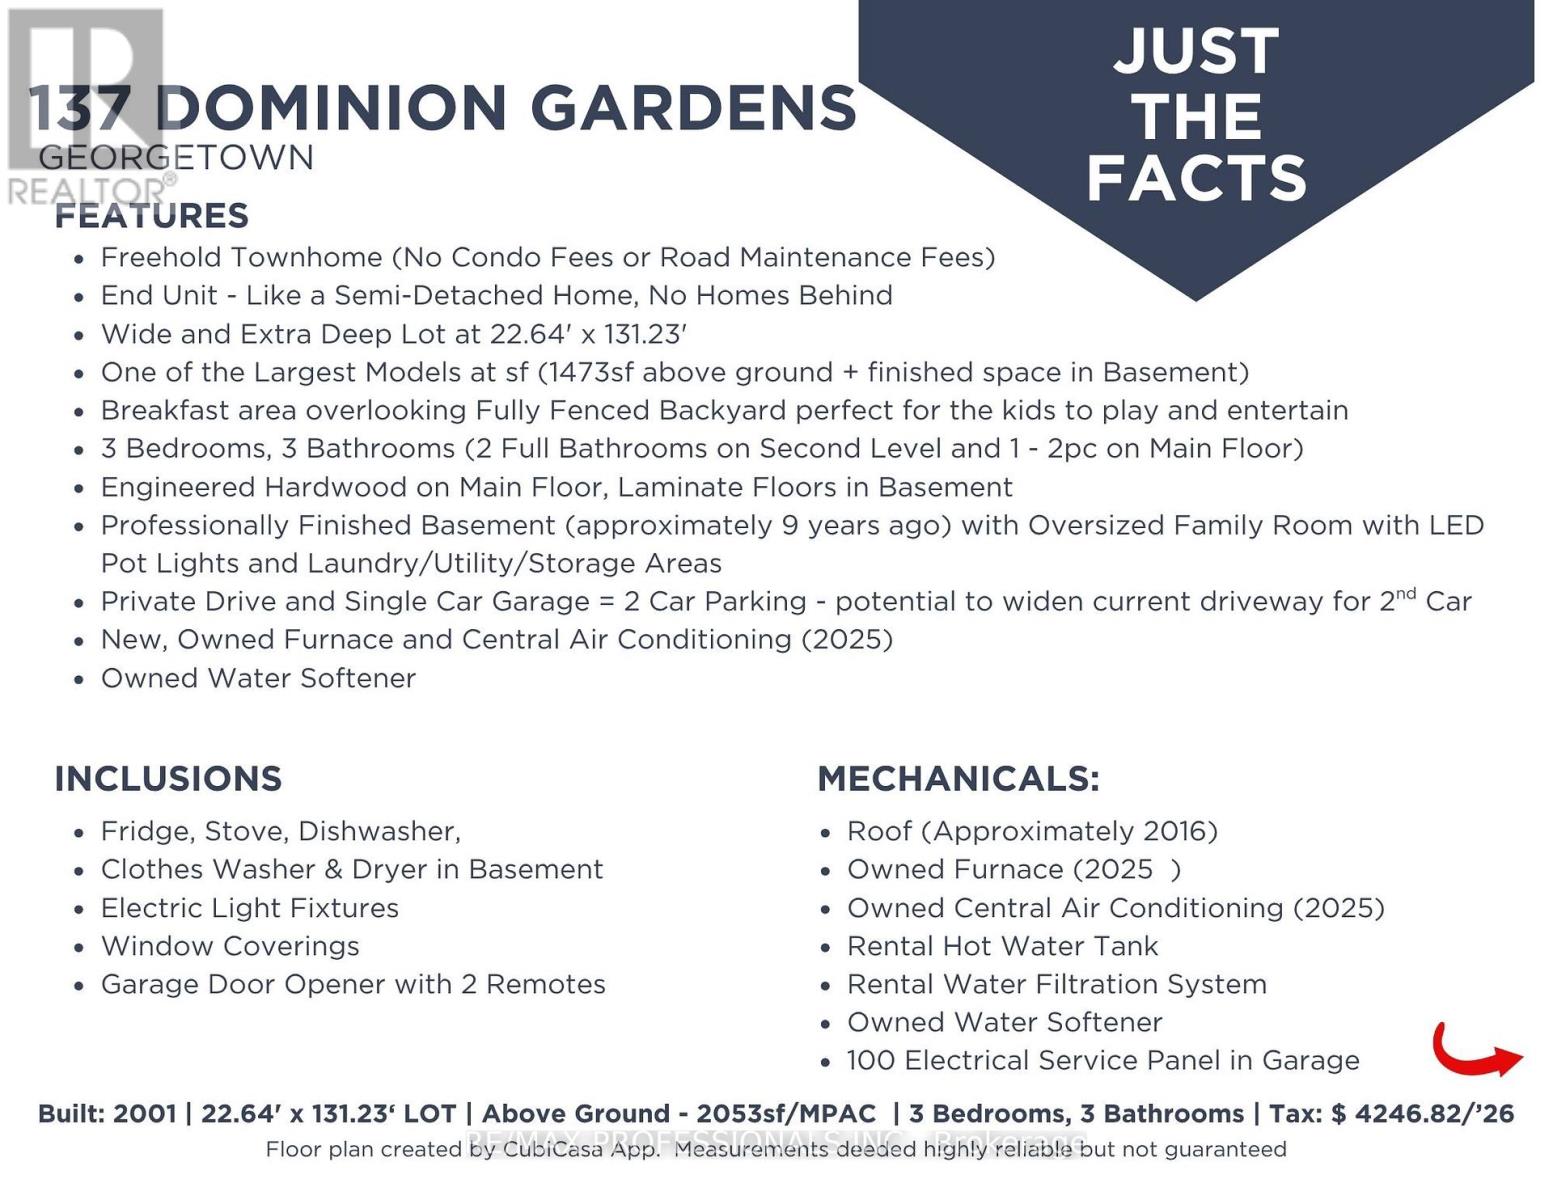
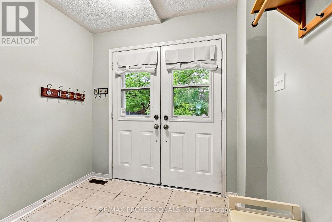
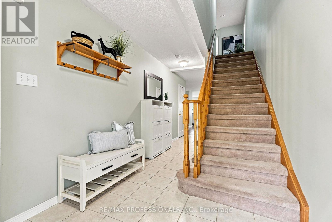
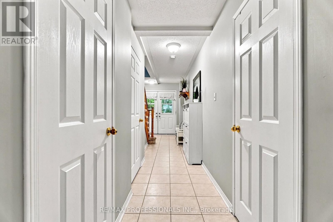
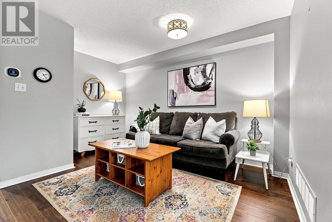
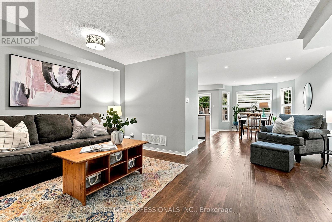
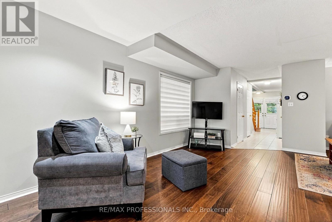
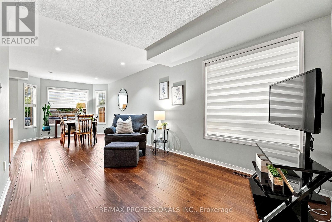
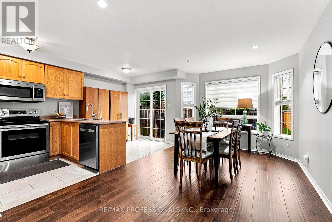
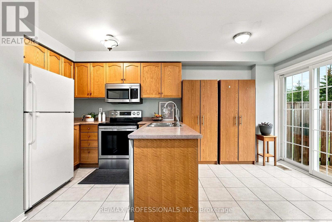
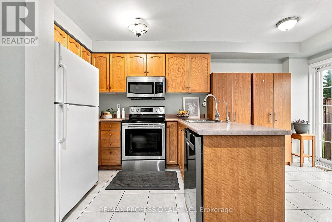
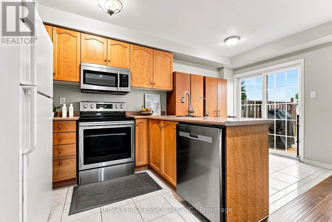
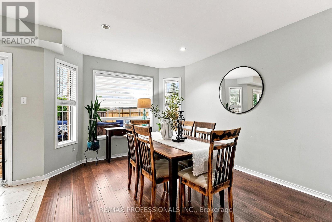
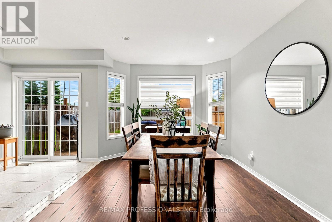
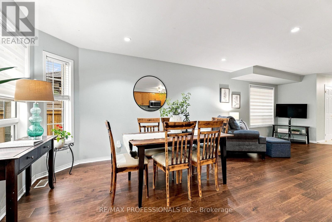
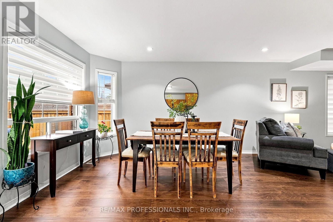
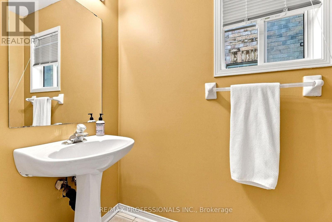
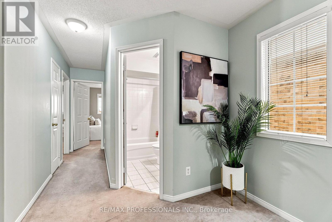
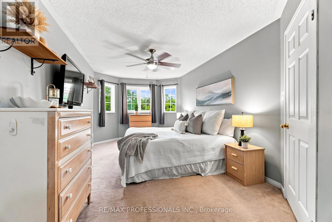
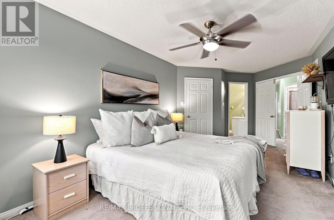
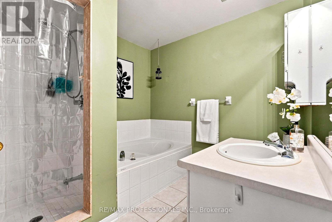
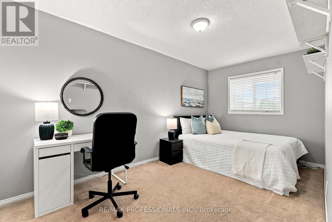
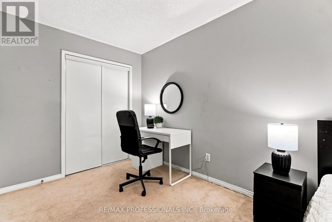
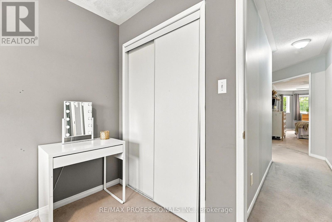
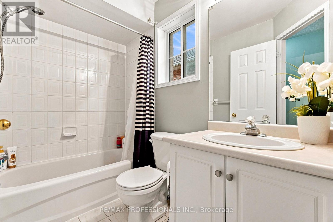
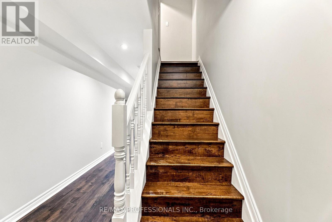
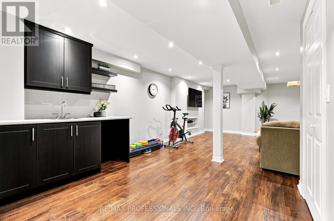
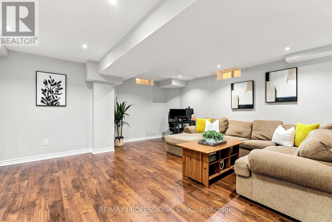
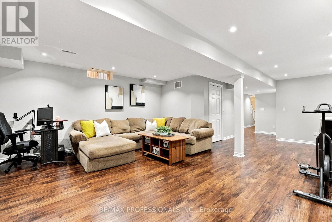
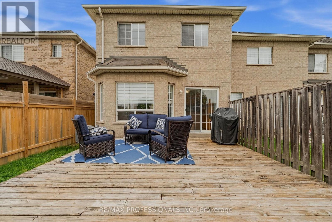
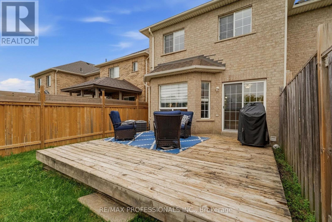
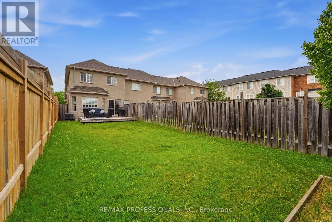
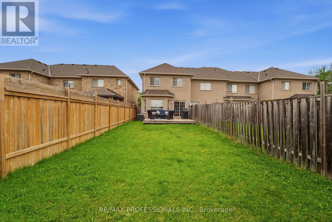
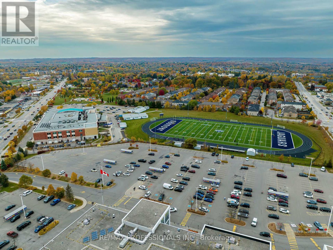
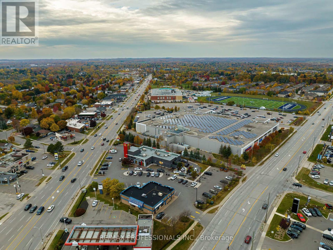
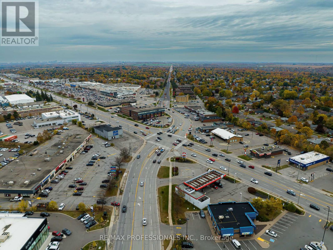
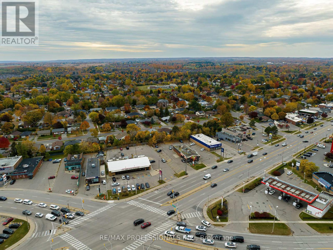
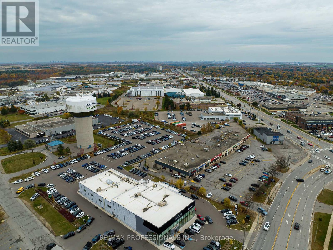
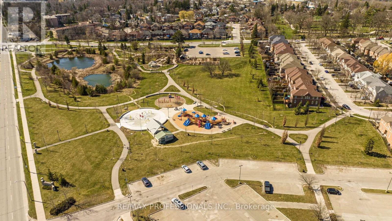
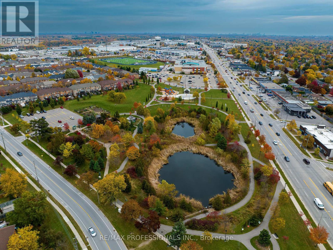
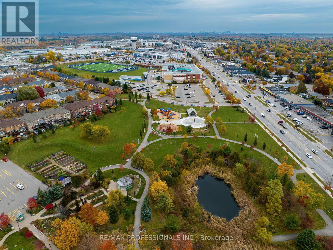
***WATCH VIRTUAL TOUR!!! Welcome to this spacious end-unit townhome in Georgetown's family-friendly Dominion Gardens community! Built in 2001 and situated on a wider lot, this desirable model offers one of the larger floor plans in the neighbourhood with 3 generous bedrooms, 4 bathrooms, a professionally finished basement and an extra-deep fully fenced backyard with no neighbours behind. The inviting main floor features a bright, functional layout ideal for everyday family living and entertaining. Upstairs you'll find three well-sized bedrooms including a spacious primary retreat complete with a 4-piece ensuite featuring a relaxing soaker tub and separate shower, plus a second full bathroom for the family. The professionally finished basement adds outstanding living space with Laundry Room, Storage, an oversized family room, wet bar for movie nights, games or hosting family and friends. Step outside to enjoy the large wooden deck overlooking the backyard with convenient side-yard access unique to this end-unit location. Major updates include a brand new owned furnace and central air conditioner ('25), owned water softener and a roof approximately 10 years old. Buyers will assume the Reliance hot water tank rental (approximately $120 every 3 months) and the Just Pure water filtration rental ($39.50/month). The wide frontage offers potential to widen the driveway for side-by-side parking, subject to municipal requirements. Ideally located close to schools, parks, walking trails, shopping, restaurants, the Georgetown Marketplace, Gellert Community Centre, Dominion Gardens Park, the GO Station and easy commuter routes including Highway 7 and 401, this is a fantastic opportunity to own a spacious family home in one of Georgetown's most convenient neighbourhoods. Discover why so many call Georgetown home with it's countless community events that make Georgetown such a wonderful place to call home. Move in, personalize over time and enjoy! Book your tour now! (id:15069)
Open House
This property has open houses!
July
19
Sunday
Starts at:
2:00 pm
Ends at:4:00 pm
Property Details
| MLS® Number | W13570058 |
| Property Type | Single Family |
| Community Name | Georgetown |
| Amenities Near By | Golf Nearby, Hospital |
| Equipment Type | Water Heater - Gas, Water Heater |
| Parking Space Total | 2 |
| Rental Equipment Type | Water Heater - Gas, Water Heater |
| Structure | Deck |
Building
| Bathroom Total | 4 |
| Bedrooms Above Ground | 3 |
| Bedrooms Total | 3 |
| Age | 16 To 30 Years |
| Appliances | Water Heater, Water Softener, Dishwasher, Microwave, Stove, Window Coverings, Refrigerator |
| Basement Development | Finished |
| Basement Type | Full (finished) |
| Construction Style Attachment | Attached |
| Cooling Type | Central Air Conditioning |
| Exterior Finish | Brick, Vinyl Siding |
| Fire Protection | Smoke Detectors |
| Flooring Type | Hardwood, Tile, Concrete, Carpeted, Laminate |
| Foundation Type | Poured Concrete |
| Half Bath Total | 2 |
| Heating Fuel | Natural Gas |
| Heating Type | Forced Air |
| Stories Total | 2 |
| Size Interior | 1,100 - 1,500 Sqft |
| Type | Row / Townhouse |
| Utility Water | Municipal Water |
Parking
| Garage |
Land
| Acreage | No |
| Fence Type | Fenced Yard |
| Land Amenities | Golf Nearby, Hospital |
| Sewer | Sanitary Sewer |
| Size Depth | 131 Ft ,2 In |
| Size Frontage | 22 Ft ,7 In |
| Size Irregular | 22.6 X 131.2 Ft ; No Homes Behind |
| Size Total Text | 22.6 X 131.2 Ft ; No Homes Behind |
| Surface Water | Lake/pond |
Rooms
| Level | Type | Length | Width | Dimensions |
|---|---|---|---|---|
| Second Level | Primary Bedroom | 6.3 m | 3.04 m | 6.3 m x 3.04 m |
| Second Level | Bathroom | Measurements not available | ||
| Second Level | Bedroom 2 | 4.7 m | 2.59 m | 4.7 m x 2.59 m |
| Second Level | Bedroom 3 | 3.45 m | 2.64 m | 3.45 m x 2.64 m |
| Second Level | Bathroom | Measurements not available | ||
| Basement | Utility Room | 2.35 m | 3.25 m | 2.35 m x 3.25 m |
| Basement | Recreational, Games Room | 6.25 m | 5.23 m | 6.25 m x 5.23 m |
| Main Level | Living Room | 5.27 m | 4.21 m | 5.27 m x 4.21 m |
| Main Level | Kitchen | 2.98 m | 2.26 m | 2.98 m x 2.26 m |
| Main Level | Dining Room | Measurements not available | ||
| Main Level | Eating Area | 1.75 m | 2.26 m | 1.75 m x 2.26 m |
| Main Level | Bathroom | 1.75 m | 1.15 m | 1.75 m x 1.15 m |
Utilities
| Cable | Available |
| Electricity | Installed |
| Sewer | Installed |
Contact Us
Contact us for more information

This REALTOR.ca listing content is owned and licensed by REALTOR® members of The Canadian Real Estate Association
The trademarks REALTOR®, REALTORS®, and the REALTOR® logo are controlled by The Canadian Real Estate Association (CREA) and identify real estate professionals who are members of CREA. The trademarks MLS®, Multiple Listing Service® and the associated logos are owned by The Canadian Real Estate Association (CREA) and identify the quality of services provided by real estate professionals who are members of CREA. The trademark DDF® is owned by The Canadian Real Estate Association (CREA) and identifies CREA's Data Distribution Facility (DDF®)
July 16 2026 03:37:39
Toronto Regional Real Estate Board
RE/MAX Professionals Inc.