
1369 Old Zeller Drive Kitchener, Ontario N2A 0C6


3 Bedroom
2 Bathroom
1,100 - 1,500 sqft
Central Air Conditioning
Forced Air
$745,000
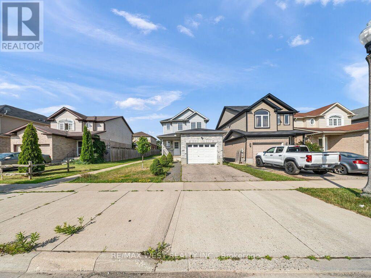
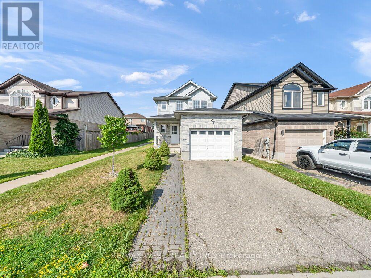
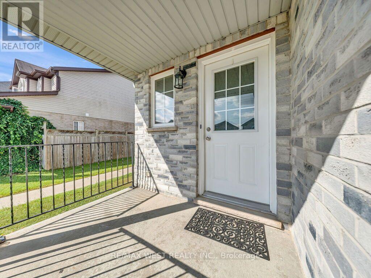
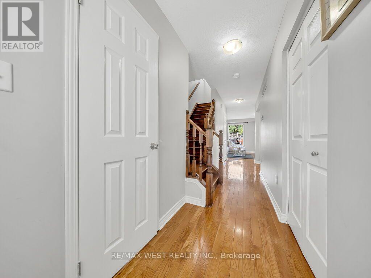
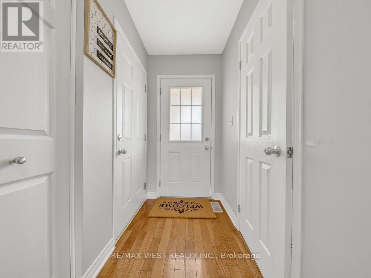
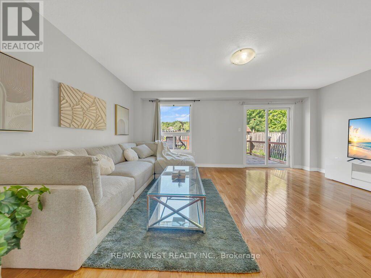
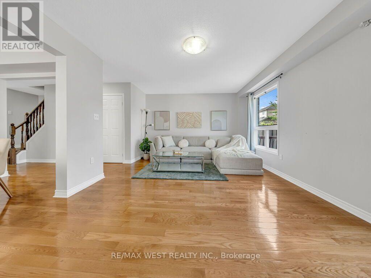
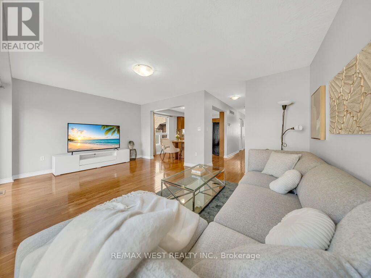
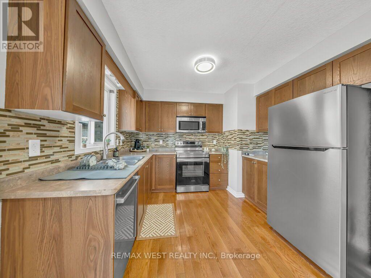
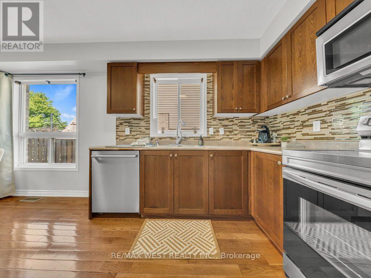
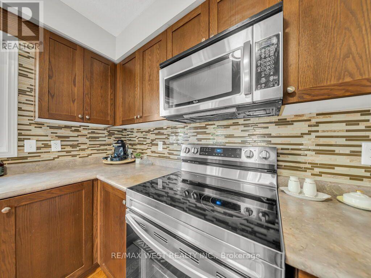
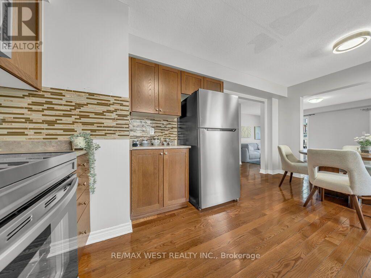
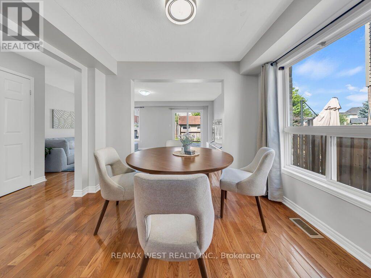
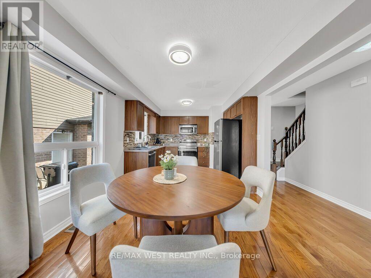
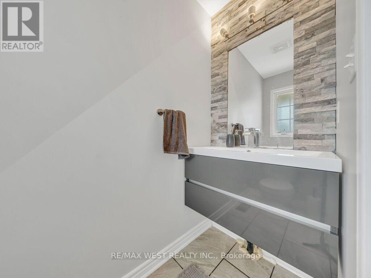
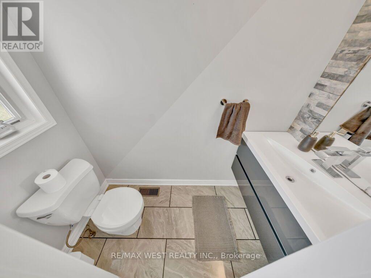
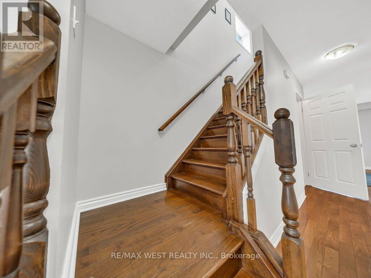
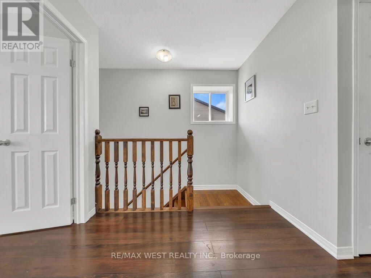
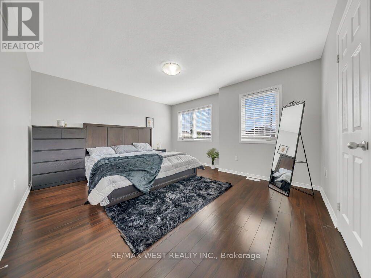
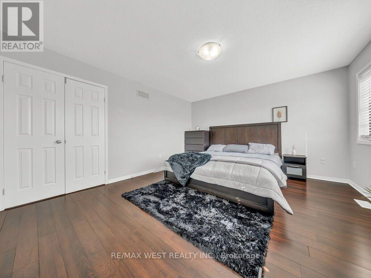
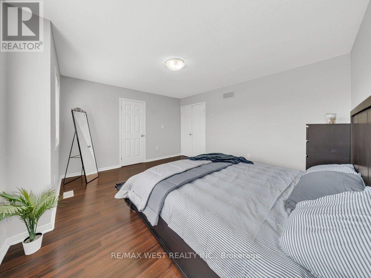
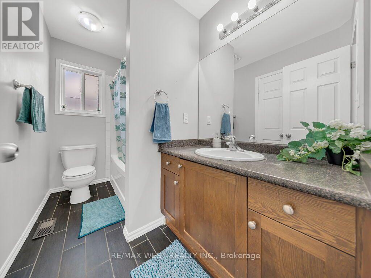
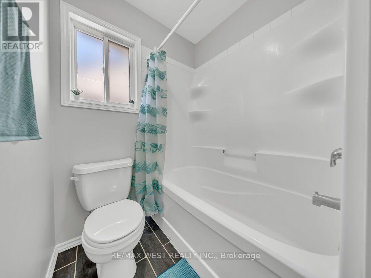
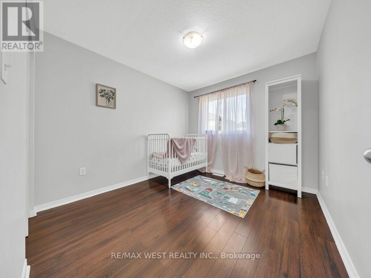
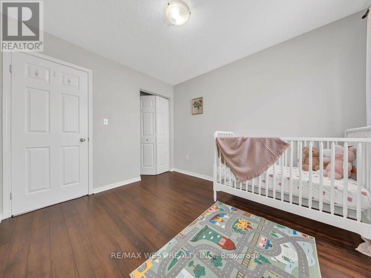
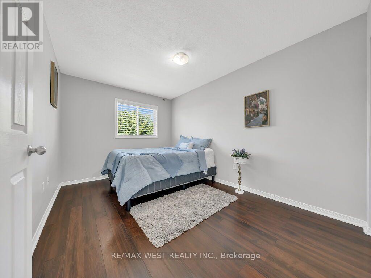
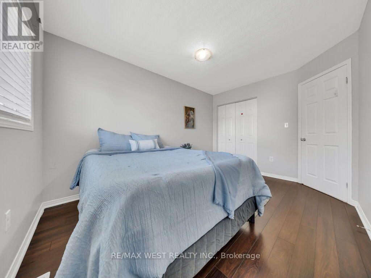
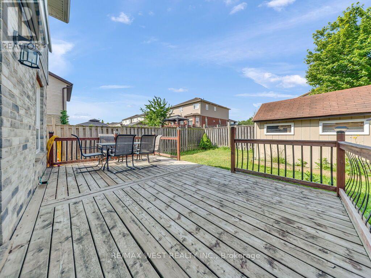
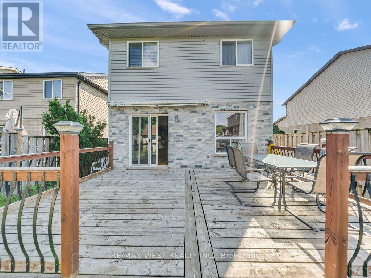
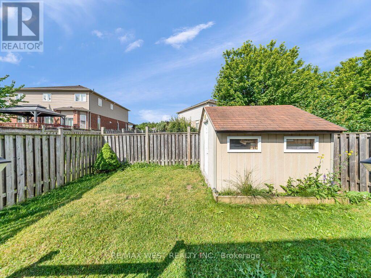
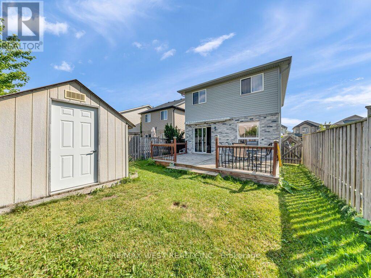
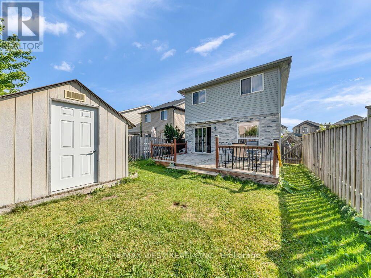
Welcome to 1369 Old Zeller Drive, an upgraded three-bedroom two-storey home in Kitchener's desirable Lackner Woods. This turn-key property offers beautiful curb appeal and a family-friendly layout. The Main level features gleaming hardwood floors, a bright foyer with inside garage access, and a powder room The Kitchen comes fully equipped with stainless steel appliances and a modern tile backsplash. The Upper level is completely carpet less, featuring a spacious primary bedroom with a large walk-in closet, two additional bedrooms, and a beautifully tiled main bathroom. Outside, the fully fenced backyard features a massive wood deck built for entertaining and a well cared for yard. This Property sits in atop school district just minutes from Grand River Trails, the library and shopping. Commuters will love the quick highway access and being steps to the Grand River Transit bus stop right at your doorstep. (id:15069)
Property Details
| MLS® Number | X13592034 |
| Property Type | Single Family |
| Amenities Near By | Hospital, Park, Place Of Worship, Public Transit |
| Equipment Type | Water Heater |
| Parking Space Total | 3 |
| Rental Equipment Type | Water Heater |
| View Type | View |
Building
| Bathroom Total | 2 |
| Bedrooms Above Ground | 3 |
| Bedrooms Total | 3 |
| Age | 6 To 15 Years |
| Appliances | Dishwasher, Dryer, Garage Door Opener, Microwave, Stove, Washer, Window Coverings, Refrigerator |
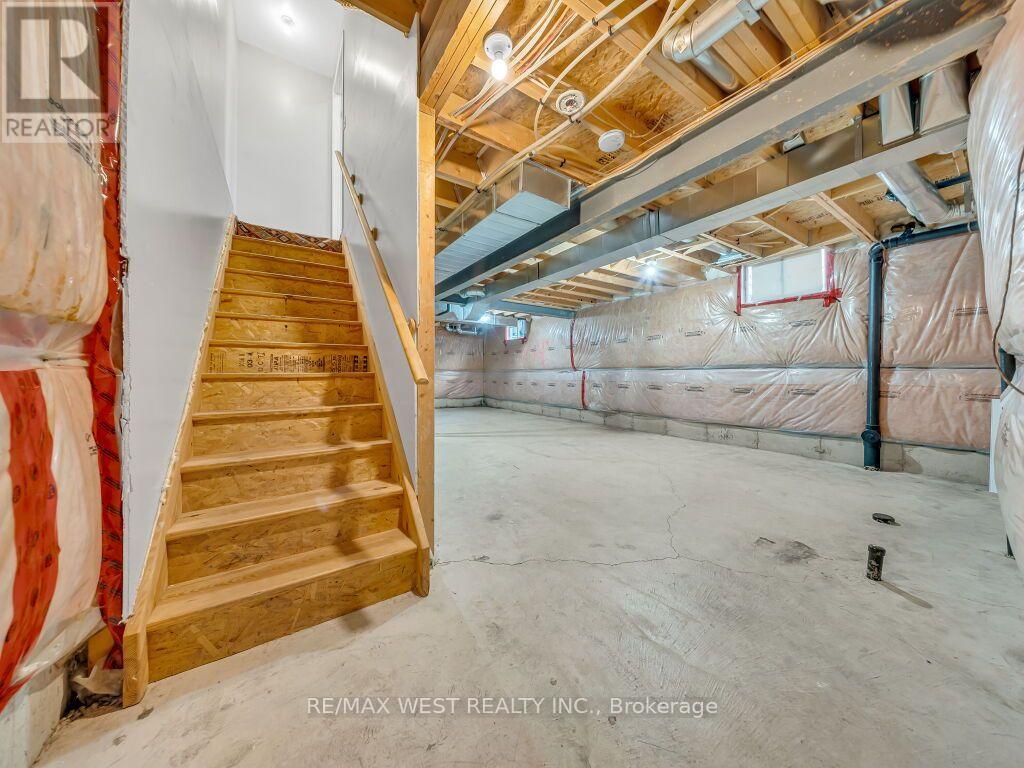
| Basement Development | Unfinished |
| Basement Type | N/a (unfinished) |
| Construction Style Attachment | Detached |
| Cooling Type | Central Air Conditioning |
| Exterior Finish | Brick |
| Flooring Type | Hardwood, Laminate |
| Half Bath Total | 1 |
| Heating Fuel | Natural Gas |
| Heating Type | Forced Air |
| Stories Total | 2 |
| Size Interior | 1,100 - 1,500 Sqft |
| Type | House |
| Utility Water | Municipal Water |
Parking
| Garage |
Land
| Acreage | No |
| Land Amenities | Hospital, Park, Place Of Worship, Public Transit |
| Sewer | Sanitary Sewer |
| Size Depth | 30.25 M |
| Size Frontage | 9.2 M |
| Size Irregular | 9.2 X 30.3 M |
| Size Total Text | 9.2 X 30.3 M |
Rooms
| Level | Type | Length | Width | Dimensions |
|---|---|---|---|---|
| Second Level | Primary Bedroom | 4.15 m | 3.8 m | 4.15 m x 3.8 m |
| Second Level | Bedroom 2 | 3.65 m | 3.15 m | 3.65 m x 3.15 m |
| Third Level | Bedroom 3 | 3.2 m | 3.15 m | 3.2 m x 3.15 m |
| Main Level | Living Room | 6.15 m | 3.8 m | 6.15 m x 3.8 m |
| Main Level | Dining Room | 6.15 m | 3.8 m | 6.15 m x 3.8 m |
| Main Level | Kitchen | 3.85 m | 2.49 m | 3.85 m x 2.49 m |
Utilities
| Electricity | Installed |
| Sewer | Installed |
https://www.realtor.ca/real-estate/30064747/1369-old-zeller-drive-kitchener
Contact Us
Contact us for more information

This REALTOR.ca listing content is owned and licensed by REALTOR® members of The Canadian Real Estate Association
The trademarks REALTOR®, REALTORS®, and the REALTOR® logo are controlled by The Canadian Real Estate Association (CREA) and identify real estate professionals who are members of CREA. The trademarks MLS®, Multiple Listing Service® and the associated logos are owned by The Canadian Real Estate Association (CREA) and identify the quality of services provided by real estate professionals who are members of CREA. The trademark DDF® is owned by The Canadian Real Estate Association (CREA) and identifies CREA's Data Distribution Facility (DDF®)
August 24 2026 08:03:17
Toronto Regional Real Estate Board
RE/MAX West Realty Inc., RE/MAX Real Estate Centre Inc.