
136 Medland Street Toronto, Ontario M6P 2N5

5 Bedroom
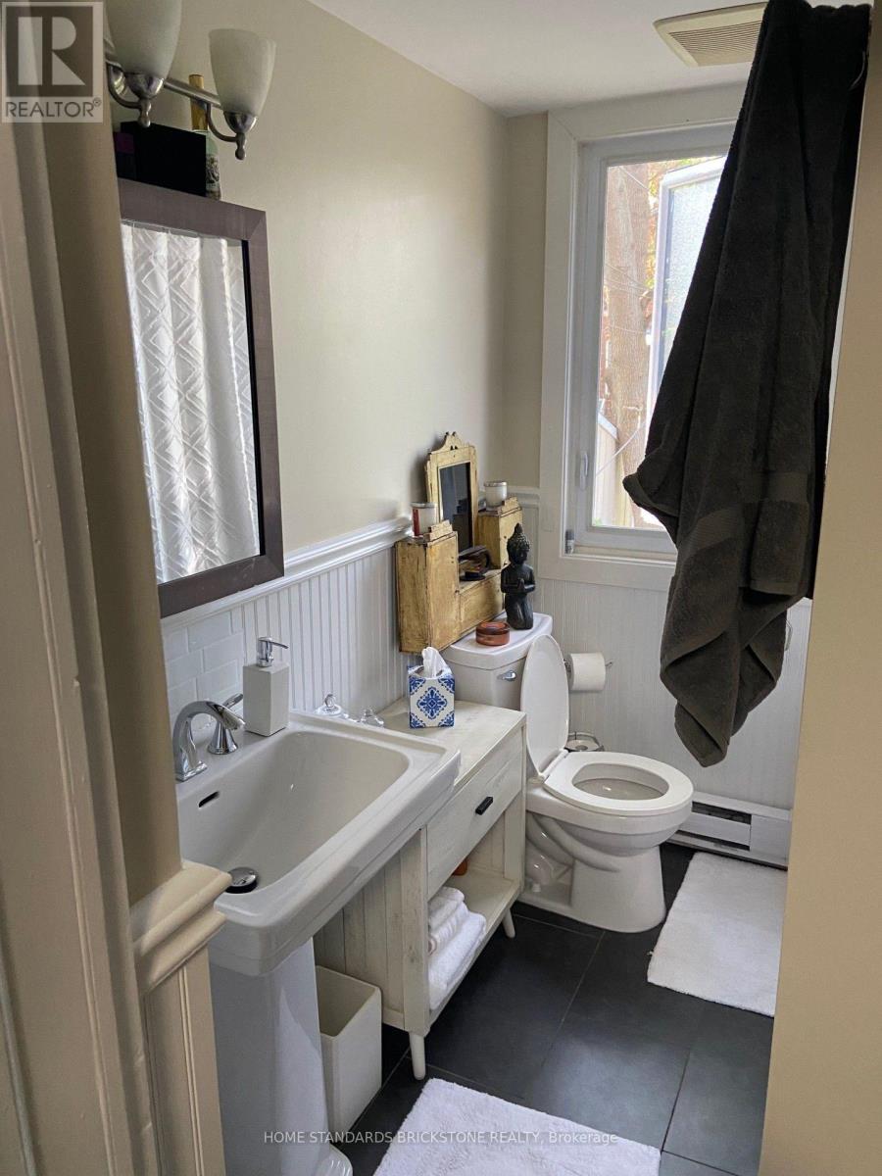
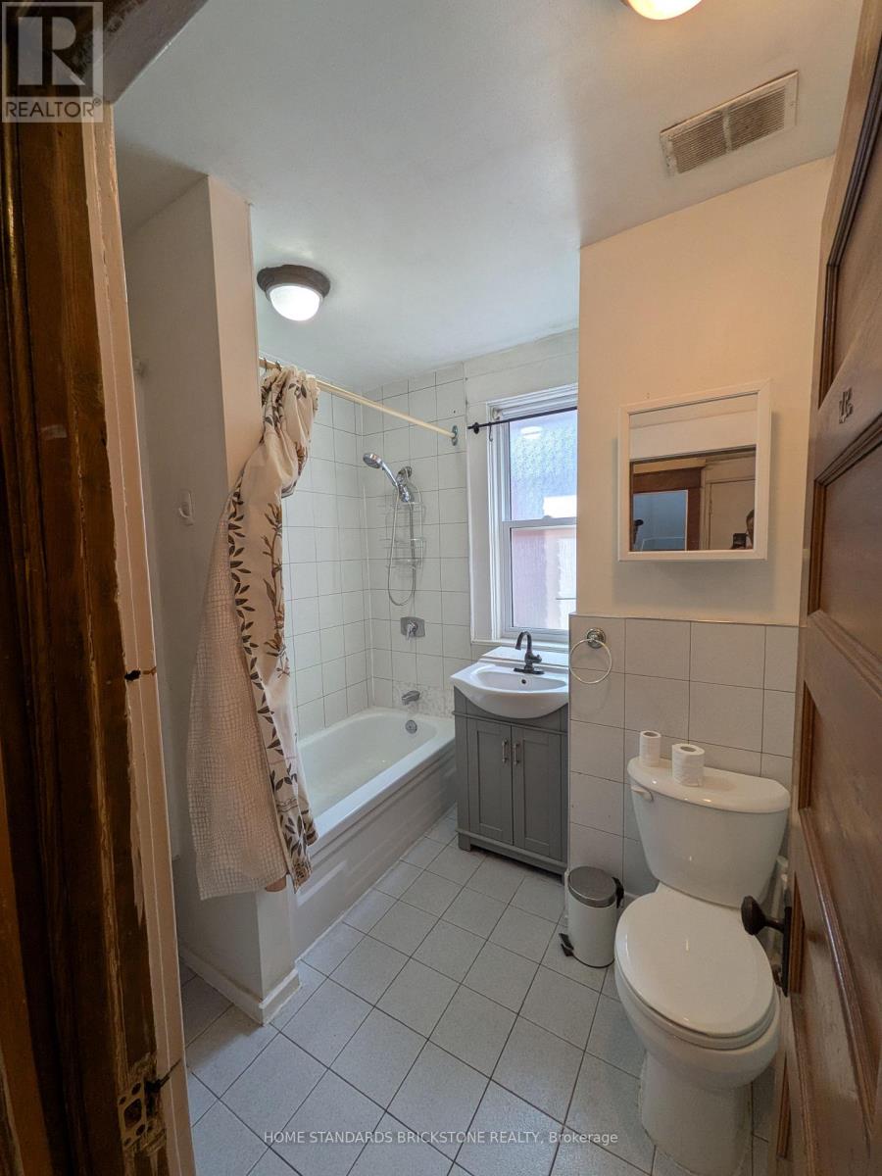
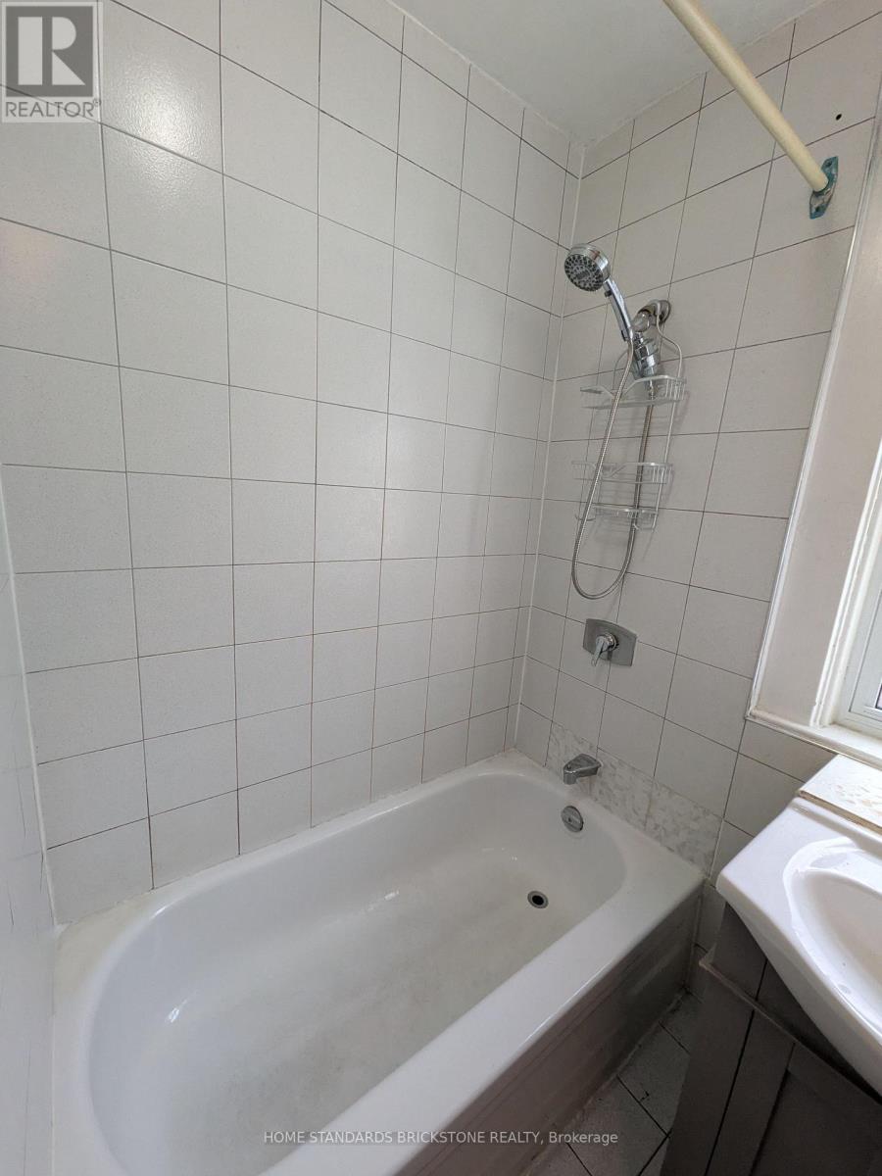
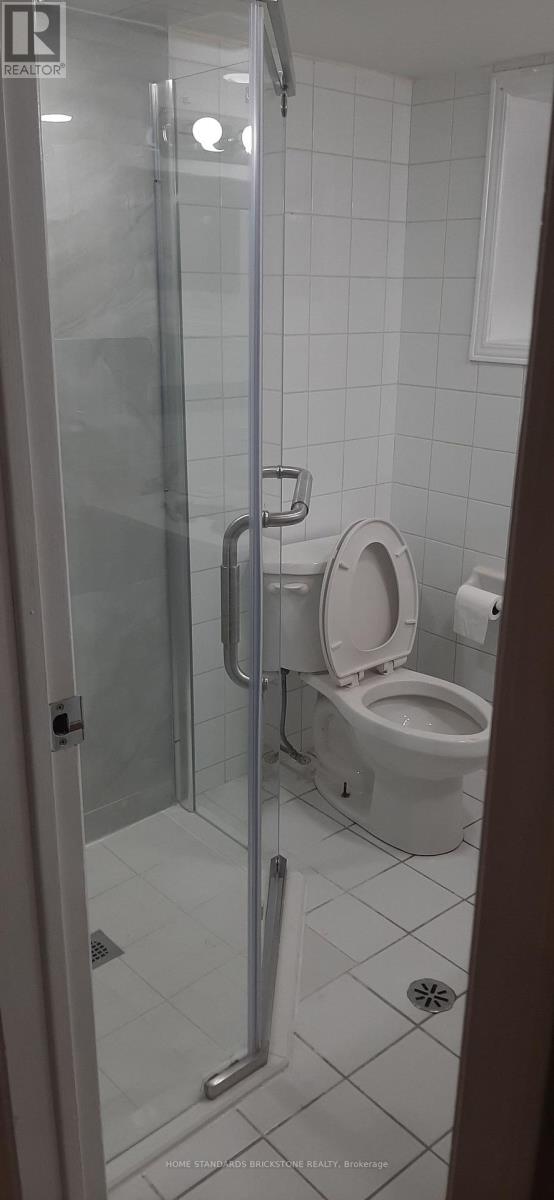
3 Bathroom
2,000 - 2,500 sqft
Fireplace
Central Air Conditioning
Forced Air
$1,600,000
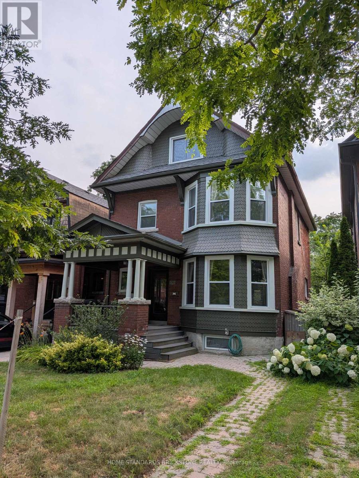
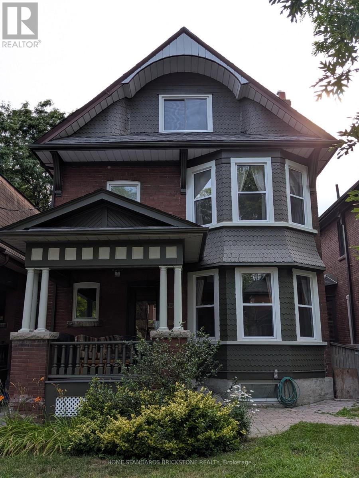
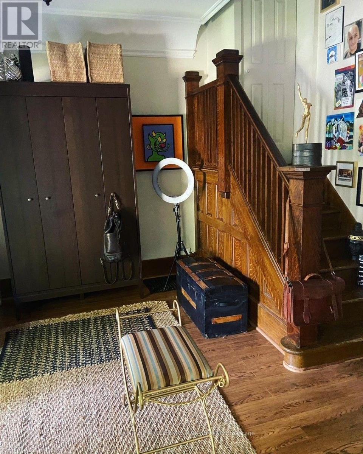
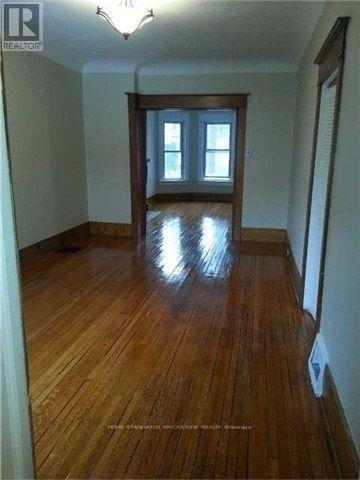
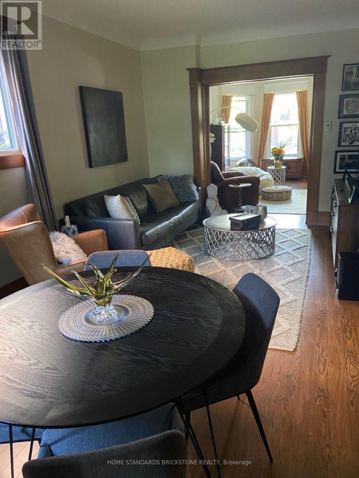
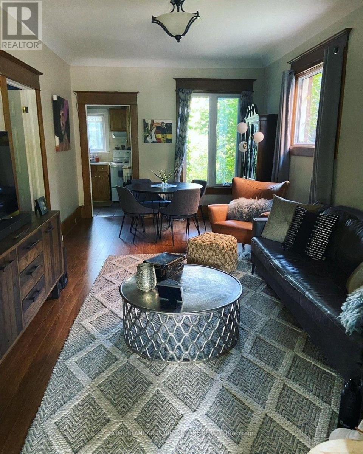
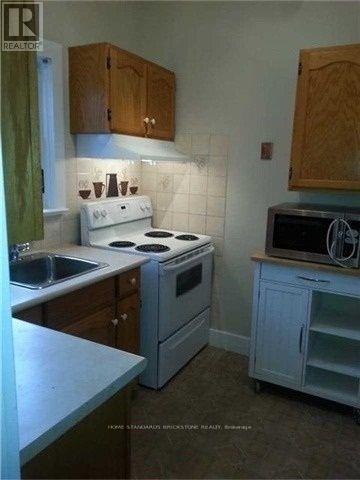
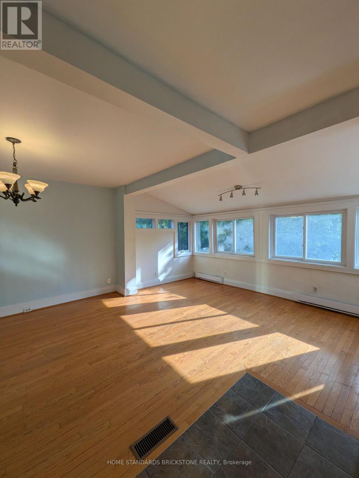
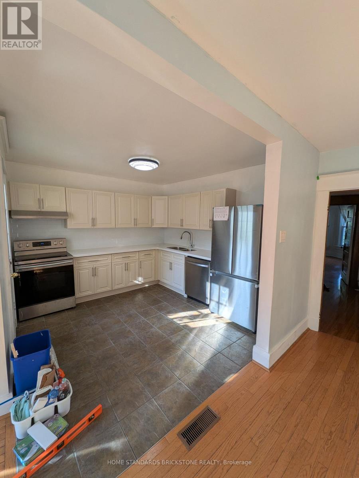
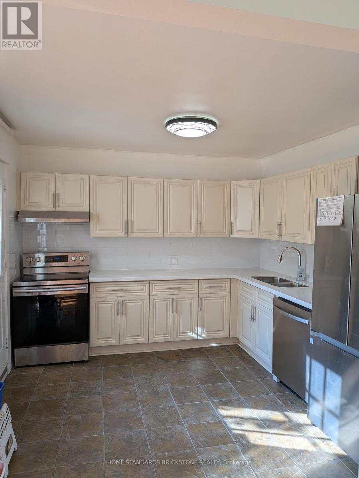
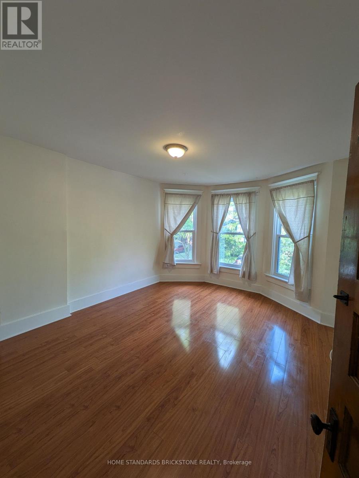
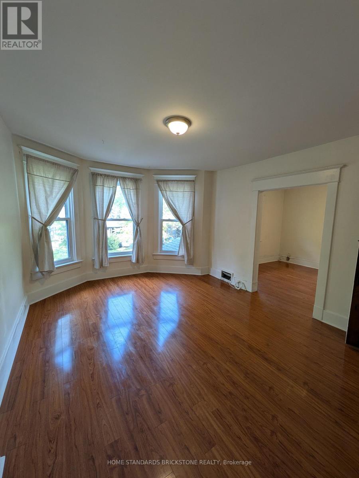
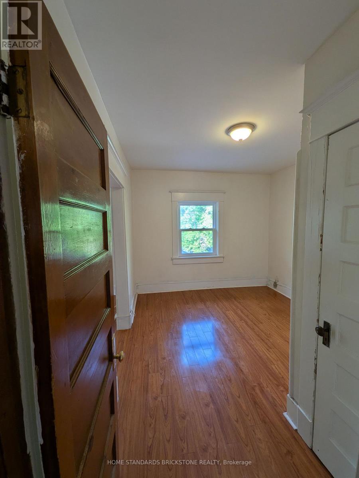
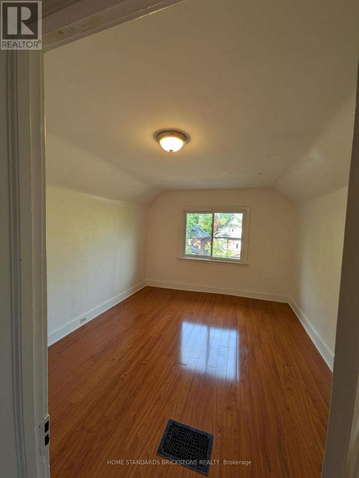
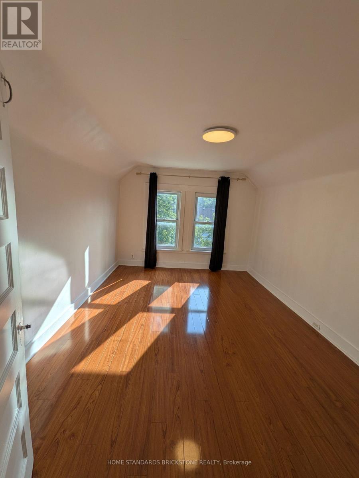
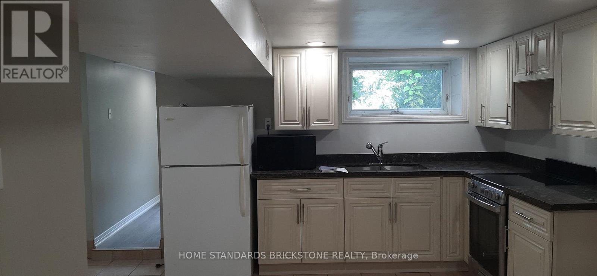
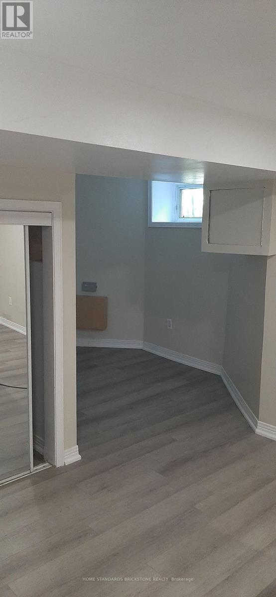
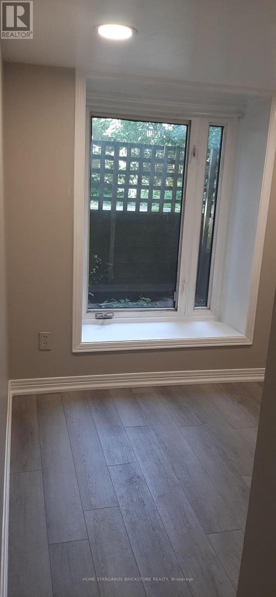
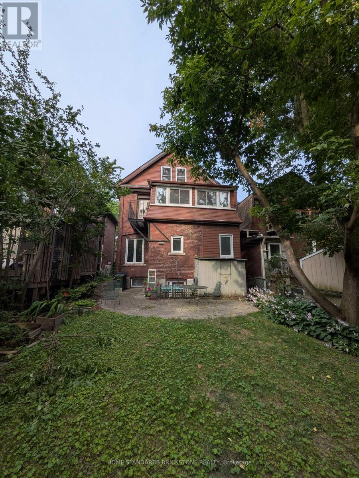
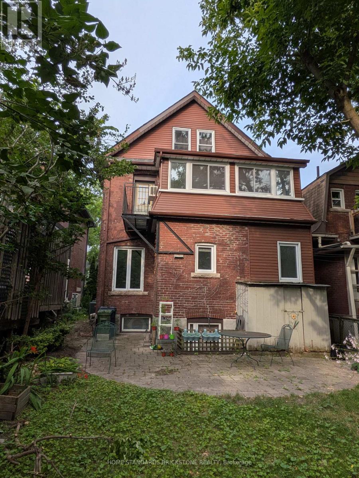
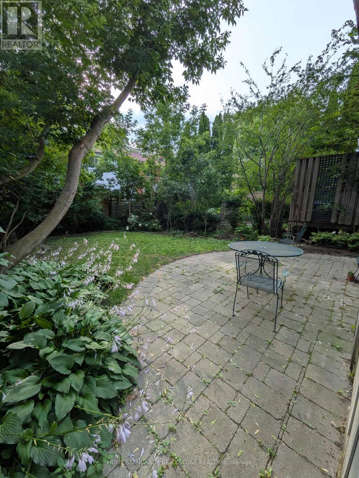
Large 3 unit home on one of the best street in Junction. Great curve appeal home on lovely setting. Welcoming front porch, Original Architectural Features. Double Bay Windows; Oak Drs, Wood Floors, Fireplce, pocket doors, . Close To Library, Great Schools, High Park. Subway , Junctions and Bloor West Village. Many possibilities here; Multi generational home, Live in one unit and rent out the rest, Rent out the all three like current owner, or turn it into one single family home. Main floor unit is vacating at end of August, Upper floor unit is Vacant, Basement unit is on Month to Month. Home has been maintained well over the years, Upper floor and Basement unit has New kitchen, Newer Floors . (id:15069)
Property Details
| MLS® Number | W13591162 |
| Property Type | Single Family |
| Neigbourhood | Junction Area |
| Community Name | Junction Area |
| Equipment Type | None |
| Rental Equipment Type | None |
Building
| Bathroom Total | 3 |
| Bedrooms Above Ground | 4 |
| Bedrooms Below Ground | 1 |
| Bedrooms Total | 5 |
| Appliances | Blinds, Dishwasher, Dryer, Microwave, Stove, Washer, Window Coverings, Refrigerator |
| Basement Features | Apartment In Basement, Separate Entrance |
| Basement Type | N/a, N/a |
| Construction Style Attachment | Detached |
| Cooling Type | Central Air Conditioning |
| Exterior Finish | Brick |
| Fireplace Present | Yes |
| Flooring Type | Hardwood, Laminate, Tile, Carpeted |
| Foundation Type | Unknown |
| Heating Fuel | Natural Gas |
| Heating Type | Forced Air |
| Stories Total | 3 |
| Size Interior | 2,000 - 2,500 Sqft |
| Type | House |
| Utility Water | Municipal Water |
Parking
| No Garage |
Land
| Acreage | No |
| Sewer | Sanitary Sewer |
| Size Depth | 110 Ft |
| Size Frontage | 30 Ft |
| Size Irregular | 30 X 110 Ft |
| Size Total Text | 30 X 110 Ft |
Rooms
| Level | Type | Length | Width | Dimensions |
|---|---|---|---|---|
| Second Level | Sitting Room | 3.81 m | 2.77 m | 3.81 m x 2.77 m |
| Second Level | Living Room | 4.57 m | 2.26 m | 4.57 m x 2.26 m |
| Second Level | Dining Room | 5.94 m | 3.2 m | 5.94 m x 3.2 m |
| Second Level | Kitchen | 2.62 m | 2.29 m | 2.62 m x 2.29 m |
| Second Level | Bedroom | 4.88 m | 3.71 m | 4.88 m x 3.71 m |
| Third Level | Bedroom | 3.9 m | 3.35 m | 3.9 m x 3.35 m |
| Third Level | Bedroom | 4.33 m | 3.35 m | 4.33 m x 3.35 m |
| Basement | Kitchen | 4.39 m | 3.05 m | 4.39 m x 3.05 m |
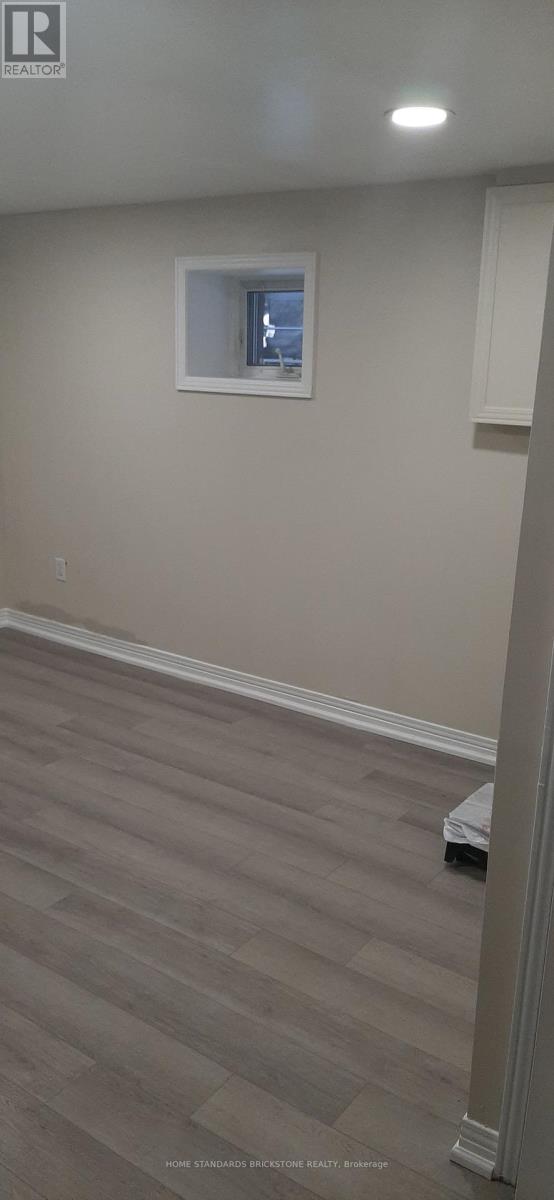
| Basement | Bedroom | 4.88 m | 3.72 m | 4.88 m x 3.72 m |
| Basement | Den | 2.5 m | 2.04 m | 2.5 m x 2.04 m |
| Main Level | Living Room | 4.75 m | 3.35 m | 4.75 m x 3.35 m |
| Main Level | Dining Room | 5.59 m | 3.35 m | 5.59 m x 3.35 m |
| Main Level | Kitchen | 2.59 m | 2.26 m | 2.59 m x 2.26 m |
| Main Level | Bedroom | 4.22 m | 3.35 m | 4.22 m x 3.35 m |
https://www.realtor.ca/real-estate/30063691/136-medland-street-toronto-junction-area-junction-area
Contact Us
Contact us for more information

This REALTOR.ca listing content is owned and licensed by REALTOR® members of The Canadian Real Estate Association
The trademarks REALTOR®, REALTORS®, and the REALTOR® logo are controlled by The Canadian Real Estate Association (CREA) and identify real estate professionals who are members of CREA. The trademarks MLS®, Multiple Listing Service® and the associated logos are owned by The Canadian Real Estate Association (CREA) and identify the quality of services provided by real estate professionals who are members of CREA. The trademark DDF® is owned by The Canadian Real Estate Association (CREA) and identifies CREA's Data Distribution Facility (DDF®)
August 04 2026 03:06:24
Toronto Regional Real Estate Board
Home Standards Brickstone Realty