
136 Braemar Avenue Haldimand, Ontario N3W 2M6

4 Bedroom
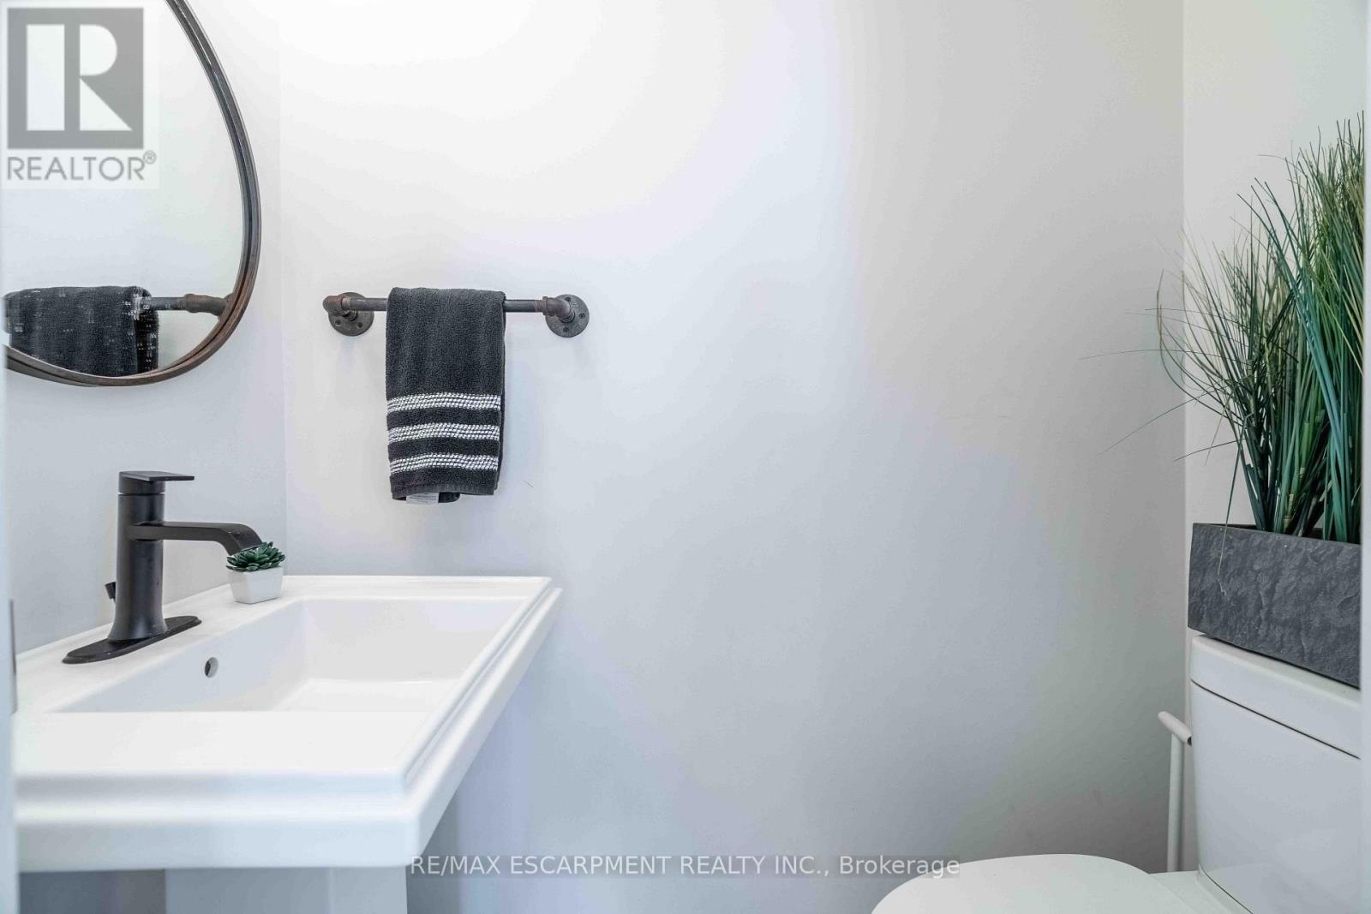
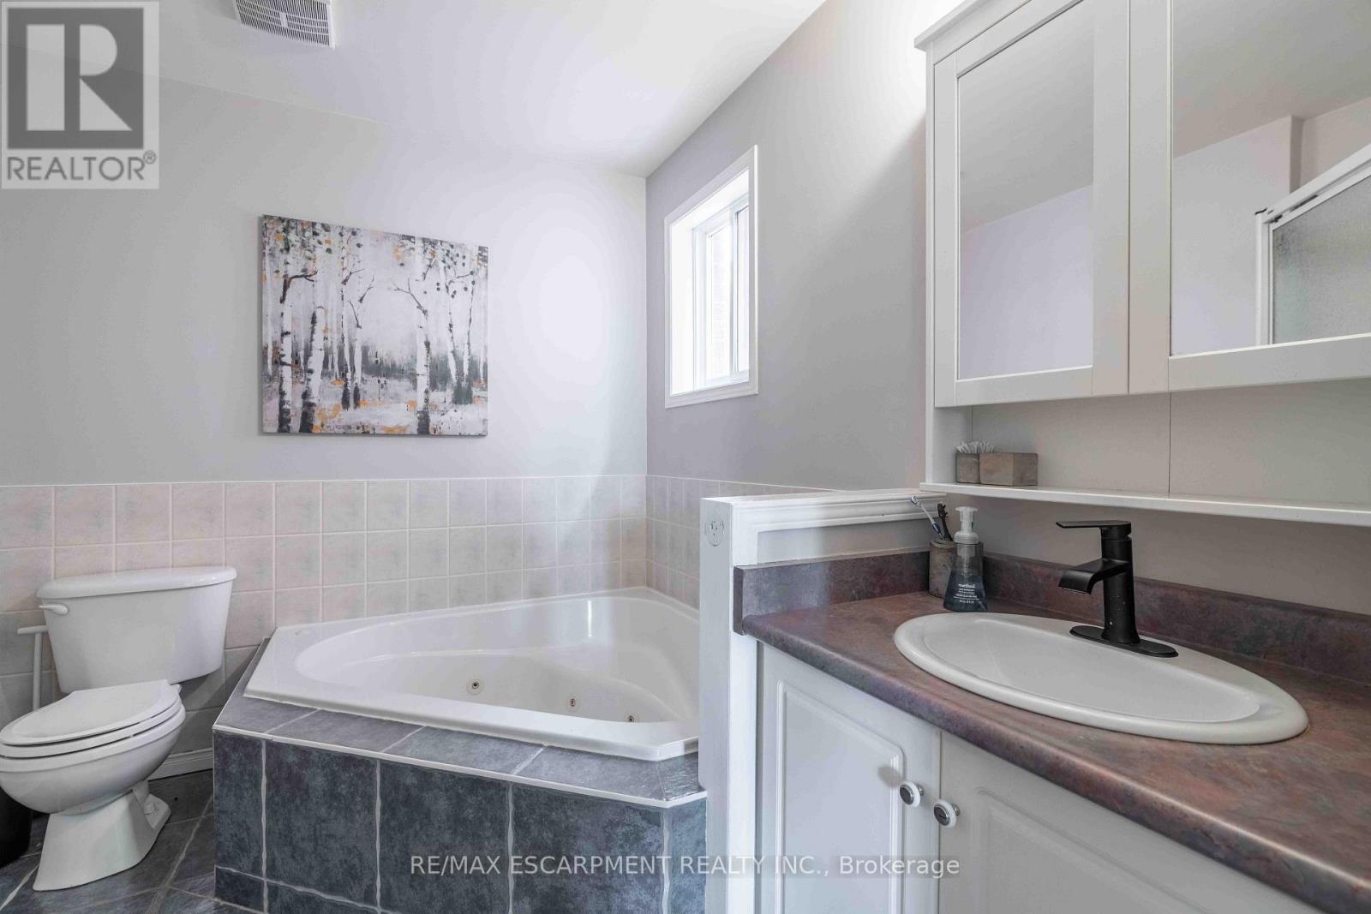
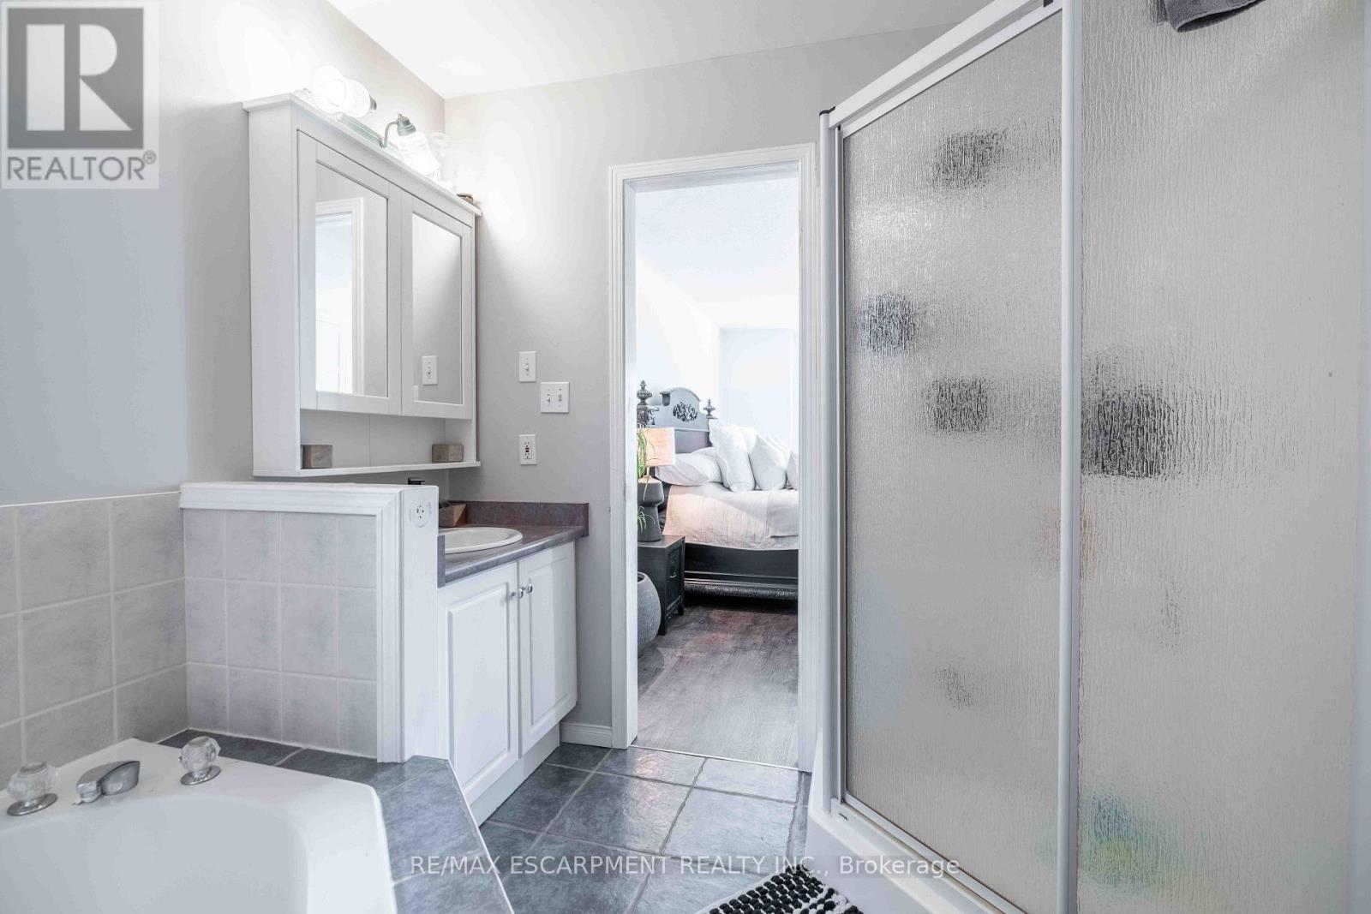
4 Bathroom
1,500 - 2,000 sqft
Central Air Conditioning
Forced Air
$799,990
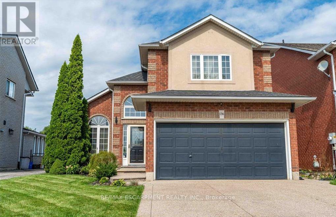
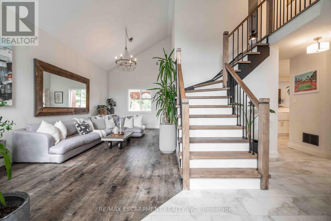
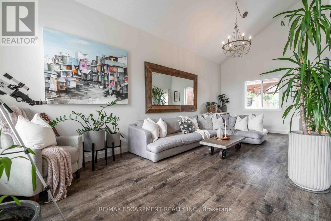
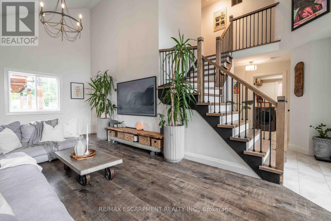
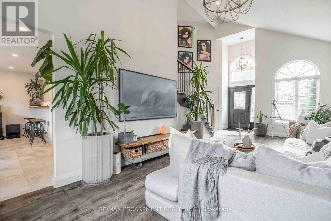
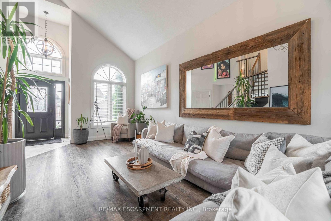
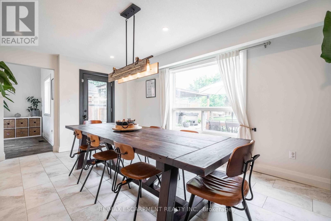
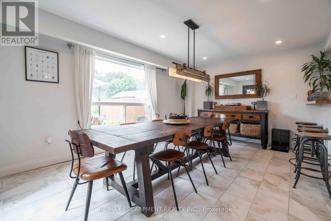
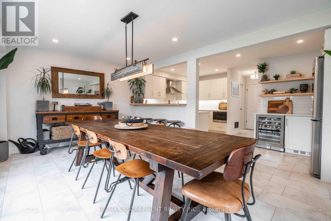
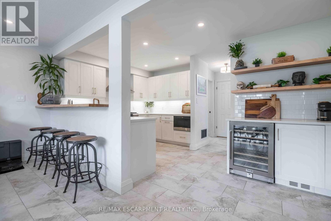
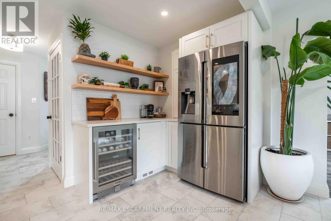
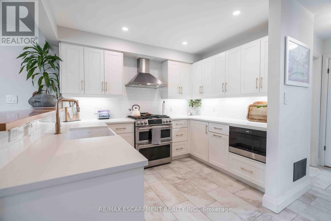
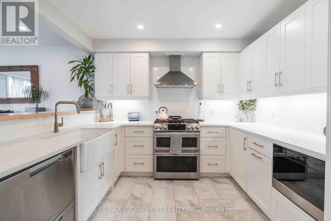
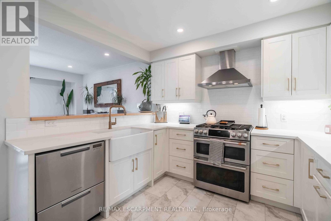
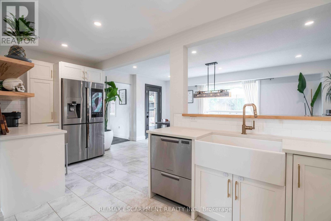
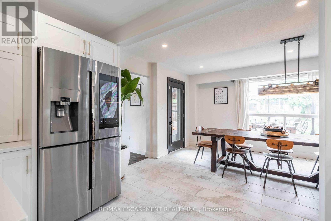
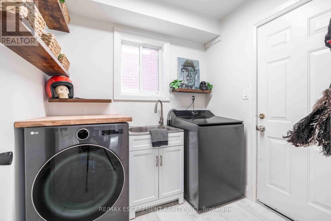
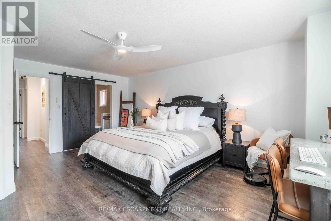
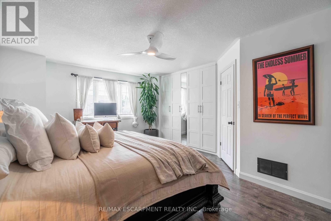
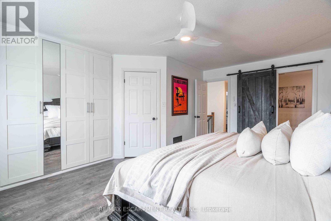
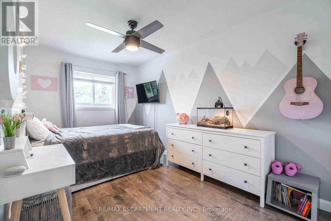
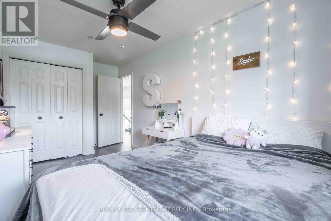
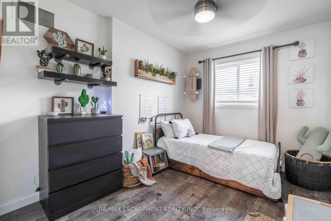
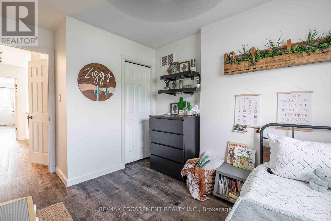
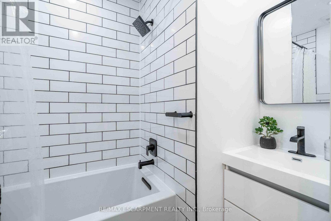
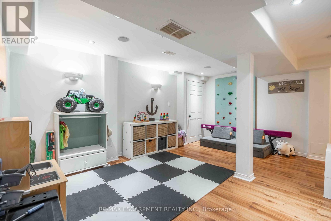
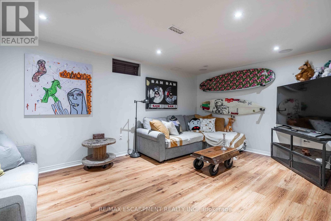
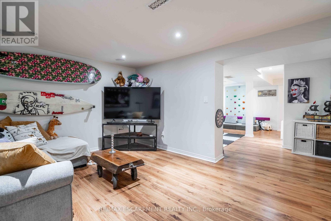
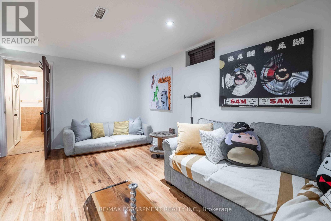
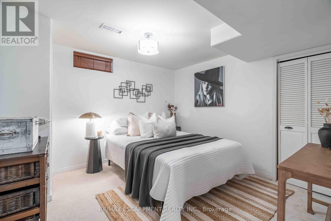
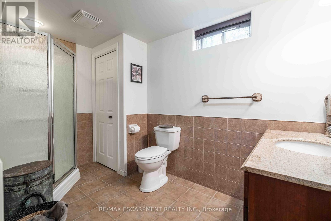
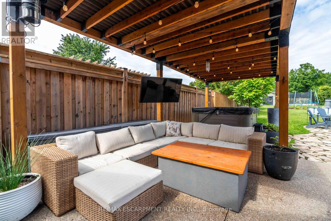
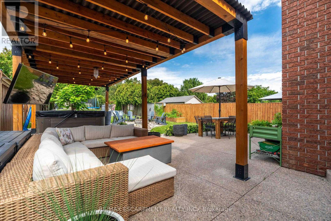
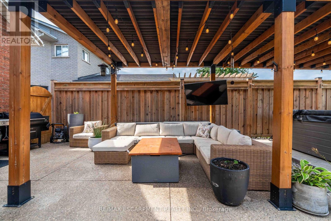
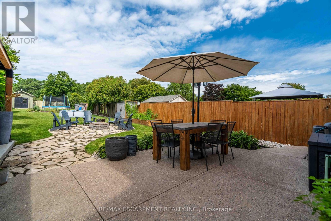
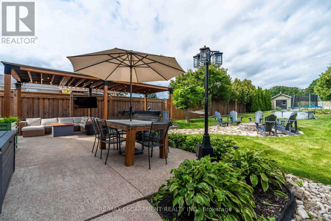
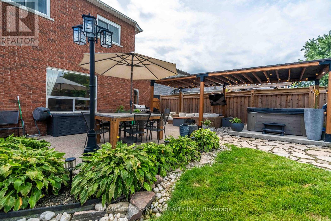
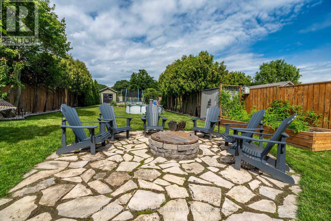
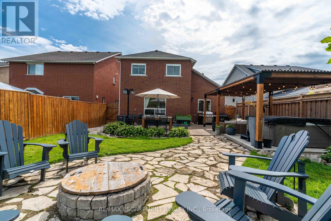
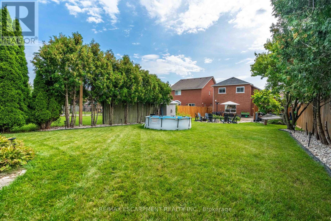
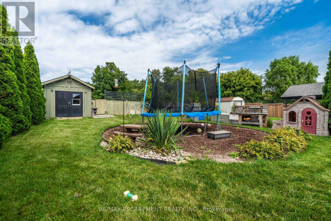
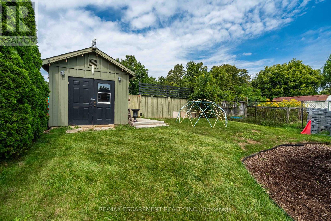
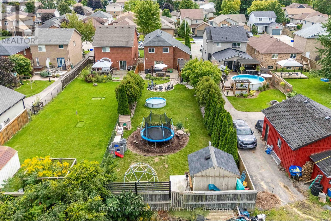
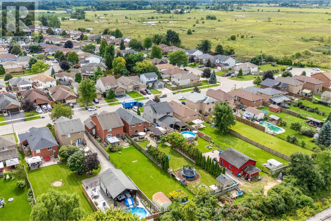
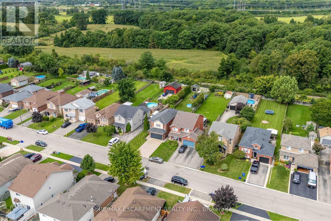
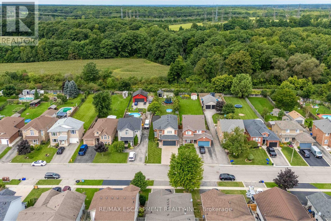
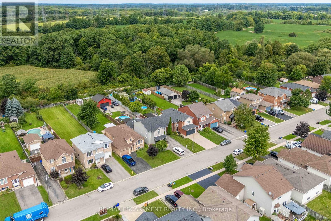
Welcome to 136 Braemar Avenue, a beautifully updated family home with impressive scale, refined finishes and an incredible 233-ft-deep lot. The interior has been tastefully enhanced throughout, featuring soaring ceilings, updated flooring, an elegant staircase and a stunning high-end kitchen with premium appliances, quality cabinetry and sophisticated finishes. The generous dining area provides direct access to the backyard, making entertaining and everyday living flow effortlessly between the indoor and outdoor spaces. The spacious primary suite features a walk-in closet and private ensuite, with two additional bedrooms and a beautifully renovated bathroom completing the upper level. The finished basement adds a large recreation area, fourth bedroom and full bathroom for additional living space. Step outside to an exceptional backyard oasis featuring extensive flagstone, a fire pit, pergola, patio dining area and hot tub, all set within an expansive lot rarely found in a residential setting. Recent updates include flooring (2023), backyard improvements and hot tub (2024), stairs/railings and upstairs bathroom (2025), laundry room (2026)and roof (2019) . A remarkable property combining generous indoor living space, tasteful upgrades and an extraordinary backyard retreat. (id:15069)
Property Details
| MLS® Number | X13762268 |
| Property Type | Single Family |
| Community Name | Haldimand |
| Parking Space Total | 6 |
Building
| Bathroom Total | 4 |
| Bedrooms Above Ground | 3 |
| Bedrooms Below Ground | 1 |
| Bedrooms Total | 4 |
| Appliances | Water Heater, Water Softener, Dishwasher, Microwave, Oven, Hood Fan, Range, Window Coverings, Wine Fridge, Refrigerator |
| Basement Development | Finished |
| Basement Type | Full (finished) |
| Construction Style Attachment | Detached |
| Cooling Type | Central Air Conditioning |
| Exterior Finish | Brick |
| Foundation Type | Poured Concrete |
| Half Bath Total | 1 |
| Heating Fuel | Natural Gas |
| Heating Type | Forced Air |
| Stories Total | 2 |
| Size Interior | 1,500 - 2,000 Sqft |
| Type | House |
| Utility Water | Municipal Water |
Parking
| Attached Garage | |
| Garage |
Land
| Acreage | No |
| Sewer | Sanitary Sewer |
| Size Depth | 233 Ft ,4 In |
| Size Frontage | 41 Ft |
| Size Irregular | 41 X 233.4 Ft |
| Size Total Text | 41 X 233.4 Ft |
| Zoning Description | H A7b |
Rooms
| Level | Type | Length | Width | Dimensions |
|---|---|---|---|---|
| Second Level | Bedroom | 4.27 m | 5.59 m | 4.27 m x 5.59 m |
| Second Level | Bedroom | 2.62 m | 5.18 m | 2.62 m x 5.18 m |
| Second Level | Bedroom | 2.74 m | 4.17 m | 2.74 m x 4.17 m |
| Basement | Bedroom | 3.3 m | 4.9 m | 3.3 m x 4.9 m |
| Basement | Recreational, Games Room | 5.23 m | 8.66 m | 5.23 m x 8.66 m |
| Basement | Utility Room | 1.45 m | 2.31 m | 1.45 m x 2.31 m |
| Main Level | Living Room | 7.44 m | 3.38 m | 7.44 m x 3.38 m |
| Main Level | Dining Room | 2.82 m | 5.46 m | 2.82 m x 5.46 m |
| Main Level | Kitchen | 4.01 m | 5.46 m | 4.01 m x 5.46 m |
| Main Level | Laundry Room | 2.24 m | 2.06 m | 2.24 m x 2.06 m |
https://www.realtor.ca/real-estate/30254459/136-braemar-avenue-haldimand-haldimand
Contact Us
Contact us for more information

This REALTOR.ca listing content is owned and licensed by REALTOR® members of The Canadian Real Estate Association
The trademarks REALTOR®, REALTORS®, and the REALTOR® logo are controlled by The Canadian Real Estate Association (CREA) and identify real estate professionals who are members of CREA. The trademarks MLS®, Multiple Listing Service® and the associated logos are owned by The Canadian Real Estate Association (CREA) and identify the quality of services provided by real estate professionals who are members of CREA. The trademark DDF® is owned by The Canadian Real Estate Association (CREA) and identifies CREA's Data Distribution Facility (DDF®)
September 28 2026 02:36:32
Toronto Regional Real Estate Board
RE/MAX Escarpment Realty Inc.