
136 - 5055 Greenlane Road Lincoln, Ontario L3J 2J3

2 Bedroom
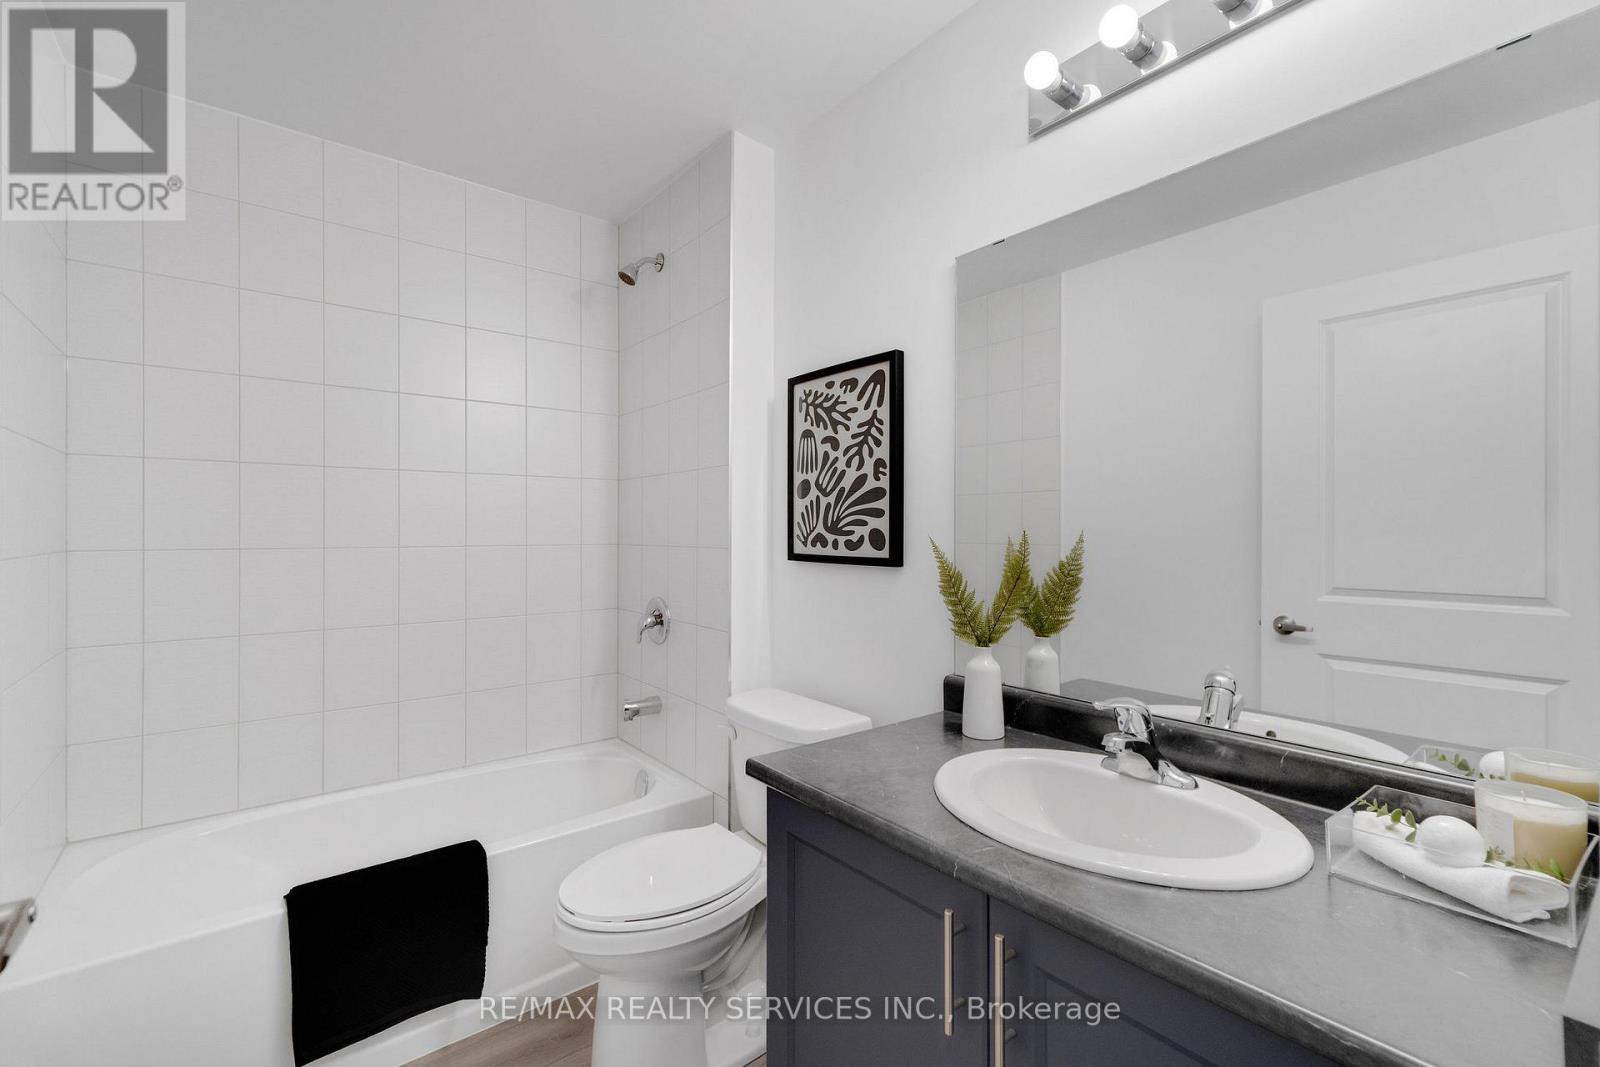
1 Bathroom
500 - 599 sqft
Central Air Conditioning
Forced Air
$375,000Maintenance, Insurance, Parking, Common Area Maintenance
$387.99 Monthly
Maintenance, Insurance, Parking, Common Area Maintenance
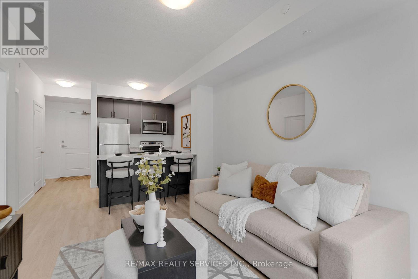
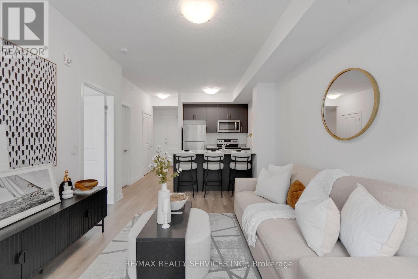
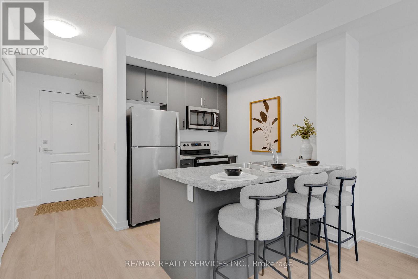
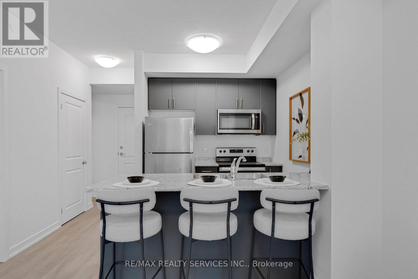
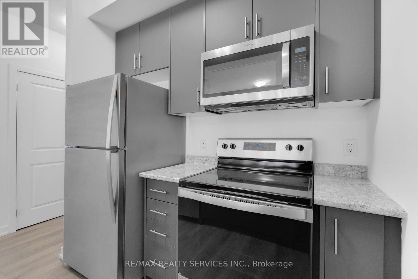
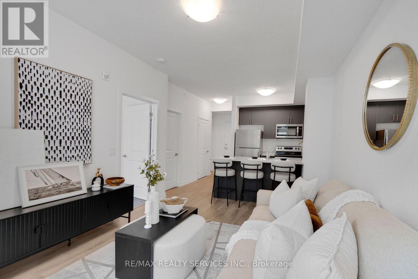
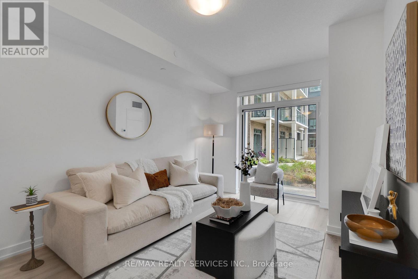
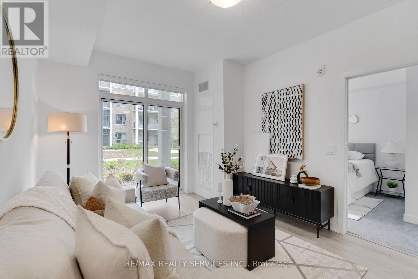
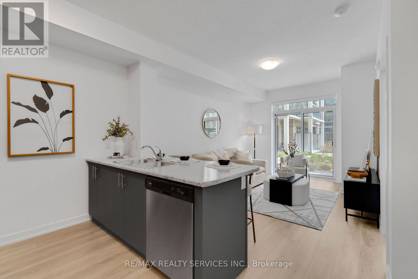
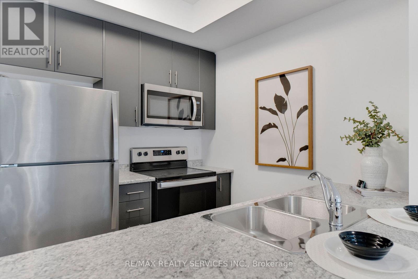
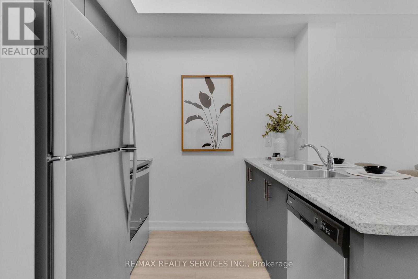
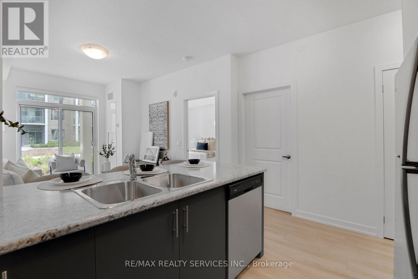
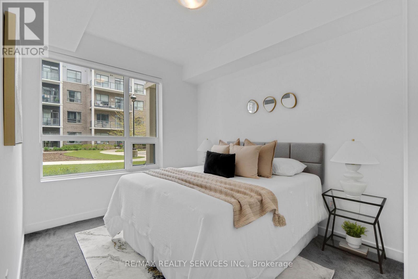
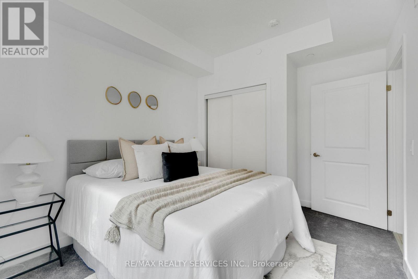
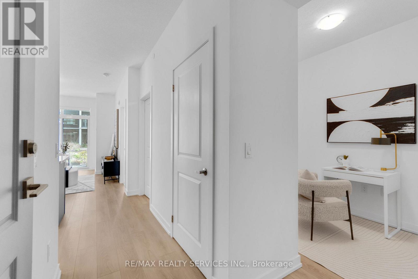
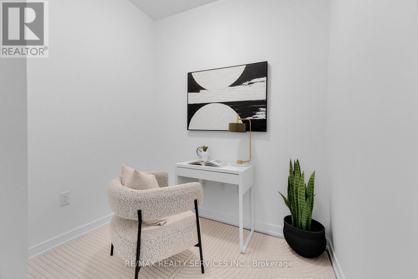
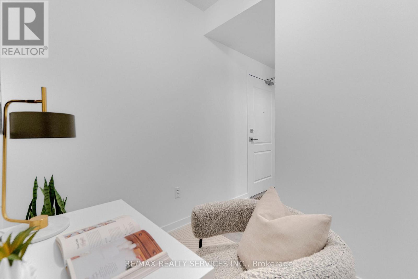

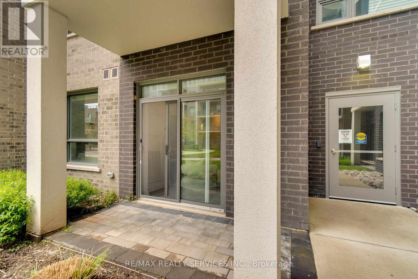
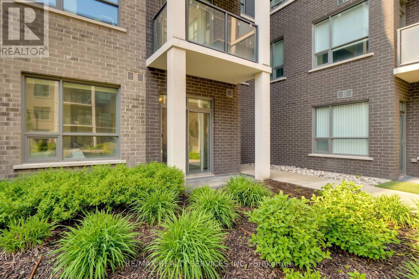
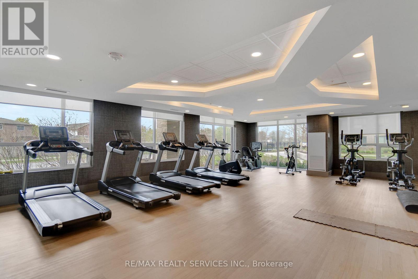
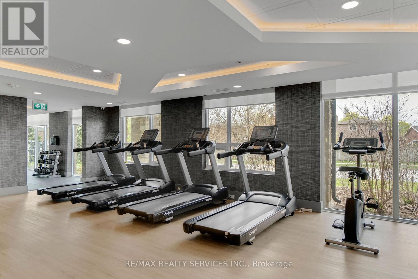
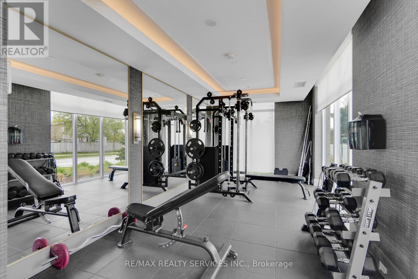
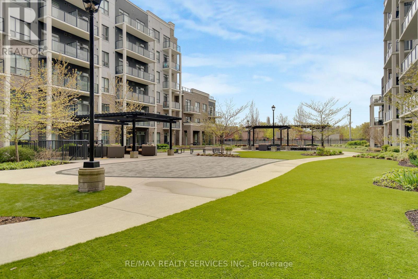
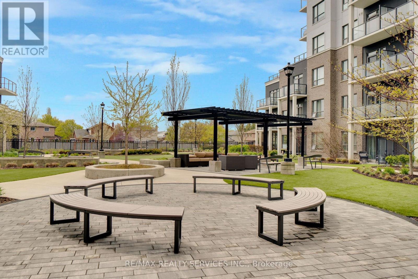
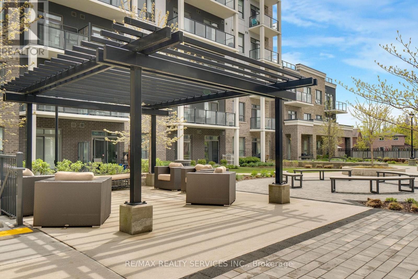
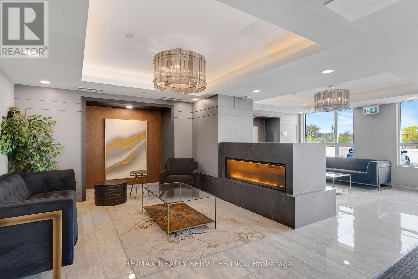
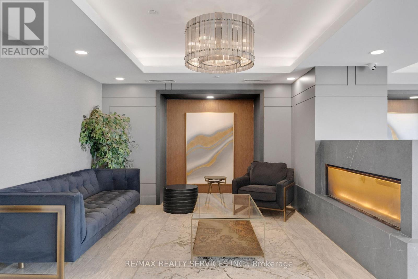
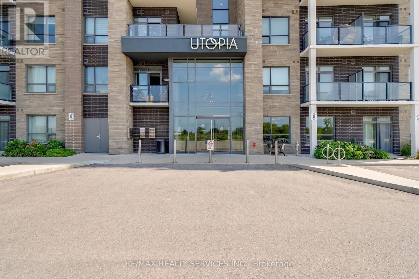
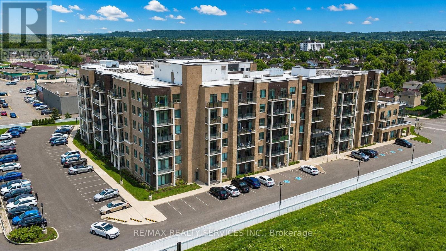
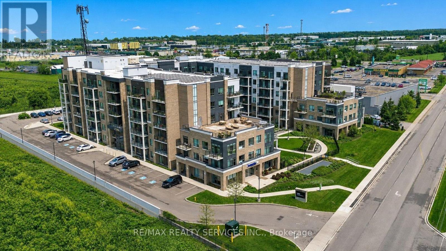
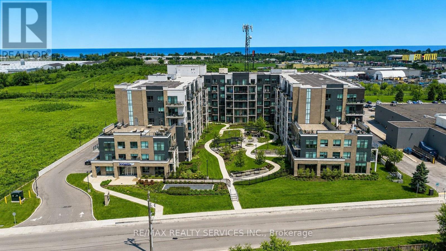
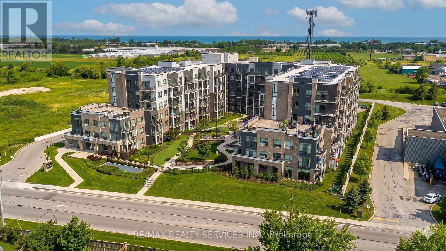
$387.99 MonthlyWelcome to Utopia Condos in sought after Beamsville! This brand new, never lived in, ground floor suite offers a bright and spacious 1 bedroom plus den, 1 bathroom layout with modern finishes throughout. The open concept living space features quality plank flooring, ensuite laundry, and a walkout to your private terrace overlooking the beautifully landscaped courtyard. Modern kitchen offers stainless steel appliances, built-in microwave, and convenient breakfast bar. Underground parking and storage locker included. Enjoy an impressive selection of building amenities, including a rooftop patio, party room, fitness studio, and outdoor courtyard. Ideally located close to schools, shopping, restaurants, public transit, and with easy access to the QEW. (id:15069)
Property Details
| MLS® Number | X13718112 |
| Property Type | Single Family |
| Community Name | 981 - Lincoln Lake |
| Amenities Near By | Public Transit, Park |
| Community Features | Pets Allowed With Restrictions, Community Centre |
| Features | Elevator |
| Parking Space Total | 1 |
Building
| Bathroom Total | 1 |
| Bedrooms Above Ground | 1 |
| Bedrooms Below Ground | 1 |
| Bedrooms Total | 2 |
| Amenities | Exercise Centre, Party Room, Visitor Parking, Storage - Locker |
| Basement Type | None |
| Cooling Type | Central Air Conditioning |
| Exterior Finish | Concrete |
| Heating Fuel | Geo Thermal |
| Heating Type | Forced Air |
| Size Interior | 500 - 599 Sqft |
| Type | Apartment |
Parking
| Underground | |
| Garage |
Land
| Acreage | No |
| Land Amenities | Public Transit, Park |
Rooms
| Level | Type | Length | Width | Dimensions |
|---|---|---|---|---|
| Flat | Kitchen | 2.44 m | 2.31 m | 2.44 m x 2.31 m |
| Flat | Den | 2.21 m | 1.83 m | 2.21 m x 1.83 m |
| Flat | Bedroom | 3.23 m | 2.77 m | 3.23 m x 2.77 m |
| Flat | Living Room | 4.47 m | 3.3 m | 4.47 m x 3.3 m |
Contact Us
Contact us for more information

This REALTOR.ca listing content is owned and licensed by REALTOR® members of The Canadian Real Estate Association
The trademarks REALTOR®, REALTORS®, and the REALTOR® logo are controlled by The Canadian Real Estate Association (CREA) and identify real estate professionals who are members of CREA. The trademarks MLS®, Multiple Listing Service® and the associated logos are owned by The Canadian Real Estate Association (CREA) and identify the quality of services provided by real estate professionals who are members of CREA. The trademark DDF® is owned by The Canadian Real Estate Association (CREA) and identifies CREA's Data Distribution Facility (DDF®)
August 27 2026 04:21:37
Toronto Regional Real Estate Board
RE/MAX Realty Services Inc.