
135a Burma Onaping, Ontario P0M 1R0

3 Bedroom
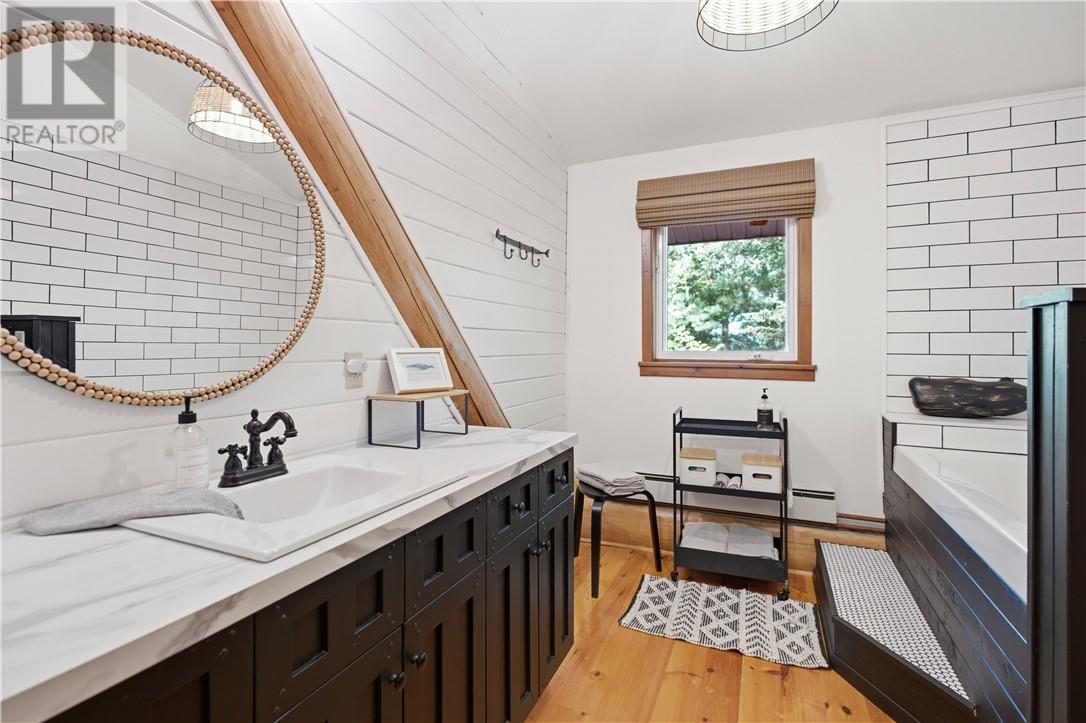
2 Bathroom
1,500 - 2,000 sqft
Boiler
Waterfront On Lake
Acreage
$1,199,900
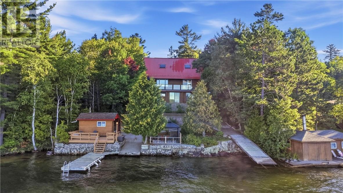
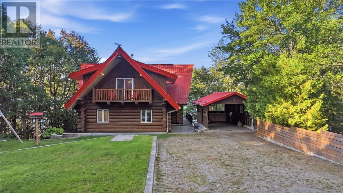
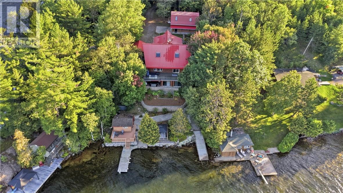
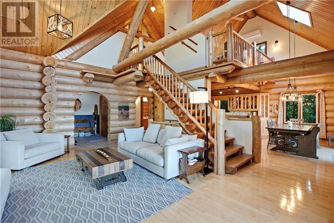
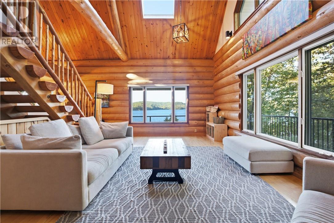
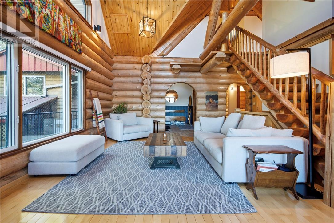
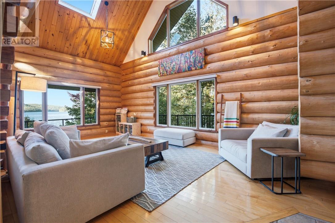
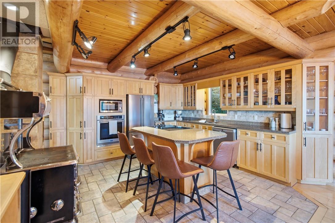
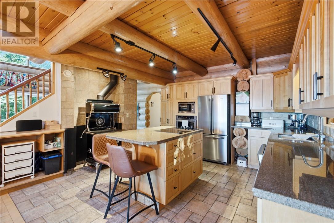
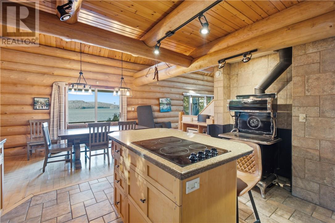
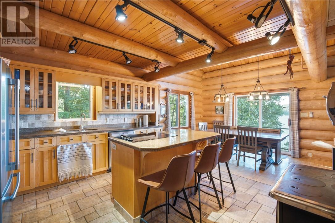
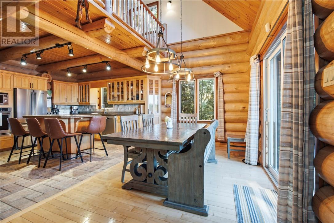
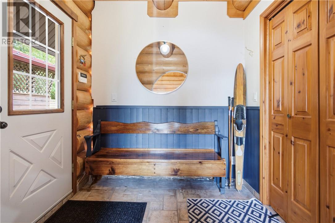
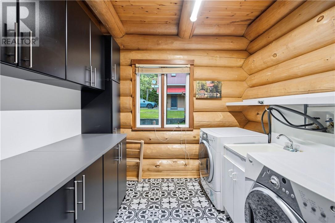
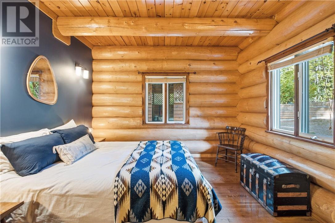
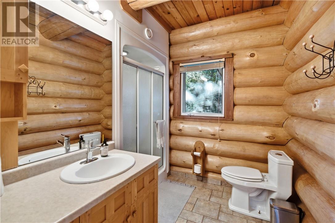
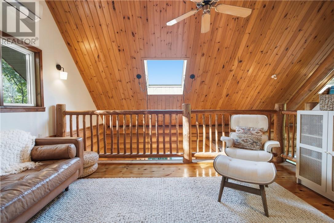
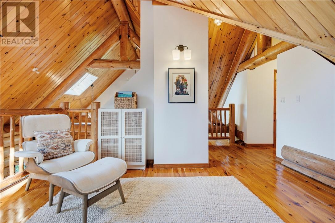
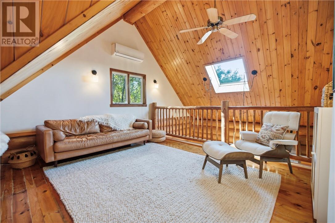
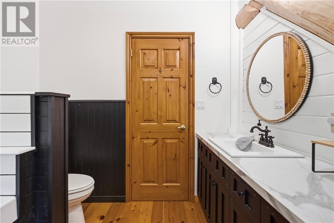
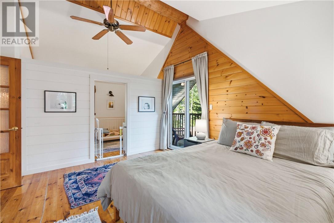
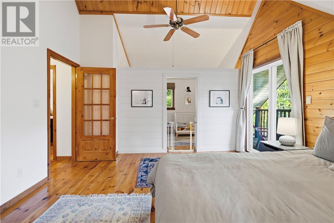
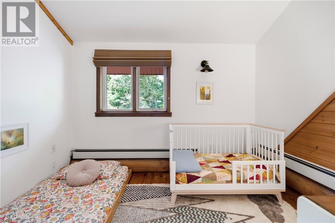
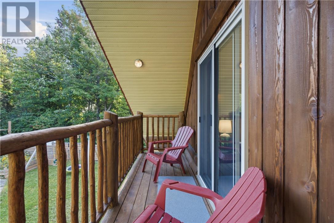
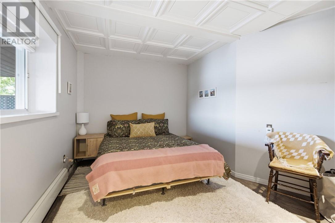
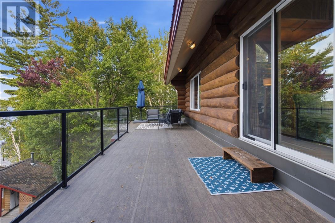
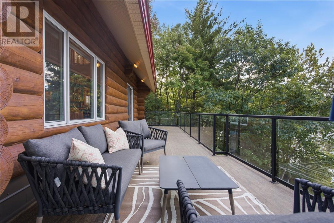
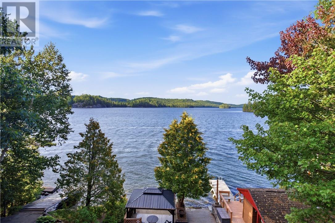
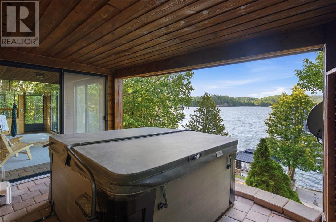
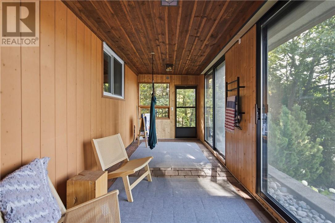
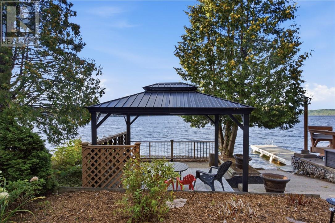
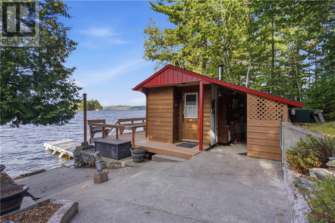
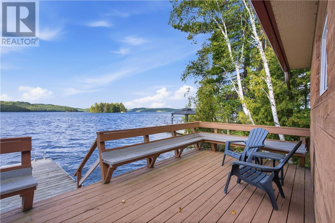
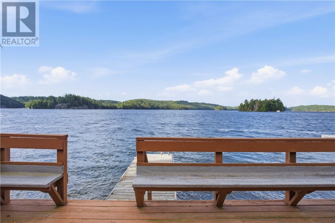
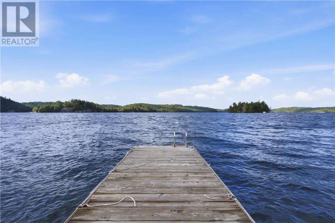
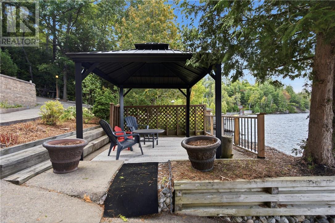
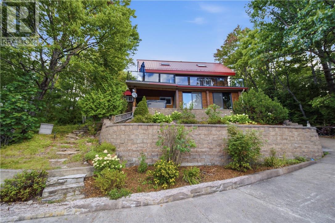
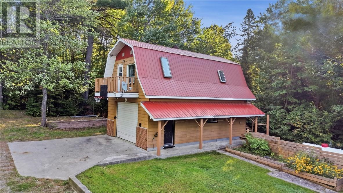
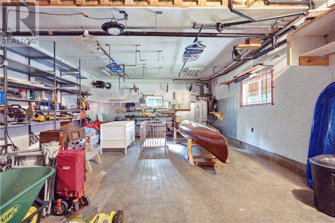
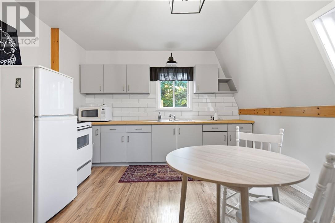
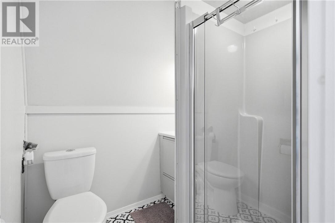
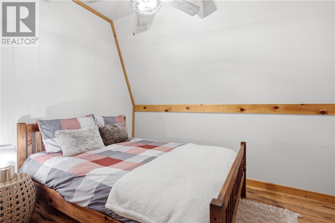
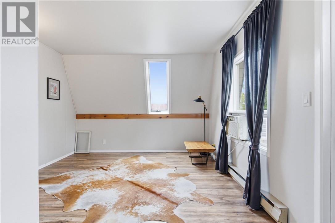
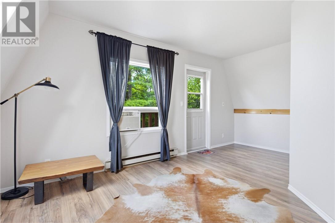
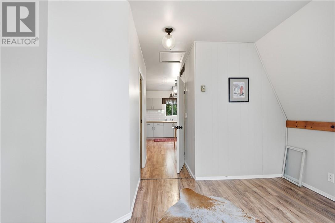
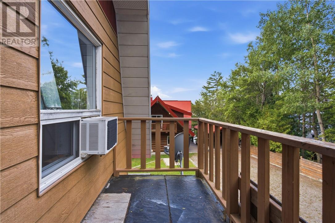
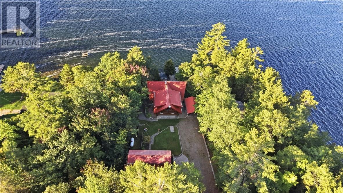
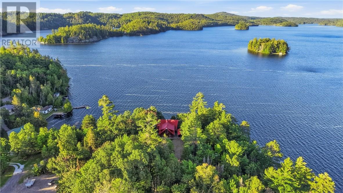
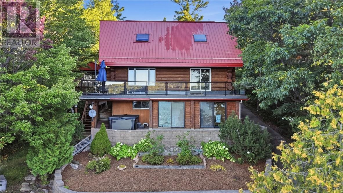
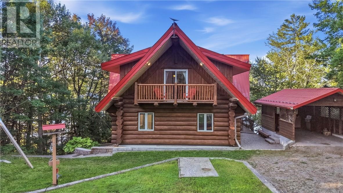
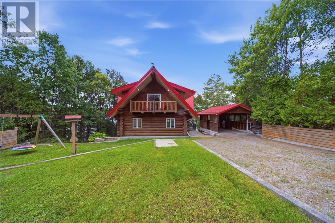
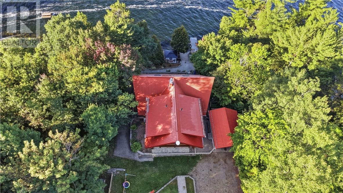
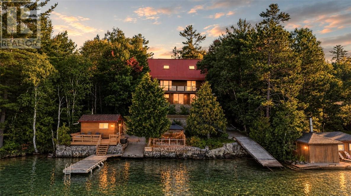
Welcome to this beautiful log cabin retreat, located just 30 minutes from Sudbury and offering spectacular southwest island-dotted views over cherished Windy Lake. This is the kind of property where you can slow down and enjoy everything lake life has to offer. Spend warm summer days down by the water, relax on the dock, take an occasional dip in the deep, clean waters, or sit back and watch the sunset with family and friends. The cozy and inviting log home has been meticulously maintained and loved over the years. With three bedrooms and two bathrooms, there is plenty of room for all. The property also features a detached garage with a fully finished loft apartment, complete with one bedroom, one bathroom, living space and kitchen. Perfect for extended family, guests or additional living space. A truly special Windy Lake property where great memories have been made and many more are waiting to happen. (id:15069)
Property Details
| MLS® Number | 2130334 |
| Property Type | Single Family |
| Community Features | Fishing, Lake Privileges, Quiet Area |
| Equipment Type | None |
| Rental Equipment Type | None |
| Storage Type | Storage, Storage In Basement |
| Structure | Dock |
| Water Front Name | Windy Lake |
| Water Front Type | Waterfront On Lake |
Building
| Bathroom Total | 2 |
| Bedrooms Total | 3 |
| Basement Type | Full |
| Exterior Finish | Log |
| Flooring Type | Hardwood, Tile |
| Foundation Type | Concrete |
| Heating Type | Boiler |
| Roof Material | Metal |
| Roof Style | Unknown |
| Stories Total | 2 |
| Size Interior | 1,500 - 2,000 Sqft |
| Type | House |
Parking
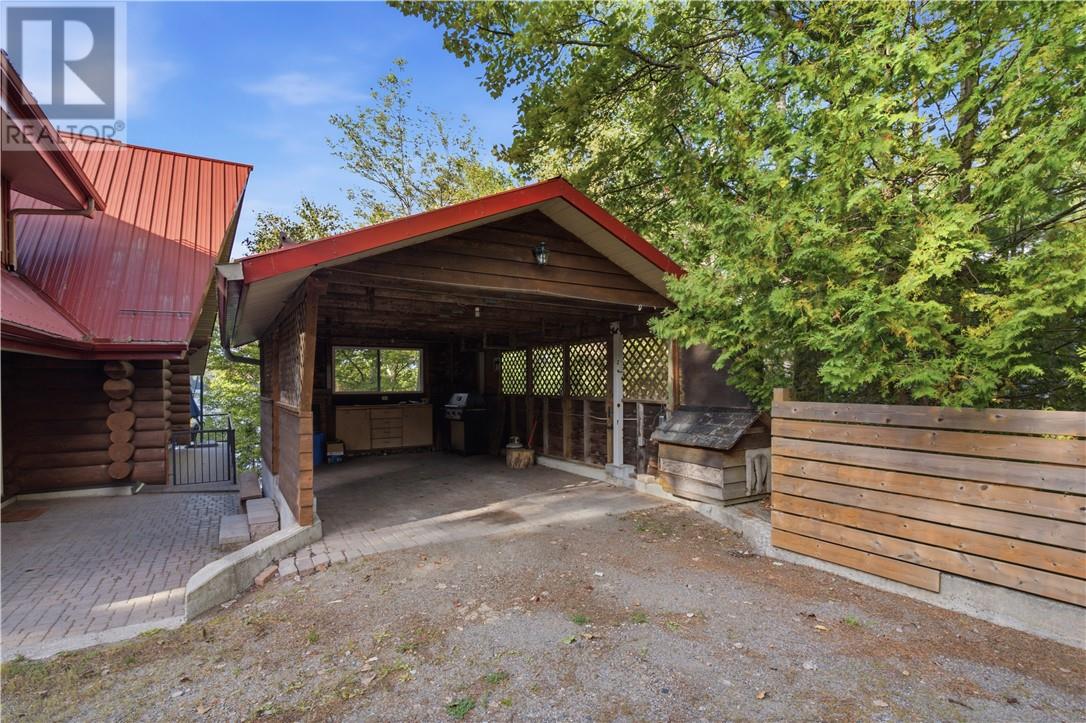
| Carport | |
| Detached Garage | |
| Gravel |
Land
| Acreage | Yes |
| Sewer | Septic System |
| Size Frontage | 220 Ft |
| Size Irregular | 183 |
| Size Total | 183.0000|under 1/2 Acre |
| Size Total Text | 183.0000|under 1/2 Acre |
| Zoning Description | Sls |
Rooms
| Level | Type | Length | Width | Dimensions |
|---|---|---|---|---|
| Second Level | Den | 14 x 13'8 | ||
| Basement | Bedroom | 12'8 x 8'8 | ||
| Main Level | Laundry Room | 10'6 x 8'6 | ||
| Main Level | Bedroom | 13'5 x 11'3 | ||
| Main Level | Dining Room | 15 x 9 | ||
| Main Level | Foyer | 7'3 x 7 | ||
| Main Level | Kitchen | 24 x 15 | ||
| Main Level | Living Room | 22 x 17'6 |
https://www.realtor.ca/real-estate/30273868/135a-burma-onaping
Contact Us
Contact us for more information

This REALTOR.ca listing content is owned and licensed by REALTOR® members of The Canadian Real Estate Association
The trademarks REALTOR®, REALTORS®, and the REALTOR® logo are controlled by The Canadian Real Estate Association (CREA) and identify real estate professionals who are members of CREA. The trademarks MLS®, Multiple Listing Service® and the associated logos are owned by The Canadian Real Estate Association (CREA) and identify the quality of services provided by real estate professionals who are members of CREA. The trademark DDF® is owned by The Canadian Real Estate Association (CREA) and identifies CREA's Data Distribution Facility (DDF®)
September 23 2026 12:15:30
Sudbury Real Estate Board
RE/MAX Crown Realty Inc. (Sudbury)