
13579 Old Simcoe Road Scugog, Ontario L9L 1B3

5 Bedroom
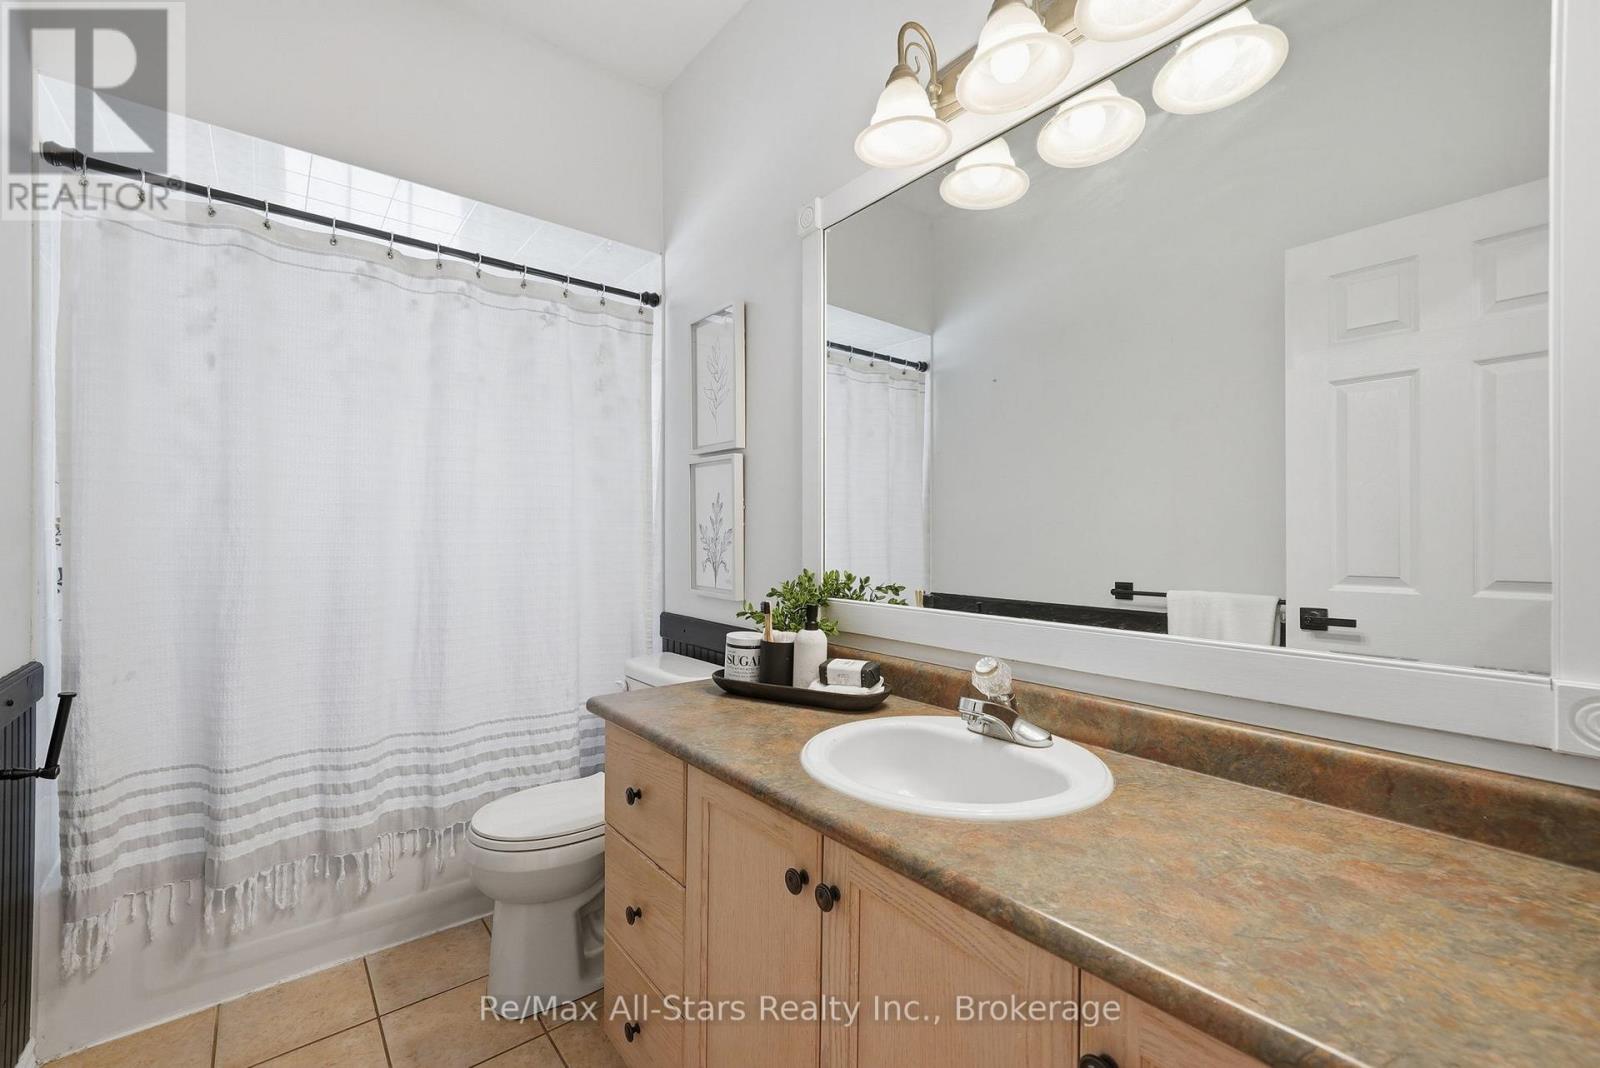
4 Bathroom
2,000 - 2,500 sqft
Bungalow
Fireplace
Central Air Conditioning
Forced Air
Landscaped
$1,284,900
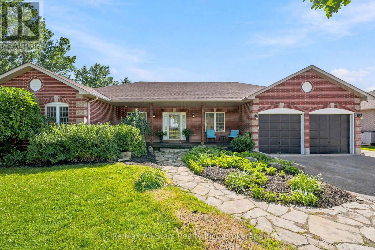
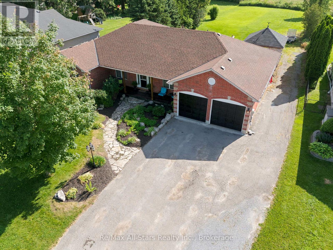
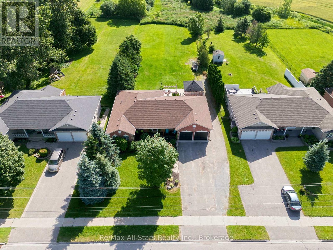
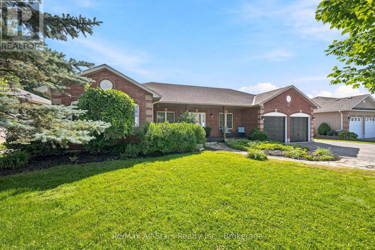
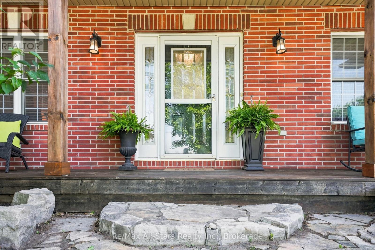
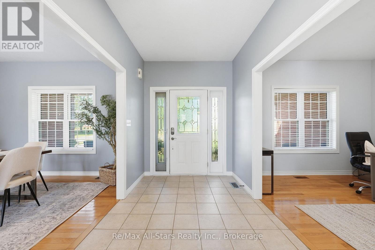
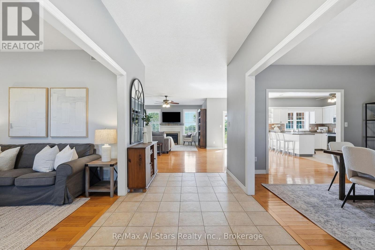
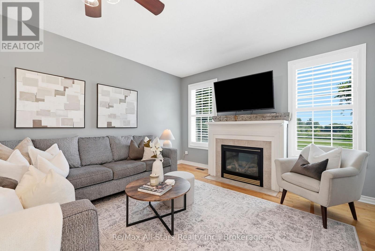
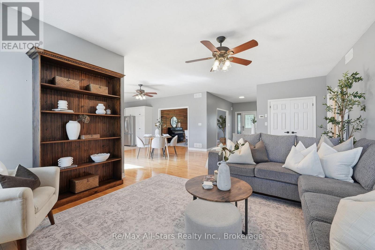
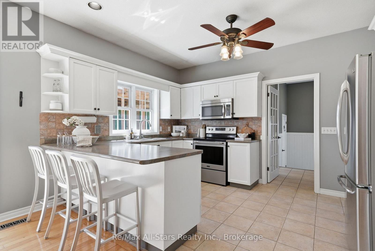
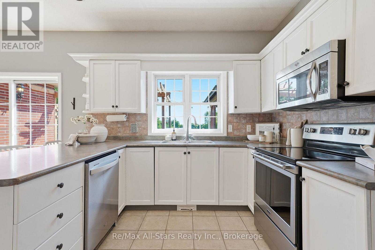
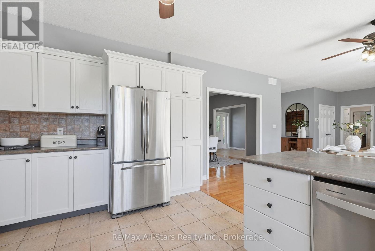
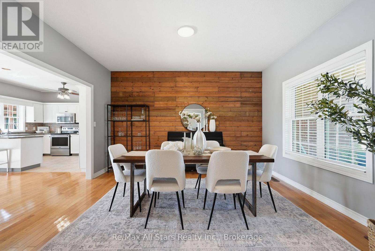
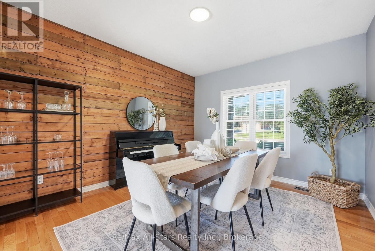
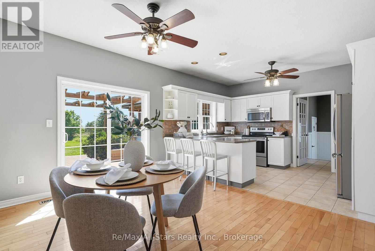
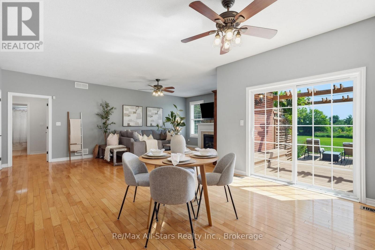
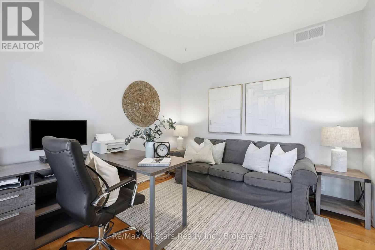
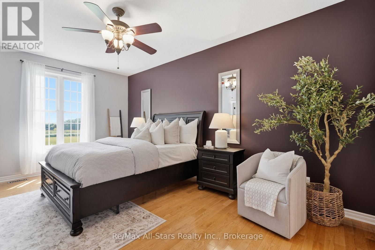
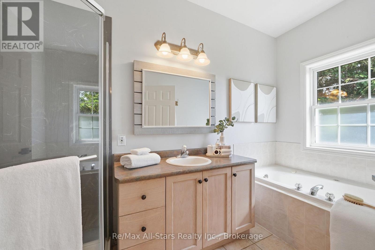
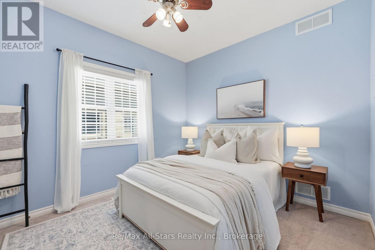
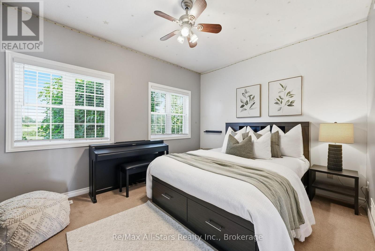
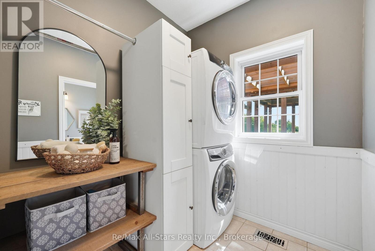
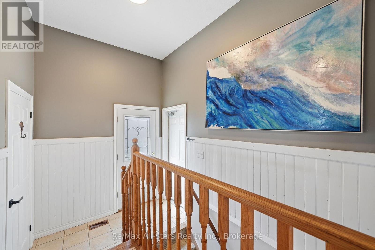
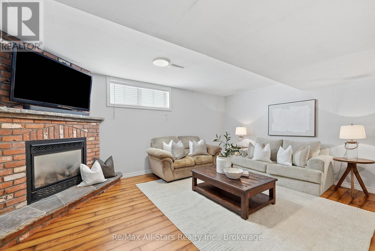
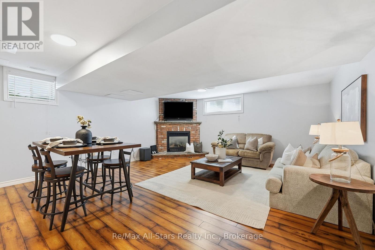
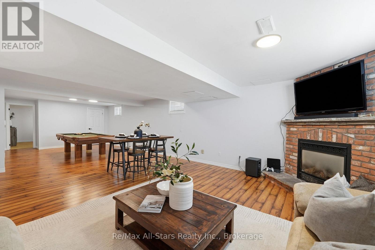
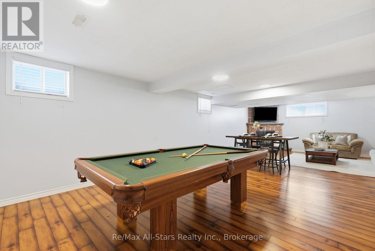
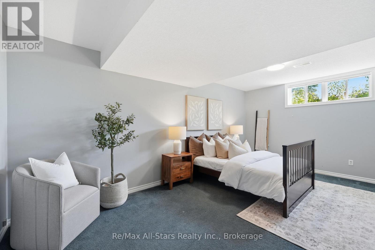
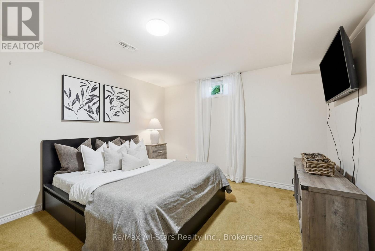
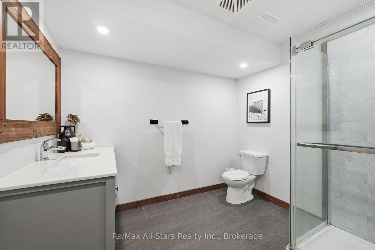
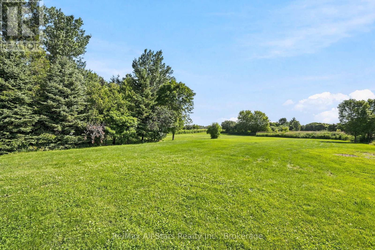
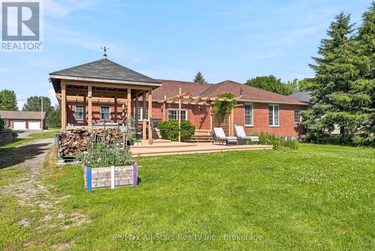
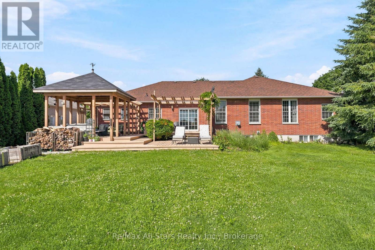
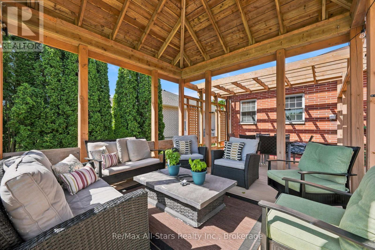
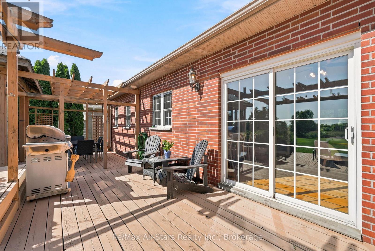
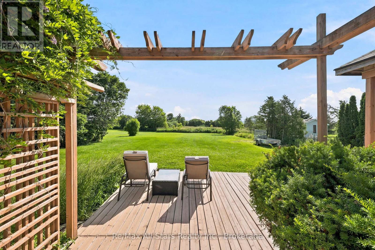
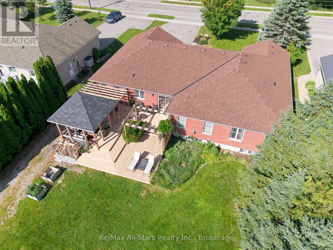
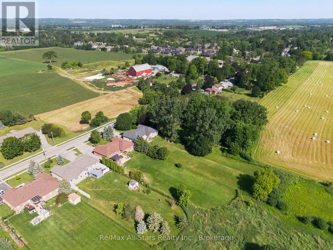
Spacious, warm & inviting in Port Perry, 3+2 bedroom bungalow backing to farm field/greenbelt lands, and a front porch view of farm fields! Walk to elementary school! Welcoming front entrance with flagstone stone walkway up to front porch; bright eat-in kitchen with walkout to deck; generous living room with gas fireplace and hardwood floors; cozy dining room with wood feature wall; primary suite offers walk-in closet and 4pc ensuite ; 2 additional bedrooms and family bath on main floor; lower level finished with additional entertaining space, two bedrooms and 4pc bath. Main floor laundry and direct entry from main floor to garage; Enjoy the expansive rear yard complete with gazebo, deck area - ideal outdoor entertaining and family space. Exceptional home for the family with space for everyone. Roof +/- 2017; Furnace +/- 2026; 100 amp breakers (id:15069)
Property Details
| MLS® Number | E13518242 |
| Property Type | Single Family |
| Community Name | Rural Scugog |
| Features | Backs On Greenbelt, Conservation/green Belt, Level |
| Parking Space Total | 8 |
| Structure | Deck |
Building
| Bathroom Total | 4 |
| Bedrooms Above Ground | 3 |
| Bedrooms Below Ground | 2 |
| Bedrooms Total | 5 |
| Age | 16 To 30 Years |
| Amenities | Fireplace(s) |
| Appliances | Water Heater, Water Softener, Water Meter, Dishwasher, Dryer, Stove, Washer, Refrigerator |
| Architectural Style | Bungalow |
| Basement Development | Finished |
| Basement Type | N/a (finished) |
| Construction Style Attachment | Detached |
| Cooling Type | Central Air Conditioning |
| Exterior Finish | Brick |
| Fireplace Present | Yes |
| Fireplace Total | 2 |
| Flooring Type | Hardwood, Ceramic, Carpeted |
| Foundation Type | Poured Concrete |
| Half Bath Total | 1 |
| Heating Fuel | Natural Gas |
| Heating Type | Forced Air |
| Stories Total | 1 |
| Size Interior | 2,000 - 2,500 Sqft |
| Type | House |
| Utility Water | Municipal Water |
Parking
| Attached Garage | |
| Garage |
Land
| Acreage | No |
| Landscape Features | Landscaped |
| Sewer | Septic System |
| Size Depth | 275 Ft ,3 In |
| Size Frontage | 82 Ft |
| Size Irregular | 82 X 275.3 Ft |
| Size Total Text | 82 X 275.3 Ft |
Rooms
| Level | Type | Length | Width | Dimensions |
|---|---|---|---|---|
| Basement | Recreational, Games Room | 5.29 m | 10.5 m | 5.29 m x 10.5 m |
| Basement | Bedroom 4 | 5.4 m | 3.15 m | 5.4 m x 3.15 m |
| Basement | Bedroom 5 | 3.55 m | 4.05 m | 3.55 m x 4.05 m |
| Main Level | Office | 3.22 m | 3.54 m | 3.22 m x 3.54 m |
| Main Level | Dining Room | 3.62 m | 3.54 m | 3.62 m x 3.54 m |
| Main Level | Kitchen | 4.23 m | 6.39 m | 4.23 m x 6.39 m |
| Main Level | Living Room | 7.01 m | 4.22 m | 7.01 m x 4.22 m |
| Main Level | Primary Bedroom | 5.68 m | 3.59 m | 5.68 m x 3.59 m |
| Main Level | Bedroom 2 | 3.06 m | 3.57 m | 3.06 m x 3.57 m |
| Main Level | Bedroom 3 | 3.24 m | 4.27 m | 3.24 m x 4.27 m |
| Main Level | Laundry Room | 3.18 m | 1.96 m | 3.18 m x 1.96 m |
Utilities
| Cable | Available |
| Electricity | Installed |
| Electricity Connected | Connected |
| Natural Gas Available | Available |
| Telephone | Nearby |
https://www.realtor.ca/real-estate/29984534/13579-old-simcoe-road-scugog-rural-scugog
Contact Us
Contact us for more information

This REALTOR.ca listing content is owned and licensed by REALTOR® members of The Canadian Real Estate Association
The trademarks REALTOR®, REALTORS®, and the REALTOR® logo are controlled by The Canadian Real Estate Association (CREA) and identify real estate professionals who are members of CREA. The trademarks MLS®, Multiple Listing Service® and the associated logos are owned by The Canadian Real Estate Association (CREA) and identify the quality of services provided by real estate professionals who are members of CREA. The trademark DDF® is owned by The Canadian Real Estate Association (CREA) and identifies CREA's Data Distribution Facility (DDF®)
July 24 2026 06:48:43
Central Lakes Association of REALTORS®
RE/MAX All-Stars Realty Inc.