
1354 Queen St Sault Ste. Marie, Ontario P6A 2E8

4 Bedroom
4 Bathroom
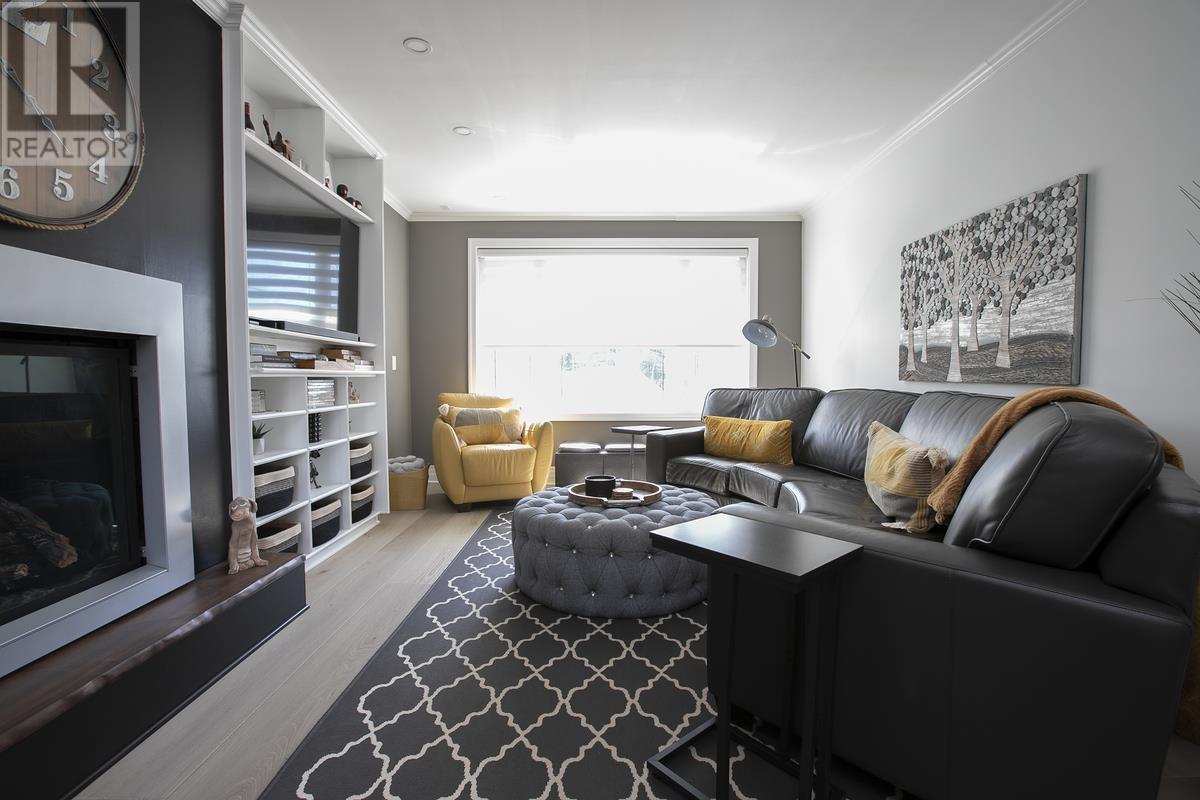
Fireplace
Central Air Conditioning
Baseboard Heaters, Forced Air
$669,900
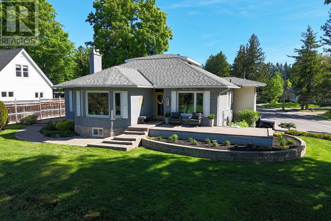
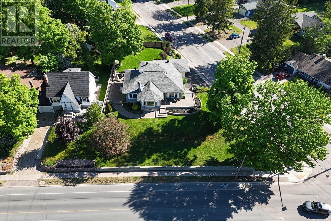
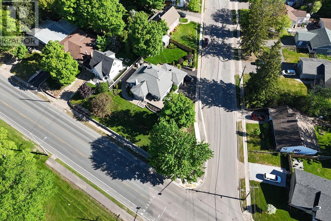
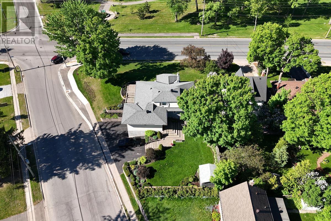
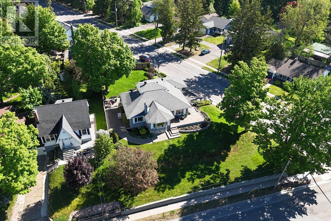
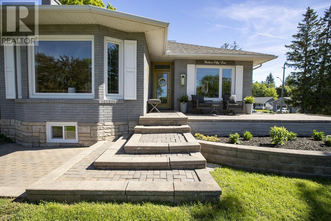
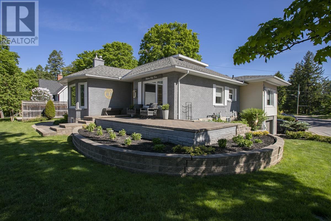
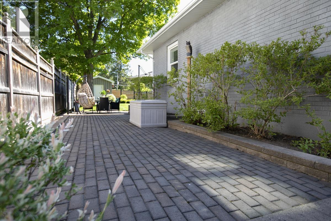
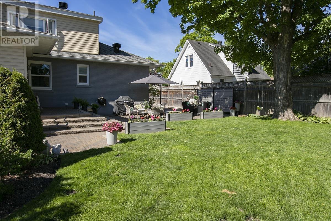
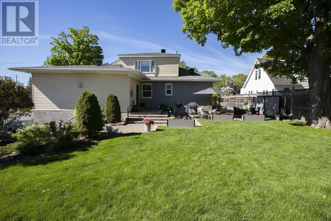
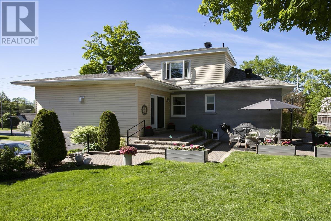
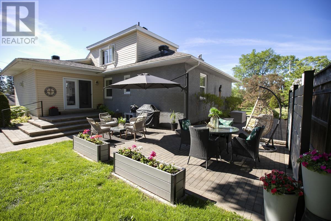
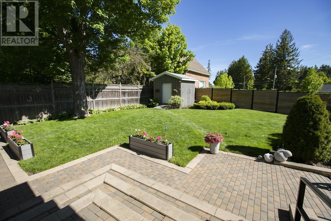
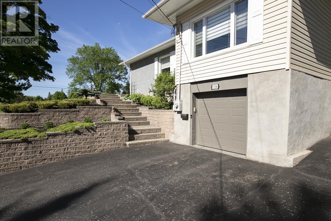
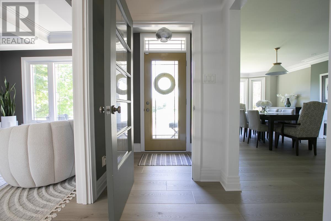
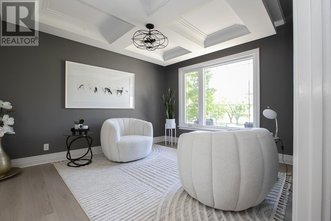
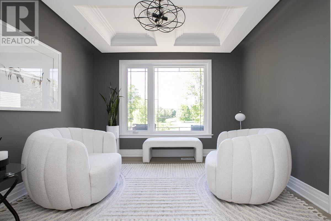
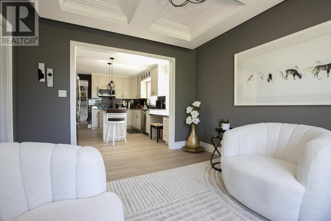
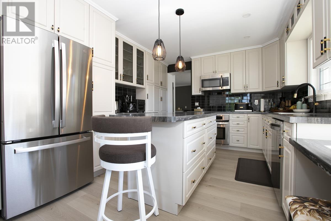
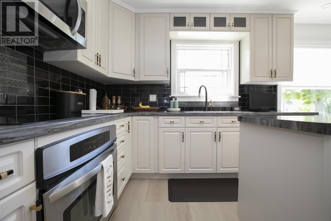
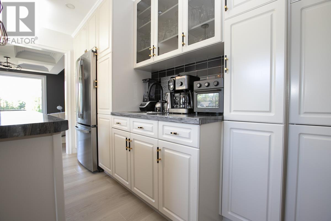
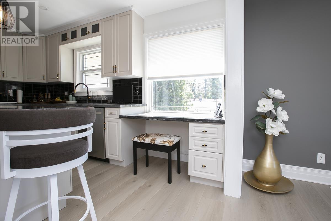
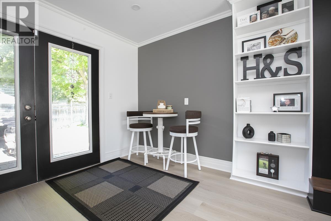
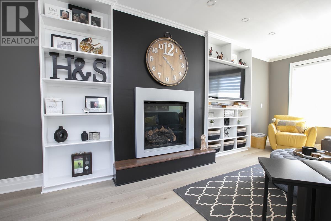
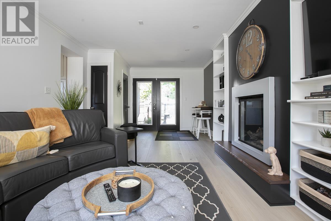
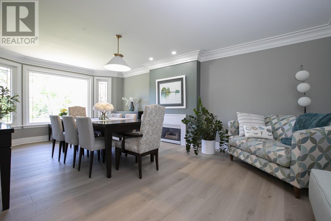
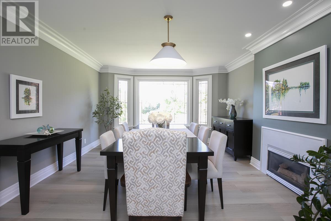
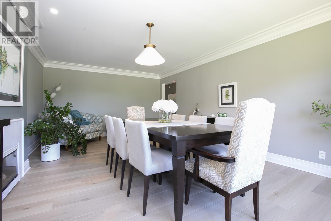
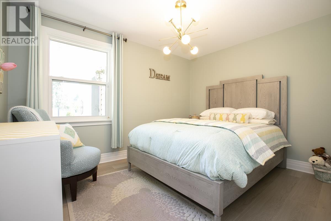
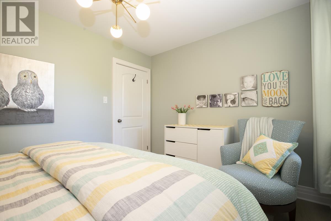
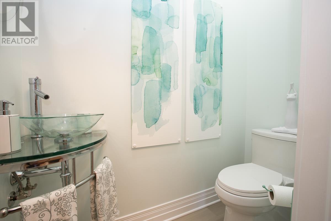
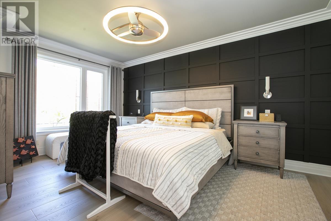
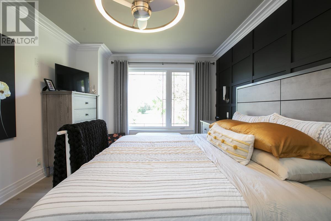
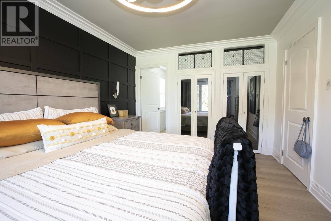
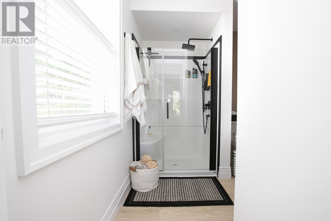
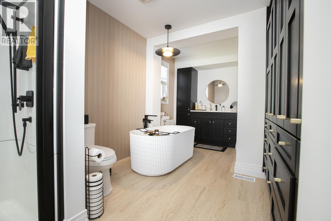
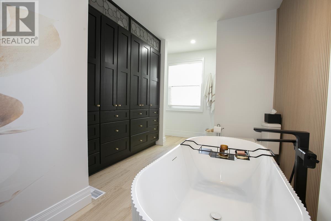
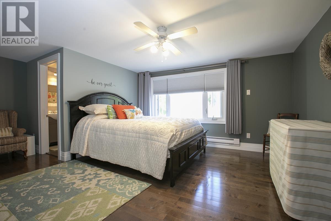
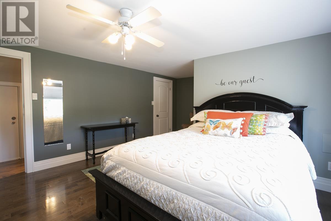
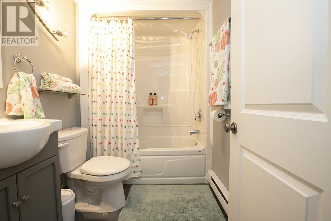
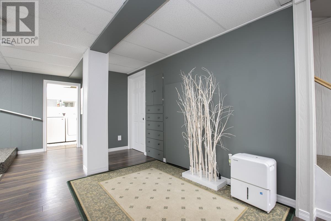
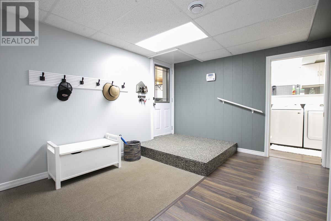
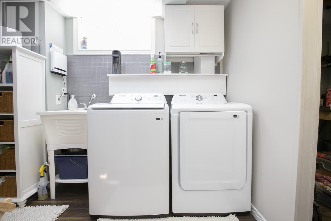
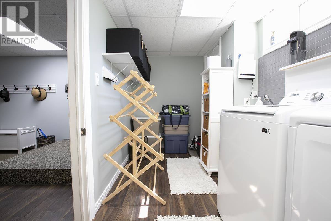
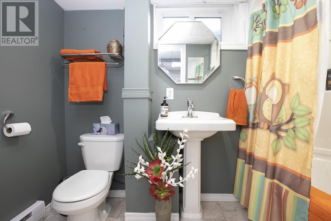
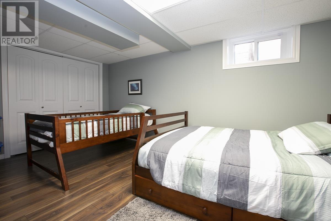
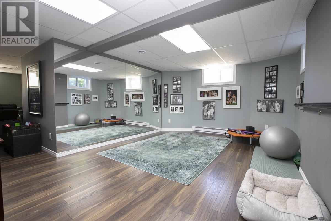
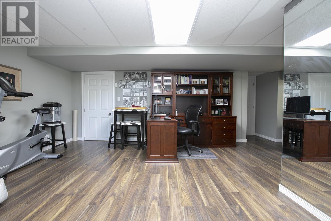
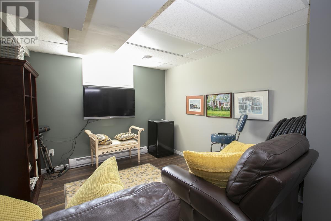
Perched atop the hill across from beautiful Bellevue, this iconic 2,250 sq. ft. home has long been one of the area's most recognizable properties, offering spectacular views in every season. Bright, spacious, and thoughtfully updated, it features four bedrooms and four bathrooms, including a main-floor primary suite with ensuite and an upper-level bedroom with its own ensuite. The unique layout offers living and family rooms, a large formal dining area, and a stunning kitchen with a coffered ceiling over the inviting conversation area. New flooring, updated windows, and fresh, modern finishes enhance every room. Enjoy two gas fireplaces, gas forced-air heating, central air, and a finished basement with in-law suite potential. Outside, a wrap-around patio and beautifully landscaped grounds create the perfect setting for relaxing or entertaining. Ideally located close to schools, shopping, and recreation, this truly one-of-a-kind, move-in-ready home is ready to welcome its next owners. (id:15069)
Property Details
| MLS® Number | SM261747 |
| Property Type | Single Family |
| Community Name | Sault Ste. Marie |
| Amenities Near By | Park |
| Communication Type | High Speed Internet |
| Community Features | Bus Route |
| Easement | Easement |
| Features | Paved Driveway |
| Storage Type | Storage Shed |
| Structure | Patio(s), Shed |
| View Type | View |
Building
| Bathroom Total | 4 |
| Bedrooms Above Ground | 3 |
| Bedrooms Below Ground | 1 |
| Bedrooms Total | 4 |
| Appliances | Dishwasher, Central Vacuum, Hot Water Instant, Alarm System, Stove, Dryer, Microwave, Window Coverings, Refrigerator, Washer |
| Basement Development | Finished |
| Basement Type | Full (finished) |
| Constructed Date | 1950 |
| Construction Style Attachment | Detached |
| Cooling Type | Central Air Conditioning |
| Exterior Finish | Brick |
| Fireplace Present | Yes |
| Fireplace Total | 2 |
| Foundation Type | Poured Concrete |
| Half Bath Total | 1 |
| Heating Fuel | Electric, Natural Gas |
| Heating Type | Baseboard Heaters, Forced Air |
| Stories Total | 2 |
| Utility Water | Municipal Water |
Parking
| Garage | |
| Attached Garage |
Land
| Access Type | Road Access |
| Acreage | No |
| Land Amenities | Park |
| Sewer | Sanitary Sewer |
| Size Depth | 159 Ft |
| Size Frontage | 100.0000 |
| Size Total Text | Under 1/2 Acre |
Rooms
| Level | Type | Length | Width | Dimensions |
|---|---|---|---|---|
| Second Level | Bedroom | 13.4 x 13.11 | ||
| Second Level | Bathroom | 5.1 x 5.1 | ||
| Basement | Family Room | 10 x 14.7 | ||
| Basement | Office | 20.7 x 14.7 | ||
| Basement | Foyer | 23.6 x 10.5 | ||
| Basement | Bathroom | 6.6 x 5 | ||
| Basement | Laundry Room | 6.10 x 11.7 | ||
| Main Level | Living Room | 11 x 24 | ||
| Main Level | Kitchen | 10 x 15.2 | ||
| Main Level | Sunroom | 13 x 11.6 | ||
| Main Level | Dining Room | 13.2 x 19.8 | ||
| Main Level | Bedroom | 9.6 x 12.1 | ||
| Main Level | Bathroom | 3.3 x 5.11 | ||
| Main Level | Primary Bedroom | 15.6 x 10.10 | ||
| Main Level | Ensuite | 7.1 x 17.2 |
Utilities
| Cable | Available |
| Electricity | Available |
| Natural Gas | Available |
| Telephone | Available |
https://www.realtor.ca/real-estate/29998710/1354-queen-st-sault-ste-marie-sault-ste-marie
Contact Us
Contact us for more information

This REALTOR.ca listing content is owned and licensed by REALTOR® members of The Canadian Real Estate Association
The trademarks REALTOR®, REALTORS®, and the REALTOR® logo are controlled by The Canadian Real Estate Association (CREA) and identify real estate professionals who are members of CREA. The trademarks MLS®, Multiple Listing Service® and the associated logos are owned by The Canadian Real Estate Association (CREA) and identify the quality of services provided by real estate professionals who are members of CREA. The trademark DDF® is owned by The Canadian Real Estate Association (CREA) and identifies CREA's Data Distribution Facility (DDF®)
July 07 2026 02:48:08
Sault Ste. Marie Real Estate Board
Royal LePage® Northern Advantage