
1352 Wadebridge Crescent Oshawa, Ontario L1K 3B2
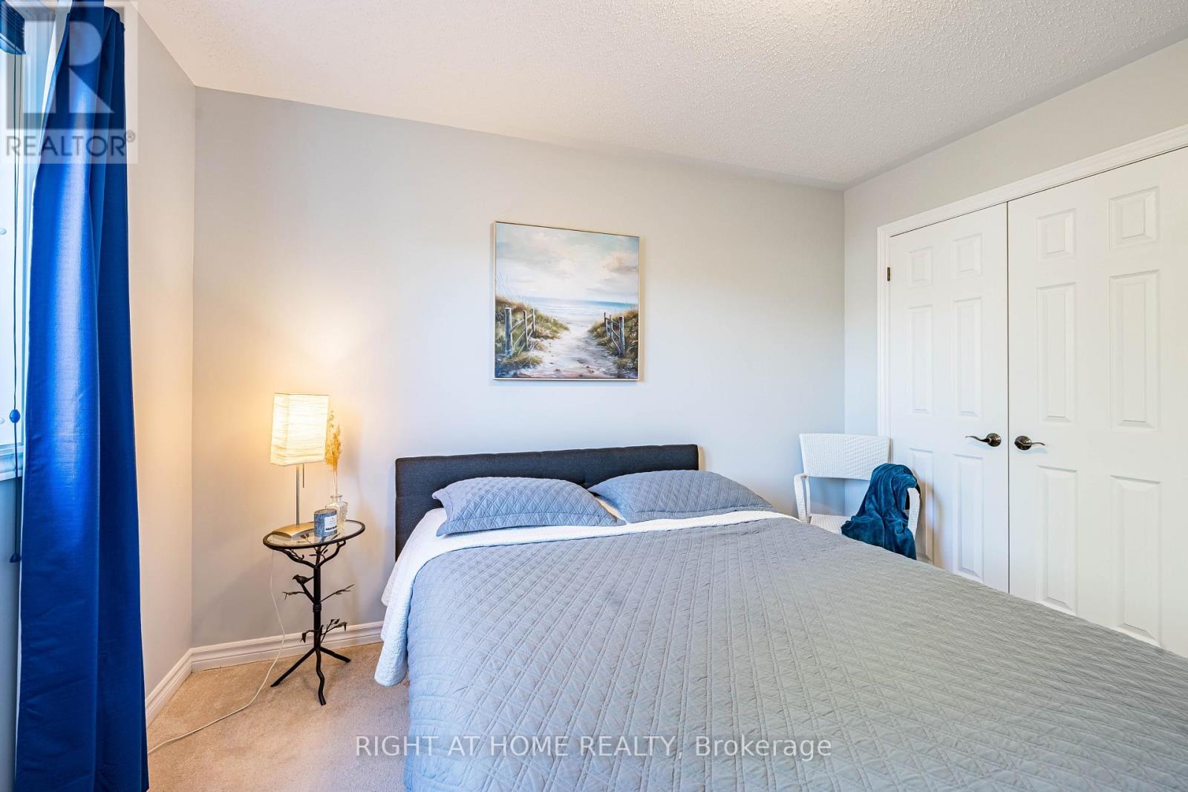
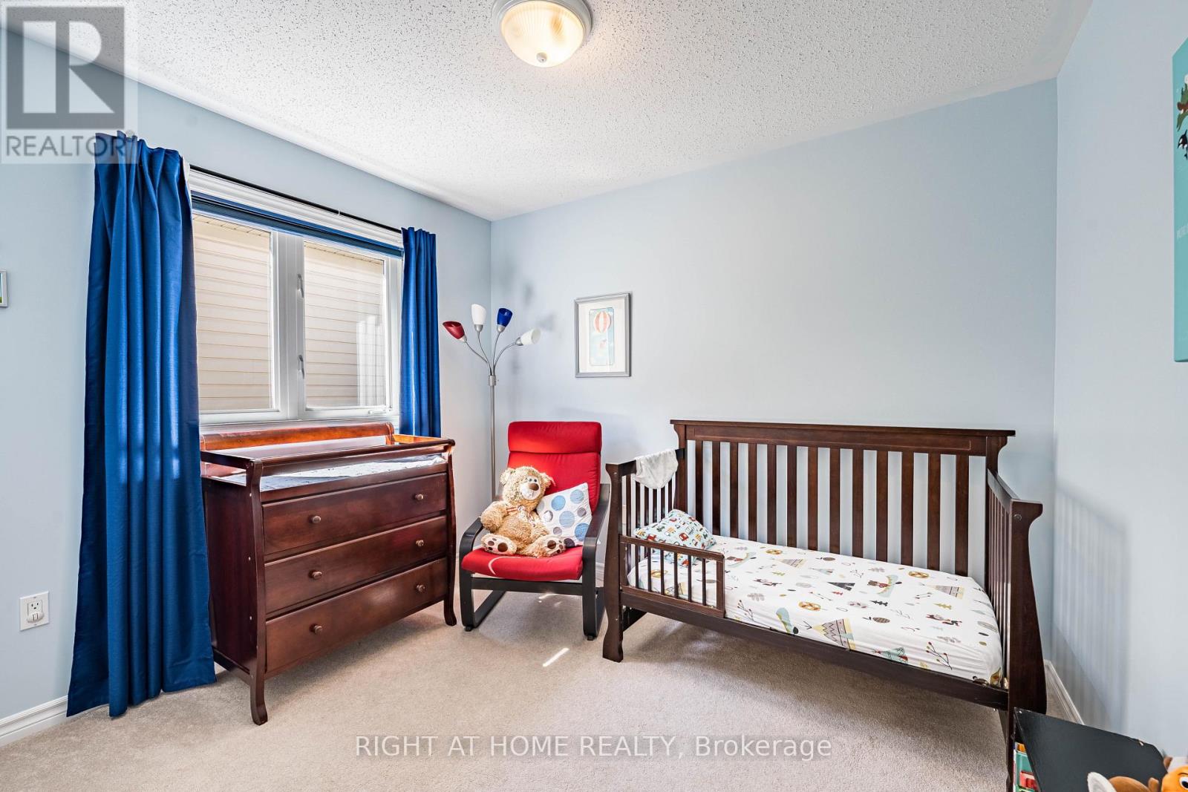
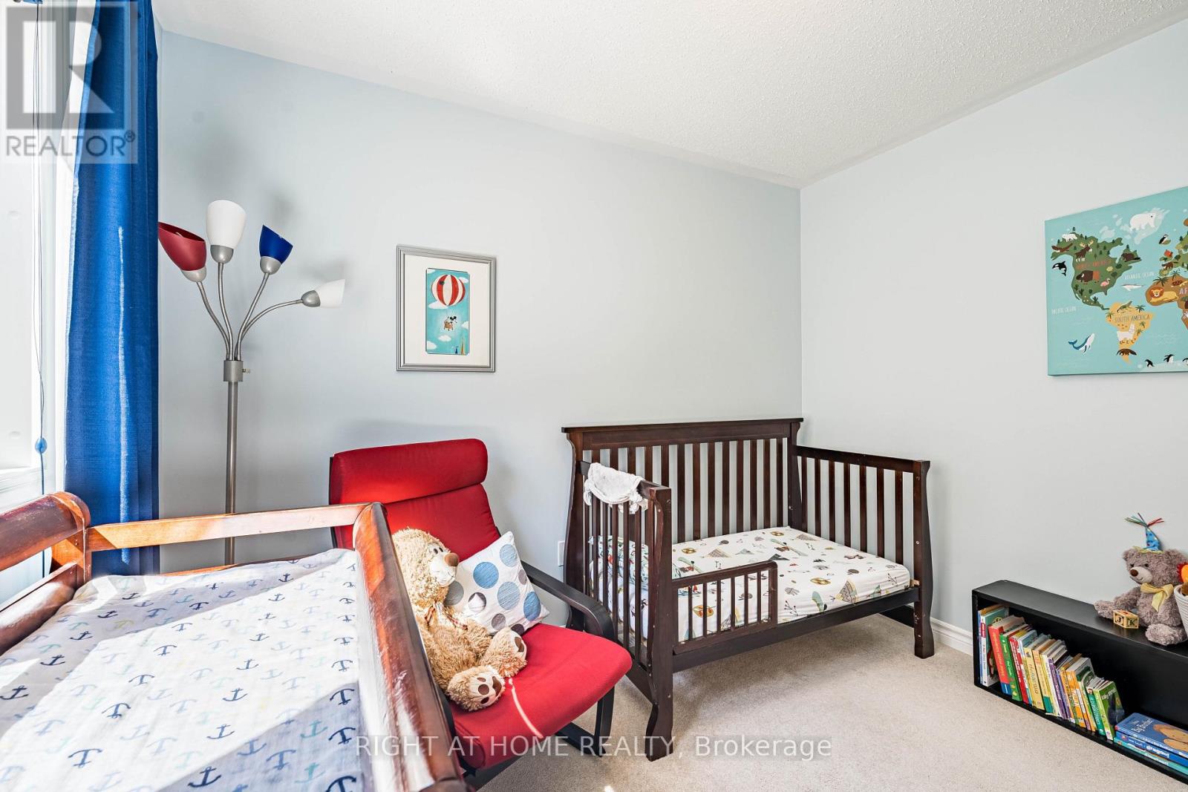
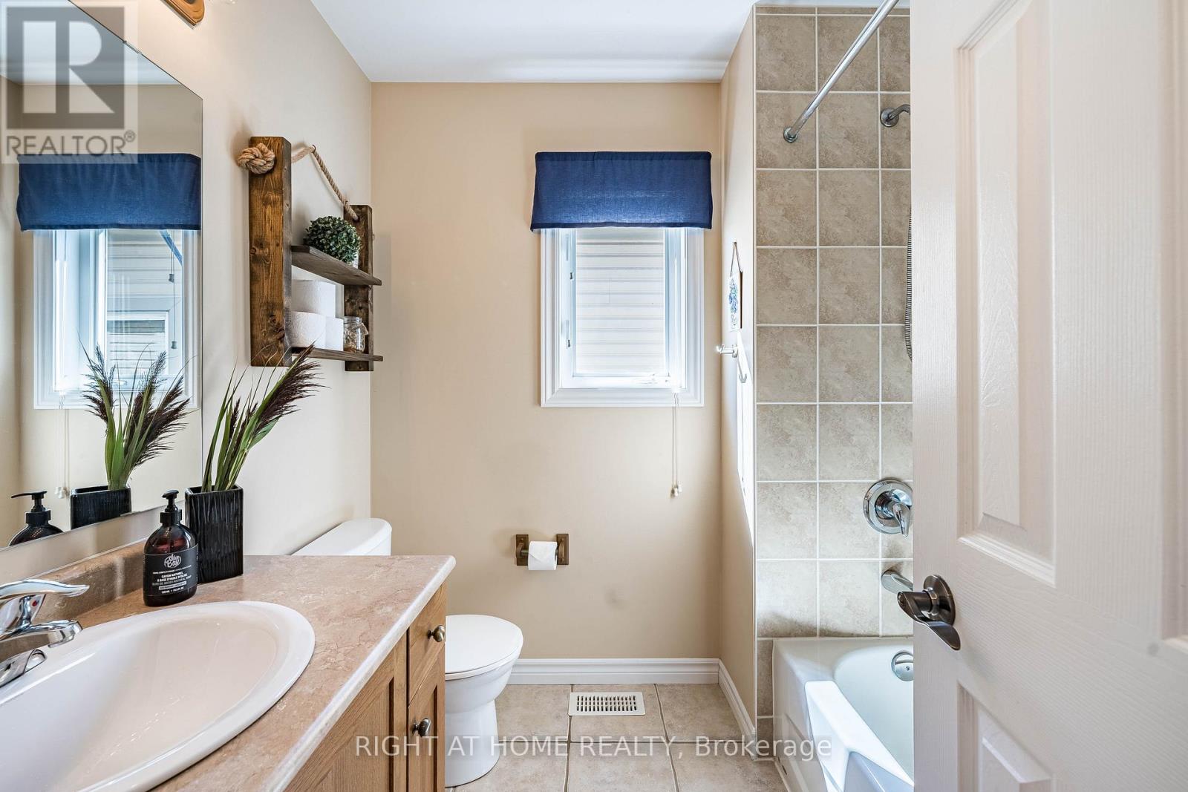

3 Bedroom
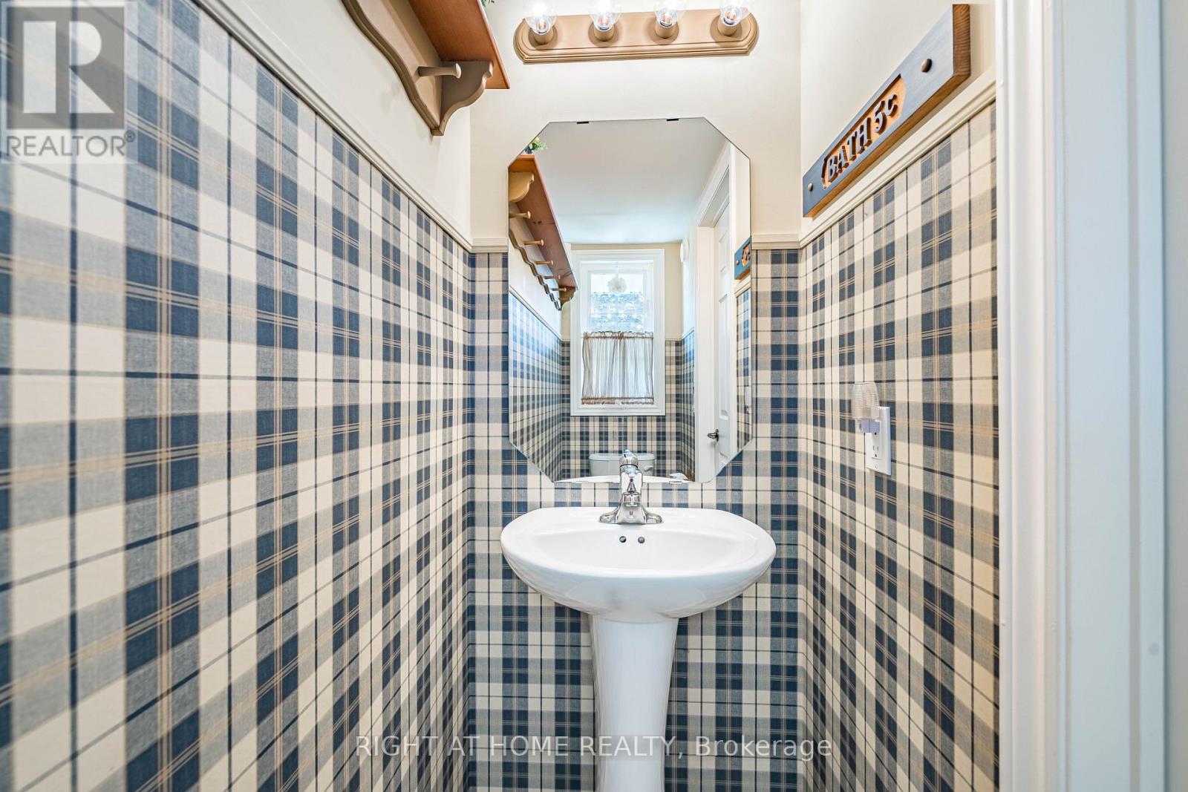
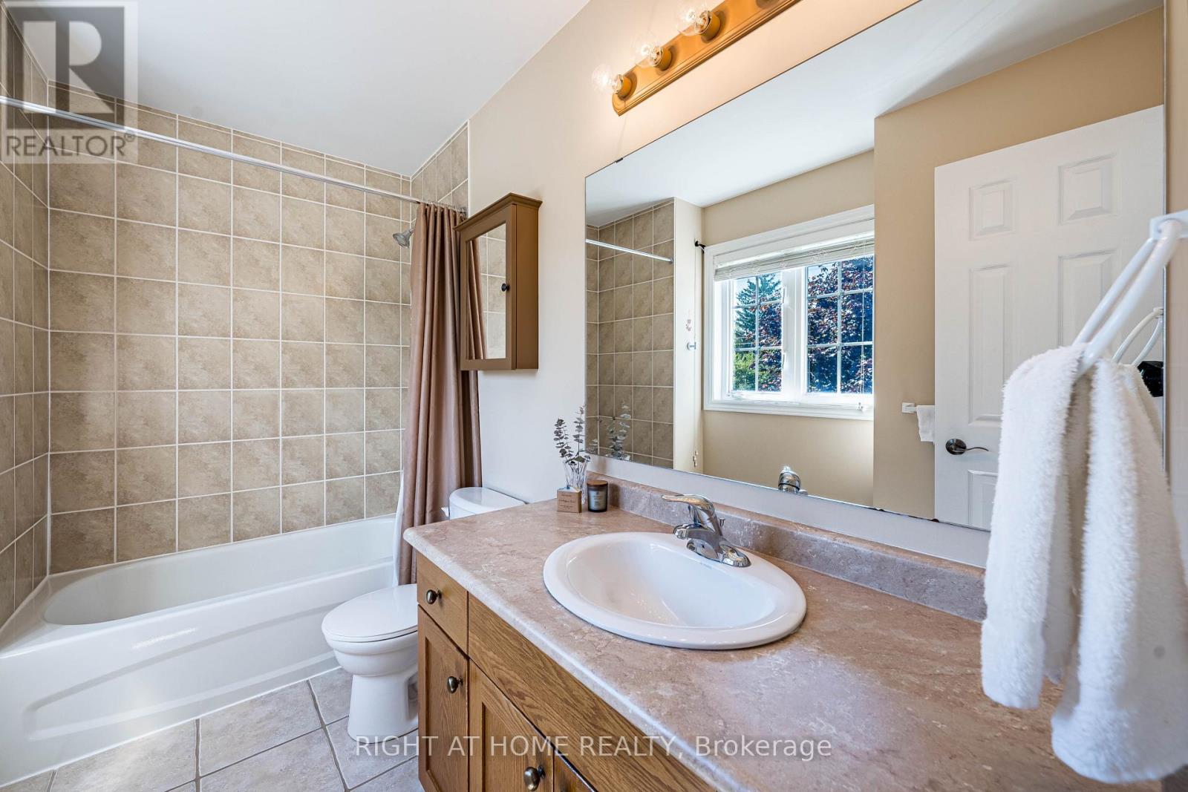
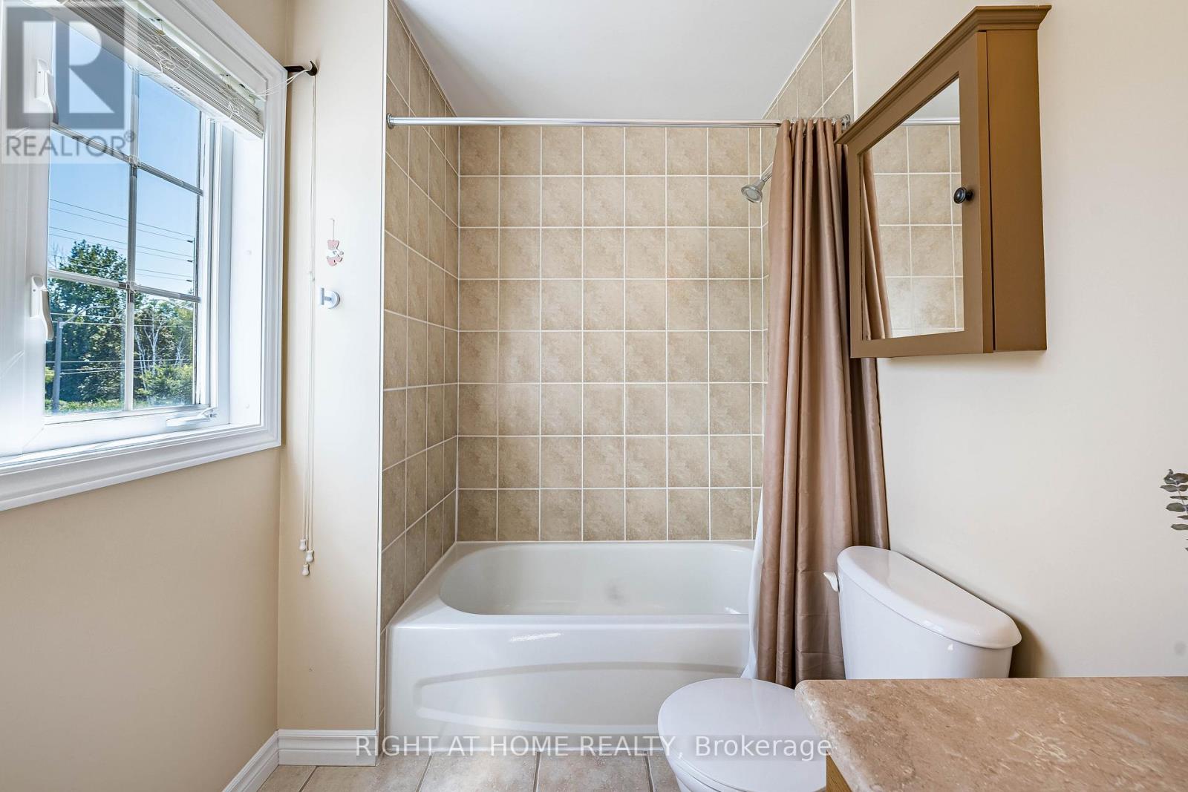
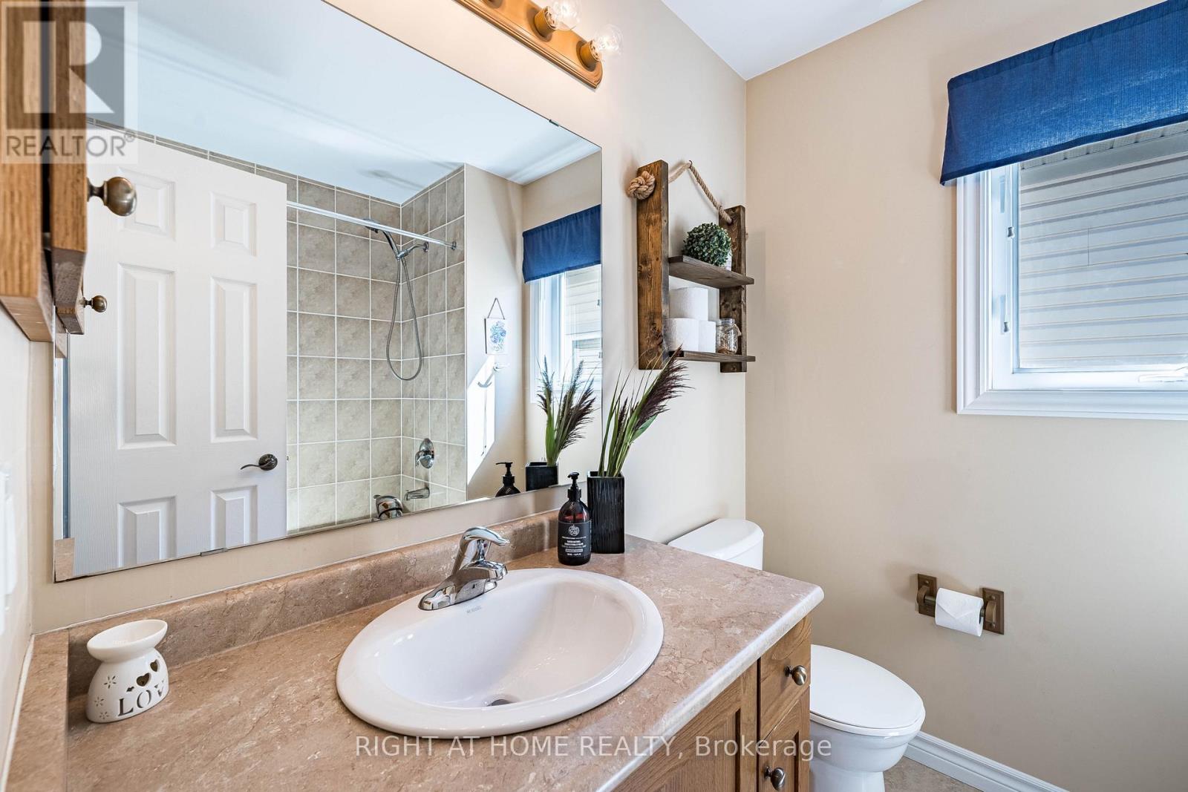
3 Bathroom
1,100 - 1,500 sqft
Fireplace
Central Air Conditioning
Forced Air
Landscaped
$769,000
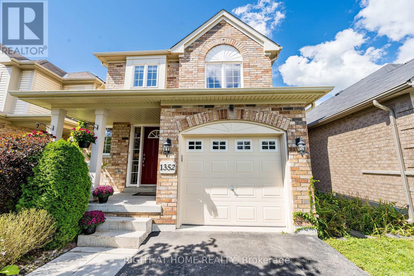
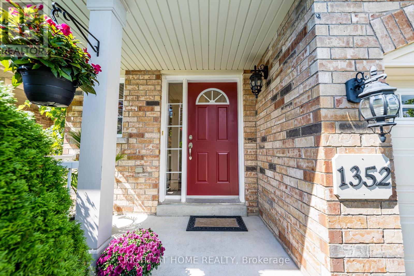
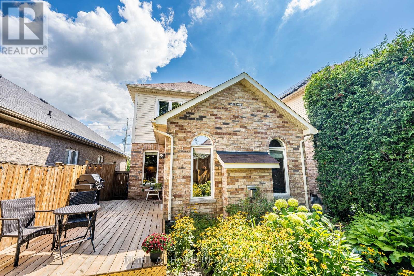
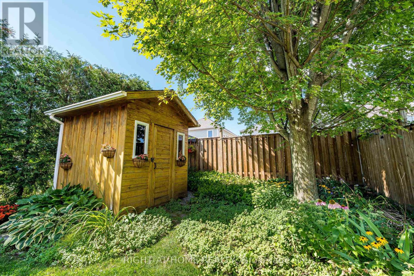
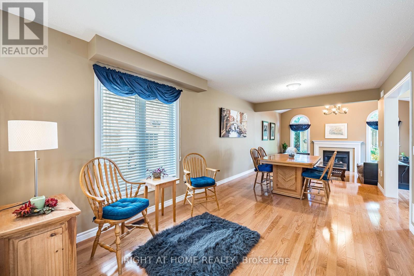
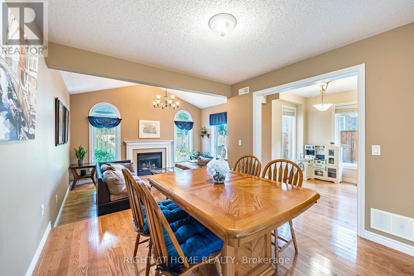
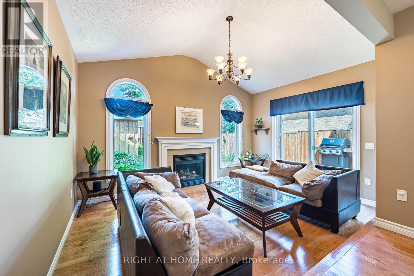
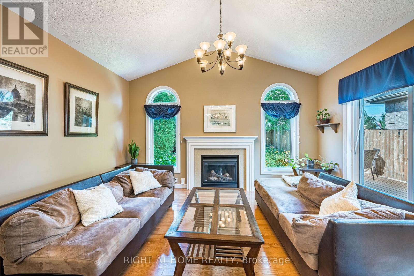
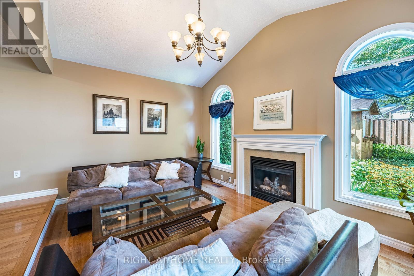
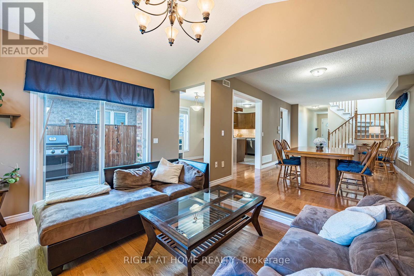
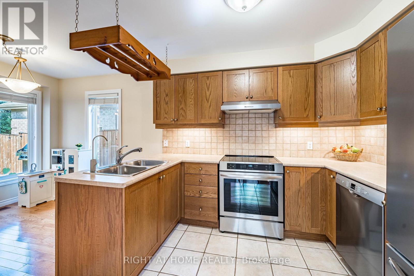
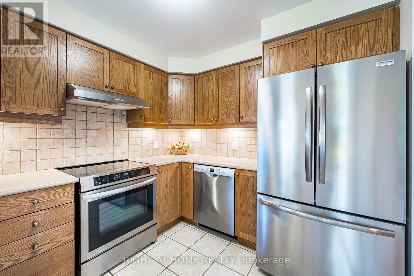
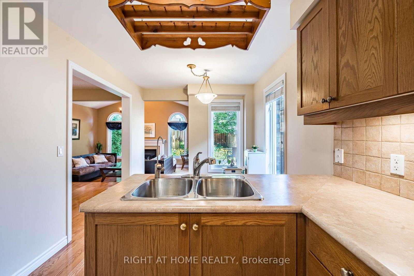
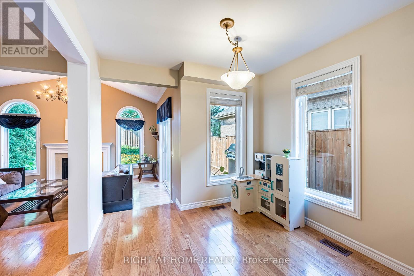
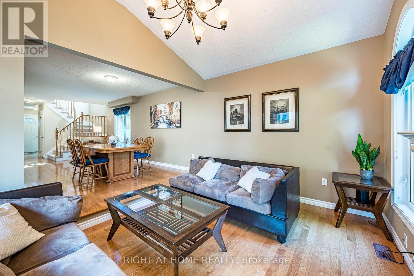
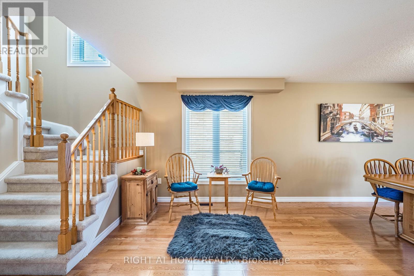
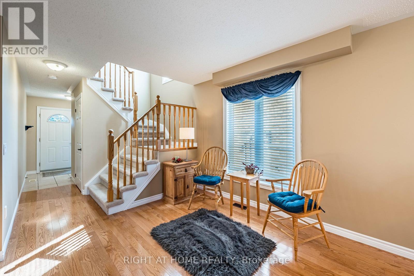
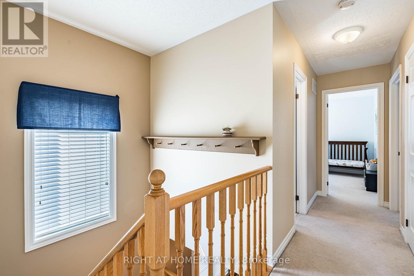
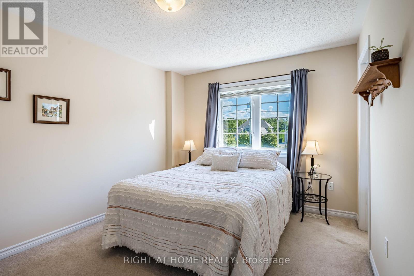
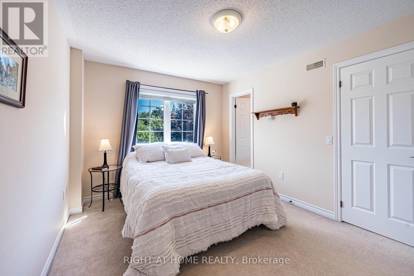
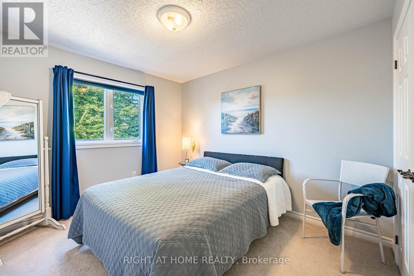
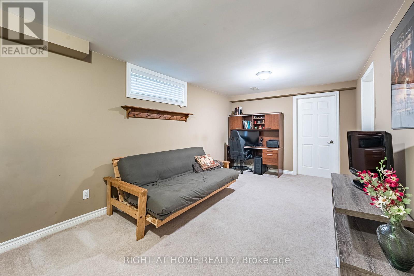
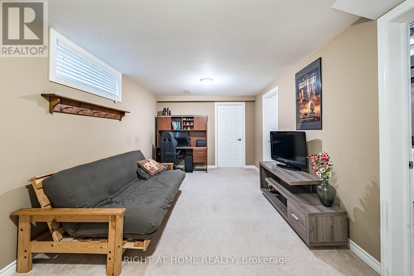
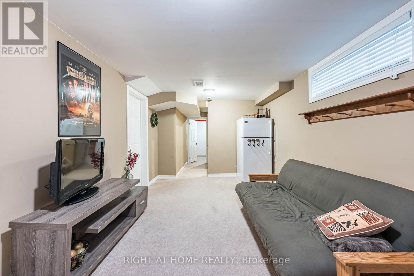
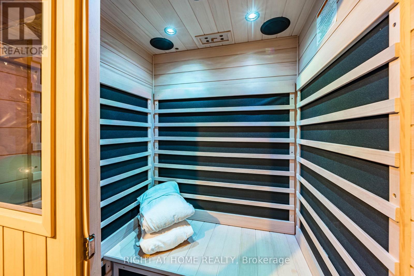
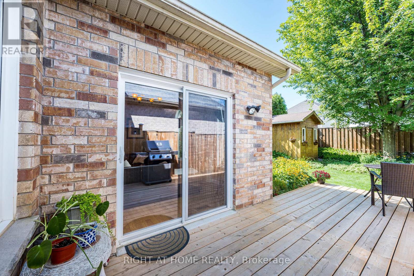
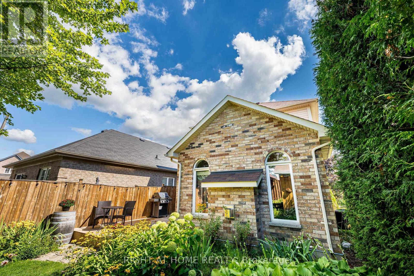
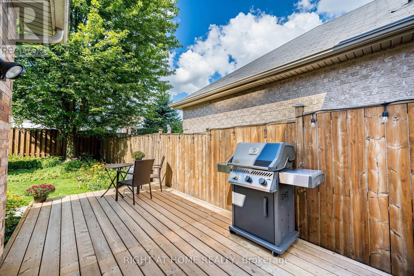
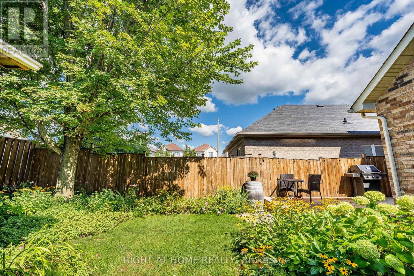
Tucked Away On A Quiet Crescent In Oshawa's Eastdale Community. Bright & Beautiful Home Featuring Main Floor Hardwood, Plenty Of Windows For Natural Light & An Open Concept Perfect For Entertaining & Everyday Life. Cosy Family Room With Gas Fireplace, Cathedral Ceilings And Walk Out To The Garden. Family Sized Eat In Kitchen Featuring S.S. Appliances & Reverse Osmosis Filtration System. Patio Deck Perfect For Coffee In The Morning Or Unwinding In The Evening. Also, Take Time To Relax In The Premium Radiant Health Infrared Sauna! Primary Bedroom Featuring 4 Piece Ensuite & Walk-In Closet. Beautifully Landscaped Front To Back With Perennial Gardens, Mature Shrubs & Plenty Of Greenery. Country Style Garden Shed With Water Barrel. Functional Layout With Loads Of Storage & Good Use Of Space Including Basement Cold Room, Storage Room, Utility Storage Space & Garage. Near Schools, Parks, Shops And All Of Life's Amenities! An Absolute Must See! (id:15069)
Open House
This property has open houses!
September
27
Sunday
Starts at:
3:00 pm
Ends at:5:00 pm
Property Details
| MLS® Number | E13822314 |
| Property Type | Single Family |
| Neigbourhood | Eastdale |
| Community Name | Eastdale |
| Amenities Near By | Park, Public Transit, Schools |
| Equipment Type | Water Heater |
| Features | Sauna |
| Parking Space Total | 3 |
| Rental Equipment Type | Water Heater |
| Structure | Deck, Shed |
Building
| Bathroom Total | 3 |
| Bedrooms Above Ground | 3 |
| Bedrooms Total | 3 |
| Age | 16 To 30 Years |
| Amenities | Fireplace(s) |
| Appliances | Garage Door Opener Remote(s), Central Vacuum, Dryer, Garage Door Opener, Hood Fan, Sauna, Stove, Washer, Window Coverings, Refrigerator |
| Basement Development | Partially Finished |
| Basement Type | Partial (partially Finished) |
| Construction Style Attachment | Detached |
| Cooling Type | Central Air Conditioning |
| Exterior Finish | Brick, Vinyl Siding |
| Fireplace Present | Yes |
| Fireplace Total | 1 |
| Flooring Type | Hardwood |
| Foundation Type | Poured Concrete |
| Half Bath Total | 1 |
| Heating Fuel | Natural Gas |
| Heating Type | Forced Air |
| Stories Total | 2 |
| Size Interior | 1,100 - 1,500 Sqft |
| Type | House |
| Utility Water | Municipal Water |
Parking
| Garage |
Land
| Acreage | No |
| Land Amenities | Park, Public Transit, Schools |
| Landscape Features | Landscaped |
| Sewer | Sanitary Sewer |
| Size Depth | 114 Ft ,2 In |
| Size Frontage | 29 Ft ,6 In |
| Size Irregular | 29.5 X 114.2 Ft |
| Size Total Text | 29.5 X 114.2 Ft |
Rooms
| Level | Type | Length | Width | Dimensions |
|---|---|---|---|---|
| Basement | Recreational, Games Room | 5.782 m | 3.08 m | 5.782 m x 3.08 m |
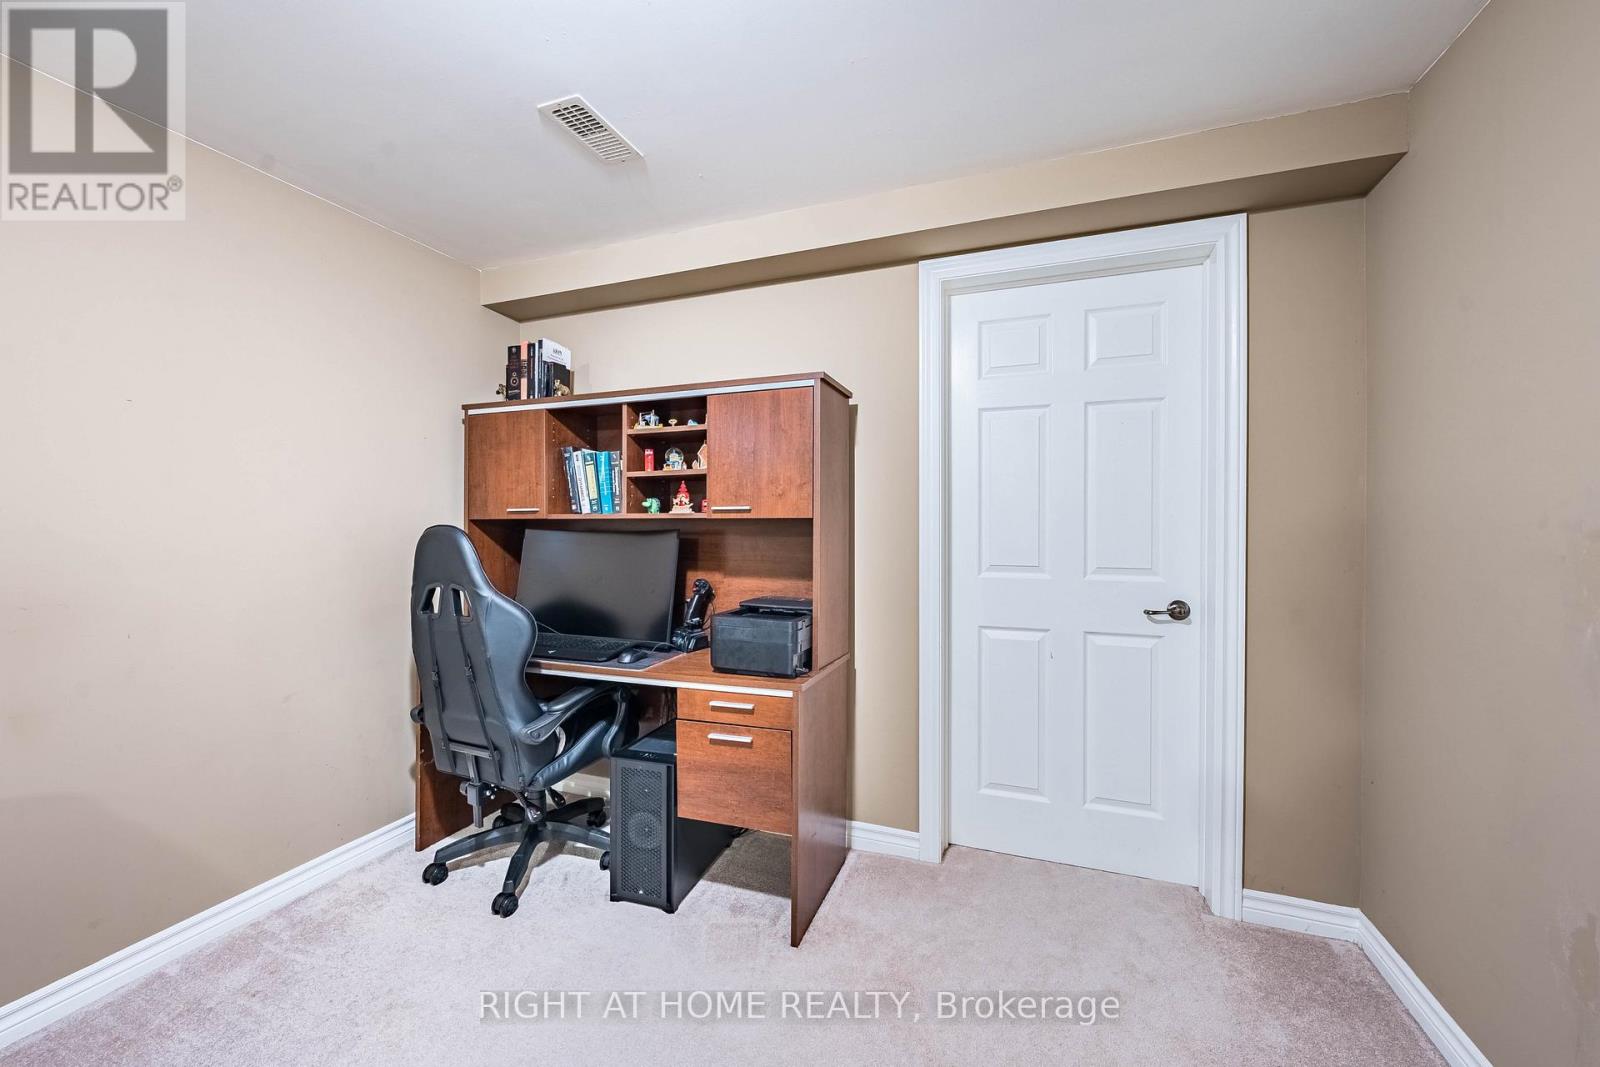
| Basement | Exercise Room | 4.354 m | 3.157 m | 4.354 m x 3.157 m |
| Basement | Utility Room | 5.698 m | 2.626 m | 5.698 m x 2.626 m |
| Main Level | Family Room | 4.543 m | 3.229 m | 4.543 m x 3.229 m |
| Main Level | Dining Room | 6.048 m | 3.174 m | 6.048 m x 3.174 m |
| Main Level | Kitchen | 5.285 m | 2.717 m | 5.285 m x 2.717 m |
| Main Level | Living Room | 6.048 m | 3.174 m | 6.048 m x 3.174 m |
| Upper Level | Primary Bedroom | 4.208 m | 3.109 m | 4.208 m x 3.109 m |
| Upper Level | Bedroom 2 | 4.22 m | 3.124 m | 4.22 m x 3.124 m |
| Upper Level | Bedroom 3 | 3.122 m | 3.093 m | 3.122 m x 3.093 m |
Utilities
| Cable | Installed |
| Electricity | Installed |
| Sewer | Installed |
https://www.realtor.ca/real-estate/30321219/1352-wadebridge-crescent-oshawa-eastdale-eastdale
Contact Us
Contact us for more information

This REALTOR.ca listing content is owned and licensed by REALTOR® members of The Canadian Real Estate Association
The trademarks REALTOR®, REALTORS®, and the REALTOR® logo are controlled by The Canadian Real Estate Association (CREA) and identify real estate professionals who are members of CREA. The trademarks MLS®, Multiple Listing Service® and the associated logos are owned by The Canadian Real Estate Association (CREA) and identify the quality of services provided by real estate professionals who are members of CREA. The trademark DDF® is owned by The Canadian Real Estate Association (CREA) and identifies CREA's Data Distribution Facility (DDF®)
September 24 2026 01:30:31
Toronto Regional Real Estate Board
Right At Home Realty