
135 Port Maitland Road Haldimand, Ontario N1A 2W6
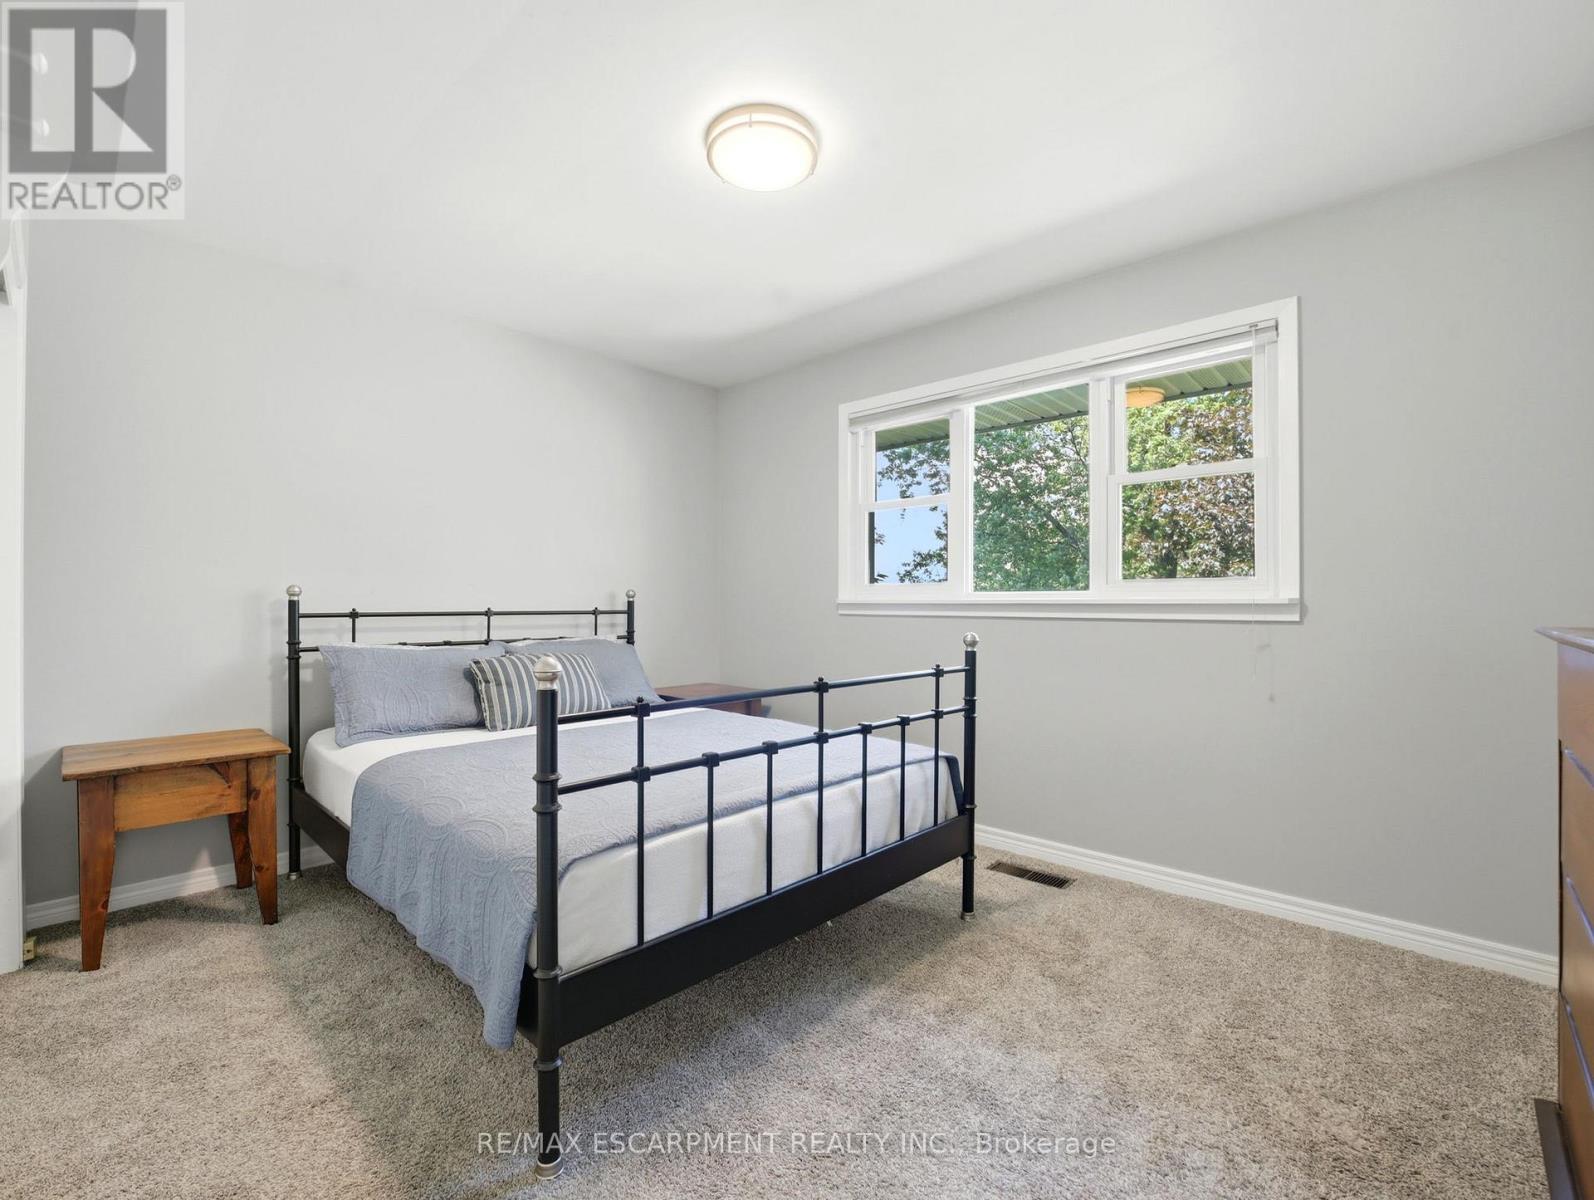
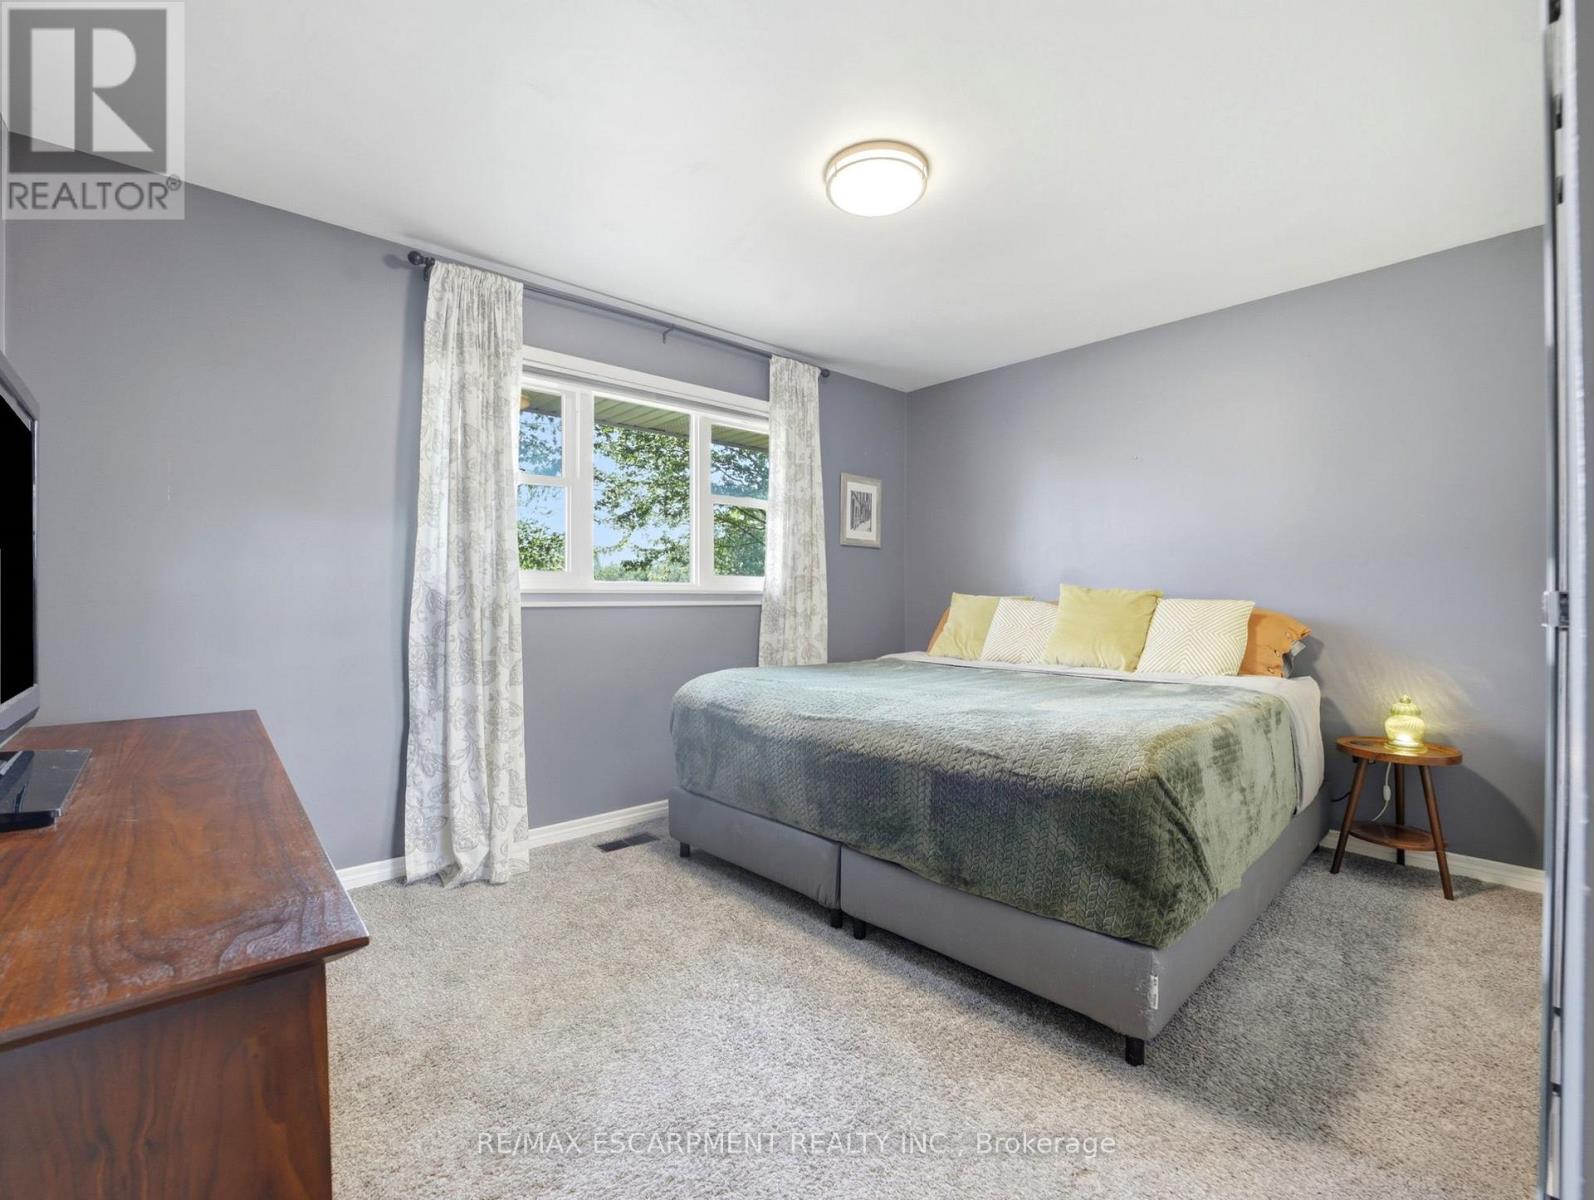

5 Bedroom
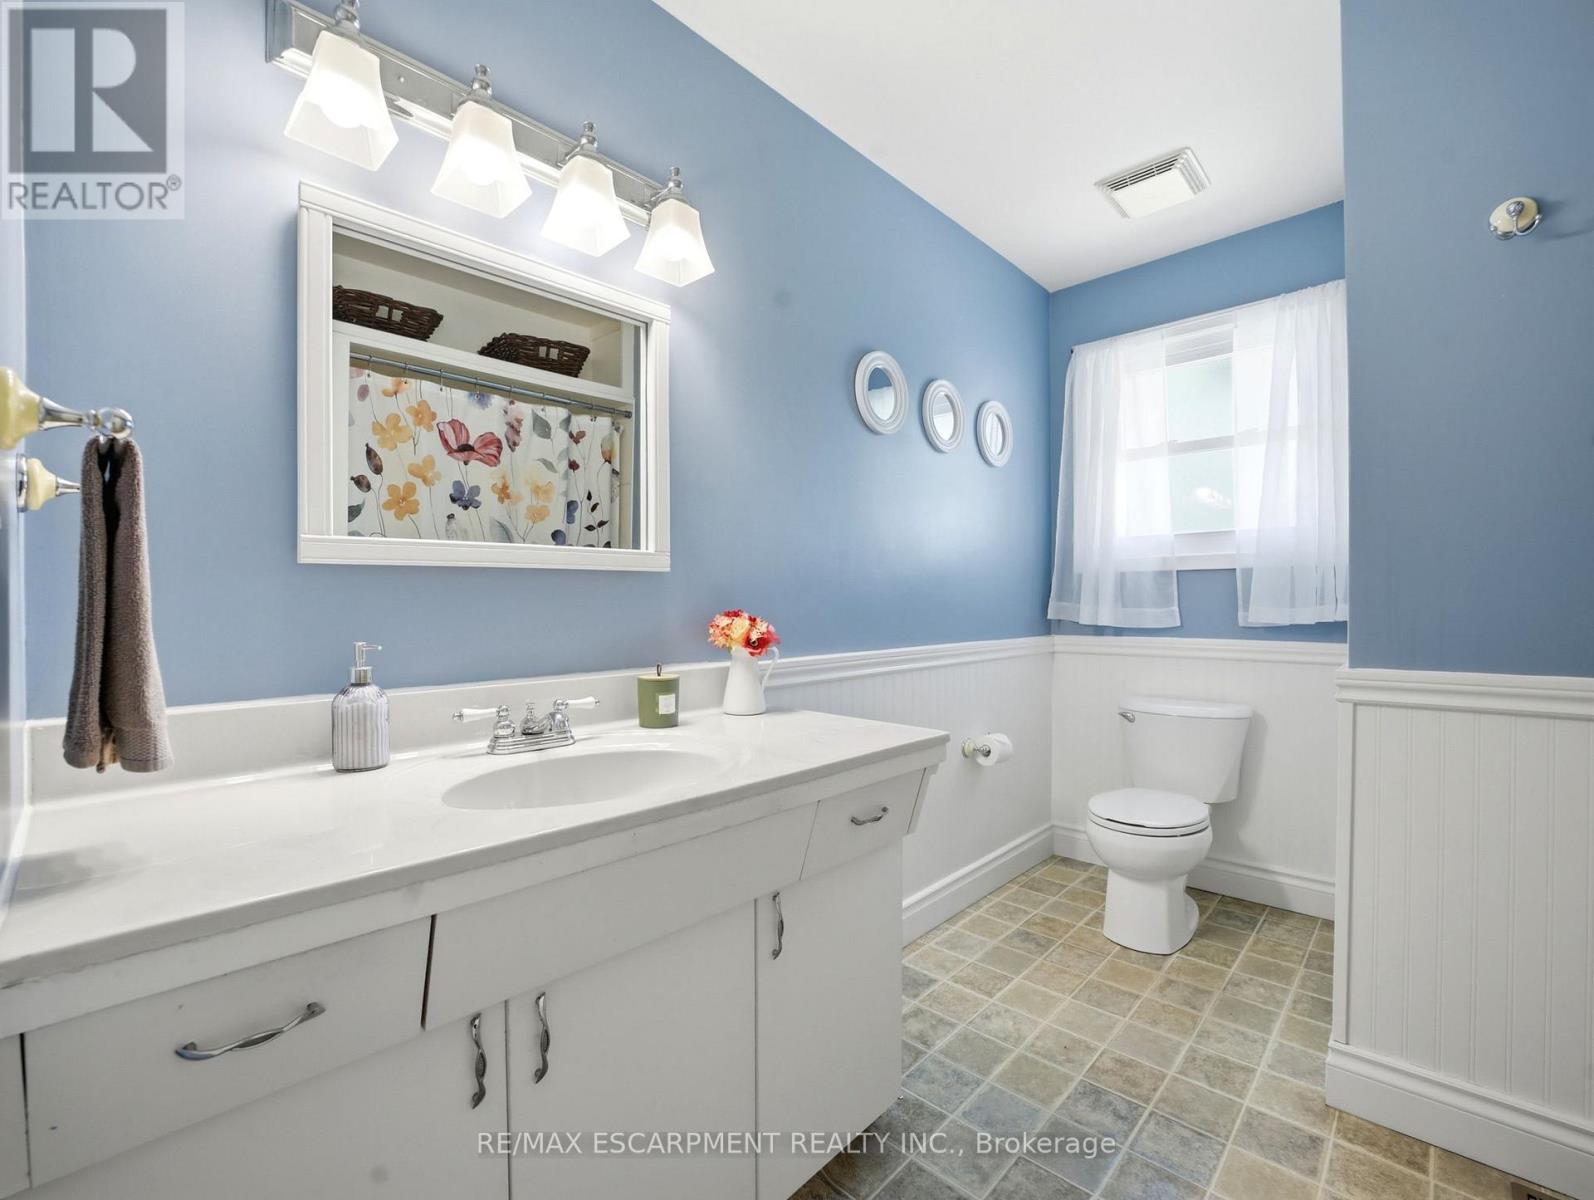
2 Bathroom
1,100 - 1,500 sqft
Bungalow
Fireplace
Central Air Conditioning
Forced Air
$749,900
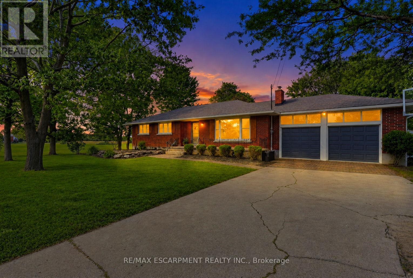
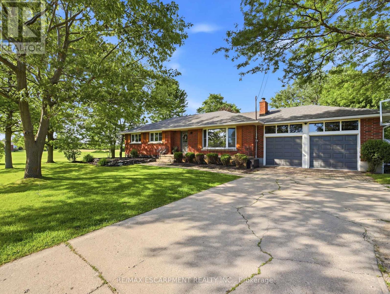
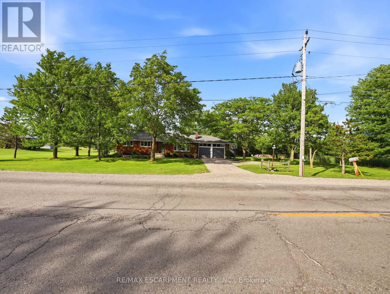
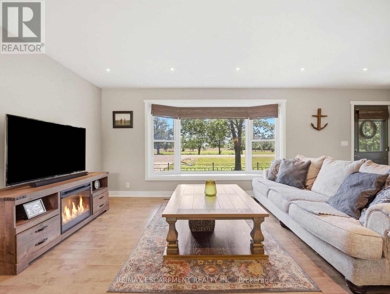
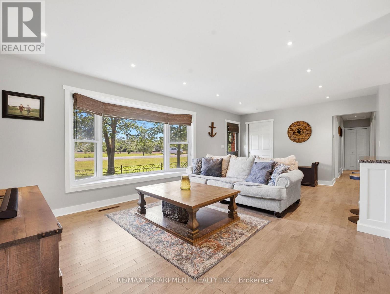
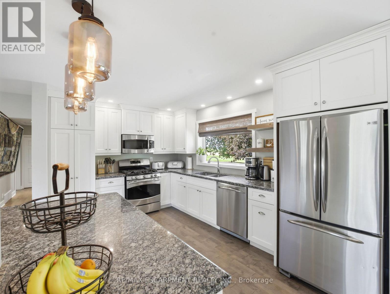
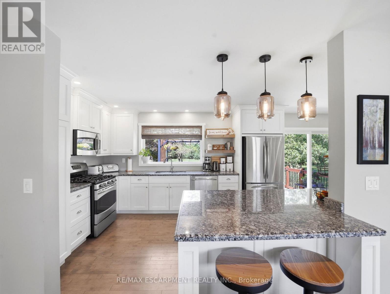
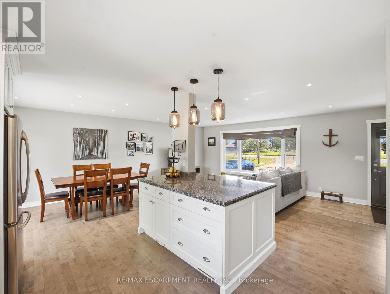
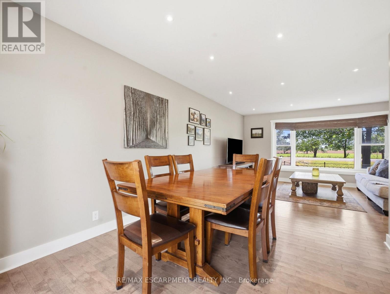
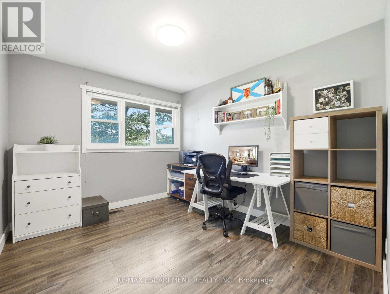
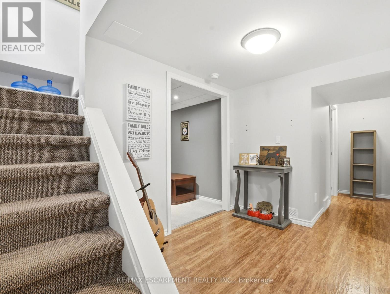
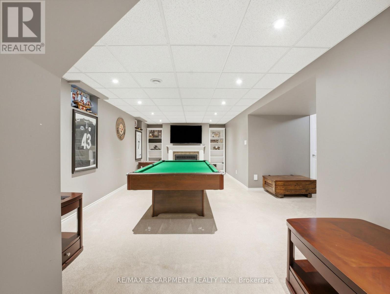
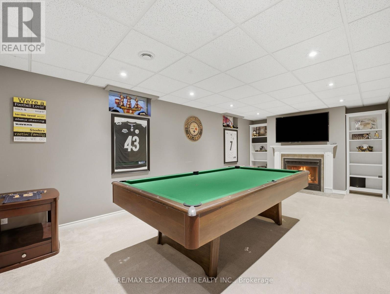
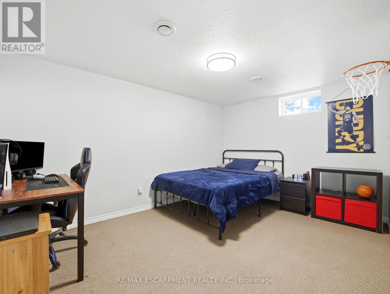
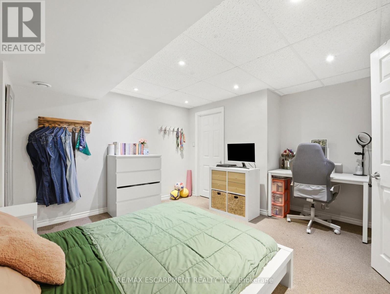
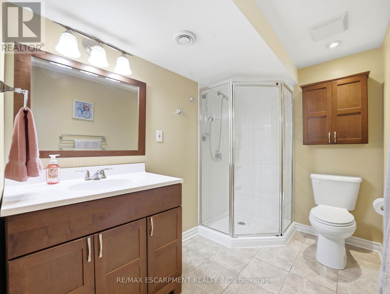
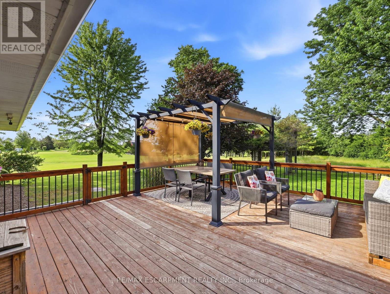
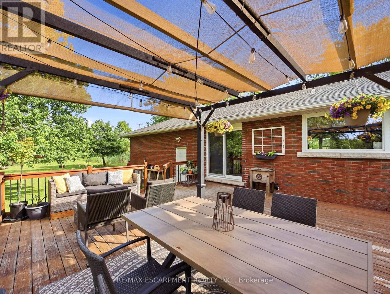
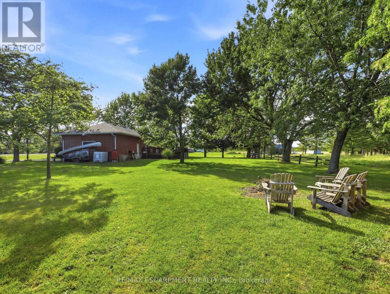
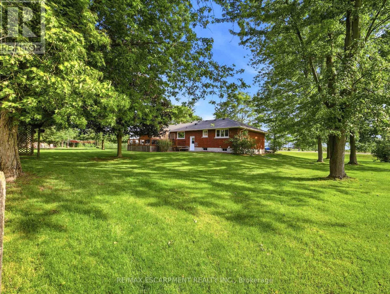
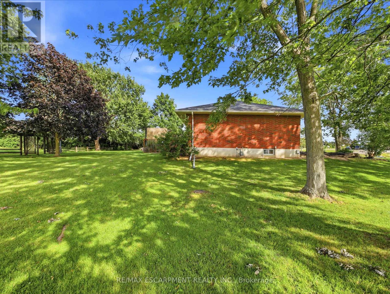
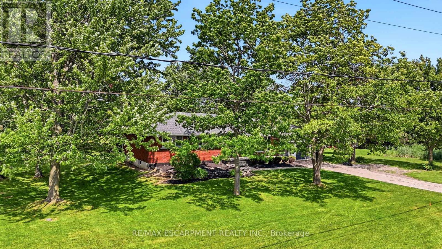
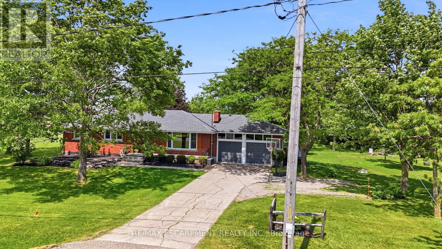
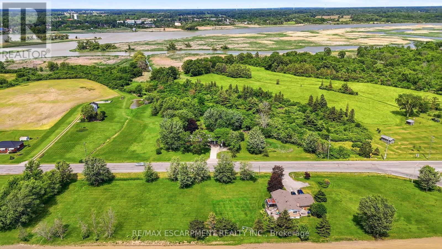
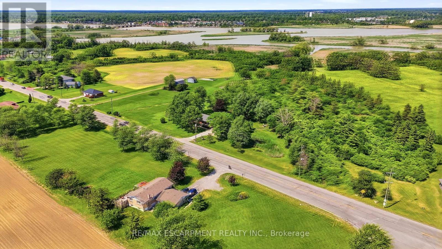
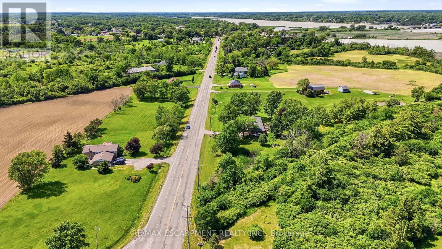
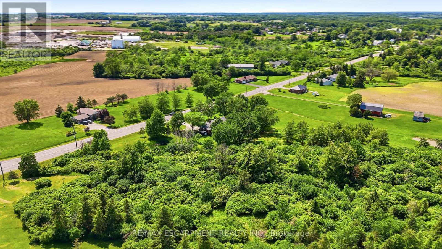
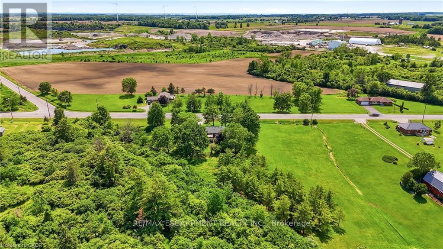
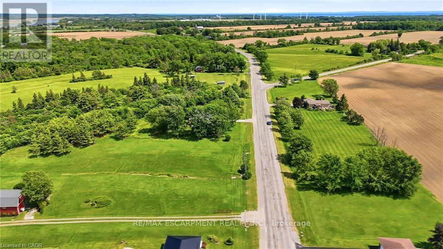
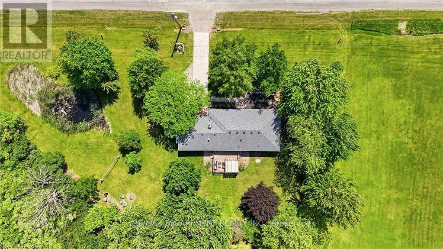
Welcome to this beautifully 3+2 bedroom, maintained bungalow in the peaceful community of Port Maitland! Offering a bright and functional layout, this home is perfect for families, downsizers, or investors alike. The separate entrance to the finished basement provides excellent in-law suite potential or the opportunity for multi-generational living. Enjoy the spacious yard, quiet surroundings, and close proximity to Lake Erie, the Grand River, marinas, beaches, and all the outdoor recreation Port Maitland has to offer. A fantastic opportunity to own a versatile home in a beautiful waterfront community! (id:15069)
Property Details
| MLS® Number | X13628298 |
| Property Type | Single Family |
| Community Name | Dunnville |
| Amenities Near By | Hospital |
| Equipment Type | None |
| Features | Wooded Area, Gazebo, In-law Suite |
| Parking Space Total | 10 |
| Rental Equipment Type | None |
| View Type | View |
Building
| Bathroom Total | 2 |
| Bedrooms Above Ground | 3 |
| Bedrooms Below Ground | 2 |
| Bedrooms Total | 5 |
| Age | 51 To 99 Years |
| Appliances | Garage Door Opener Remote(s), Water Heater, Dishwasher, Dryer, Washer, Window Coverings |
| Architectural Style | Bungalow |
| Basement Development | Finished |
| Basement Type | N/a (finished) |
| Construction Style Attachment | Detached |
| Cooling Type | Central Air Conditioning |
| Exterior Finish | Brick |
| Fireplace Present | Yes |
| Foundation Type | Poured Concrete |
| Heating Fuel | Natural Gas |
| Heating Type | Forced Air |
| Stories Total | 1 |
| Size Interior | 1,100 - 1,500 Sqft |
| Type | House |
Parking
| Attached Garage | |
| Garage |
Land
| Acreage | No |
| Fence Type | Partially Fenced |
| Land Amenities | Hospital |
| Sewer | Septic System |
| Size Depth | 246 Ft |
| Size Frontage | 317 Ft ,9 In |
| Size Irregular | 317.8 X 246 Ft |
| Size Total Text | 317.8 X 246 Ft |
| Surface Water | Lake/pond |
| Zoning Description | D A3 |
Rooms
| Level | Type | Length | Width | Dimensions |
|---|---|---|---|---|
| Lower Level | Bedroom | 3.66 m | 3.96 m | 3.66 m x 3.96 m |
| Lower Level | Utility Room | Measurements not available | ||
| Lower Level | Recreational, Games Room | 7.62 m | 3.35 m | 7.62 m x 3.35 m |
| Lower Level | Bathroom | Measurements not available | ||
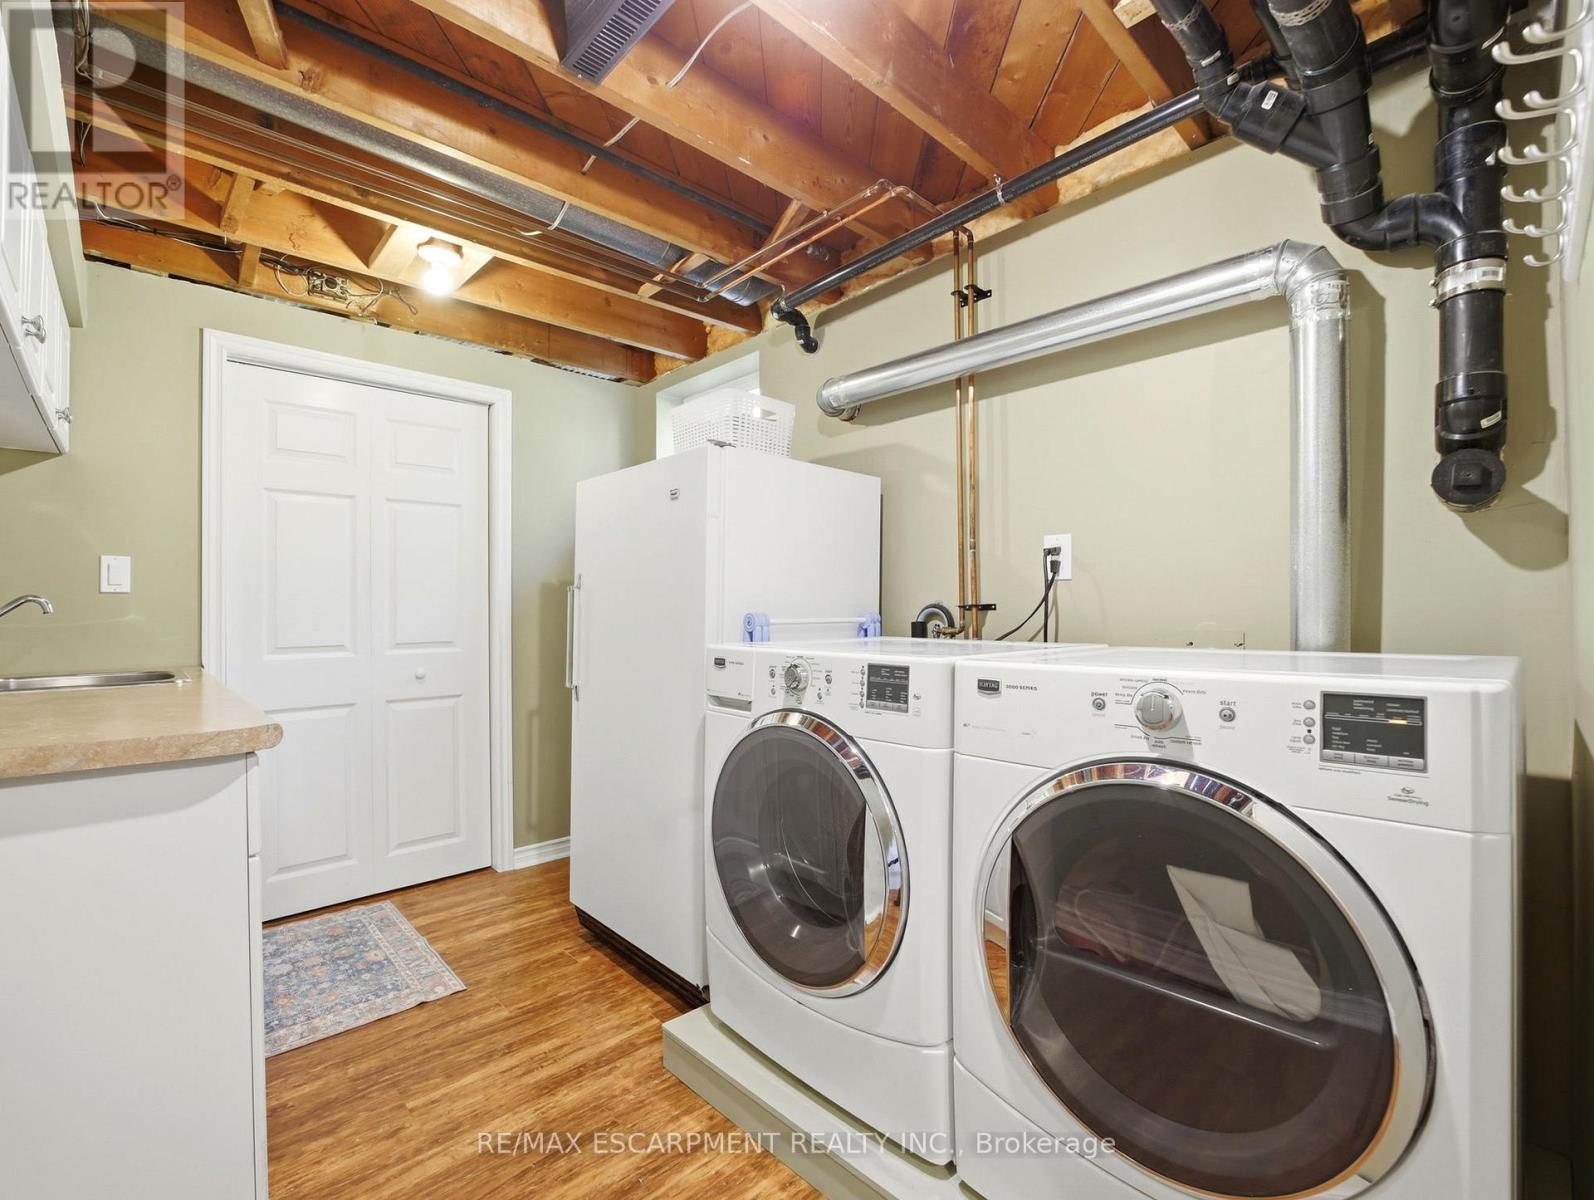
| Lower Level | Laundry Room | 3.3 m | 2.34 m | 3.3 m x 2.34 m |
| Lower Level | Bedroom | 4.06 m | 3.05 m | 4.06 m x 3.05 m |
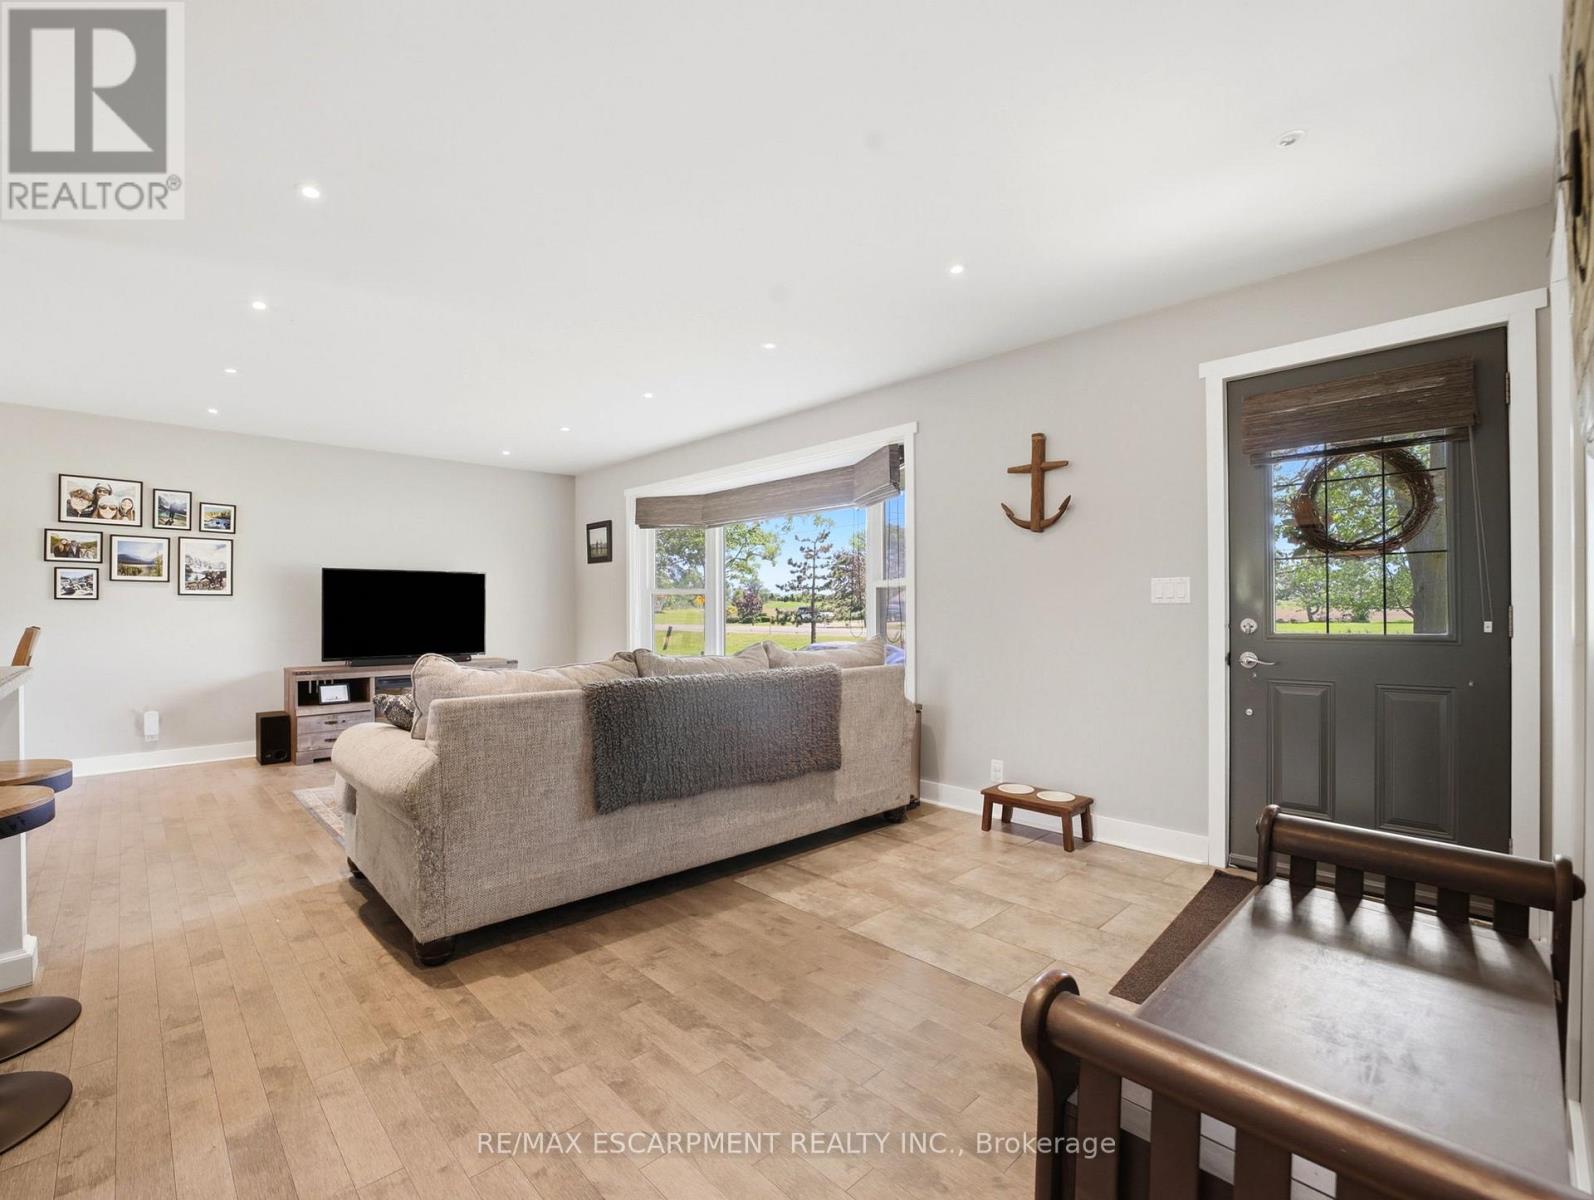
| Main Level | Living Room | 6.71 m | 3.56 m | 6.71 m x 3.56 m |
| Main Level | Kitchen | 7.01 m | 3.66 m | 7.01 m x 3.66 m |
| Main Level | Primary Bedroom | 4.06 m | 3.05 m | 4.06 m x 3.05 m |
| Main Level | Bathroom | Measurements not available | ||
| Main Level | Bedroom | 4.01 m | 3.05 m | 4.01 m x 3.05 m |
| Main Level | Bedroom | 3.4 m | 3.05 m | 3.4 m x 3.05 m |
https://www.realtor.ca/real-estate/30103962/135-port-maitland-road-haldimand-dunnville-dunnville
Contact Us
Contact us for more information

This REALTOR.ca listing content is owned and licensed by REALTOR® members of The Canadian Real Estate Association
The trademarks REALTOR®, REALTORS®, and the REALTOR® logo are controlled by The Canadian Real Estate Association (CREA) and identify real estate professionals who are members of CREA. The trademarks MLS®, Multiple Listing Service® and the associated logos are owned by The Canadian Real Estate Association (CREA) and identify the quality of services provided by real estate professionals who are members of CREA. The trademark DDF® is owned by The Canadian Real Estate Association (CREA) and identifies CREA's Data Distribution Facility (DDF®)
August 01 2026 02:02:28
Toronto Regional Real Estate Board
RE/MAX Escarpment Realty Inc.