

135 James Street S Unit# 408 Hamilton, Ontario L8P 2Z6

2 Bedroom
2 Bathroom
1,050 sqft
Other
Central Air Conditioning
Forced Air
$399,000Maintenance, Insurance, Heat, Property Management, Water, Residential Manager
$976.31 Monthly
Maintenance, Insurance, Heat, Property Management, Water, Residential Manager
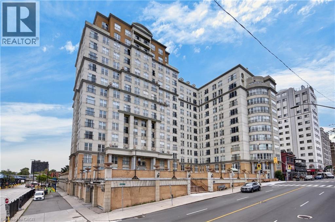
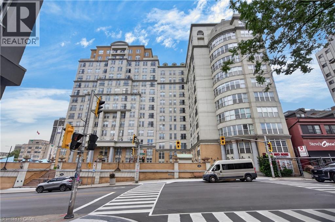
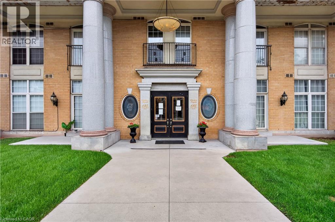
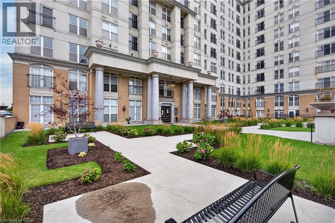
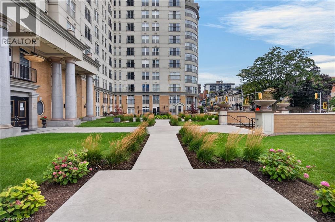
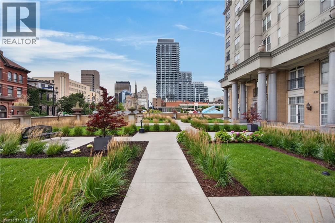
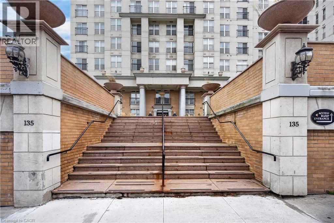
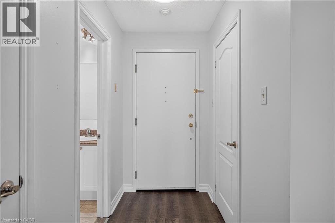
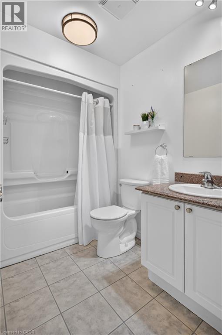
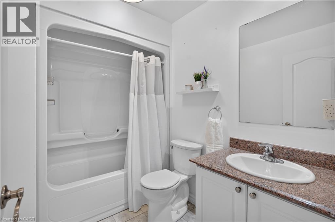
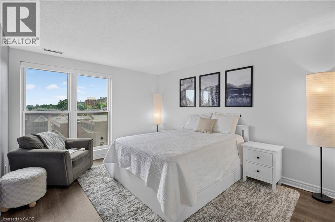
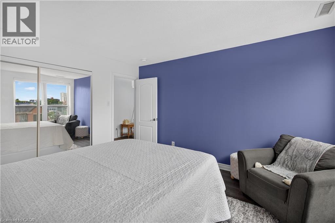
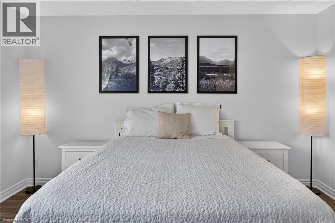
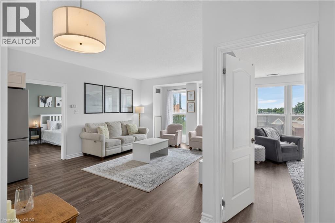
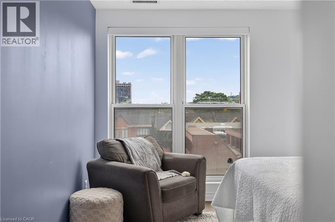
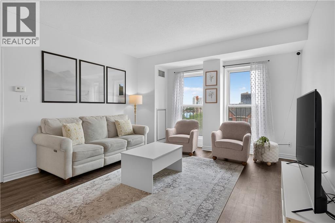
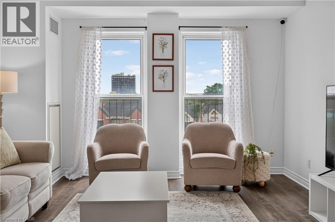
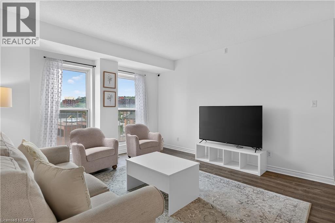
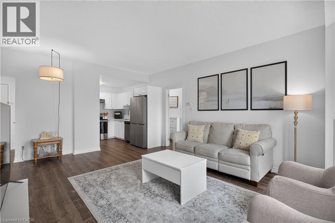
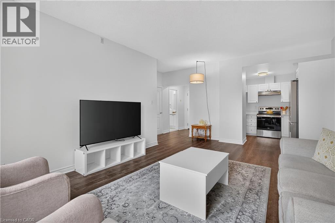
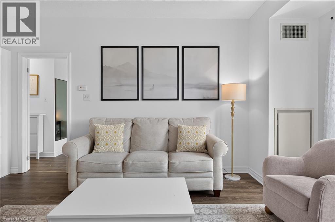
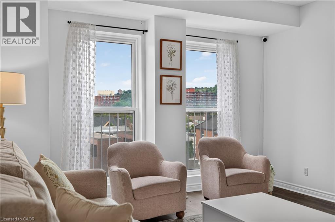
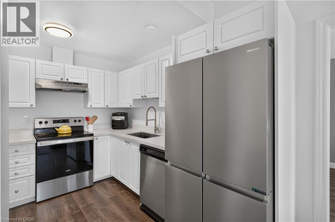
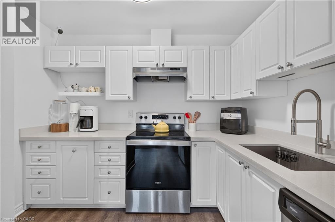
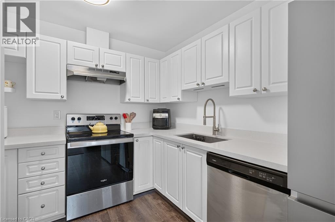
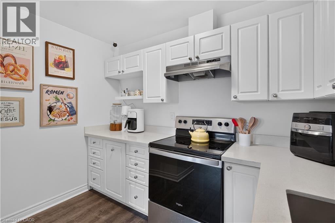
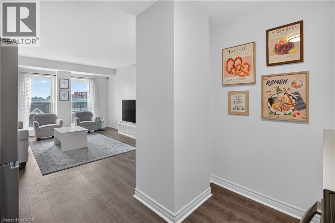
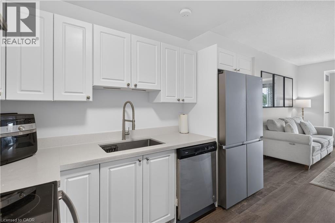
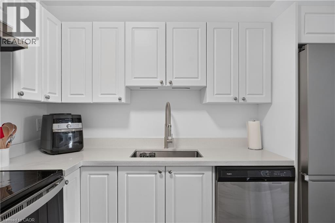
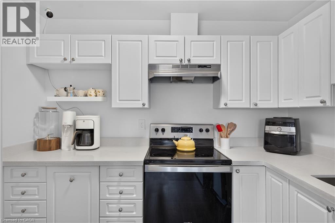
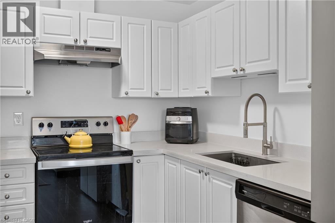
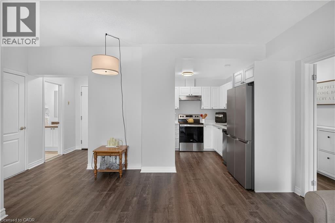
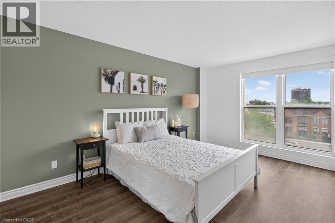
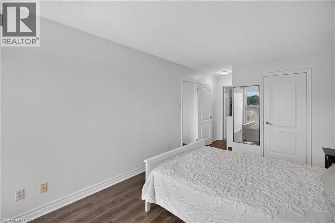
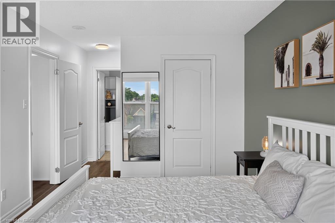
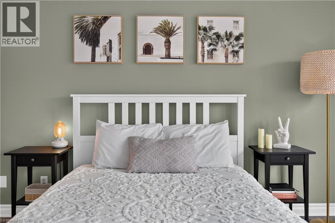
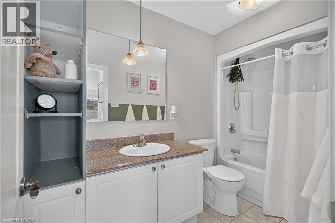
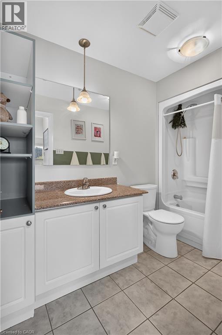
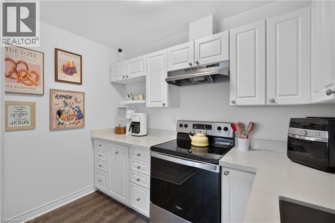
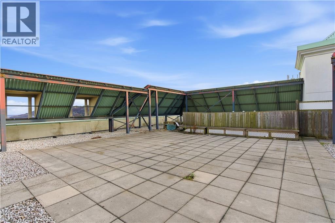
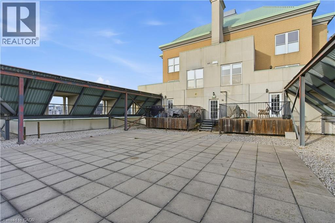
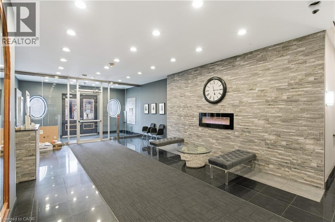
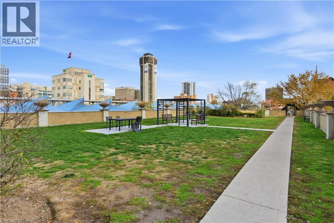
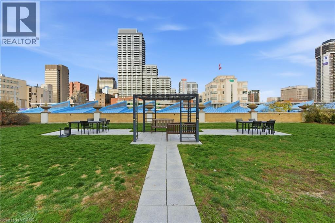
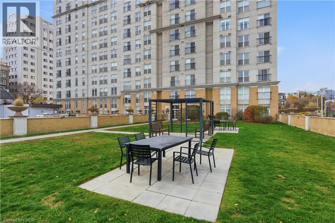
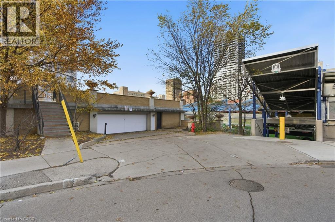
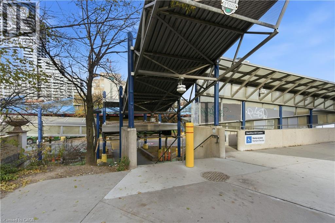
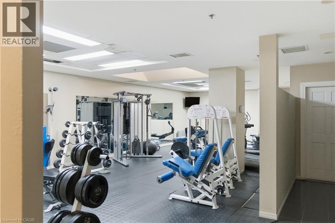
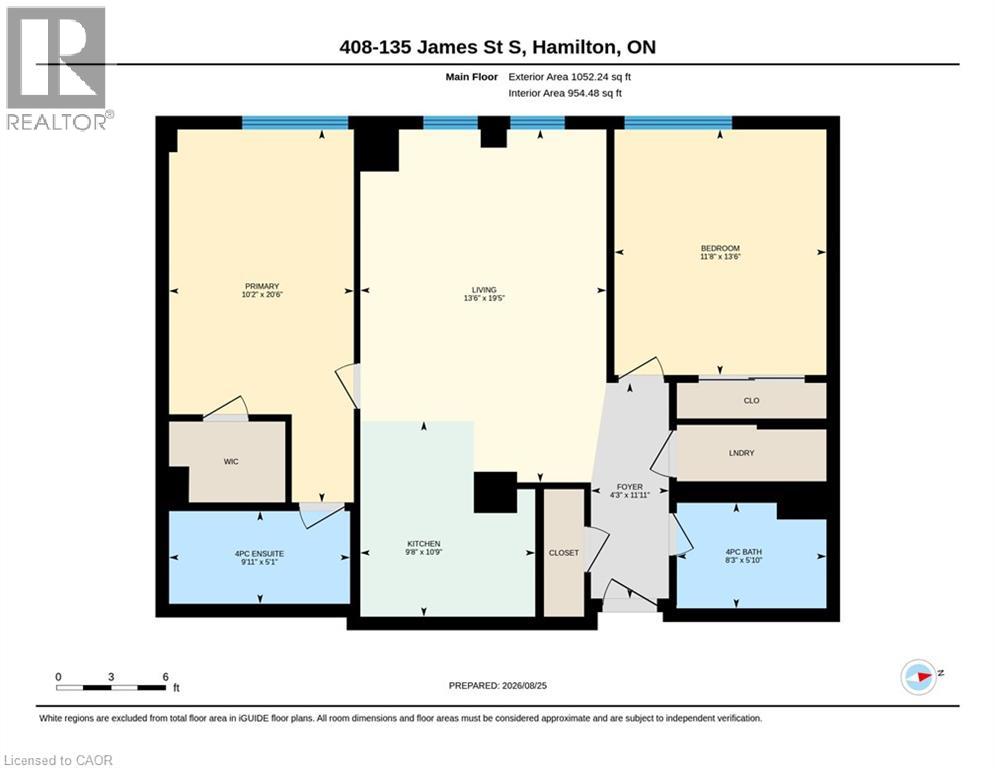
$976.31 MonthlyRefreshing take on condo living in this fourth floor unit on James Street South - easily the cities most walkable location. Welcome home to the Chateau Royale, a large scale apartment condominium focussed on efficiency for working professionals, with inclusive monthly fees, on site amenities and 24 hour concierge literal seconds to the Hunter GO. This unique unit boasts upgrades the others haven’t seen, and a floor plan with more space than the other guys. Perfect for sharing a mortgage this 2 bed, 2 bath unit features “wings”, for sharing, raising children, or a private home office. Enter into a foyer with guest bath, large coat closet, and a full laundry room, tucked neatly away with space for pantry overflow, cleaning supplies, coats and shoes. Enter the main living space to bright South East windows, fresh paint, and a great layout for entertaining. Don’t settle for the builders kitchen, the cooking space in this apartment has been completely reimagined and features stainless appliances, loads of storage in fresh white cupboards, and a custom stone countertop, creating fantastic prep space and a view that’s easy on the eyes from the living room. Both bathrooms are neutral with full bath tub, freshly painted walls, and vanities with ample storage. The primary bedroom in this unit not only has an en suite, but also a full walk-in closet, and unlike those apartments advertising bedrooms as dens, even the secondary bedroom here is outfitted with a spacious double closet with mirrored sliding doors! 9 foot ceilings, several elevators, monthly fee includes heat and water, pets welcome!! Walk your dog on the private terrace, enjoy the executive gym, entertain on the rooftop patio, all secured with onsite staff. Sold with one underground parking space and one exclusive locker. (id:15069)
Property Details
| MLS® Number | 40858407 |
| Property Type | Single Family |
| Neigbourhood | Corktown |
| Amenities Near By | Hospital, Place Of Worship, Public Transit |
| Features | Southern Exposure, Conservation/green Belt, Automatic Garage Door Opener |
| Parking Space Total | 1 |
| Storage Type | Locker |
| View Type | City View |
Building
| Bathroom Total | 2 |
| Bedrooms Above Ground | 2 |
| Bedrooms Total | 2 |
| Amenities | Exercise Centre |
| Appliances | Dishwasher, Dryer, Refrigerator, Stove, Washer, Window Coverings, Garage Door Opener |
| Architectural Style | Other |
| Basement Type | None |
| Constructed Date | 1967 |
| Construction Style Attachment | Attached |
| Cooling Type | Central Air Conditioning |
| Exterior Finish | Other |
| Fire Protection | Smoke Detectors |
| Heating Fuel | Natural Gas |
| Heating Type | Forced Air |
| Stories Total | 1 |
| Size Interior | 1,050 Sqft |
| Type | Apartment |
| Utility Water | Municipal Water |
Parking
| Underground |
Land
| Access Type | Road Access, Highway Nearby |
| Acreage | No |
| Land Amenities | Hospital, Place Of Worship, Public Transit |
| Sewer | Municipal Sewage System |
| Size Total Text | Unknown |
| Zoning Description | R |
Rooms
| Level | Type | Length | Width | Dimensions |
|---|---|---|---|---|
| Main Level | 4pc Ensuite Bath | 5'1'' x 9'11'' | ||
| Main Level | Bedroom | 20'6'' x 10'2'' | ||
| Main Level | Kitchen | 10'9'' x 9'8'' | ||
| Main Level | Living Room/dining Room | 19'5'' x 13'6'' | ||
| Main Level | Bedroom | 13'6'' x 11'8'' | ||
| Main Level | 4pc Bathroom | 5'10'' x 8'3'' | ||
| Main Level | Foyer | 11'11'' x 4'3'' |
https://www.realtor.ca/real-estate/30197497/135-james-street-s-unit-408-hamilton
Contact Us
Contact us for more information

This REALTOR.ca listing content is owned and licensed by REALTOR® members of The Canadian Real Estate Association
The trademarks REALTOR®, REALTORS®, and the REALTOR® logo are controlled by The Canadian Real Estate Association (CREA) and identify real estate professionals who are members of CREA. The trademarks MLS®, Multiple Listing Service® and the associated logos are owned by The Canadian Real Estate Association (CREA) and identify the quality of services provided by real estate professionals who are members of CREA. The trademark DDF® is owned by The Canadian Real Estate Association (CREA) and identifies CREA's Data Distribution Facility (DDF®)
August 26 2026 03:08:30
REALTORS® Association of Hamilton-Burlington
RE/MAX Escarpment Realty Inc.