
135 Izumi Way Trent Hills, Ontario K0L 1L0

2 Bedroom
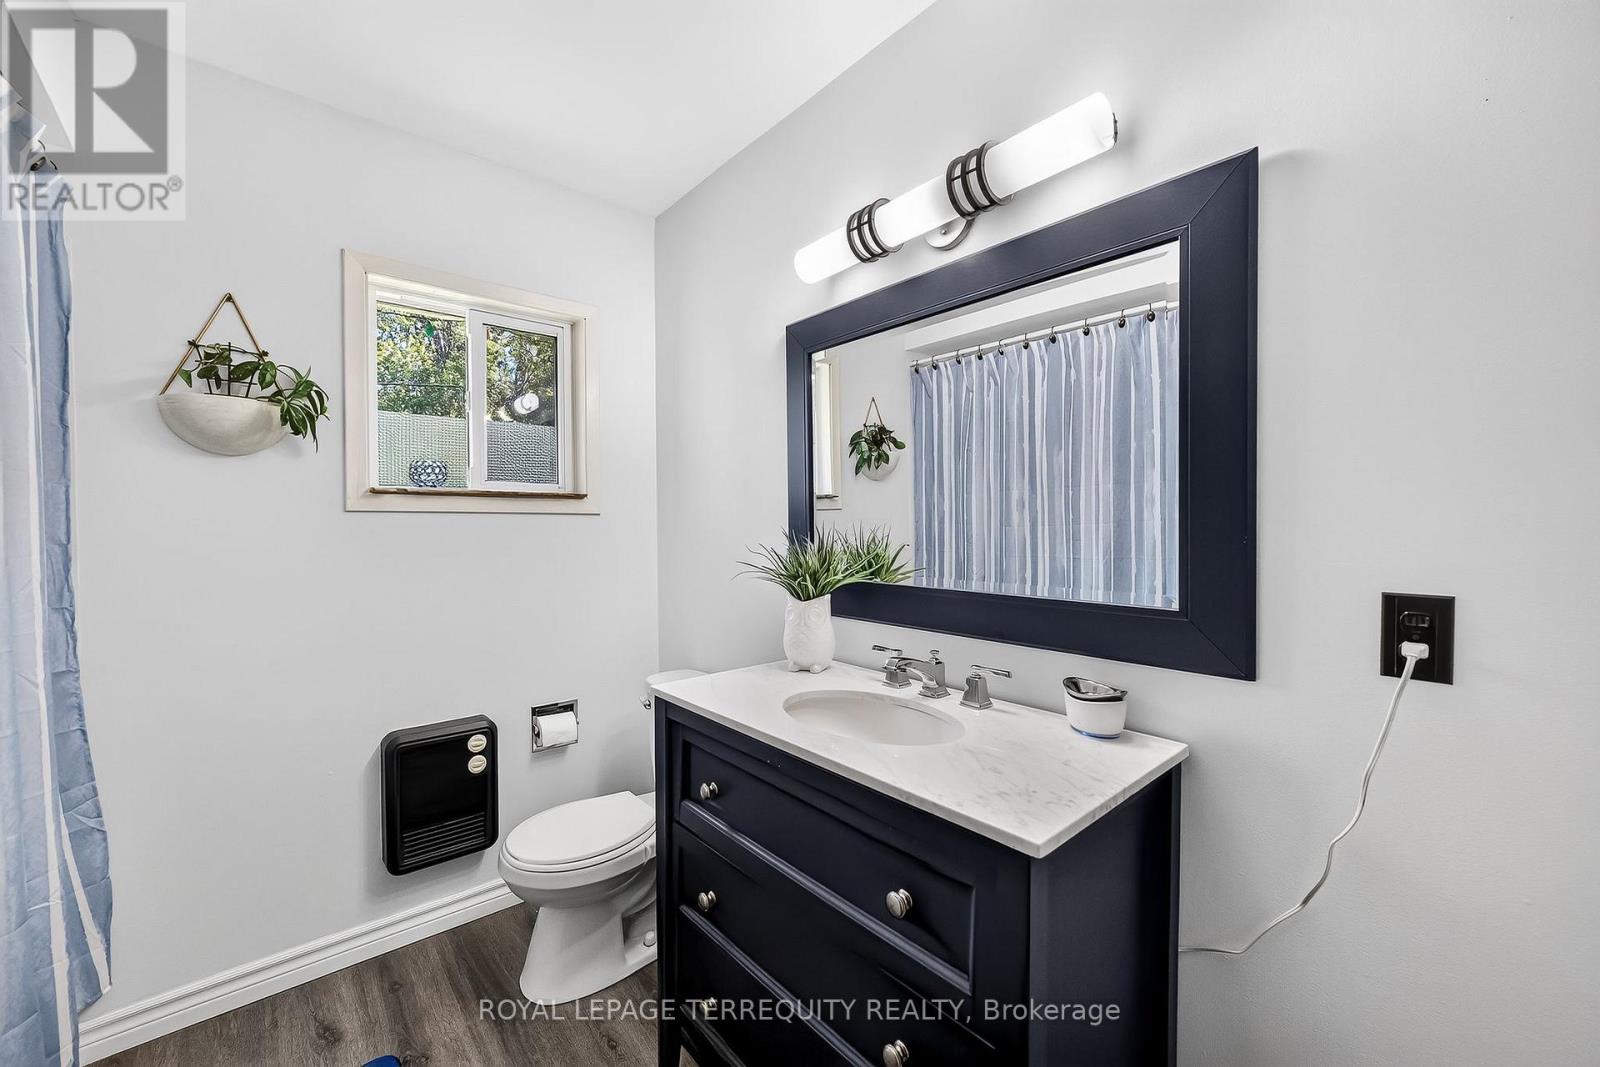
1 Bathroom
700 - 1,100 sqft
Bungalow
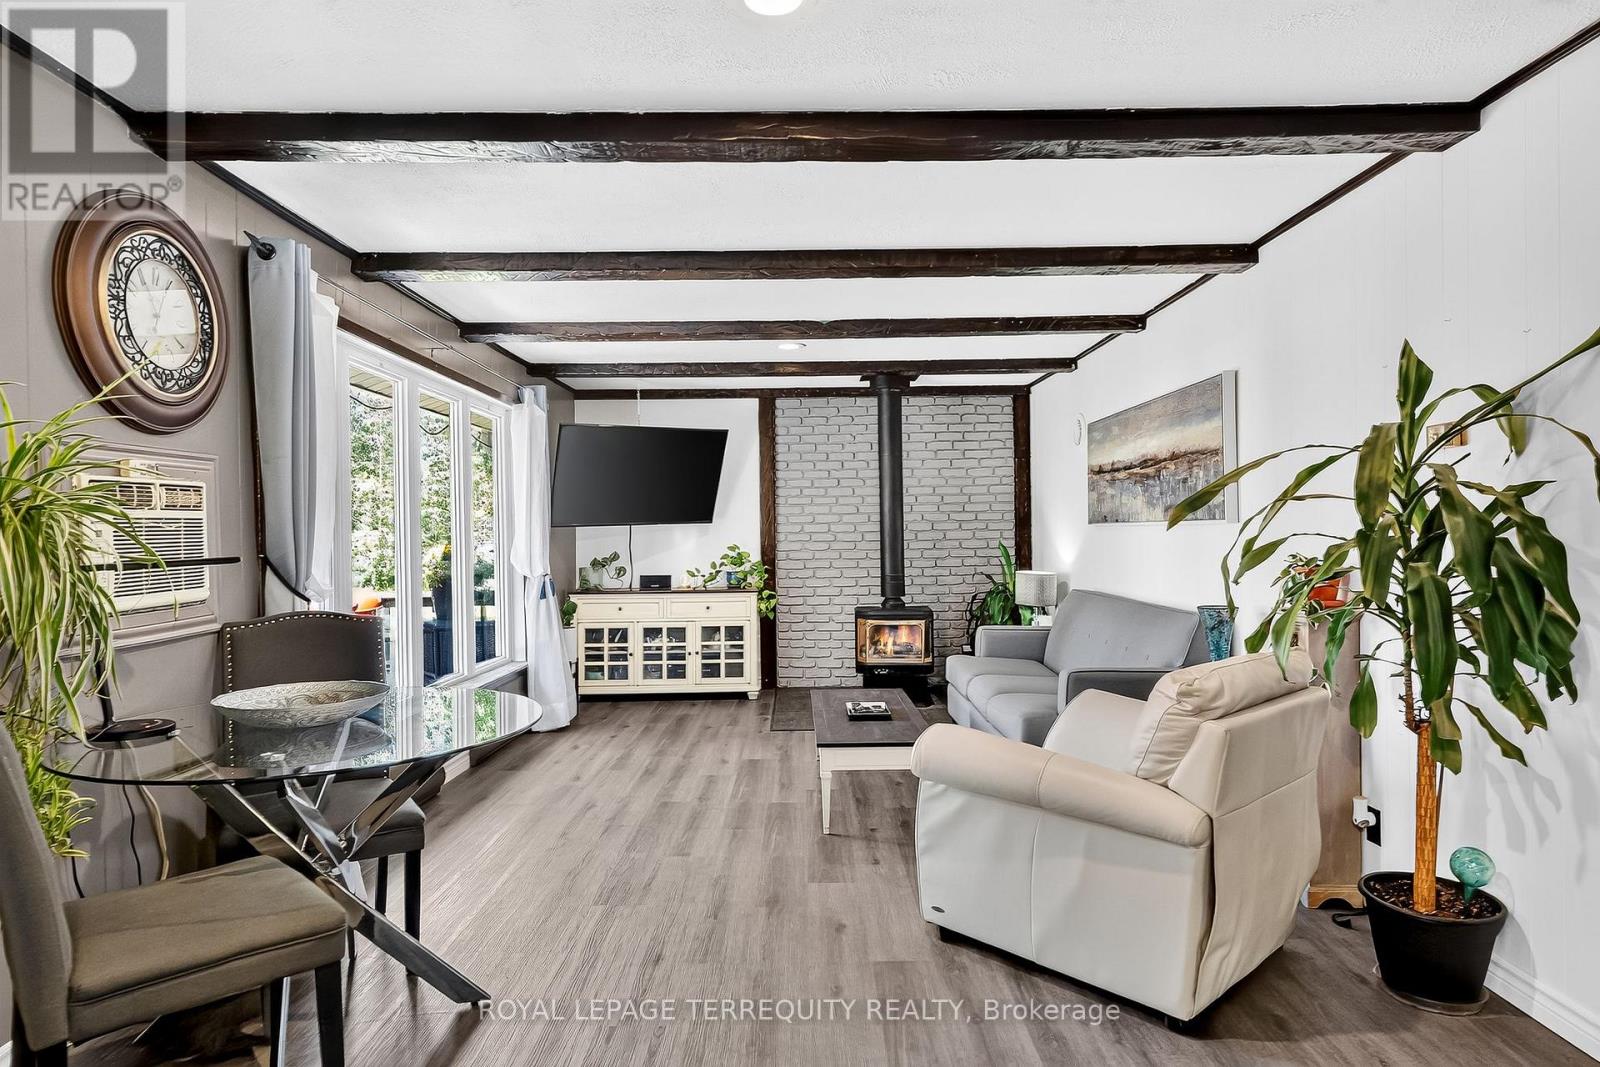
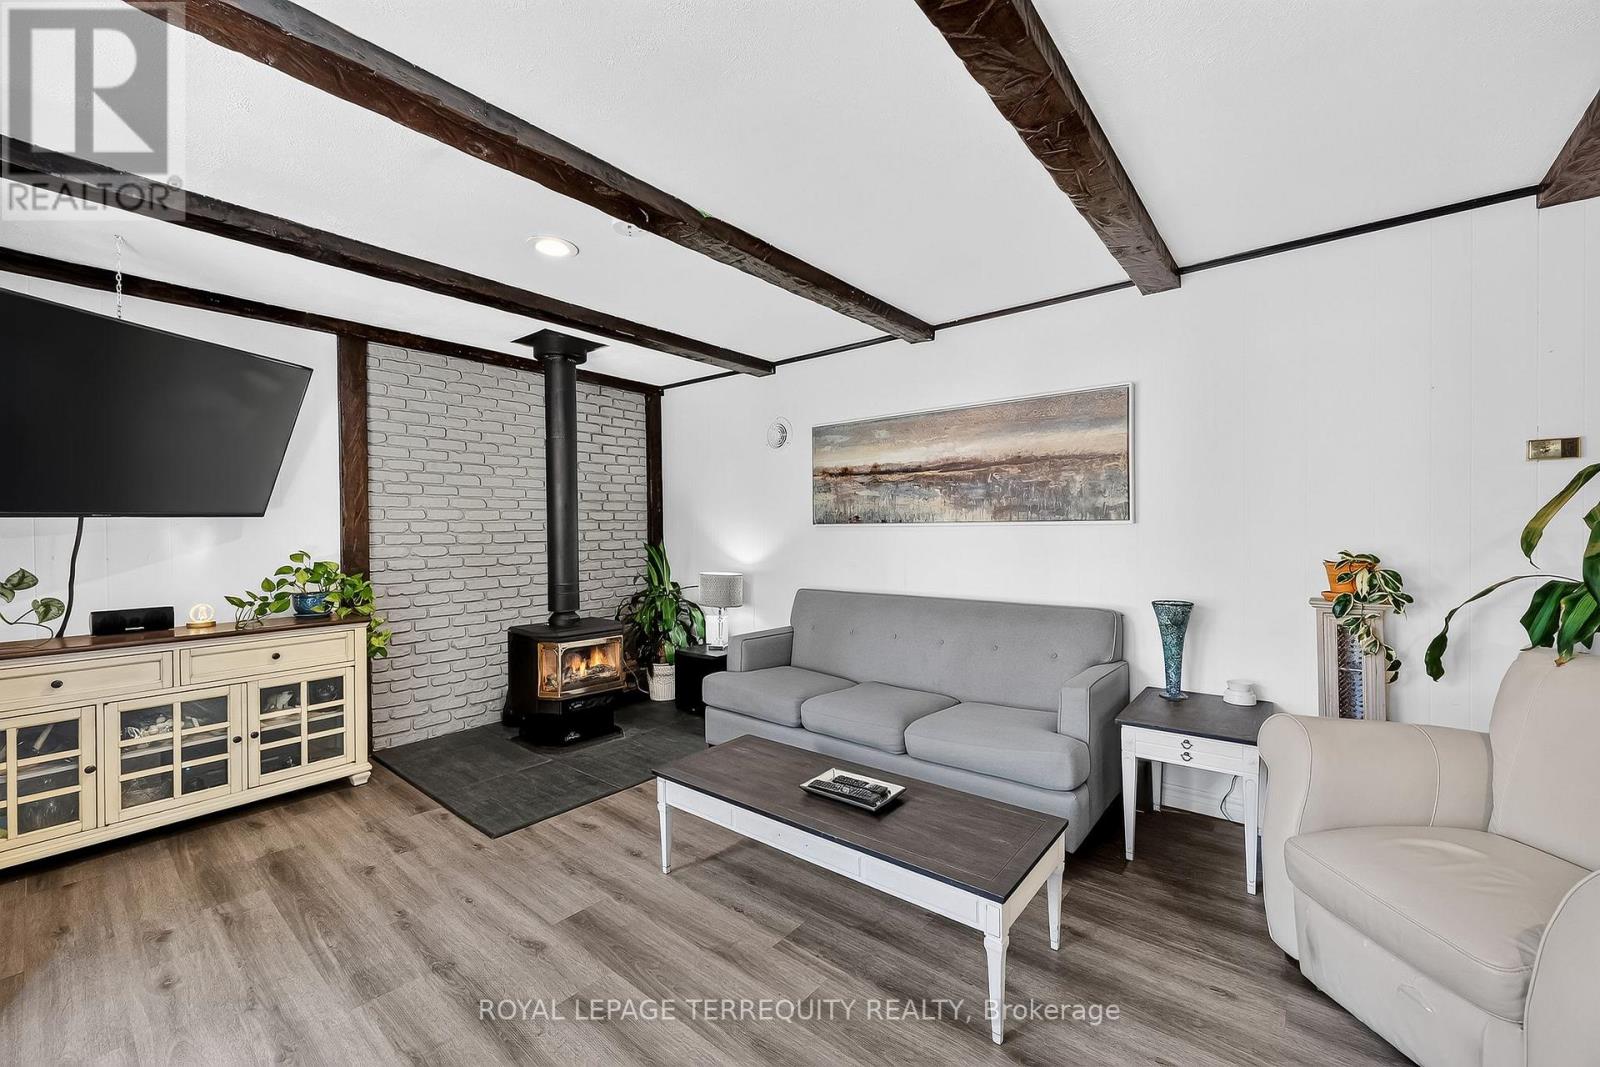
Fireplace
Window Air Conditioner
Baseboard Heaters
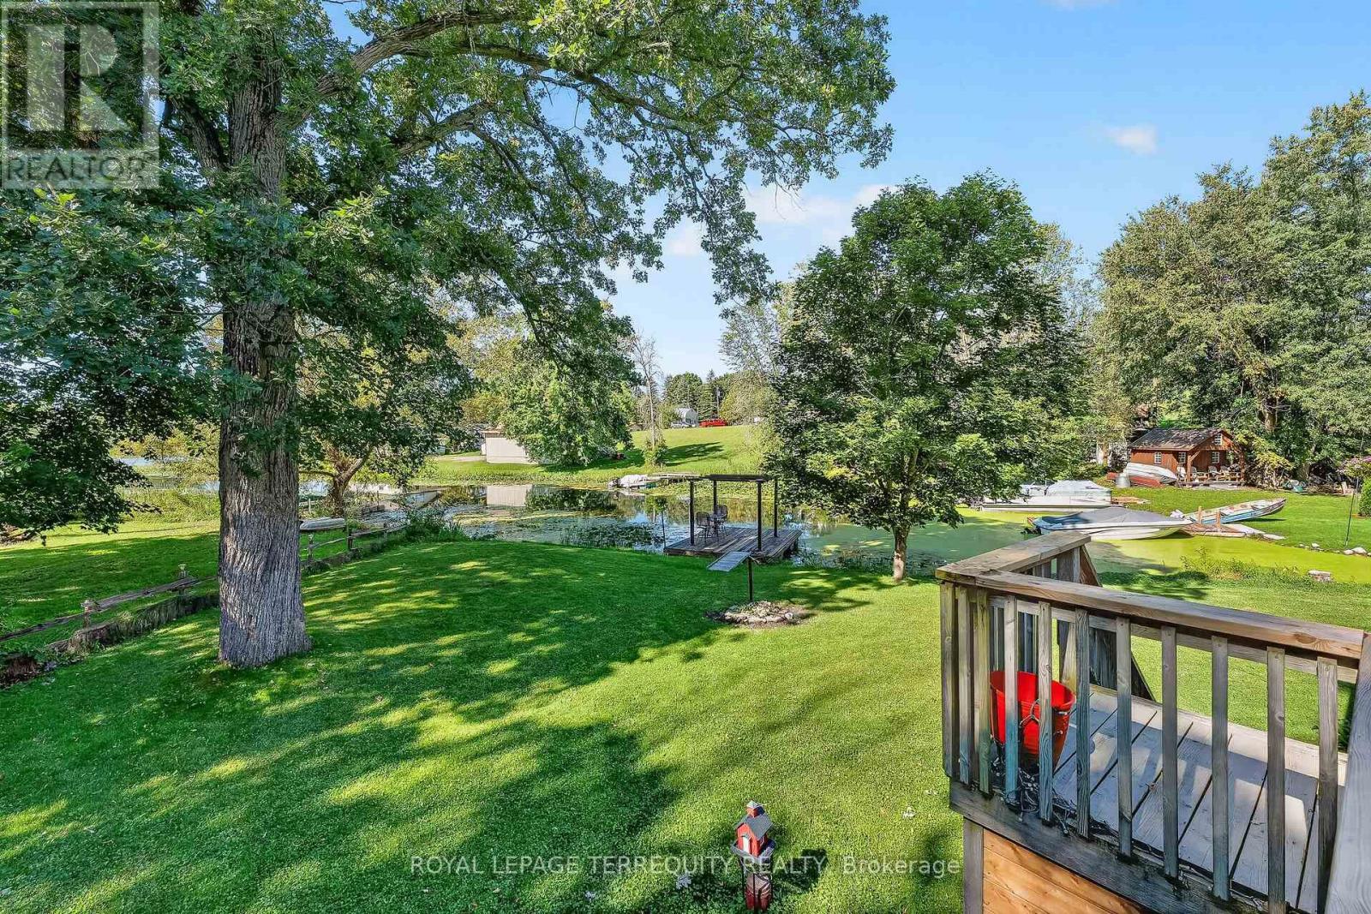
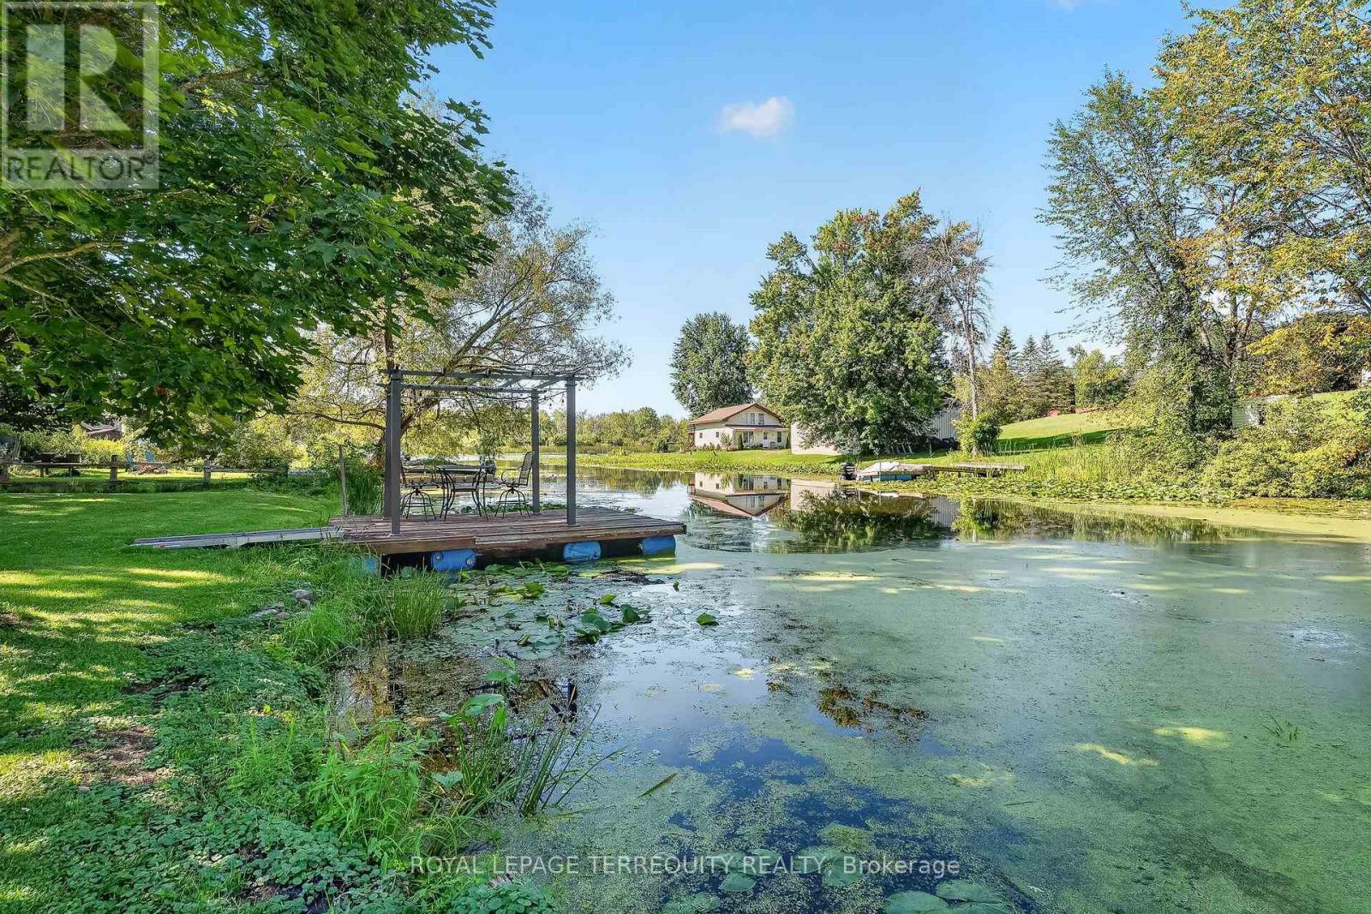
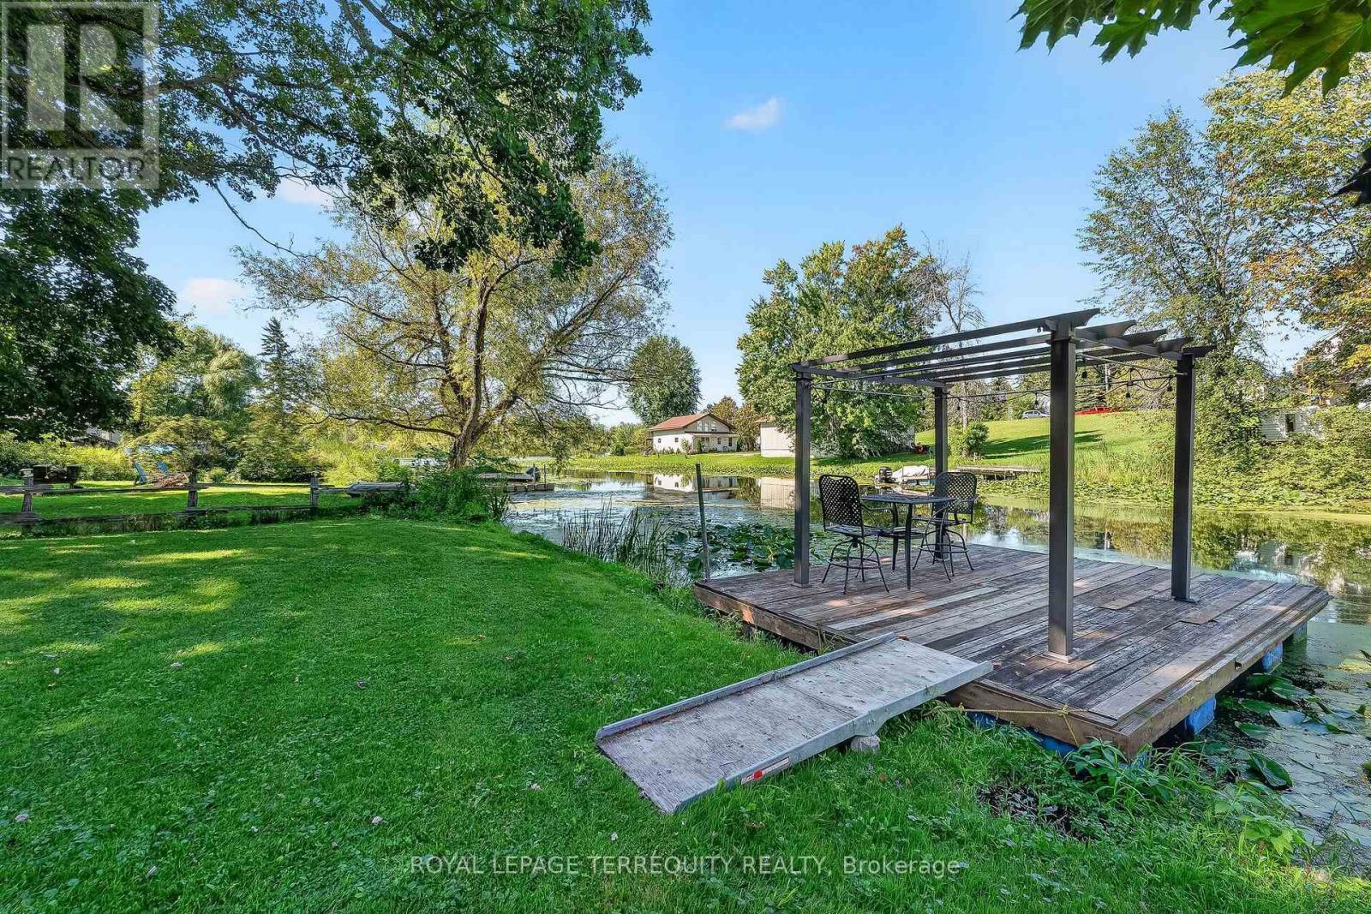
Waterfront On River
$549,000
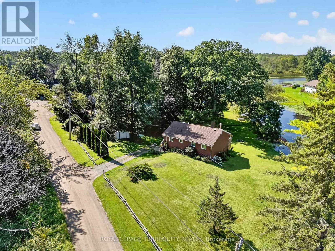
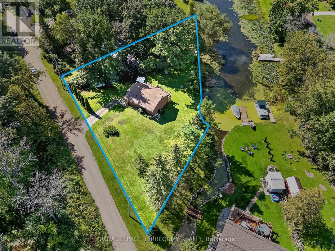
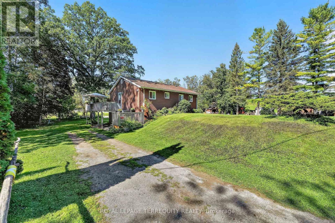
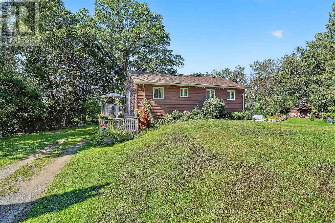
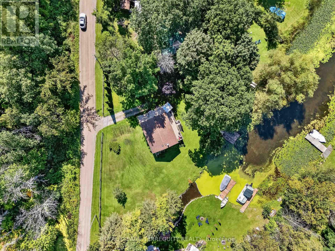
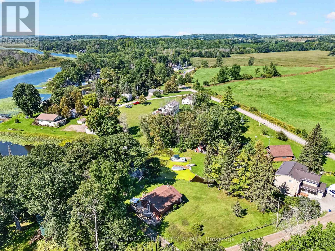
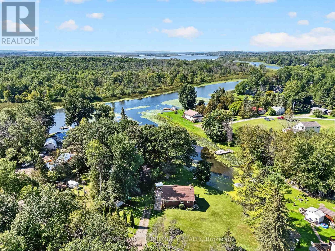
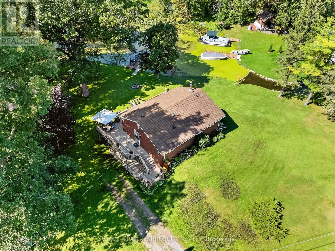
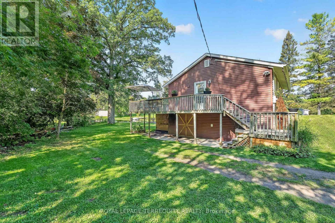
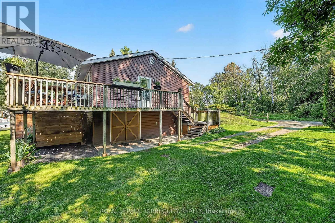
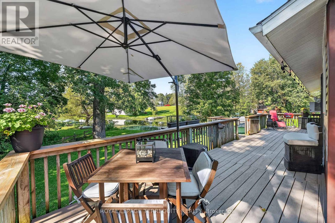
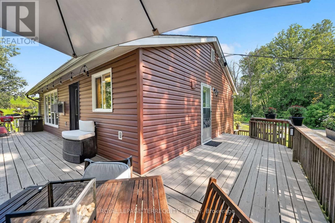
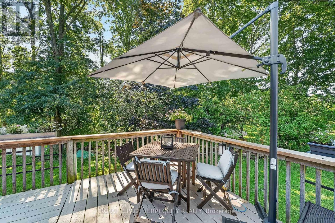
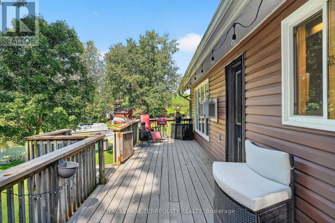
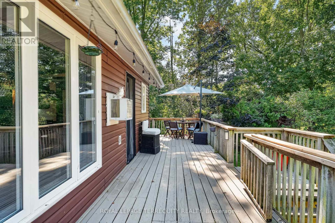
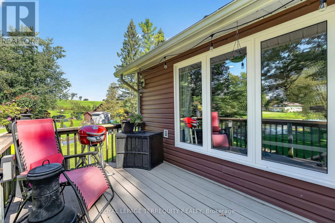
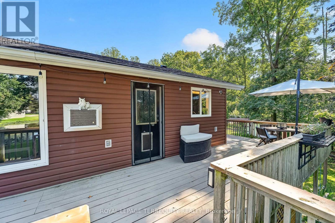
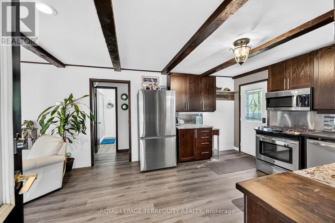
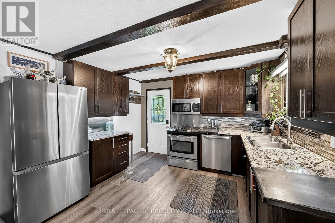
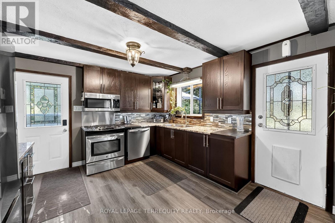
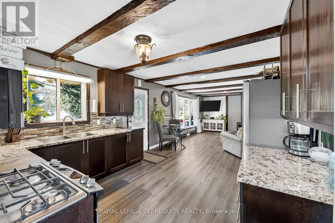
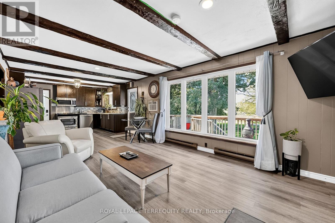
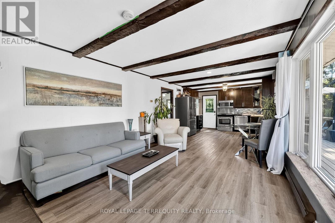
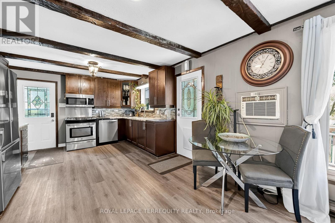
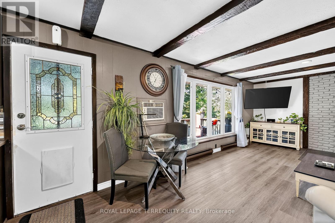
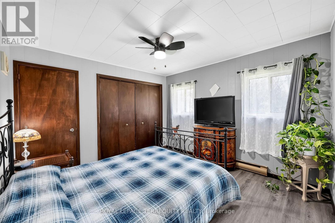
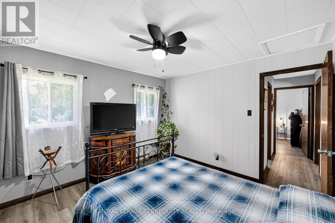
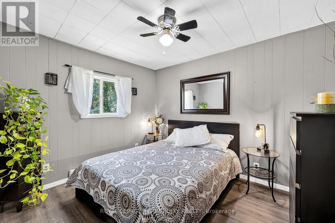
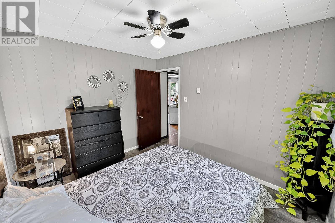
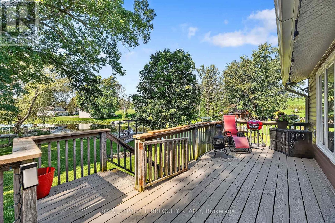
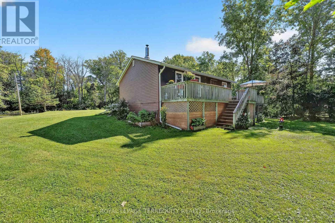
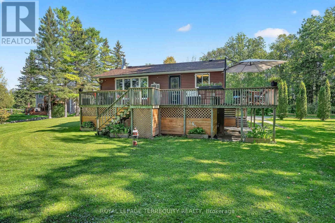
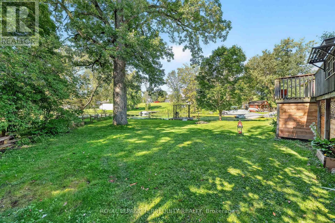
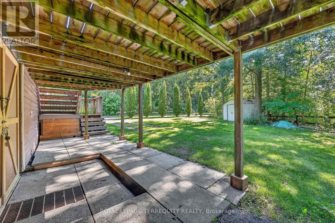
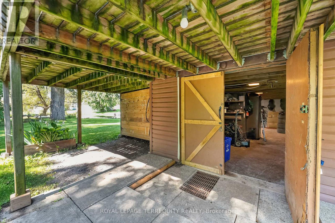
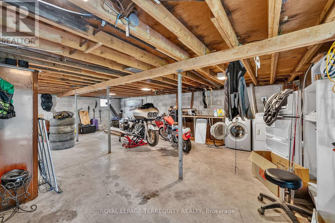
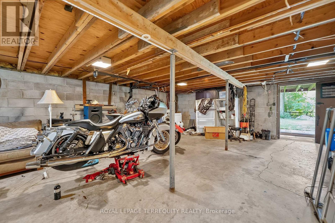
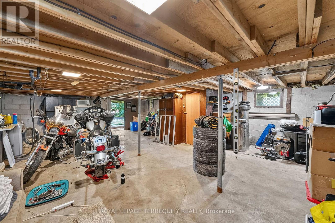
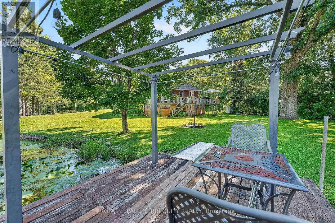
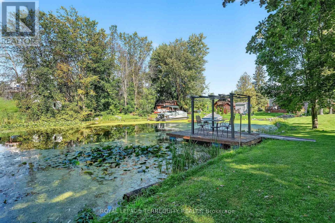
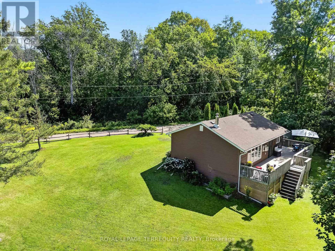
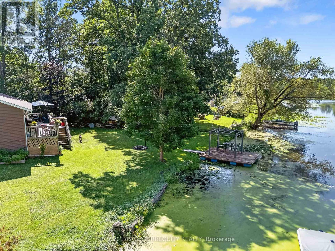
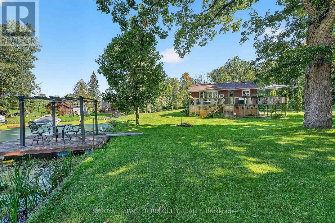
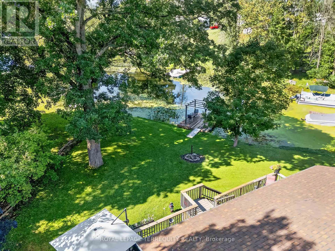
Beautifully Updated Four Season Home on the Trent Severn Waterway. Welcome to this beautifully modernized and updated four season home, ideally located in Trent Hills just a short drive to Campbellford, the hospital, shopping, restaurants and everyday amenities. Set along the Trent Severn Waterway with approximately 90 feet of waterfront frontage, this charming two bedroom, one bathroom home offers beautiful waterfront views and plenty of space to enjoy them. Relax on the large wraparound deck and take in the sunshine, peaceful surroundings and incredible views. Inside, the home has been thoughtfully updated throughout, while the full walkout basement offers excellent potential to create additional living space to suit your needs. Complete with 200-amp electrical service, four season use and a fantastic waterfront setting, this is a wonderful opportunity to enjoy the Trent Hills lifestyle year round. (id:15069)
Property Details
| MLS® Number | X13745644 |
| Property Type | Single Family |
| Community Name | Rural Trent Hills |
| Easement | Flood Plain |
| Features | Irregular Lot Size |
| Parking Space Total | 3 |
| View Type | Direct Water View |
| Water Front Name | Trent River |
| Water Front Type | Waterfront On River |
Building
| Bathroom Total | 1 |
| Bedrooms Above Ground | 2 |
| Bedrooms Total | 2 |
| Amenities | Fireplace(s) |
| Architectural Style | Bungalow |
| Basement Development | Unfinished |
| Basement Type | N/a (unfinished) |
| Construction Style Attachment | Detached |
| Cooling Type | Window Air Conditioner |
| Exterior Finish | Vinyl Siding |
| Fireplace Present | Yes |
| Fireplace Total | 1 |
| Foundation Type | Block |
| Heating Fuel | Electric |
| Heating Type | Baseboard Heaters |
| Stories Total | 1 |
| Size Interior | 700 - 1,100 Sqft |
| Type | House |
| Utility Water | Municipal Water |
Parking
| No Garage |
Land
| Access Type | Public Road, Private Docking |
| Acreage | No |
| Sewer | Septic System |
| Size Depth | 153 Ft |
| Size Frontage | 223 Ft ,8 In |
| Size Irregular | 223.7 X 153 Ft ; Irregular |
| Size Total Text | 223.7 X 153 Ft ; Irregular |
Rooms
| Level | Type | Length | Width | Dimensions |
|---|---|---|---|---|
| Main Level | Primary Bedroom | 3.39 m | 3.46 m | 3.39 m x 3.46 m |
| Main Level | Bedroom | 2.94 m | 3.45 m | 2.94 m x 3.45 m |
| Main Level | Bathroom | 2.39 m | 2.42 m | 2.39 m x 2.42 m |
| Main Level | Living Room | 6.81 m | 3.58 m | 6.81 m x 3.58 m |
| Main Level | Kitchen | 2.76 m | 3.58 m | 2.76 m x 3.58 m |
https://www.realtor.ca/real-estate/30235871/135-izumi-way-trent-hills-rural-trent-hills
Contact Us
Contact us for more information

This REALTOR.ca listing content is owned and licensed by REALTOR® members of The Canadian Real Estate Association
The trademarks REALTOR®, REALTORS®, and the REALTOR® logo are controlled by The Canadian Real Estate Association (CREA) and identify real estate professionals who are members of CREA. The trademarks MLS®, Multiple Listing Service® and the associated logos are owned by The Canadian Real Estate Association (CREA) and identify the quality of services provided by real estate professionals who are members of CREA. The trademark DDF® is owned by The Canadian Real Estate Association (CREA) and identifies CREA's Data Distribution Facility (DDF®)
October 02 2026 06:03:40
Toronto Regional Real Estate Board
Royal LePage Terrequity Realty