
135 Dieppe Ave Elliot Lake, Ontario P5A 1H6

3 Bedroom
1 Bathroom
Forced Air
$199,900
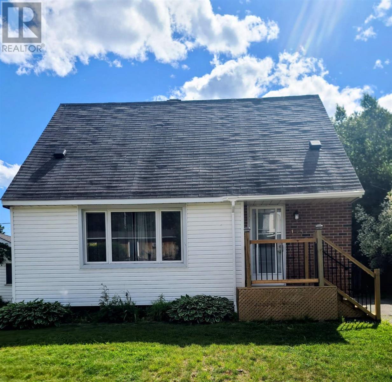
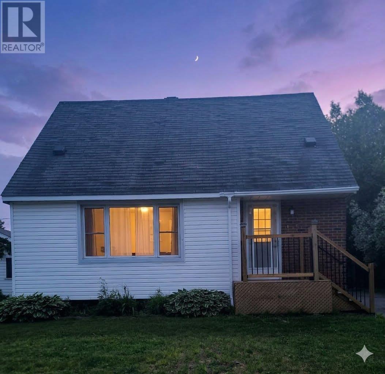
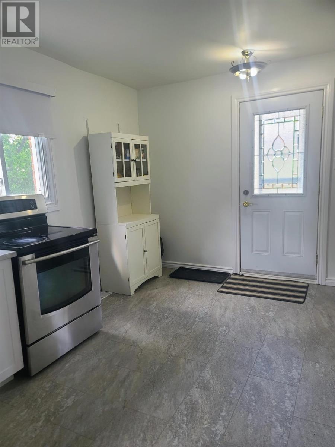
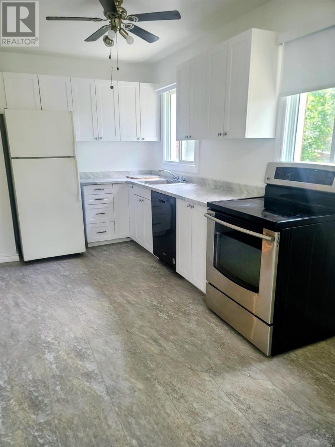
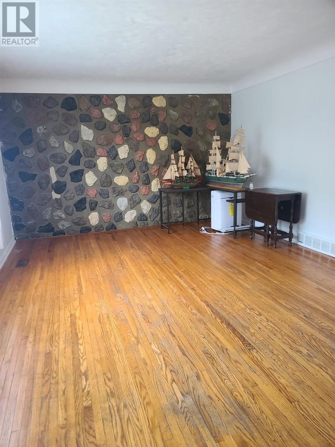
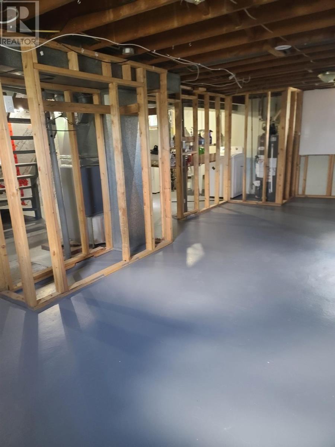
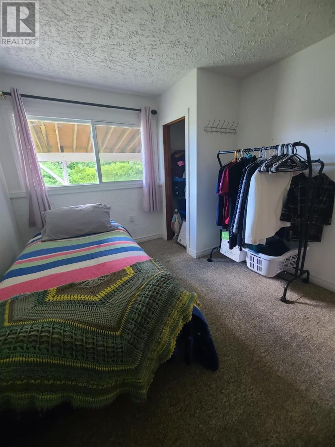
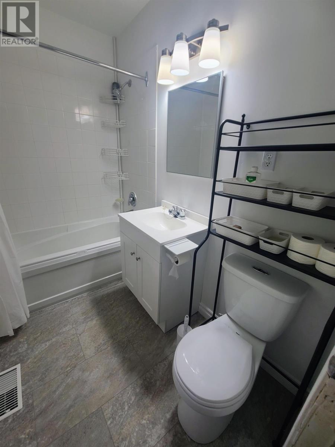
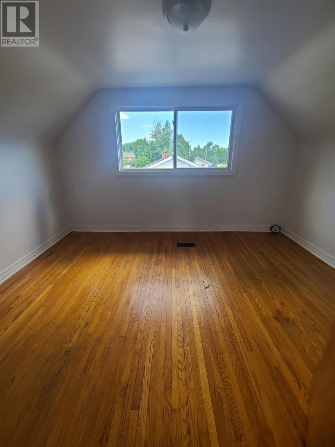
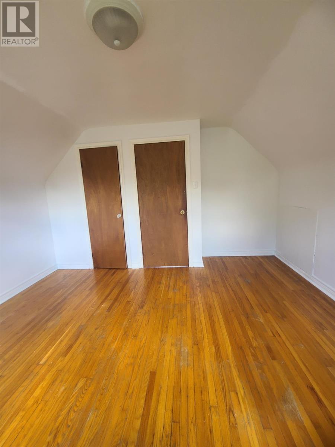
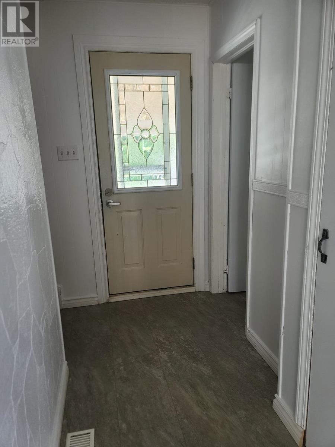
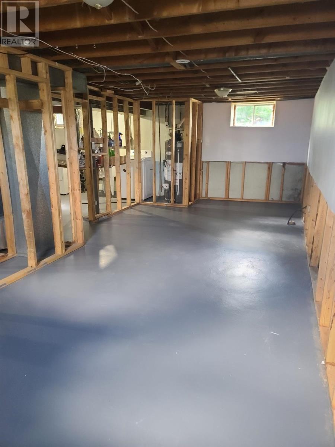
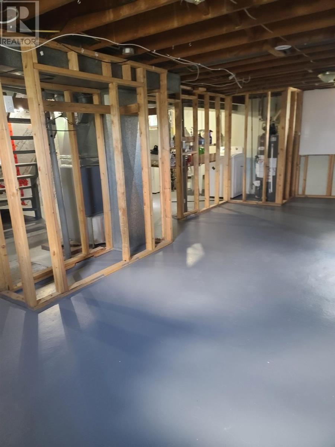
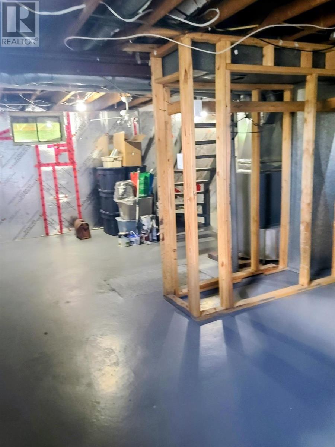
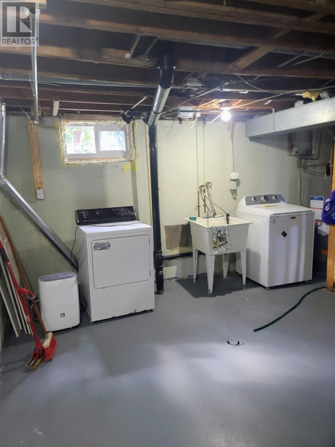
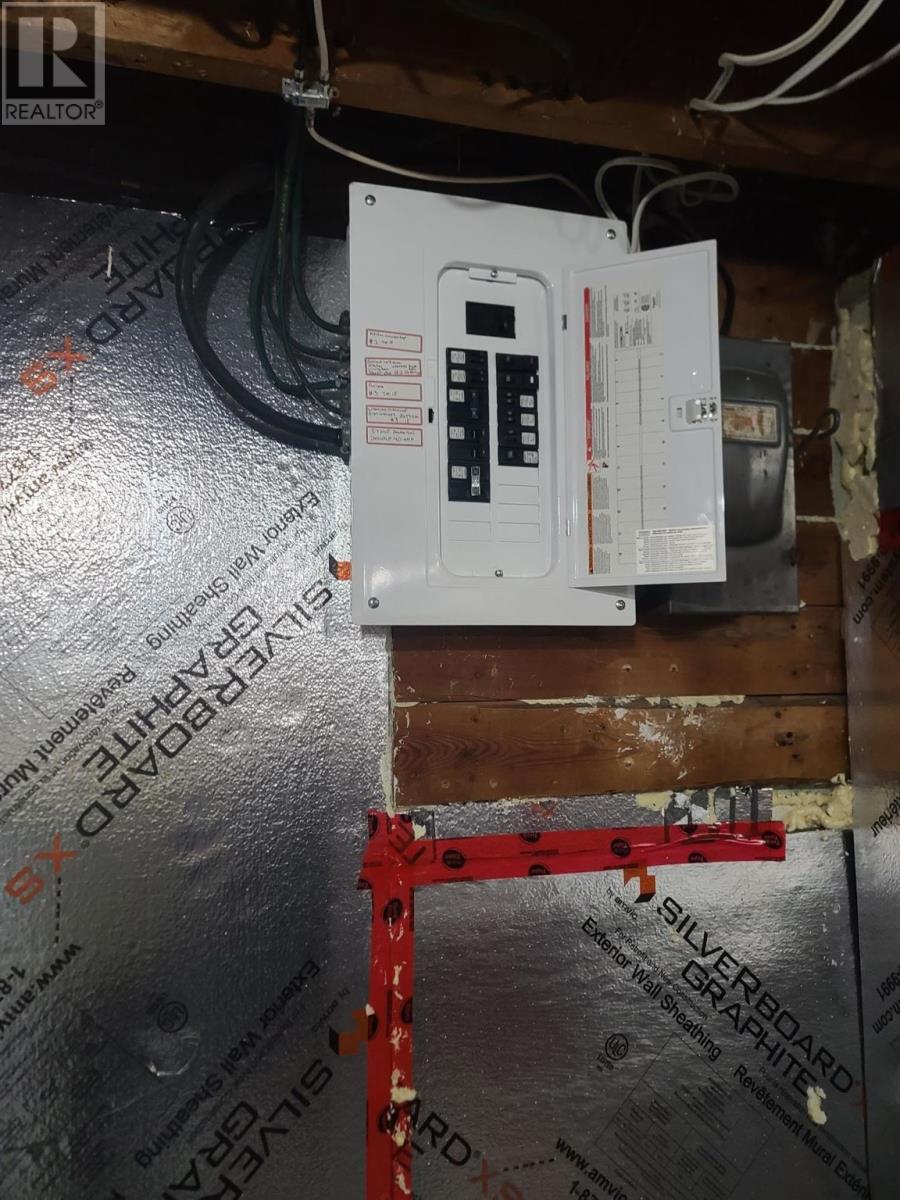
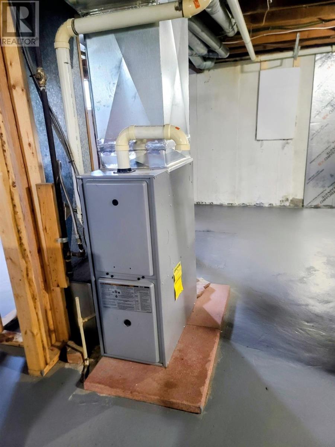
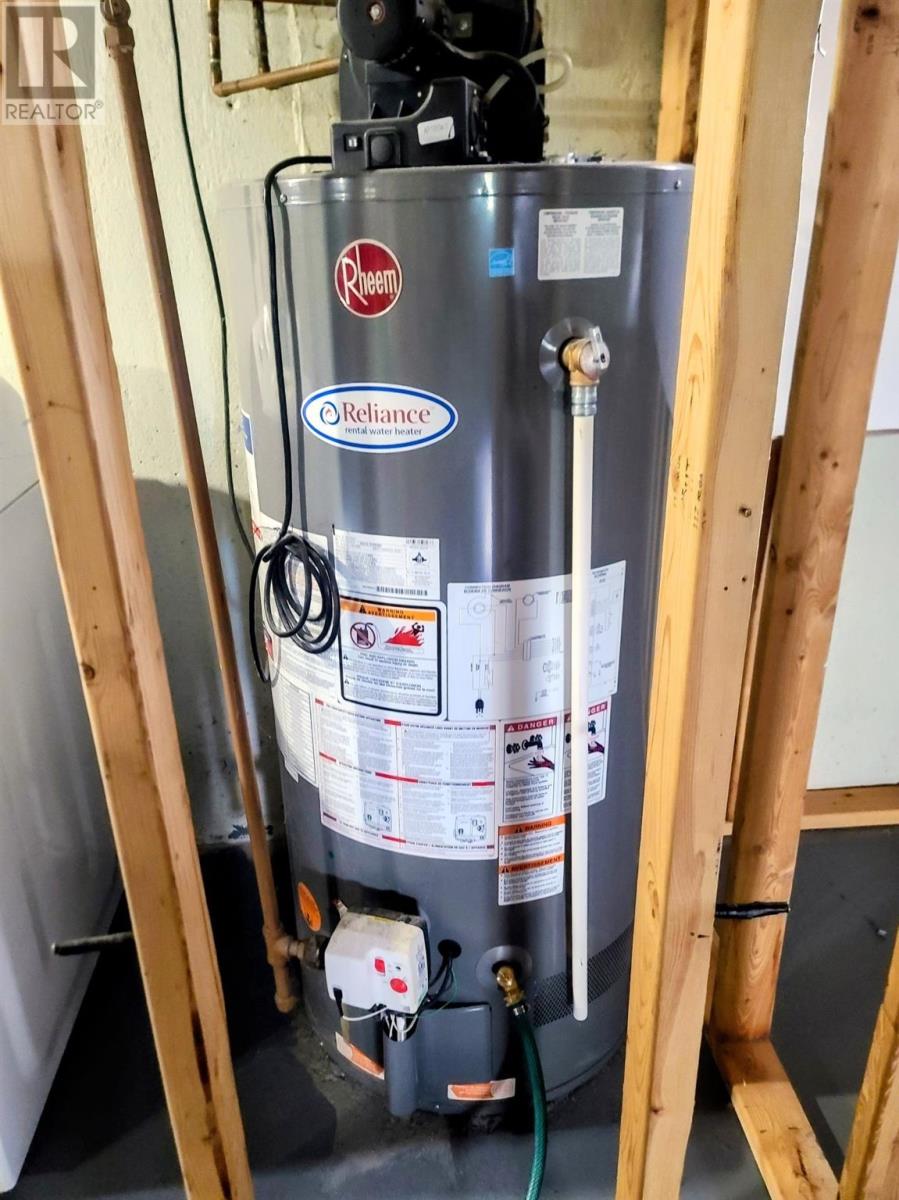
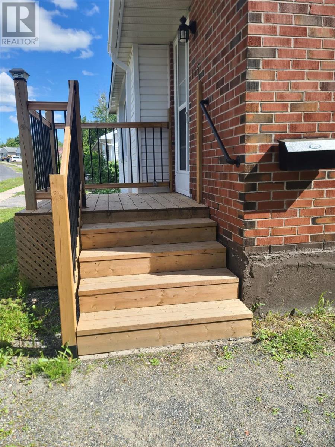
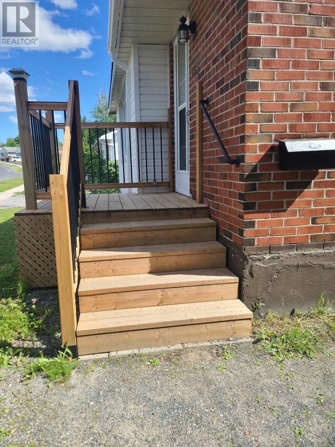
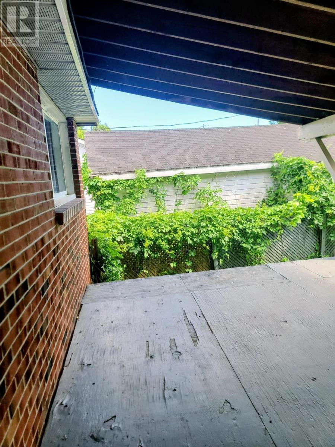
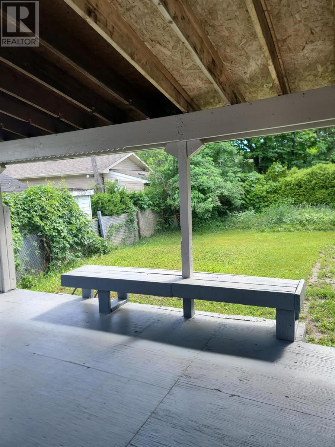
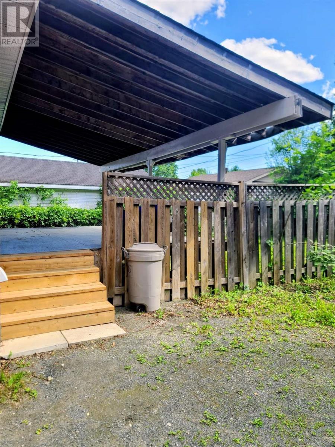
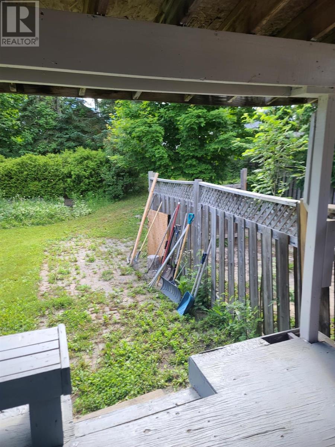
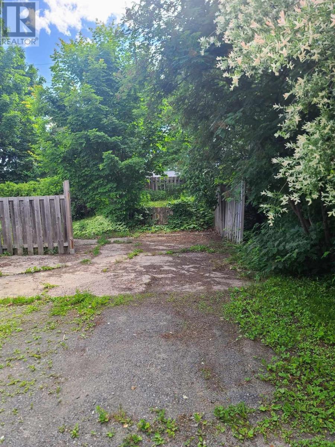
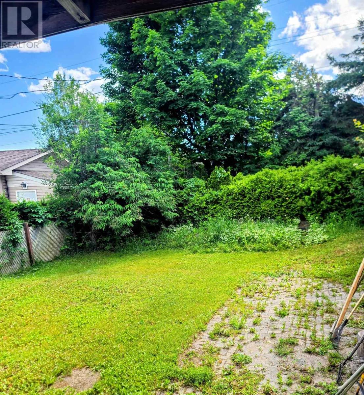
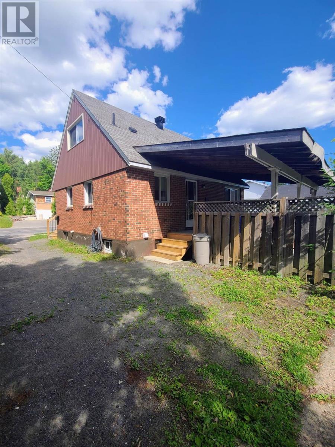
This charming well maintained, super-clean 1.5-storey home offers comfort, convenience, and timeless appeal. Freshly painted throughout, it provides a bright and welcoming atmosphere perfect for relaxed living. The main floor features a spacious eat-in kitchen with abundant cabinetry and generous counter space, ideal for everyday meals and casual entertaining. Adjacent is a large living room with beautiful hardwood floors, creating a warm and inviting space to unwind. A convenient 4-piece bathroom with tub and shower completes the main level. Upstairs, you will find two additional bedrooms, both finished with hardwood flooring. The home also includes a full basement, offering excellent storage or future development potential. Comfort and efficiency are assured with a gas forced-air heating system and a gas hot water tank. Outside, an expansive covered deck provides the perfect setting for outdoor gatherings and relaxation. The flat, garage-sized lot offers ample space for vehicles, gardening, or other hobbies, with plenty of room for all your toys. Centrally located, this home provides easy access to shopping, services, and amenities — making daily life simple and enjoyable. (id:15069)
Property Details
| MLS® Number | SM261603 |
| Property Type | Single Family |
| Community Name | Elliot Lake |
| Communication Type | High Speed Internet |
| Community Features | Bus Route |
| Features | Crushed Stone Driveway |
| Storage Type | Storage Shed |
| Structure | Shed |
Building
| Bathroom Total | 1 |
| Bedrooms Above Ground | 3 |
| Bedrooms Total | 3 |
| Age | Over 26 Years |
| Appliances | Stove, Refrigerator, Washer |
| Basement Development | Unfinished |
| Basement Type | Full (unfinished) |
| Construction Style Attachment | Detached |
| Exterior Finish | Brick, Other |
| Foundation Type | Poured Concrete |
| Heating Fuel | Natural Gas |
| Heating Type | Forced Air |
| Stories Total | 2 |
| Utility Water | Municipal Water |
Parking
| No Garage | |
| Gravel |
Land
| Access Type | Road Access |
| Acreage | No |
| Sewer | Sanitary Sewer |
| Size Depth | 120 Ft |
| Size Frontage | 50.0000 |
| Size Total Text | Under 1/2 Acre |
Rooms
| Level | Type | Length | Width | Dimensions |
|---|---|---|---|---|
| Second Level | Bedroom | 12'11" X 10'2" | ||
| Second Level | Bedroom | 11'2" X 13'2" | ||
| Main Level | Kitchen | 8'4" X 17'6" | ||
| Main Level | Living Room | 13' X 17'6" | ||
| Main Level | Bathroom | 9'8" X 11'6" | ||
| Main Level | Bathroom | X 0 |
Utilities
| Cable | Available |
| Electricity | Available |
| Natural Gas | Available |
| Telephone | Available |
https://www.realtor.ca/real-estate/29951663/135-dieppe-ave-elliot-lake-elliot-lake
Contact Us
Contact us for more information

This REALTOR.ca listing content is owned and licensed by REALTOR® members of The Canadian Real Estate Association
The trademarks REALTOR®, REALTORS®, and the REALTOR® logo are controlled by The Canadian Real Estate Association (CREA) and identify real estate professionals who are members of CREA. The trademarks MLS®, Multiple Listing Service® and the associated logos are owned by The Canadian Real Estate Association (CREA) and identify the quality of services provided by real estate professionals who are members of CREA. The trademark DDF® is owned by The Canadian Real Estate Association (CREA) and identifies CREA's Data Distribution Facility (DDF®)
July 24 2026 05:46:35
Sault Ste. Marie Real Estate Board
Royal LePage® Mid North Realty Elliot Lake