
1346 Wedgewood Drive Greater Sudbury, Ontario P3A 3E4

5 Bedroom
2 Bathroom
Bungalow
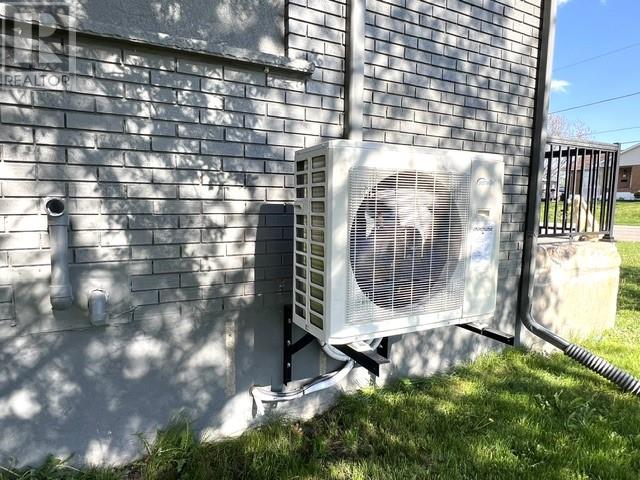
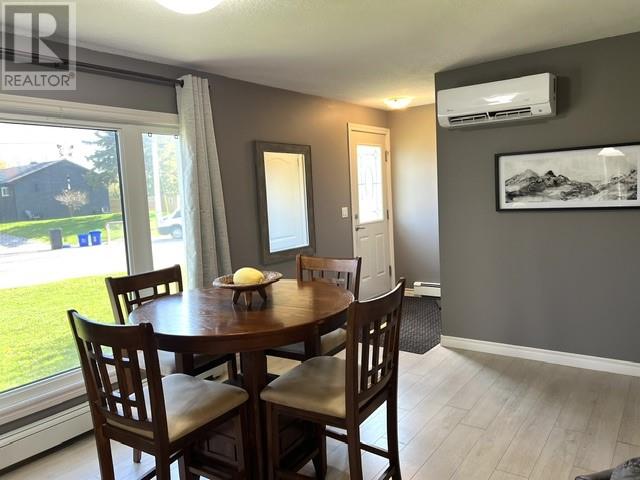
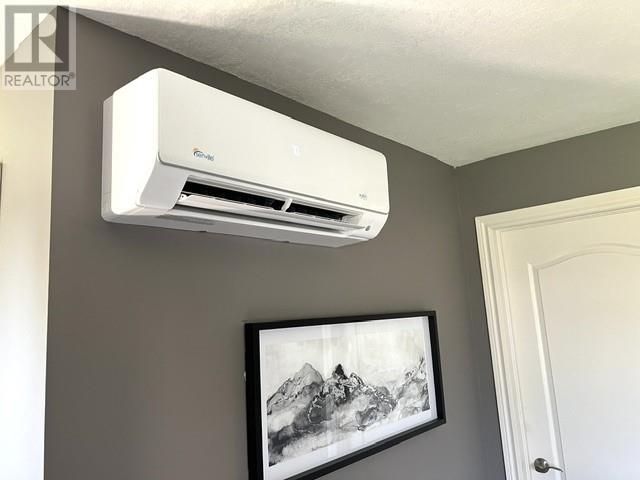
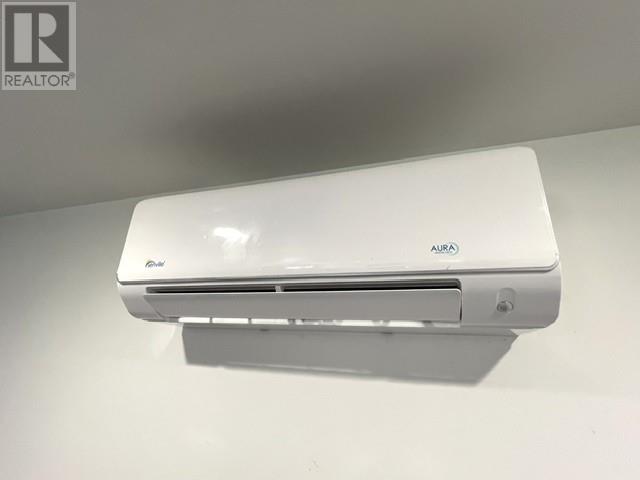
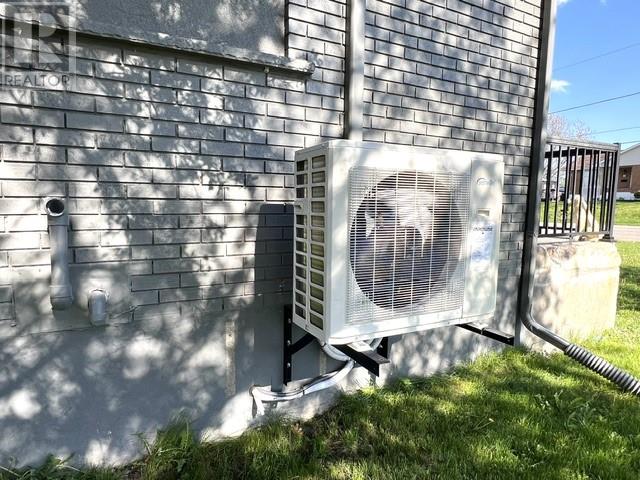
Boiler, Heat Pump
$675,000
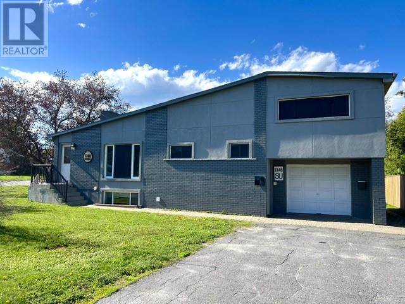
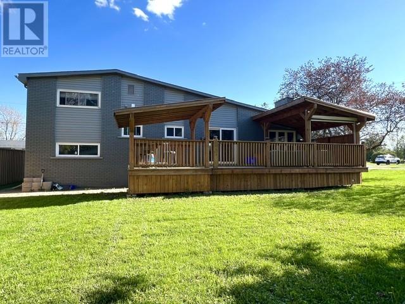
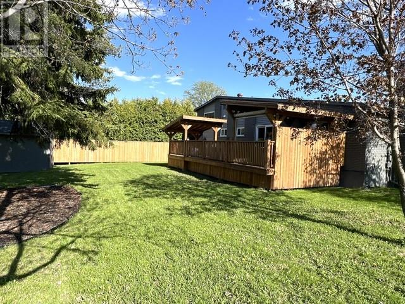
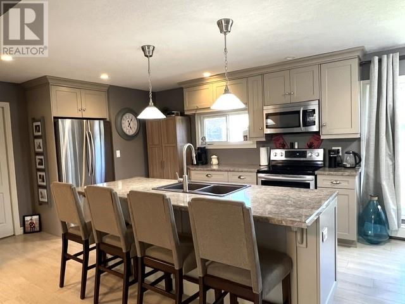
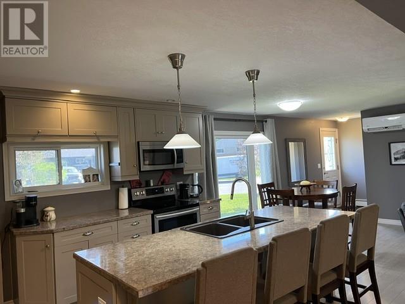
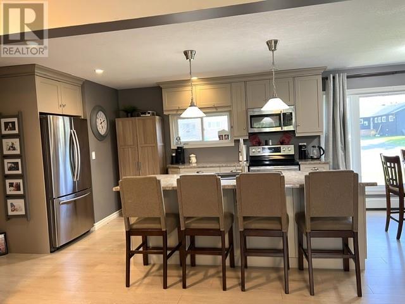
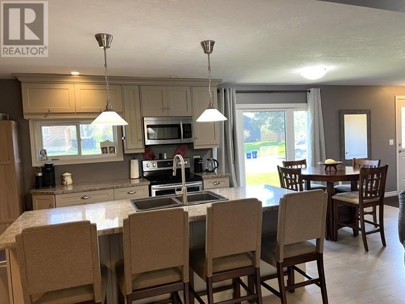
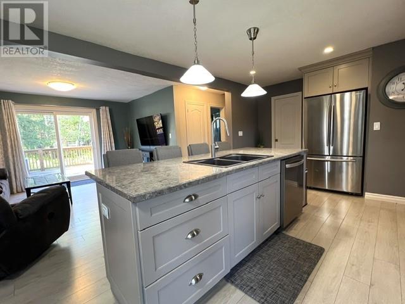
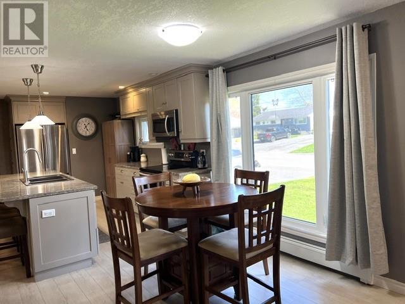
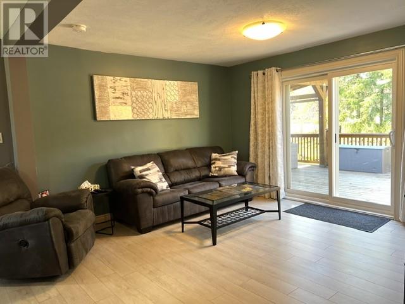
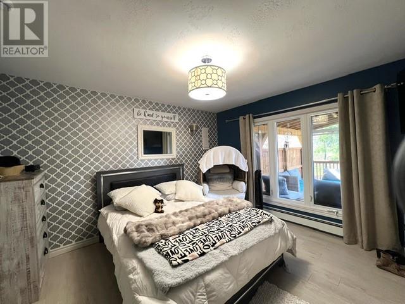
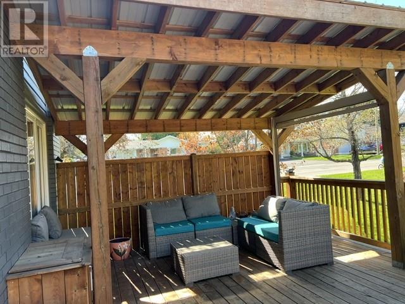
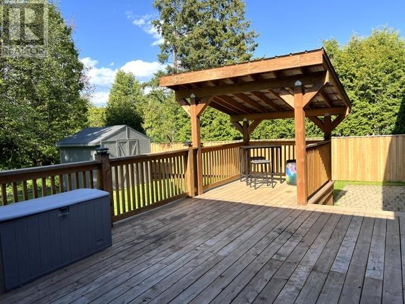
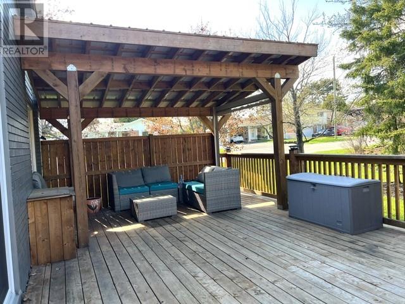
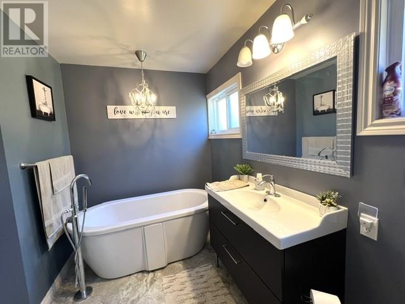
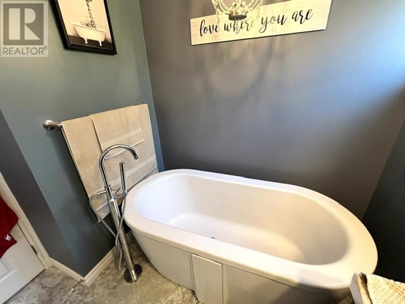
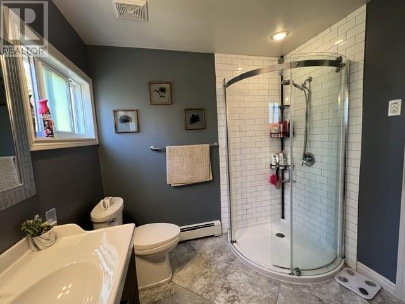
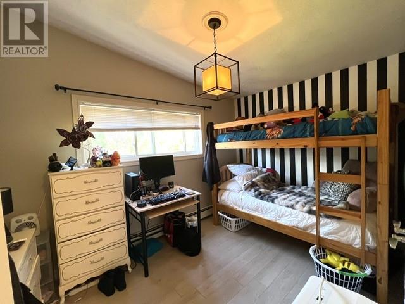
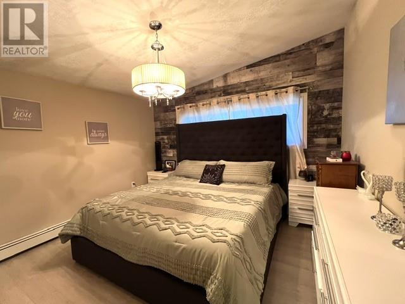
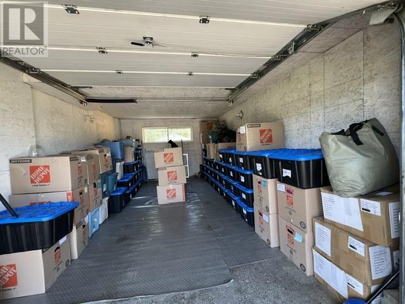
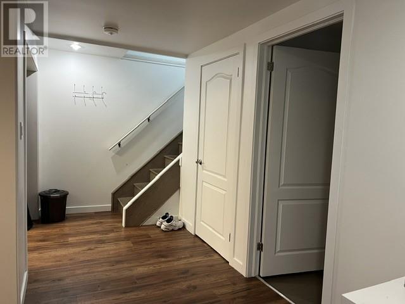
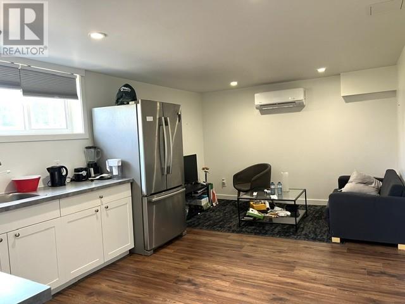
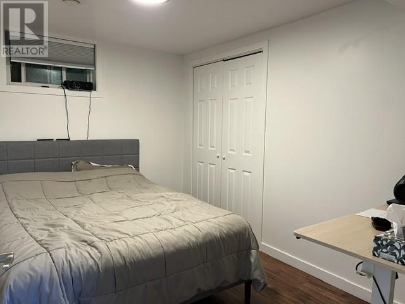
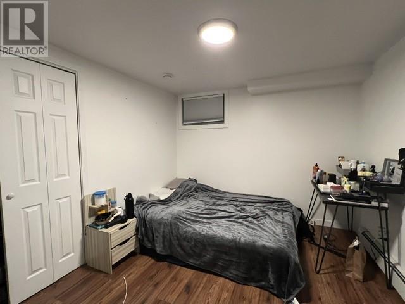
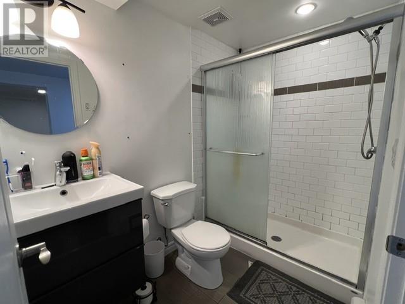
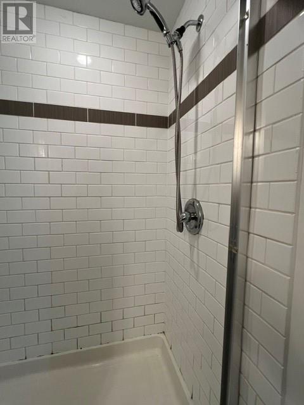
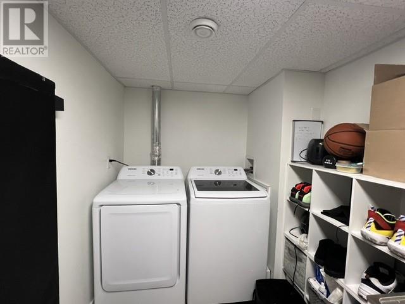
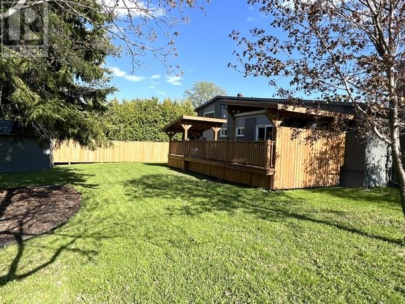
Welcome to 1346 Wedgewood Drive- a beautifully renovated duplex in the heart of New Sudbury, ideally located near Cambrian College, College Boreal, shopping, schools, and all amenities. Recently updated from top to bottom, this versatile property offers modern finishes, excellent income potential, and flexible living options for families or investors alike. The bright and stylish main floor features 3 spacious bedrooms, an open-concept kitchen and living area, and a stunning spa-inspired 4-piece bathroom complete with a soaker tub and large walk-in glass shower. Patio doors lead to a custom deck overlooking the generous backyard- perfect for entertaining or relaxing outdoors. A single attached 19' x 11' garage adds convenience and additional storage. The lower lever offers a beautifully updated 2-bedroom unit with its own open-concept kitchen and living space, 3-piece bathroom, and dedicated laundry room. Currently rented for $1,950/month all-inclusive, this unit provides excellent mortgage support. For those seeking additional living space, the lower level could easily be converted back into a fully finished basement to accommodate a growing family. A rare opportunity in a prime location- whether you're looking for an investment property, mortgage helper, or multi-generational living solution, this property checks all the boxes. (id:15069)
Property Details
| MLS® Number | 2128139 |
| Property Type | Single Family |
| Amenities Near By | Playground, Public Transit, Schools, Shopping |
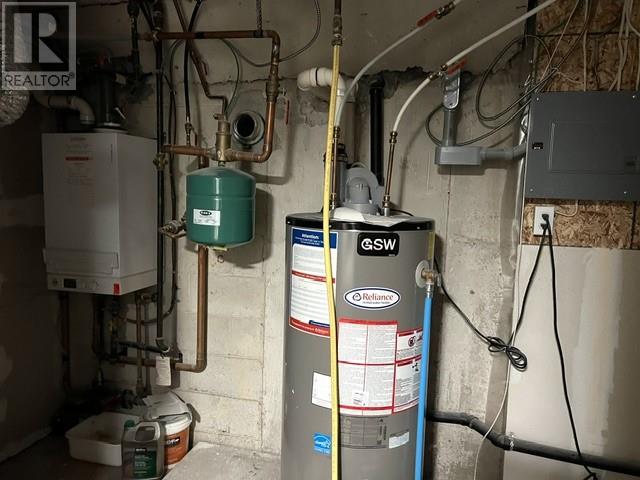
| Equipment Type | Water Heater - Gas |
| Rental Equipment Type | Water Heater - Gas |
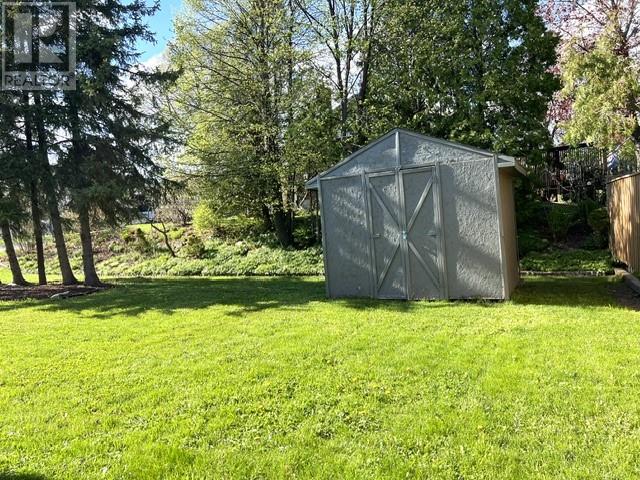
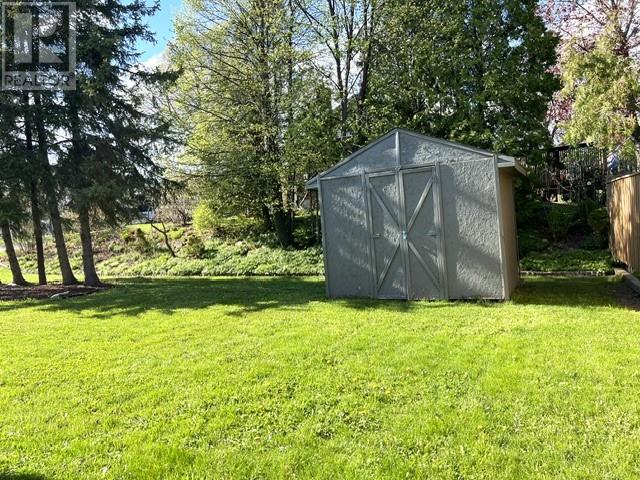
| Storage Type | Storage Shed |
| Structure | Shed |
Building
| Bathroom Total | 2 |
| Bedrooms Total | 5 |
| Architectural Style | Bungalow |
| Basement Type | Full |
| Exterior Finish | Brick, Stucco |
| Flooring Type | Laminate |
| Foundation Type | Concrete |
| Heating Type | Boiler, Heat Pump |
| Roof Material | Asphalt Shingle |
| Roof Style | Unknown |
| Stories Total | 1 |
| Type | House |
| Utility Water | Municipal Water |
Parking
| Attached Garage |
Land
| Acreage | No |
| Land Amenities | Playground, Public Transit, Schools, Shopping |
| Sewer | Municipal Sewage System |
| Size Total Text | 0-4,050 Sqft |
| Zoning Description | R1-5 |
Rooms
| Level | Type | Length | Width | Dimensions |
|---|---|---|---|---|
| Main Level | 4pc Bathroom | 7.9' x 10.3' | ||
| Main Level | Bedroom | 8' x 11.9' | ||
| Main Level | Bedroom | 11.6' x 11.9' | ||
| Main Level | Primary Bedroom | 11.7' x 12.5' | ||
| Main Level | Living Room | 11.4' x 12.8' | ||
| Main Level | Eat In Kitchen | 26.9' x 11.5' |
https://www.realtor.ca/real-estate/29820023/1346-wedgewood-drive-greater-sudbury
Contact Us
Contact us for more information

This REALTOR.ca listing content is owned and licensed by REALTOR® members of The Canadian Real Estate Association
The trademarks REALTOR®, REALTORS®, and the REALTOR® logo are controlled by The Canadian Real Estate Association (CREA) and identify real estate professionals who are members of CREA. The trademarks MLS®, Multiple Listing Service® and the associated logos are owned by The Canadian Real Estate Association (CREA) and identify the quality of services provided by real estate professionals who are members of CREA. The trademark DDF® is owned by The Canadian Real Estate Association (CREA) and identifies CREA's Data Distribution Facility (DDF®)
July 17 2026 02:03:10
Sudbury Real Estate Board
Sutton-Benchmark Realty Inc., Brokerage