
1344 Stormont Drive Cornwall, Ontario K6H 6Y1

5 Bedroom
2 Bathroom
1,100 - 1,500 sqft
Raised Bungalow
Fireplace
Central Air Conditioning
Forced Air
$525,000
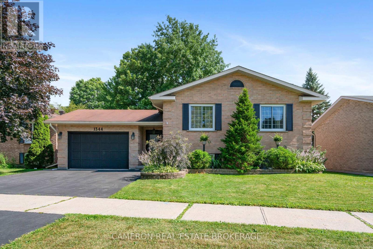
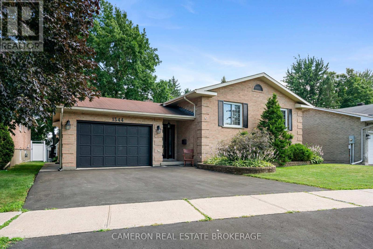
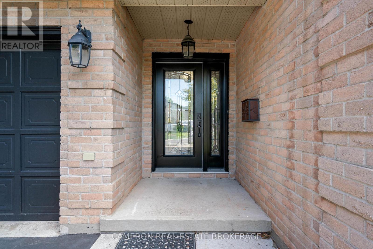
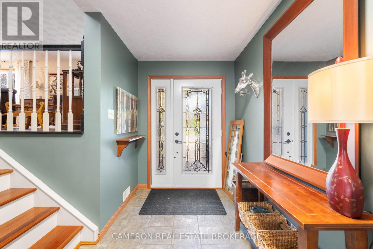
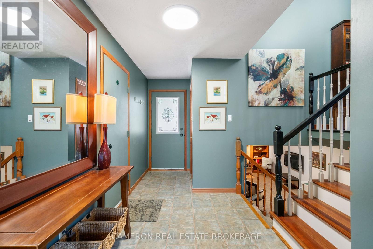
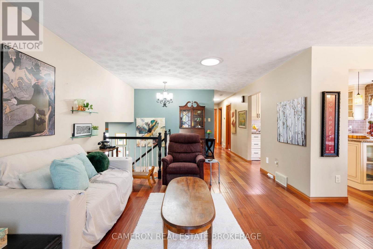
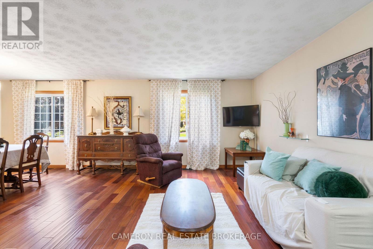
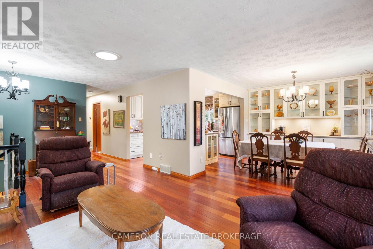
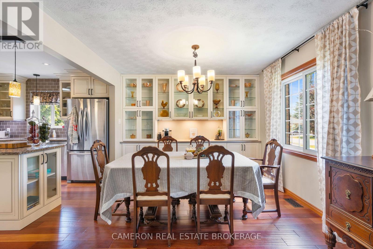
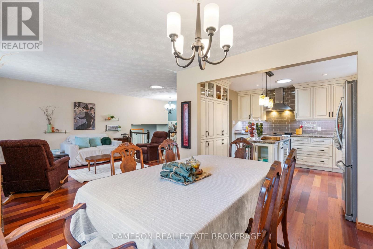
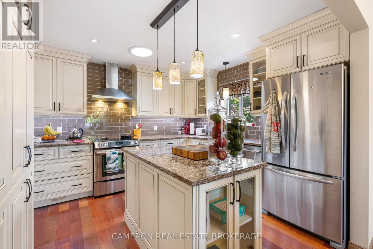
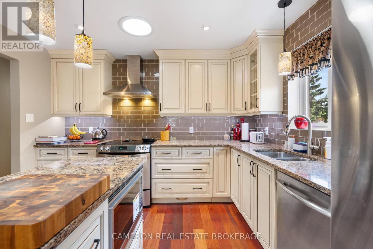
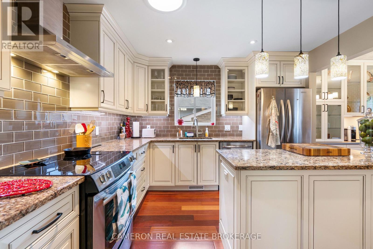
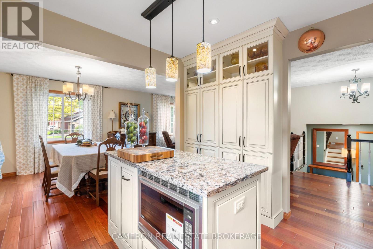
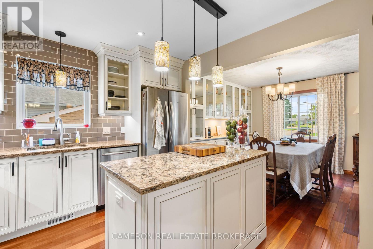
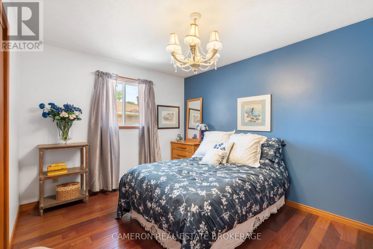
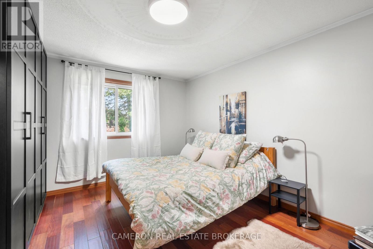
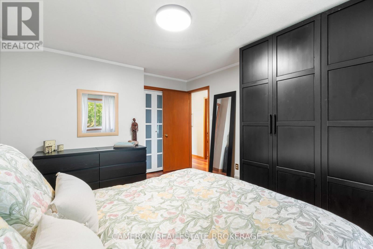
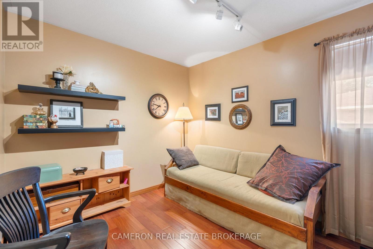
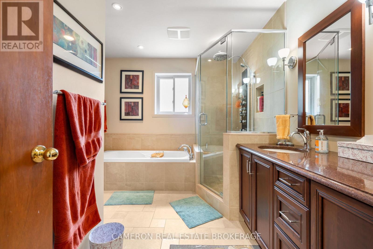
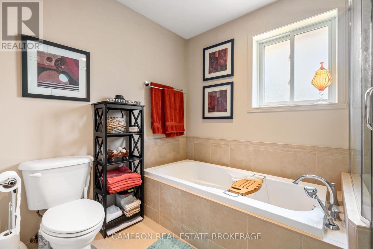
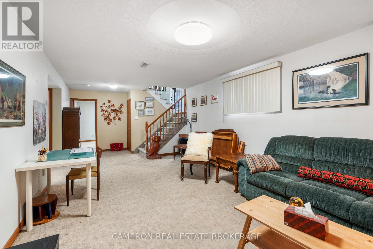
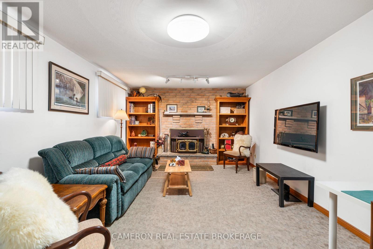
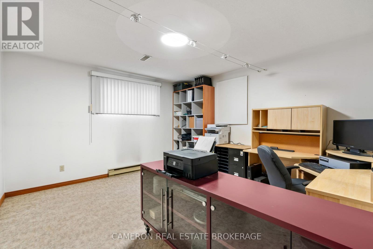
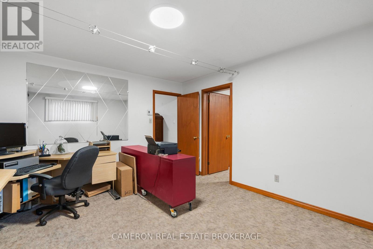
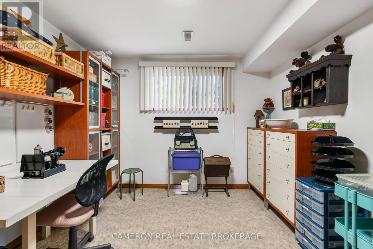
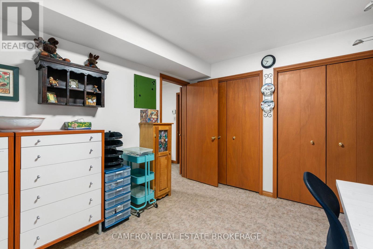
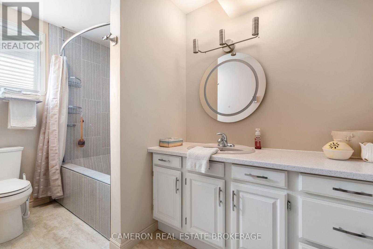
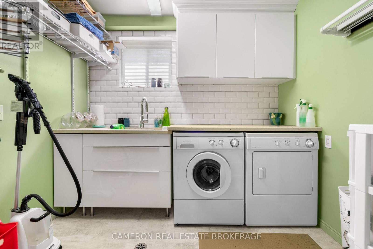
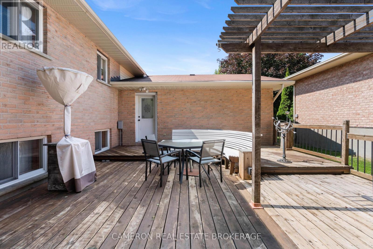
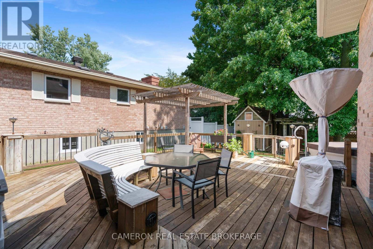
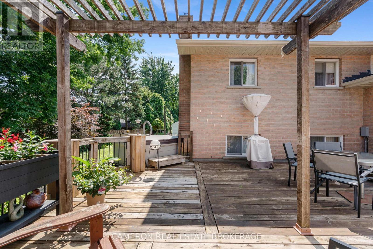
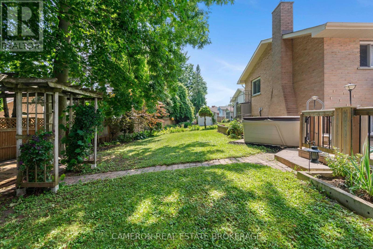
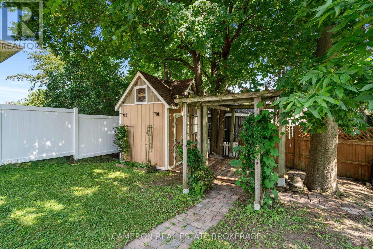
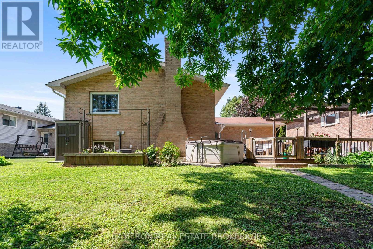
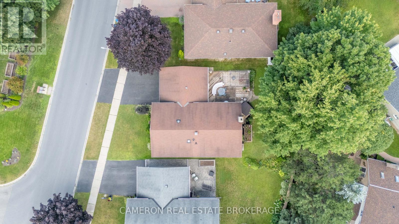
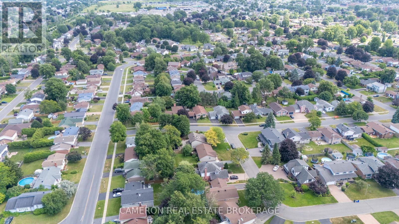
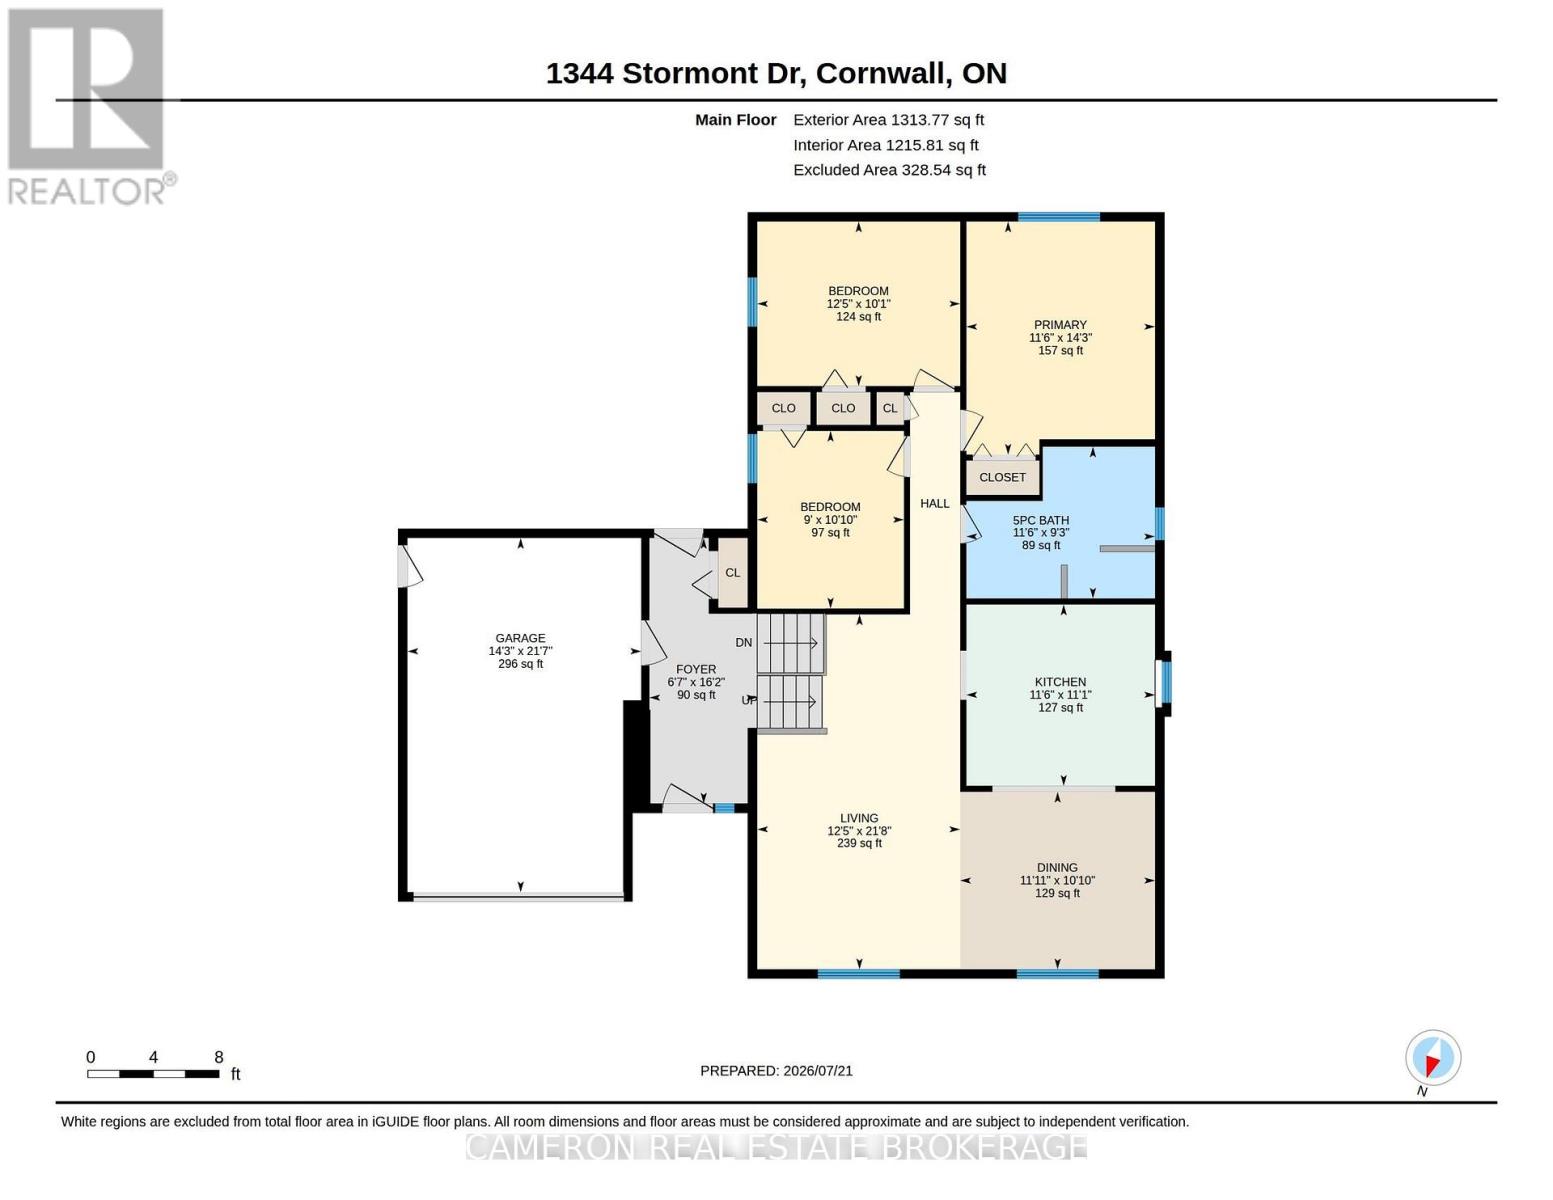
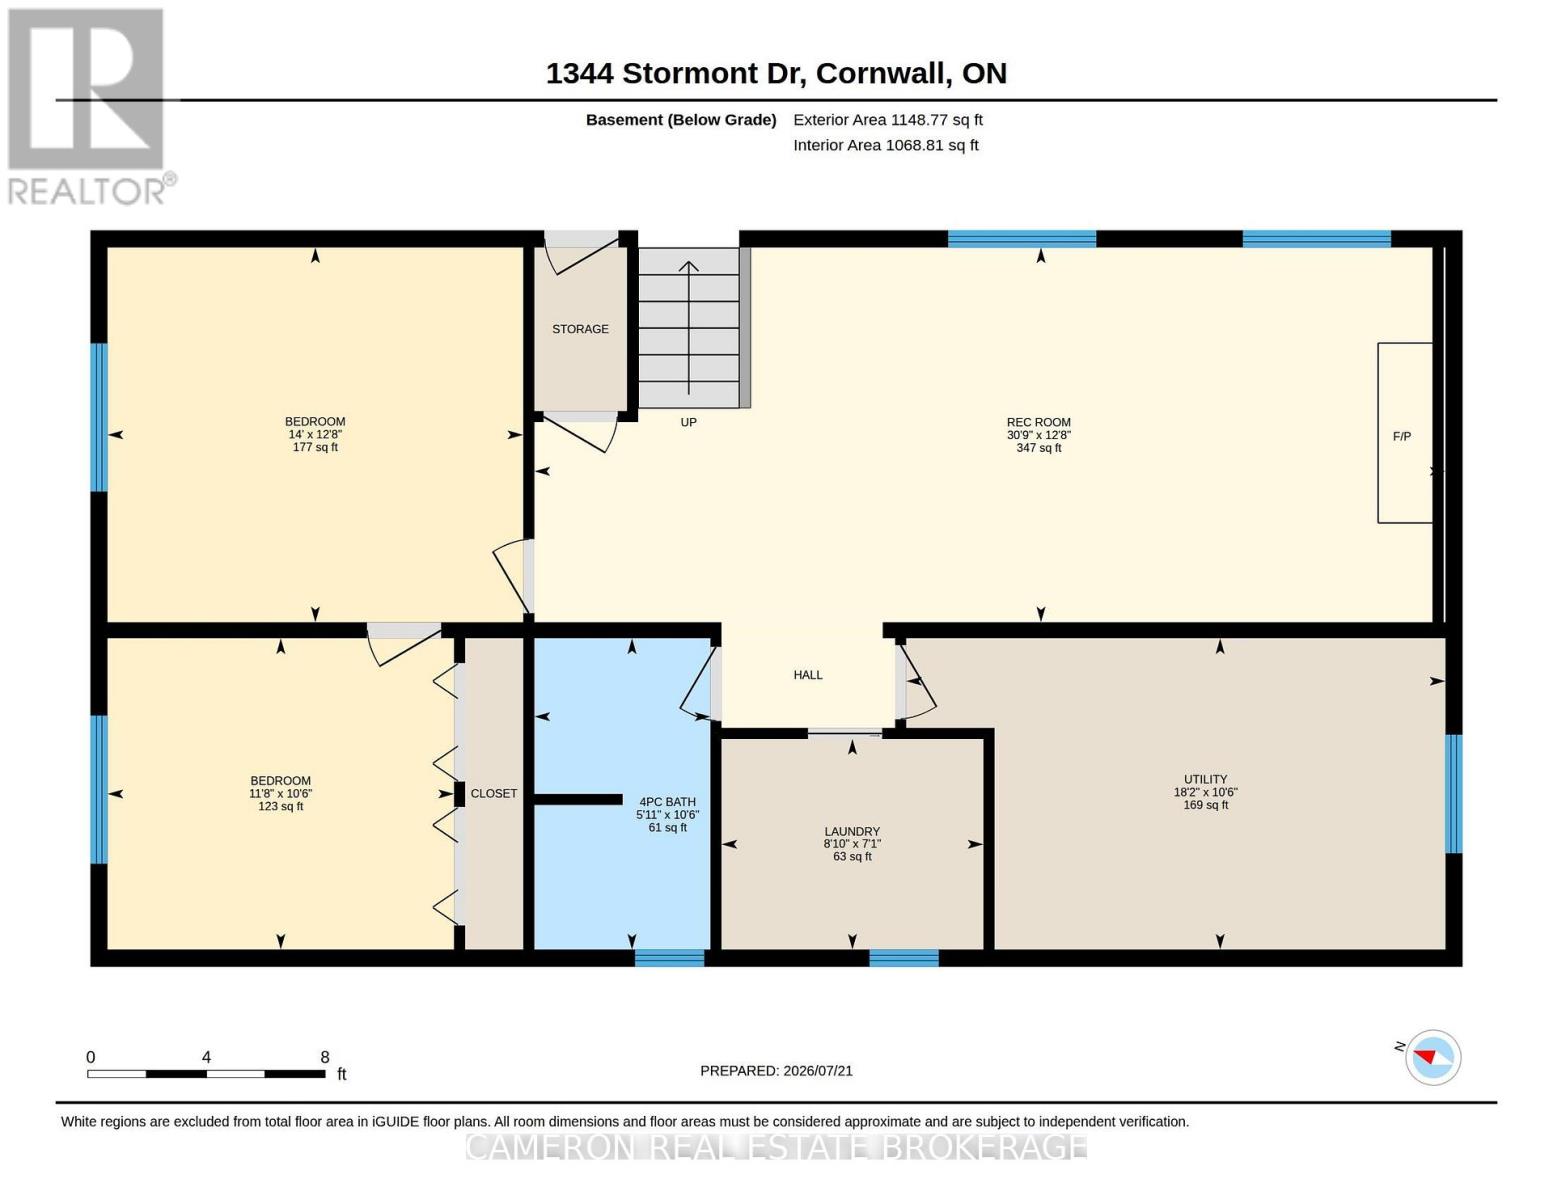
Located in a desirable neighborhood in East Cornwall, this well-kept home on Stormont Drive is sure to impress. First, you're greeted with curb appeal - tasteful landscaping compliments the full-brick exterior of this raised bungalow. A covered doorway leads to a spacious foyer with direct access to the garage and yard along with a storage closet with some built-in shelving. The main living space is bright and welcoming with hardwood throughout the main floor. An updated kitchen offers quality cabinetry, granite countertops, a functional island and included stainless appliances. The dining area includes built-in storage, great for displaying collectibles or storing kitchen equipment and appliances. The main floor offers three generous bedrooms with a primary suite that includes a custom PAX wardrobe. The main bathroom is an oasis with a high-end vanity, soaker tub, shower stall and luxurious heated flooring. Downstairs you'll find a large rec room with original wood fireplace, a second full bathroom also equipped with heated floors, a clean dedicated laundry room and two additional finished rooms that could serve as bedrooms, a home office or whatever you may need the space for. The utility room provides ample additional storage space for seasonal items. In the backyard you can enjoy the great outdoors in peace and privacy - unwind in the included hot tub or enjoy a cold drink on your deck under the shade of the pergola. The lush green space is large enough to enjoy but small enough to be easily maintained with a garden shed for all of your lawn equipment. Conveniently located close to groceries and restaurants and commuting distance for Montreal or Ottawa workers this quality home offers an abundance of well-finished space in a great area (id:15069)
Property Details
| MLS® Number | X13597750 |
| Property Type | Single Family |
| Community Name | 717 - Cornwall |
| Parking Space Total | 3 |
Building
| Bathroom Total | 2 |
| Bedrooms Above Ground | 3 |
| Bedrooms Below Ground | 2 |
| Bedrooms Total | 5 |
| Appliances | Water Heater, Water Meter, Dishwasher, Freezer, Microwave, Stove, Refrigerator |
| Architectural Style | Raised Bungalow |
| Basement Development | Finished |
| Basement Type | N/a (finished) |
| Construction Style Attachment | Detached |
| Cooling Type | Central Air Conditioning |
| Exterior Finish | Brick |
| Fireplace Present | Yes |
| Foundation Type | Poured Concrete |
| Heating Fuel | Electric |
| Heating Type | Forced Air |
| Stories Total | 1 |
| Size Interior | 1,100 - 1,500 Sqft |
| Type | House |
| Utility Water | Municipal Water |
Parking
| Attached Garage | |
| Garage |
Land
| Acreage | No |
| Sewer | Sanitary Sewer |
| Size Depth | 109 Ft ,10 In |
| Size Frontage | 57 Ft ,4 In |
| Size Irregular | 57.4 X 109.9 Ft |
| Size Total Text | 57.4 X 109.9 Ft |
https://www.realtor.ca/real-estate/30070378/1344-stormont-drive-cornwall-717-cornwall
Contact Us
Contact us for more information

This REALTOR.ca listing content is owned and licensed by REALTOR® members of The Canadian Real Estate Association
The trademarks REALTOR®, REALTORS®, and the REALTOR® logo are controlled by The Canadian Real Estate Association (CREA) and identify real estate professionals who are members of CREA. The trademarks MLS®, Multiple Listing Service® and the associated logos are owned by The Canadian Real Estate Association (CREA) and identify the quality of services provided by real estate professionals who are members of CREA. The trademark DDF® is owned by The Canadian Real Estate Association (CREA) and identifies CREA's Data Distribution Facility (DDF®)
July 23 2026 03:58:05
Cornwall & District Real Estate Board
Cameron Real Estate Brokerage