
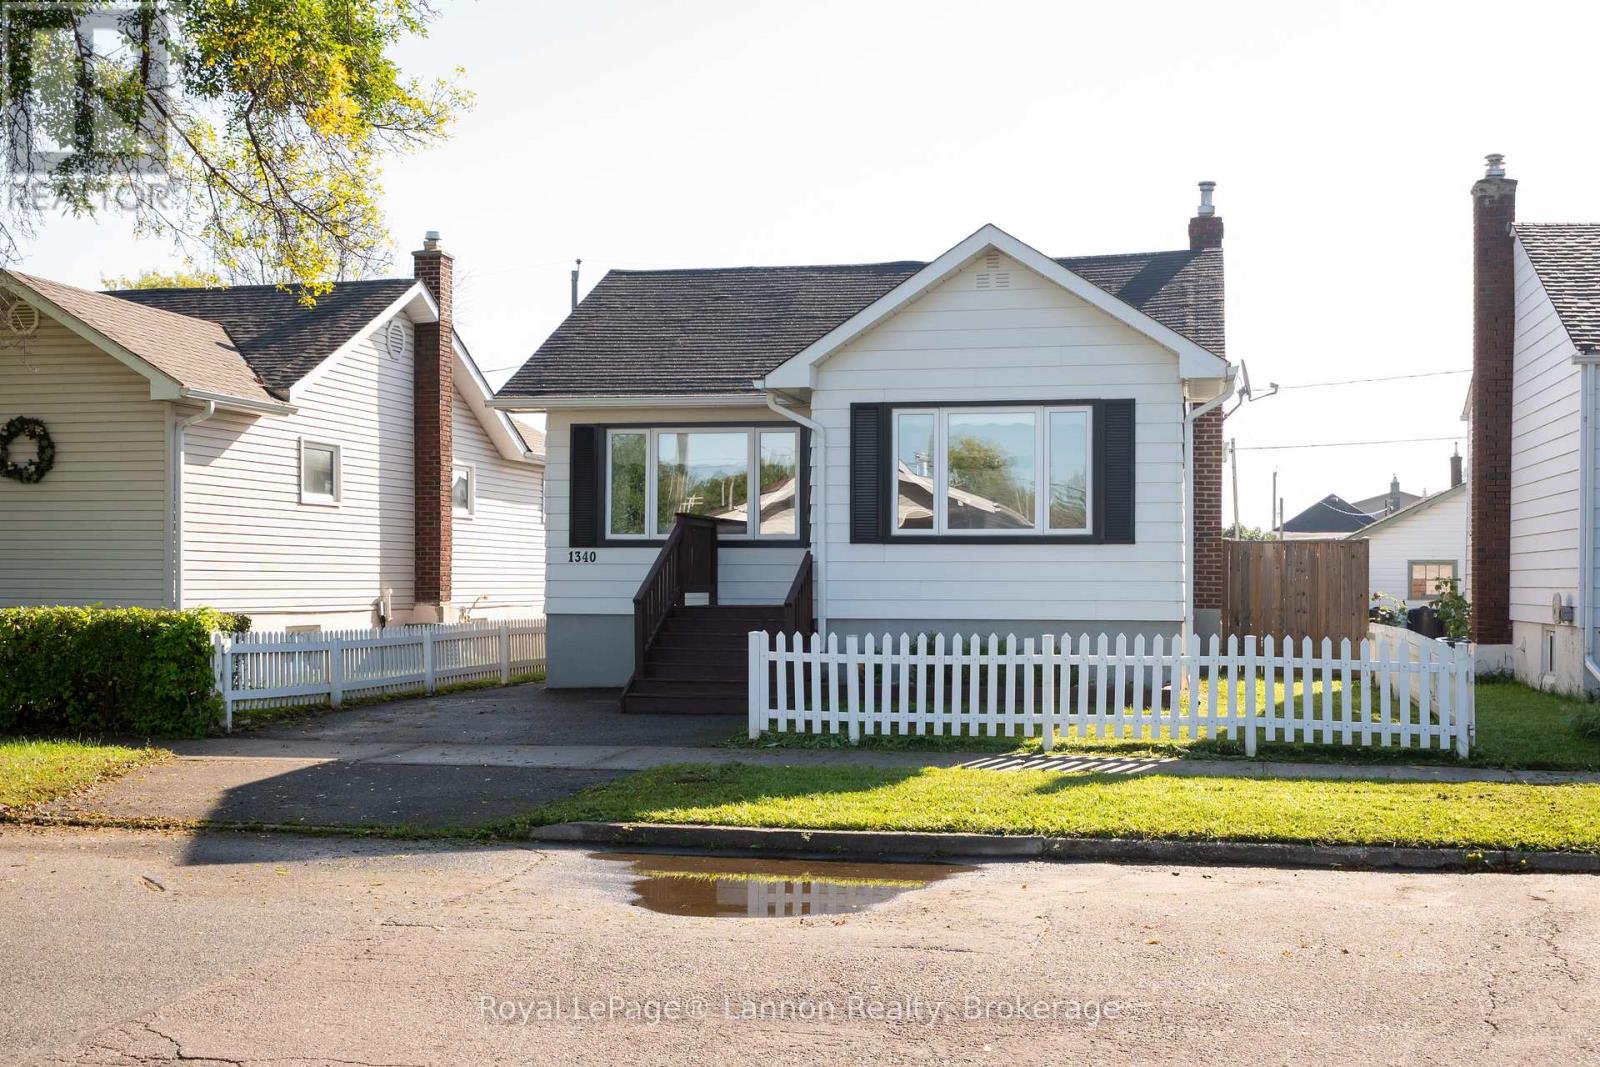
1340 Stanley Avenue Thunder Bay, Ontario P7E 3G8

4 Bedroom
1 Bathroom
700 - 1,100 sqft
Central Air Conditioning
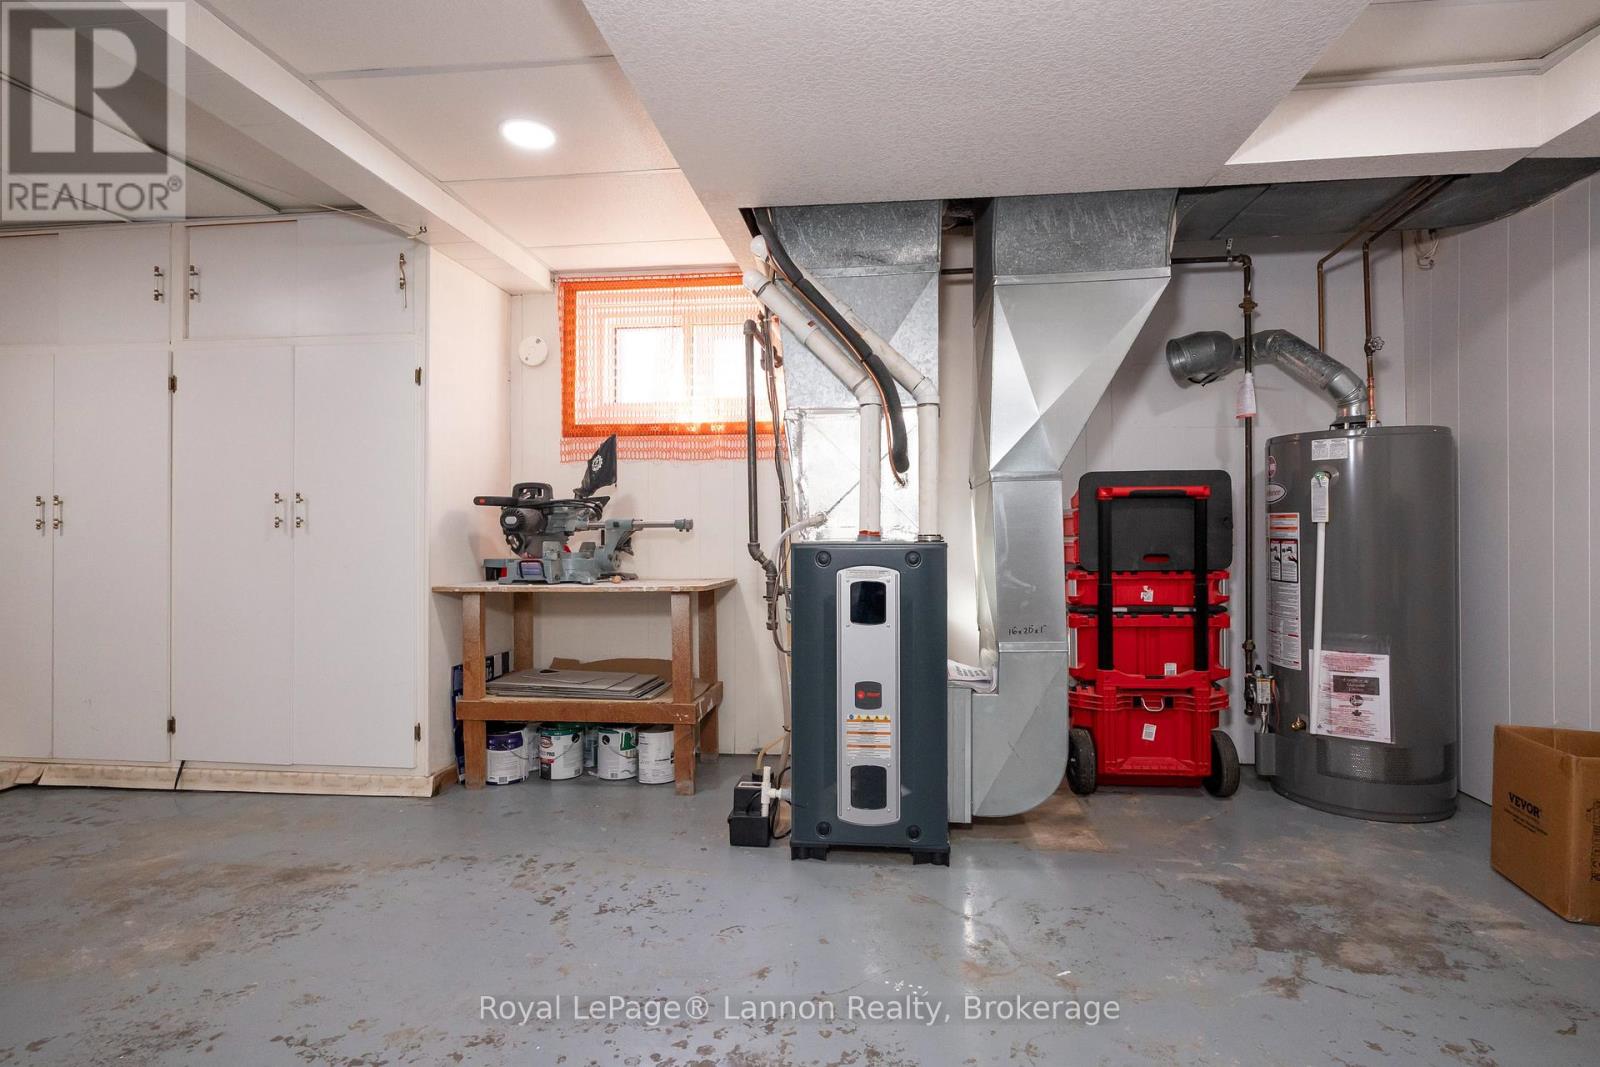
Forced Air
$349,900
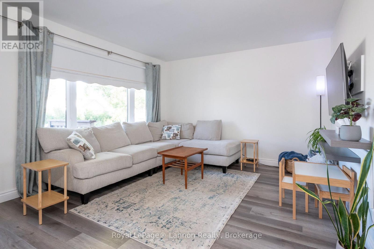
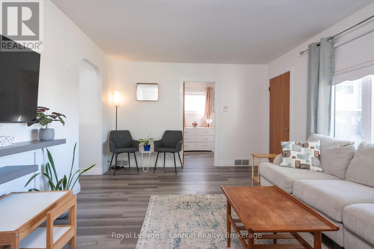
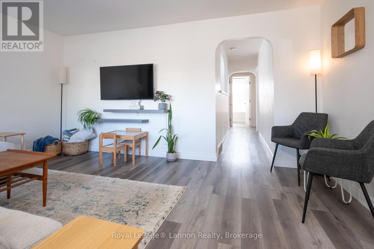
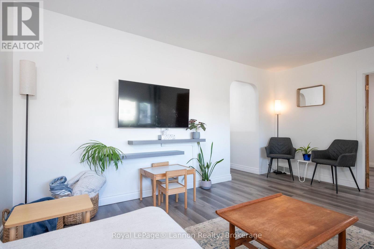
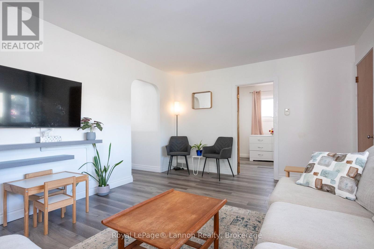
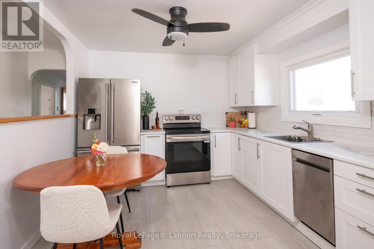
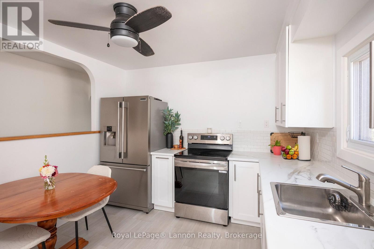
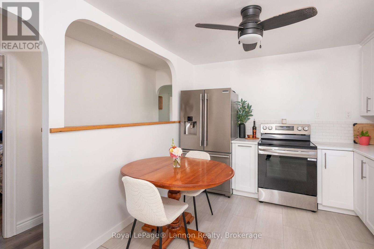
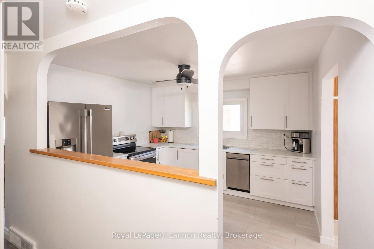
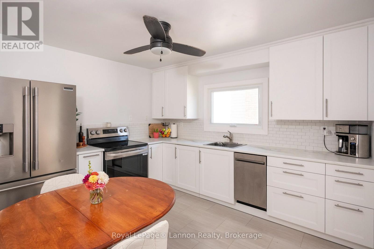
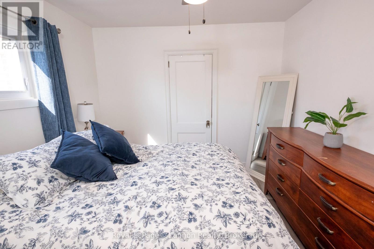
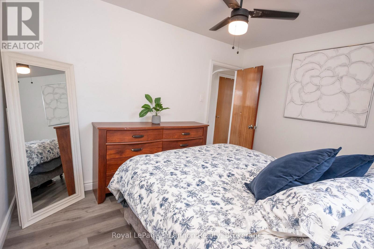
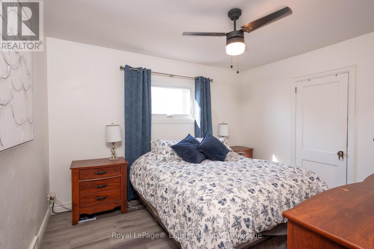
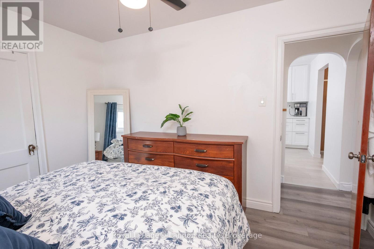
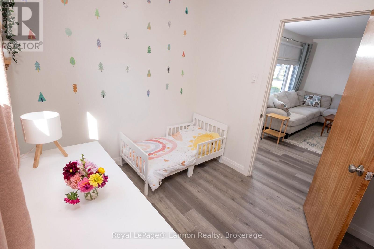
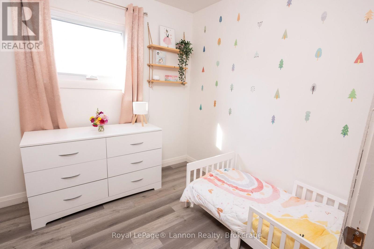
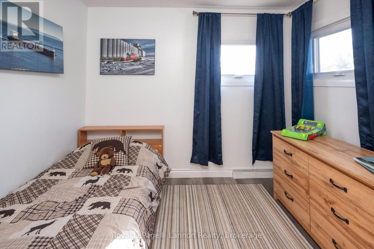
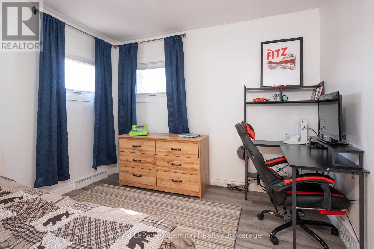
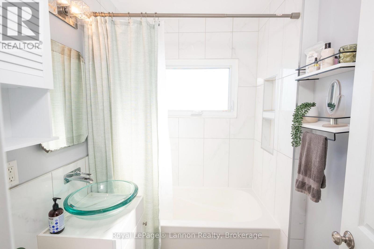
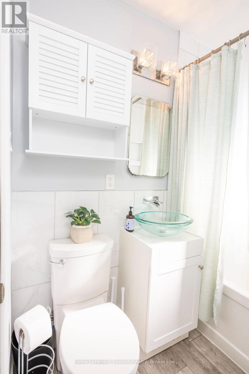
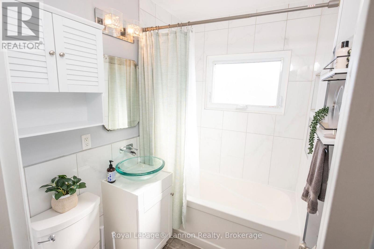
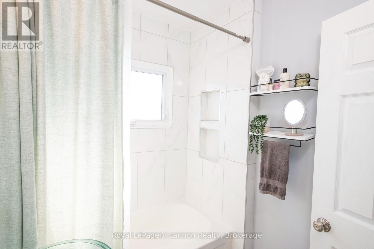
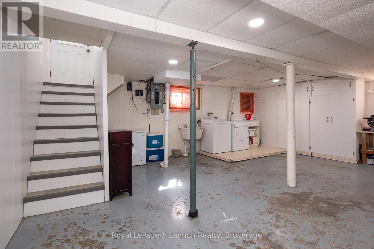
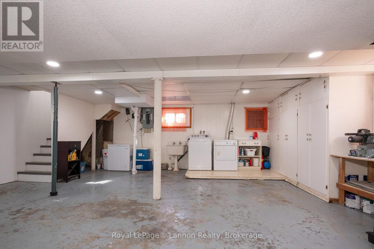
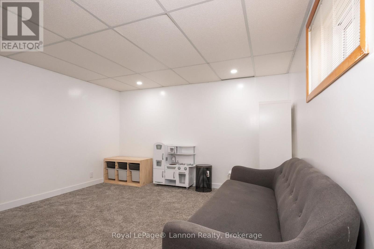
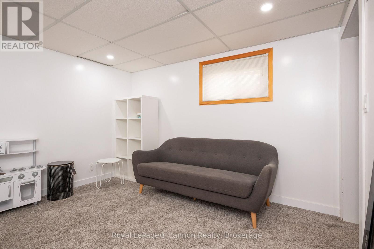
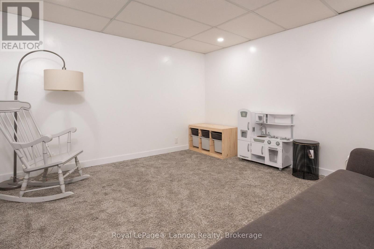
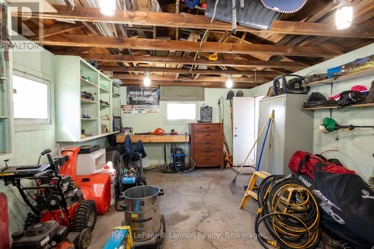
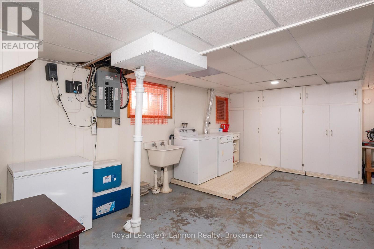
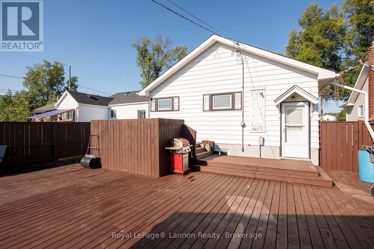
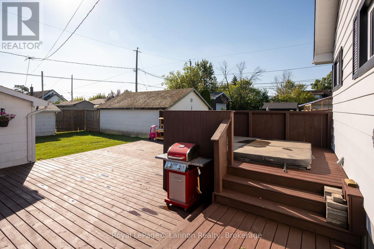
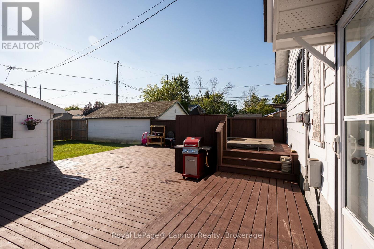
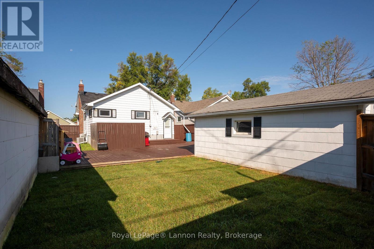
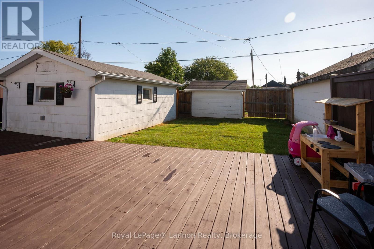
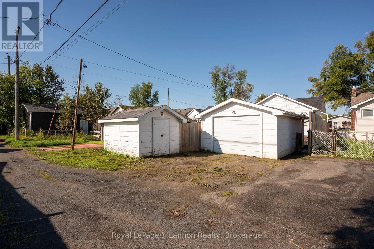
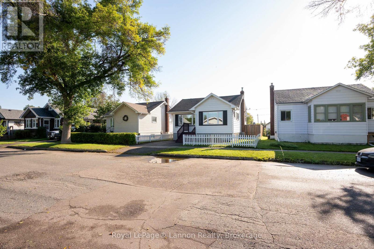
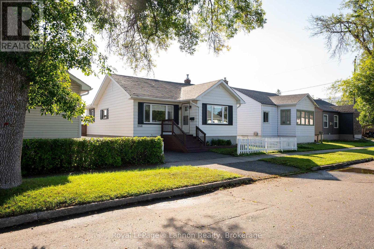
Welcome to this beautifully updated Westfort home in a desirable location! Featuring charming neutral décor throughout, an inviting front entry, and thoughtful updates including the kitchen and bathroom.The main floor offers comfortable living space, while upstairs features 3 bedrooms. The basement includes an additional bedroom that could also be used as a family room or home office, with plenty of opportunity for further development. Enjoy the large fenced backyard with deck and hot tub, perfect for relaxing or entertaining. A 14.8x22 detached garage with convenient back-lane access adds valuable parking and storage. A wonderful opportunity to enjoy the charm and convenience of Westfort! ** This is a linked property.** (id:15069)
Property Details
| MLS® Number | X13735686 |
| Property Type | Single Family |
| Community Name | Westfort |
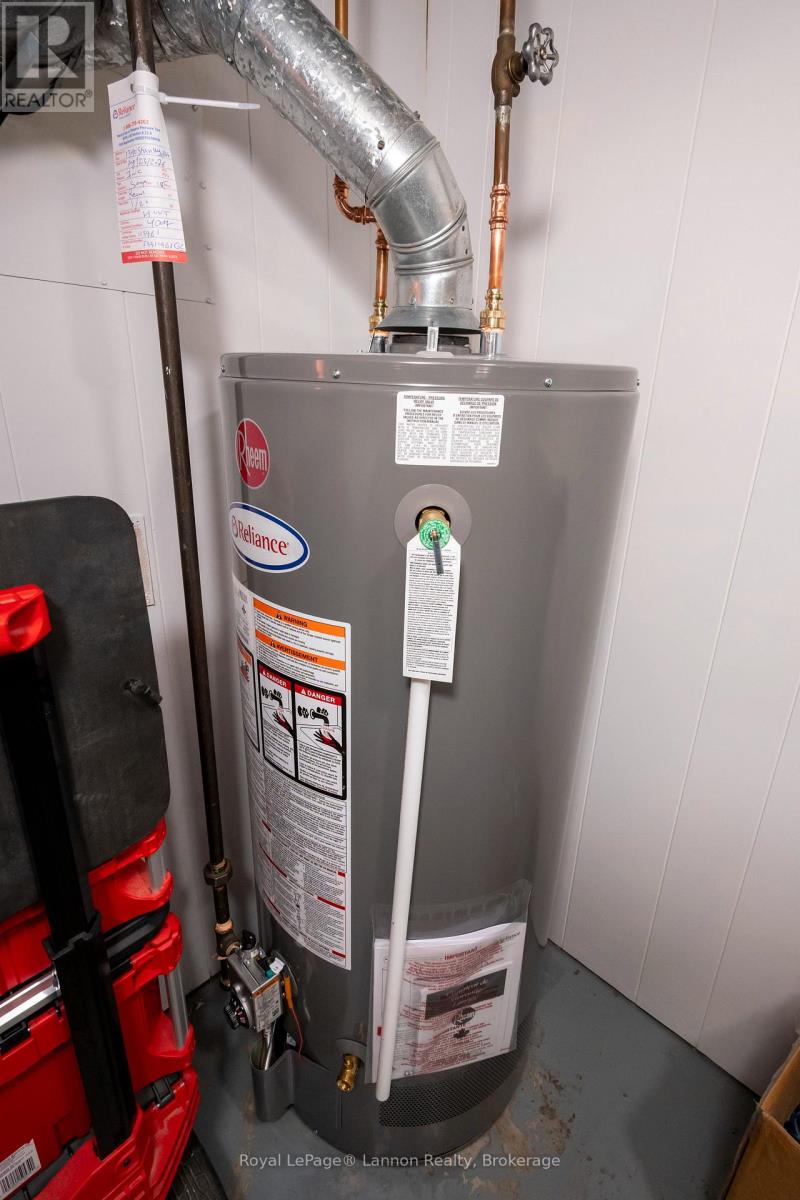
| Equipment Type | Water Heater |
| Parking Space Total | 2 |
| Rental Equipment Type | Water Heater |
Building
| Bathroom Total | 1 |
| Bedrooms Above Ground | 4 |
| Bedrooms Total | 4 |
| Age | 51 To 99 Years |
| Appliances | Dryer, Stove, Washer, Refrigerator |
| Basement Development | Partially Finished |
| Basement Type | N/a (partially Finished) |
| Construction Style Attachment | Detached |
| Cooling Type | Central Air Conditioning |
| Foundation Type | Poured Concrete |
| Heating Fuel | Natural Gas |
| Heating Type | Forced Air |
| Size Interior | 700 - 1,100 Sqft |
| Type | House |
| Utility Water | Municipal Water |
Parking
| Detached Garage | |
| Garage |
Land
| Acreage | No |
| Sewer | Sanitary Sewer |
| Size Depth | 125 Ft |
| Size Frontage | 37 Ft ,6 In |
| Size Irregular | 37.5 X 125 Ft |
| Size Total Text | 37.5 X 125 Ft |
Rooms
| Level | Type | Length | Width | Dimensions |
|---|---|---|---|---|
| Lower Level | Bedroom 3 | 3.35 m | 3.51 m | 3.35 m x 3.51 m |
| Main Level | Bedroom | 2.9 m | 10.2 m | 2.9 m x 10.2 m |
| Main Level | Bedroom 2 | 2.29 m | 2.9 m | 2.29 m x 2.9 m |
| Main Level | Primary Bedroom | 3.05 m | 3.51 m | 3.05 m x 3.51 m |
| Main Level | Living Room | 3.53 m | 4.7 m | 3.53 m x 4.7 m |
| Main Level | Foyer | 1.96 m | 3.35 m | 1.96 m x 3.35 m |
https://www.realtor.ca/real-estate/30224116/1340-stanley-avenue-thunder-bay-westfort-westfort
Contact Us
Contact us for more information

This REALTOR.ca listing content is owned and licensed by REALTOR® members of The Canadian Real Estate Association
The trademarks REALTOR®, REALTORS®, and the REALTOR® logo are controlled by The Canadian Real Estate Association (CREA) and identify real estate professionals who are members of CREA. The trademarks MLS®, Multiple Listing Service® and the associated logos are owned by The Canadian Real Estate Association (CREA) and identify the quality of services provided by real estate professionals who are members of CREA. The trademark DDF® is owned by The Canadian Real Estate Association (CREA) and identifies CREA's Data Distribution Facility (DDF®)
September 04 2026 03:53:09
Thunder Bay Real Estate Board
Royal LePage® Lannon Realty