
134 Taylor Drive East Luther Grand Valley, Ontario L9W 6P1

4 Bedroom
4 Bathroom
1,500 - 2,000 sqft
Central Air Conditioning
Forced Air
$864,999
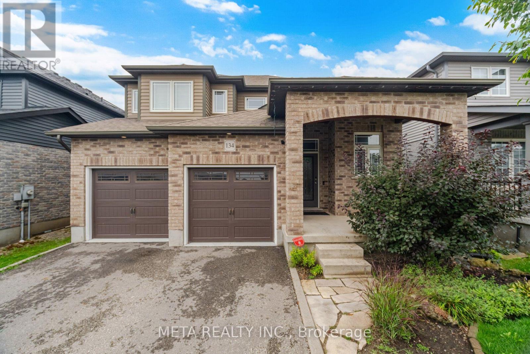
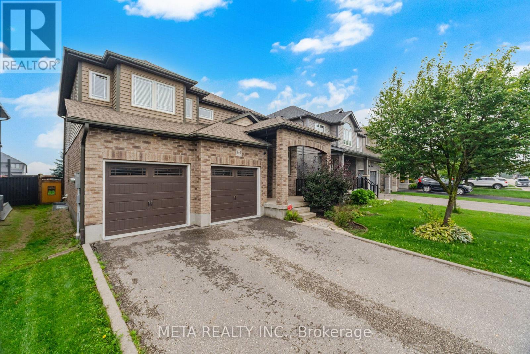
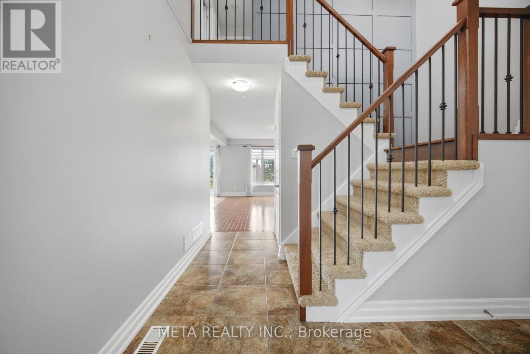
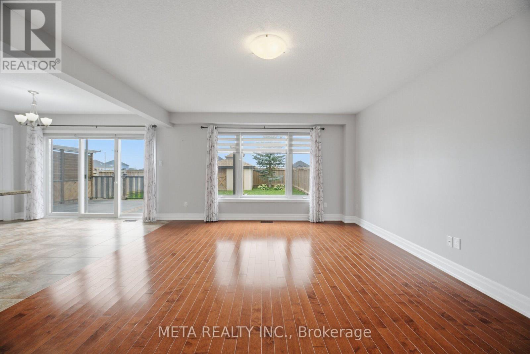
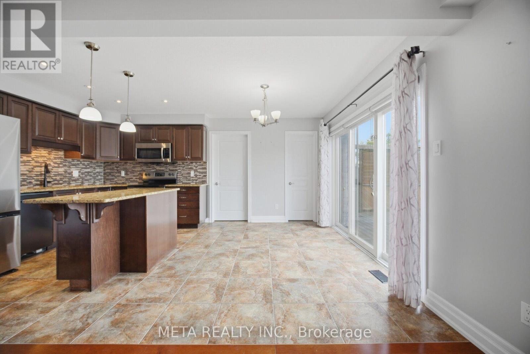
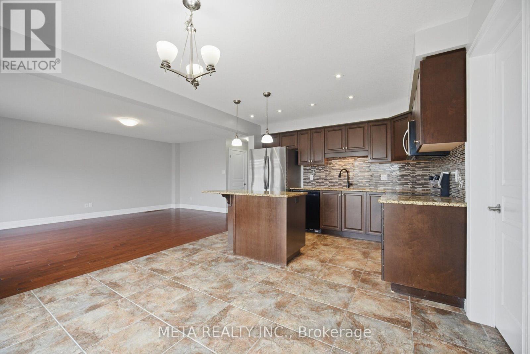
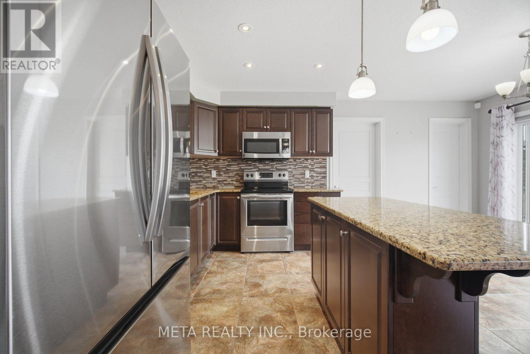
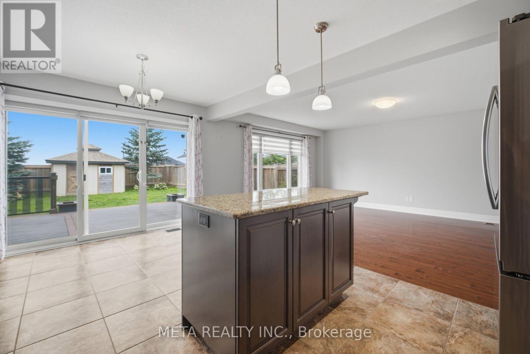
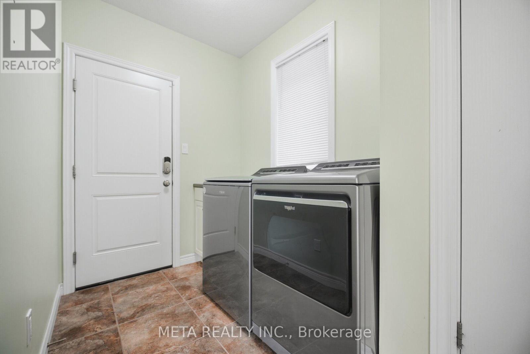
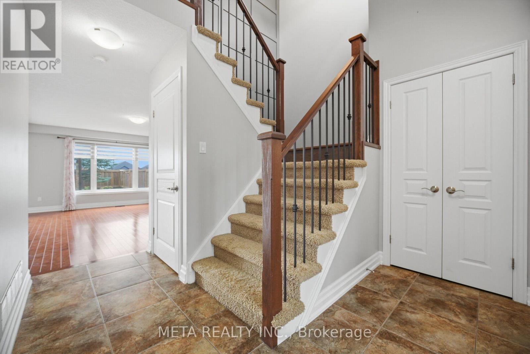
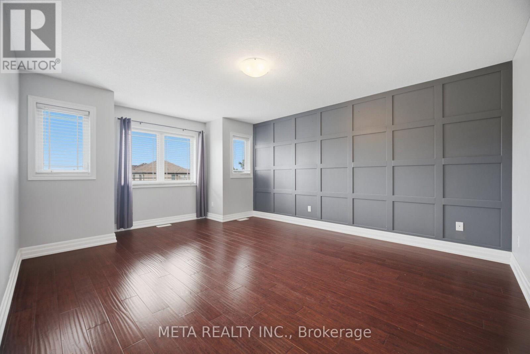
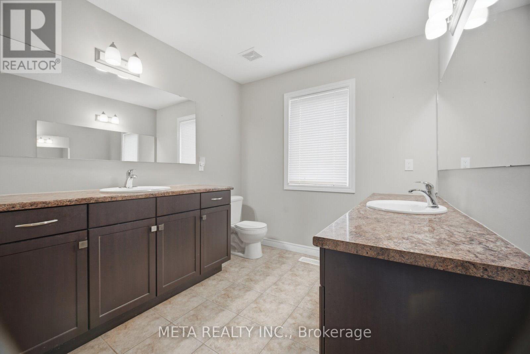
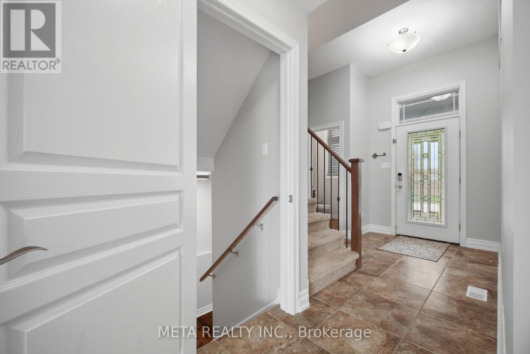
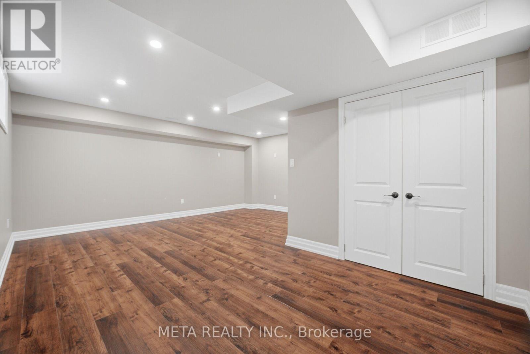
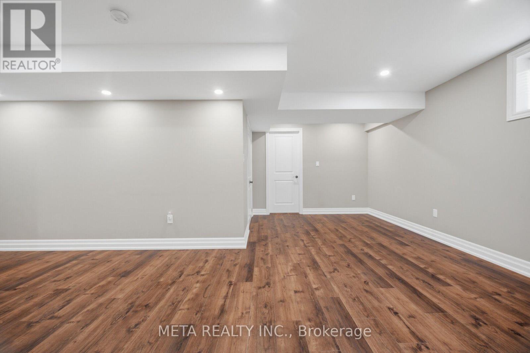
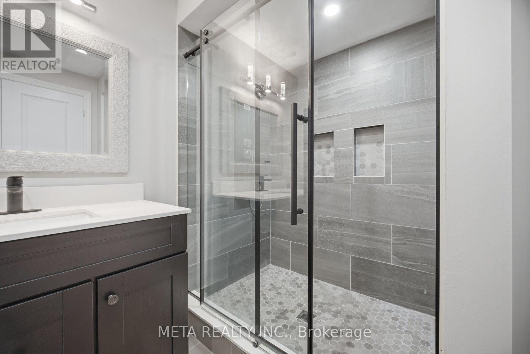
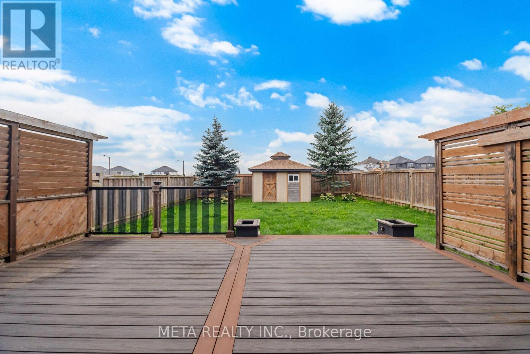
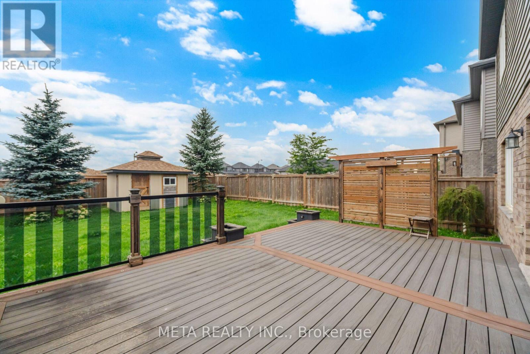
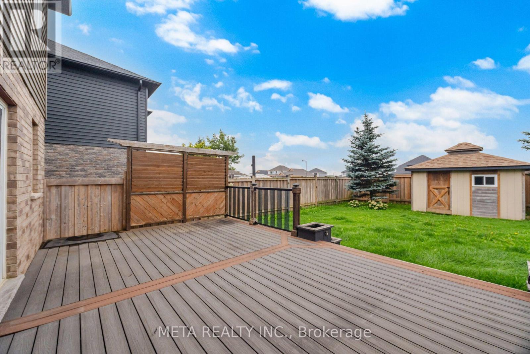
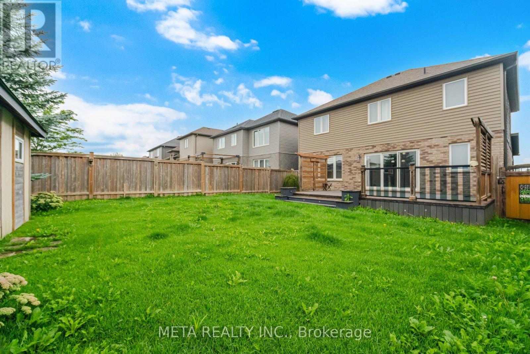
Welcome to this beautiful detached home in the charming community of Grand Valley! Featuring 3+1 bedrooms, 3+1 bathrooms, stainless steel appliances, hardwood floors thru-out, ample natural light, convenience of main-floor laundry and a comfortable layout ideal for everyday living and entertaining, private outdoor space with a huge deck perfect for relaxing or hosting family and friends, along with a handy storage shed. finished basement provides additional living space, including a 4th bedroom and bathroom-ideal for guests, extended family, a home office, or a recreation area. Additional features include a water softener, 2-car garage, and 4 park driveway and so much more!!! Ready for immediate move-in. Don't miss out on this opportunity!" **EXTRAS** Close to schools, trails, parks, 20mins from Orangeville, restaurants & shopping. This home conveniently situated in Grand Valley offers a great combination of comfort, space and convenience. Don't miss the opportunity to make this wonderful property your new home. (id:15069)
Property Details
| MLS® Number | X13760938 |
| Property Type | Single Family |
| Community Name | Rural East Luther Grand Valley |
| Parking Space Total | 6 |
Building
| Bathroom Total | 4 |
| Bedrooms Above Ground | 3 |
| Bedrooms Below Ground | 1 |
| Bedrooms Total | 4 |
| Appliances | Garage Door Opener Remote(s), Water Softener, Dishwasher, Dryer, Garage Door Opener, Stove, Washer, Window Coverings, Refrigerator |
| Basement Development | Finished |
| Basement Type | N/a (finished) |
| Construction Style Attachment | Detached |
| Cooling Type | Central Air Conditioning |
| Exterior Finish | Brick, Vinyl Siding |
| Flooring Type | Hardwood, Ceramic, Laminate |
| Foundation Type | Unknown |
| Half Bath Total | 1 |
| Heating Fuel | Natural Gas |
| Heating Type | Forced Air |
| Stories Total | 2 |
| Size Interior | 1,500 - 2,000 Sqft |
| Type | House |
| Utility Water | Municipal Water |
Parking
| Garage |
Land
| Acreage | No |
| Sewer | Sanitary Sewer |
| Size Depth | 114 Ft ,10 In |
| Size Frontage | 40 Ft ,1 In |
| Size Irregular | 40.1 X 114.9 Ft |
| Size Total Text | 40.1 X 114.9 Ft |
| Zoning Description | Residential |
Rooms
| Level | Type | Length | Width | Dimensions |
|---|---|---|---|---|
| Second Level | Primary Bedroom | 5.3 m | 4.2 m | 5.3 m x 4.2 m |
| Second Level | Bedroom 2 | 3.8 m | 3.05 m | 3.8 m x 3.05 m |
| Second Level | Bedroom 3 | 3.7 m | 2.9 m | 3.7 m x 2.9 m |
| Basement | Bedroom 4 | 3.7 m | 2.9 m | 3.7 m x 2.9 m |
| Basement | Recreational, Games Room | 5.5 m | 5.5 m | 5.5 m x 5.5 m |
| Main Level | Great Room | 5.5 m | 3.3 m | 5.5 m x 3.3 m |
| Main Level | Kitchen | 5.2 m | 3.4 m | 5.2 m x 3.4 m |
| Main Level | Laundry Room | 2.1 m | 1.8 m | 2.1 m x 1.8 m |
Contact Us
Contact us for more information

This REALTOR.ca listing content is owned and licensed by REALTOR® members of The Canadian Real Estate Association
The trademarks REALTOR®, REALTORS®, and the REALTOR® logo are controlled by The Canadian Real Estate Association (CREA) and identify real estate professionals who are members of CREA. The trademarks MLS®, Multiple Listing Service® and the associated logos are owned by The Canadian Real Estate Association (CREA) and identify the quality of services provided by real estate professionals who are members of CREA. The trademark DDF® is owned by The Canadian Real Estate Association (CREA) and identifies CREA's Data Distribution Facility (DDF®)
September 09 2026 05:38:04
Toronto Regional Real Estate Board
Meta Realty Inc.