
1335 Bethamy Lane Ottawa, Ontario K1J 8P3


3 Bedroom
2 Bathroom
1,000 - 1,199 sqft
Central Air Conditioning
Forced Air
$389,900Maintenance, Water, Insurance, Parking, Common Area Maintenance
$475 Monthly
Maintenance, Water, Insurance, Parking, Common Area Maintenance
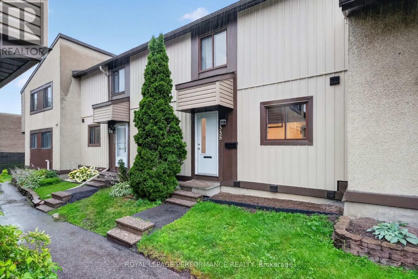
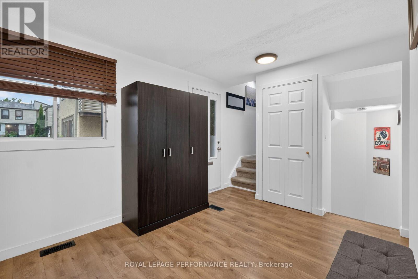
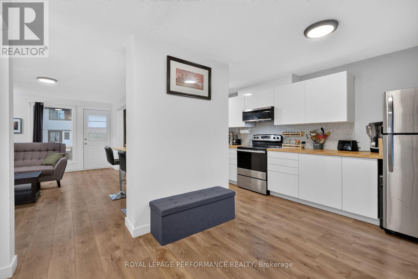
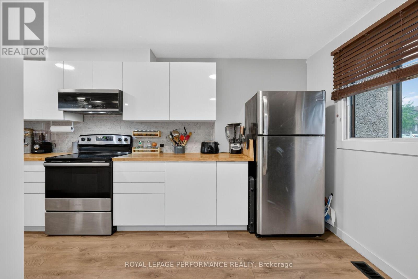
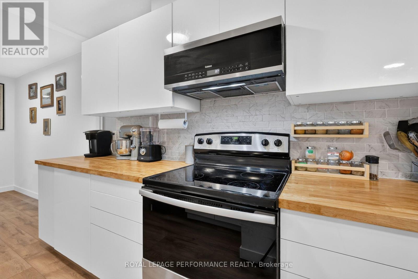
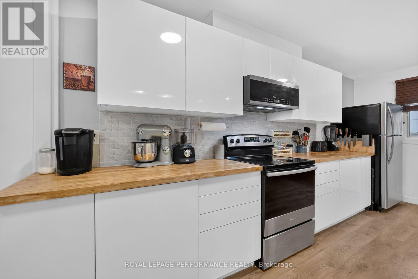
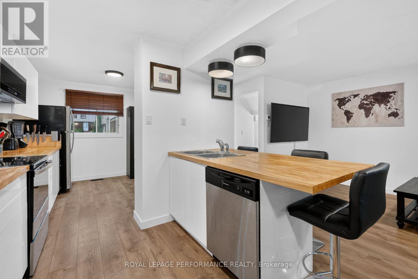
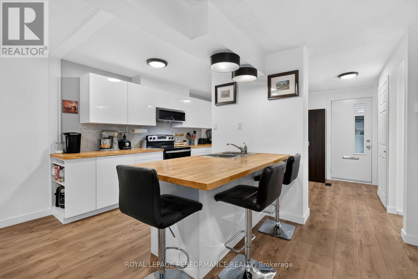
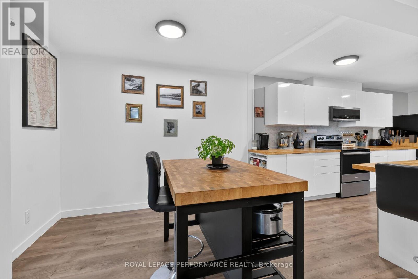
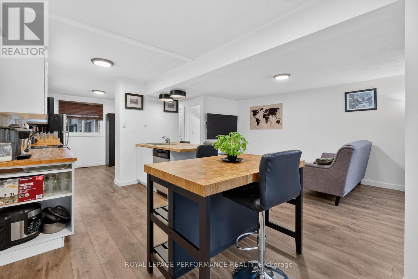
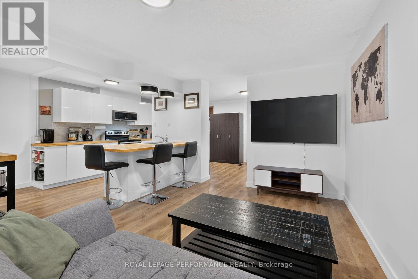
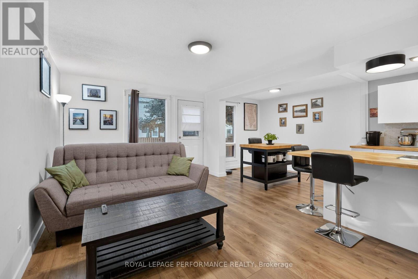
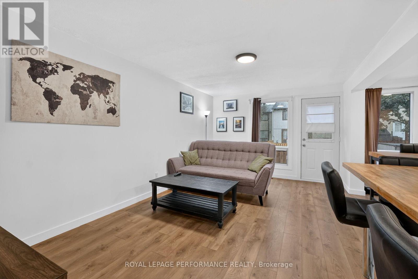
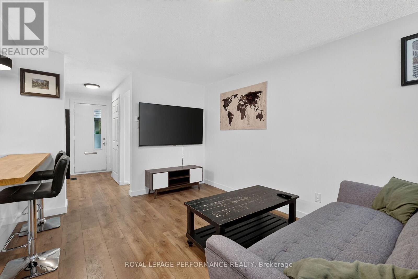
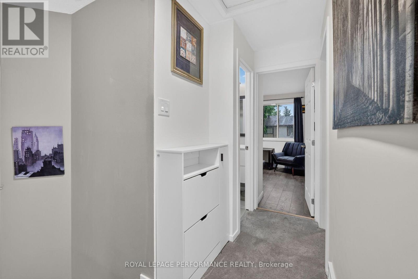
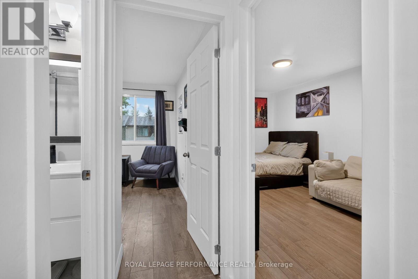
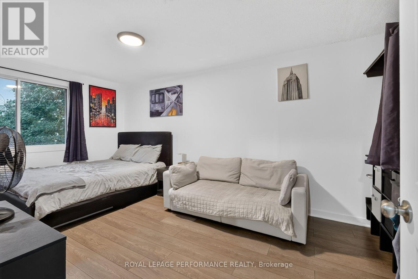
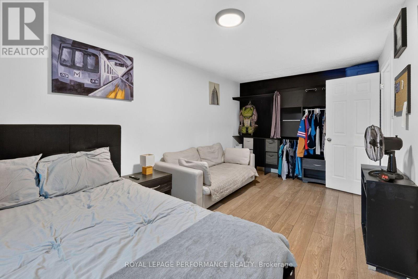
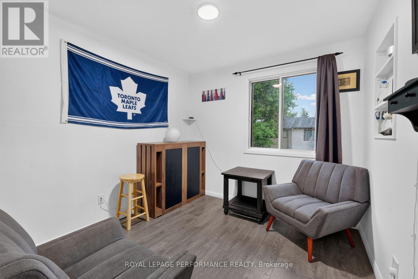
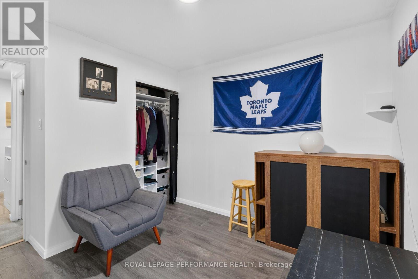
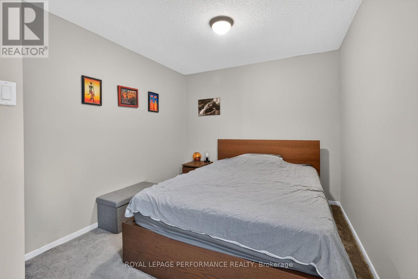
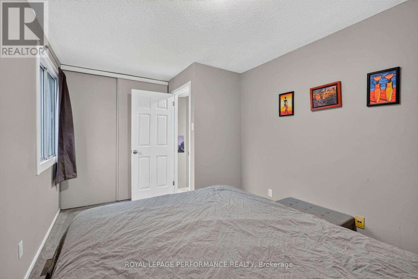
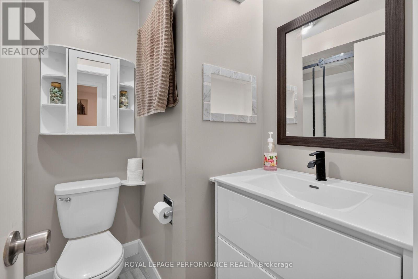
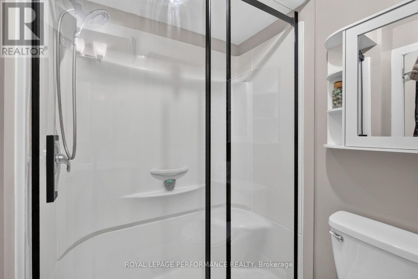
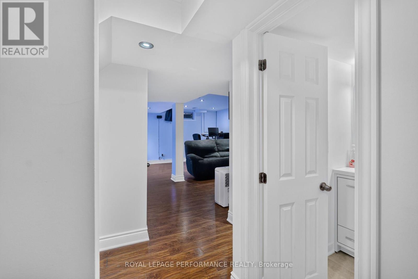
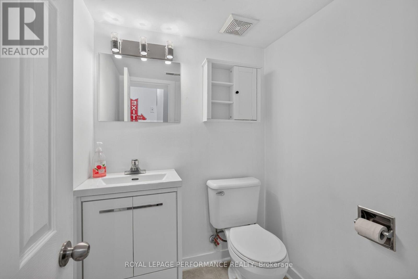
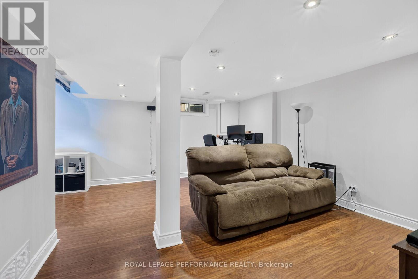
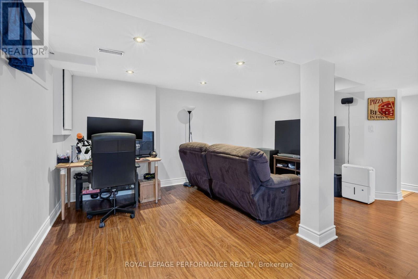
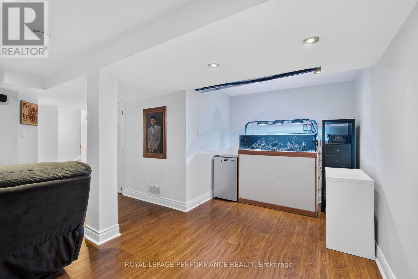
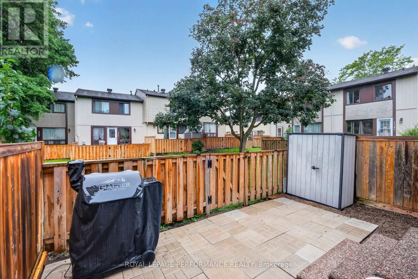
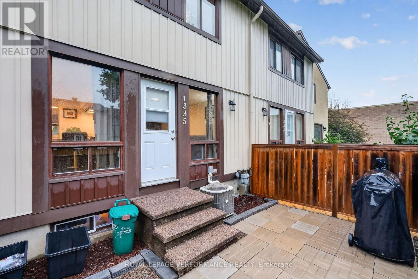
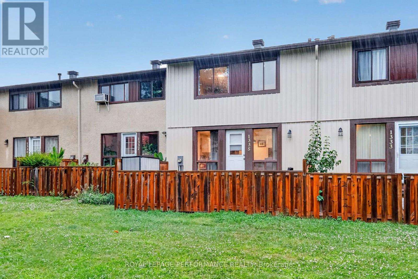
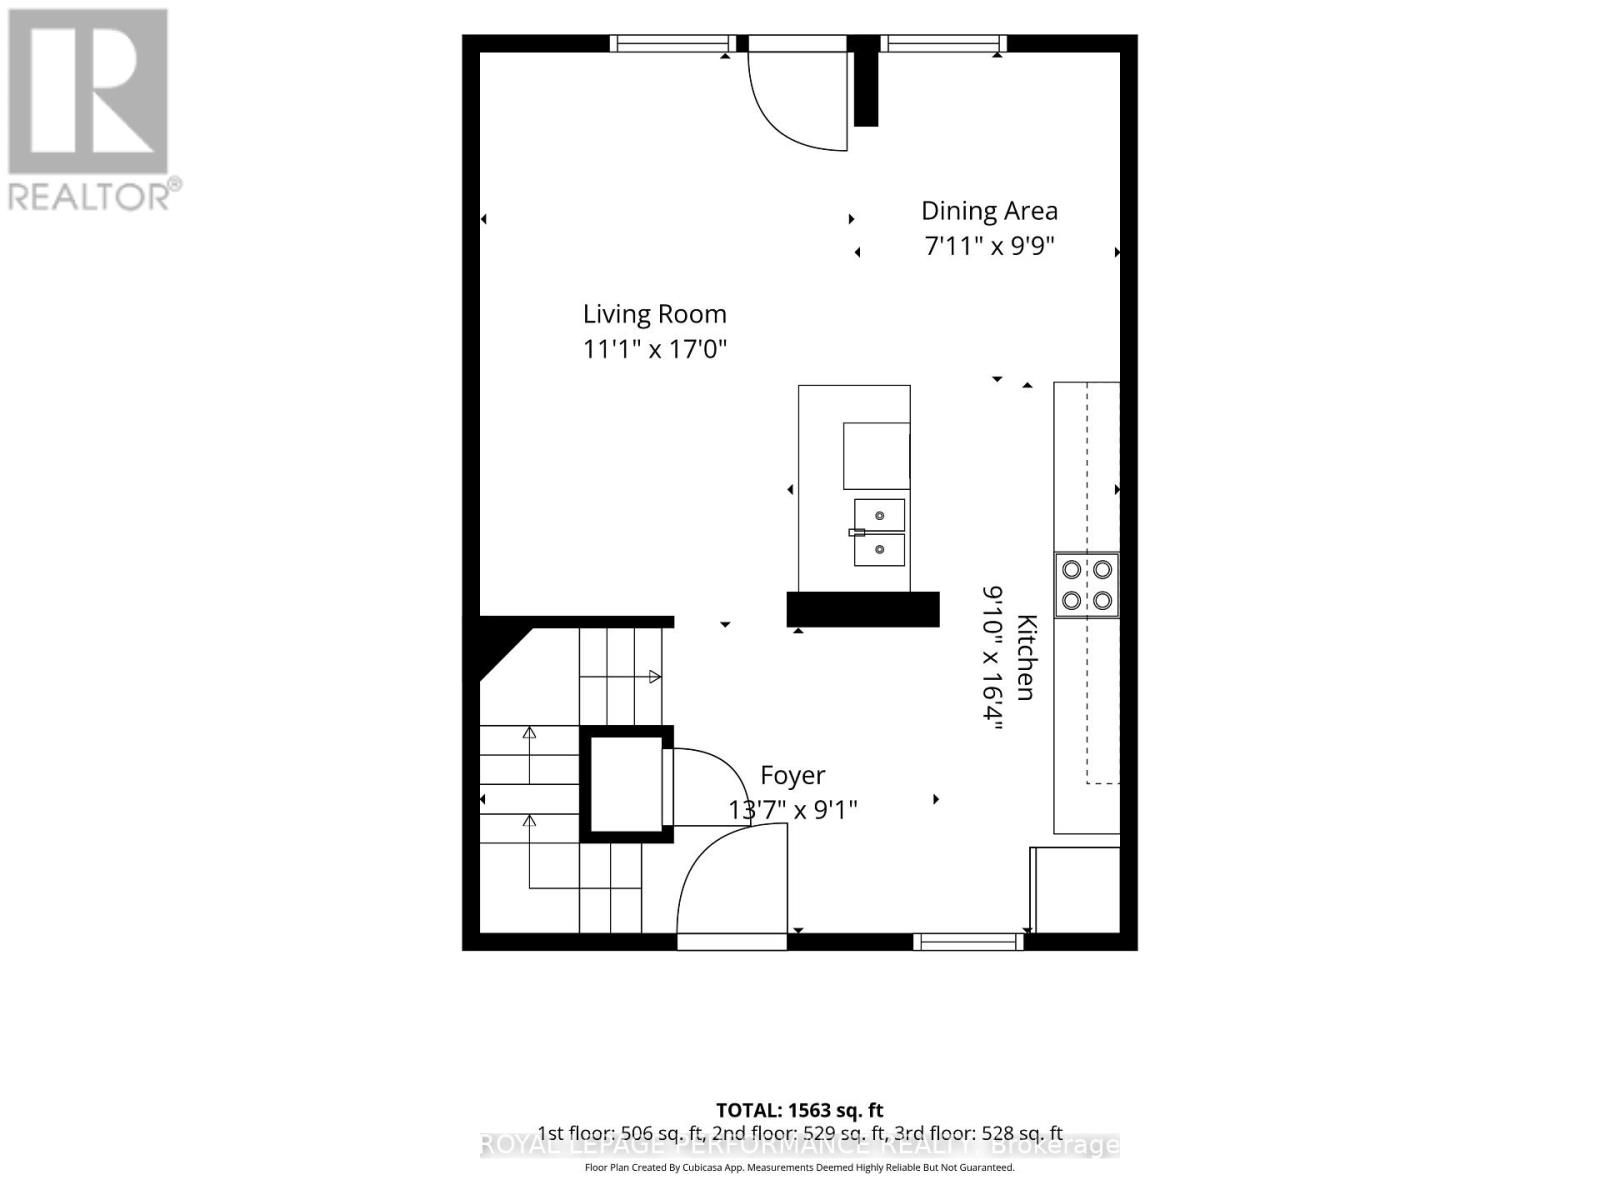
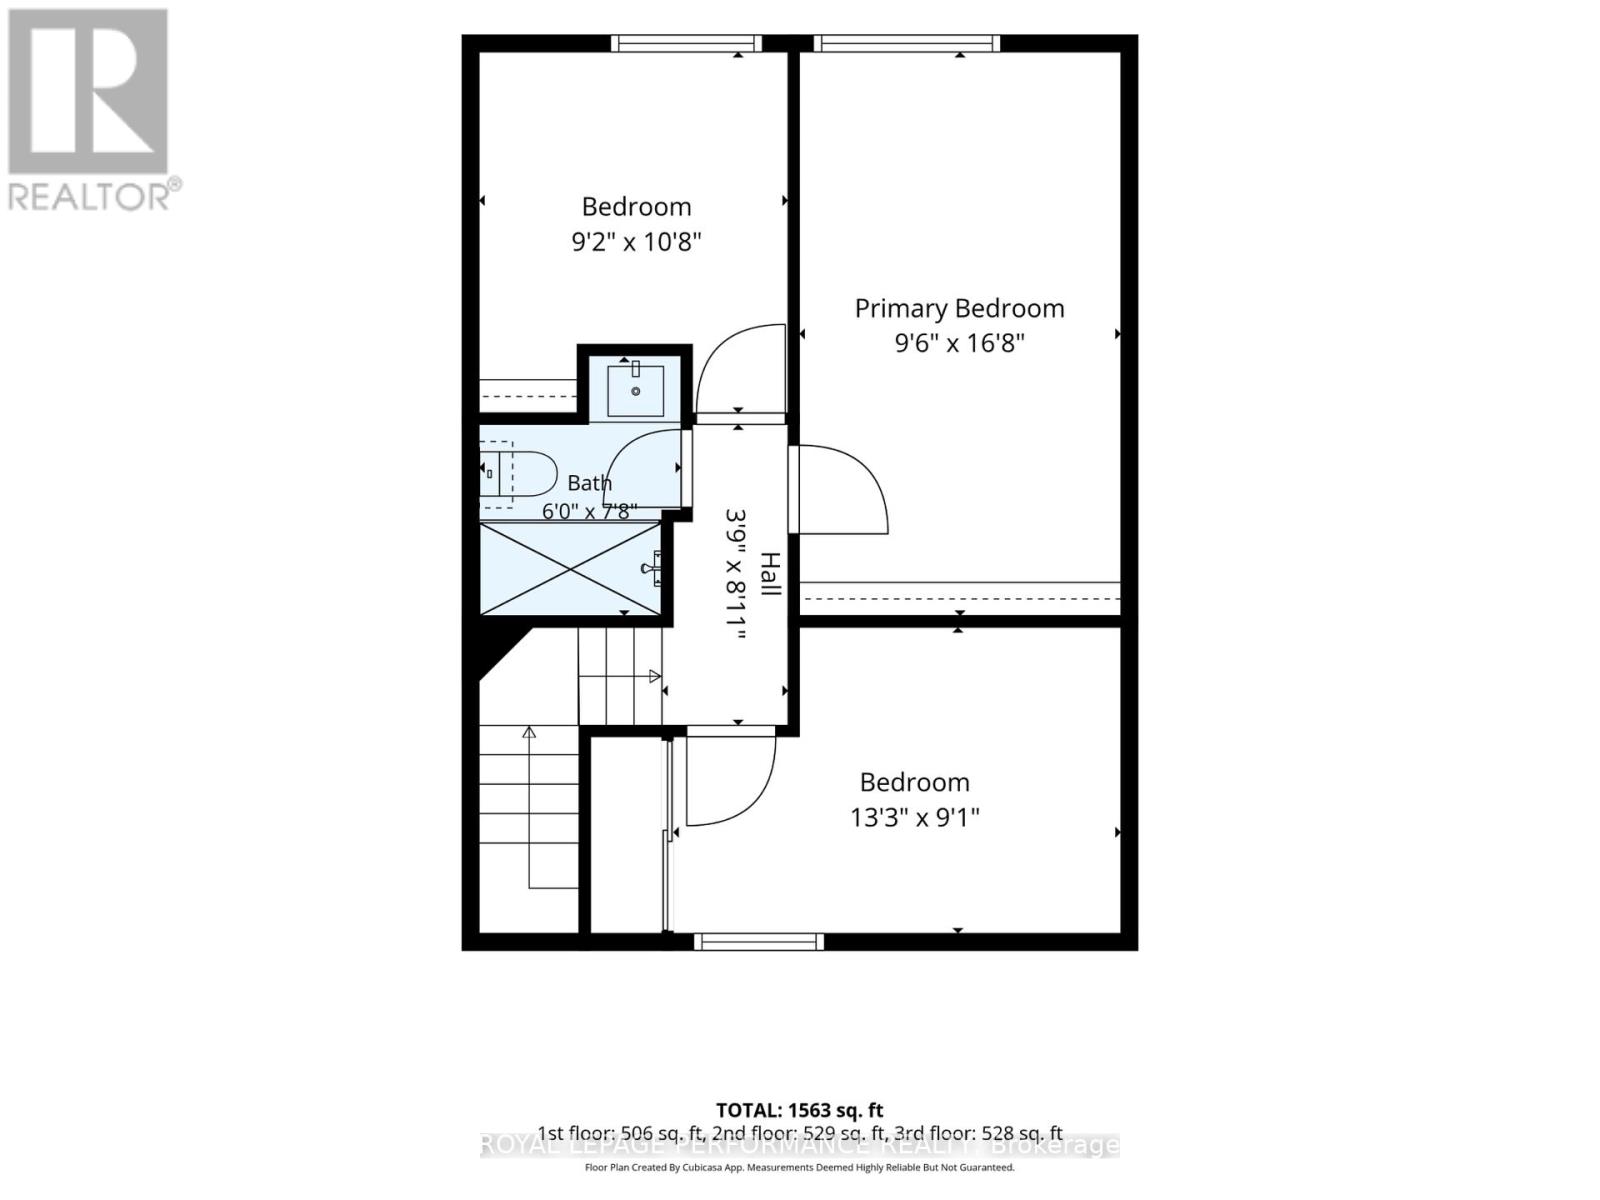
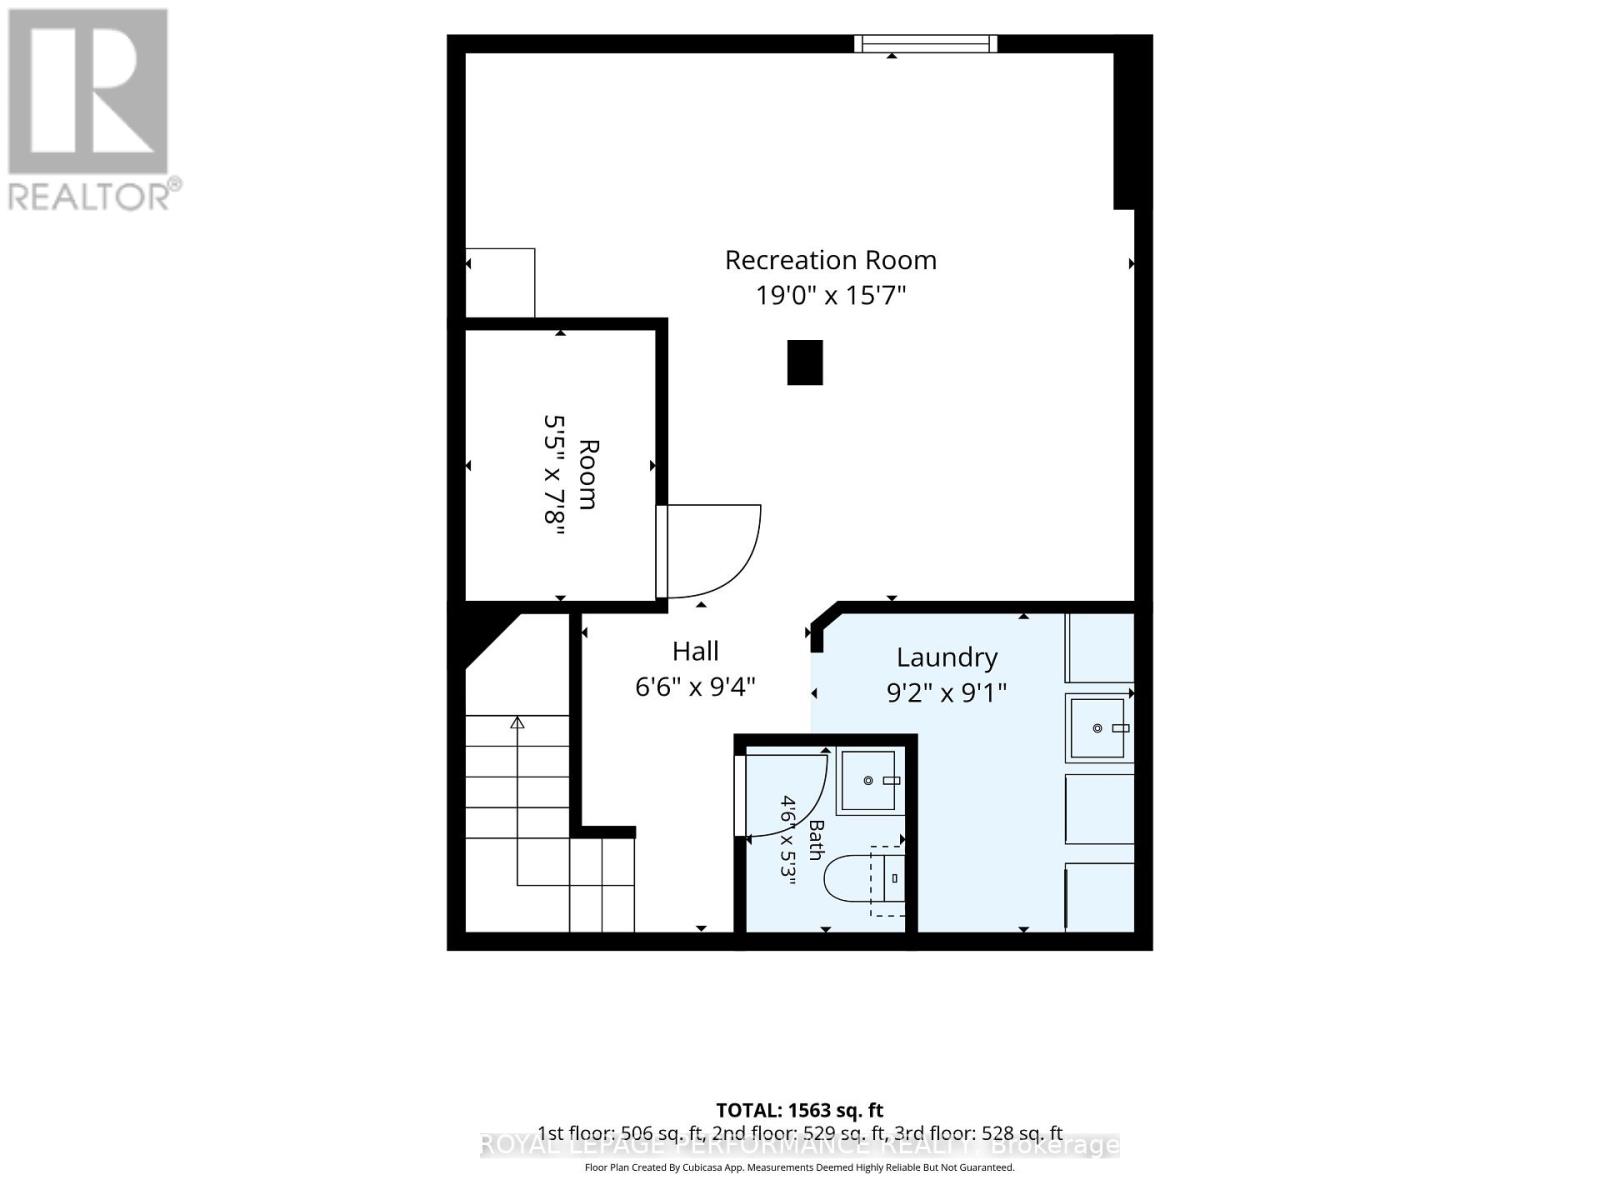
$475 MonthlyWelcome to this beautifully updated 3-bedroom, 2-bathroom condo townhouse in the highly desirable community of Beacon Hill South. This move-in-ready home features newer laminate flooring throughout and a bright, open-concept main floor highlighted by a stylishly recently updated kitchen with a large island-perfect for meal preparation, entertaining, and everyday living. The spacious living and dining areas offer an inviting layout filled with natural light. Upstairs, you'll find three generously sized bedrooms and a well-appointed full bathroom. The finished lower level provides a large family recreation room, ideal for movie nights, a home office, gym, or playroom, along with a convenient second bathroom. Step outside to enjoy your own private rear patio yard, offering the perfect space for relaxing, gardening, or summer barbecues. Located close to parks, schools, shopping, transit, and walking distance to the LRT, your access to anywhere in the city. Recent upgrades, kitchen, main floor flooring, appliances, Furnace and AC 2022 (id:15069)
Property Details
| MLS® Number | X13601226 |
| Property Type | Single Family |
| Community Name | 2107 - Beacon Hill South |
| Community Features | Pets Allowed With Restrictions |
| Equipment Type | Water Heater |
| Parking Space Total | 1 |
| Rental Equipment Type | Water Heater |
Building
| Bathroom Total | 2 |
| Bedrooms Above Ground | 3 |
| Bedrooms Total | 3 |
| Appliances | Dishwasher, Dryer, Hood Fan, Stove, Washer, Refrigerator |
| Basement Development | Finished |
| Basement Type | Full (finished) |
| Cooling Type | Central Air Conditioning |
| Half Bath Total | 1 |
| Heating Fuel | Natural Gas |
| Heating Type | Forced Air |
| Stories Total | 2 |
| Size Interior | 1,000 - 1,199 Sqft |
| Type | Row / Townhouse |
Parking
| No Garage |
Land
| Acreage | No |
Rooms
| Level | Type | Length | Width | Dimensions |
|---|---|---|---|---|
| Second Level | Primary Bedroom | 5.09 m | 2.9 m | 5.09 m x 2.9 m |
| Second Level | Bedroom 2 | 3.26 m | 2.79 m | 3.26 m x 2.79 m |
| Second Level | Bedroom 3 | 4.04 m | 2.76 m | 4.04 m x 2.76 m |
| Second Level | Bathroom | 2.34 m | 1.82 m | 2.34 m x 1.82 m |
| Basement | Family Room | 5.79 m | 4.74 m | 5.79 m x 4.74 m |
| Ground Level | Living Room | 5.19 m | 3.38 m | 5.19 m x 3.38 m |
| Ground Level | Dining Room | 2.98 m | 2.4 m | 2.98 m x 2.4 m |
| Ground Level | Kitchen | 4.98 m | 3.01 m | 4.98 m x 3.01 m |
| Ground Level | Foyer | 4.15 m | 2.76 m | 4.15 m x 2.76 m |
https://www.realtor.ca/real-estate/30074466/1335-bethamy-lane-ottawa-2107-beacon-hill-south
Contact Us
Contact us for more information

This REALTOR.ca listing content is owned and licensed by REALTOR® members of The Canadian Real Estate Association
The trademarks REALTOR®, REALTORS®, and the REALTOR® logo are controlled by The Canadian Real Estate Association (CREA) and identify real estate professionals who are members of CREA. The trademarks MLS®, Multiple Listing Service® and the associated logos are owned by The Canadian Real Estate Association (CREA) and identify the quality of services provided by real estate professionals who are members of CREA. The trademark DDF® is owned by The Canadian Real Estate Association (CREA) and identifies CREA's Data Distribution Facility (DDF®)
July 25 2026 01:19:10
Ottawa Real Estate Board
Royal LePage Performance Realty