
1334 Kelly Road Prince Edward County, Ontario K0K 1P0

4 Bedroom
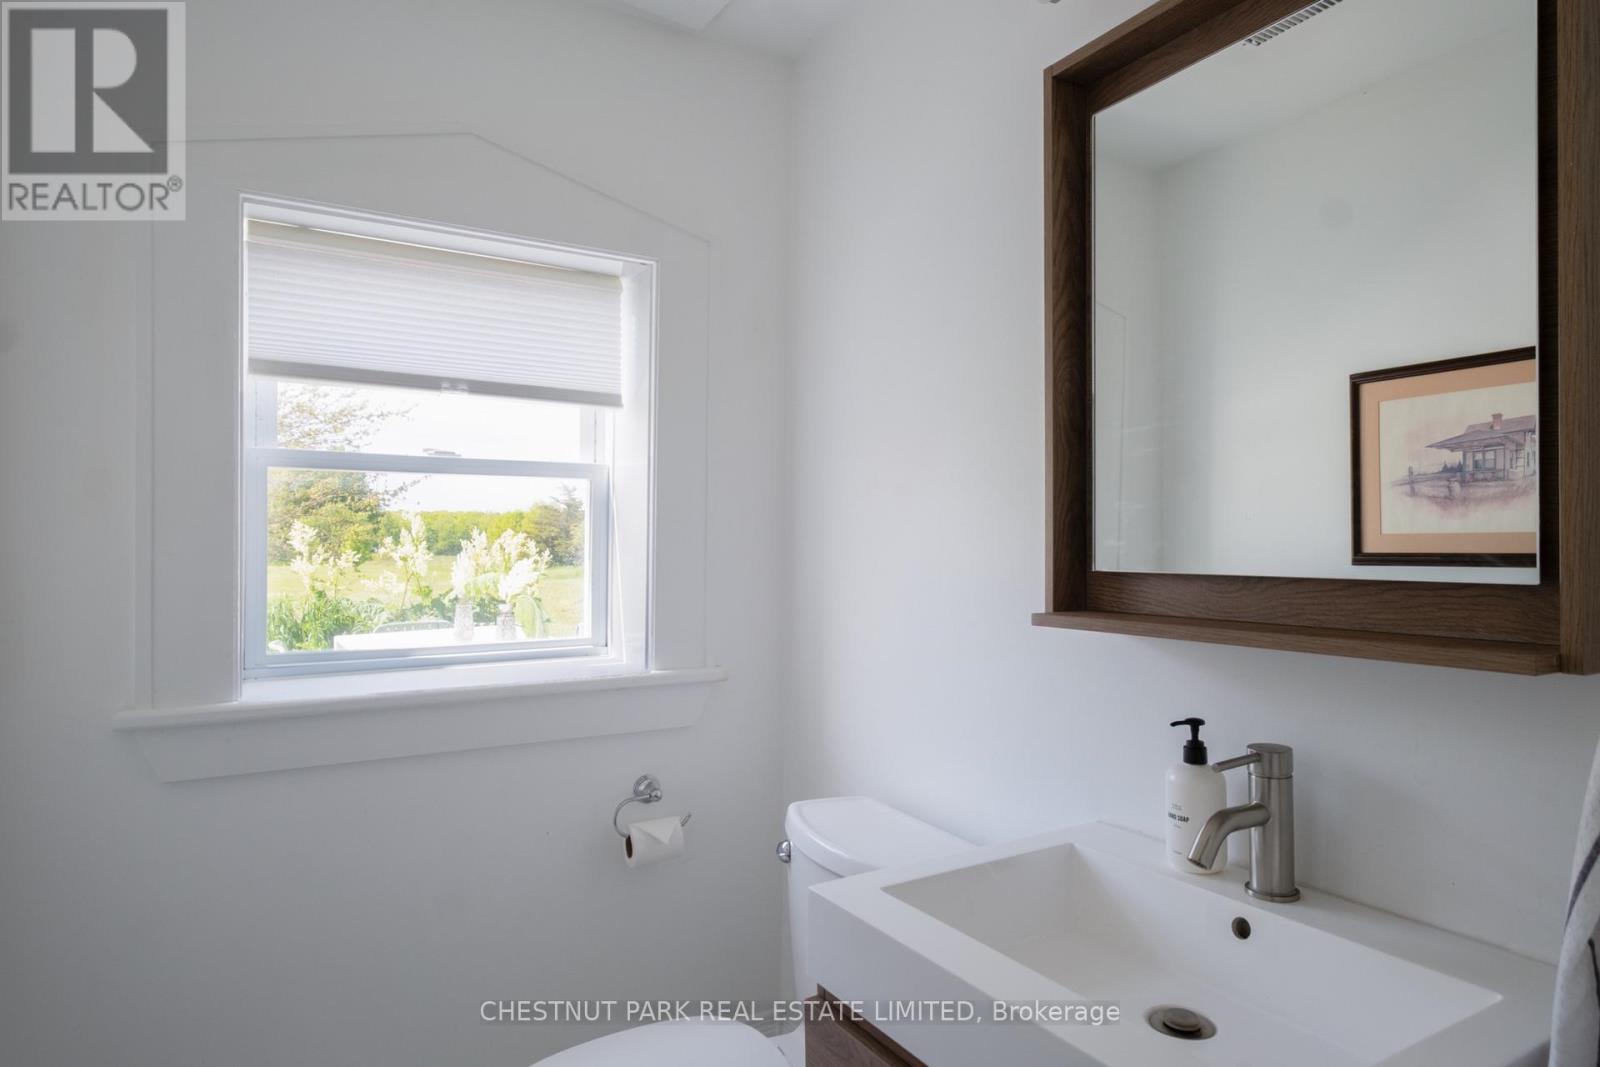
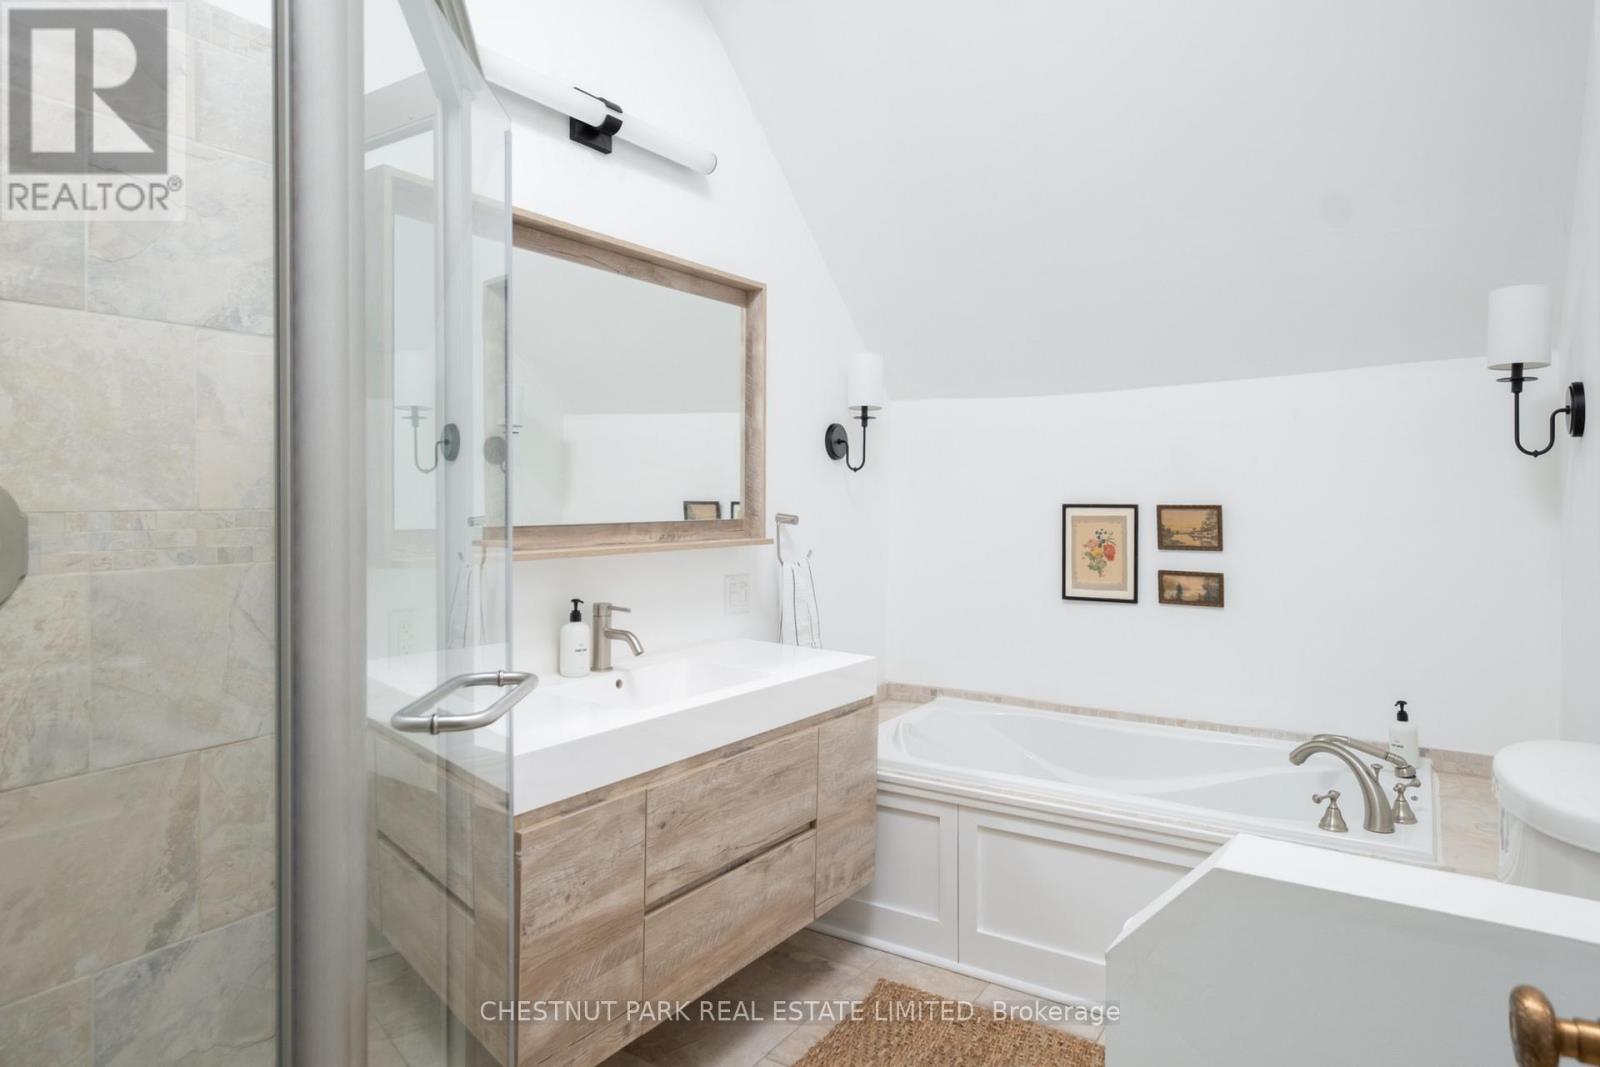
3 Bathroom
2,500 - 3,000 sqft
Central Air Conditioning
Forced Air
Landscaped
$1,349,000
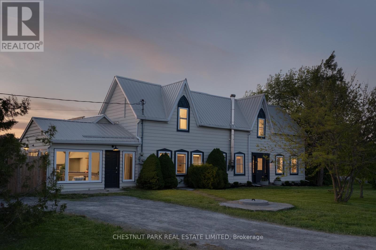
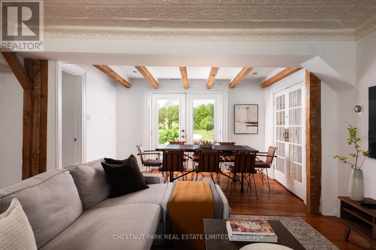
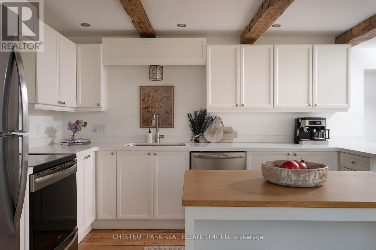
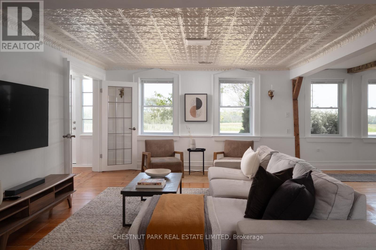
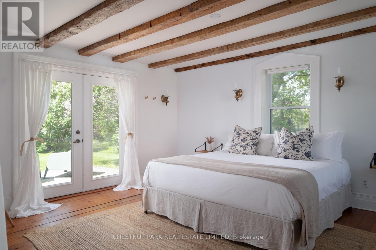
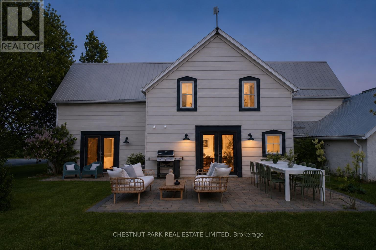
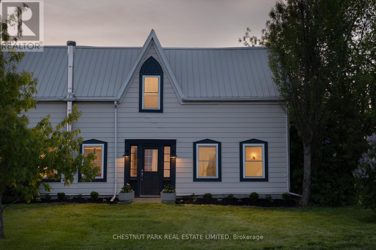
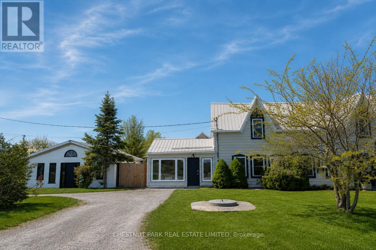
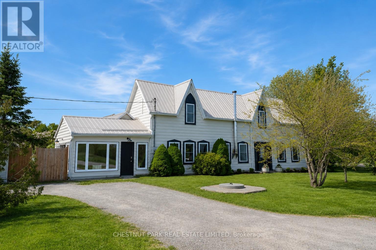
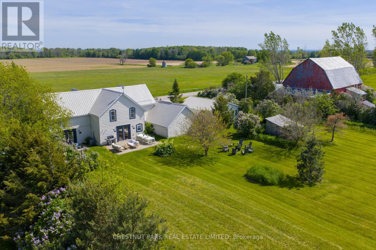
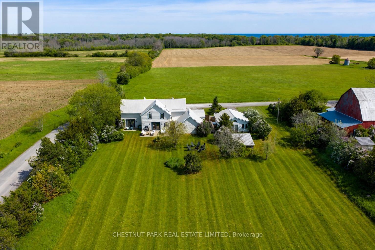
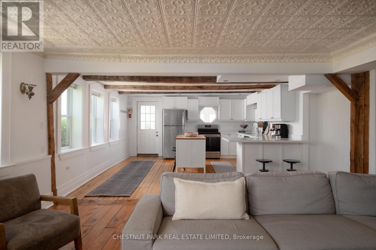
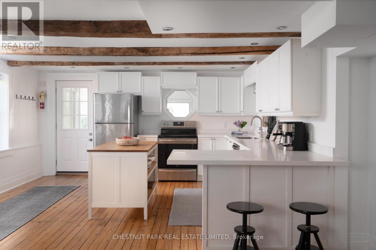
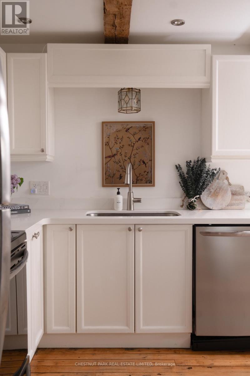
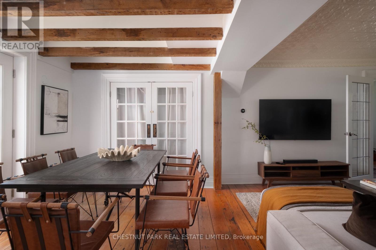
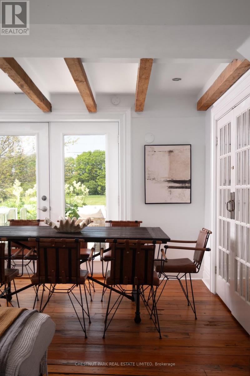
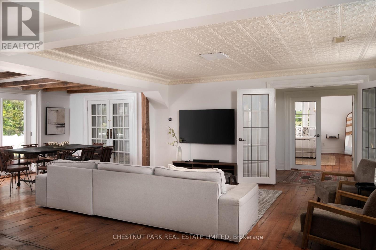
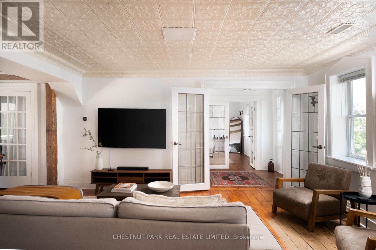
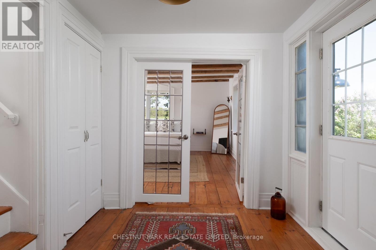
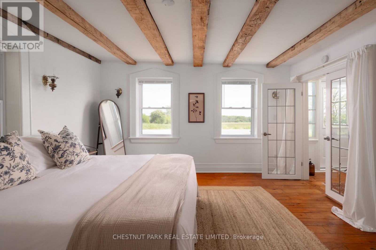
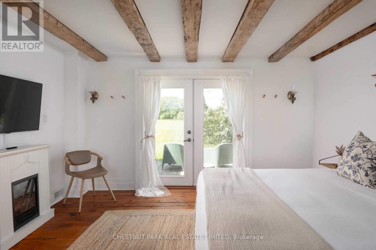
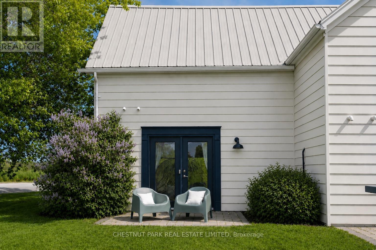
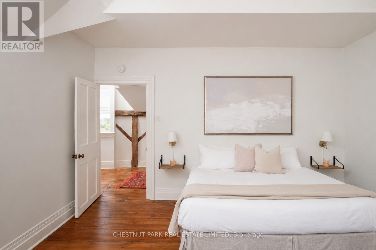
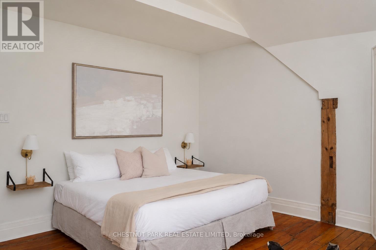
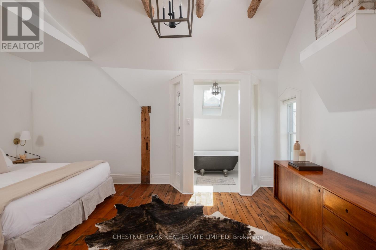
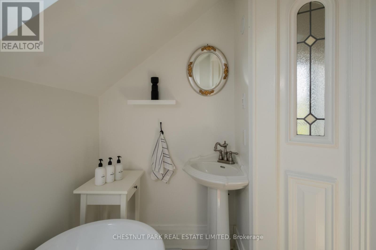
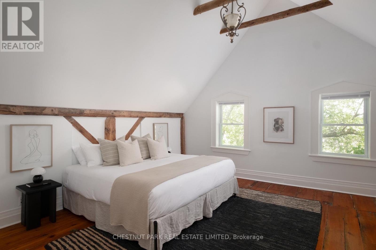
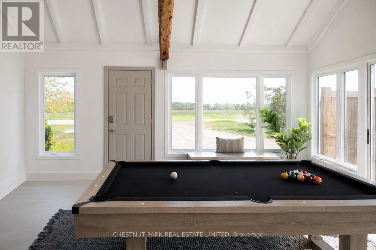
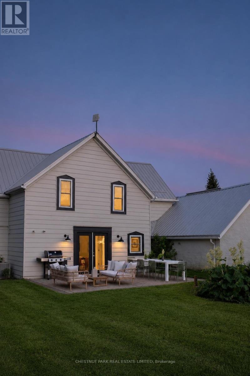
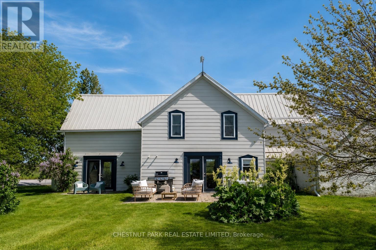
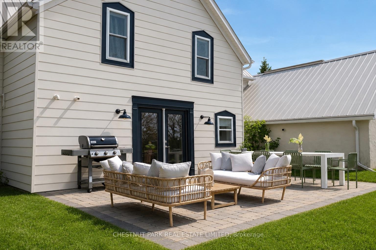
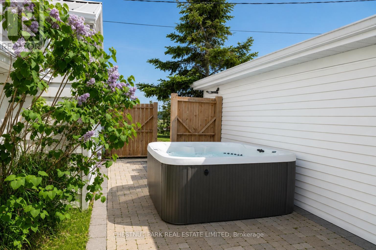
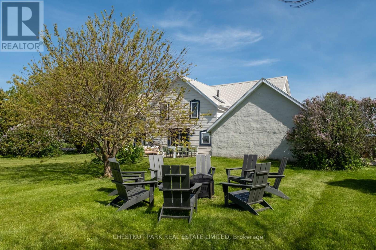
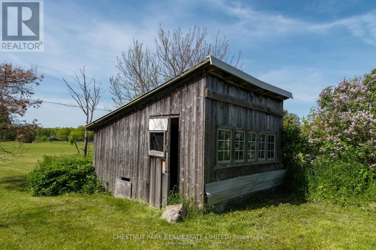
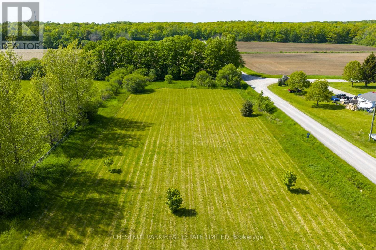
SHORT-TERM LICENSED & OFFERED FULLY FURNISHED. There is an unmistakable sense of calm at The Kelly. Tucked behind mature gardens and surrounded by open countryside, this restored 1869 farmhouse offers the kind of privacy and quiet that feels increasingly rare. Original barn wood floors, exposed beams, pressed tin ceilings, antique wall sconces, and sun-filled rooms lend warmth and character throughout. Mornings begin with coffee on the private patio off the main-floor bedroom. Long lunches give way to evenings spent dining outdoors and gathering around the campfire beneath a canopy of stars. The main floor unfolds through a series of connected yet distinct spaces, anchored by a charming eat-in kitchen and a dining room that opens directly to the patio beyond. A detached secondary structure awaits your imagination-studio, workshop, guest retreat, or something entirely its own. The Kelly is a turnkey Countyescape just 15 minutes from Picton's celebrated restaurants, wineries, cafés, and shops. (id:15069)
Property Details
| MLS® Number | X13435308 |
| Property Type | Single Family |
| Community Name | Athol Ward |
| Amenities Near By | Beach |
| Features | Lighting, Carpet Free |
| Parking Space Total | 4 |
| Structure | Patio(s) |
Building
| Bathroom Total | 3 |
| Bedrooms Above Ground | 4 |
| Bedrooms Total | 4 |
| Age | 100+ Years |
| Appliances | Hot Tub, Water Heater, Water Softener, Water Treatment, All, Furniture |
| Basement Type | None |
| Construction Style Attachment | Detached |
| Cooling Type | Central Air Conditioning |
| Exterior Finish | Aluminum Siding |
| Foundation Type | Unknown |
| Heating Fuel | Propane |
| Heating Type | Forced Air |
| Stories Total | 2 |
| Size Interior | 2,500 - 3,000 Sqft |
| Type | House |
Parking
| No Garage |
Land
| Acreage | No |
| Land Amenities | Beach |
| Landscape Features | Landscaped |
| Sewer | Septic System |
| Size Depth | 600 Ft |
| Size Frontage | 156 Ft |
| Size Irregular | 156 X 600 Ft |
| Size Total Text | 156 X 600 Ft |
Rooms
| Level | Type | Length | Width | Dimensions |
|---|---|---|---|---|
| Second Level | Bedroom | 14.5 m | 16.8 m | 14.5 m x 16.8 m |
| Second Level | Bathroom | 6.8 m | 10.5 m | 6.8 m x 10.5 m |
| Second Level | Bedroom | 9 m | 16.1 m | 9 m x 16.1 m |
| Second Level | Primary Bedroom | 14.3 m | 17.1 m | 14.3 m x 17.1 m |
| Second Level | Bathroom | 5.8 m | 8.9 m | 5.8 m x 8.9 m |
| Main Level | Foyer | 6.4 m | 7.8 m | 6.4 m x 7.8 m |
| Main Level | Family Room | 16.1 m | 16.7 m | 16.1 m x 16.7 m |
| Main Level | Kitchen | 14.1 m | 15.2 m | 14.1 m x 15.2 m |
| Main Level | Living Room | 16.8 m | 25.3 m | 16.8 m x 25.3 m |
| Main Level | Bedroom | 14 m | 16 m | 14 m x 16 m |
Utilities
| Cable | Available |
| Electricity | Installed |
Contact Us
Contact us for more information

This REALTOR.ca listing content is owned and licensed by REALTOR® members of The Canadian Real Estate Association
The trademarks REALTOR®, REALTORS®, and the REALTOR® logo are controlled by The Canadian Real Estate Association (CREA) and identify real estate professionals who are members of CREA. The trademarks MLS®, Multiple Listing Service® and the associated logos are owned by The Canadian Real Estate Association (CREA) and identify the quality of services provided by real estate professionals who are members of CREA. The trademark DDF® is owned by The Canadian Real Estate Association (CREA) and identifies CREA's Data Distribution Facility (DDF®)
June 18 2026 08:32:46
Toronto Regional Real Estate Board
Chestnut Park Real Estate Limited