
1331 Clovelly Drive Kingsville, Ontario N9Y 2P3

4 Bedroom
2 Bathroom
Fireplace
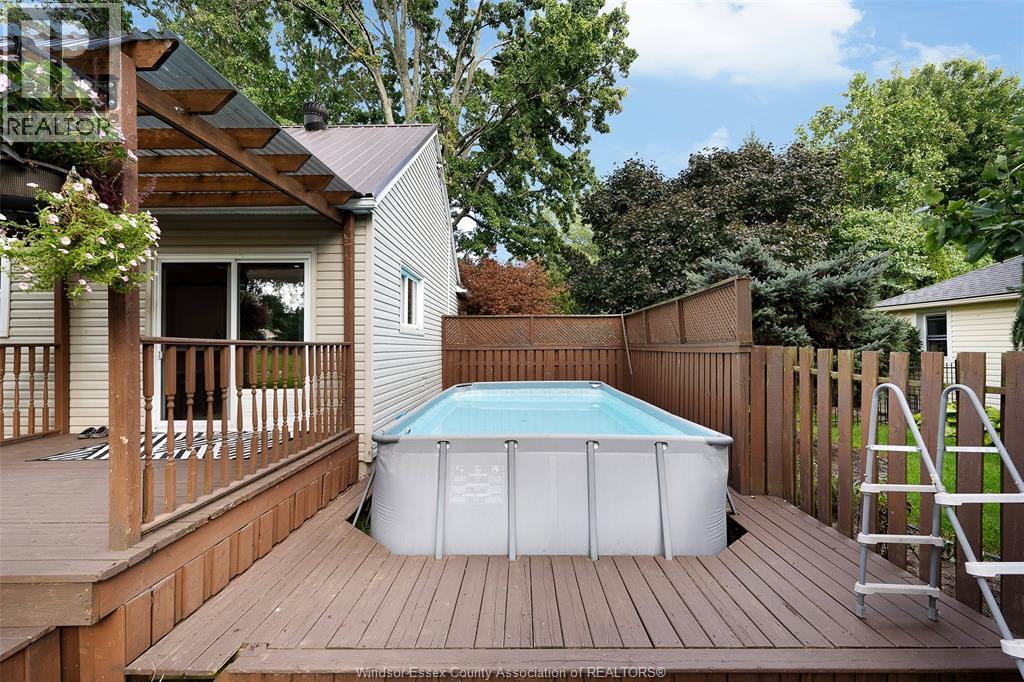
Above Ground Pool
Central Air Conditioning
Forced Air, Furnace
Waterfront Nearby
Landscaped
$599,900
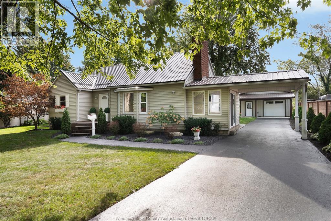
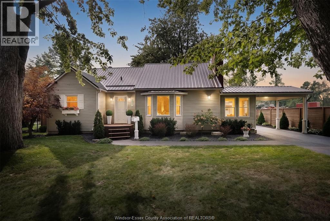
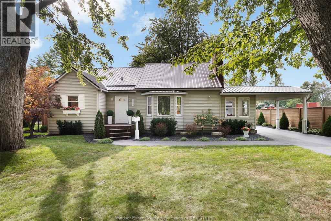
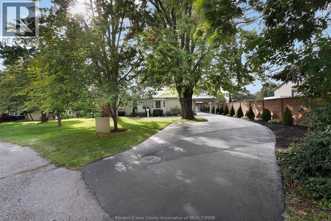
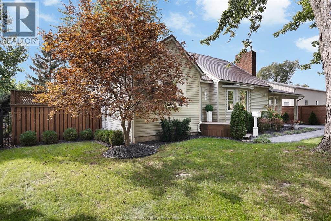
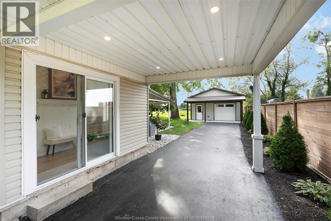
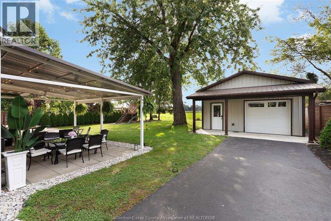
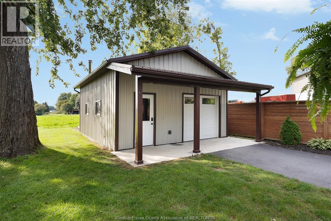
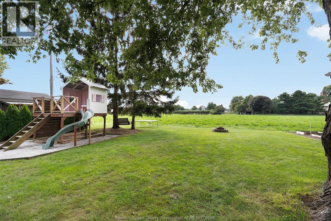
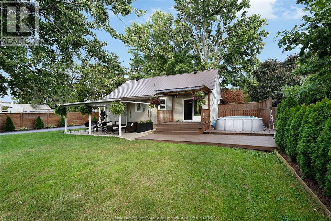
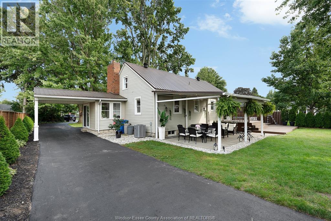
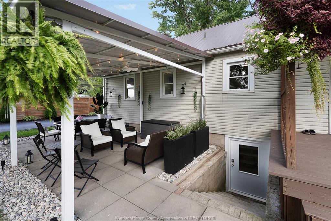
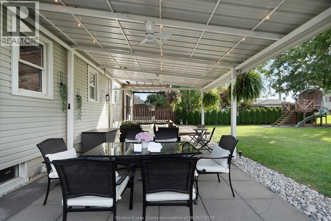
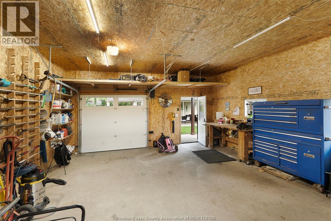
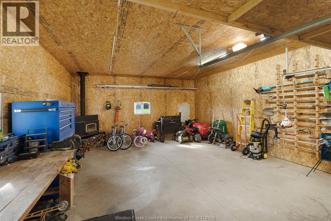
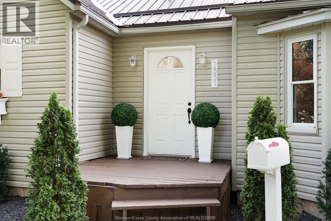
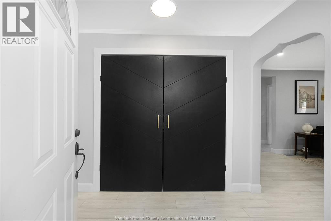
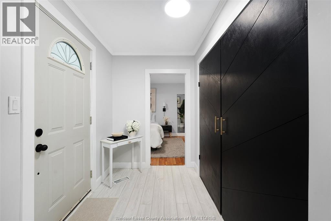
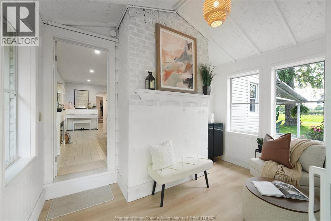
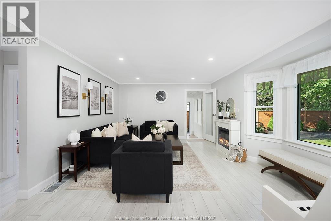
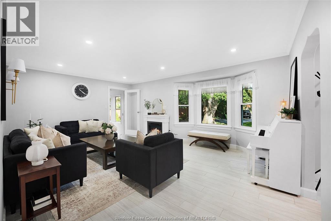
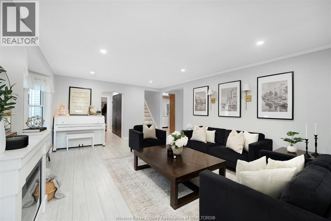
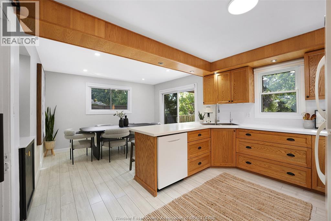
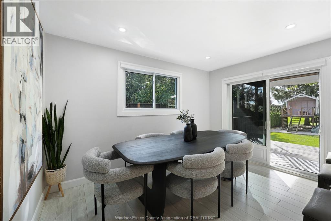
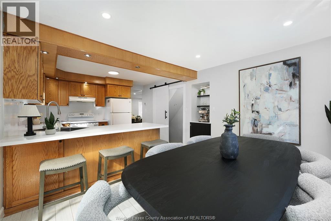
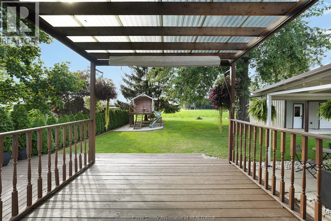
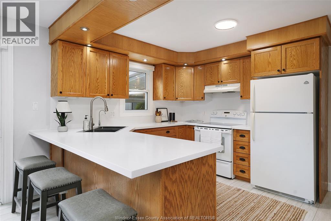
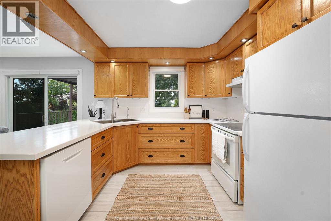
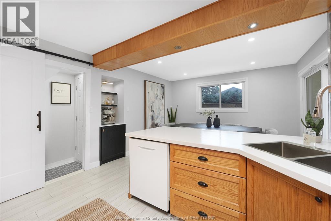
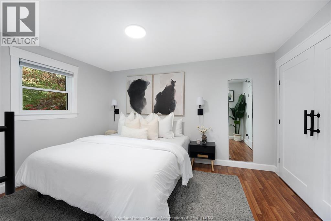
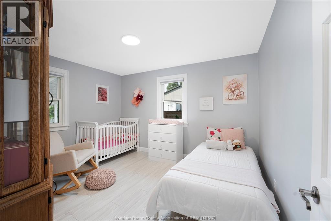
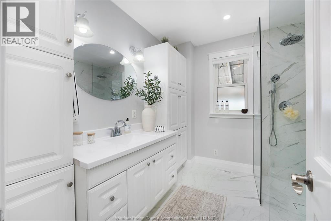
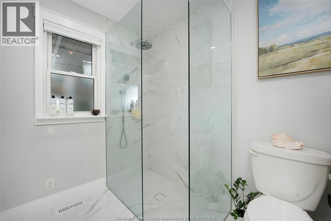
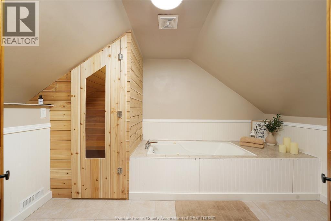
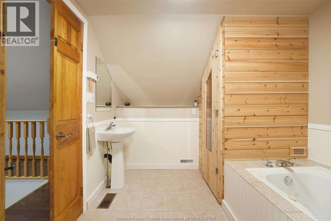
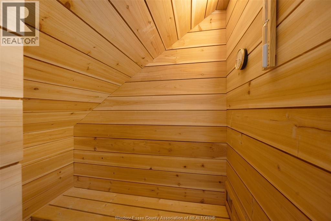
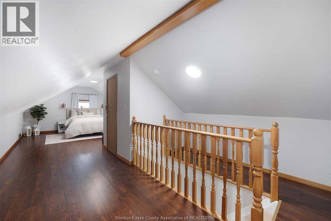
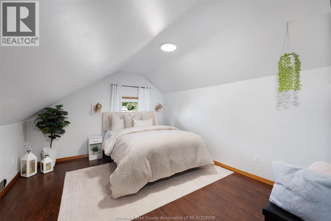
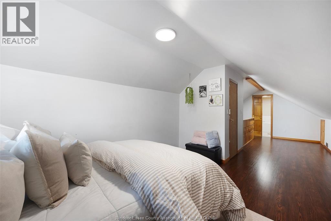
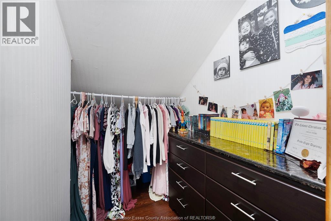
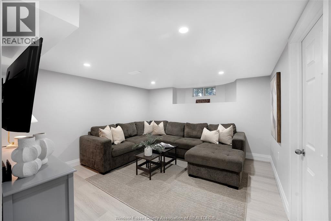
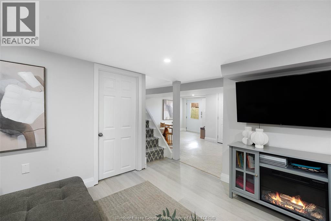
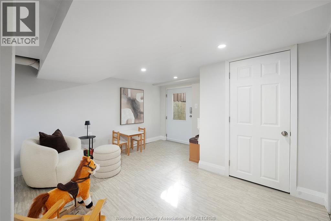
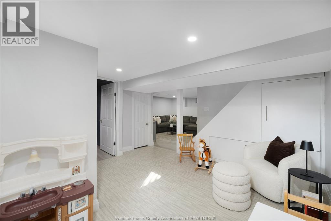
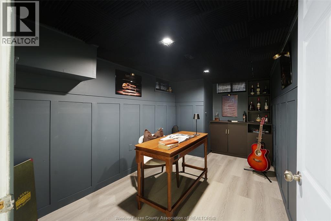
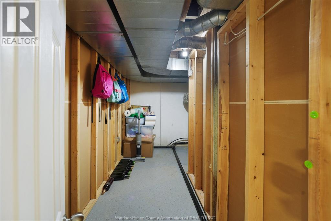
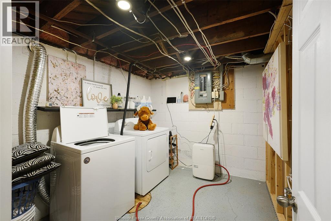
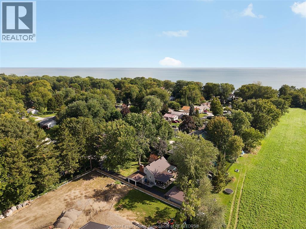
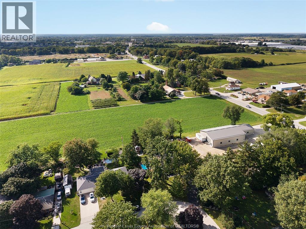
A beautifully maintained 1/4+ ACRE & updated 3+1 bedroom, 2 bathroom home offering space, comfort & a private backyard w/ no rear neighbours & METAL ROOF! Enter through a spacious foyer or enclosed side sunroom, both leading to a large bright living room filled w/ natural light. Main floor features a generous primary bedroom w/ a large closet, a second bedroom & a renovated 3-piece bath w/ an impressive glass walk-in shower. Kitchen & dining area includes a cozy coffee nook & patio doors to the backyard. Upstairs, discover a private loft bedroom w/ a walk-in closet & its own 3-piece bath w/ sauna! The finished lower level adds a family room, rec room, den or additional bedroom, laundry, plenty of storage & its own walkout to the backyard. Outside is made for entertaining w/ an above-ground pool, covered porch, play-set, fire-pit, chicken coop & large detached heated garage(24X20)-all set on a sizeable, private lot. NEW FURNACE & A/C. Steps to Lake Erie, minutes from all amenities! (id:15069)
Property Details
| MLS® Number | 26023112 |
| Property Type | Single Family |
| Features | Double Width Or More Driveway, Front Driveway |
| Pool Type | Above Ground Pool |
| Water Front Type | Waterfront Nearby |
Building
| Bathroom Total | 2 |
| Bedrooms Above Ground | 3 |
| Bedrooms Below Ground | 1 |
| Bedrooms Total | 4 |
| Appliances | Dishwasher, Dryer, Refrigerator, Stove, Washer |
| Construction Style Attachment | Detached |
| Cooling Type | Central Air Conditioning |
| Exterior Finish | Aluminum/vinyl |
| Fireplace Fuel | Wood |
| Fireplace Present | Yes |
| Fireplace Type | Free Standing Metal |
| Flooring Type | Ceramic/porcelain, Laminate, Other |
| Foundation Type | Block |
| Heating Fuel | Natural Gas |
| Heating Type | Forced Air, Furnace |
| Stories Total | 2 |
| Type | House |
Parking
| Detached Garage | |
| Heated Garage |
Land
| Acreage | No |
| Landscape Features | Landscaped |
| Sewer | Septic System |
| Size Irregular | 75 X 130.33ft / 0.226 Ac |
| Size Total Text | 75 X 130.33ft / 0.226 Ac|0-0.25 Acre |
| Zoning Description | Res |
Rooms
| Level | Type | Length | Width | Dimensions |
|---|---|---|---|---|
| Second Level | 3pc Bathroom | Measurements not available | ||
| Second Level | Bedroom | Measurements not available | ||
| Lower Level | Storage | Measurements not available | ||
| Lower Level | Laundry Room | Measurements not available | ||
| Lower Level | Den | Measurements not available | ||
| Lower Level | Recreation Room | Measurements not available | ||
| Lower Level | Living Room | Measurements not available | ||
| Main Level | Dining Room | Measurements not available | ||
| Main Level | Kitchen/dining Room | Measurements not available | ||
| Main Level | Bedroom | Measurements not available | ||
| Main Level | 3pc Bathroom | Measurements not available | ||
| Main Level | Primary Bedroom | Measurements not available | ||
| Main Level | Enclosed Porch | Measurements not available | ||
| Main Level | Living Room | Measurements not available | ||
| Main Level | Foyer | Measurements not available |
https://www.realtor.ca/real-estate/30305282/1331-clovelly-drive-kingsville
Contact Us
Contact us for more information

This REALTOR.ca listing content is owned and licensed by REALTOR® members of The Canadian Real Estate Association
The trademarks REALTOR®, REALTORS®, and the REALTOR® logo are controlled by The Canadian Real Estate Association (CREA) and identify real estate professionals who are members of CREA. The trademarks MLS®, Multiple Listing Service® and the associated logos are owned by The Canadian Real Estate Association (CREA) and identify the quality of services provided by real estate professionals who are members of CREA. The trademark DDF® is owned by The Canadian Real Estate Association (CREA) and identifies CREA's Data Distribution Facility (DDF®)
October 04 2026 07:14:10
Windsor-Essex County Association of REALTORS®
Jump Realty Inc.