
1330 Cuthbertson Avenue Brockville, Ontario K6V 6Y1

4 Bedroom
4 Bathroom
2,500 - 3,000 sqft
Fireplace
Central Air Conditioning, Air Exchanger
Forced Air
$749,900
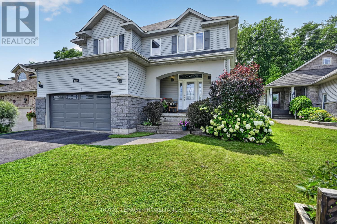
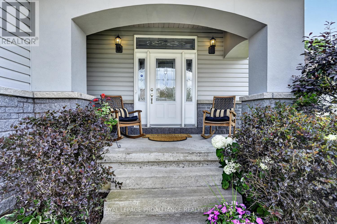
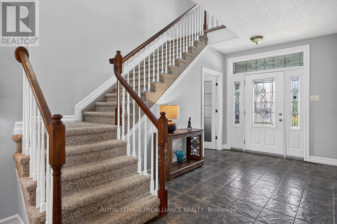
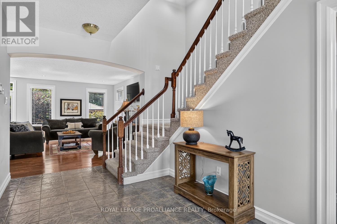
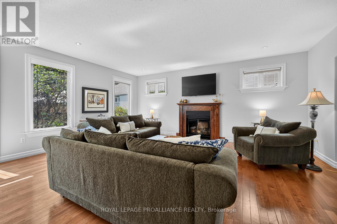
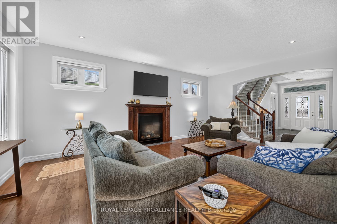
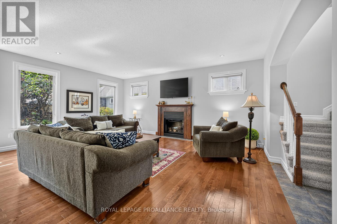
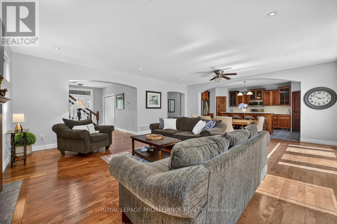
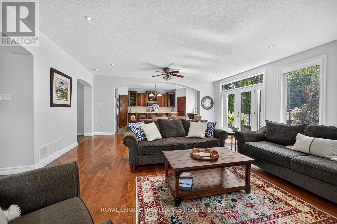
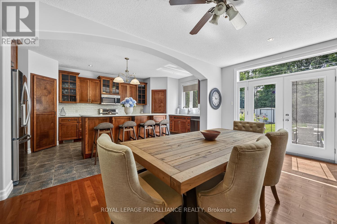
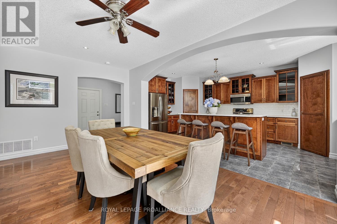
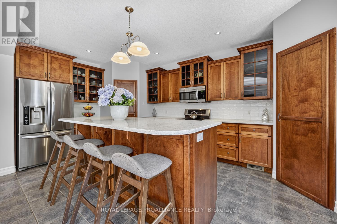
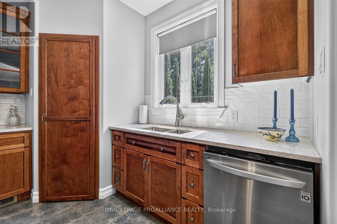
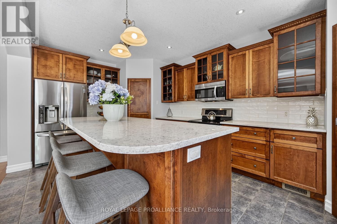
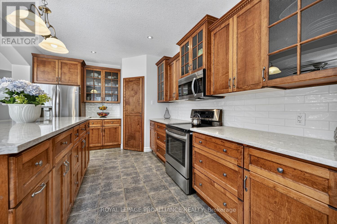
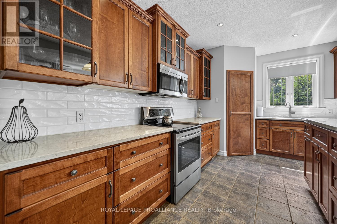
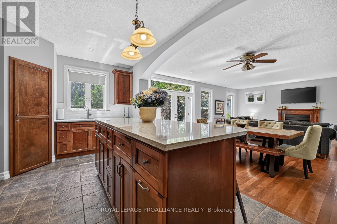
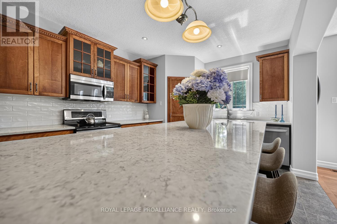
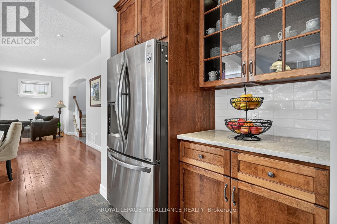
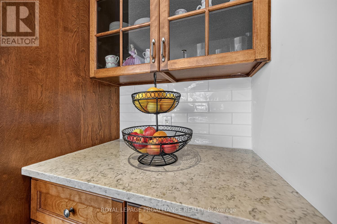
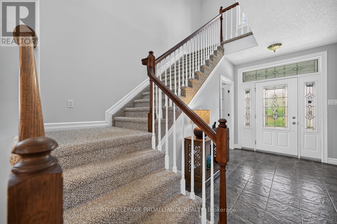
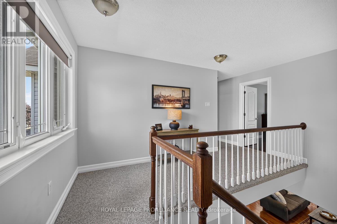
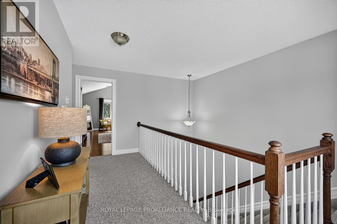
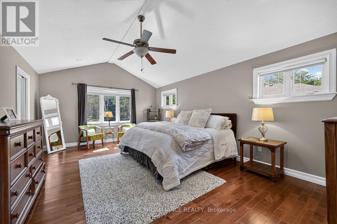
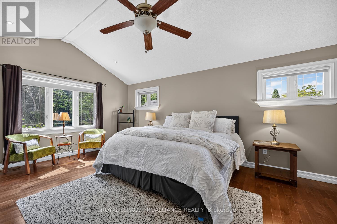
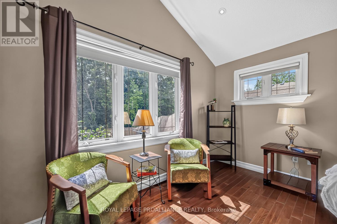
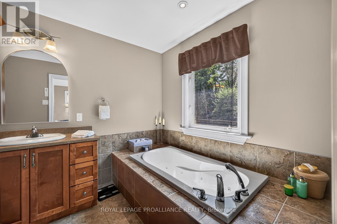
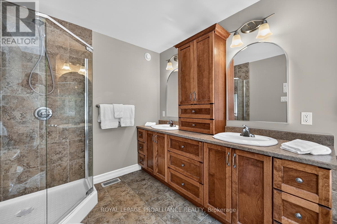
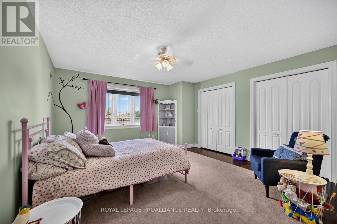
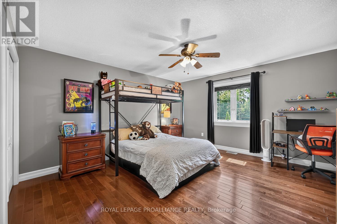
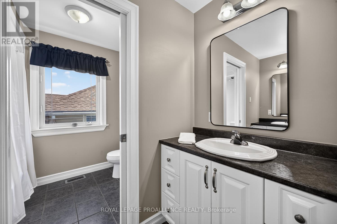
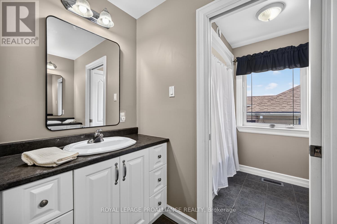
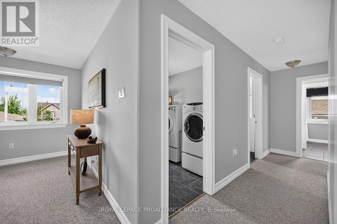
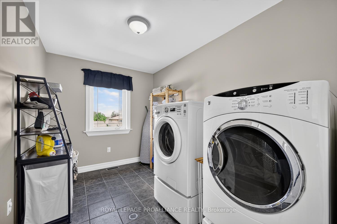
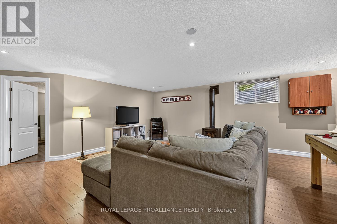
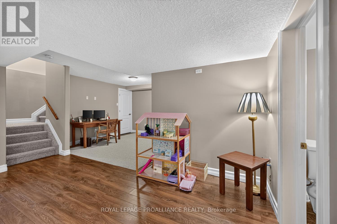
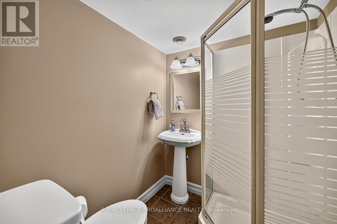
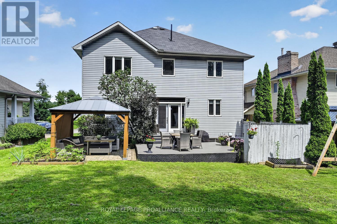
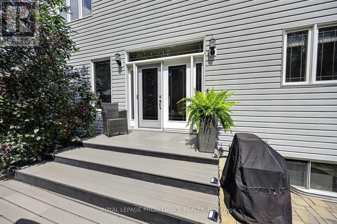
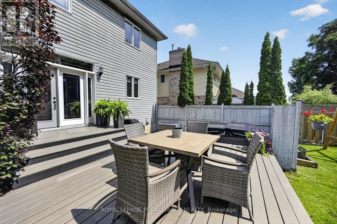
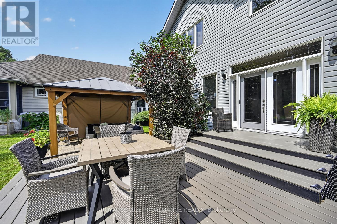
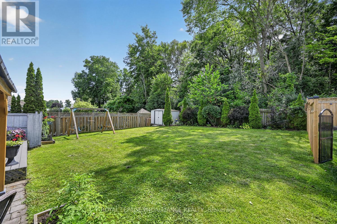
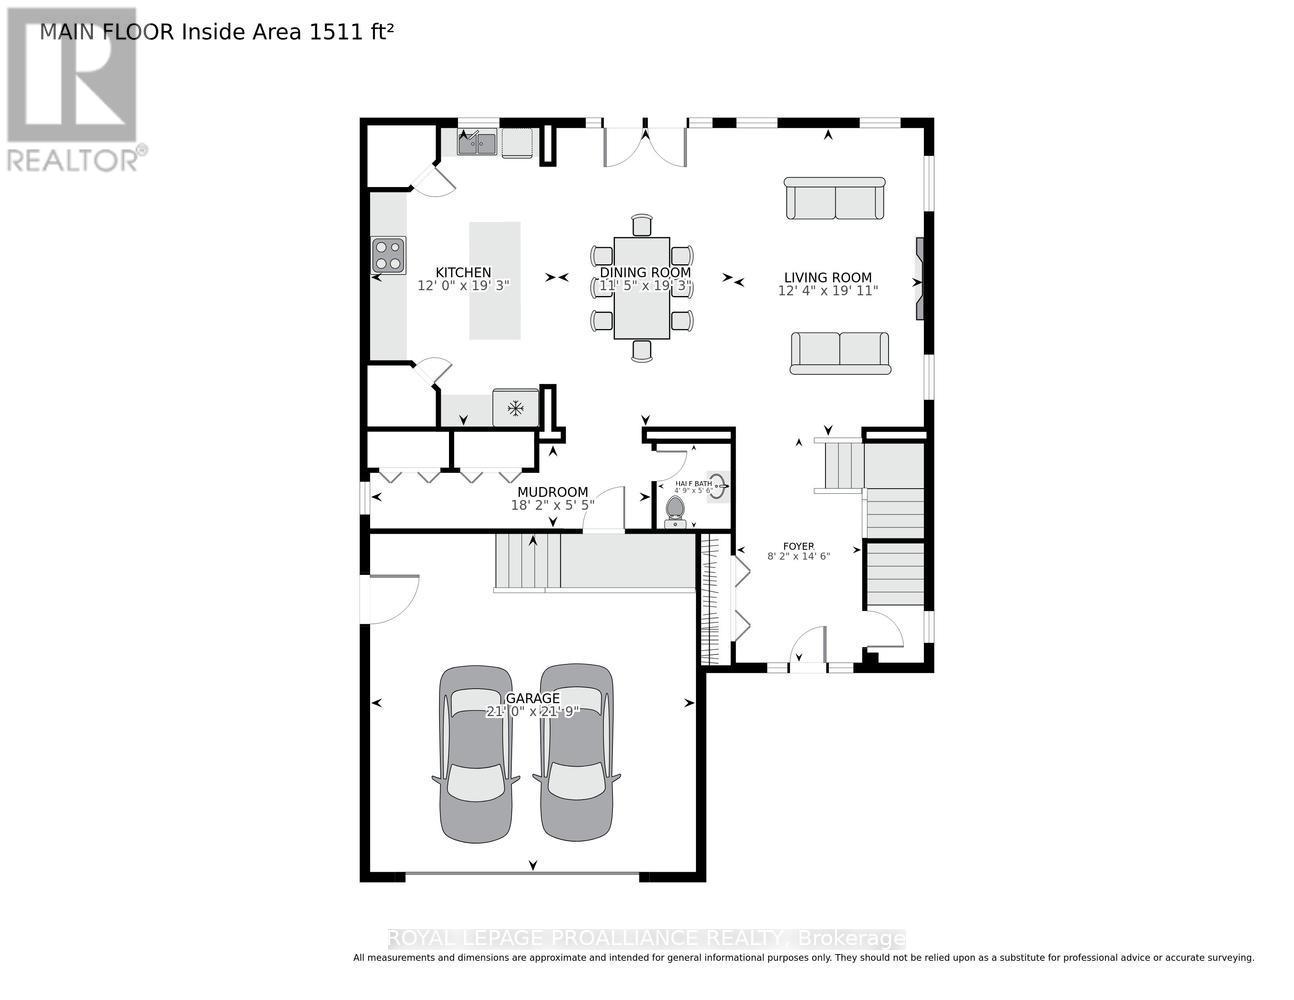
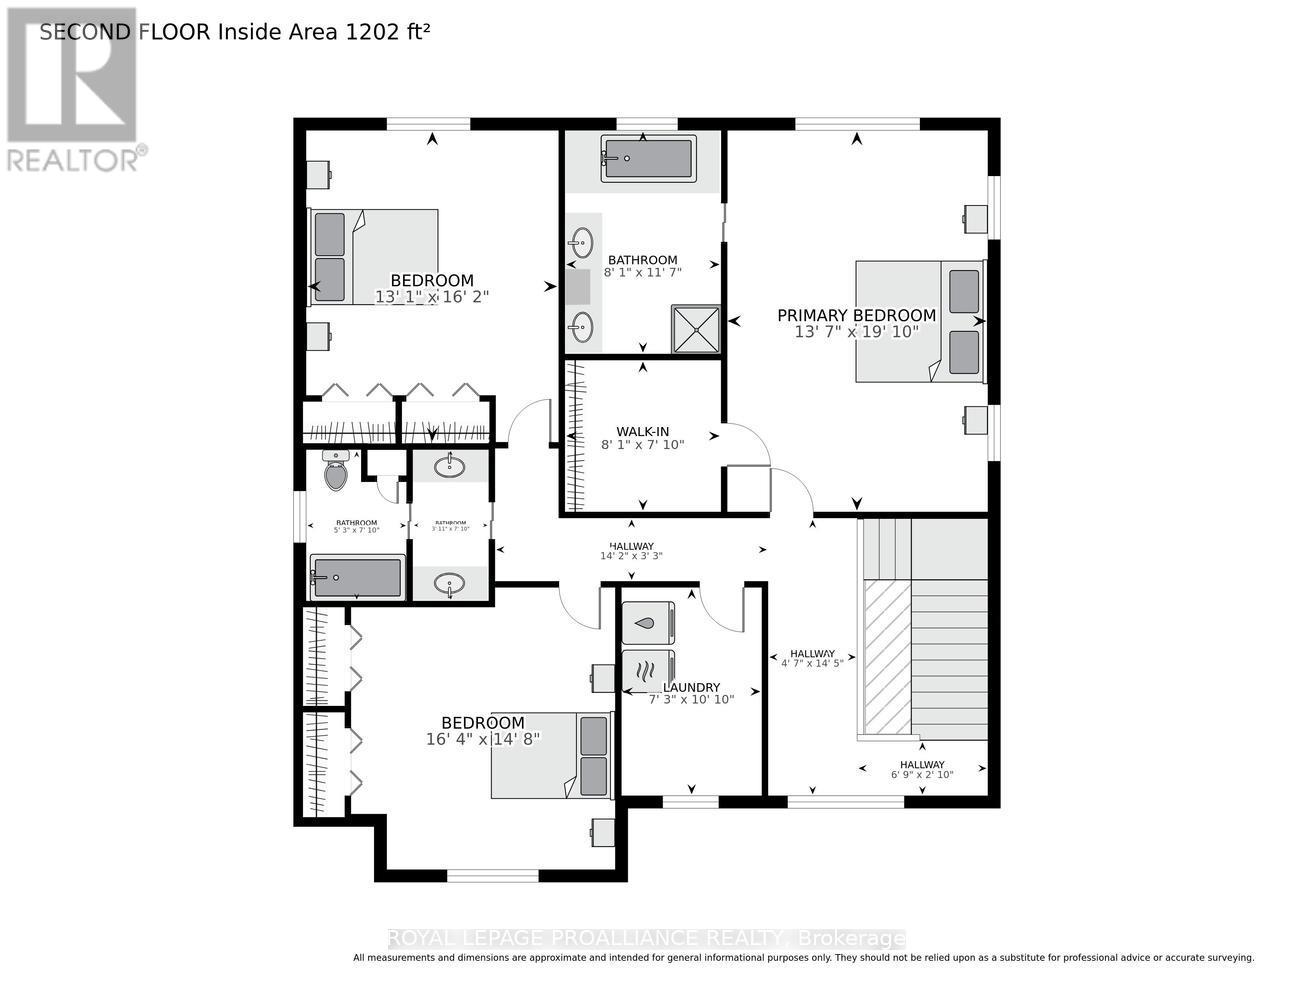
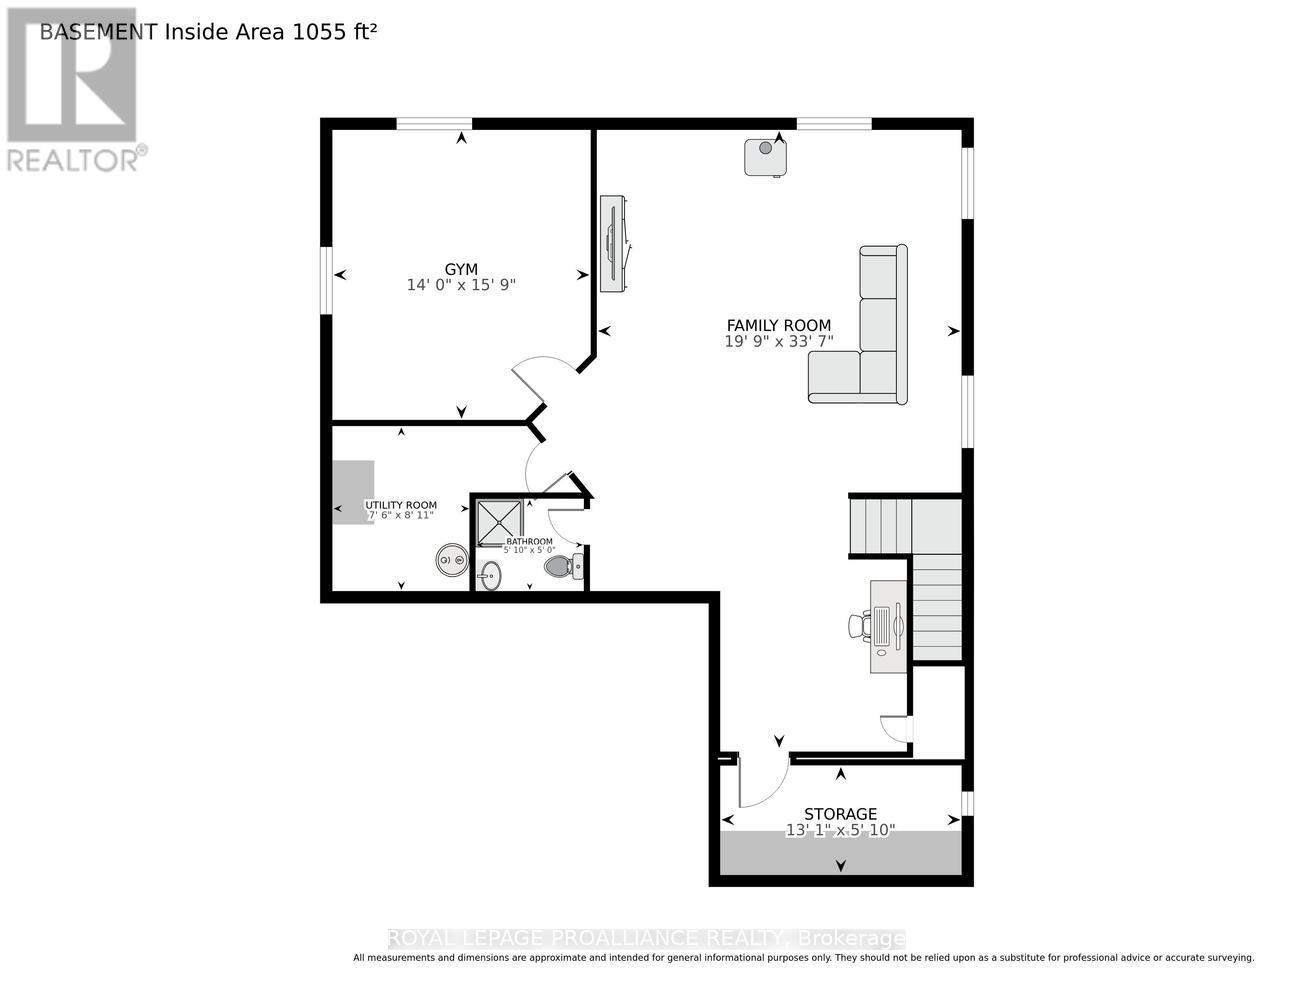
With a commanding presence near the cul-de-sac end, this home has many exceptional features. The welcoming front porch with the pleasing architectural design of an archway opens into the expansive foyer The archway is repeated from the front foyer into the Great room and again from the dining room into the kitchen which along with the almost 9' ceilings and oversized windows bring a spacious, light filled feeling into the home. Enjoy the picturesque forested backdrop from most rooms along with rich hardwood floors, gas fireplace, garden doors with transom windows which open to a backyard deck and gazebo. The kitchen has quartz countertops, tile backsplash, large Island, 2 walk in pantries and impressive birch cabinetry. A sweeping grand staircase to the second level opens to a hallway landing. Note the oversized bedrooms which are large enough to provide each occupant with a quiet retreat or hobby area. The primary bedroom has a large walk in closet and 5 piece bath with spa tub, separate shower and his and her sinks. The other two bedrooms share a double sink split bath. The laundry room is conveniently located on this level so no carrying laundry baskets up and down stairs. The basement is fully finished with a recreation room, office, bedroom, 3 piece bath utility and storage rooms. This exceptional family home with over 3765 sq ft of living space is a pleasure to offer for sale. Located within walking distance to local primary and high schools, serviced by school and city buses and close proximity of grocery stores, shops and restaurants makes this a wonderful area to reside. Don't hesitate and miss out on the opportunity to make this lovely home your next oasis. Book your private showing soon. (id:15069)
Property Details
| MLS® Number | X13603786 |
| Property Type | Single Family |
| Neigbourhood | Flanders Heights |
| Community Name | 810 - Brockville |
| Equipment Type | None |
| Features | Cul-de-sac |
| Parking Space Total | 6 |
| Rental Equipment Type | None |
| Structure | Deck, Porch |
Building
| Bathroom Total | 4 |
| Bedrooms Above Ground | 3 |
| Bedrooms Below Ground | 1 |
| Bedrooms Total | 4 |
| Age | 16 To 30 Years |
| Amenities | Fireplace(s) |
| Appliances | Garage Door Opener Remote(s), Water Meter, Dishwasher, Dryer, Garage Door Opener, Water Heater, Microwave, Stove, Washer, Window Coverings, Refrigerator |
| Basement Development | Finished |
| Basement Type | Full (finished) |
| Construction Style Attachment | Detached |
| Cooling Type | Central Air Conditioning, Air Exchanger |
| Exterior Finish | Stone, Vinyl Siding |
| Fireplace Present | Yes |
| Fireplace Total | 1 |
| Flooring Type | Hardwood |
| Foundation Type | Poured Concrete |
| Half Bath Total | 1 |
| Heating Fuel | Natural Gas |
| Heating Type | Forced Air |
| Stories Total | 2 |
| Size Interior | 2,500 - 3,000 Sqft |
| Type | House |
| Utility Water | Municipal Water |
Parking
| Attached Garage | |
| Garage | |
| Inside Entry |
Land
| Acreage | No |
| Sewer | Sanitary Sewer |
| Size Depth | 132 Ft ,8 In |
| Size Frontage | 48 Ft |
| Size Irregular | 48 X 132.7 Ft |
| Size Total Text | 48 X 132.7 Ft |
Rooms
| Level | Type | Length | Width | Dimensions |
|---|---|---|---|---|
| Second Level | Laundry Room | 2.22 m | 3.29 m | 2.22 m x 3.29 m |
| Second Level | Bathroom | 2.8 m | 2.39 m | 2.8 m x 2.39 m |
| Second Level | Primary Bedroom | 4.14 m | 6.04 m | 4.14 m x 6.04 m |
| Second Level | Bedroom 2 | 4.98 m | 4.46 m | 4.98 m x 4.46 m |
| Second Level | Bedroom 3 | 4 m | 4.94 m | 4 m x 4.94 m |
| Basement | Family Room | 3.03 m | 6.23 m | 3.03 m x 6.23 m |
| Basement | Office | 3.99 m | 4.23 m | 3.99 m x 4.23 m |
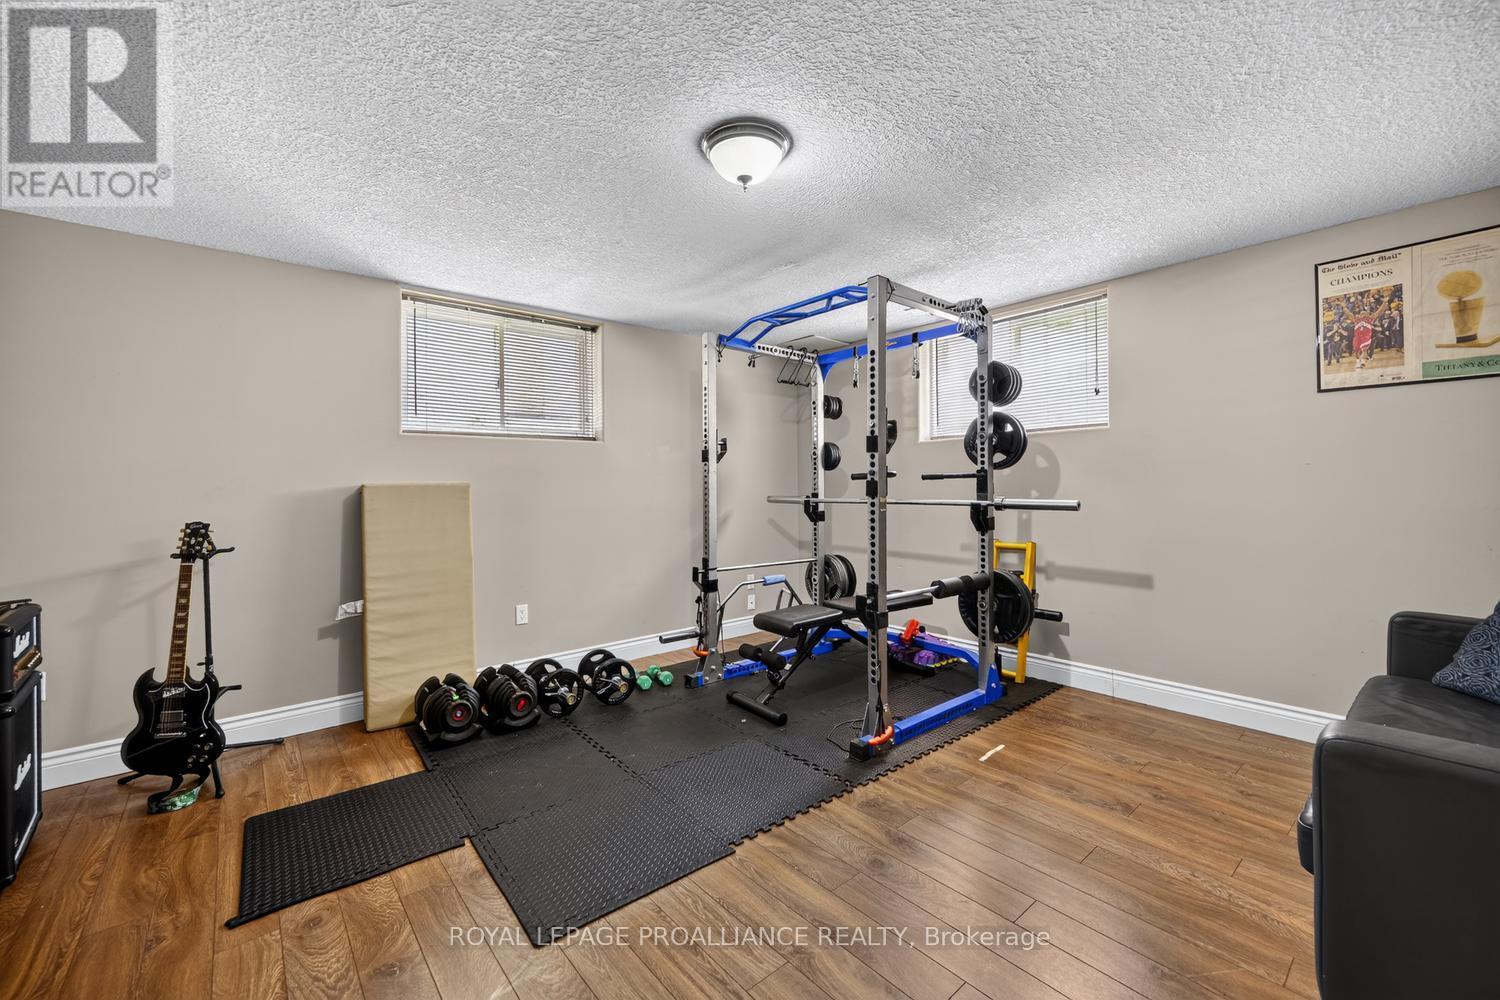
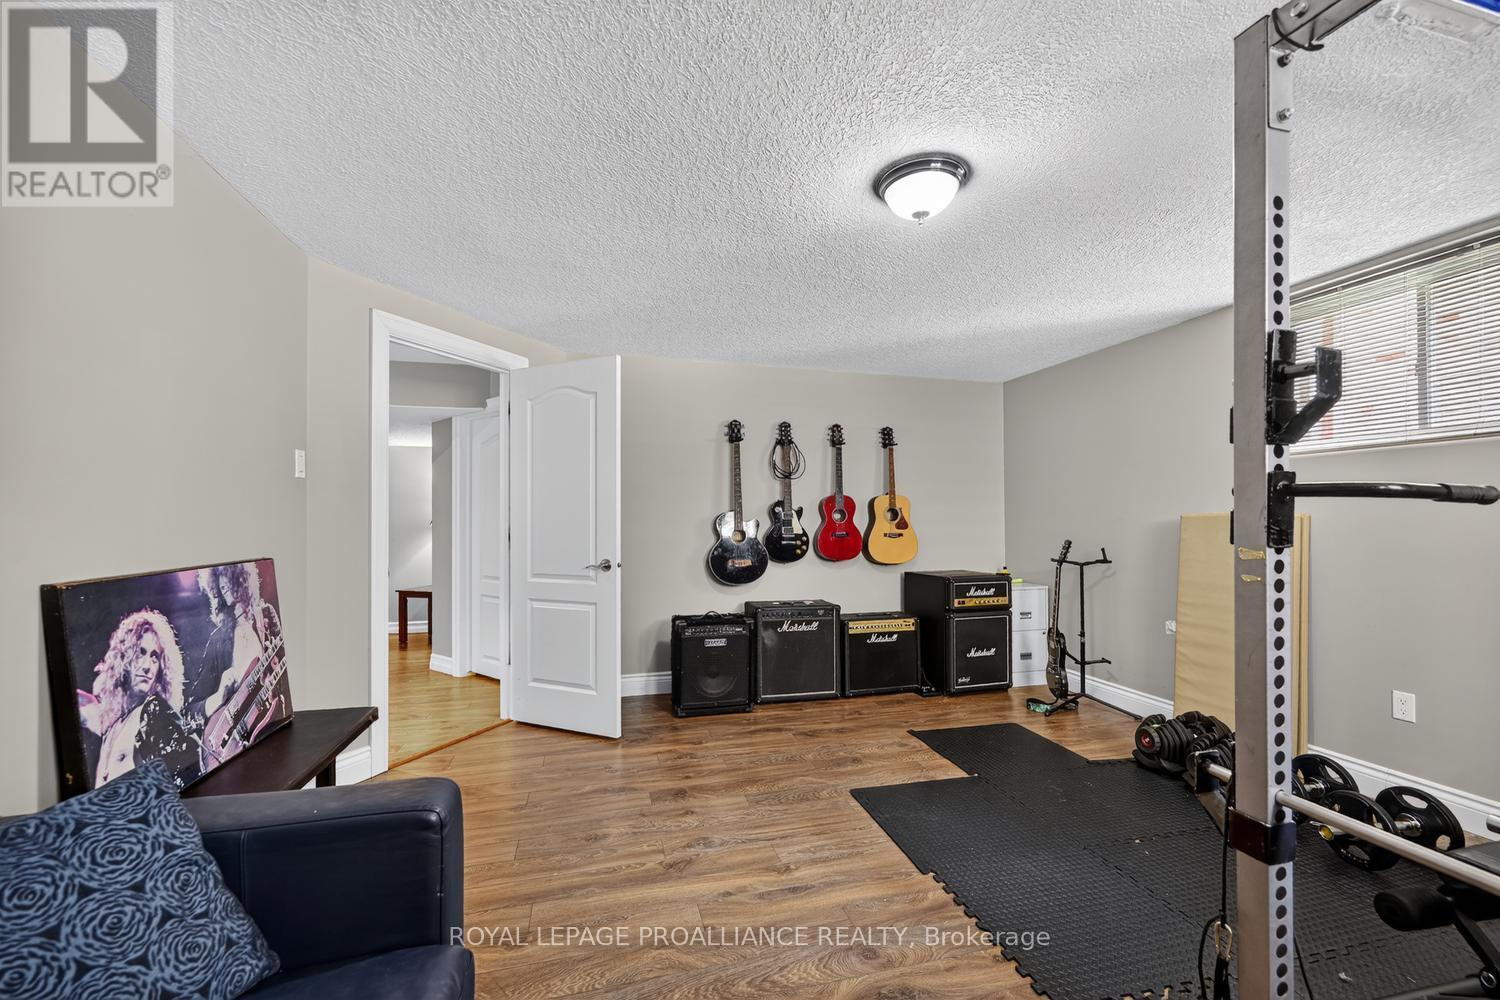
| Basement | Exercise Room | 4.27 m | 4.79 m | 4.27 m x 4.79 m |
| Basement | Bathroom | 1.79 m | 2 m | 1.79 m x 2 m |
| Basement | Utility Room | 2.28 m | 2.73 m | 2.28 m x 2.73 m |
| Main Level | Foyer | 2.48 m | 4.43 m | 2.48 m x 4.43 m |
| Main Level | Great Room | 3.75 m | 6.06 m | 3.75 m x 6.06 m |
| Main Level | Dining Room | 3.48 m | 5.86 m | 3.48 m x 5.86 m |
| Main Level | Kitchen | 3.67 m | 5.86 m | 3.67 m x 5.86 m |
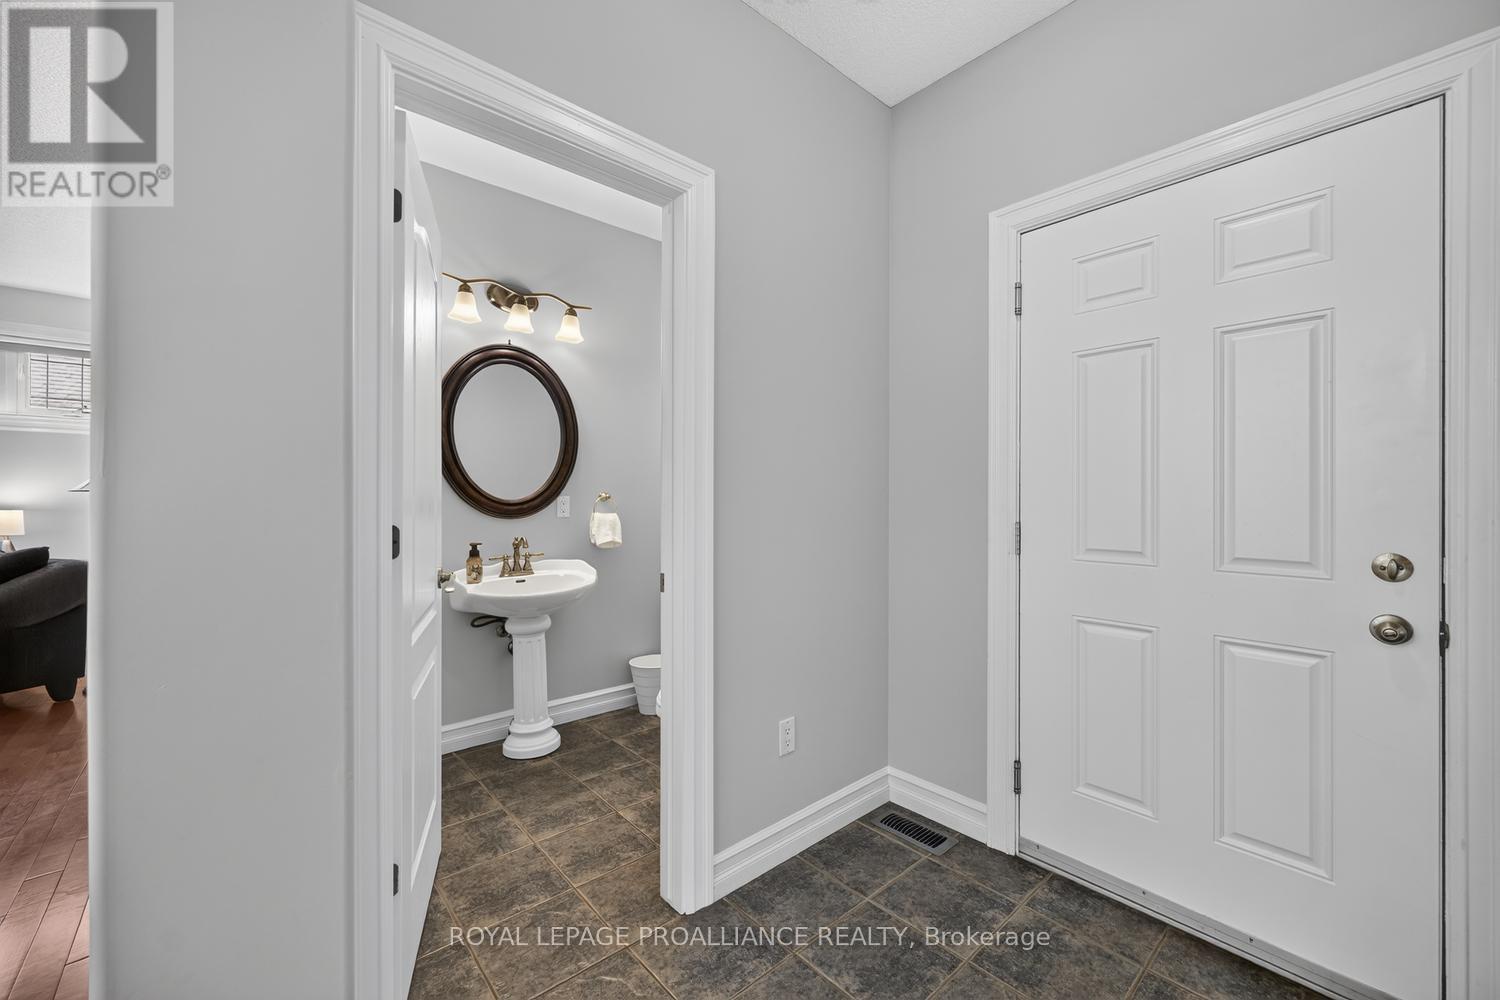
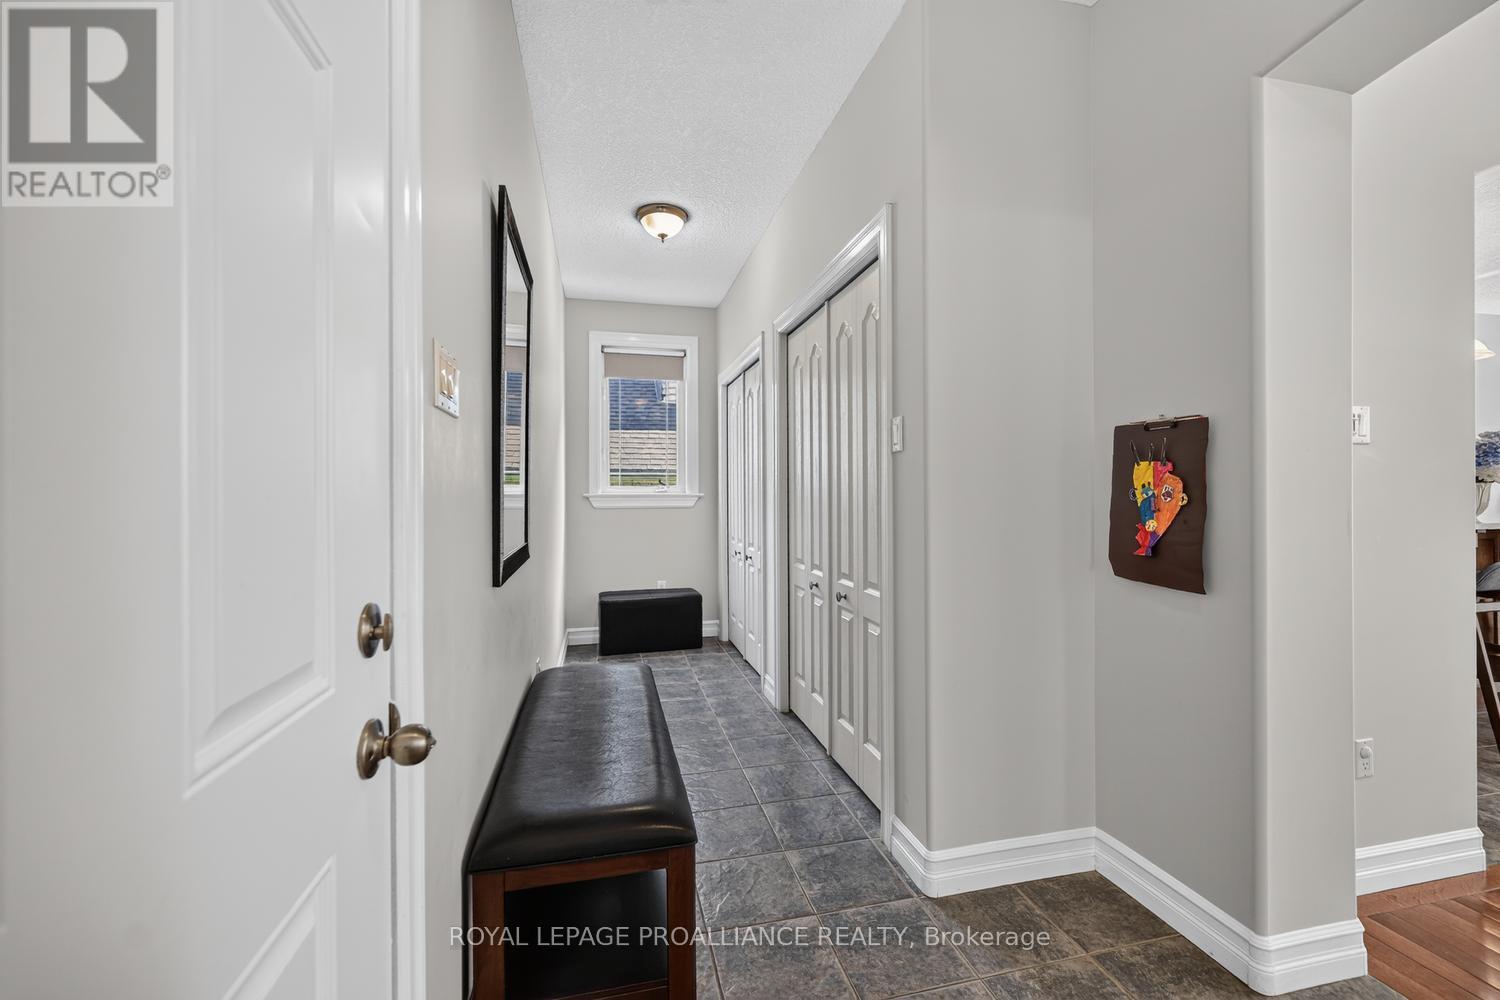
| Main Level | Mud Room | 5.52 m | 1.65 m | 5.52 m x 1.65 m |
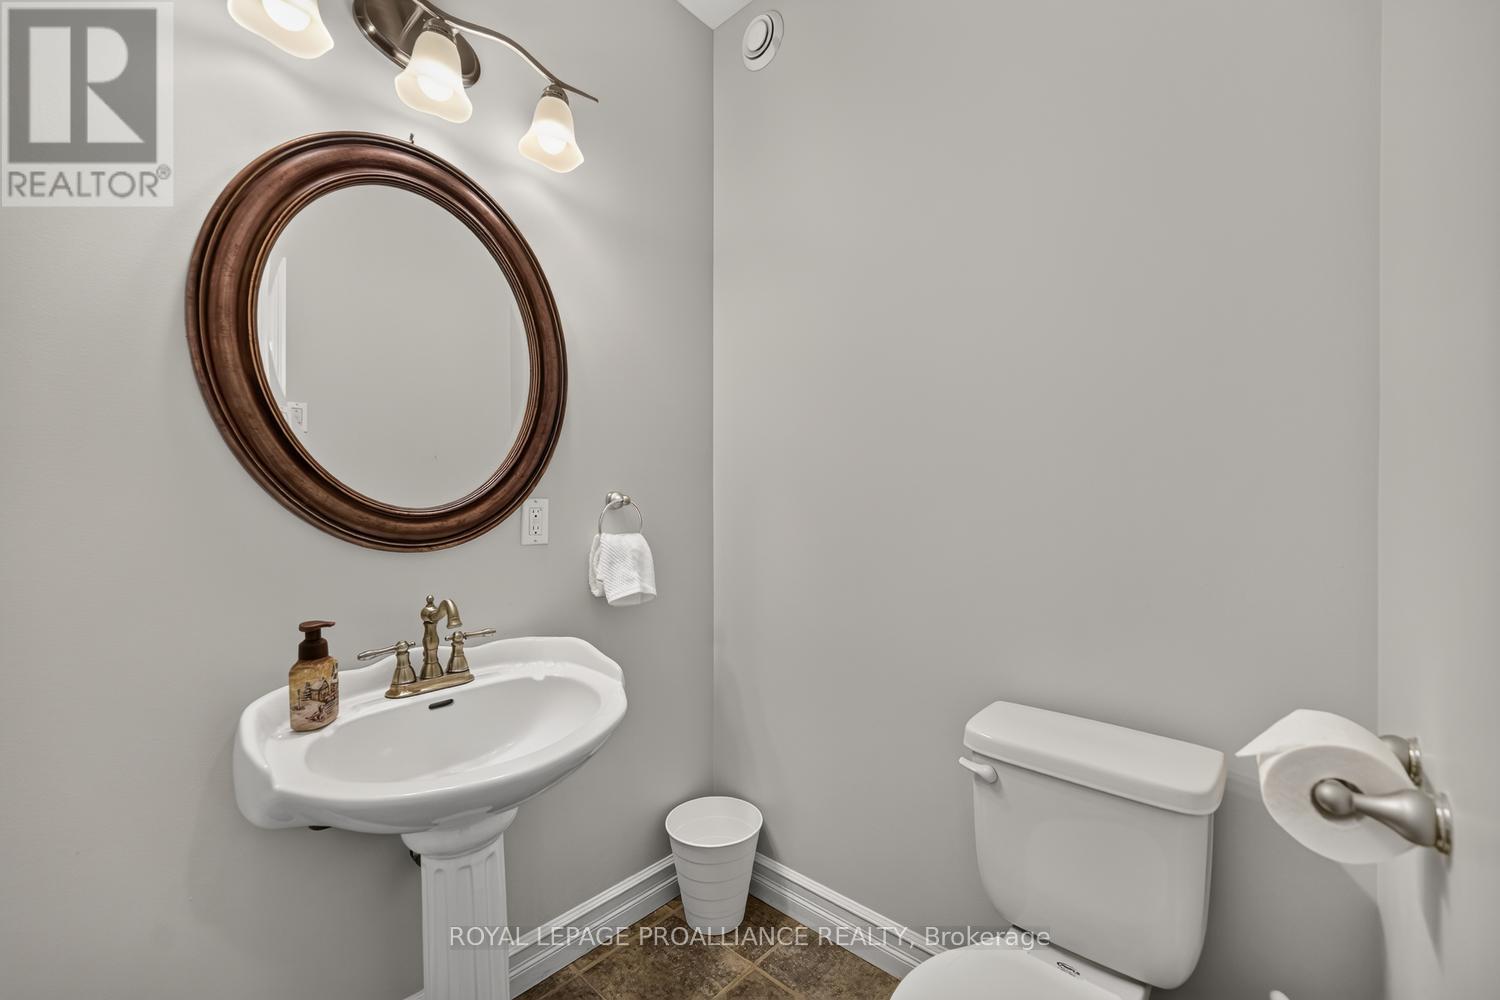
| Main Level | Partial Bathroom | 1.44 m | 1.67 m | 1.44 m x 1.67 m |
https://www.realtor.ca/real-estate/30077085/1330-cuthbertson-avenue-brockville-810-brockville
Contact Us
Contact us for more information

This REALTOR.ca listing content is owned and licensed by REALTOR® members of The Canadian Real Estate Association
The trademarks REALTOR®, REALTORS®, and the REALTOR® logo are controlled by The Canadian Real Estate Association (CREA) and identify real estate professionals who are members of CREA. The trademarks MLS®, Multiple Listing Service® and the associated logos are owned by The Canadian Real Estate Association (CREA) and identify the quality of services provided by real estate professionals who are members of CREA. The trademark DDF® is owned by The Canadian Real Estate Association (CREA) and identifies CREA's Data Distribution Facility (DDF®)
July 24 2026 07:25:40
Rideau - St. Lawrence Real Estate Board
Royal LePage Proalliance Realty