
1330 County Road 36 Kawartha Lakes, Ontario K9V 4R6

3 Bedroom
1 Bathroom
1,800 sqft
None
Acreage
$499,000
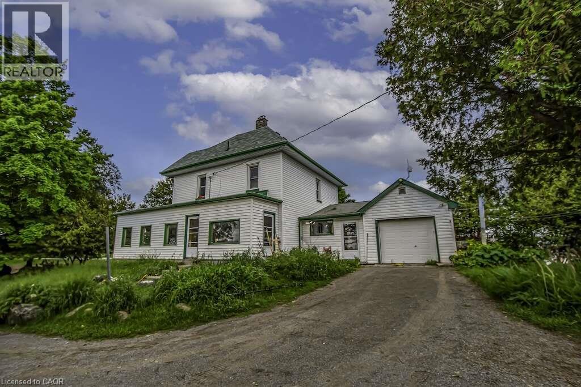
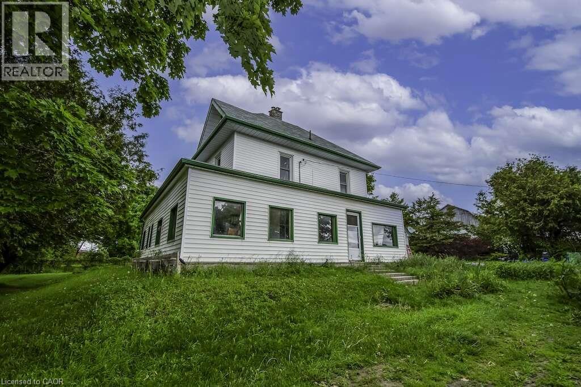
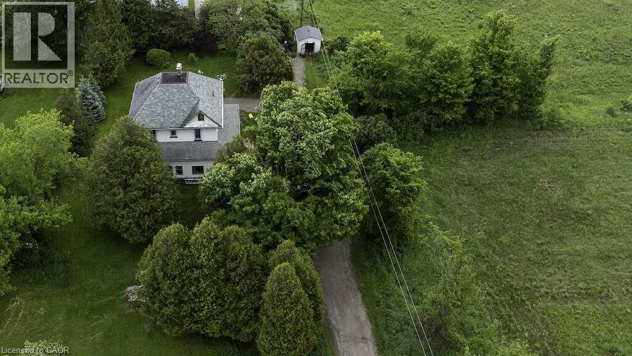
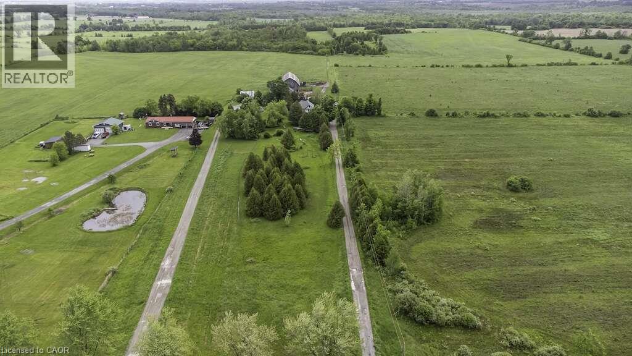
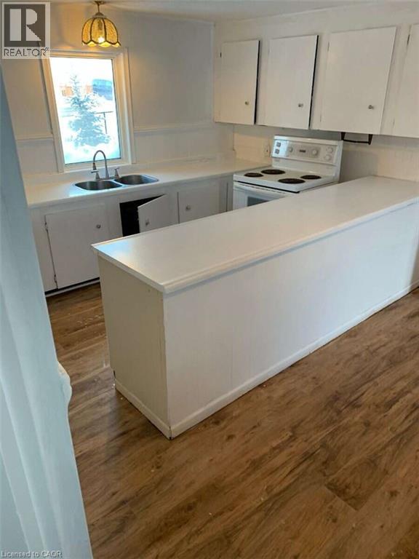
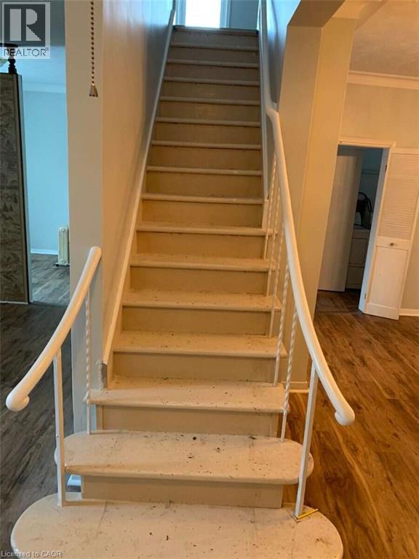
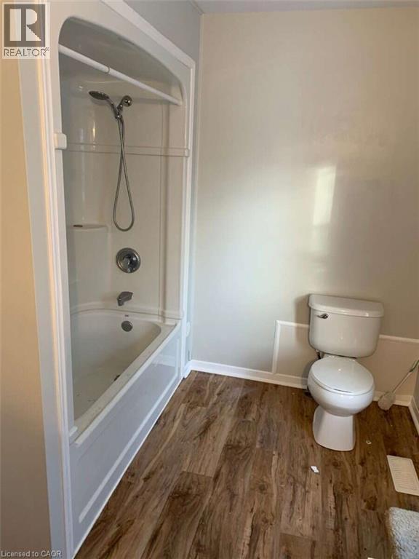
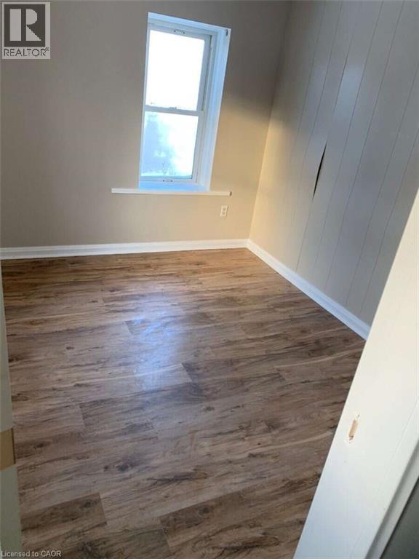
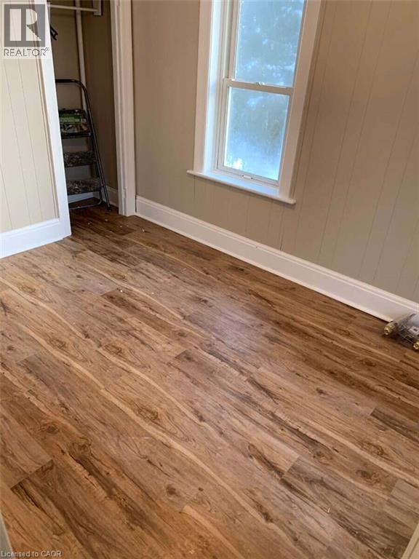
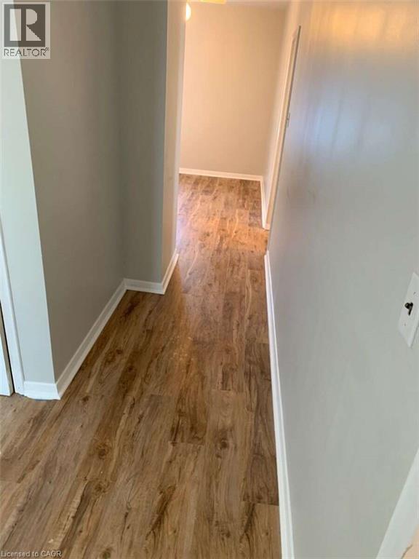
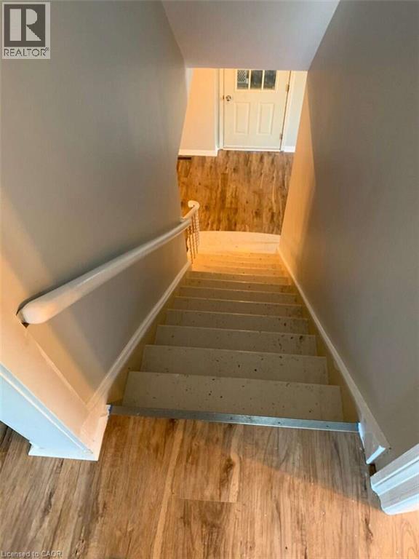
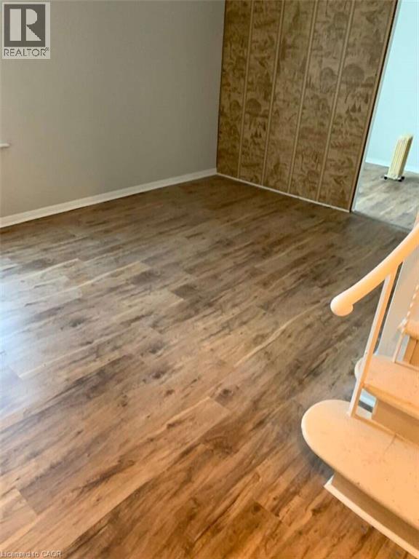
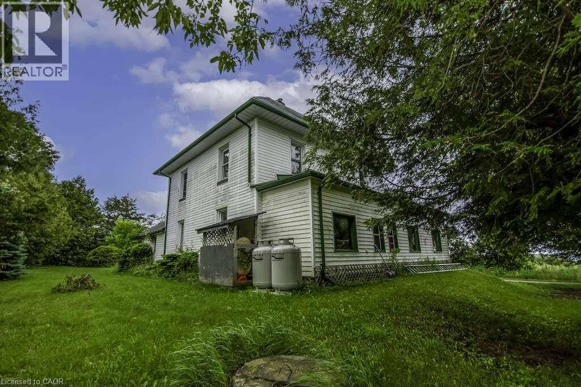
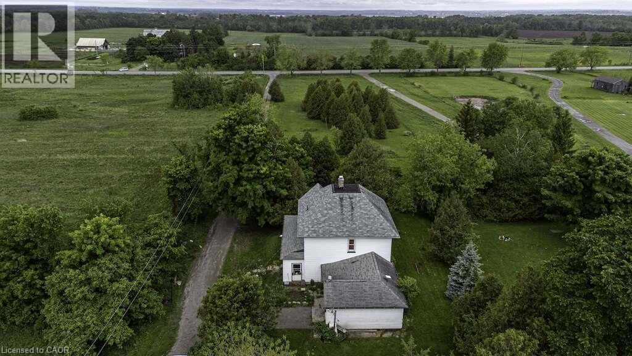
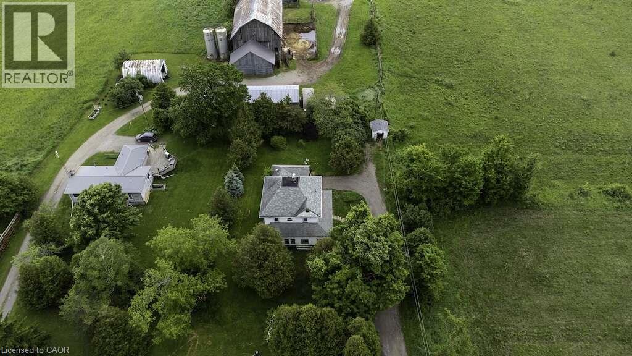
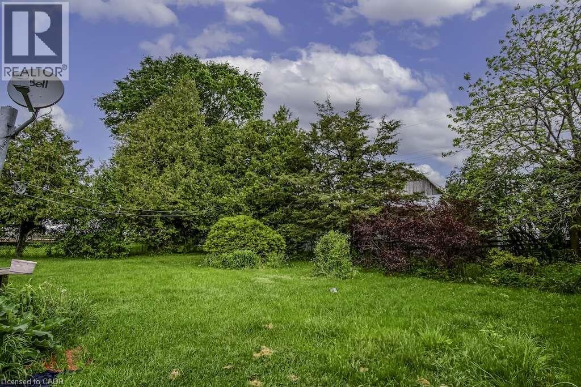
*** For more information, please click Brochure button. *** Location! Location! Classic two-storey century home situated on 2.33 acres with stunning views of surrounding fields and mature trees. Ideally located on County Road 36, with direct access to Lindsay, just a 5-minute drive, and Bobcaygeon, just 15 minutes away. This classic century home features a picturesque long driveway surrounded by open fields and mature trees. The home is set well back from the road, offering privacy and ample distance from the highway. The main floor boasts approximately 12-foot ceilings, a large living area, a spacious formal dining room that could be converted into a main-floor primary bedroom, and a wrap-around enclosed sun porch where you can sit and enjoy beautiful country sunsets. The main level also includes a large kitchen, welcoming foyer, office area, main-floor laundry, and washroom. The second floor offers three bedrooms, all with stunning views of the surrounding fields and trees, plus a large 4-piece washroom. Laminate flooring throughout. Furnace installed in 2023. Single-car insulated attached garage. (id:15069)
Property Details
| MLS® Number | 40849626 |
| Property Type | Single Family |
| Communication Type | Internet Access |
| Features | Country Residential |
| Parking Space Total | 11 |
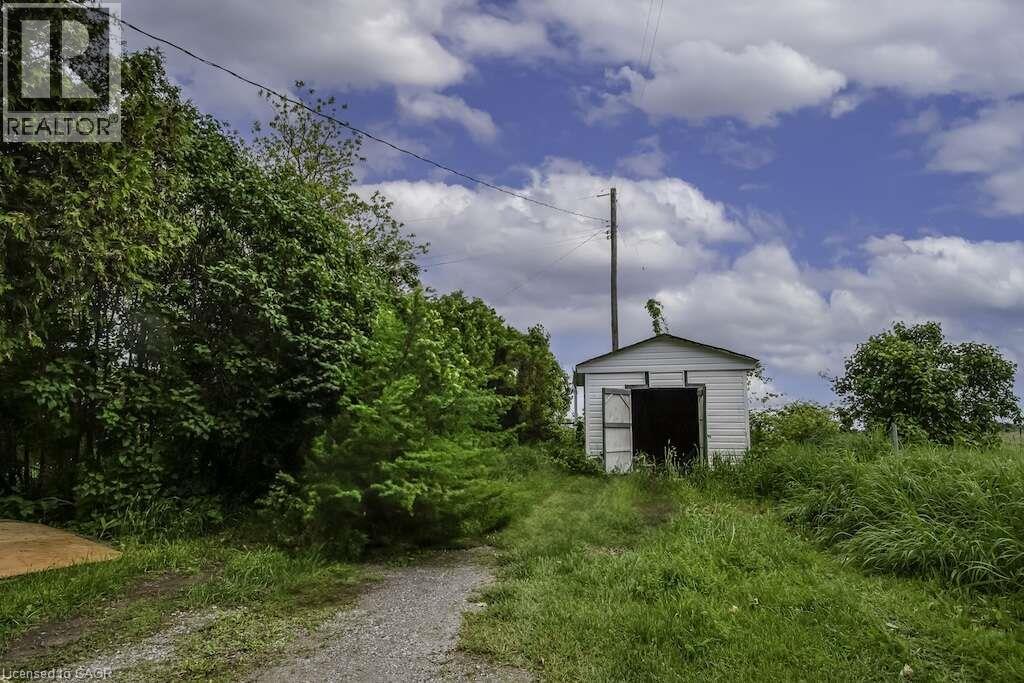
| Structure | Shed |
Building
| Bathroom Total | 1 |
| Bedrooms Above Ground | 3 |
| Bedrooms Total | 3 |
| Appliances | Dryer, Stove, Washer |
| Basement Development | Unfinished |
| Basement Type | Full (unfinished) |
| Constructed Date | 1960 |
| Construction Style Attachment | Detached |
| Cooling Type | None |
| Exterior Finish | Vinyl Siding |
| Stories Total | 2 |
| Size Interior | 1,800 Sqft |
| Type | House |
| Utility Water | Dug Well |
Parking
| Attached Garage |
Land
| Access Type | Road Access |
| Acreage | Yes |
| Sewer | Septic System |
| Size Depth | 623 Ft |
| Size Frontage | 150 Ft |
| Size Irregular | 2.33 |
| Size Total | 2.33 Ac|2 - 4.99 Acres |
| Size Total Text | 2.33 Ac|2 - 4.99 Acres |
| Zoning Description | A1 |
Rooms
| Level | Type | Length | Width | Dimensions |
|---|---|---|---|---|
| Second Level | Bedroom | 12'2'' x 8'10'' | ||
| Second Level | Bedroom | 7'10'' x 12'2'' | ||
| Second Level | Bedroom | 11'6'' x 14'1'' | ||
| Second Level | 4pc Bathroom | Measurements not available | ||
| Main Level | Dining Room | 12'2'' x 18'0'' | ||
| Main Level | Living Room | 14'1'' x 19'0'' | ||
| Main Level | Office | 10'2'' x 9'6'' | ||
| Main Level | Foyer | 13'1'' x 6'6'' | ||
| Main Level | Kitchen | 17'4'' x 12'6'' |
Utilities
| Cable | Available |
| Electricity | Available |
| Telephone | Available |
https://www.realtor.ca/real-estate/30055801/1330-county-road-36-kawartha-lakes
Contact Us
Contact us for more information

This REALTOR.ca listing content is owned and licensed by REALTOR® members of The Canadian Real Estate Association
The trademarks REALTOR®, REALTORS®, and the REALTOR® logo are controlled by The Canadian Real Estate Association (CREA) and identify real estate professionals who are members of CREA. The trademarks MLS®, Multiple Listing Service® and the associated logos are owned by The Canadian Real Estate Association (CREA) and identify the quality of services provided by real estate professionals who are members of CREA. The trademark DDF® is owned by The Canadian Real Estate Association (CREA) and identifies CREA's Data Distribution Facility (DDF®)
July 20 2026 05:13:01
REALTORS® Association of Hamilton-Burlington
Easy List Realty Ltd.