
133 Wilson Avenue London North, Ontario N6H 1Y1

4 Bedroom
3 Bathroom
1,500 - 2,000 sqft
Central Air Conditioning
Forced Air
$619,900
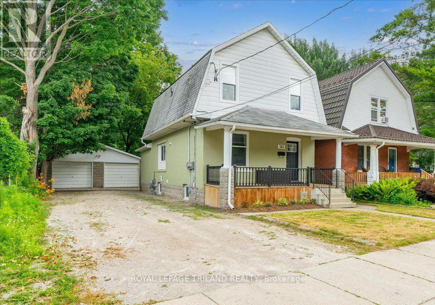
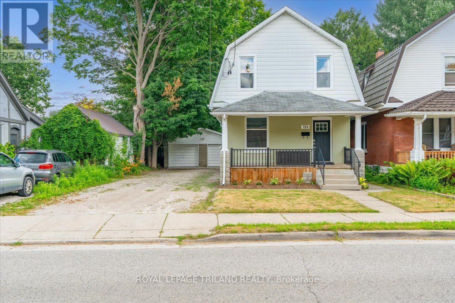
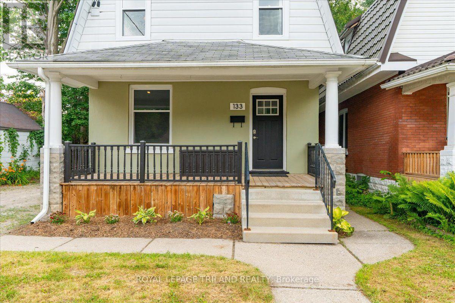
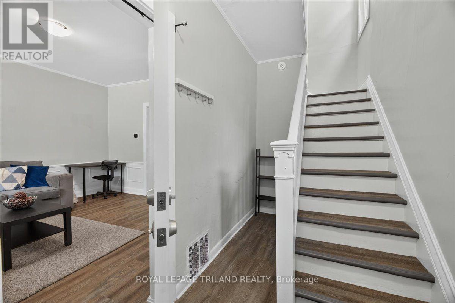
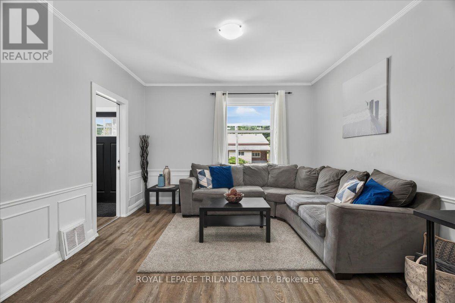
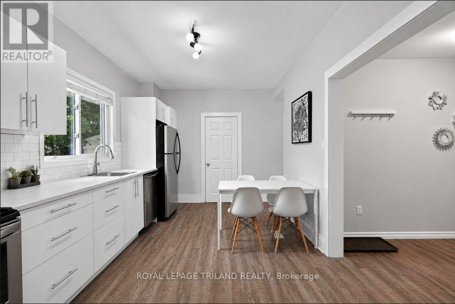
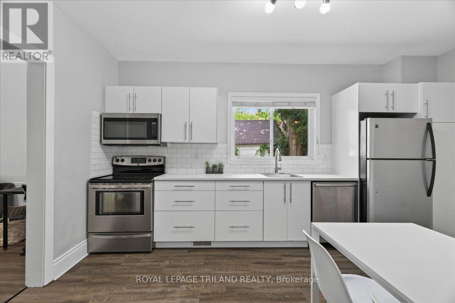
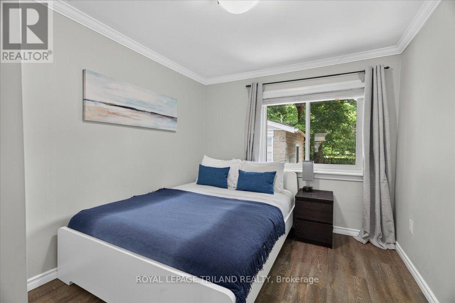
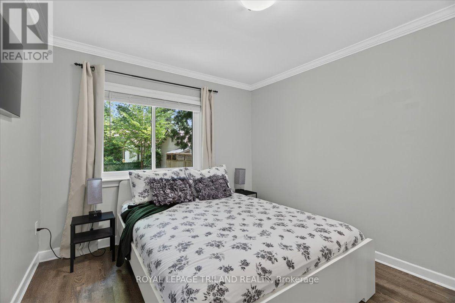
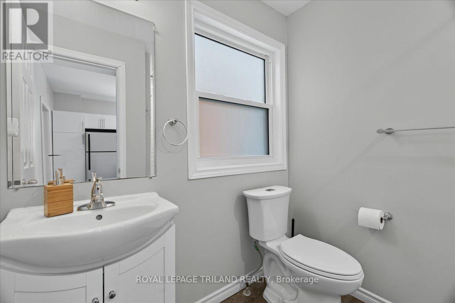
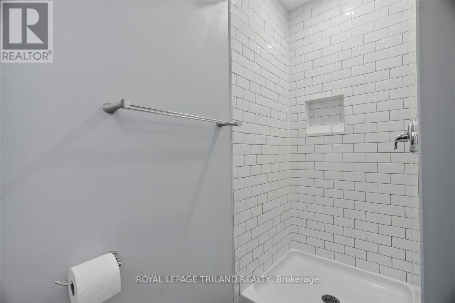
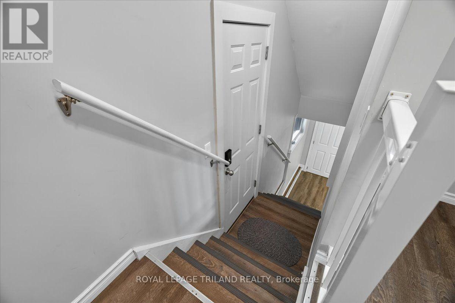
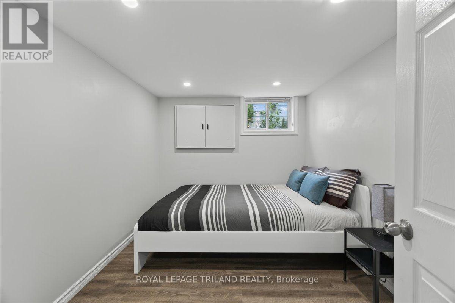
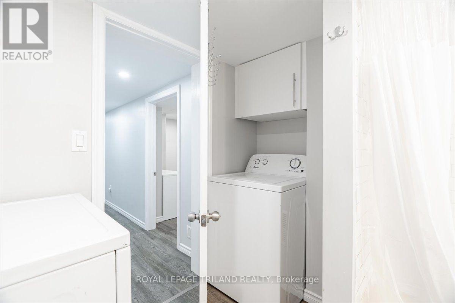
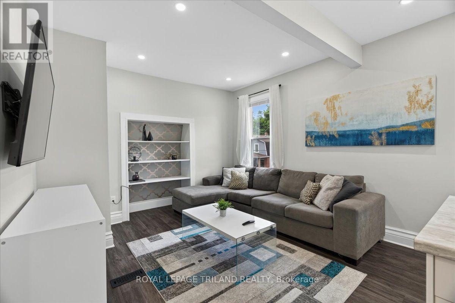
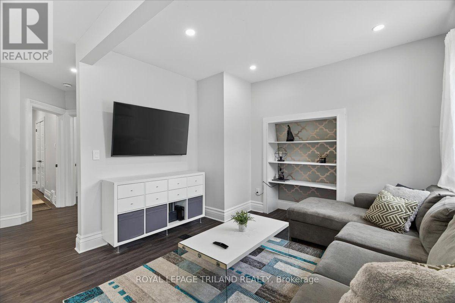
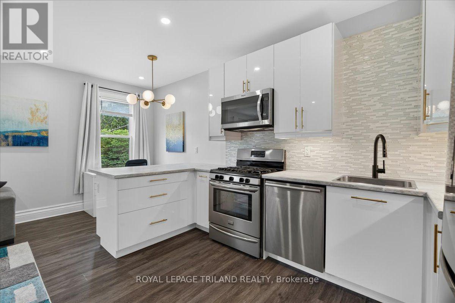
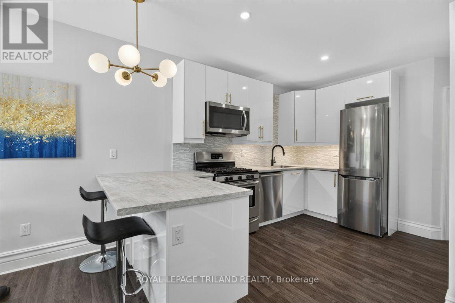
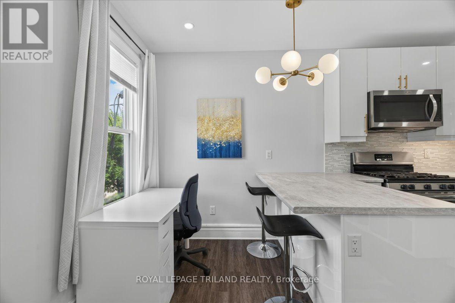
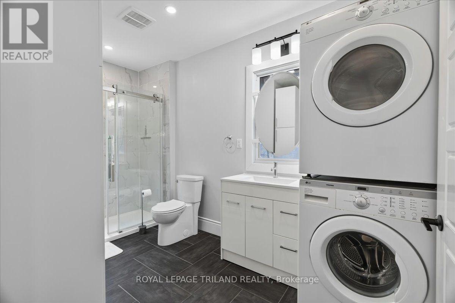
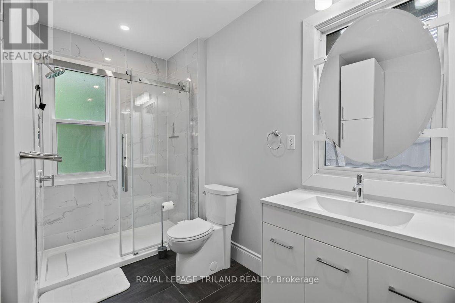
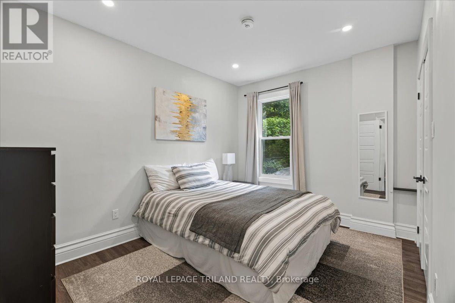
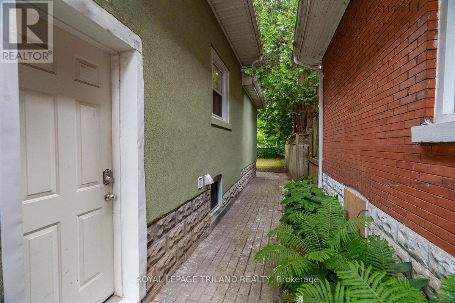
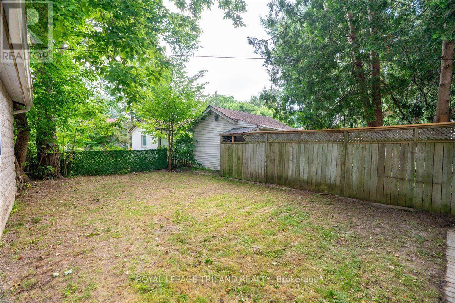
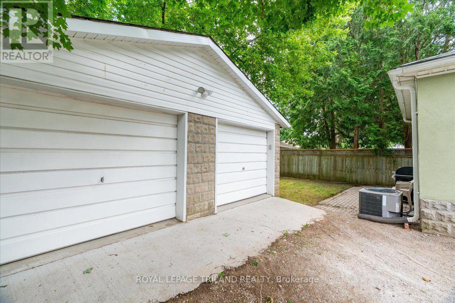
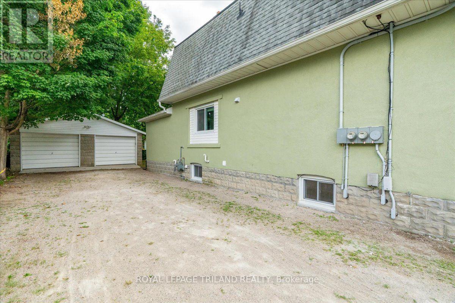
Turnkey vacant duplex in the sought-after Blackfriars neighbourhood offering exceptional income potential and flexibility for investors or owner-occupiers. Fully renovated from top to bottom, this well-maintained property features major updates including new electrical, 200-amp service with separate hydro meters, energy efficient upgrades done in 2018: windows, insulation (attic & exterior walls, basement spray foam), roof (2020), water heater (2019), basement waterproofing with sump pump and a detached double car garage. The upper 1-bedroom unit was previously rented for $1,800/month, while the spacious 3-bedroom, 2-bath lower unit generated $2,400/month plus hydro. Plenty of parking and both units have separate laundry. Consistent strong rental demand. Both units have been rented fully furnished, and the property can be purchased complete with furniture and housewares, making it a true turnkey investment. Ideally located just minutes from downtown, Western University, parks, trails, and transit, this is a rare opportunity in one of London's most desirable neighbourhoods. (id:15069)
Property Details
| MLS® Number | X13562832 |
| Property Type | Multi-family |
| Community Name | North N |
| Amenities Near By | Park, Public Transit, Schools |
| Features | Flat Site, Carpet Free, Sump Pump |
| Parking Space Total | 10 |
| Structure | Patio(s), Porch |
Building
| Bathroom Total | 3 |
| Bedrooms Above Ground | 3 |
| Bedrooms Below Ground | 1 |
| Bedrooms Total | 4 |
| Amenities | Separate Electricity Meters |
| Appliances | Water Heater, Dishwasher, Dryer, Microwave, Gas Stove(s), Washer, Refrigerator |
| Basement Development | Finished |
| Basement Type | Full (finished) |
| Construction Status | Insulation Upgraded |
| Cooling Type | Central Air Conditioning |
| Exterior Finish | Aluminum Siding, Stucco |
| Fire Protection | Smoke Detectors |
| Foundation Type | Block, Poured Concrete |
| Heating Fuel | Natural Gas |
| Heating Type | Forced Air |
| Stories Total | 2 |
| Size Interior | 1,500 - 2,000 Sqft |
| Type | Duplex |
| Utility Water | Municipal Water |
Parking
| Detached Garage | |
| Garage |
Land
| Acreage | No |
| Land Amenities | Park, Public Transit, Schools |
| Sewer | Sanitary Sewer |
| Size Depth | 115 Ft |
| Size Frontage | 47 Ft ,6 In |
| Size Irregular | 47.5 X 115 Ft |
| Size Total Text | 47.5 X 115 Ft |
| Zoning Description | R2-2(19) |
Rooms
| Level | Type | Length | Width | Dimensions |
|---|---|---|---|---|
| Second Level | Bathroom | 2.29 m | 3.86 m | 2.29 m x 3.86 m |
| Second Level | Living Room | 3.47 m | 2.72 m | 3.47 m x 2.72 m |
| Second Level | Kitchen | 5.37 m | 2.72 m | 5.37 m x 2.72 m |
| Second Level | Bedroom | 3.84 m | 2.9 m | 3.84 m x 2.9 m |
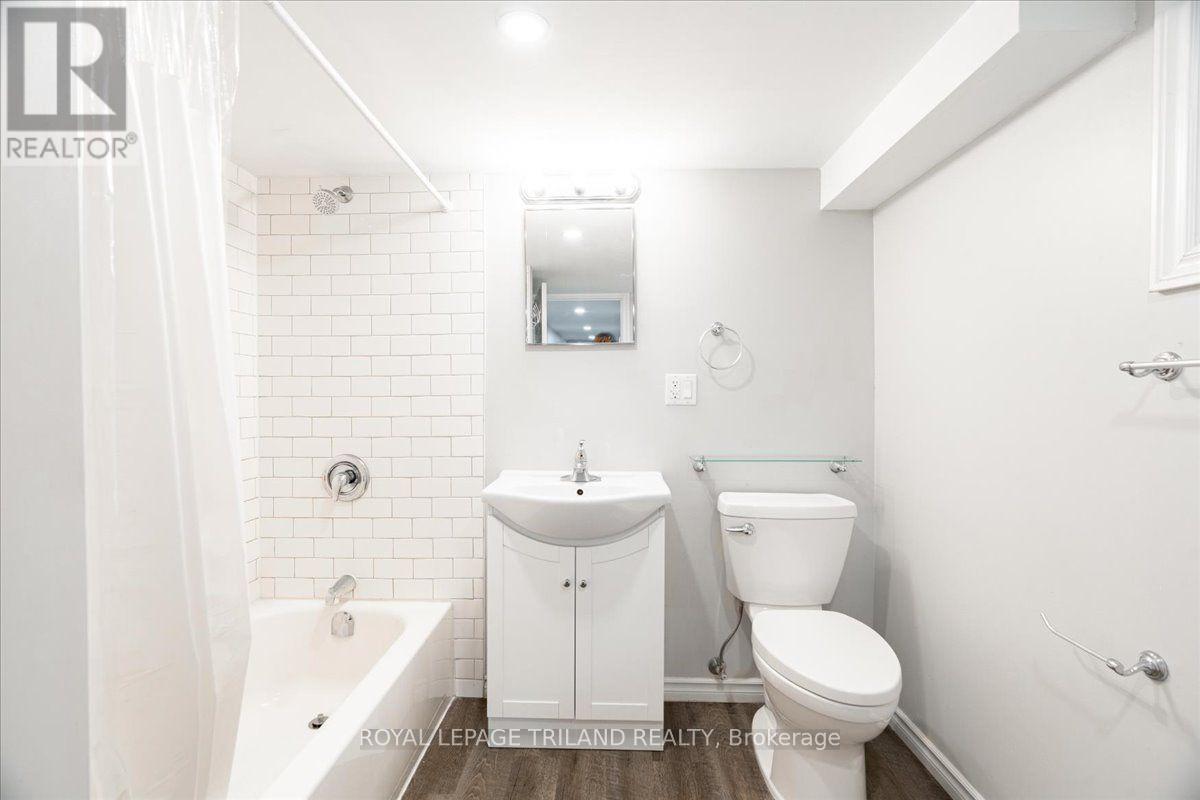
| Basement | Bathroom | 2.63 m | 2.33 m | 2.63 m x 2.33 m |
| Basement | Bedroom | 3.41 m | 2.48 m | 3.41 m x 2.48 m |
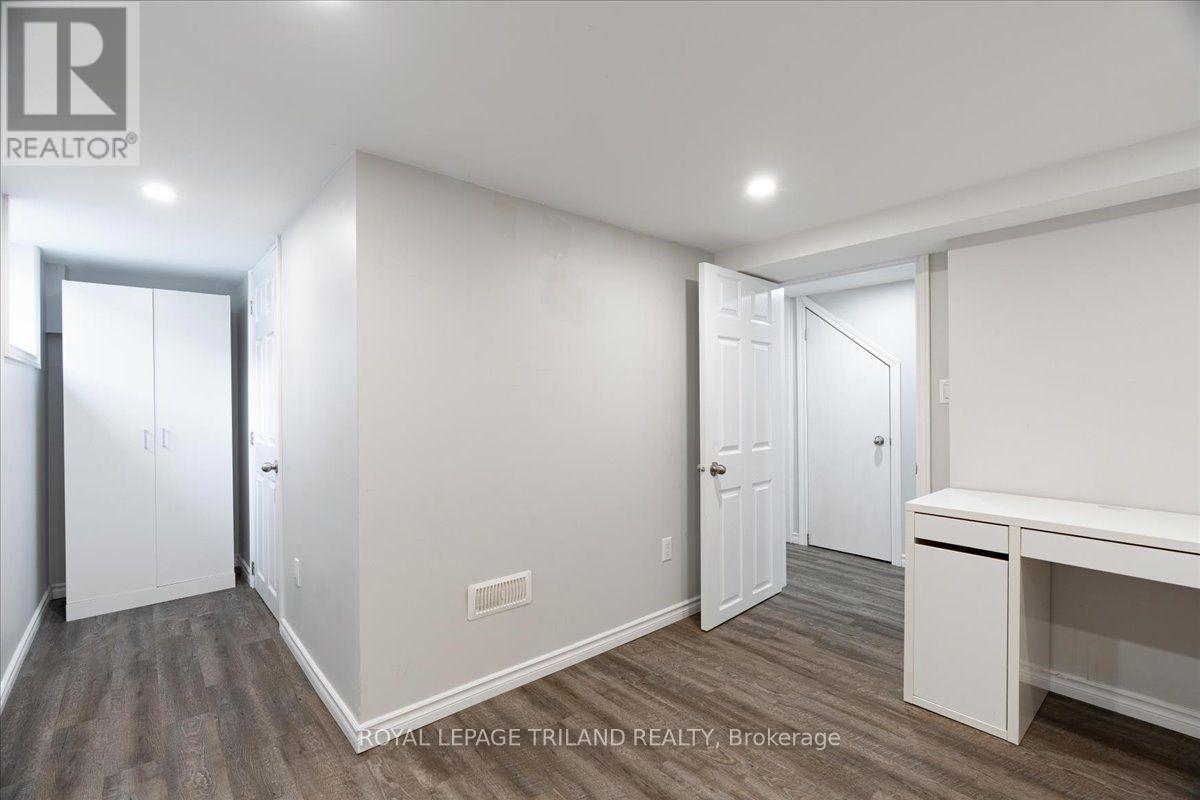
| Basement | Den | 3.32 m | 2.71 m | 3.32 m x 2.71 m |
| Basement | Utility Room | 3.34 m | 1.63 m | 3.34 m x 1.63 m |
| Main Level | Foyer | 4.14 m | 1.72 m | 4.14 m x 1.72 m |
| Main Level | Foyer | 2.52 m | 3.4 m | 2.52 m x 3.4 m |
| Main Level | Living Room | 3.75 m | 4.14 m | 3.75 m x 4.14 m |
| Main Level | Kitchen | 4.8 m | 3.02 m | 4.8 m x 3.02 m |
| Main Level | Bathroom | 2.1 m | 4.41 m | 2.1 m x 4.41 m |
| Main Level | Bedroom | 3.41 m | 2.9 m | 3.41 m x 2.9 m |
| Main Level | Bedroom | 3.41 m | 2.68 m | 3.41 m x 2.68 m |
https://www.realtor.ca/real-estate/30032274/133-wilson-avenue-london-north-north-n-north-n
Contact Us
Contact us for more information

This REALTOR.ca listing content is owned and licensed by REALTOR® members of The Canadian Real Estate Association
The trademarks REALTOR®, REALTORS®, and the REALTOR® logo are controlled by The Canadian Real Estate Association (CREA) and identify real estate professionals who are members of CREA. The trademarks MLS®, Multiple Listing Service® and the associated logos are owned by The Canadian Real Estate Association (CREA) and identify the quality of services provided by real estate professionals who are members of CREA. The trademark DDF® is owned by The Canadian Real Estate Association (CREA) and identifies CREA's Data Distribution Facility (DDF®)
July 14 2026 07:21:04
London and St. Thomas Association of REALTORS®
Royal LePage Triland Realty