
133 Sussex Street Oshawa, Ontario L1G 1W1

3 Bedroom
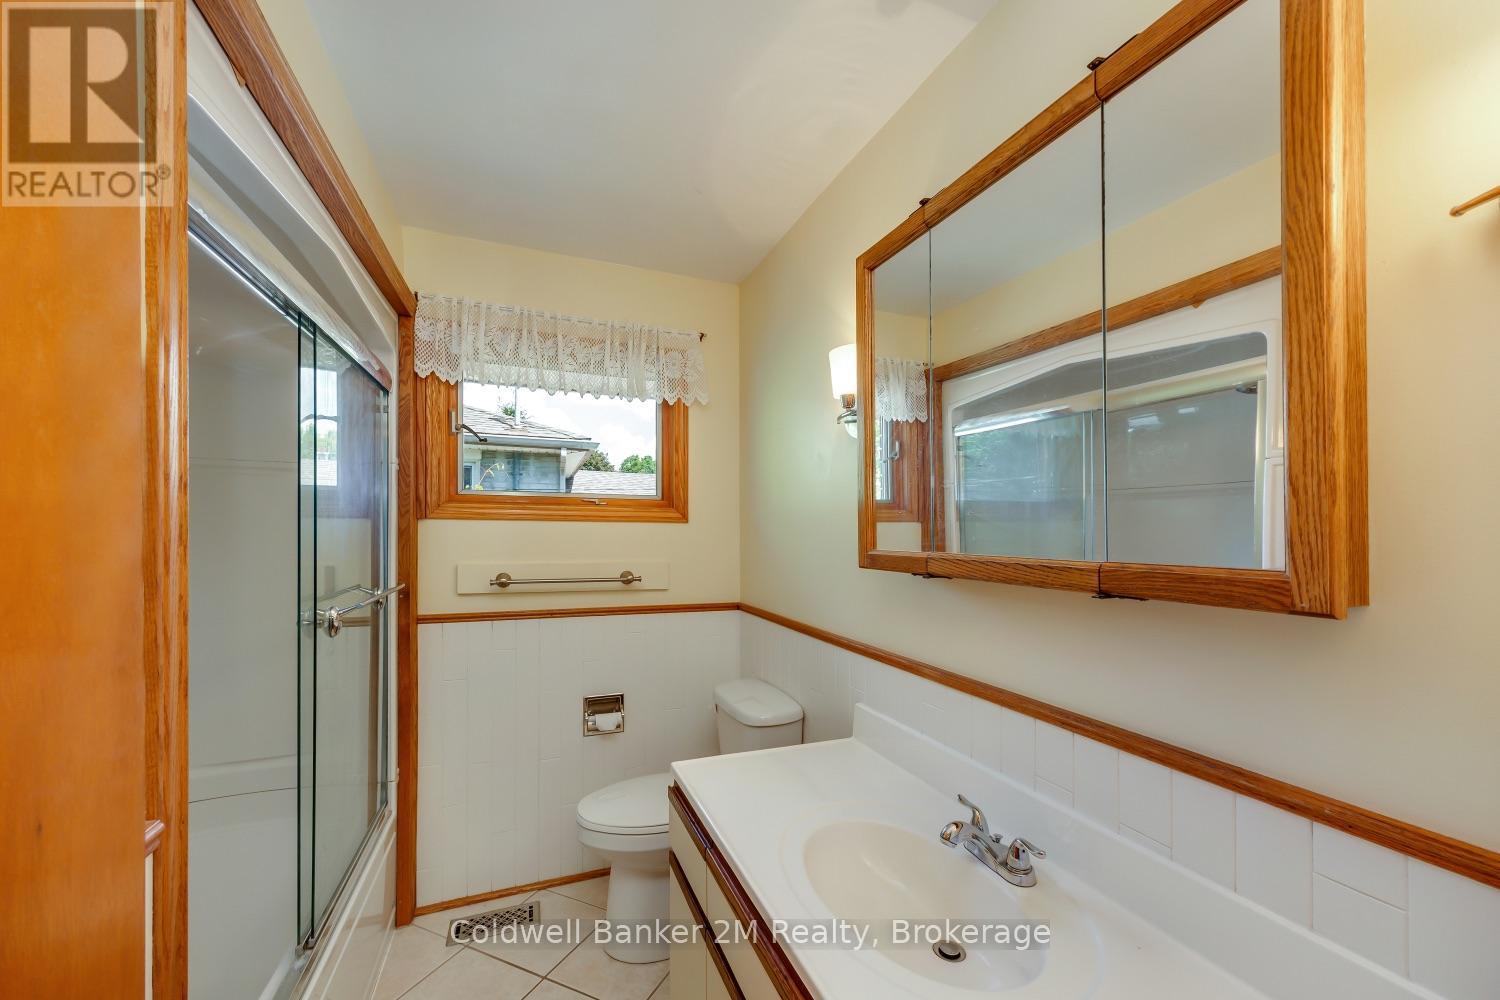
1 Bathroom
700 - 1,100 sqft
Central Air Conditioning
Forced Air
$649,900
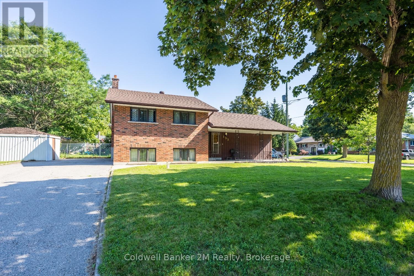
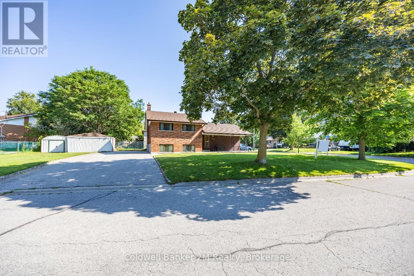
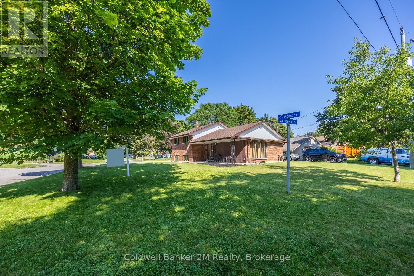
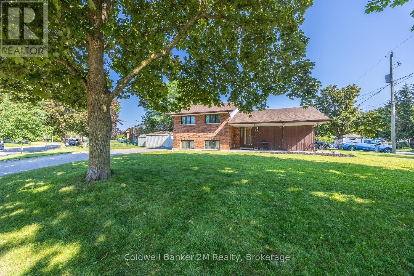
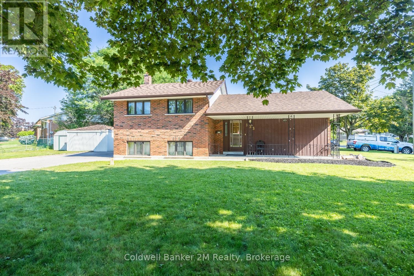
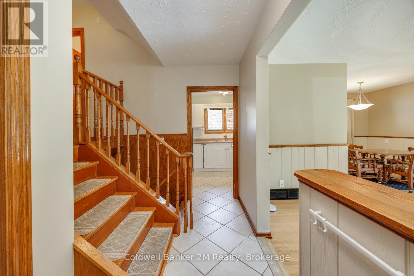
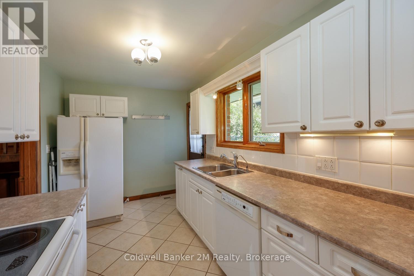
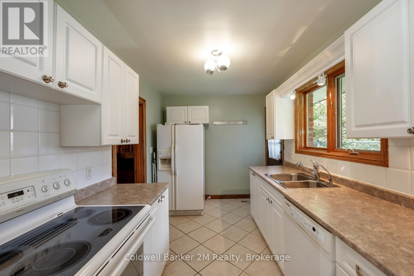
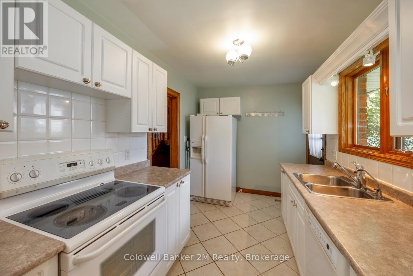
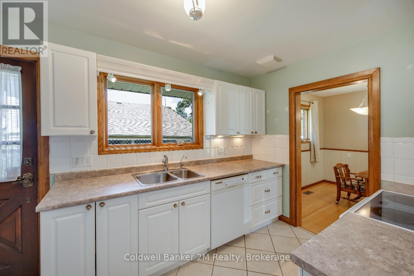
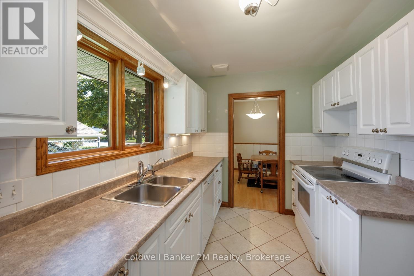
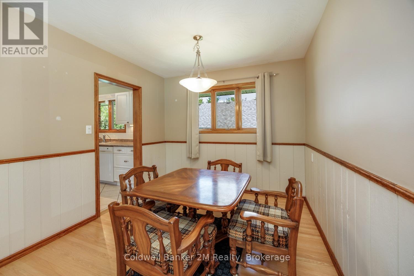
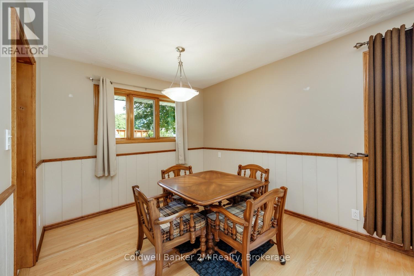
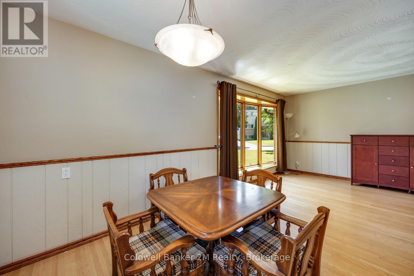
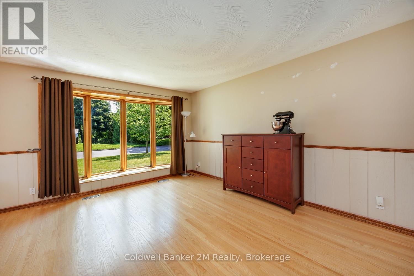
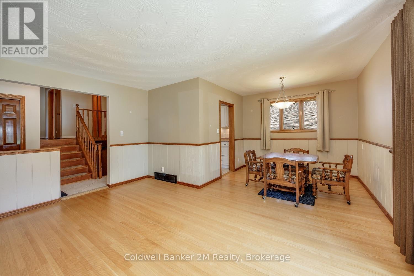
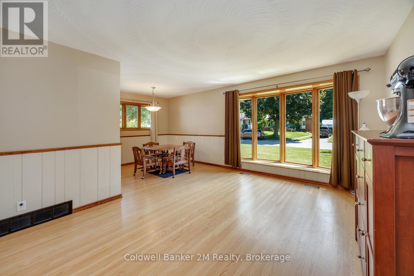
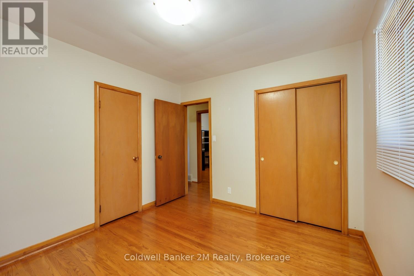
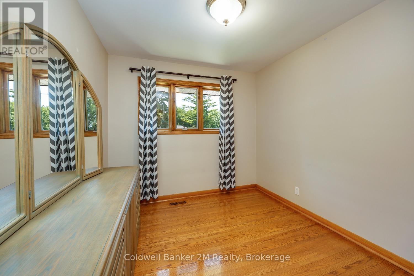
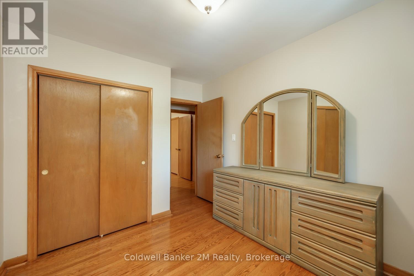
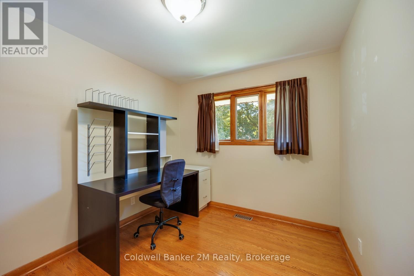
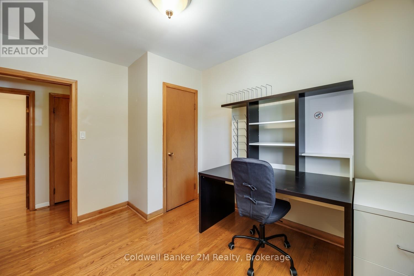
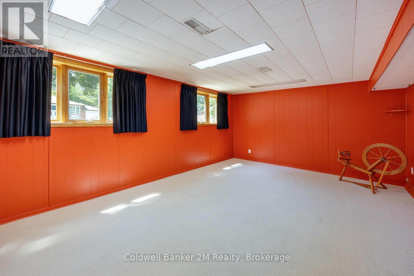
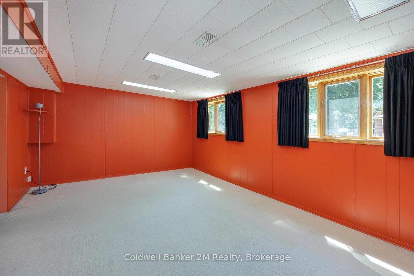
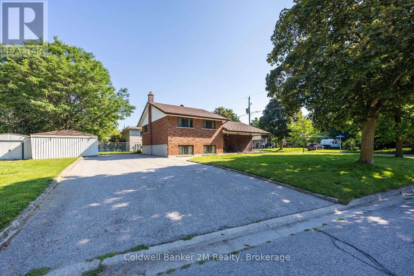
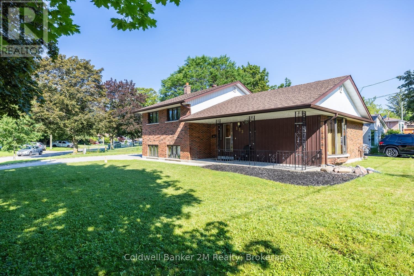
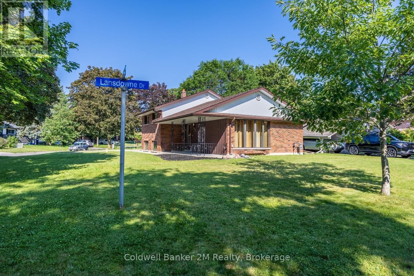
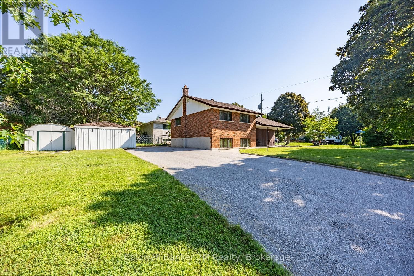
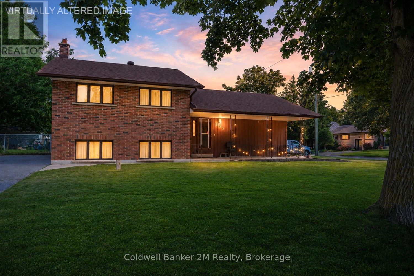
This all-brick 3-bedroom side-split is perfectly situated on a fantastic corner lot, tucked away on a quiet, family-friendly street. Enjoy the opportunity to live in one of the city's most desirable neighbourhoods, surrounded by a beautiful park-like setting.This well-maintained home features an updated kitchen, hardwood floors, a roof replaced in 2017, and a furnace updated in 2014. The bright and spacious lower-level rec room offers large windows that fill the space with natural light, while abundant storage throughout the home adds everyday convenience. Outside, you'll find two large storage sheds and the added benefit of no sidewalk, providing extra parking and less maintenance.Ideally located close to parks, schools, shopping, and with easy access to Highways 401 and 407, this home offers the perfect combination of comfort, convenience, and location. Don't miss this one! (id:15069)
Property Details
| MLS® Number | E13563384 |
| Property Type | Single Family |
| Community Name | Eastdale |
| Amenities Near By | Park, Place Of Worship, Public Transit, Schools |
| Features | Conservation/green Belt |
| Parking Space Total | 6 |
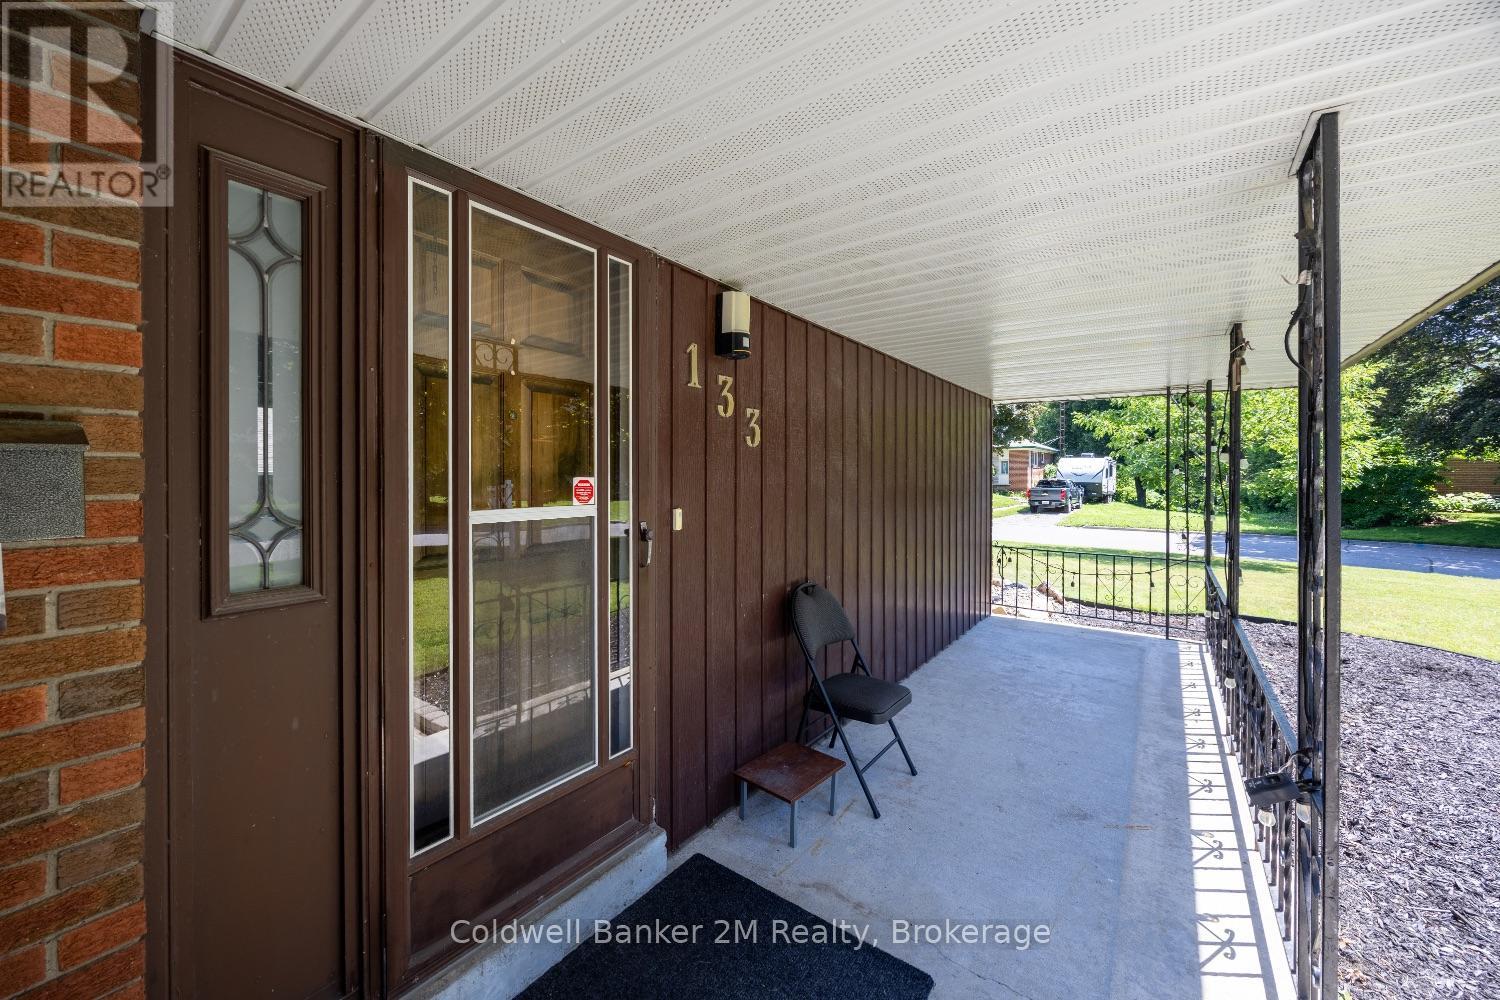
| Structure | Porch, Shed |
Building
| Bathroom Total | 1 |
| Bedrooms Above Ground | 3 |
| Bedrooms Total | 3 |
| Appliances | Water Heater, Dishwasher, Dryer, Stove, Washer, Window Coverings, Refrigerator |
| Basement Development | Finished |
| Basement Type | N/a (finished) |
| Construction Style Attachment | Detached |
| Construction Style Split Level | Sidesplit |
| Cooling Type | Central Air Conditioning |
| Exterior Finish | Brick |
| Flooring Type | Hardwood, Ceramic, Carpeted |
| Foundation Type | Block |
| Heating Fuel | Natural Gas |
| Heating Type | Forced Air |
| Size Interior | 700 - 1,100 Sqft |
| Type | House |
| Utility Water | Municipal Water |
Parking
| No Garage |
Land
| Acreage | No |
| Land Amenities | Park, Place Of Worship, Public Transit, Schools |
| Sewer | Sanitary Sewer |
| Size Depth | 45 Ft ,1 In |
| Size Frontage | 108 Ft ,1 In |
| Size Irregular | 108.1 X 45.1 Ft |
| Size Total Text | 108.1 X 45.1 Ft |
Rooms
| Level | Type | Length | Width | Dimensions |
|---|---|---|---|---|
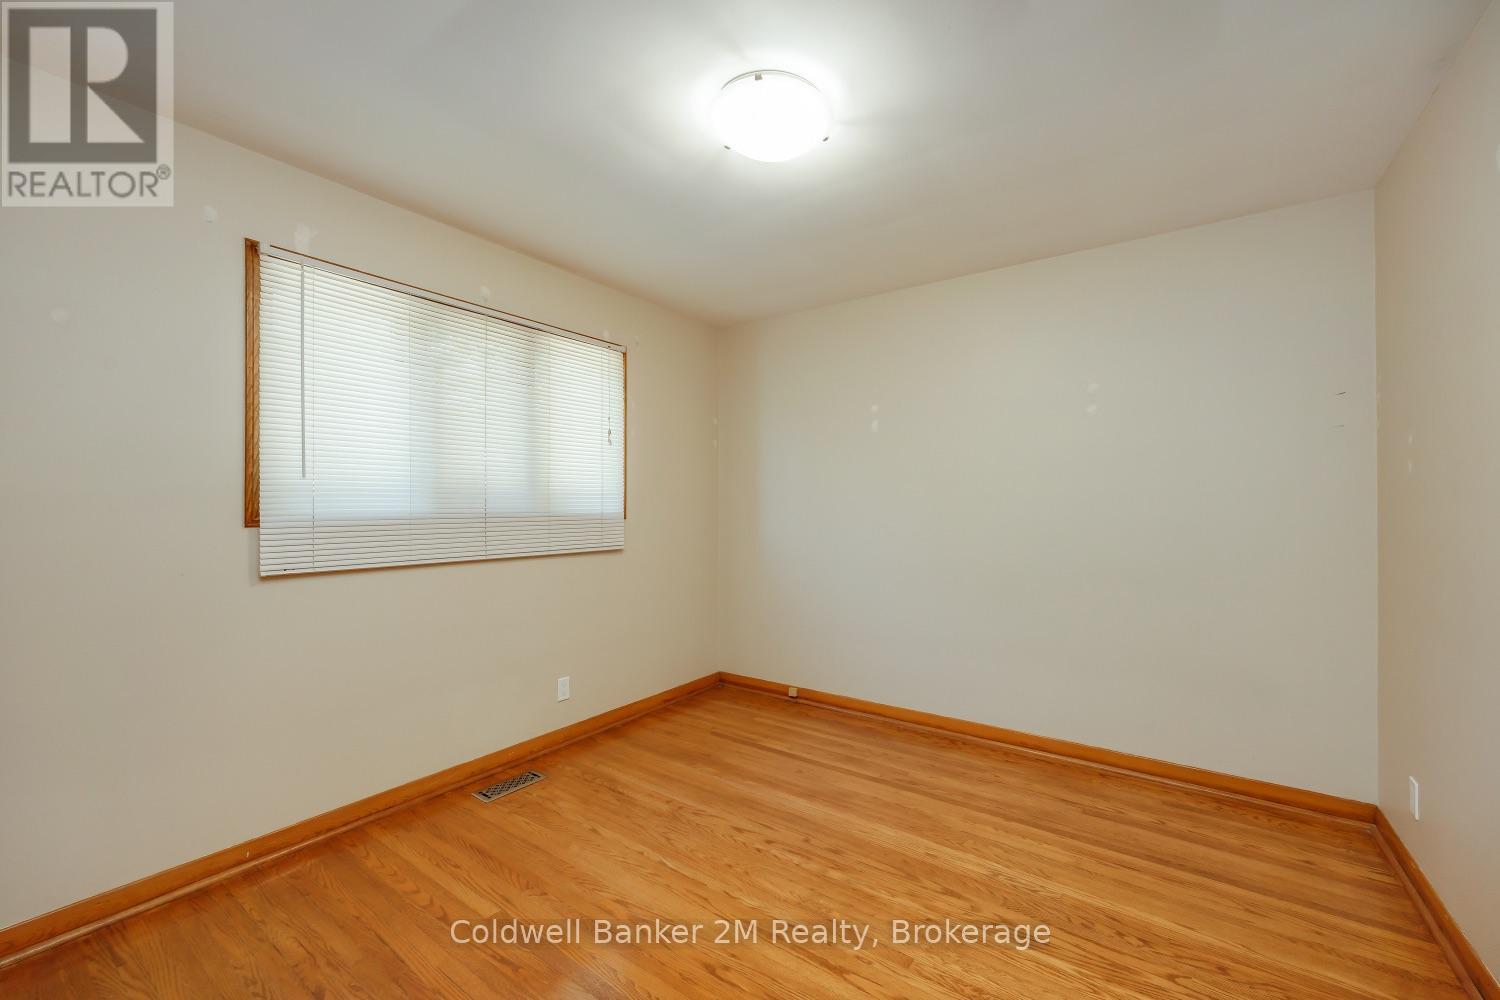
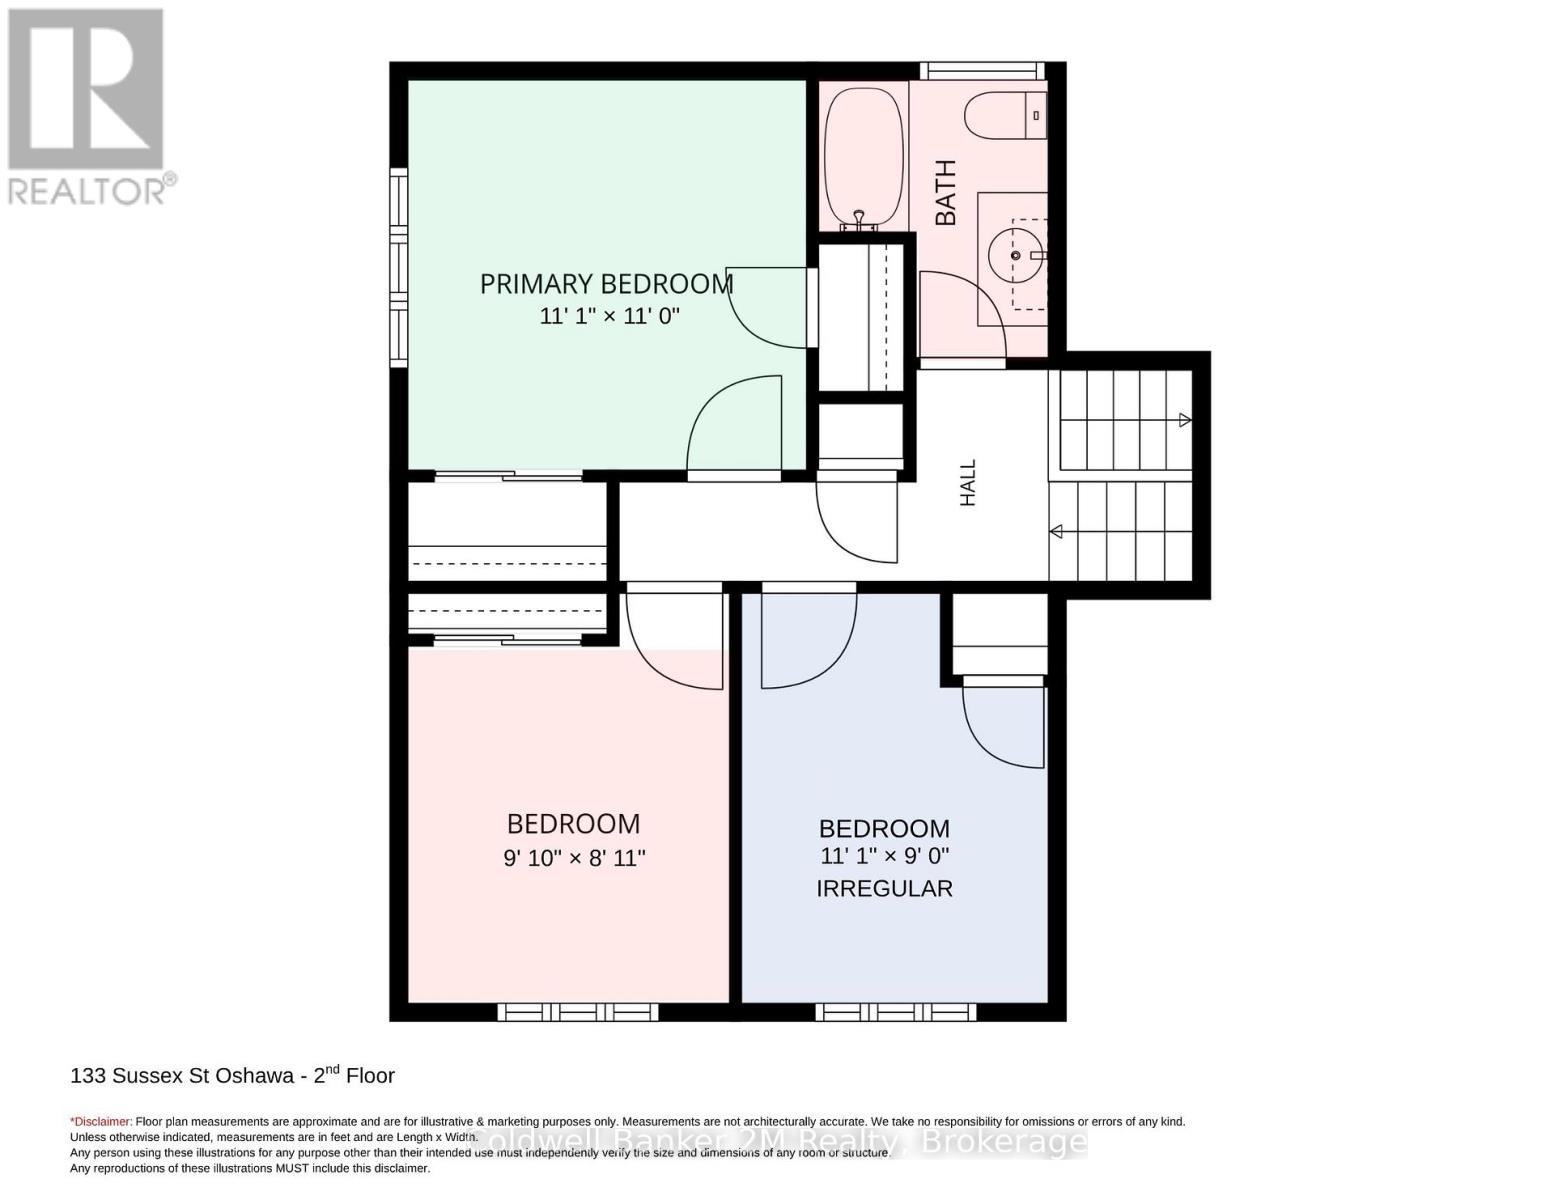
| Second Level | Primary Bedroom | 3.391 m | 3.365 m | 3.391 m x 3.365 m |
| Second Level | Bedroom 2 | 3.395 m | 2.732 m | 3.395 m x 2.732 m |
| Second Level | Bedroom 3 | 3.389 m | 2.746 m | 3.389 m x 2.746 m |
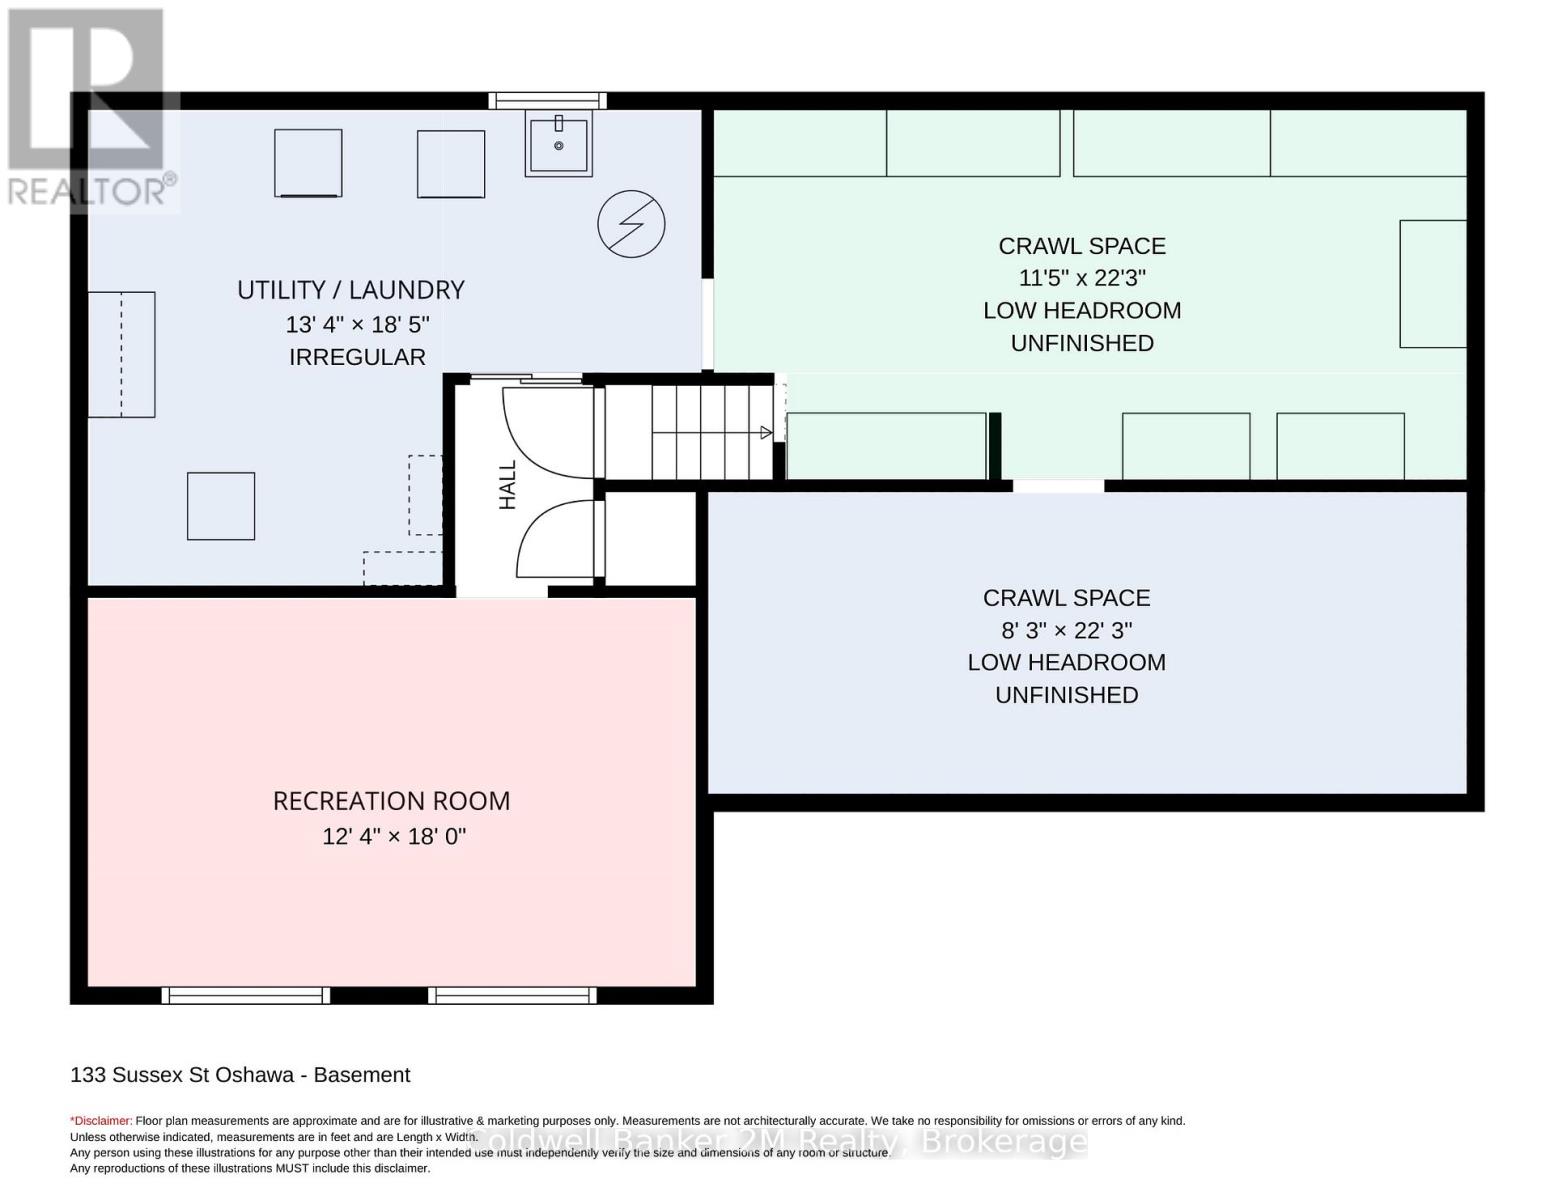
| Basement | Recreational, Games Room | 3.762 m | 5.492 m | 3.762 m x 5.492 m |
| Basement | Laundry Room | 4.07 m | 5.617 m | 4.07 m x 5.617 m |
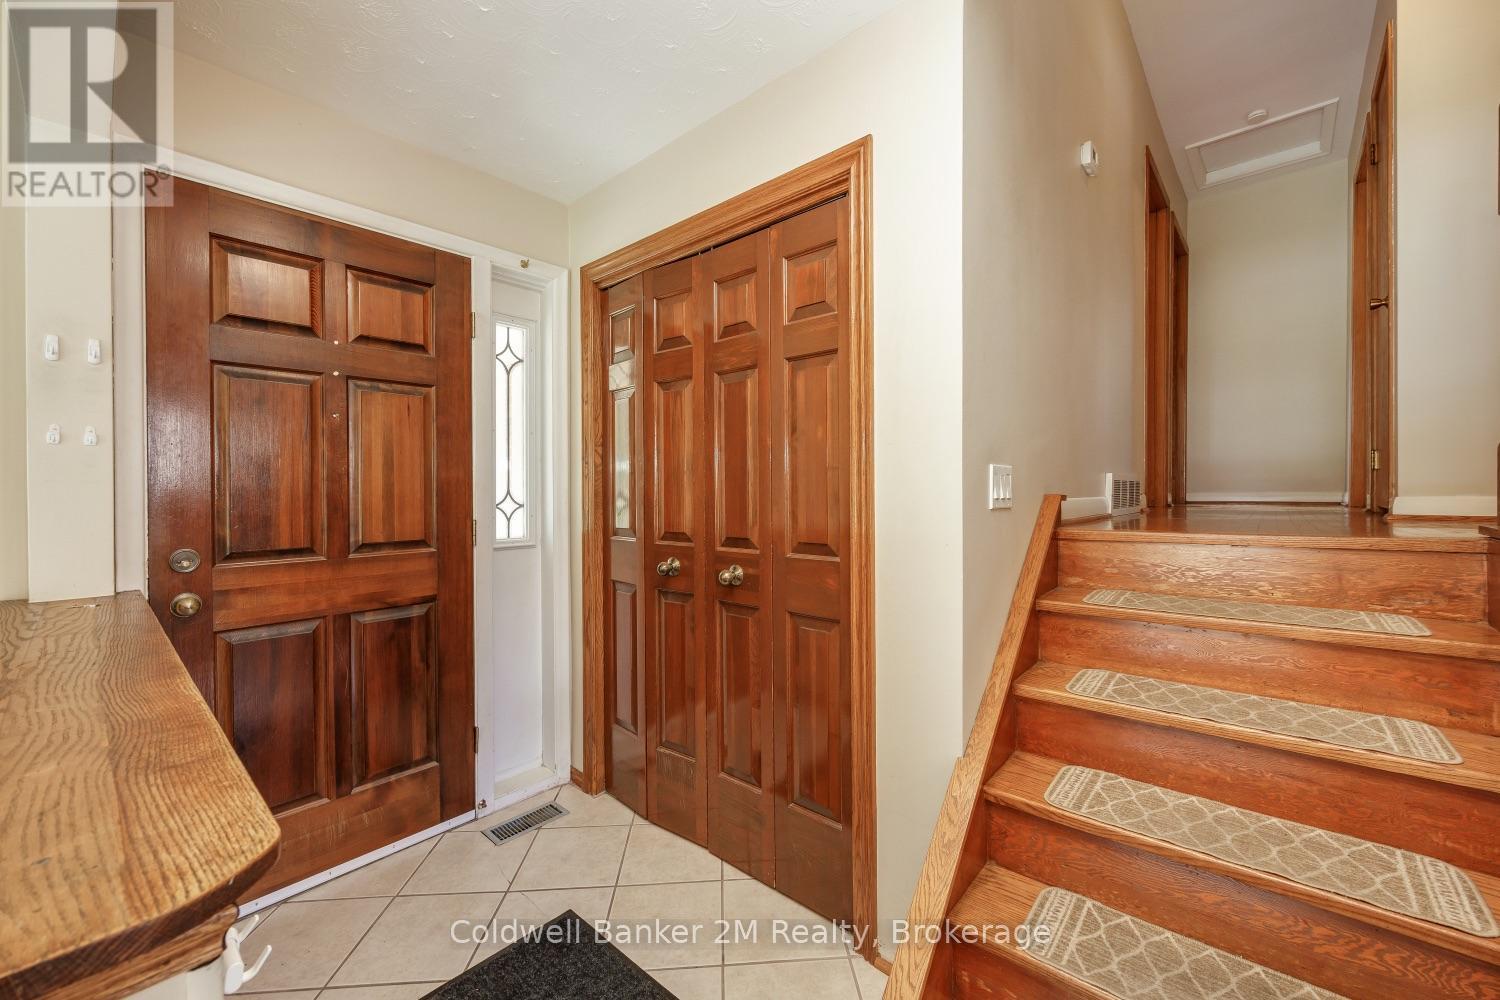
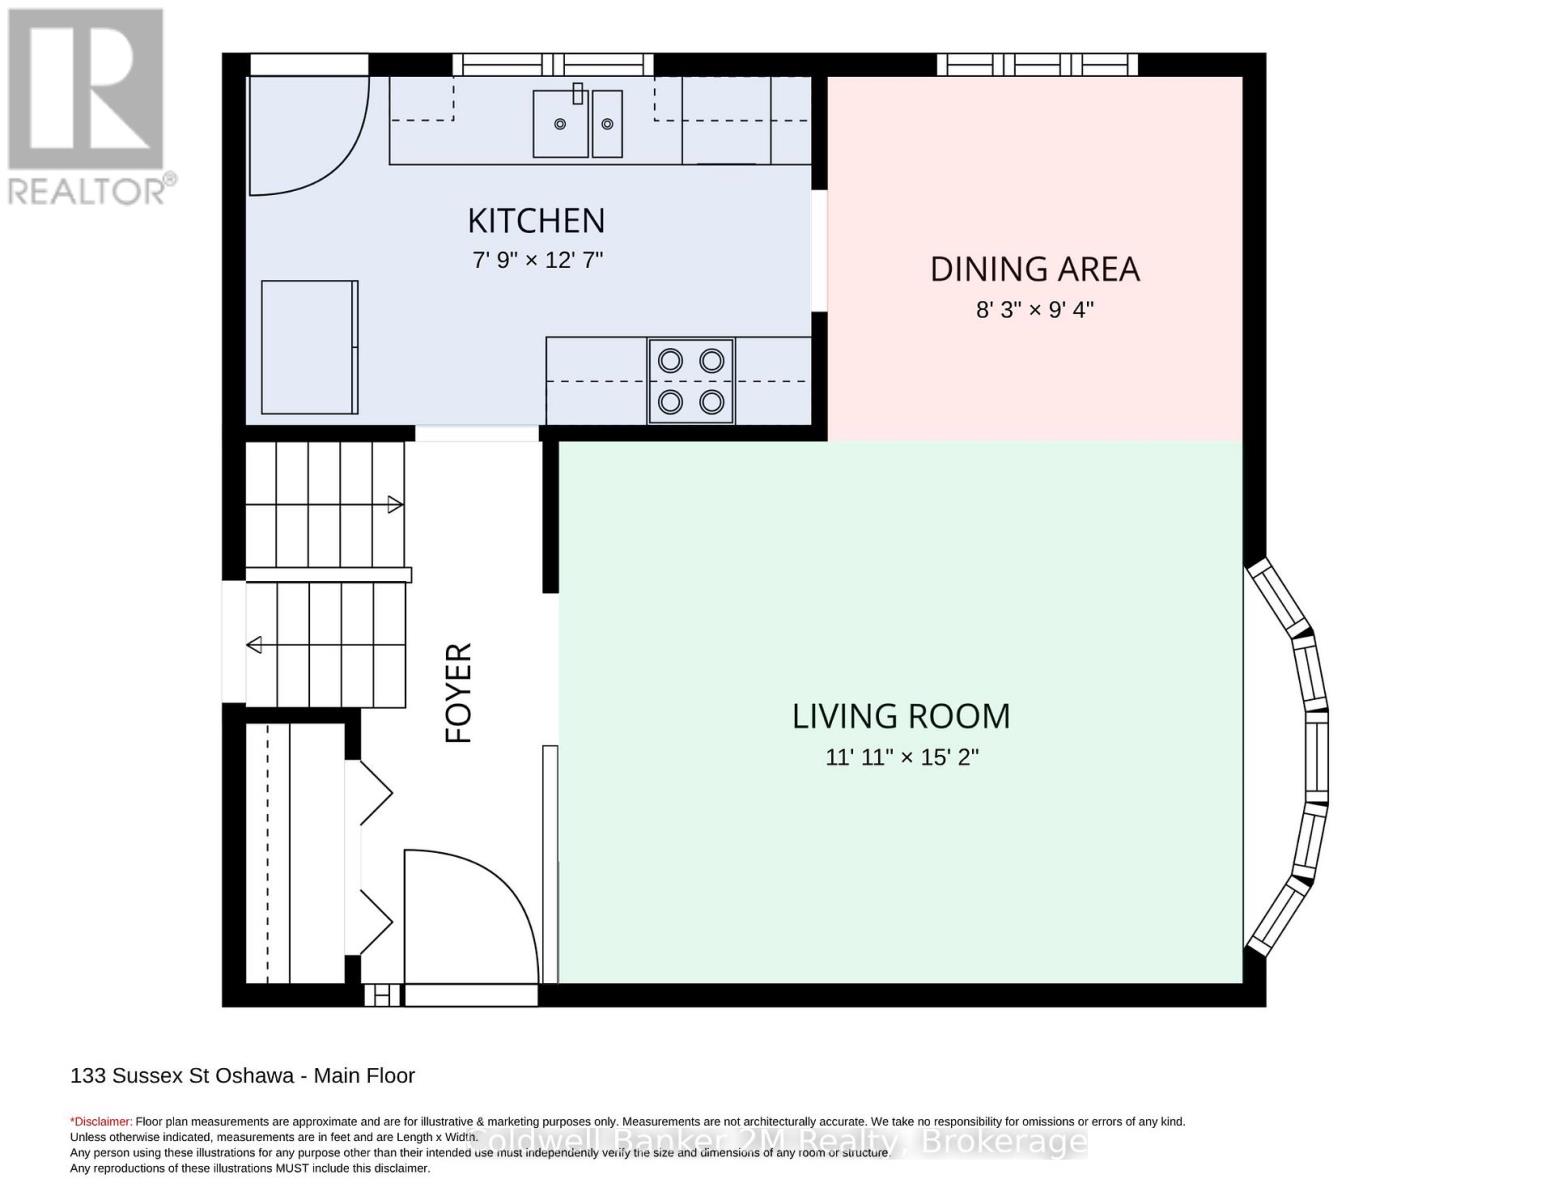
| Main Level | Foyer | 1.736 m | 1.315 m | 1.736 m x 1.315 m |
| Main Level | Living Room | 3.657 m | 4.63 m | 3.657 m x 4.63 m |
| Main Level | Dining Room | 2.533 m | 2.849 m | 2.533 m x 2.849 m |
| Main Level | Kitchen | 2.387 m | 3.845 m | 2.387 m x 3.845 m |
https://www.realtor.ca/real-estate/30032847/133-sussex-street-oshawa-eastdale-eastdale
Contact Us
Contact us for more information

This REALTOR.ca listing content is owned and licensed by REALTOR® members of The Canadian Real Estate Association
The trademarks REALTOR®, REALTORS®, and the REALTOR® logo are controlled by The Canadian Real Estate Association (CREA) and identify real estate professionals who are members of CREA. The trademarks MLS®, Multiple Listing Service® and the associated logos are owned by The Canadian Real Estate Association (CREA) and identify the quality of services provided by real estate professionals who are members of CREA. The trademark DDF® is owned by The Canadian Real Estate Association (CREA) and identifies CREA's Data Distribution Facility (DDF®)
July 14 2026 08:59:46
Central Lakes Association of REALTORS®
Coldwell Banker 2m Realty