
133 Sussex Street Oshawa, Ontario L1G 1W1

3 Bedroom
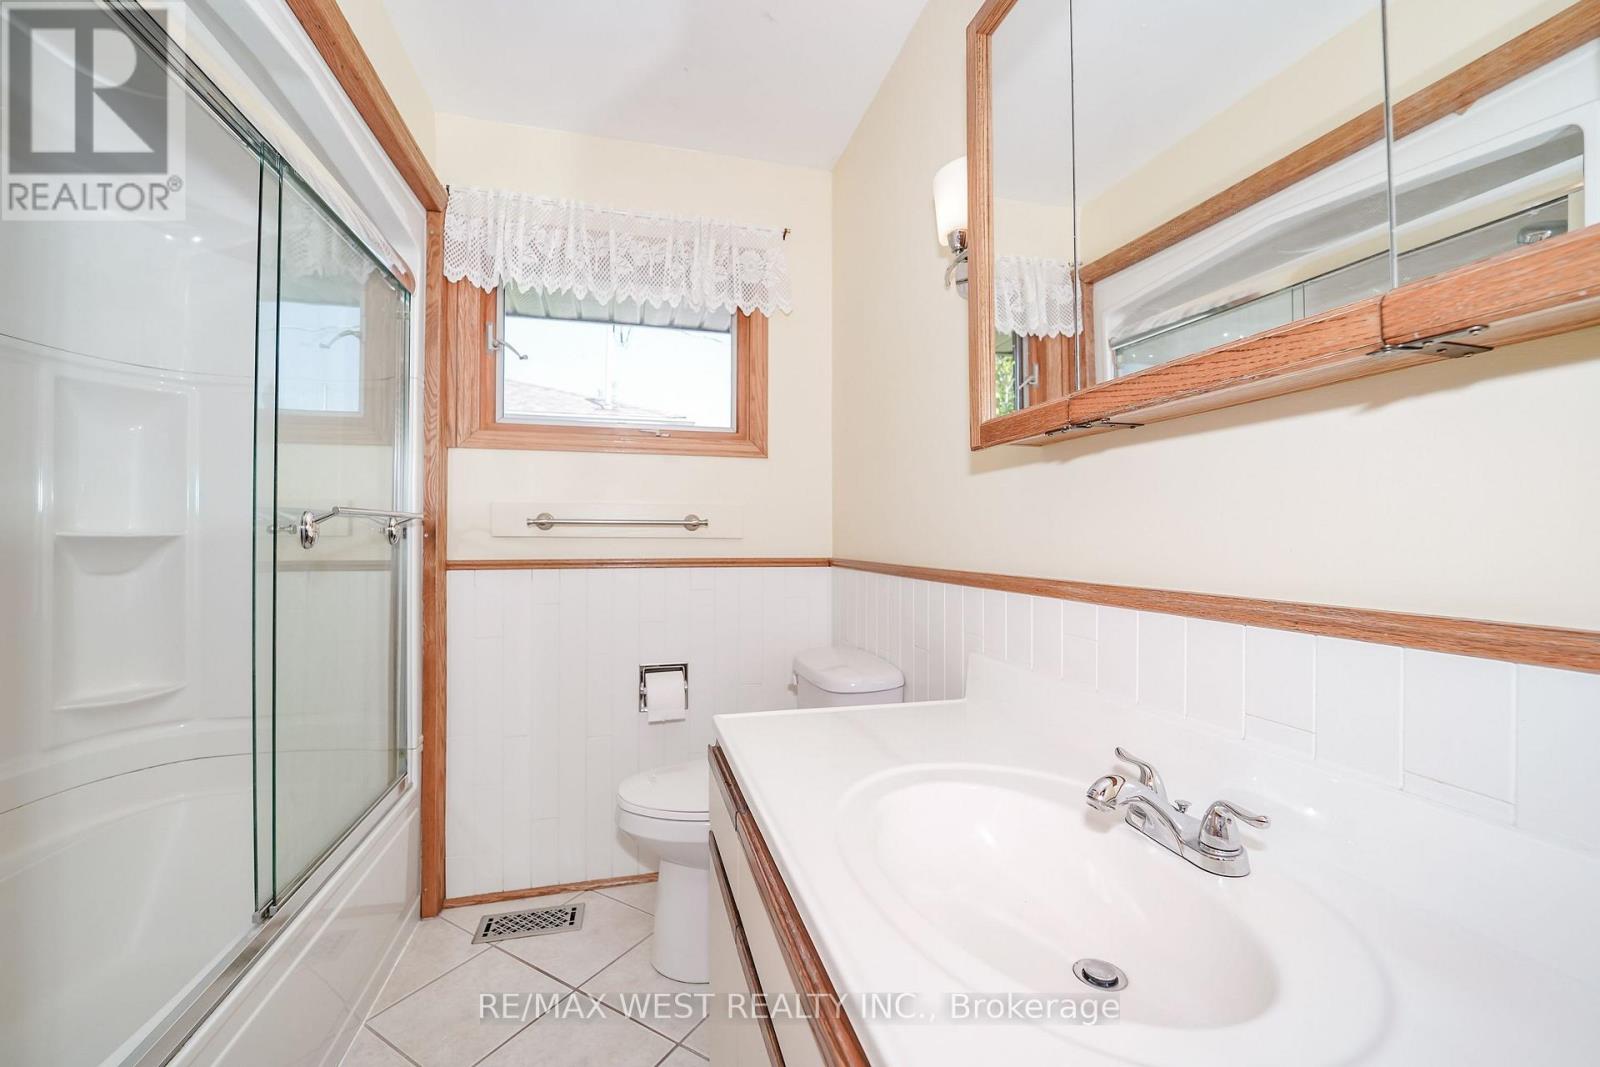
1 Bathroom
700 - 1,100 sqft
Central Air Conditioning
Forced Air
$600,000
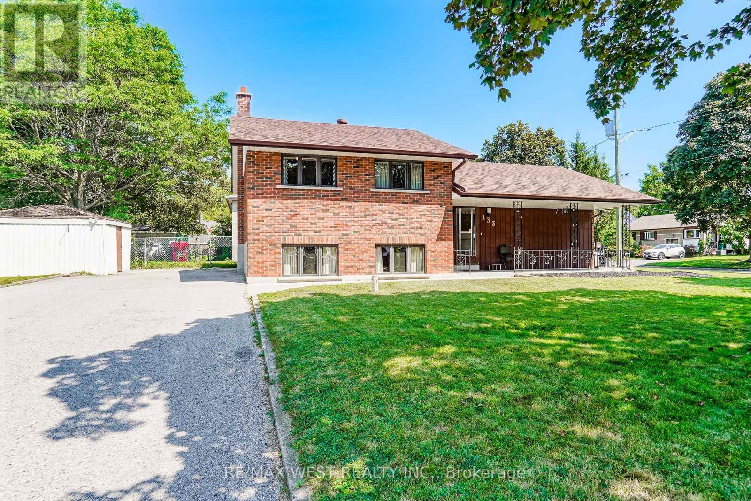
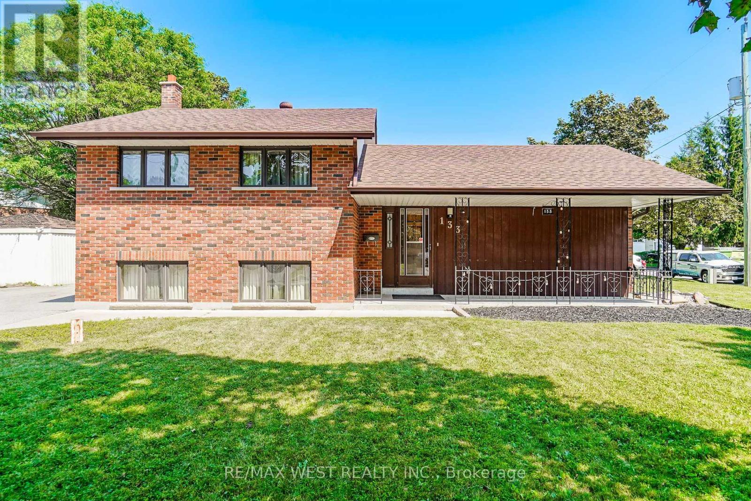
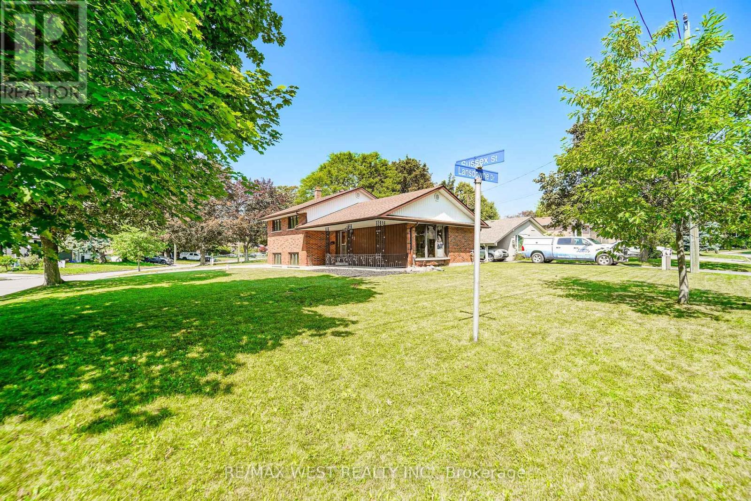
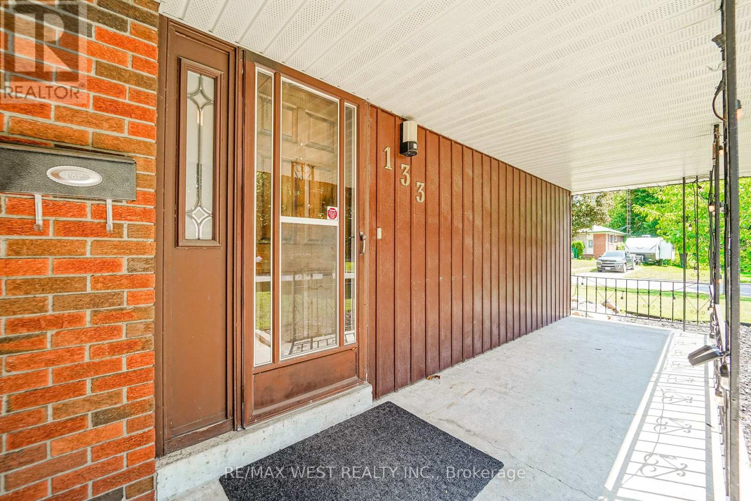
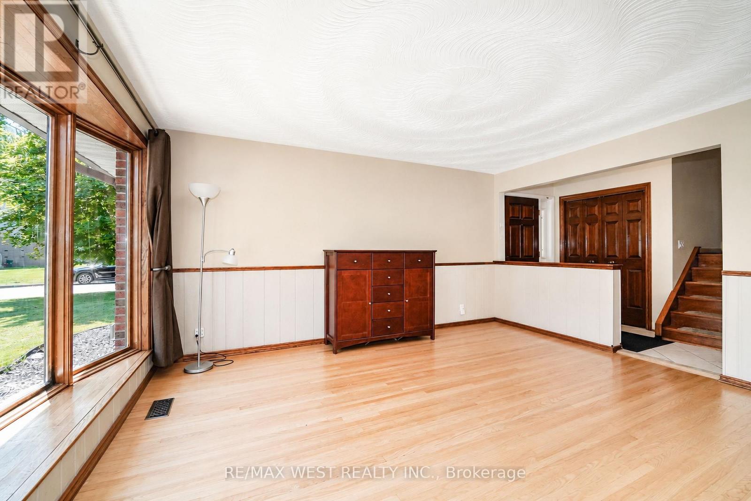
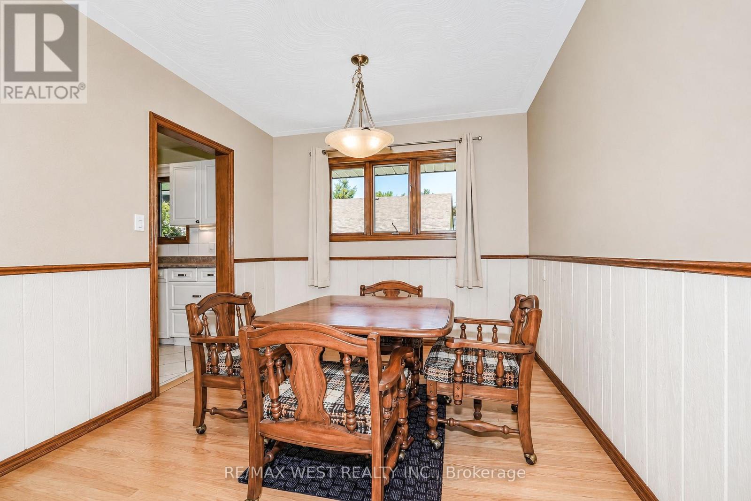
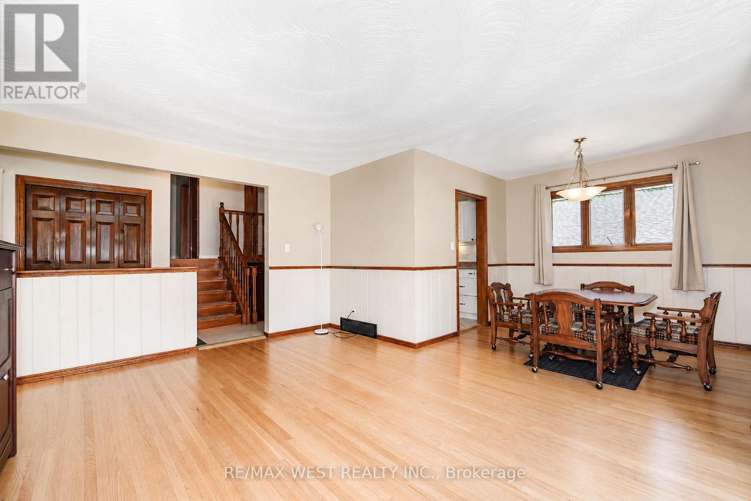
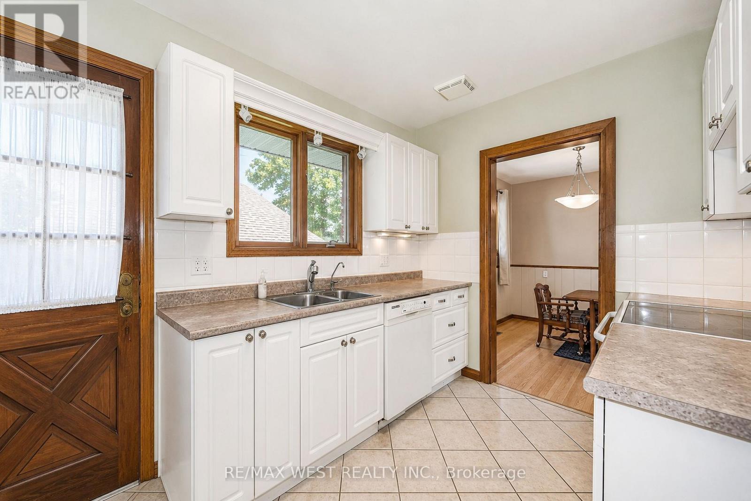
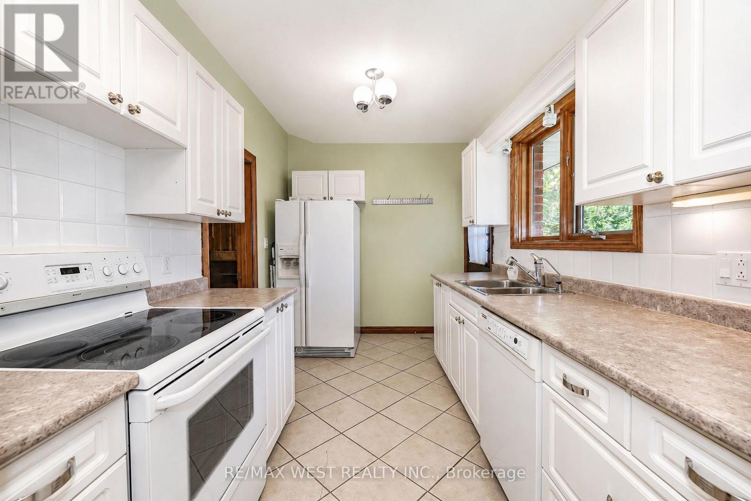
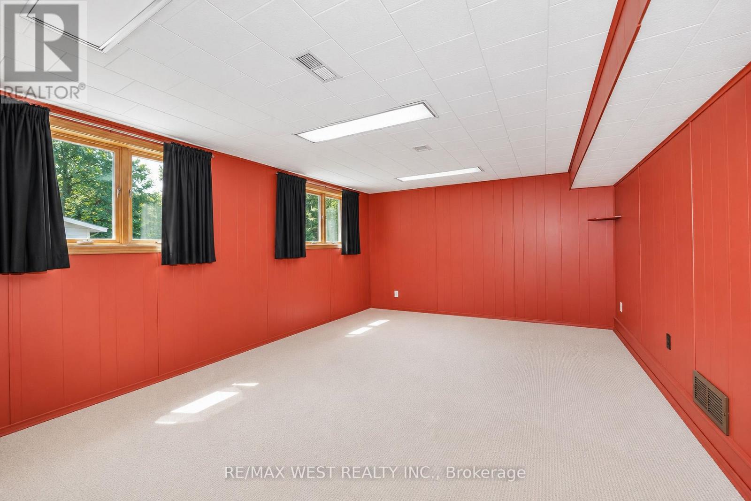
Located in a quiet, well-kept family-friendly neighbourhood, 133 Sussex St is just minutes from parks, top-rated schools, shopping, and with convenient access to Highways 401 and 407, this home offers an exceptional combination of lifestyle and convenience. Being situated on a premium corner lot on with no-sidewalks provides extra parking and less maintenance, while the spacious yard includes two large storage sheds for all your outdoor storage needs. Inside, you'll find a bright, well-maintained home featuring an updated kitchen, beautiful hardwood floors, and abundant storage throughout. The sun-filled lower-level family room offers oversized windows that create a warm and inviting space for relaxing or entertaining. Thoughtful updates, including a newer roof (2017) and furnace (2014), provide added peace of mind, making this home move-in ready and perfect for families, first-time buyers, or those looking to settle into a highly sought-after community. **Interior pictures coming soon.** (id:15069)
Property Details
| MLS® Number | E13627200 |
| Property Type | Single Family |
| Community Name | Eastdale |
| Features | Irregular Lot Size, Flat Site |
| Parking Space Total | 6 |
| Structure | Porch |
Building
| Bathroom Total | 1 |
| Bedrooms Above Ground | 3 |
| Bedrooms Total | 3 |
| Appliances | Water Heater, Water Meter, Dishwasher, Dryer, Stove, Washer, Window Coverings, Refrigerator |
| Basement Development | Partially Finished |
| Basement Type | N/a (partially Finished) |
| Construction Style Attachment | Detached |
| Construction Style Split Level | Sidesplit |
| Cooling Type | Central Air Conditioning |
| Exterior Finish | Brick |
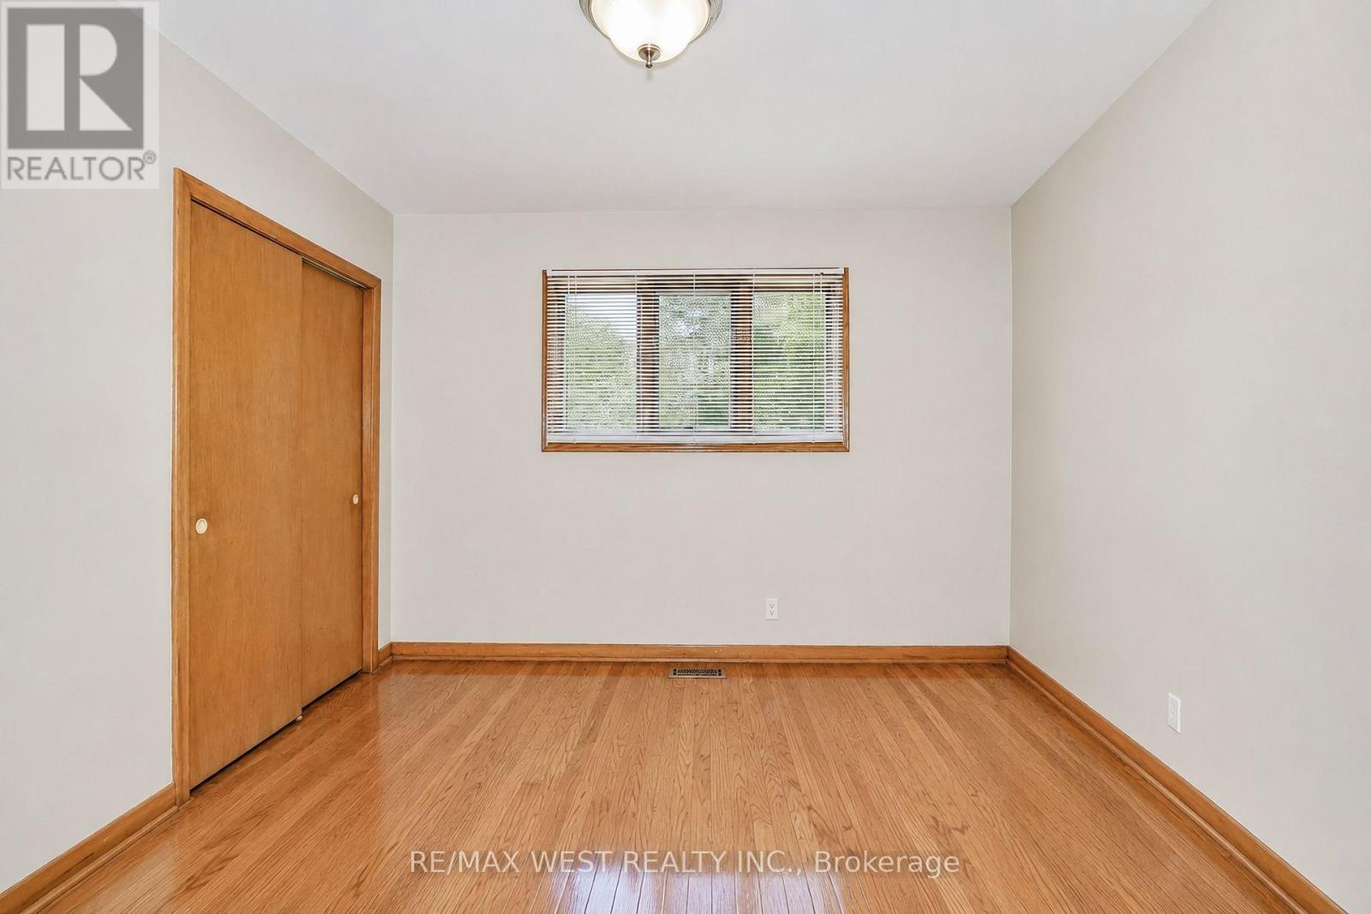
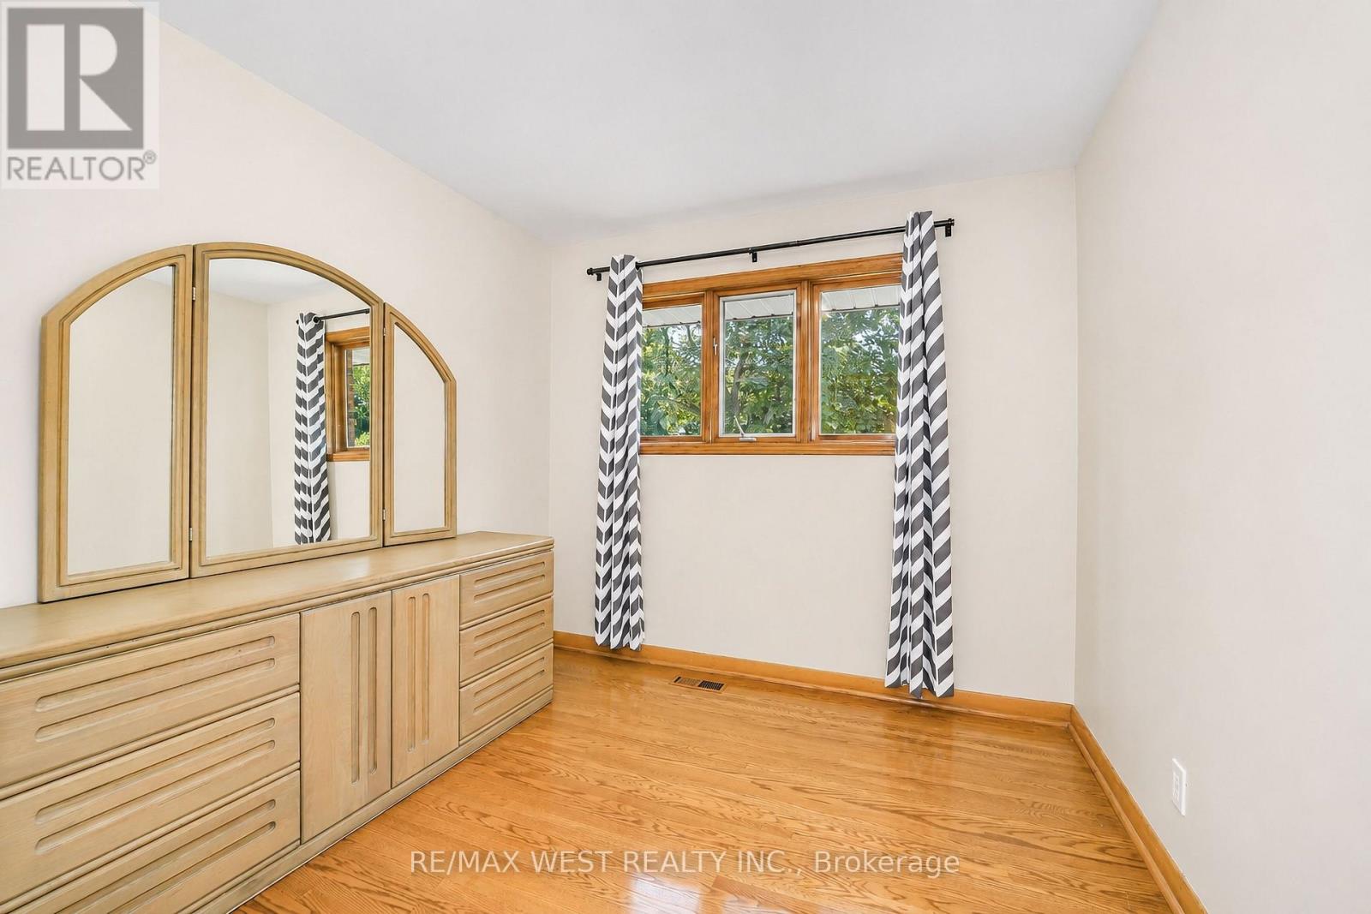
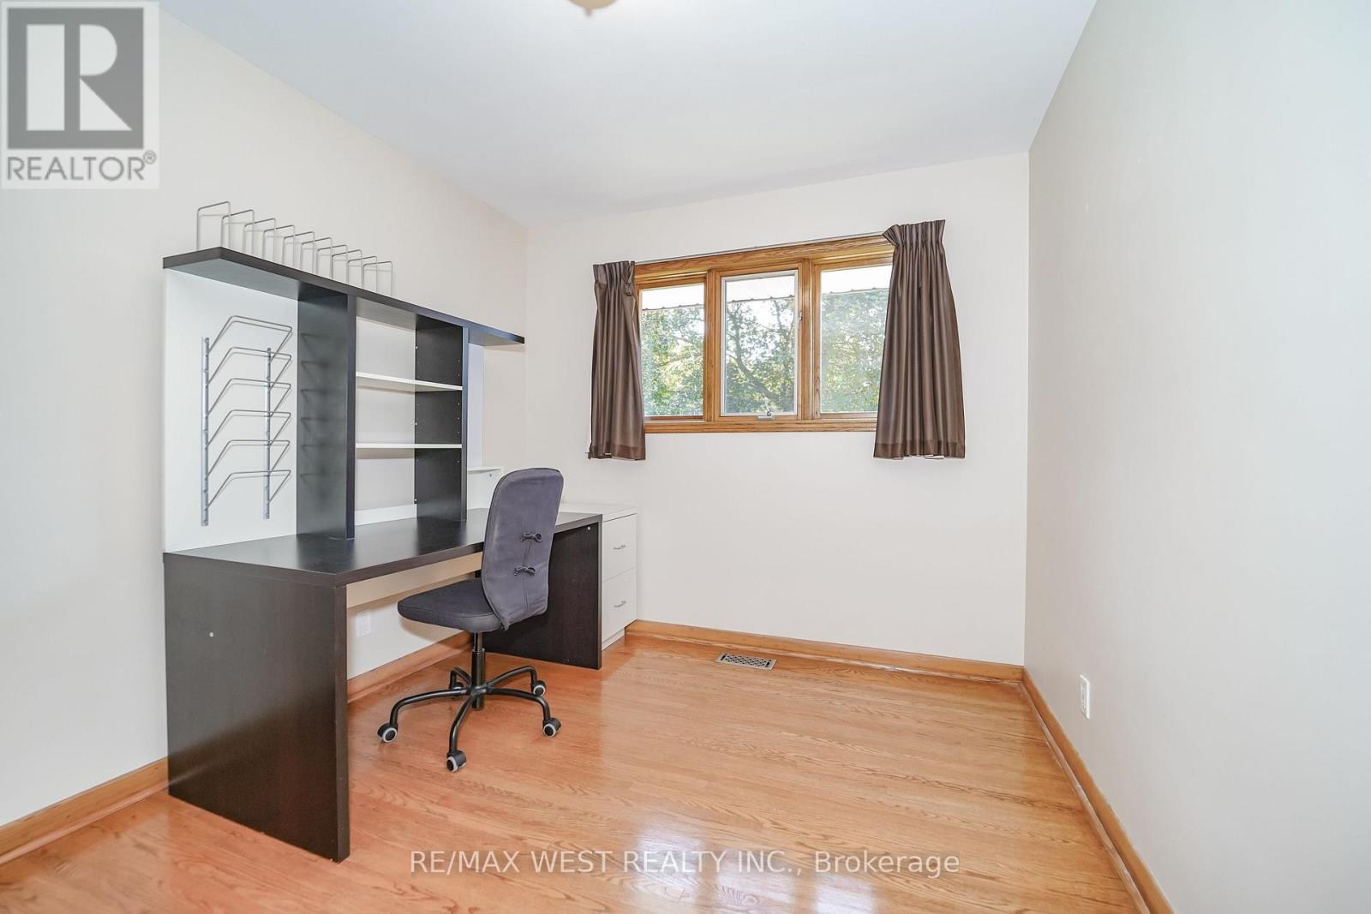
| Flooring Type | Hardwood |
| Foundation Type | Block |
| Heating Fuel | Natural Gas |
| Heating Type | Forced Air |
| Size Interior | 700 - 1,100 Sqft |
| Type | House |
| Utility Water | Municipal Water |
Parking
| No Garage |
Land
| Acreage | No |
| Sewer | Sanitary Sewer |
| Size Depth | 56 Ft ,9 In |
| Size Frontage | 108 Ft ,1 In |
| Size Irregular | 108.1 X 56.8 Ft |
| Size Total Text | 108.1 X 56.8 Ft |
| Zoning Description | R5-a |
Rooms
| Level | Type | Length | Width | Dimensions |
|---|---|---|---|---|
| Lower Level | Recreational, Games Room | 3.76 m | 5.49 m | 3.76 m x 5.49 m |
| Lower Level | Laundry Room | 4.07 m | 5.62 m | 4.07 m x 5.62 m |
| Main Level | Foyer | 1.74 m | 1.31 m | 1.74 m x 1.31 m |
| Main Level | Living Room | 3.66 m | 4.63 m | 3.66 m x 4.63 m |
| Main Level | Dining Room | 2.53 m | 2.85 m | 2.53 m x 2.85 m |
| Main Level | Kitchen | 2.39 m | 3.85 m | 2.39 m x 3.85 m |
| Upper Level | Primary Bedroom | 3.39 m | 3.37 m | 3.39 m x 3.37 m |
| Upper Level | Bedroom 2 | 3.4 m | 2.73 m | 3.4 m x 2.73 m |
| Upper Level | Bedroom 3 | 3.39 m | 2.75 m | 3.39 m x 2.75 m |
Utilities
| Electricity | Installed |
| Sewer | Installed |
https://www.realtor.ca/real-estate/30102765/133-sussex-street-oshawa-eastdale-eastdale
Contact Us
Contact us for more information

This REALTOR.ca listing content is owned and licensed by REALTOR® members of The Canadian Real Estate Association
The trademarks REALTOR®, REALTORS®, and the REALTOR® logo are controlled by The Canadian Real Estate Association (CREA) and identify real estate professionals who are members of CREA. The trademarks MLS®, Multiple Listing Service® and the associated logos are owned by The Canadian Real Estate Association (CREA) and identify the quality of services provided by real estate professionals who are members of CREA. The trademark DDF® is owned by The Canadian Real Estate Association (CREA) and identifies CREA's Data Distribution Facility (DDF®)
August 04 2026 06:32:10
Toronto Regional Real Estate Board
RE/MAX West Realty Inc.