
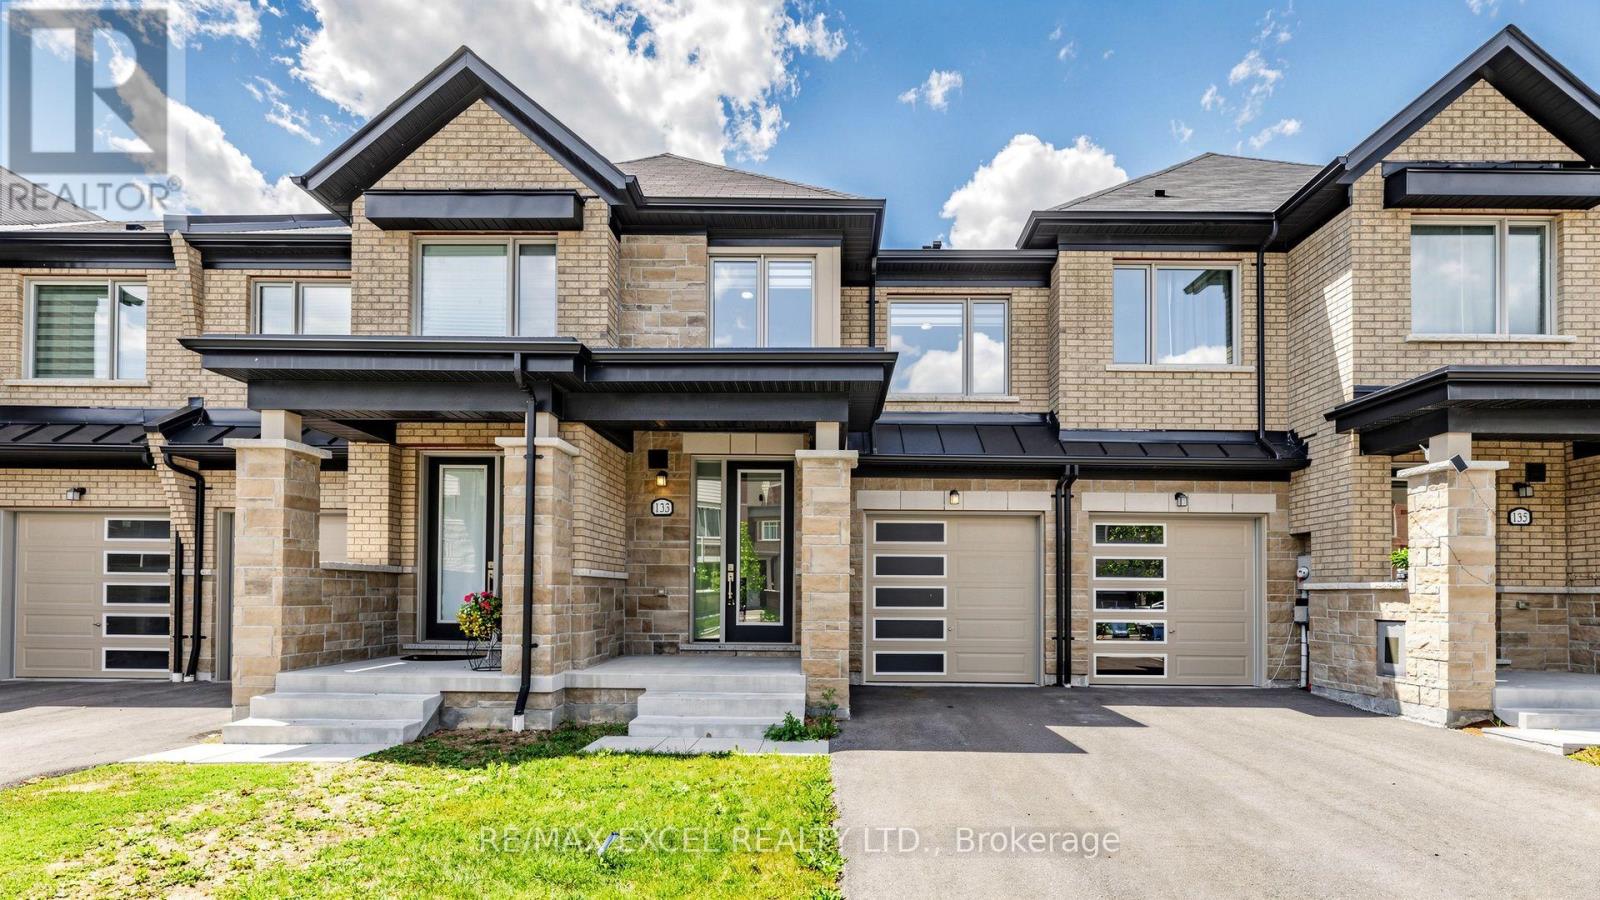
133 Lageer Drive Whitchurch-Stouffville, Ontario L4A 4V2

3 Bedroom
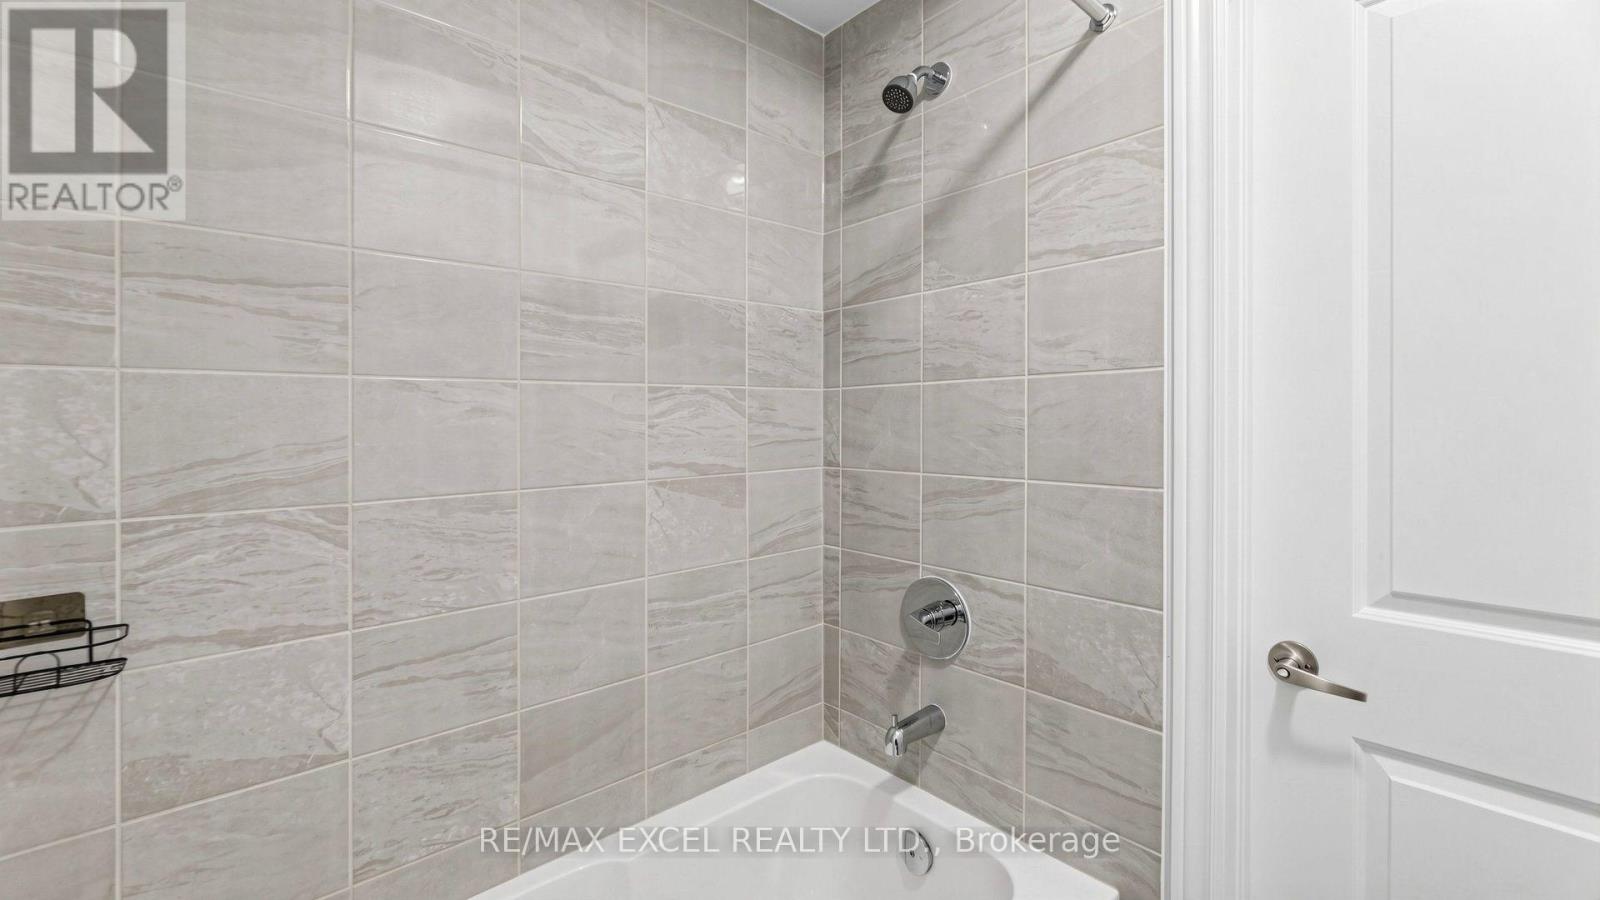
3 Bathroom
1,500 - 2,000 sqft
Fireplace
Central Air Conditioning
Forced Air
$799,000
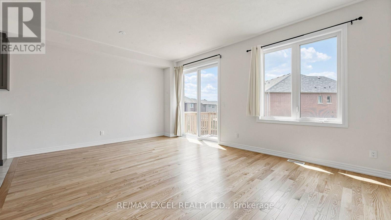
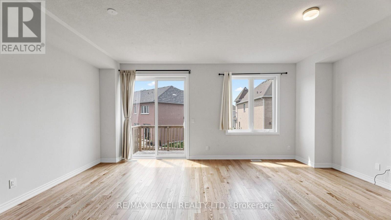

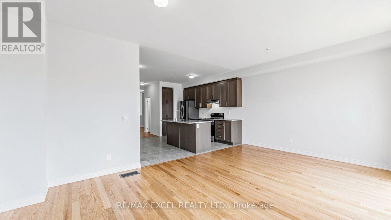
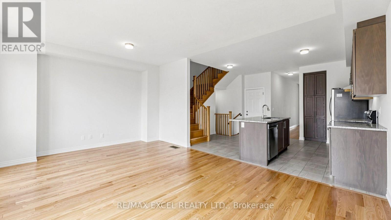
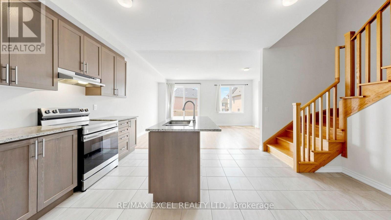
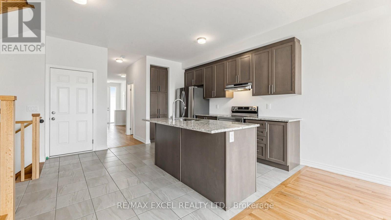
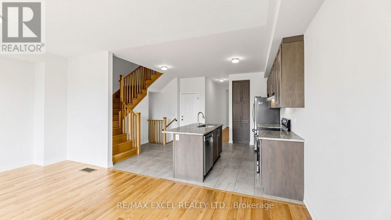
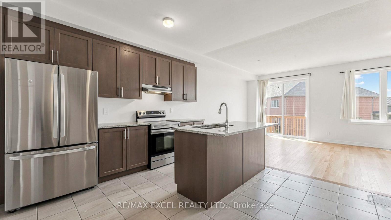
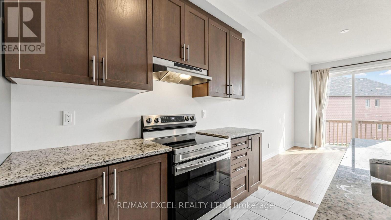
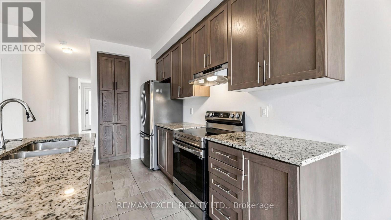
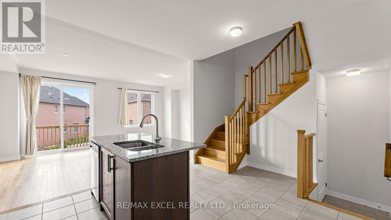
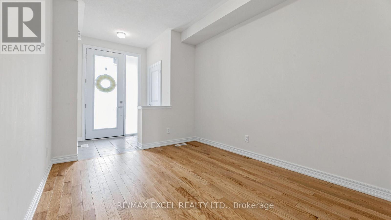
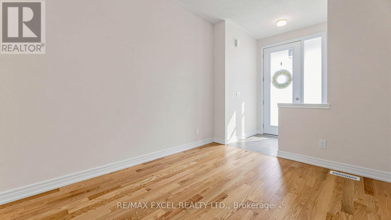
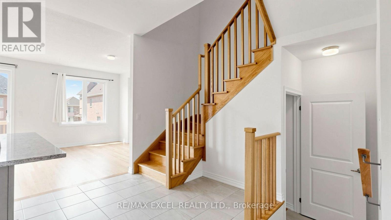
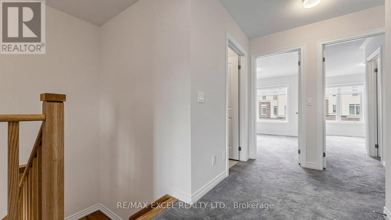
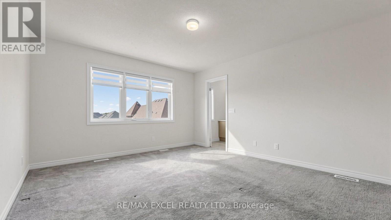
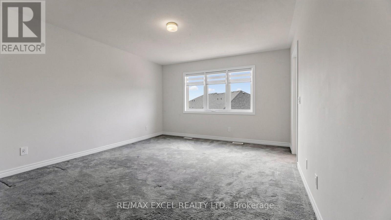
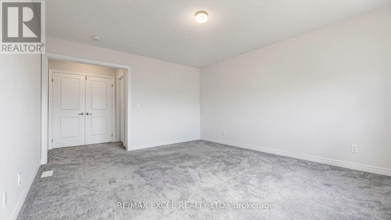
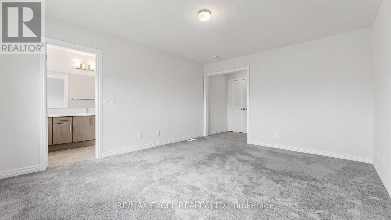
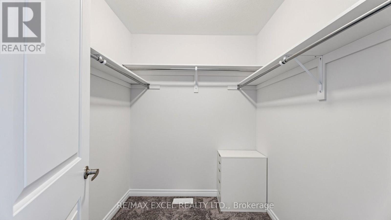
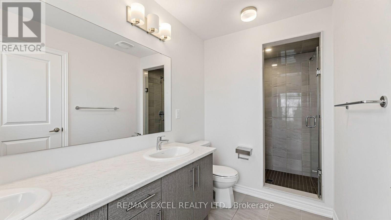
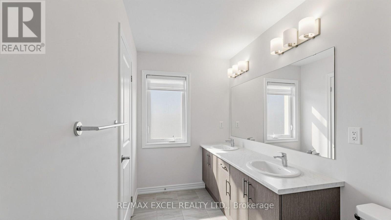
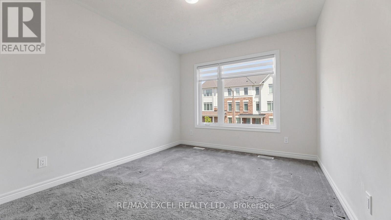
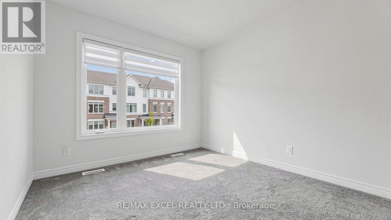
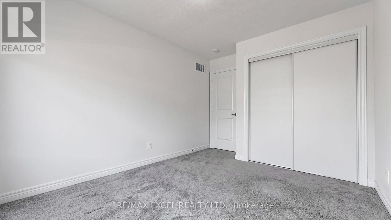
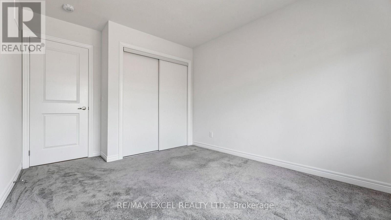
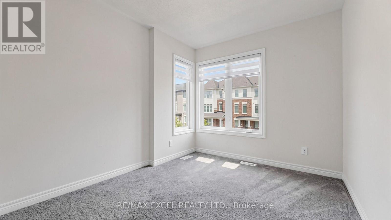
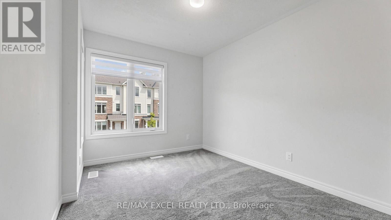
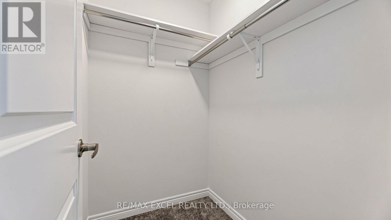
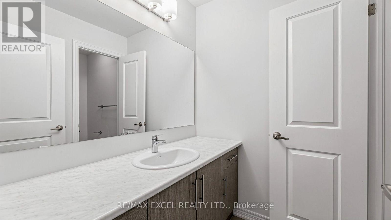
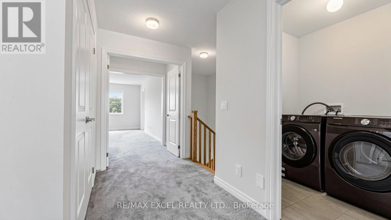
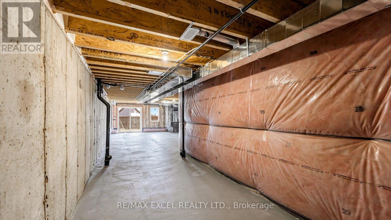
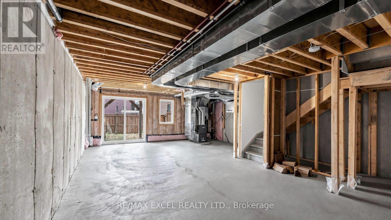
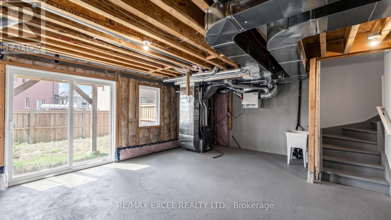
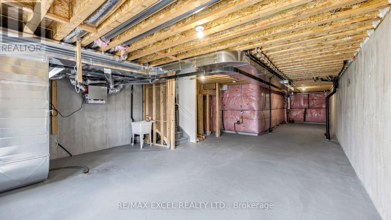
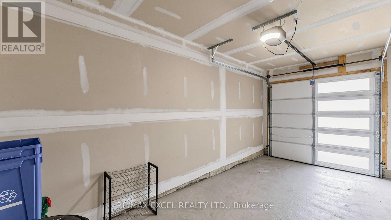
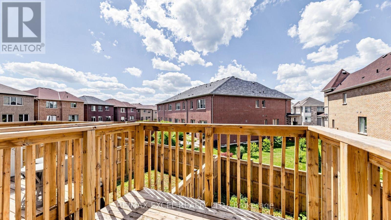
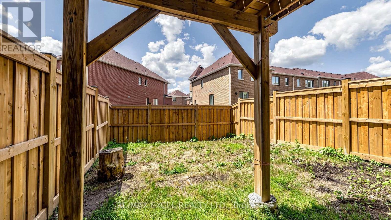
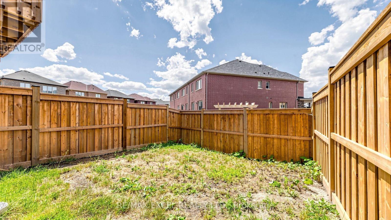
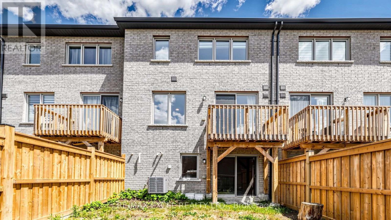
Welcome To 133 Lageer Drive, A Bright And Inviting Freehold Townhouse Situated On A Premium Lot W/ Walk-Out Basement In A Family-Friendly Stouffville Community. This Well-Designed Home Features 9-Foot Ceilings, Hardwood Flooring And An Open-Concept Main Level Filled With Natural Light. The Spacious Living And Dining Areas Offer A Walkout To The Patio, While The Functional Kitchen And Comfortable Family Room Provide Plenty Of Space For Everyday Living And Entertaining.Upstairs, You'll Find Three Generously Sized Bedrooms With Large Windows, Including A Spacious Primary Retreat With A Walk-In Closet And Ensuite. A Second Walk-In Closet, Convenient Upper-Level Laundry And Direct Garage Access Add To The Home's Practicality.The Unfinished Walkout Basement Provides Excellent Additional Space And Future Possibilities, While The Clear Rear View Enhances The Sense Of Privacy. Ideally Located Close To Stouffville GO, Parks, Trails, Schools, Shopping And Everyday Amenities-An Excellent Place For A Family To Call Home. (id:15069)
Property Details
| MLS® Number | N13621968 |
| Property Type | Single Family |
| Community Name | Stouffville |
| Parking Space Total | 2 |
Building
| Bathroom Total | 3 |
| Bedrooms Above Ground | 3 |
| Bedrooms Total | 3 |
| Appliances | Garage Door Opener Remote(s), Dishwasher, Dryer, Garage Door Opener, Stove, Washer, Window Coverings, Refrigerator |
| Basement Development | Partially Finished |
| Basement Features | Walk Out |
| Basement Type | N/a (partially Finished), N/a |
| Construction Style Attachment | Attached |
| Cooling Type | Central Air Conditioning |
| Exterior Finish | Brick |
| Fireplace Present | Yes |
| Foundation Type | Concrete |
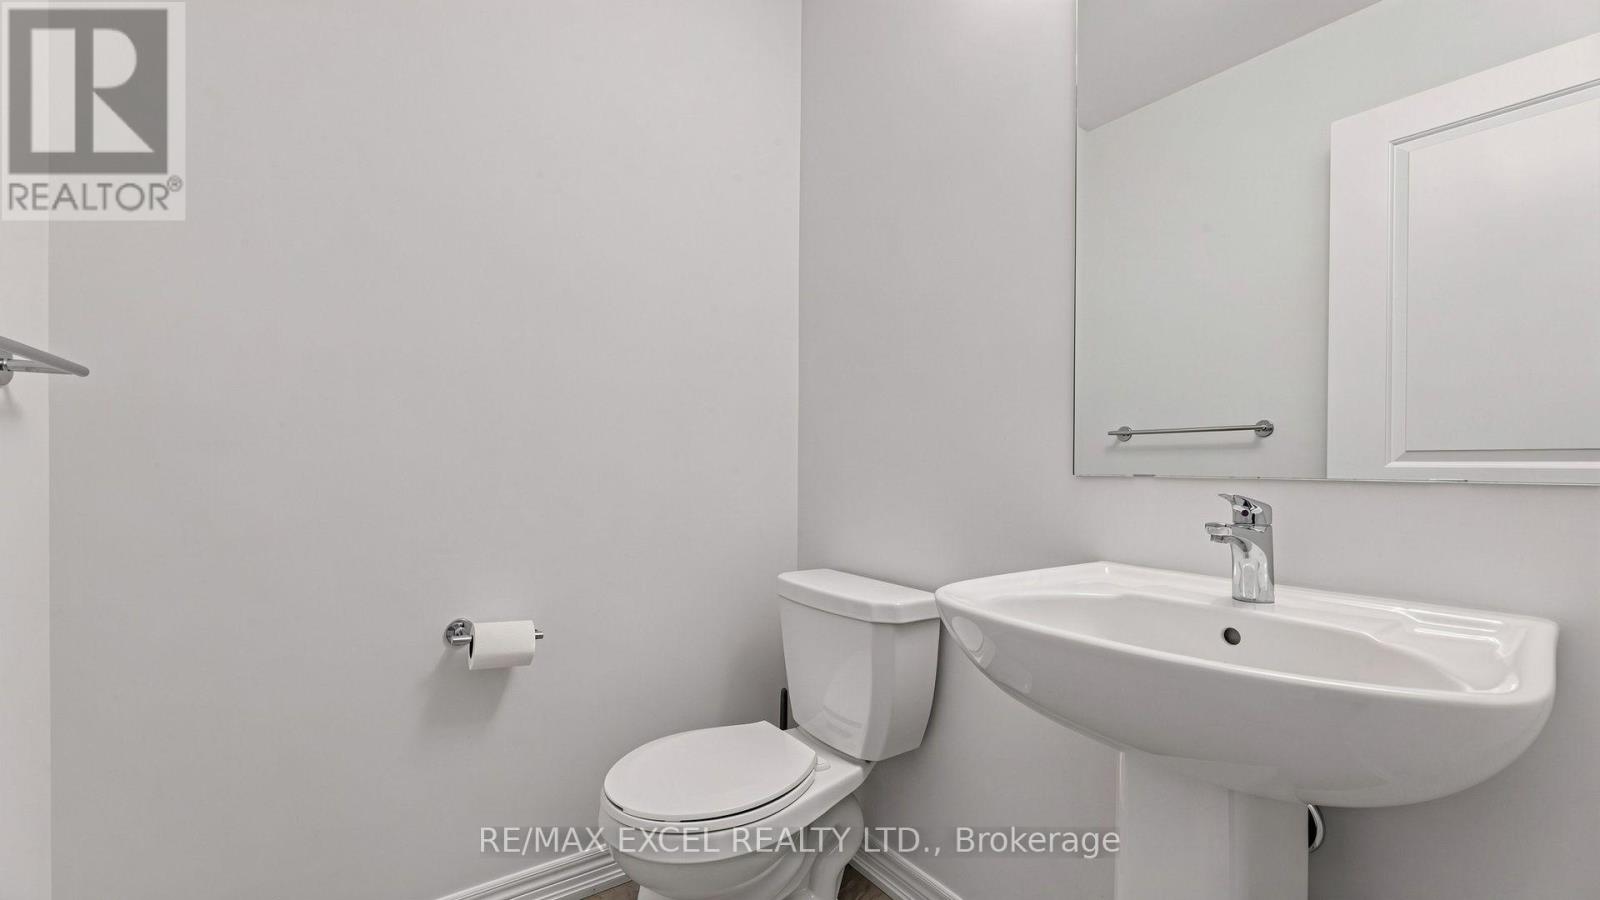
| Half Bath Total | 1 |
| Heating Fuel | Natural Gas |
| Heating Type | Forced Air |
| Stories Total | 2 |
| Size Interior | 1,500 - 2,000 Sqft |
| Type | Row / Townhouse |
| Utility Water | Municipal Water |
Parking
| Garage |
Land
| Acreage | No |
| Sewer | Sanitary Sewer |
| Size Depth | 91 Ft ,10 In |
| Size Frontage | 20 Ft |
| Size Irregular | 20 X 91.9 Ft |
| Size Total Text | 20 X 91.9 Ft |
Rooms
| Level | Type | Length | Width | Dimensions |
|---|---|---|---|---|
| Second Level | Bedroom | 4.15 m | 4.88 m | 4.15 m x 4.88 m |
| Second Level | Bedroom 2 | 2.87 m | 3.9 m | 2.87 m x 3.9 m |
| Second Level | Bedroom | 2.93 m | 3.26 m | 2.93 m x 3.26 m |
| Ground Level | Great Room | 5.85 m | 3.35 m | 5.85 m x 3.35 m |
| Ground Level | Dining Room | 2.74 m | 2.74 m | 2.74 m x 2.74 m |
| Ground Level | Kitchen | 3.11 m | 3.38 m | 3.11 m x 3.38 m |
Contact Us
Contact us for more information

This REALTOR.ca listing content is owned and licensed by REALTOR® members of The Canadian Real Estate Association
The trademarks REALTOR®, REALTORS®, and the REALTOR® logo are controlled by The Canadian Real Estate Association (CREA) and identify real estate professionals who are members of CREA. The trademarks MLS®, Multiple Listing Service® and the associated logos are owned by The Canadian Real Estate Association (CREA) and identify the quality of services provided by real estate professionals who are members of CREA. The trademark DDF® is owned by The Canadian Real Estate Association (CREA) and identifies CREA's Data Distribution Facility (DDF®)
July 30 2026 06:33:46
Toronto Regional Real Estate Board
RE/MAX Excel Realty Ltd.