
133 - 833 Scollard Court Mississauga, Ontario L5V 2B4

3 Bedroom
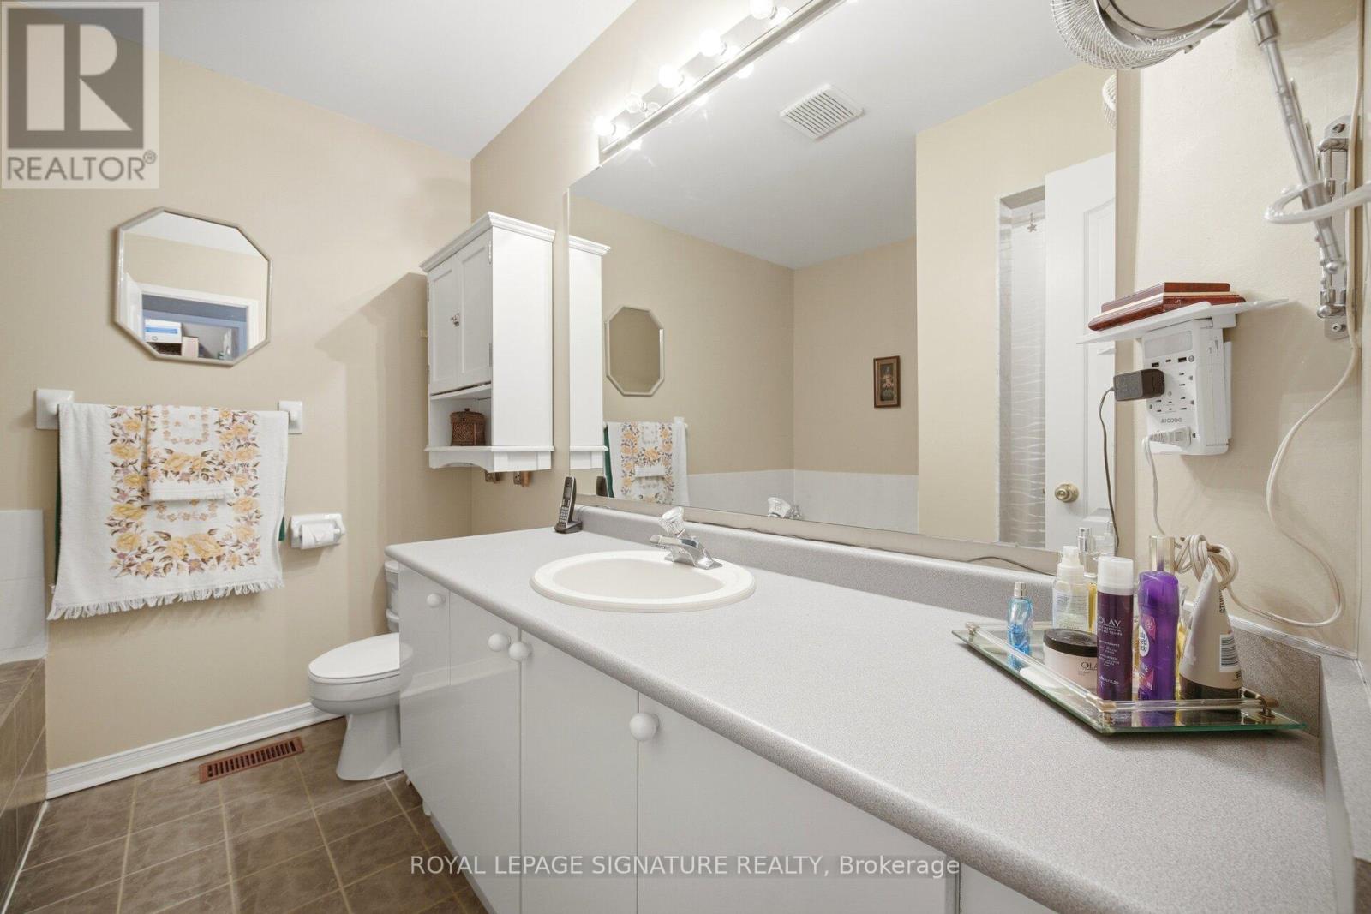
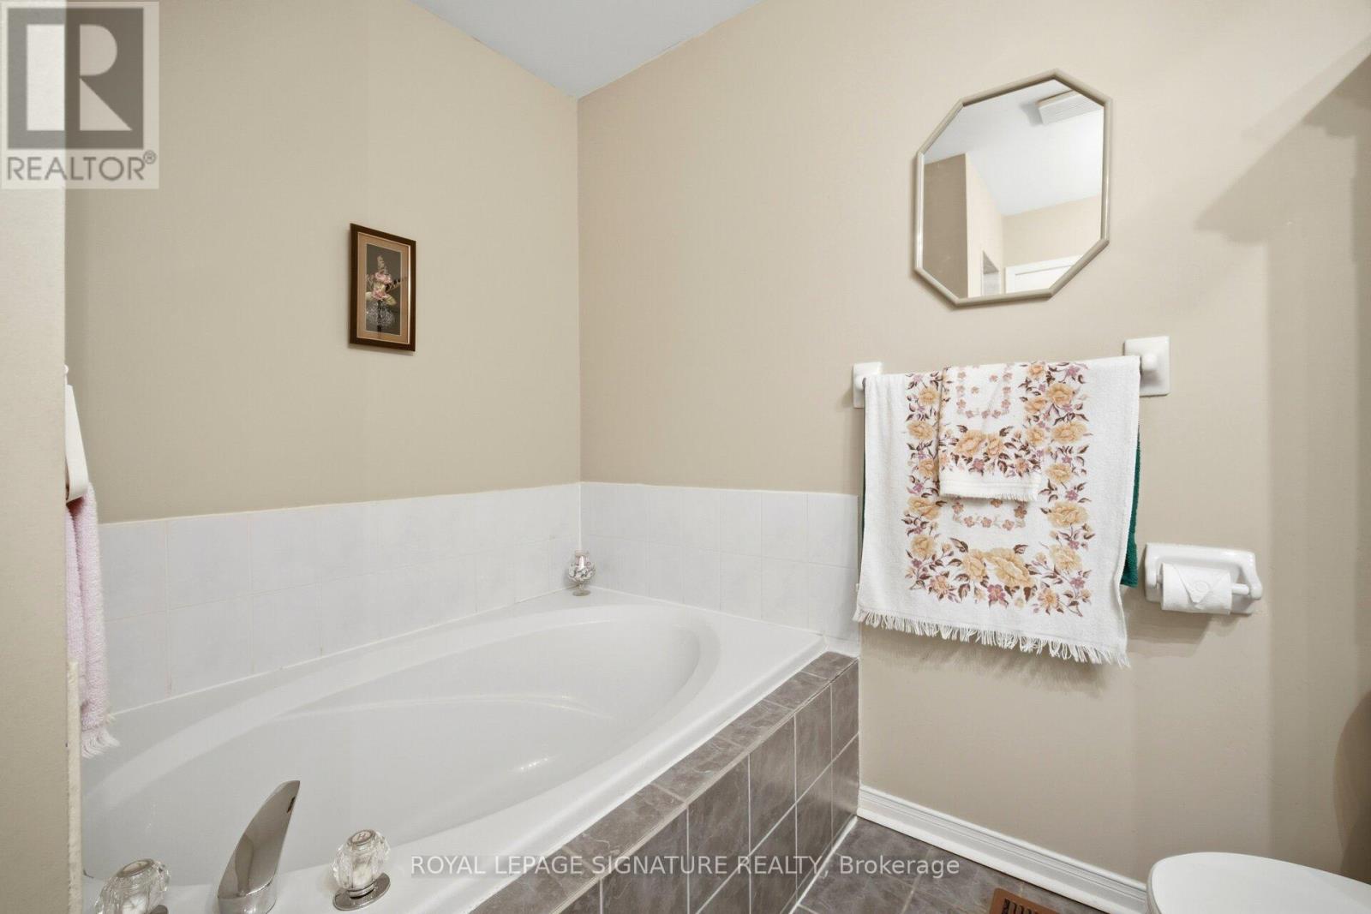
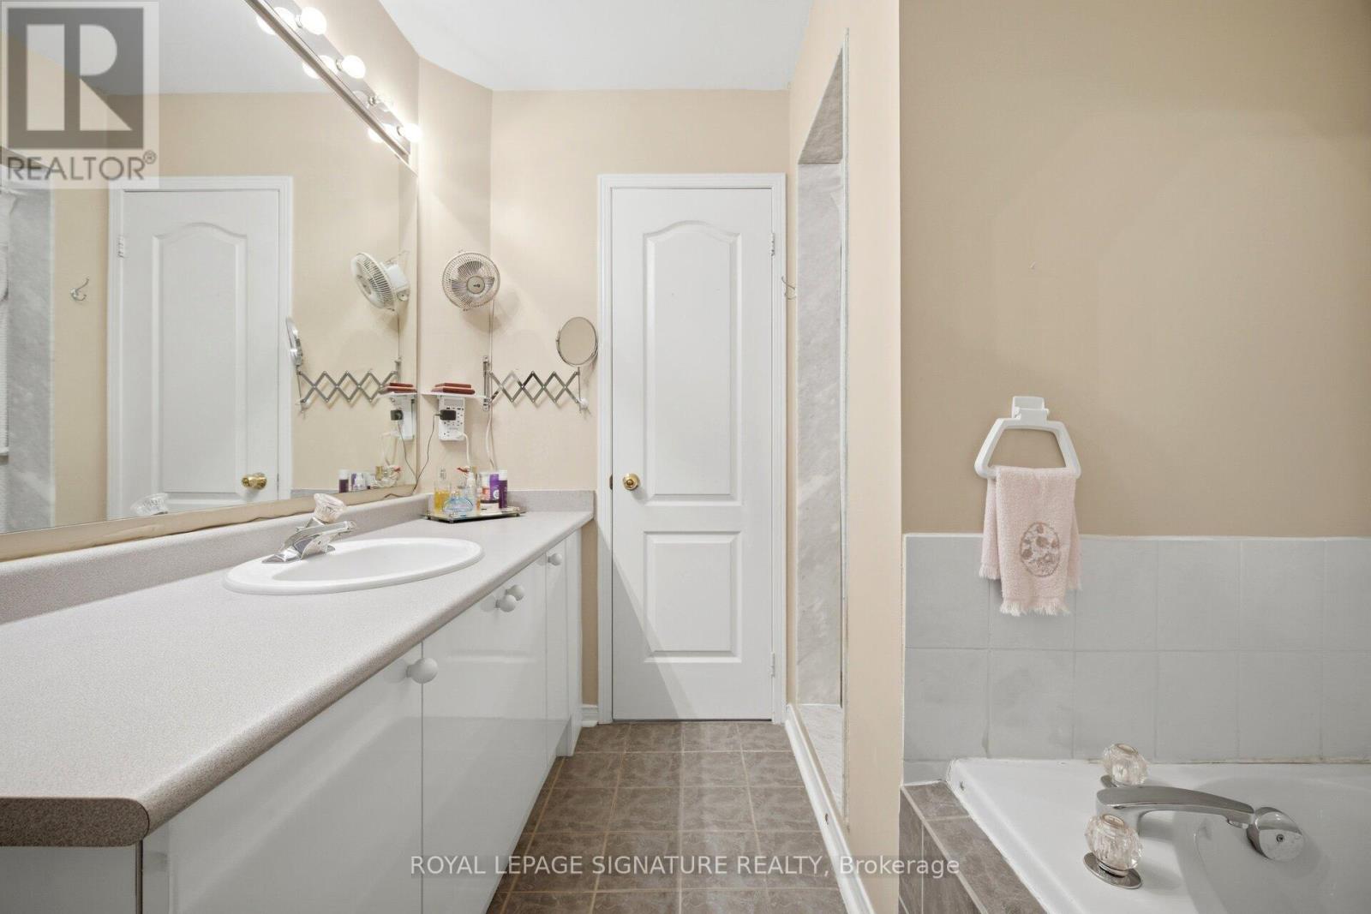
3 Bathroom
1,600 - 1,799 sqft
Central Air Conditioning
Forced Air
$749,007Maintenance, Common Area Maintenance, Insurance, Parking
$385 Monthly
Maintenance, Common Area Maintenance, Insurance, Parking
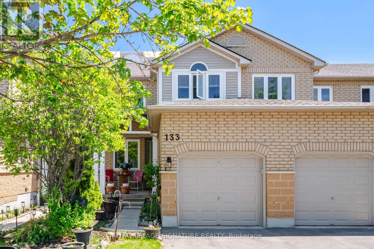
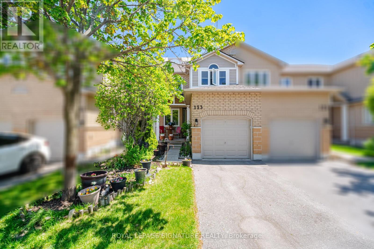
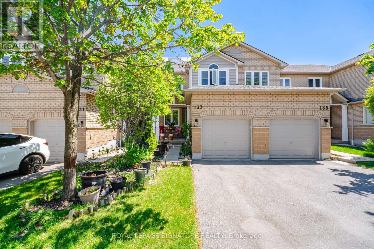
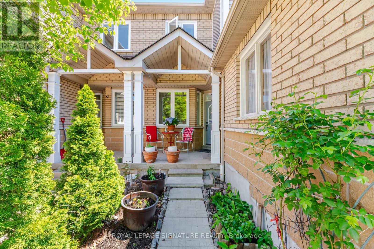
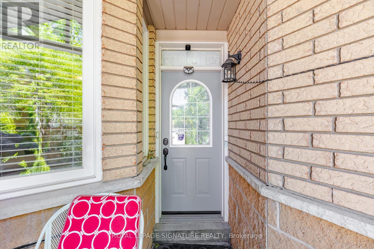
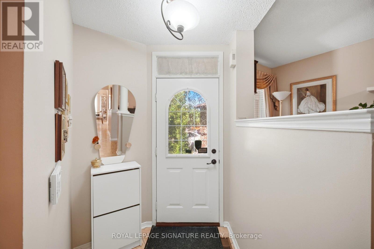
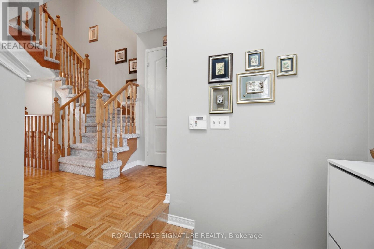
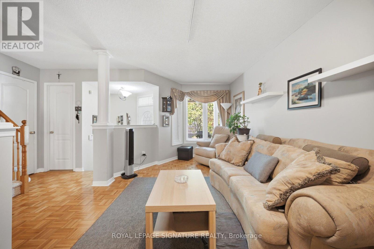
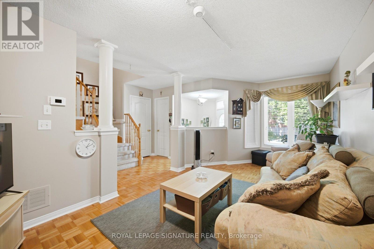
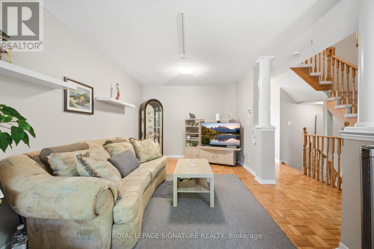
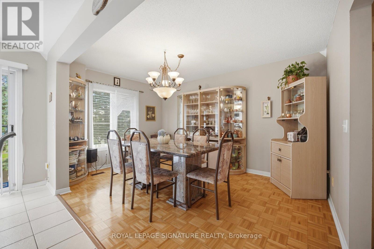
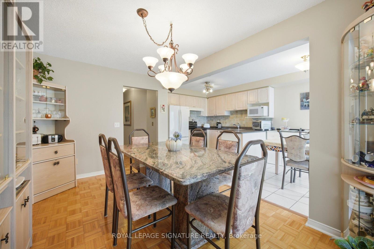
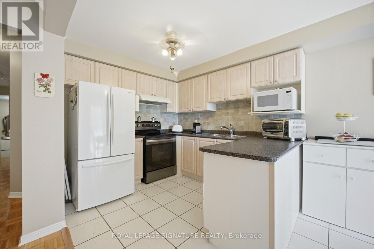
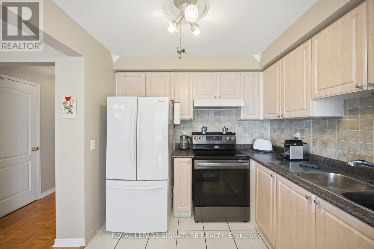
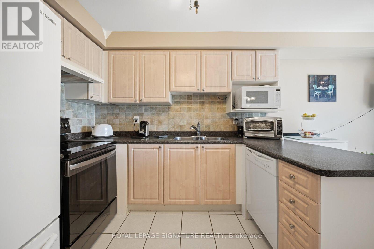
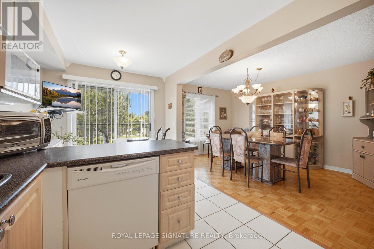
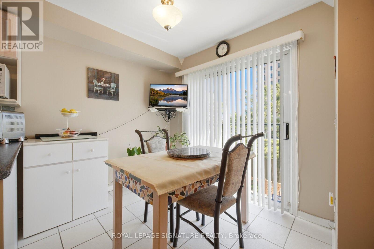
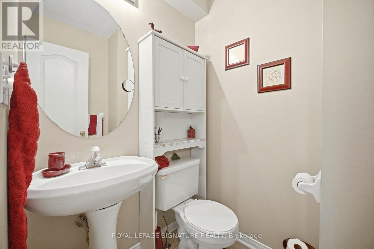
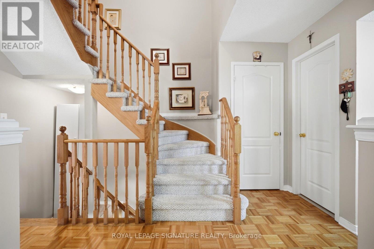
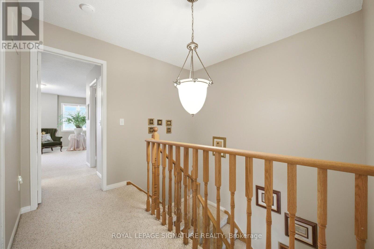
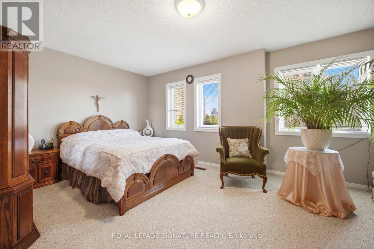
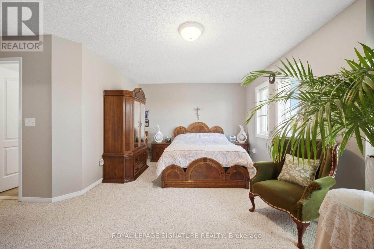
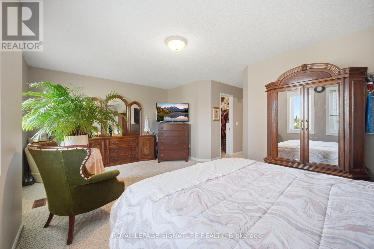
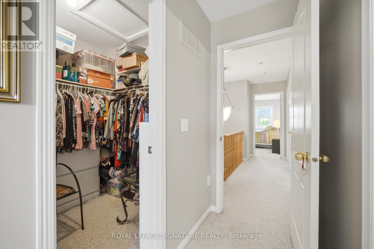
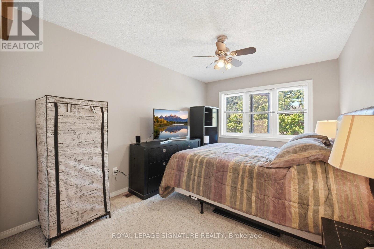
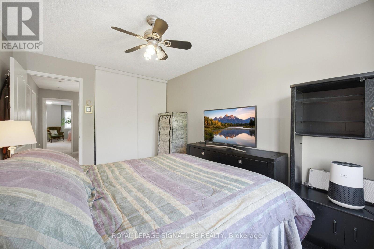
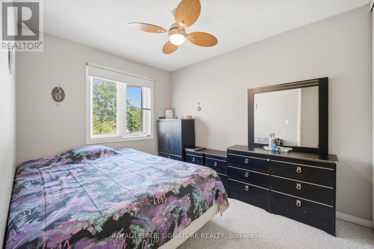
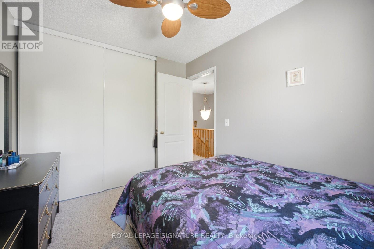
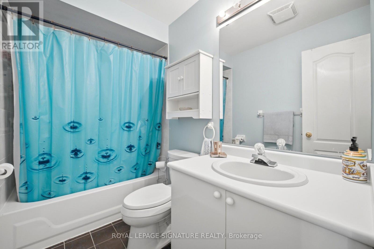
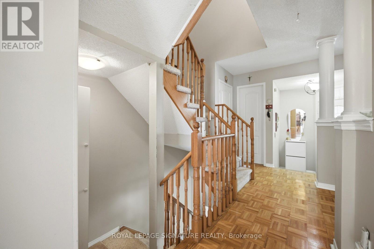
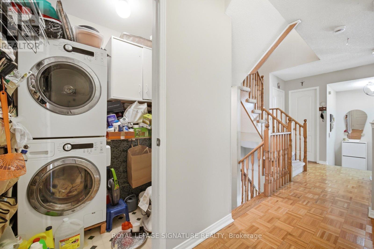
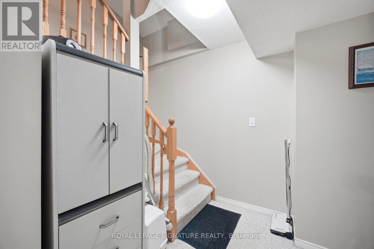
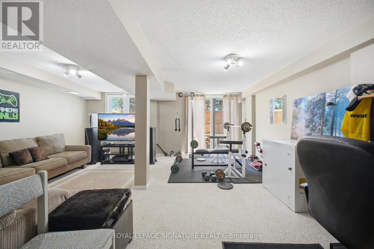
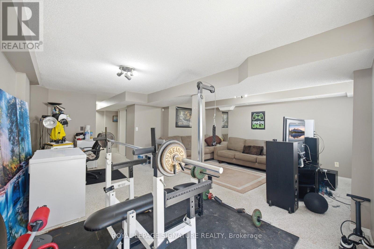
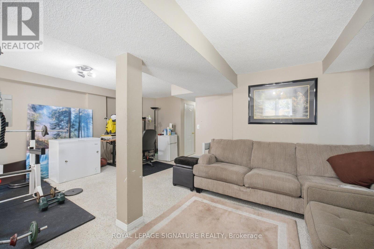
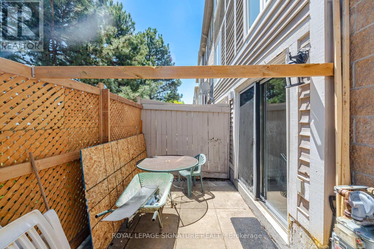
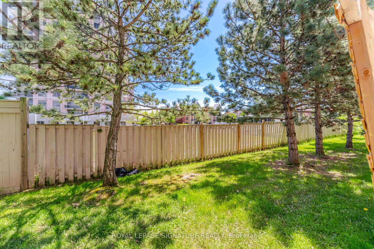
$385 Monthly*Discover this Bright 3-Bed 2.5 Bath Townhome with Walk-Out Basement. Spacious 1,611 sq ft. Steps to Square One. Located on a quiet court in a boutique complex. Stone & brick curb appeal, parquet hardwood on the main floor, eat-in kitchen and formal dining. Decorative pillars, Main-floor laundry. Generous primary suite with sitting nook, oversized walk-in closet and ensuite with soaker tub + separate shower. Two more spacious bedrooms provides space for family or guests. Finished walk-out basement with family room, home gym and office - ideal for multi-generational living or work-from-home. Minutes to Heartland Centre, 401/403, parks, Top schools, Restaurants and transit. Exceptional location and value. Move-in ready. - book your showing today! "Lets Make A Bond". (id:15069)
Property Details
| MLS® Number | W13466082 |
| Property Type | Single Family |
| Community Name | East Credit |
| Amenities Near By | Park, Place Of Worship, Public Transit |
| Community Features | Pets Allowed With Restrictions |
| Equipment Type | Water Heater |
| Features | Balcony, In Suite Laundry |
| Parking Space Total | 2 |
| Rental Equipment Type | Water Heater |
Building
| Bathroom Total | 3 |
| Bedrooms Above Ground | 3 |
| Bedrooms Total | 3 |
| Appliances | Garage Door Opener Remote(s), Blinds, Dishwasher, Freezer, Stove, Refrigerator |
| Basement Development | Finished |
| Basement Features | Walk Out |
| Basement Type | N/a (finished) |
| Cooling Type | Central Air Conditioning |
| Exterior Finish | Brick, Stone |
| Flooring Type | Ceramic, Parquet, Carpeted |
| Half Bath Total | 1 |
| Heating Fuel | Natural Gas |
| Heating Type | Forced Air |
| Stories Total | 2 |
| Size Interior | 1,600 - 1,799 Sqft |
| Type | Row / Townhouse |
Parking
| Attached Garage | |
| Garage |
Land
| Acreage | No |
| Land Amenities | Park, Place Of Worship, Public Transit |
Rooms
| Level | Type | Length | Width | Dimensions |
|---|---|---|---|---|
| Second Level | Primary Bedroom | 5.77 m | 3.49 m | 5.77 m x 3.49 m |
| Second Level | Bedroom 2 | 4.11 m | 3 m | 4.11 m x 3 m |
| Second Level | Bedroom 3 | 3.63 m | 3.3 m | 3.63 m x 3.3 m |
| Basement | Recreational, Games Room | 4.7 m | 2.8 m | 4.7 m x 2.8 m |
| Basement | Exercise Room | 3 m | 2.8 m | 3 m x 2.8 m |
| Basement | Office | 3.19 m | 2.8 m | 3.19 m x 2.8 m |
| Main Level | Kitchen | 5.12 m | 2.66 m | 5.12 m x 2.66 m |
| Main Level | Eating Area | 5.12 m | 2.66 m | 5.12 m x 2.66 m |
| Main Level | Dining Room | 4.13 m | 2.92 m | 4.13 m x 2.92 m |
| Main Level | Living Room | 6.03 m | 3.05 m | 6.03 m x 3.05 m |
Contact Us
Contact us for more information

This REALTOR.ca listing content is owned and licensed by REALTOR® members of The Canadian Real Estate Association
The trademarks REALTOR®, REALTORS®, and the REALTOR® logo are controlled by The Canadian Real Estate Association (CREA) and identify real estate professionals who are members of CREA. The trademarks MLS®, Multiple Listing Service® and the associated logos are owned by The Canadian Real Estate Association (CREA) and identify the quality of services provided by real estate professionals who are members of CREA. The trademark DDF® is owned by The Canadian Real Estate Association (CREA) and identifies CREA's Data Distribution Facility (DDF®)
July 12 2026 12:03:51
Toronto Regional Real Estate Board
Royal LePage Signature Realty