
1329 White Oaks Boulevard Oakville, Ontario L6H 2N7

4 Bedroom
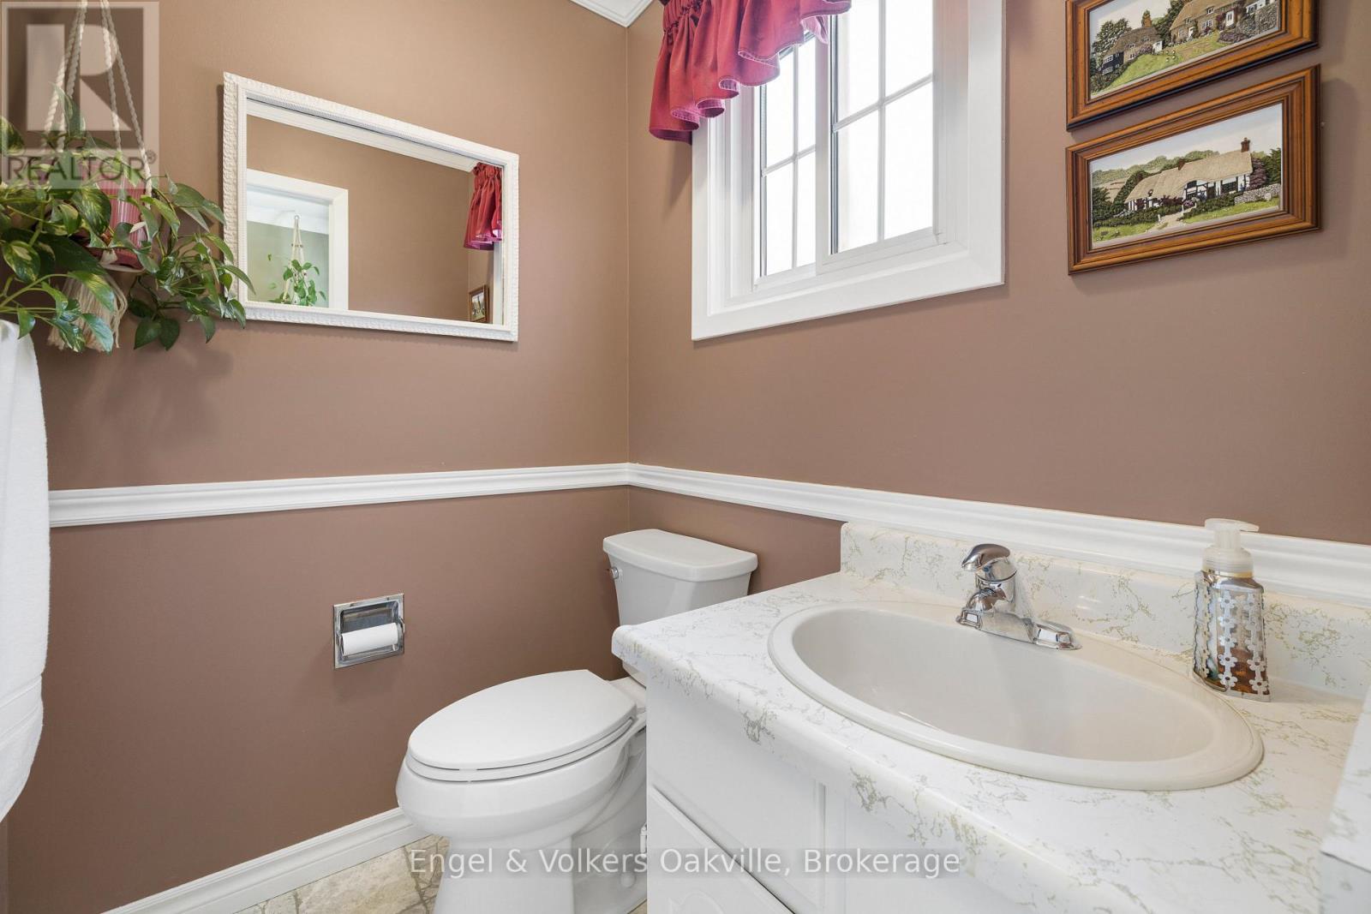
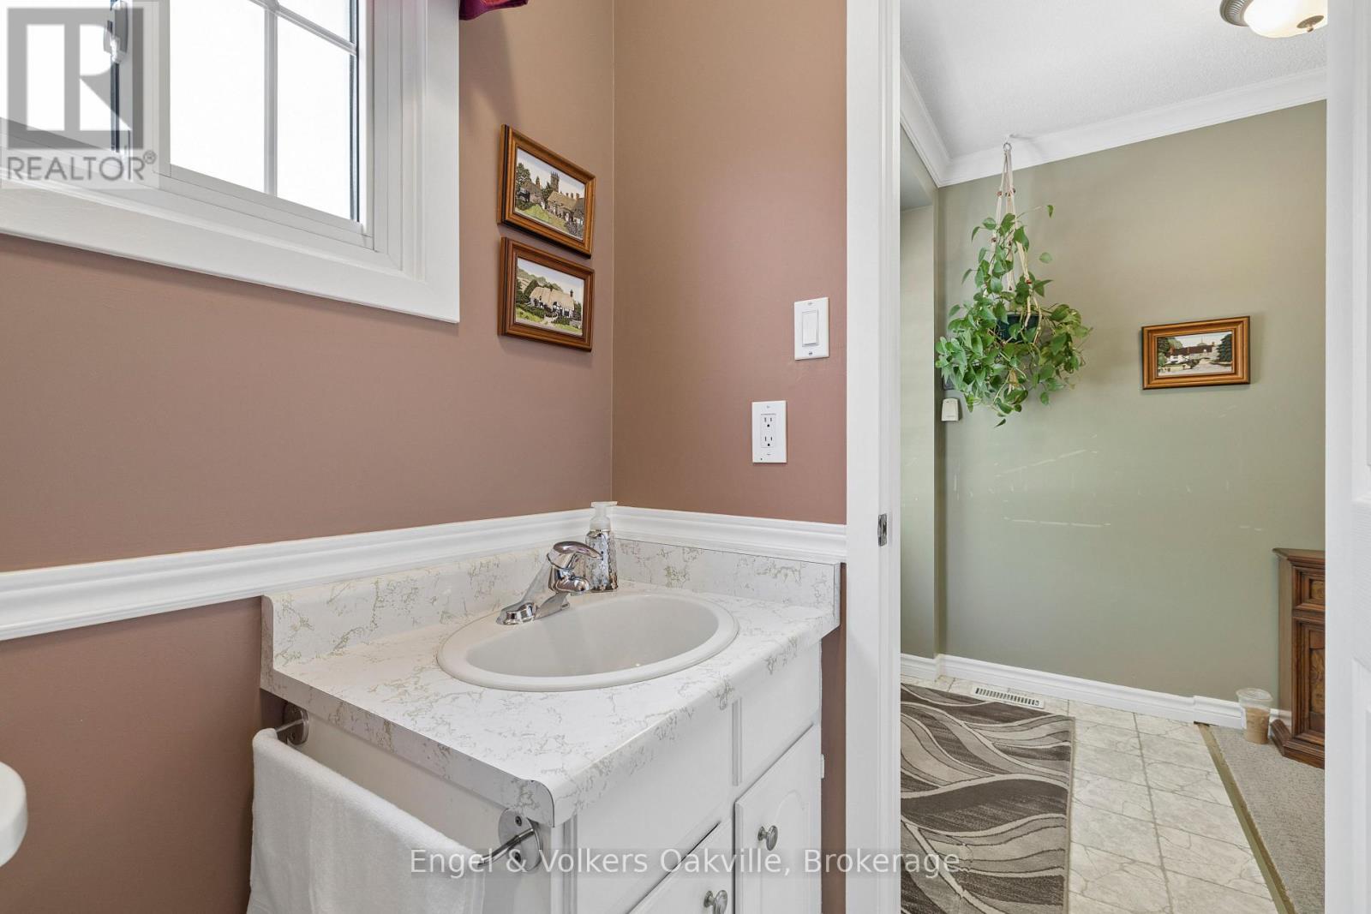
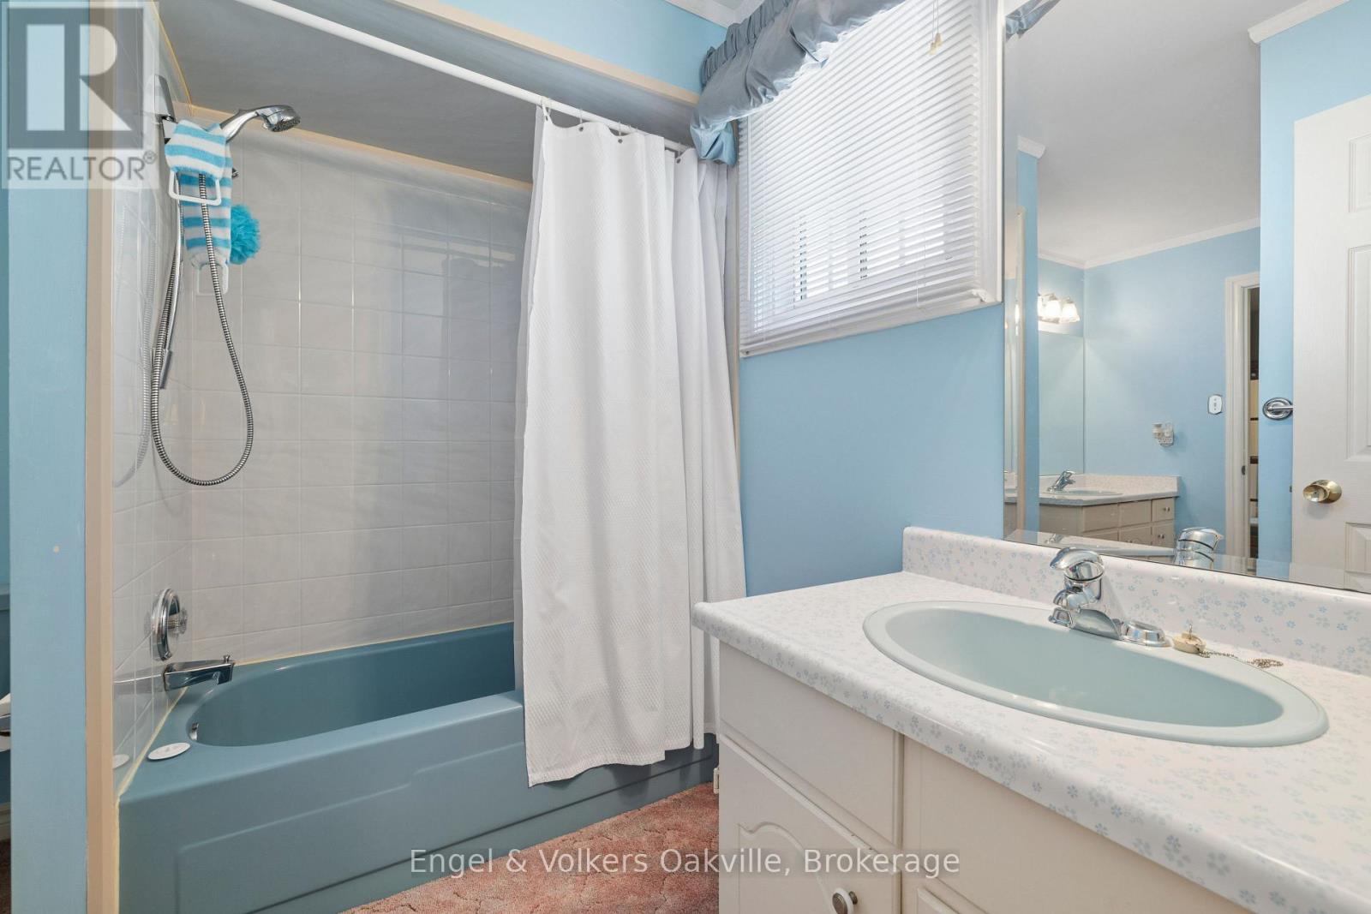
2 Bathroom
1,500 - 2,000 sqft
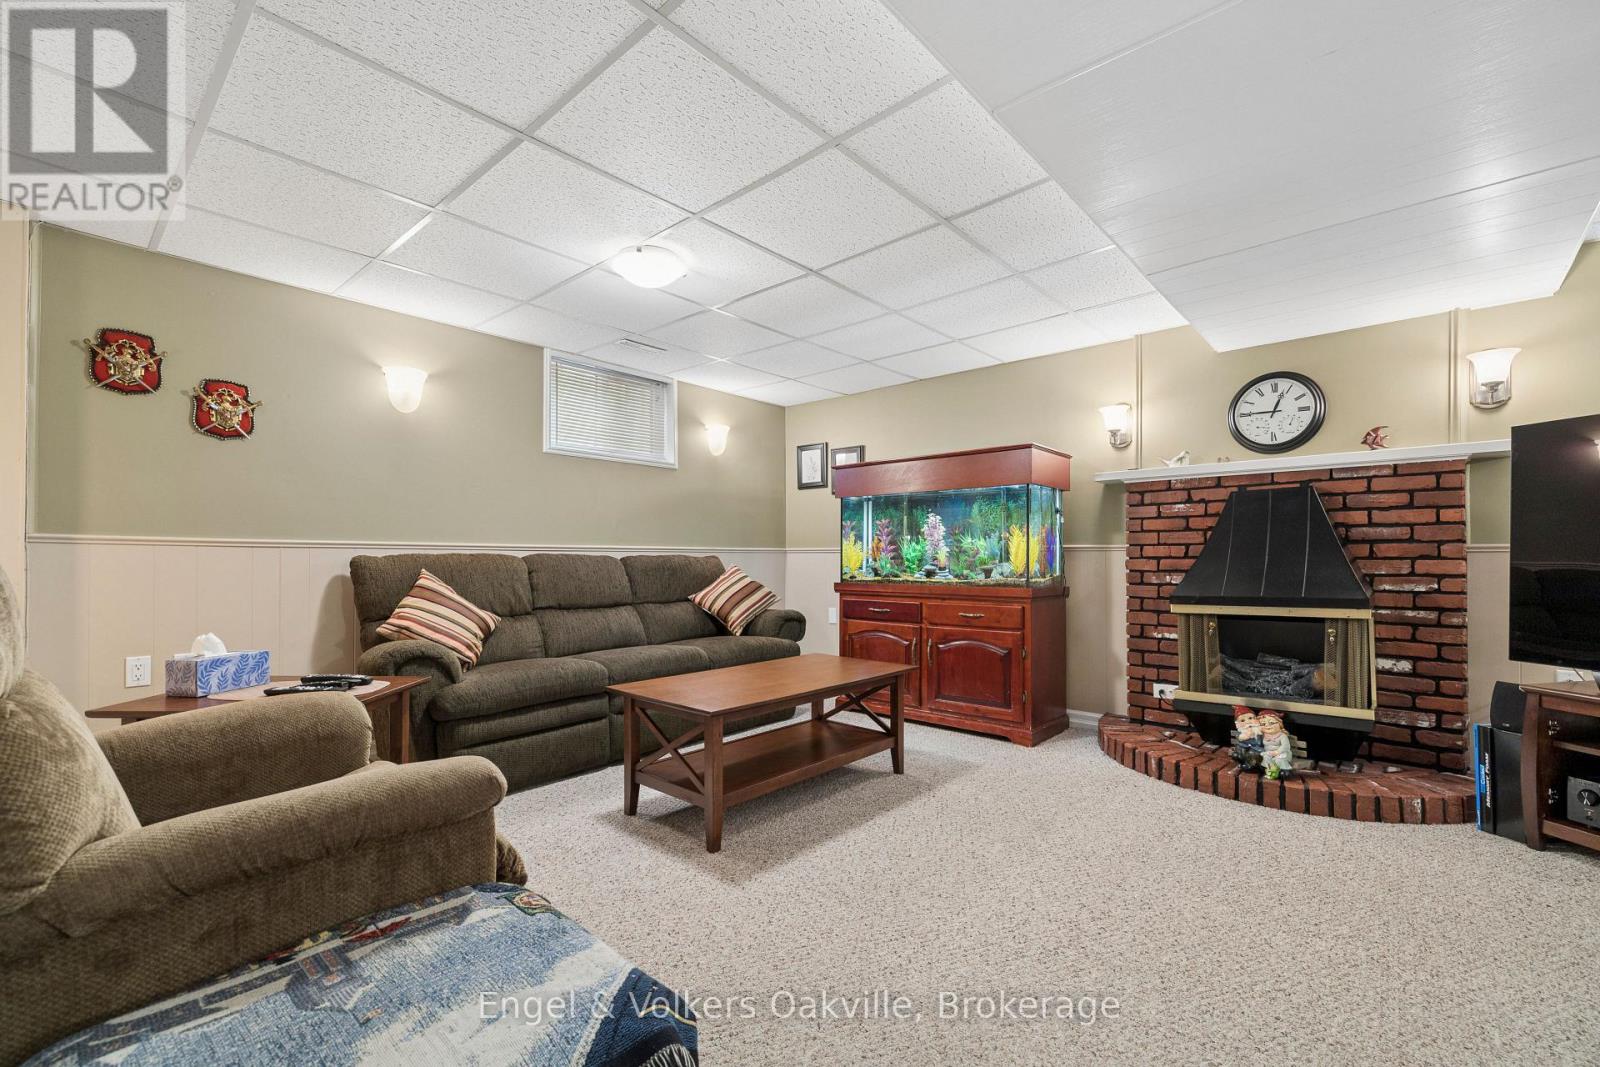
Fireplace
Central Air Conditioning
Forced Air
$799,000
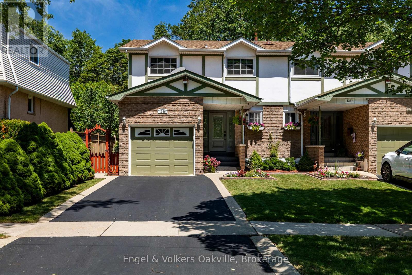
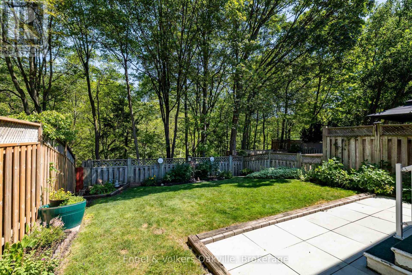
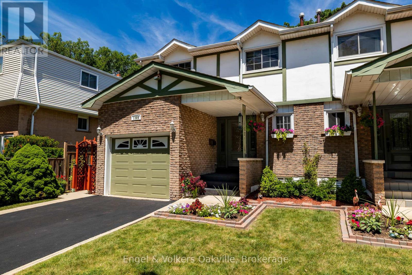
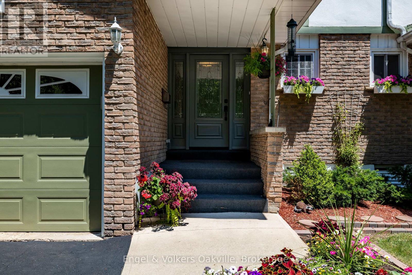
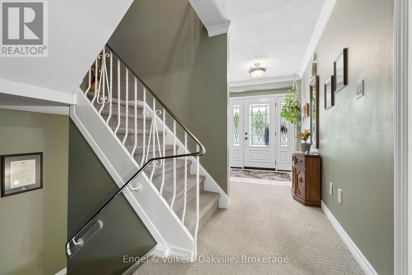
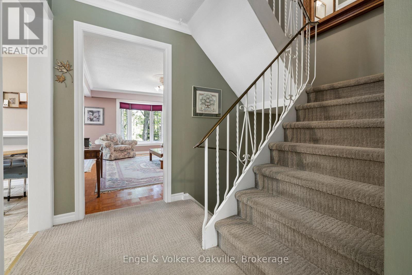
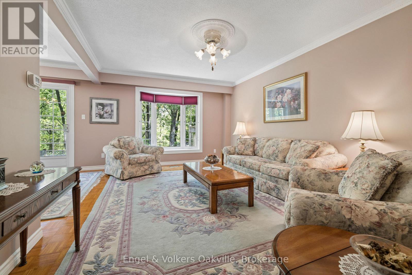
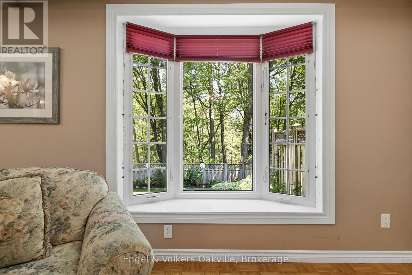
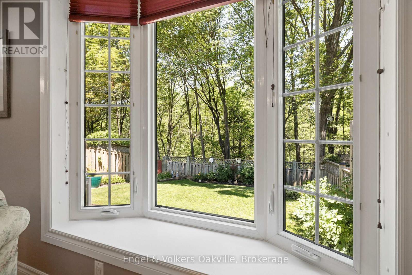
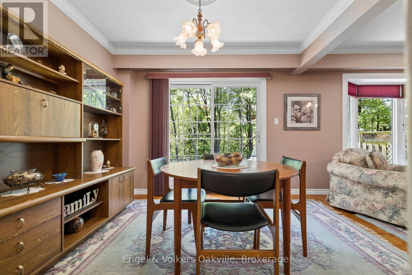
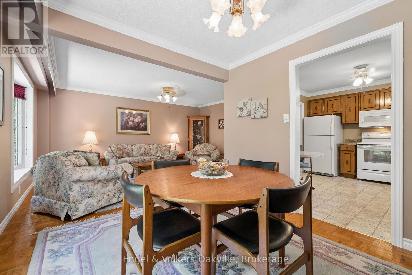
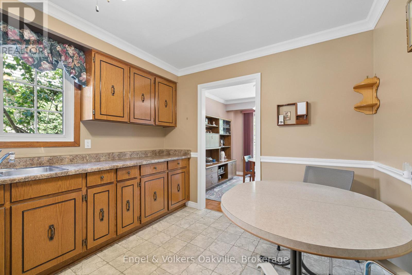
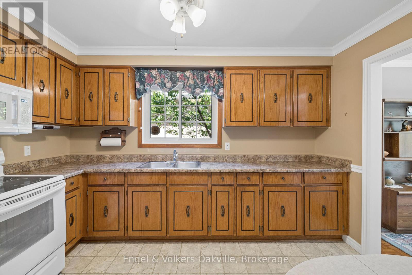
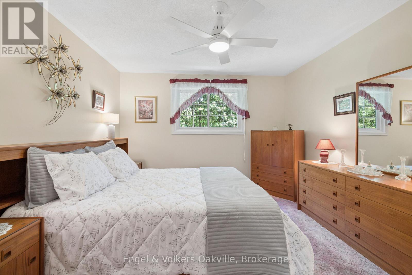
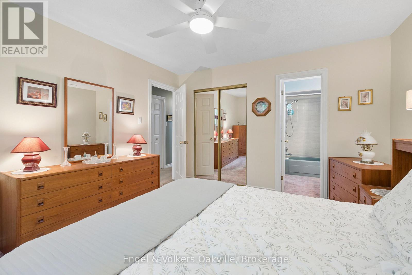
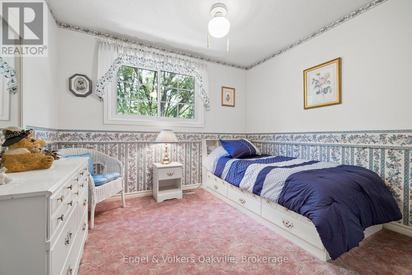
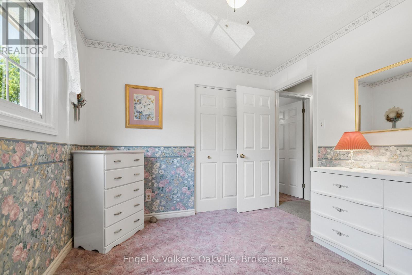
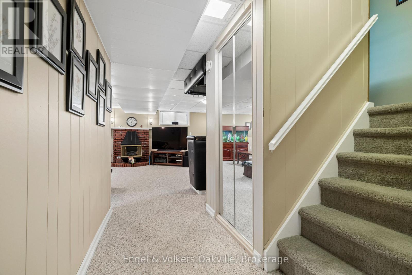
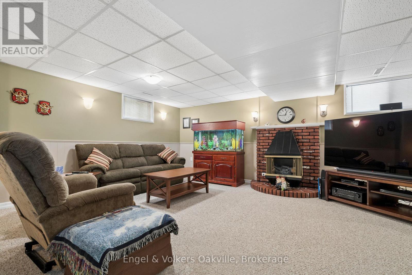
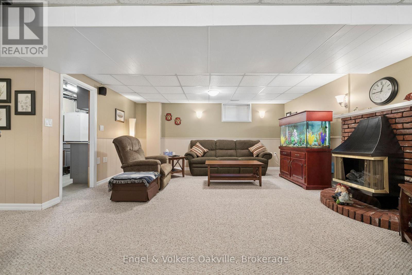
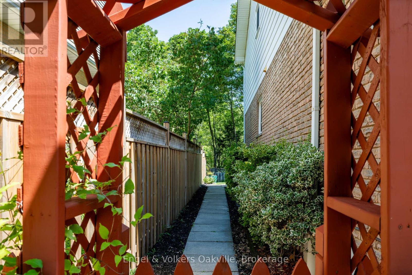
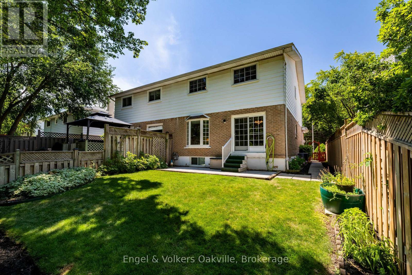
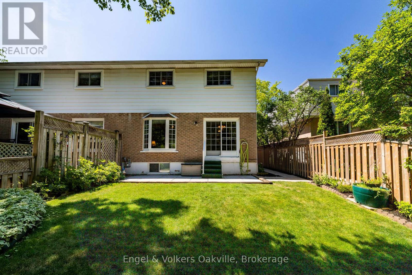
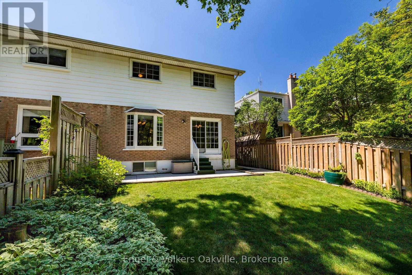
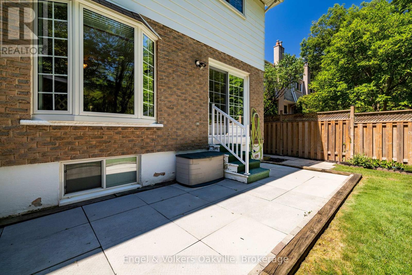
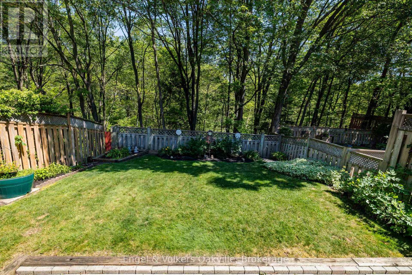
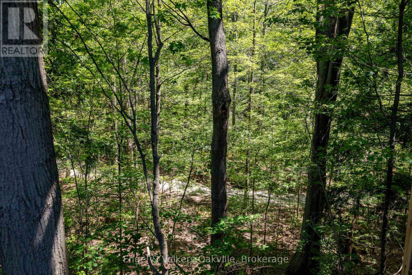
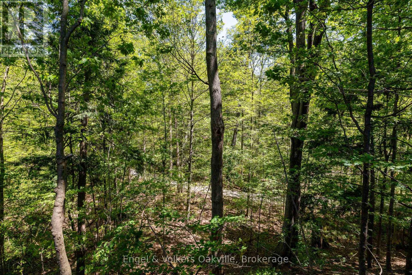
Welcome to 1329 White Oaks Boulevard, a rare opportunity to own a spacious semi-detached home backing onto a beautiful ravine in one of Oakville's most established and family-friendly neighbourhoods.Offering over 1,500 sq. ft. above grade and more than 2,000 sq. ft. of total living space, this four-bedroom, 1.5-bathroom home is full of character, charm, and untapped potential. Lovingly maintained with exceptional curb appeal, it provides the perfect canvas for buyers looking to renovate, personalize, and build long-term equity in a highly sought-after location.The private ravine setting of Morrison Valley South creates a peaceful backdrop that's rarely found in this price category, while the generous layout offers endless possibilities for growing families, renovators, or investors alike.Whether you're envisioning a charming family home or your next renovation project, this is an opportunity to secure an exceptional lot with outstanding fundamentals in a mature Oakville community close to top-rated schools, parks, shopping, transit, and major highways. Bring your vision and unlock the full potential of this hidden gem. (id:15069)
Property Details
| MLS® Number | W13577464 |
| Property Type | Single Family |
| Neigbourhood | Holton Heights |
| Community Name | 1005 - FA Falgarwood |
| Equipment Type | Water Heater |
| Parking Space Total | 2 |
| Rental Equipment Type | Water Heater |
Building
| Bathroom Total | 2 |
| Bedrooms Above Ground | 4 |
| Bedrooms Total | 4 |
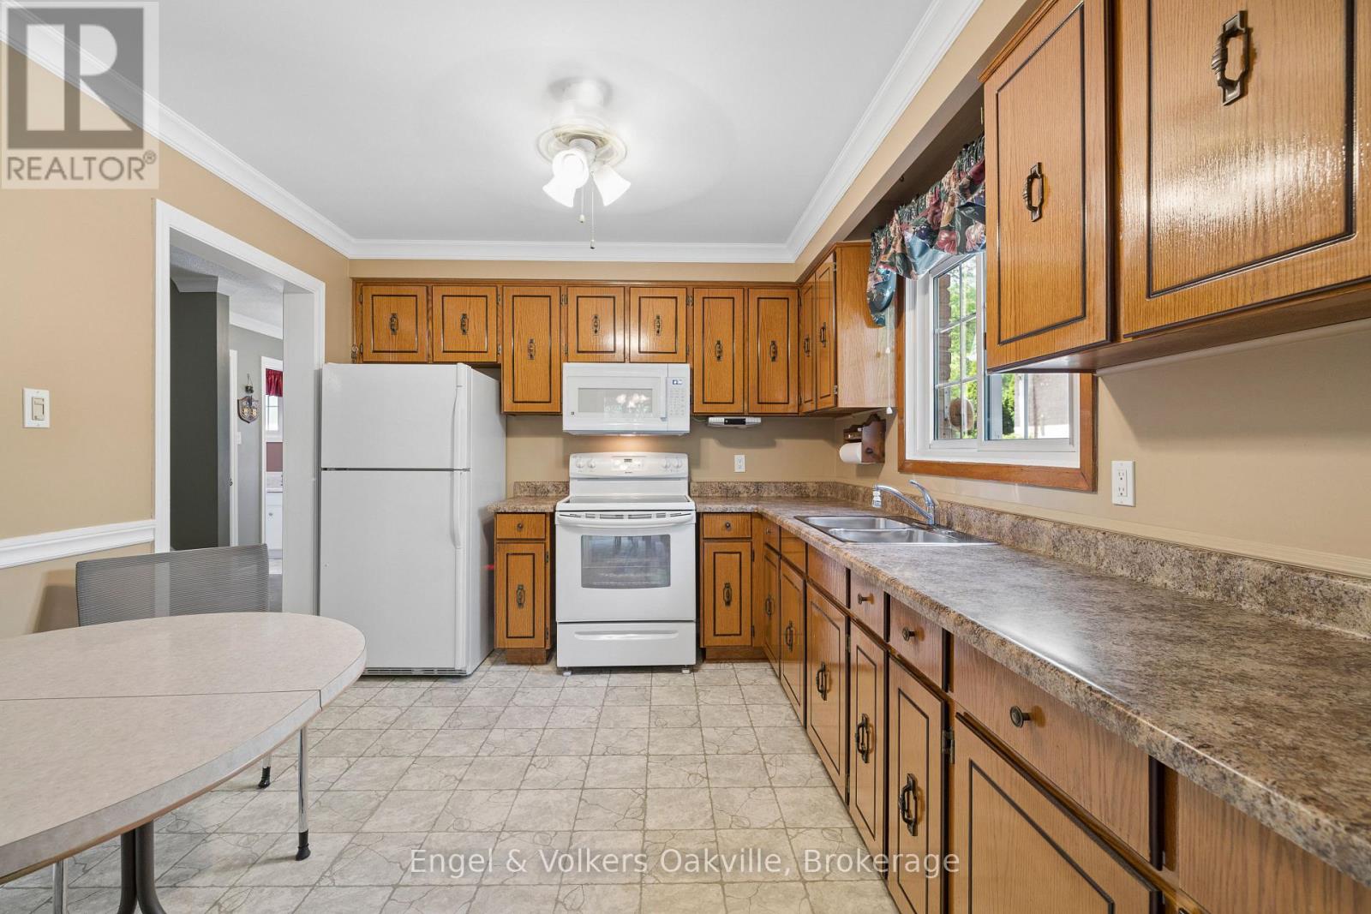
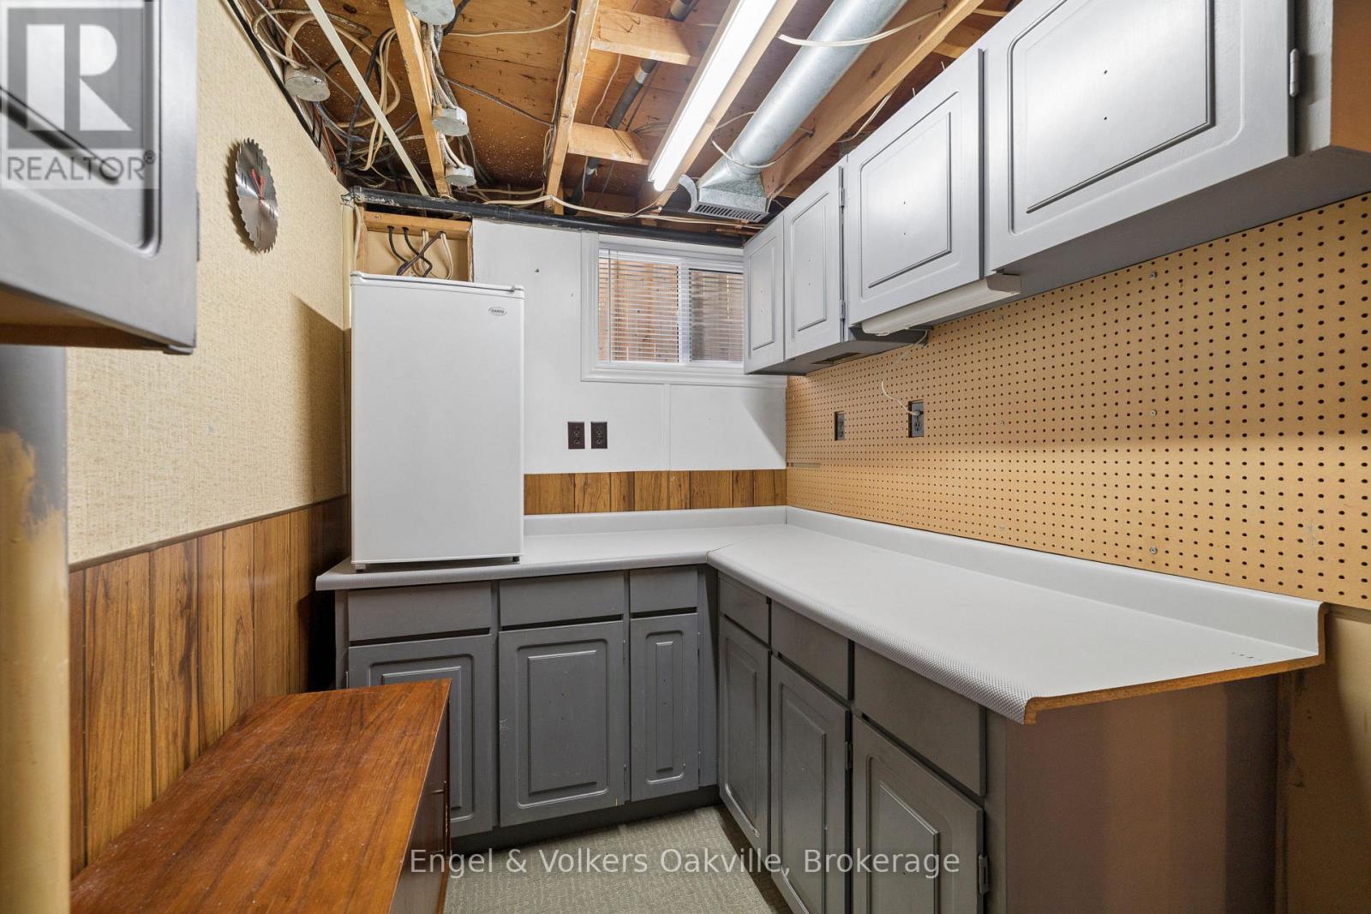
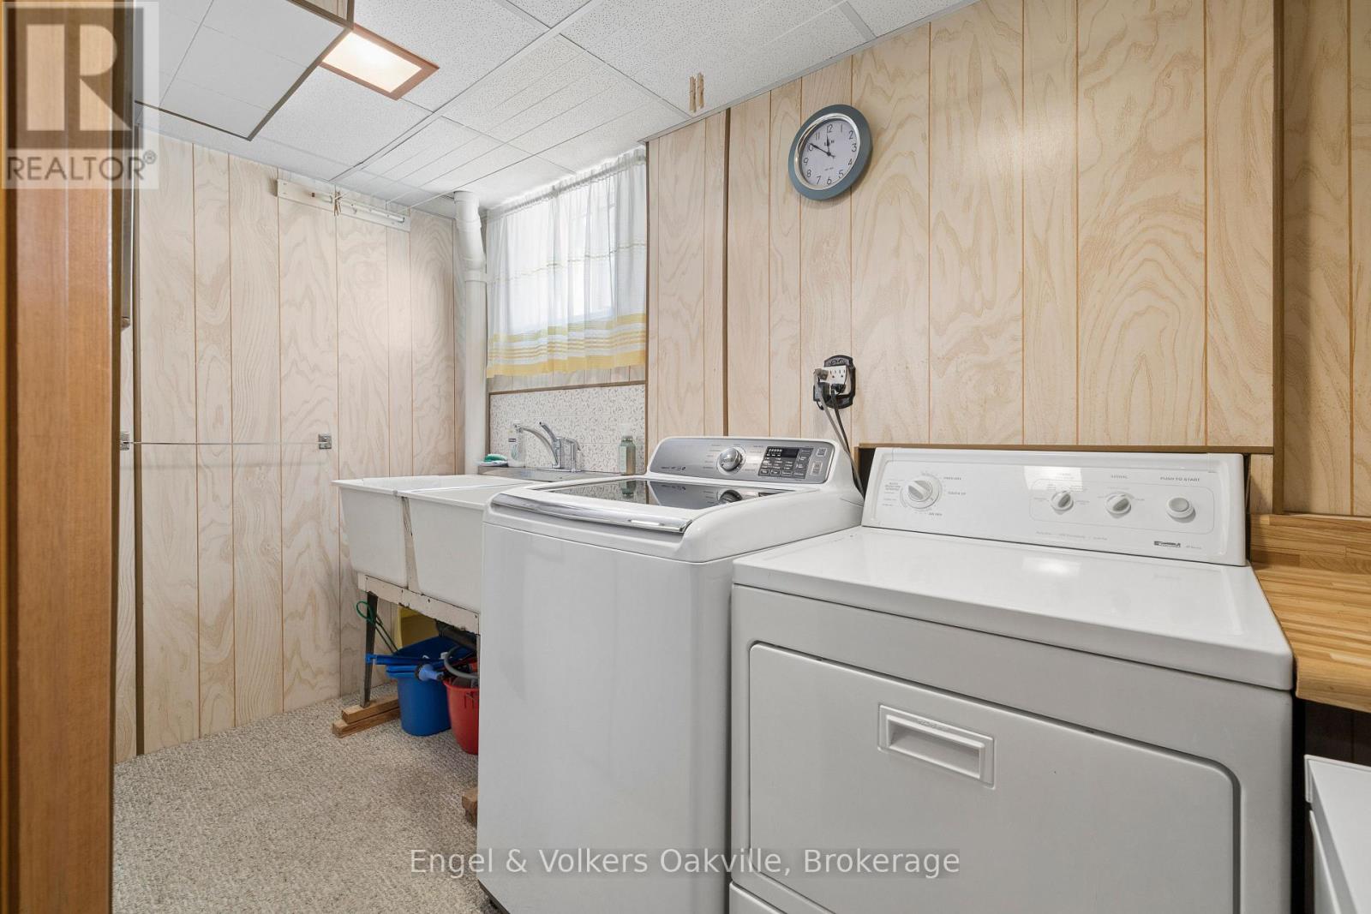
| Appliances | Garage Door Opener Remote(s), Dryer, Freezer, Garage Door Opener, Microwave, Stove, Washer, Window Coverings, Refrigerator |
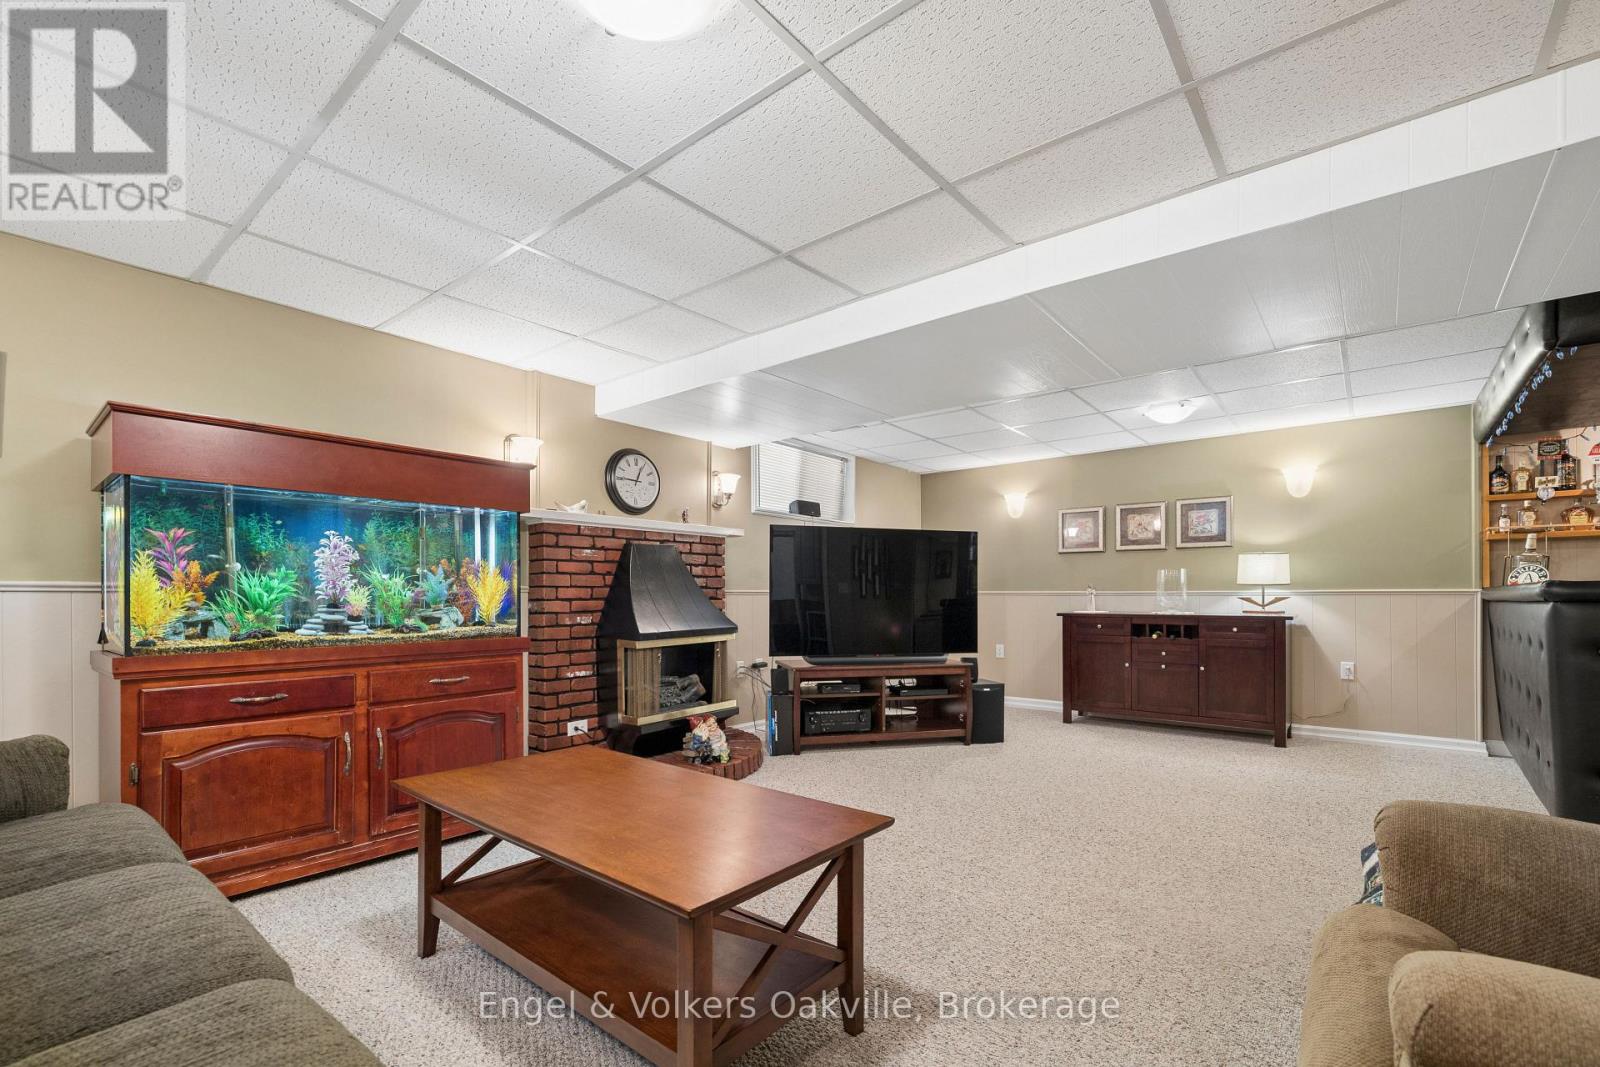
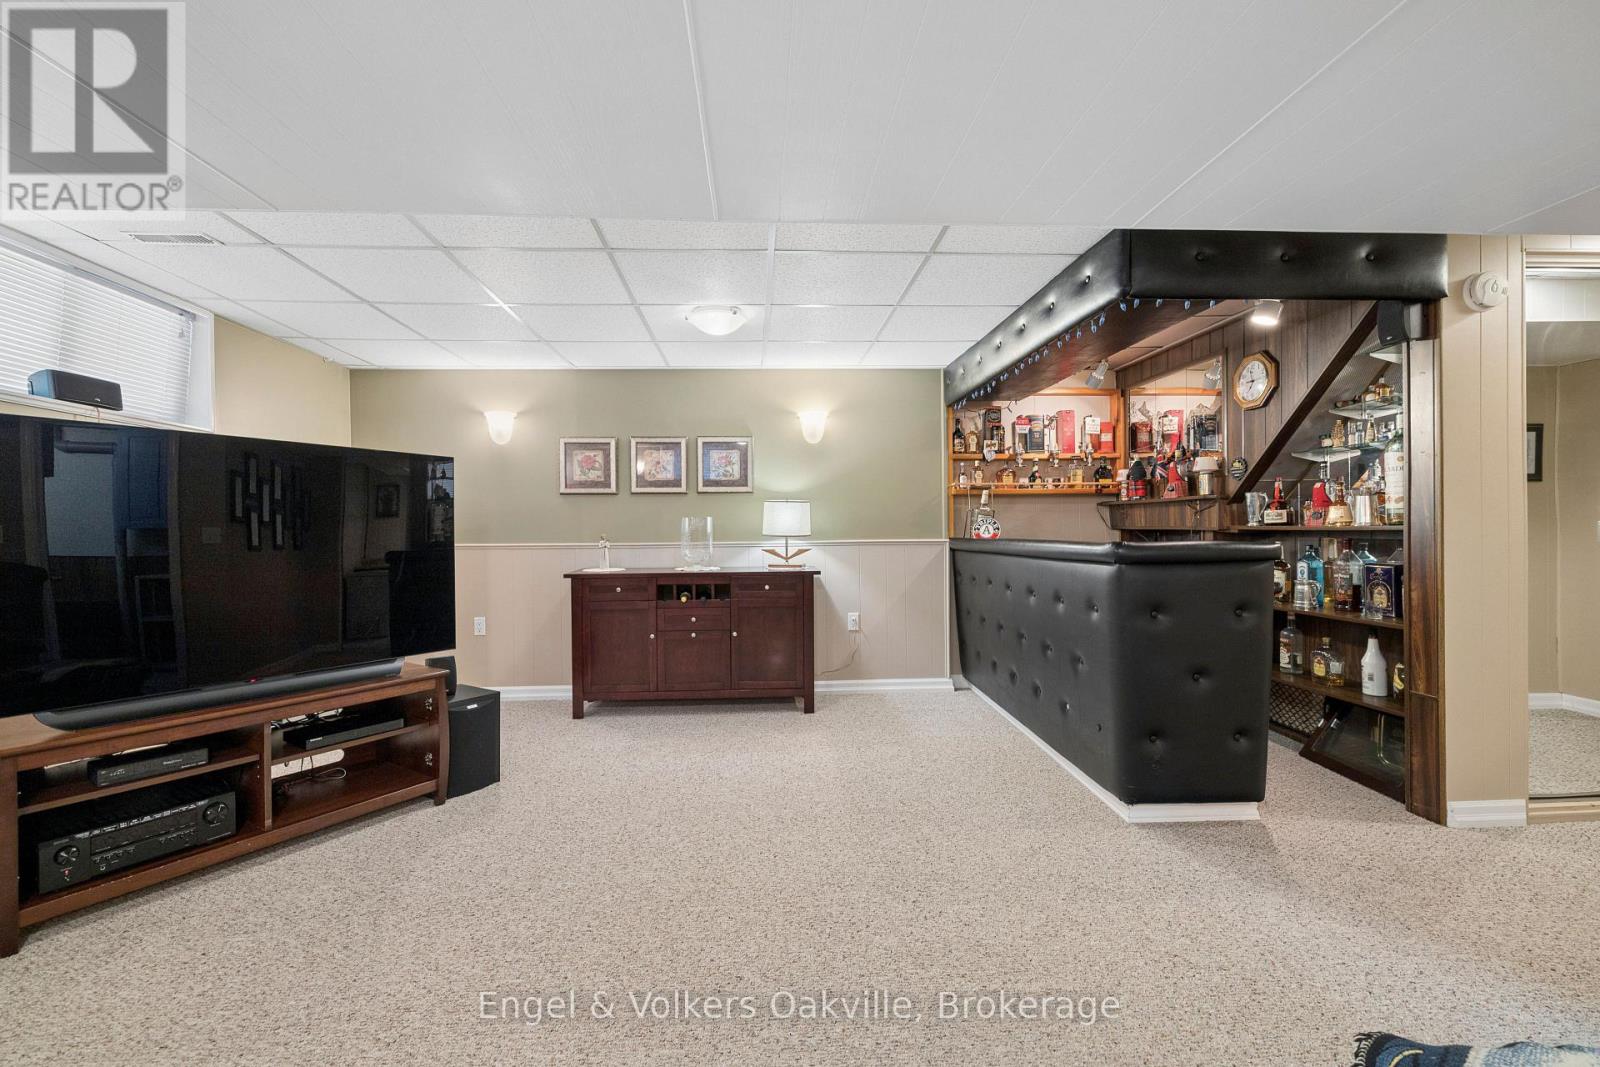
| Basement Development | Finished |
| Basement Type | N/a (finished) |
| Construction Style Attachment | Semi-detached |
| Cooling Type | Central Air Conditioning |
| Exterior Finish | Brick, Stucco |
| Fireplace Present | Yes |
| Fireplace Total | 1 |
| Foundation Type | Concrete |
| Half Bath Total | 1 |
| Heating Fuel | Natural Gas |
| Heating Type | Forced Air |
| Stories Total | 2 |
| Size Interior | 1,500 - 2,000 Sqft |
| Type | House |
| Utility Water | Municipal Water |
Parking
| Attached Garage | |
| Garage |
Land
| Acreage | No |
| Sewer | Sanitary Sewer |
| Size Depth | 99 Ft ,1 In |
| Size Frontage | 30 Ft ,1 In |
| Size Irregular | 30.1 X 99.1 Ft |
| Size Total Text | 30.1 X 99.1 Ft |
Rooms
| Level | Type | Length | Width | Dimensions |
|---|---|---|---|---|
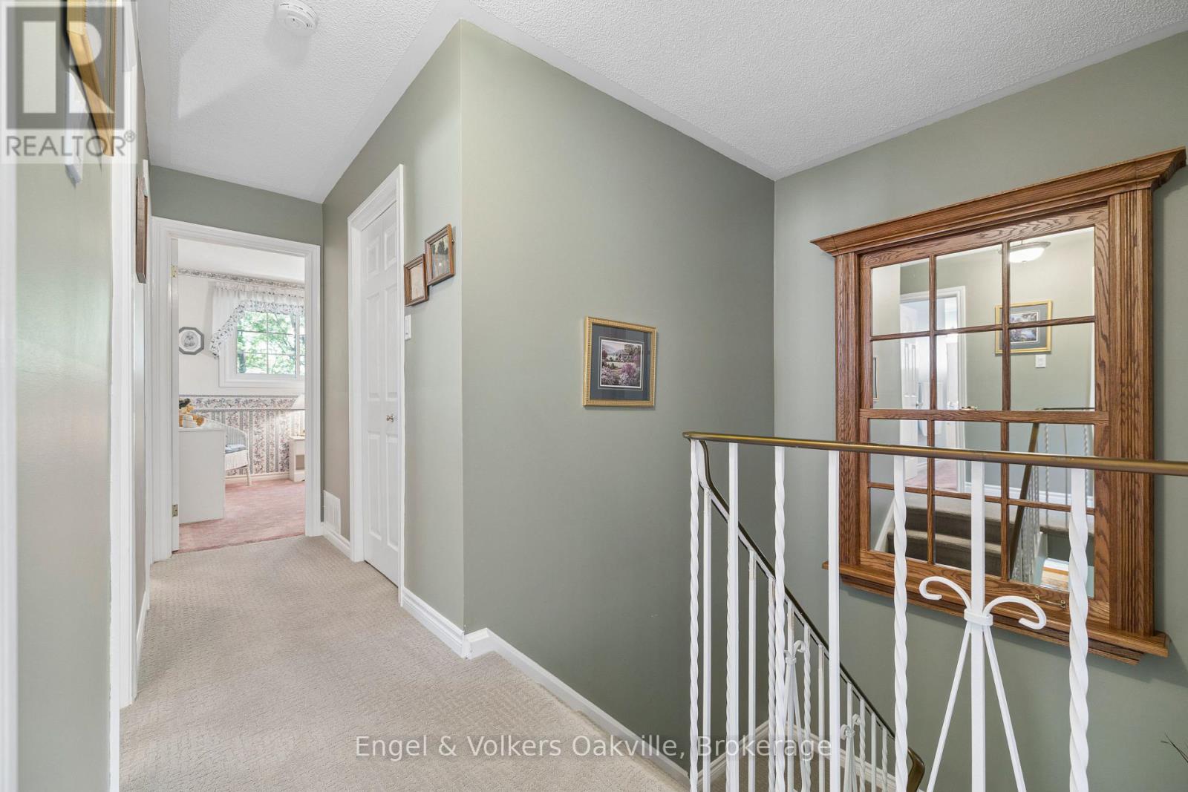
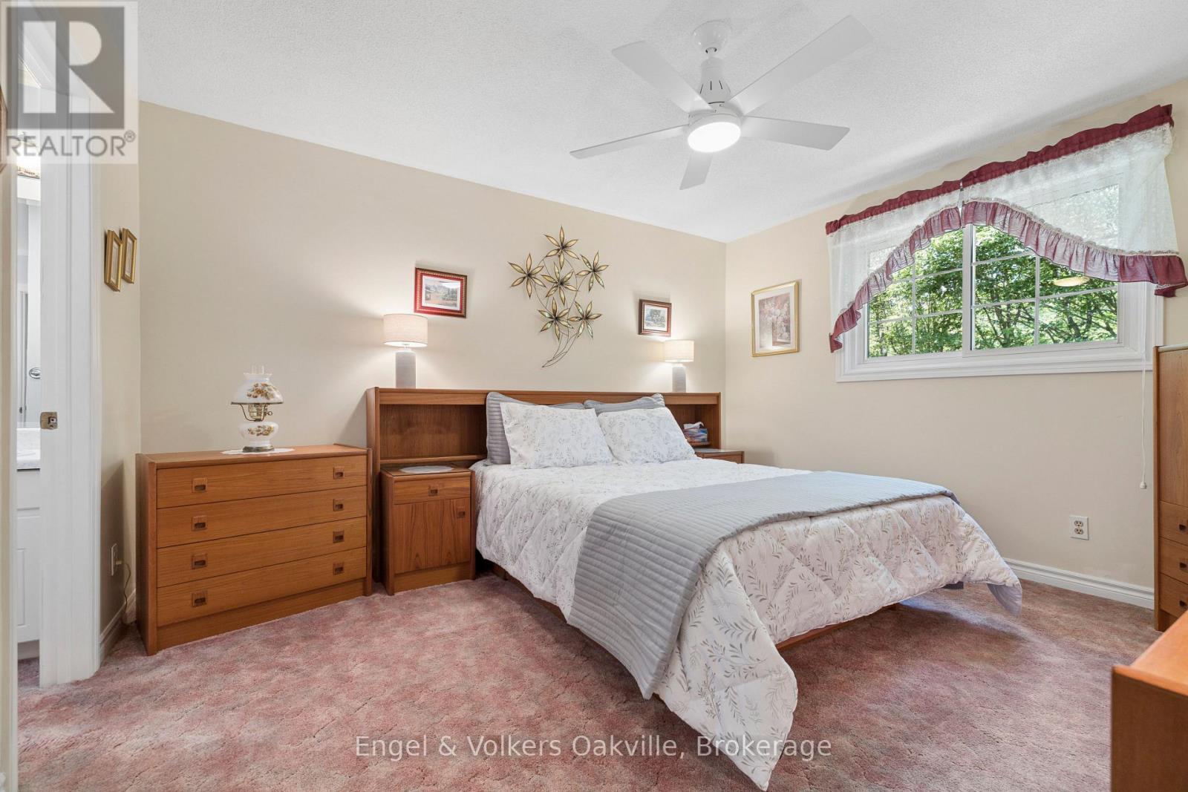
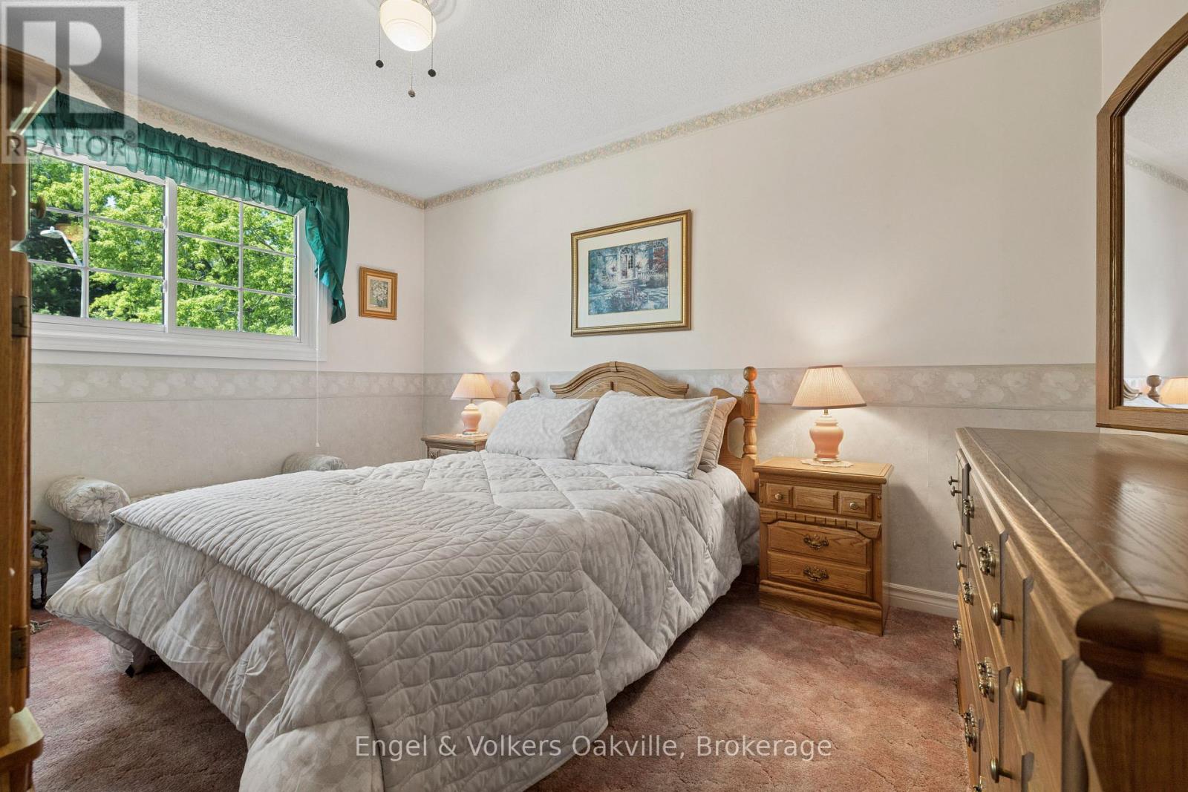
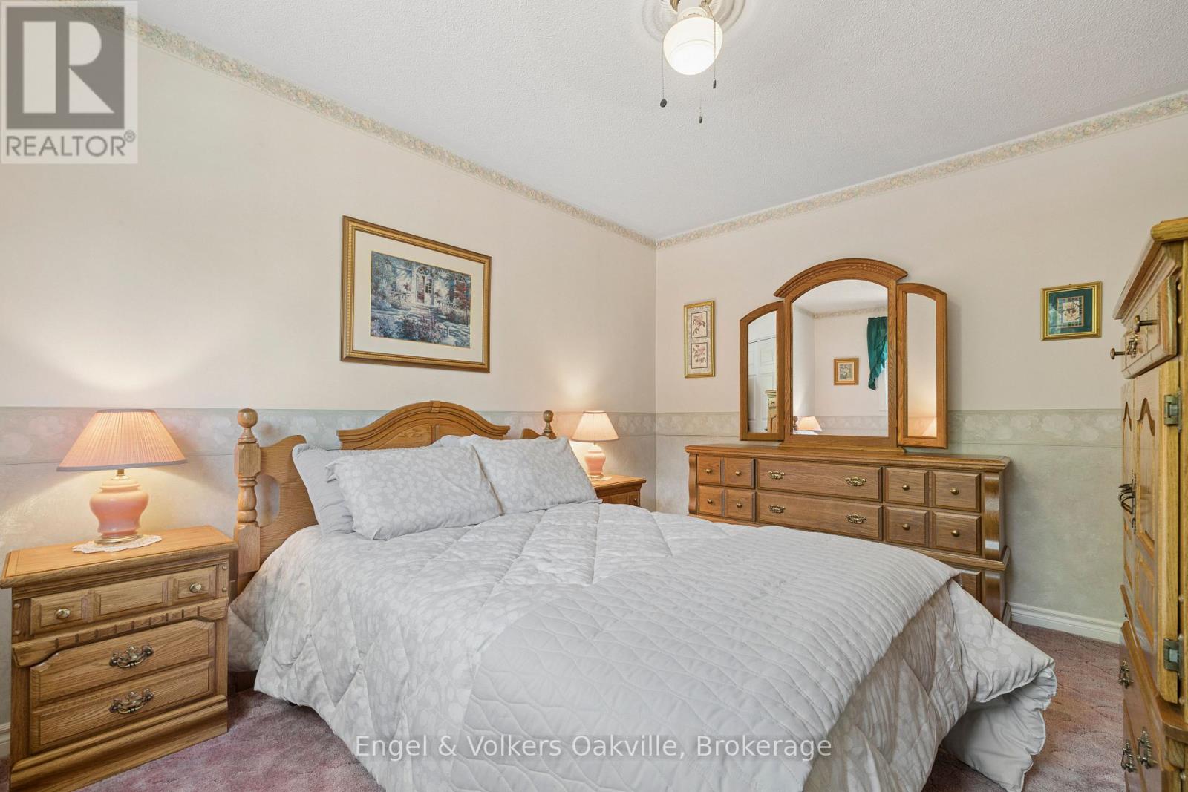
| Second Level | Primary Bedroom | 4.04 m | 3.63 m | 4.04 m x 3.63 m |
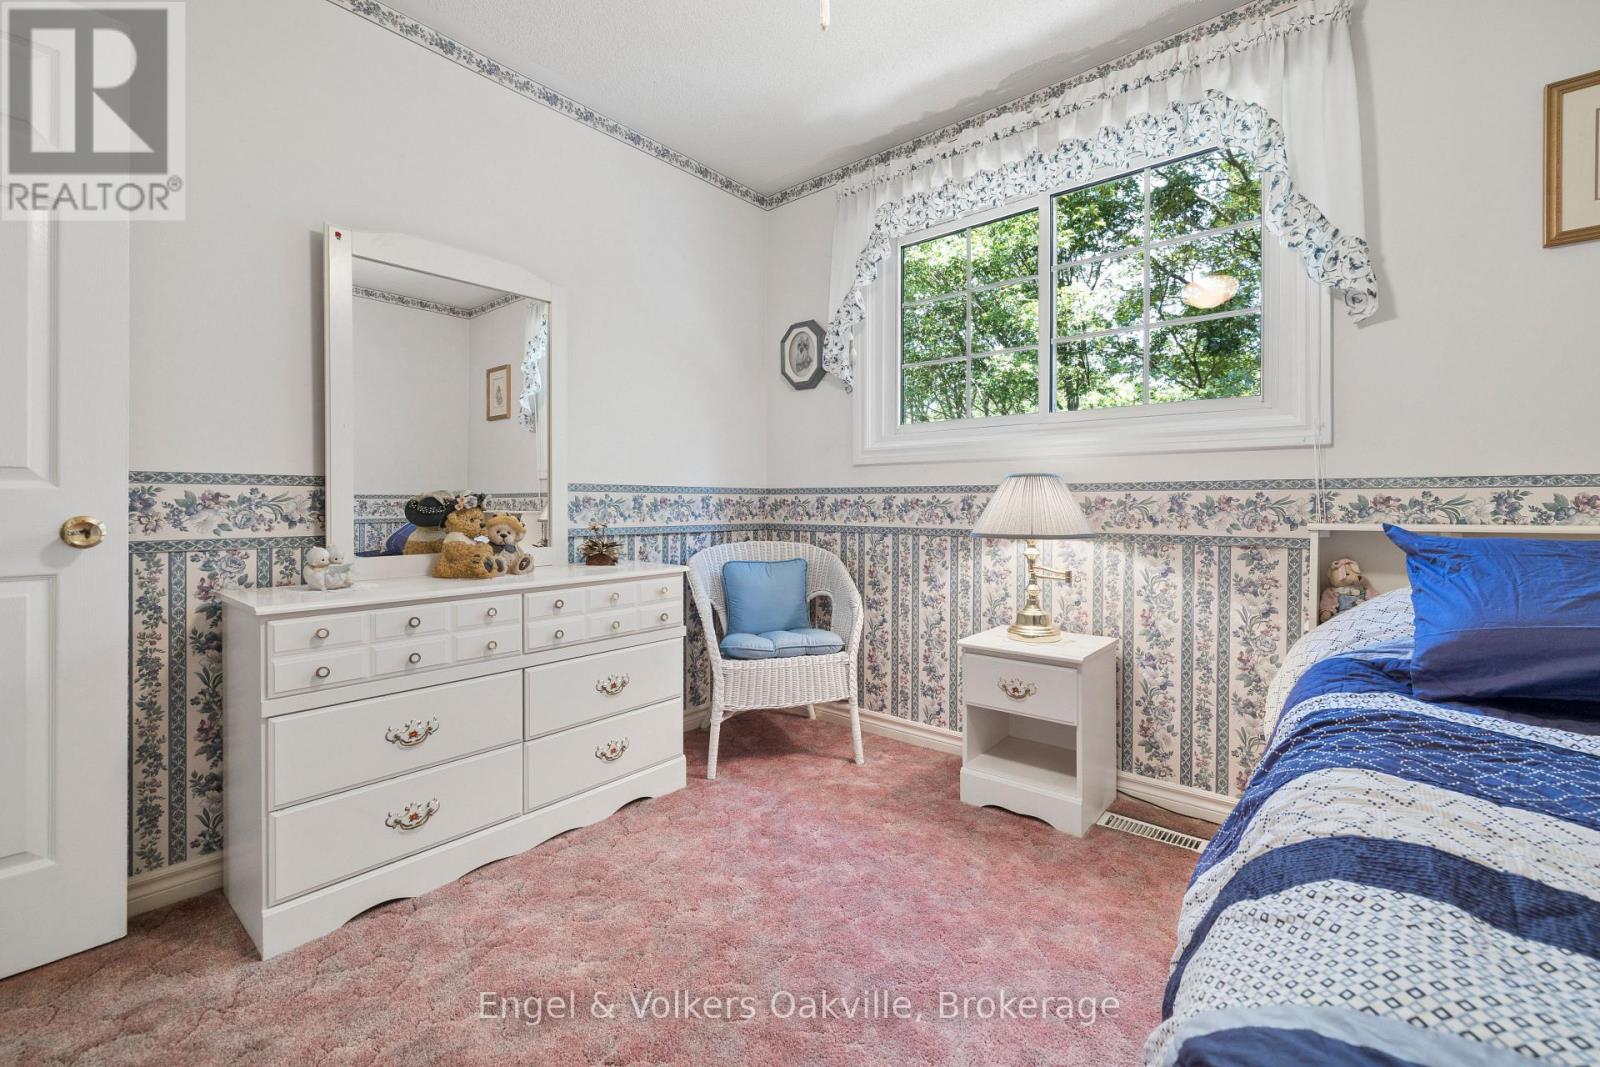
| Second Level | Bedroom 2 | 3.91 m | 2.92 m | 3.91 m x 2.92 m |
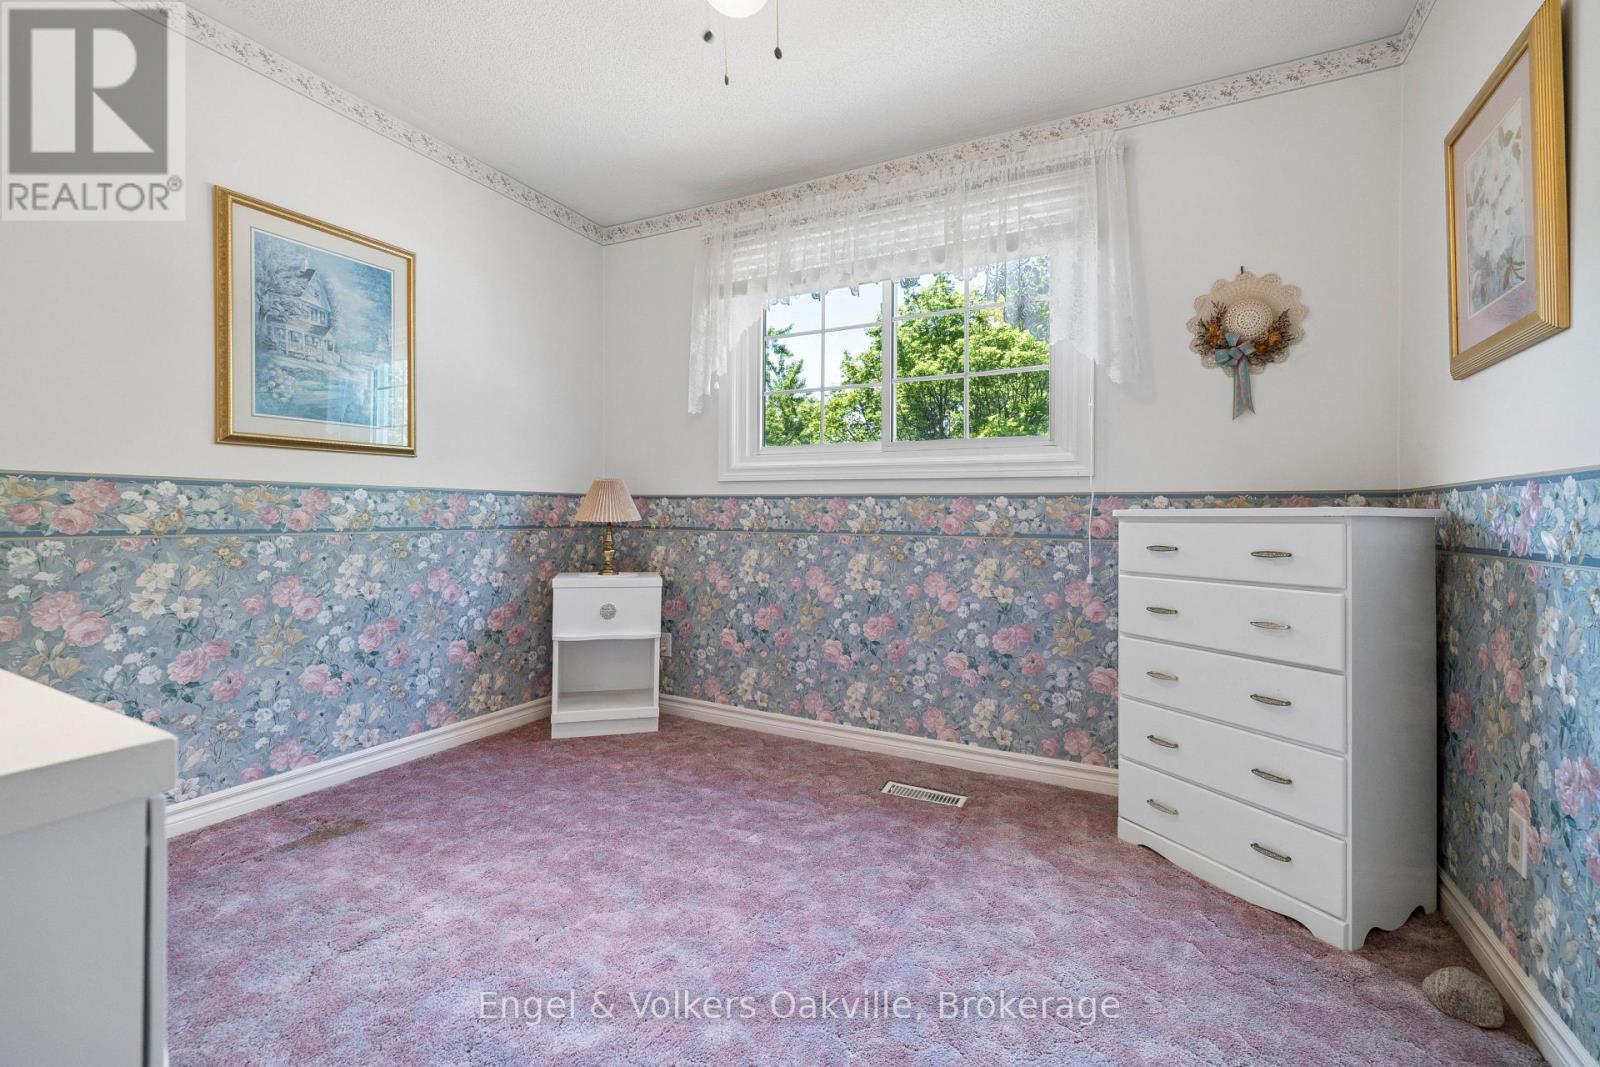
| Second Level | Bedroom 3 | 3.2 m | 2.9 m | 3.2 m x 2.9 m |
| Second Level | Bedroom 4 | 3.2 m | 2.97 m | 3.2 m x 2.97 m |
| Basement | Laundry Room | 3.43 m | 1.47 m | 3.43 m x 1.47 m |
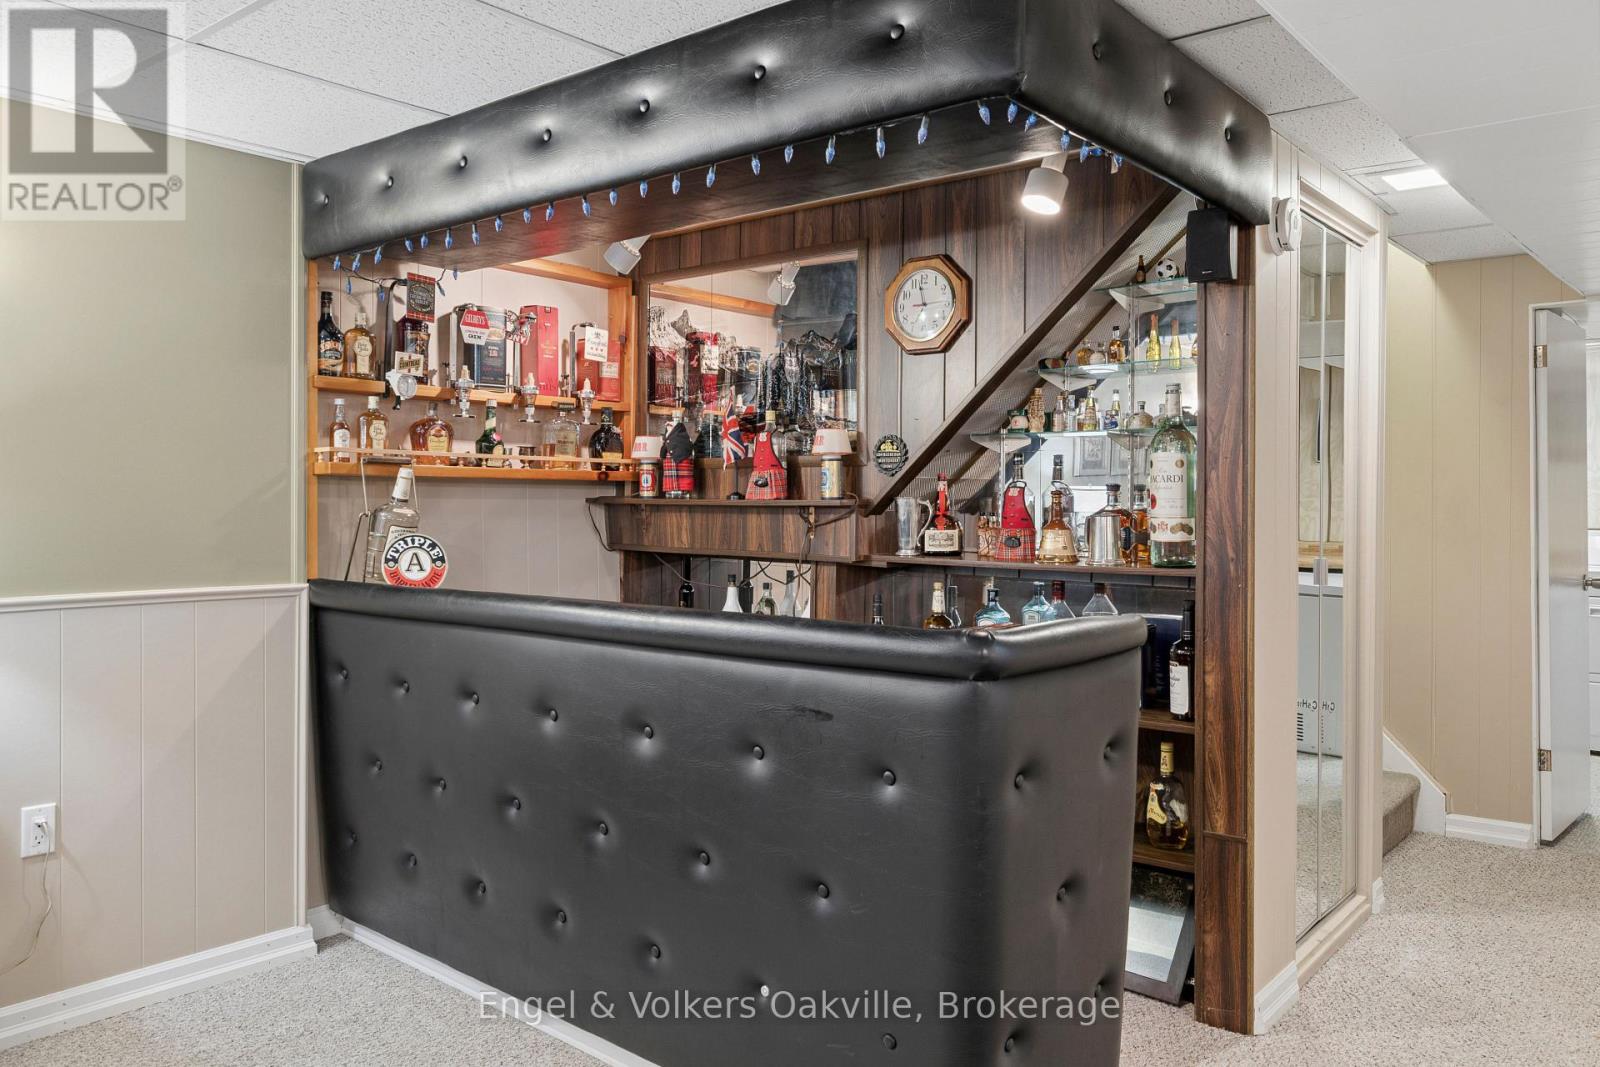
| Basement | Recreational, Games Room | 6.63 m | 4.75 m | 6.63 m x 4.75 m |
| Basement | Workshop | 2.97 m | 1.83 m | 2.97 m x 1.83 m |
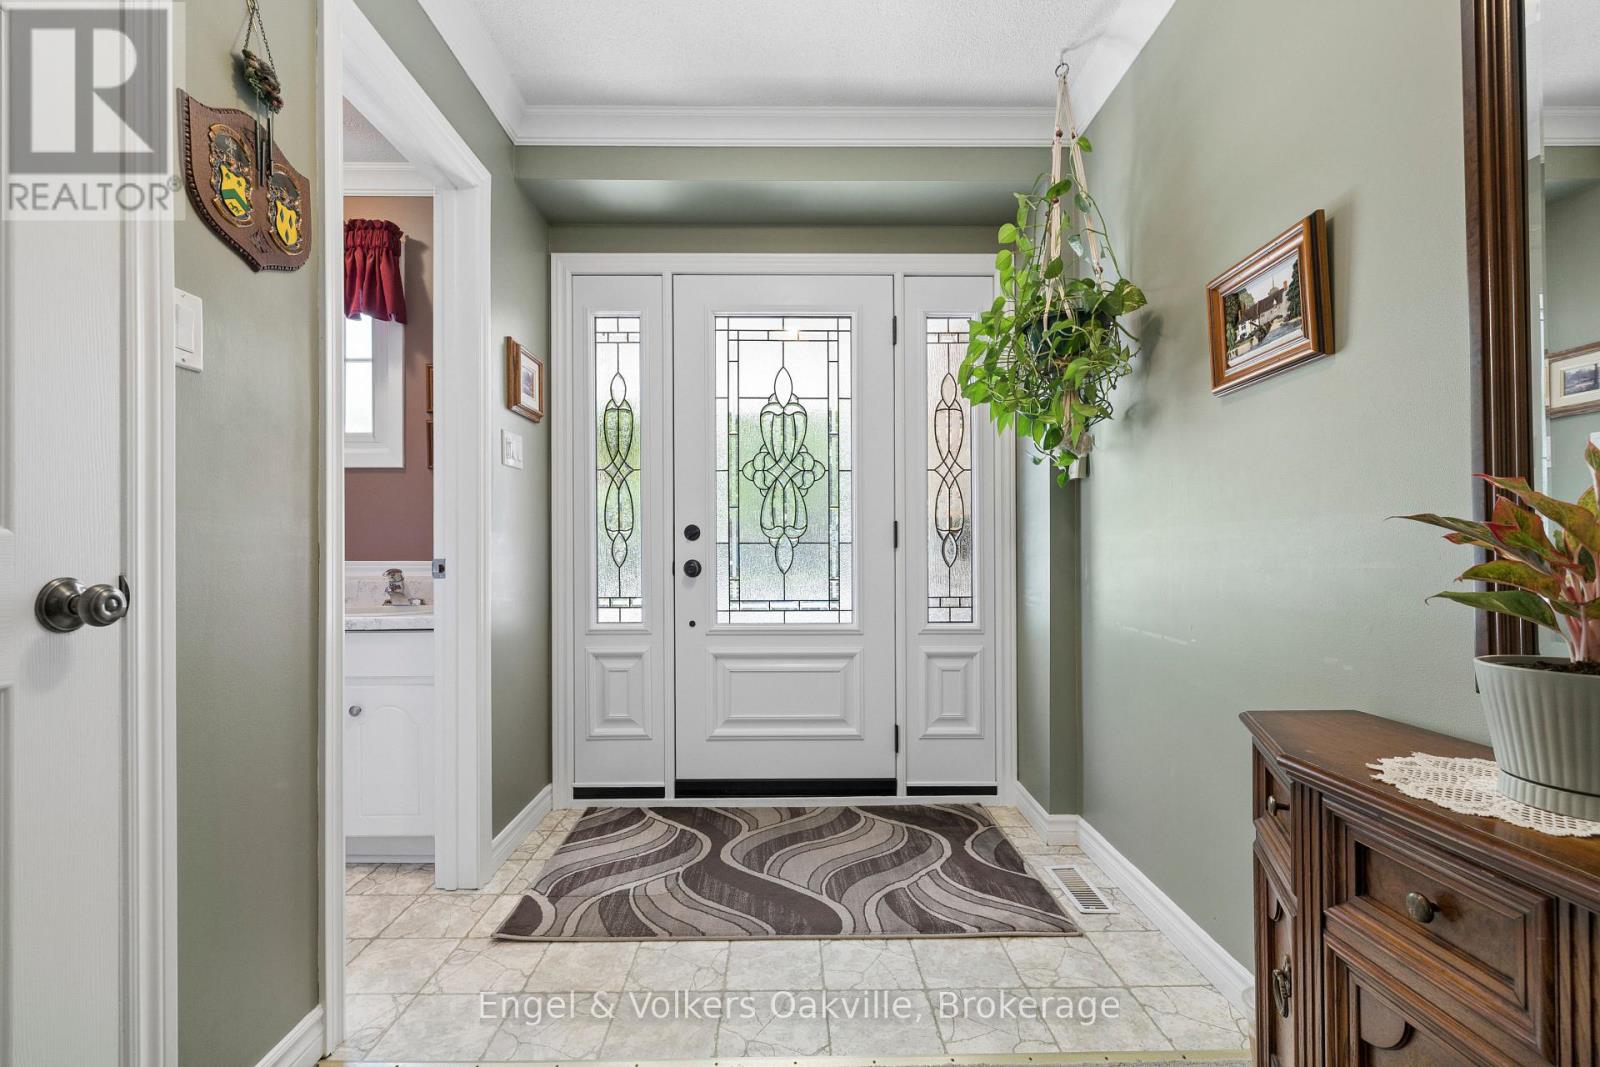
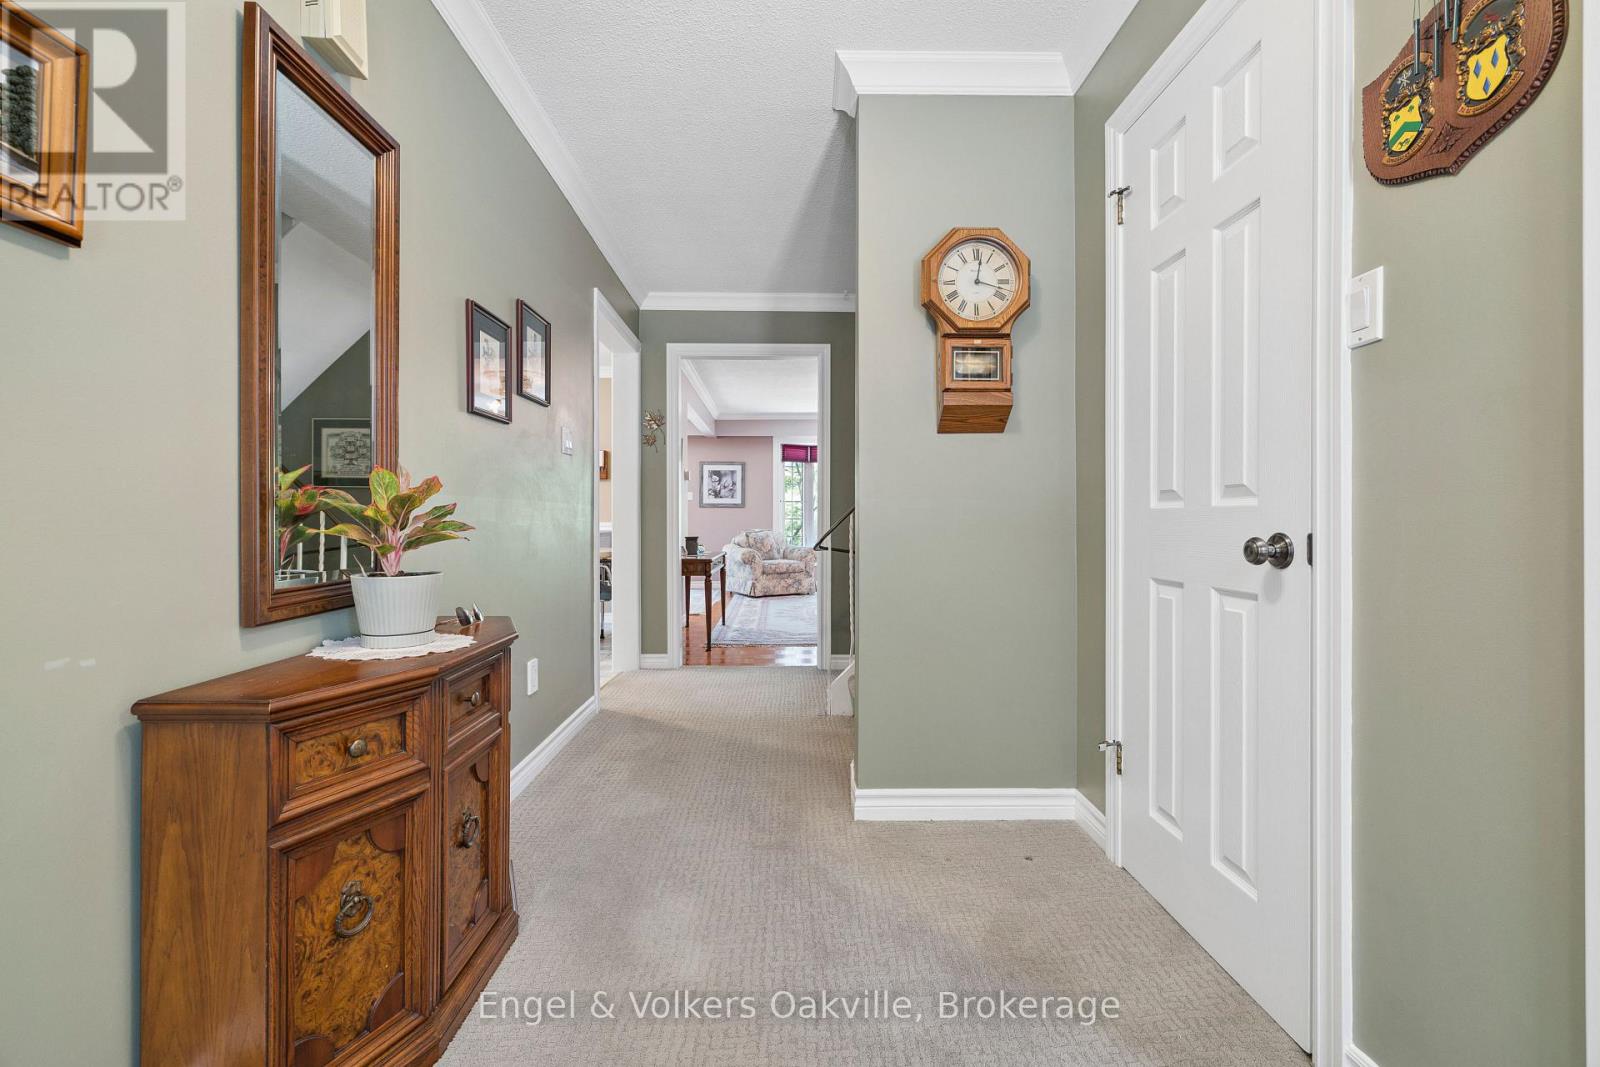
| Main Level | Foyer | 2.74 m | 1.91 m | 2.74 m x 1.91 m |
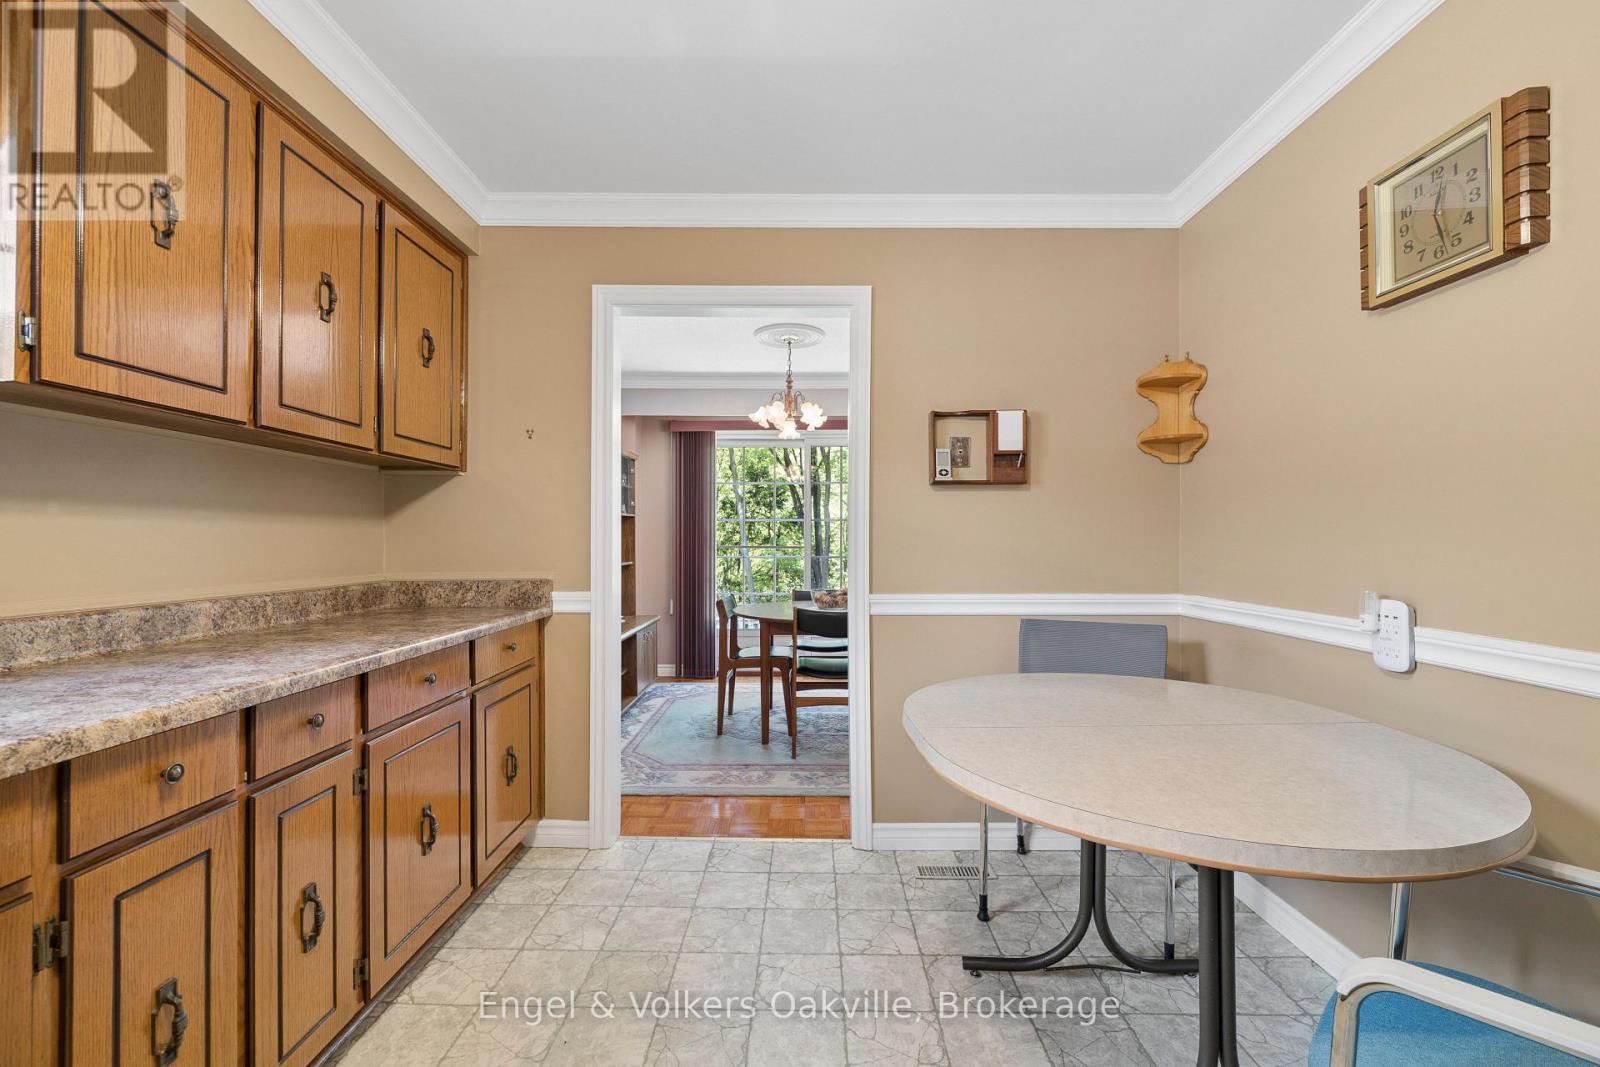
| Main Level | Kitchen | 3.78 m | 3.05 m | 3.78 m x 3.05 m |
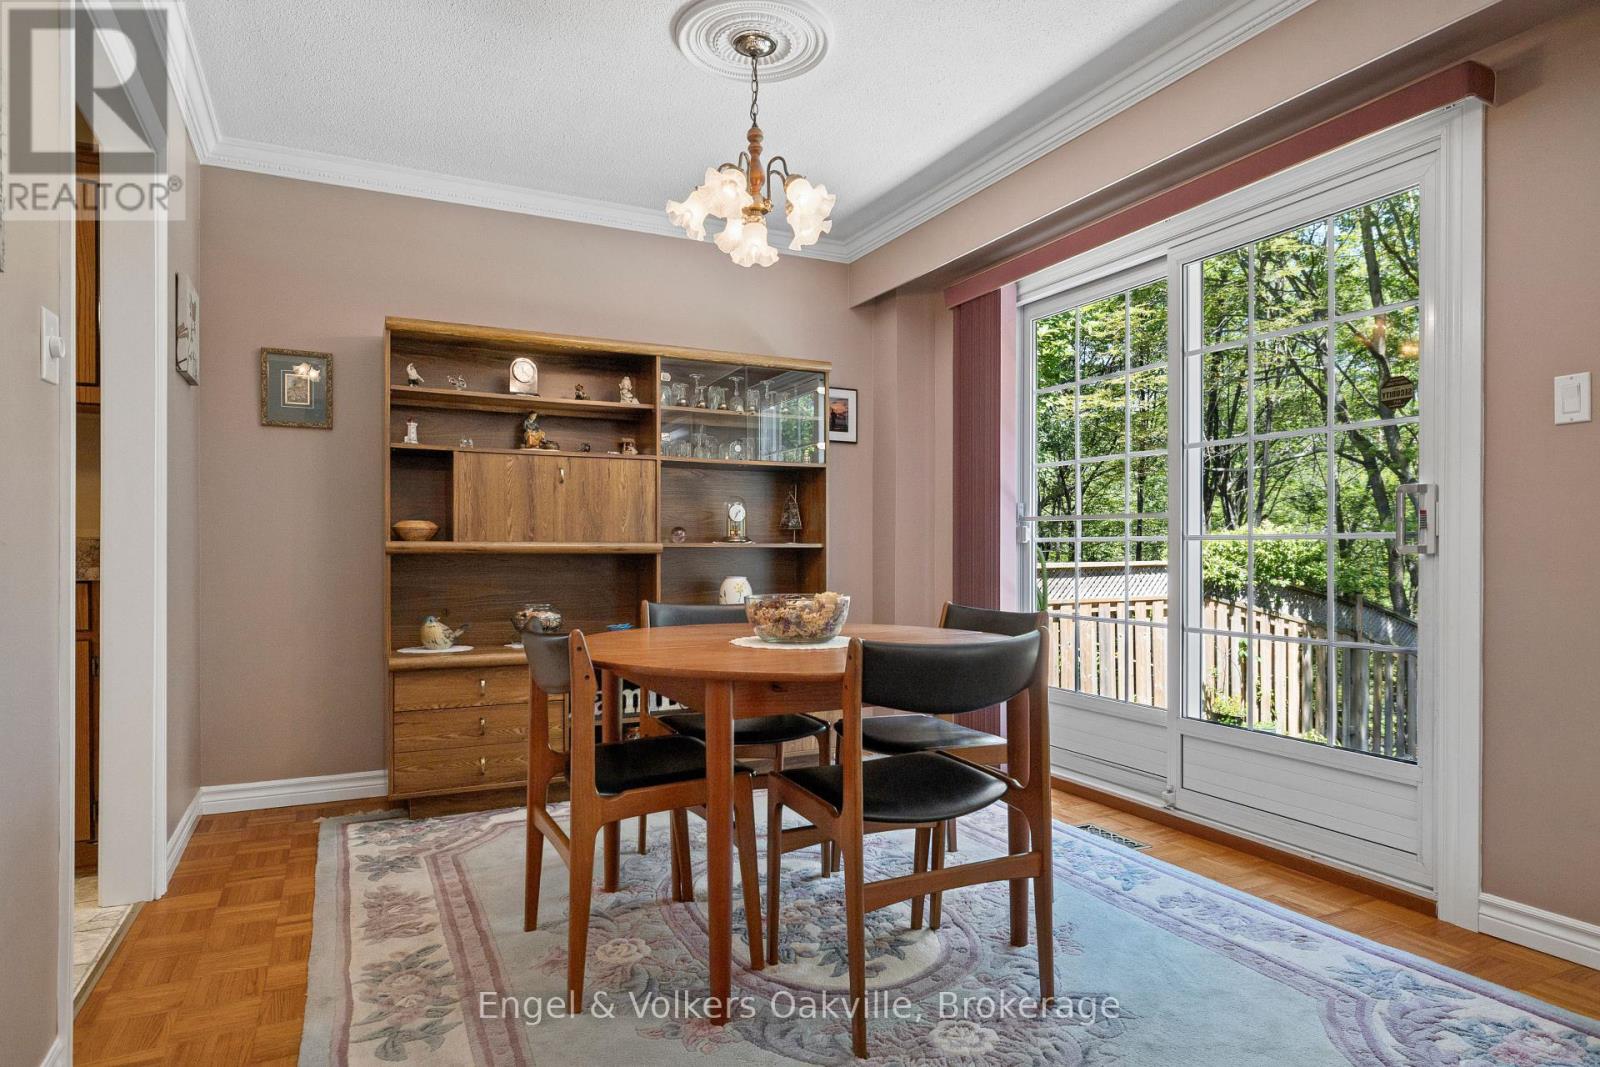
| Main Level | Dining Room | 3.18 m | 3.05 m | 3.18 m x 3.05 m |
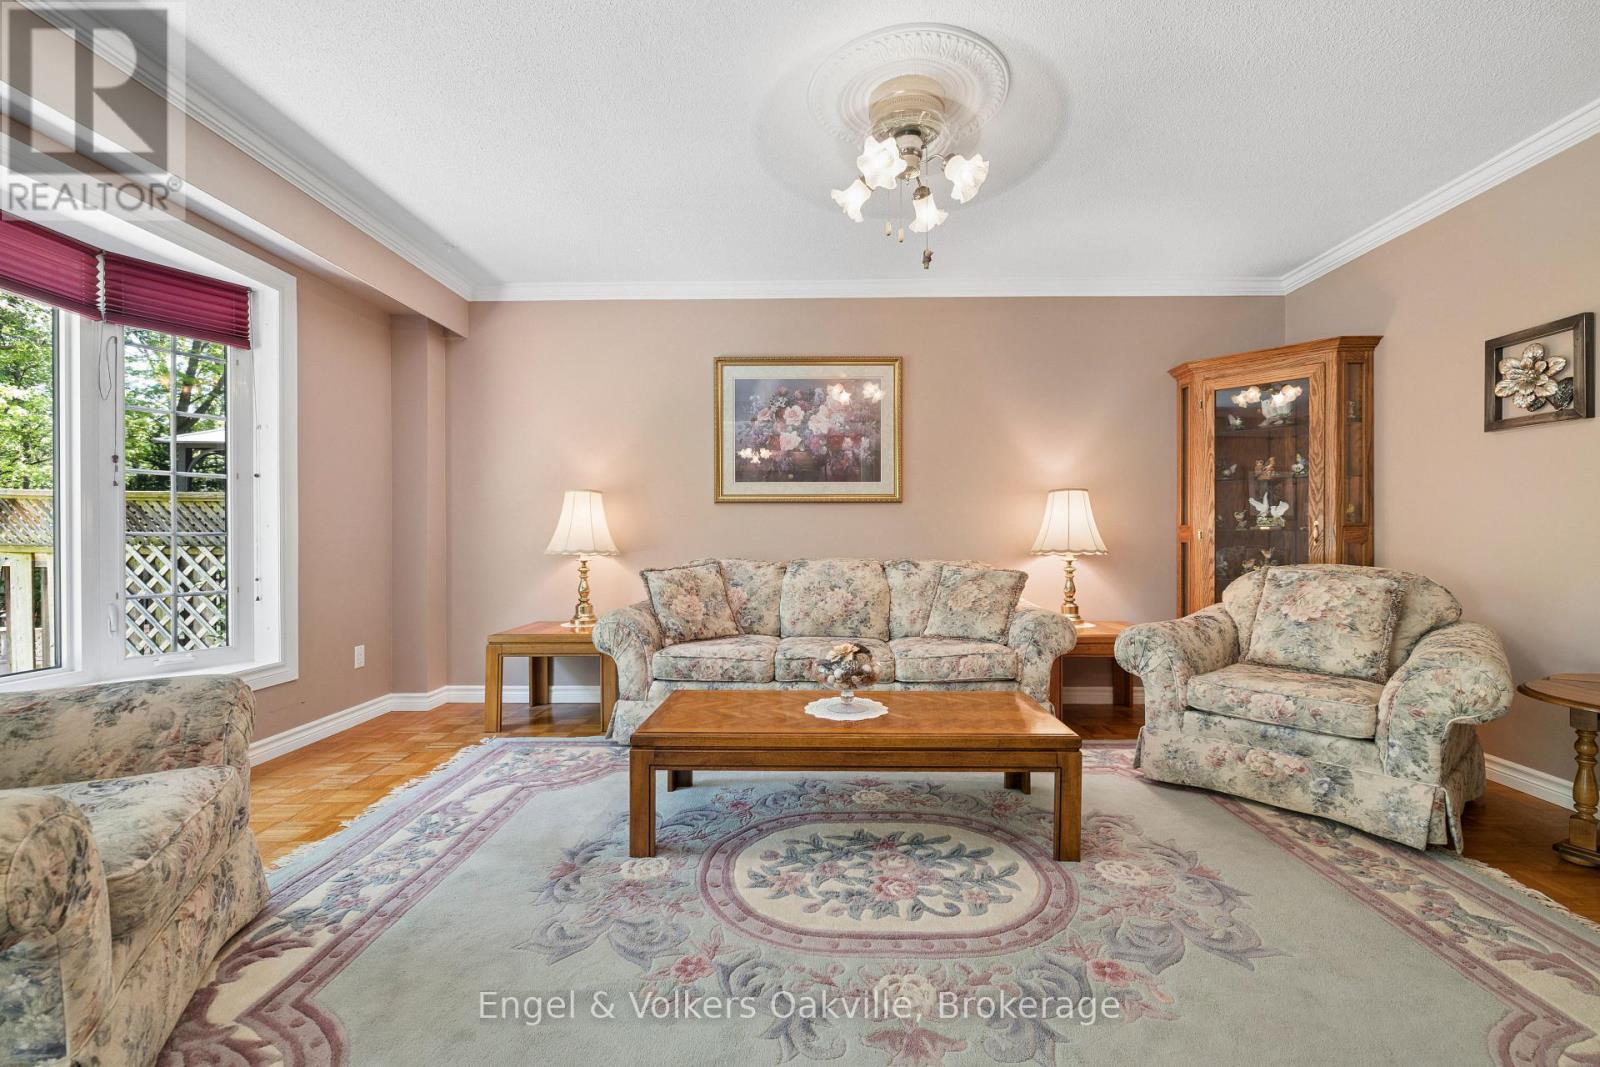
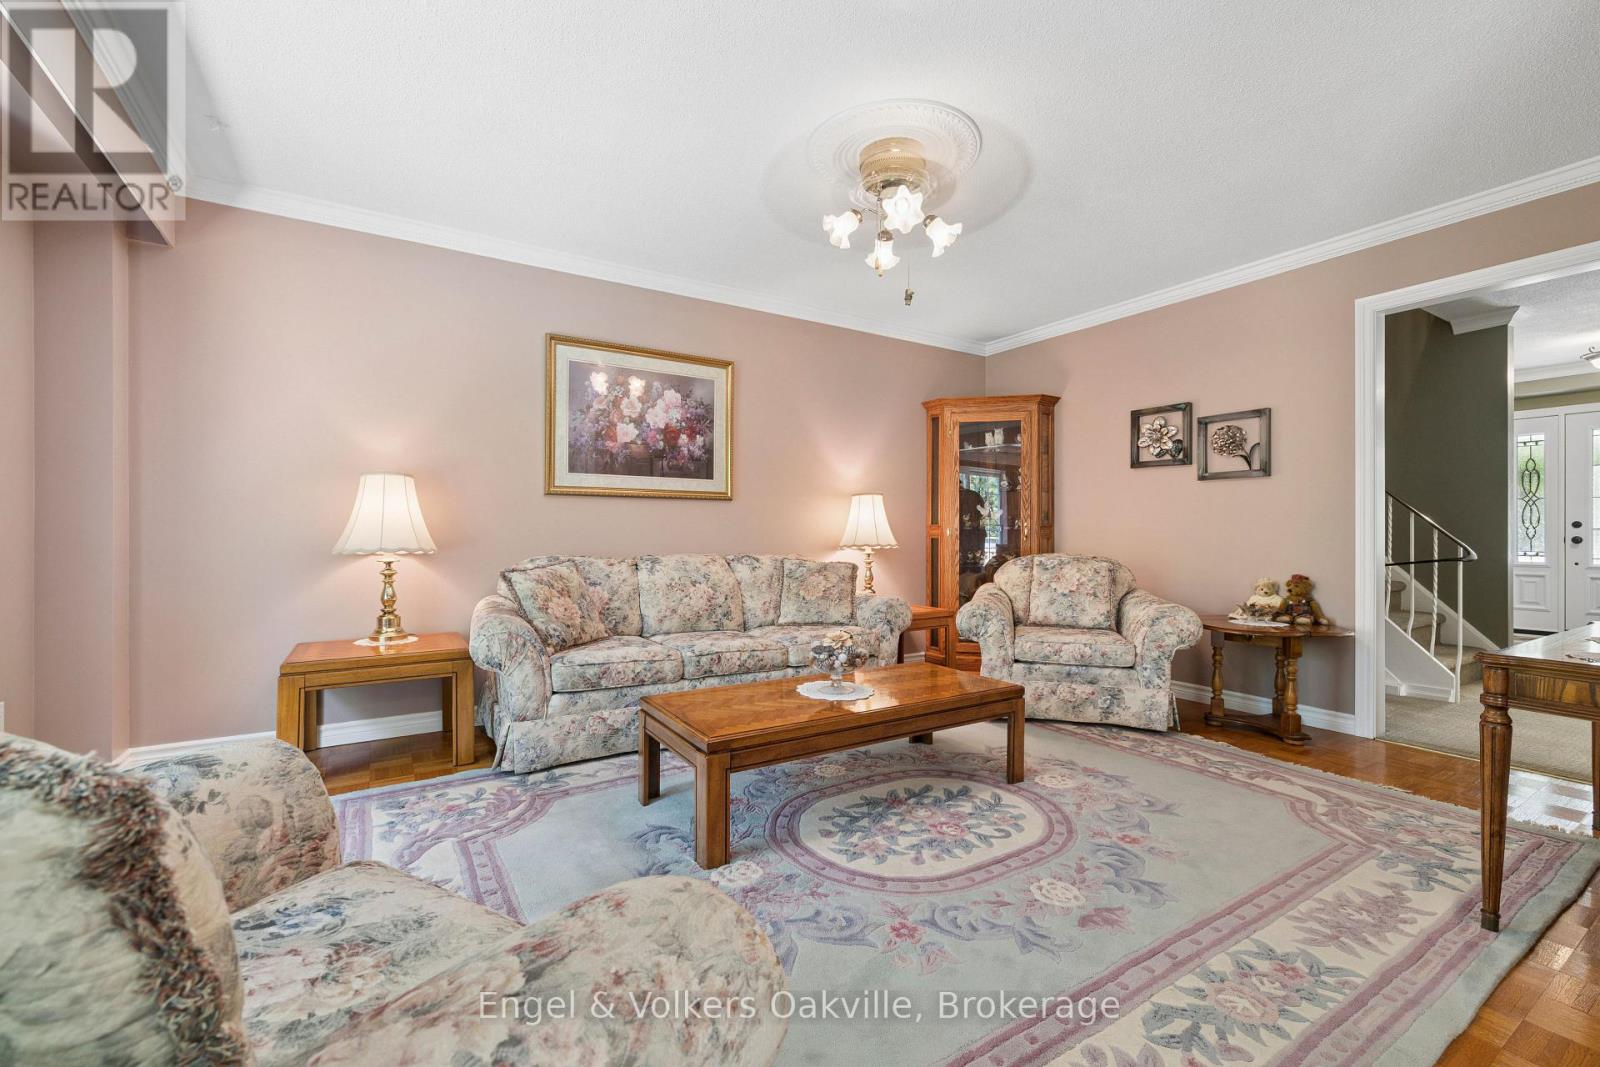
| Main Level | Living Room | 5.18 m | 3.63 m | 5.18 m x 3.63 m |
Contact Us
Contact us for more information

This REALTOR.ca listing content is owned and licensed by REALTOR® members of The Canadian Real Estate Association
The trademarks REALTOR®, REALTORS®, and the REALTOR® logo are controlled by The Canadian Real Estate Association (CREA) and identify real estate professionals who are members of CREA. The trademarks MLS®, Multiple Listing Service® and the associated logos are owned by The Canadian Real Estate Association (CREA) and identify the quality of services provided by real estate professionals who are members of CREA. The trademark DDF® is owned by The Canadian Real Estate Association (CREA) and identifies CREA's Data Distribution Facility (DDF®)
July 17 2026 05:24:50
The Oakville Milton & District Real Estate Board
Engel & Volkers Oakville