
1328 Shoreline Avenue Lakeshore, Ontario N0R 1A0

4 Bedroom
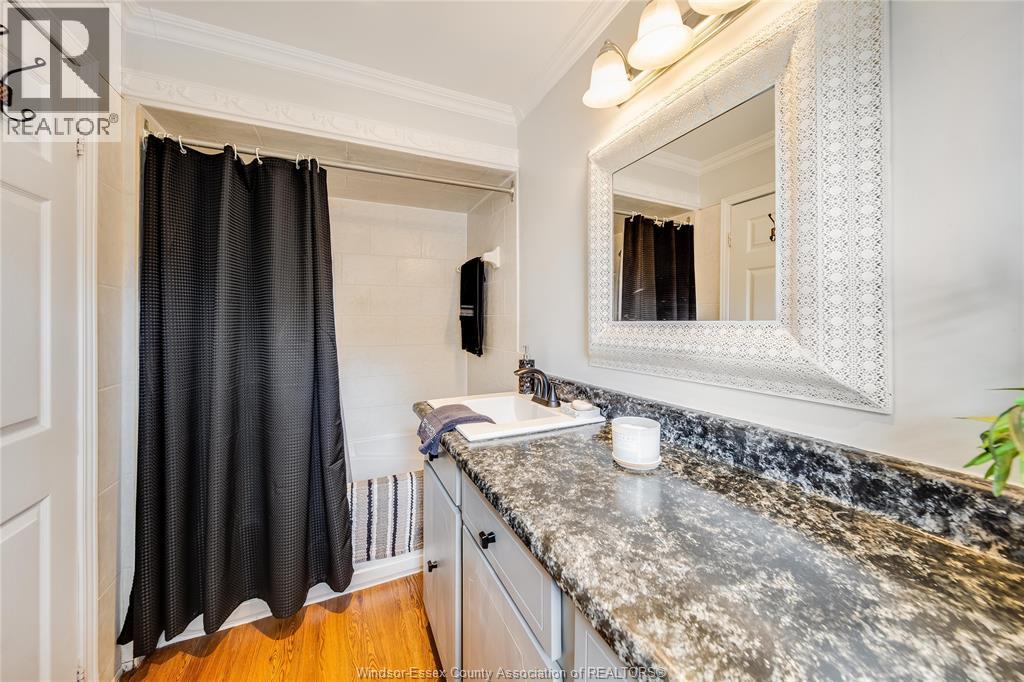
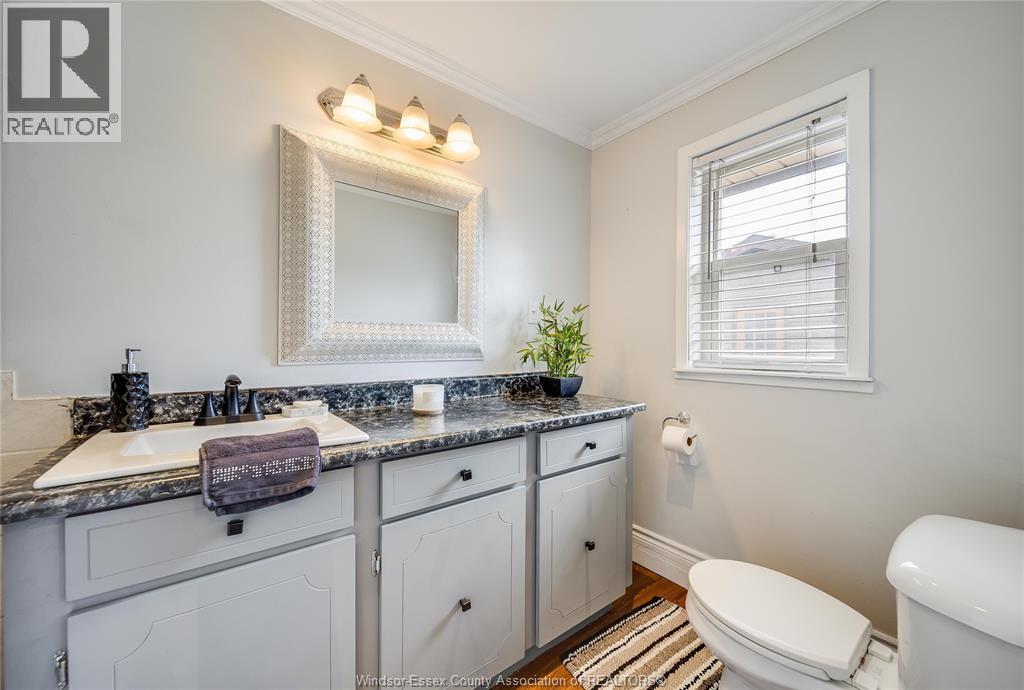
2 Bathroom
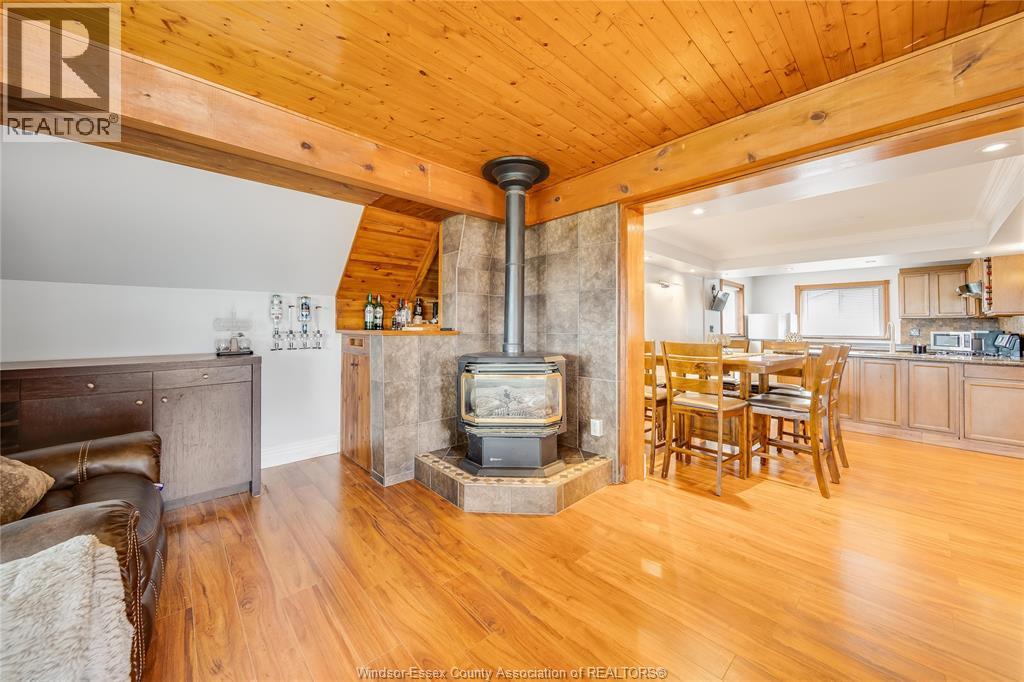
Fireplace
Heat Pump
Baseboard Heaters, Boiler, Heat Pump, Radiant Heat
Waterfront
Landscaped
$949,000
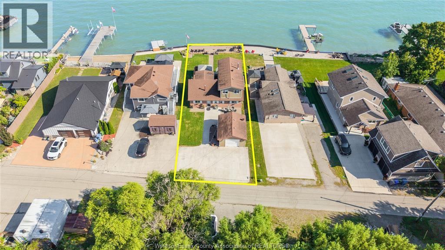
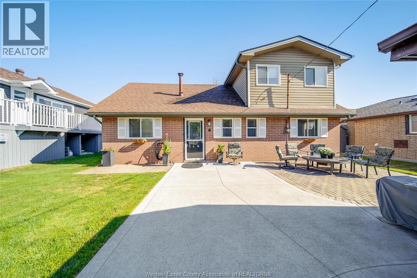
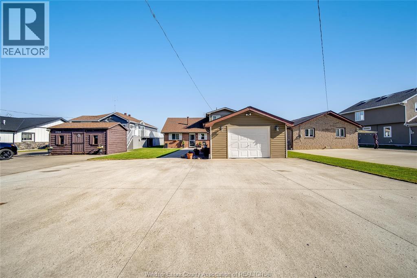
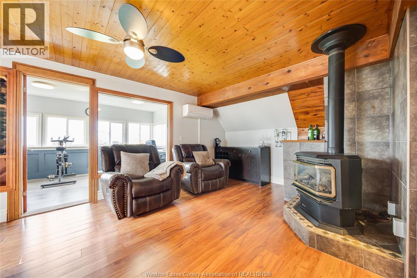
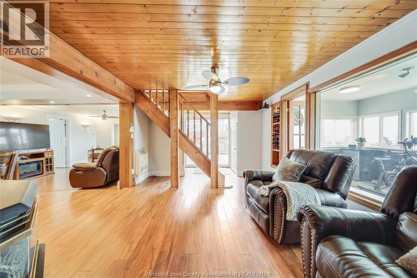
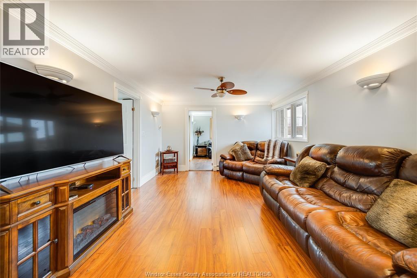
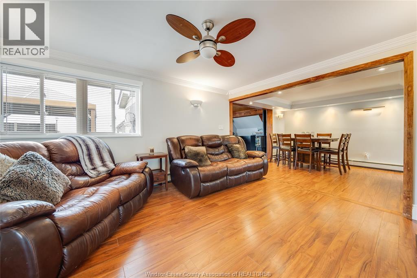
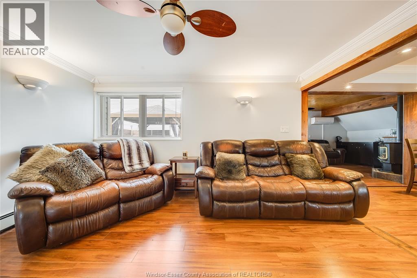
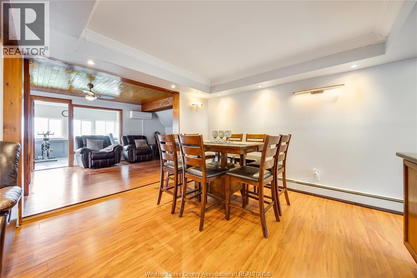
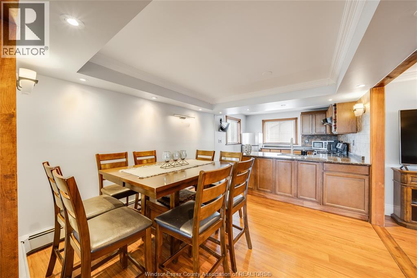
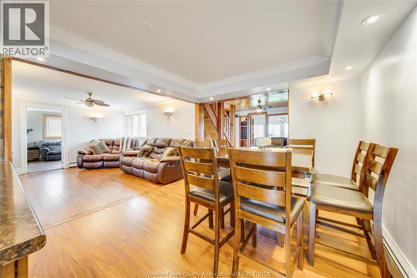
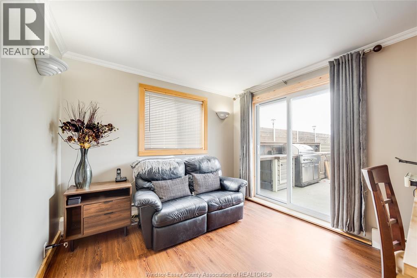
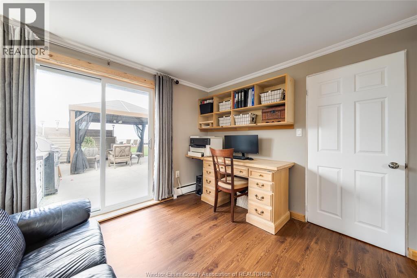
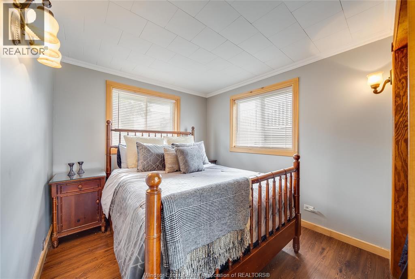
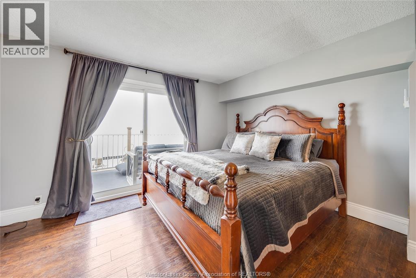
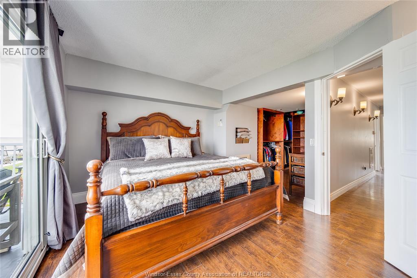
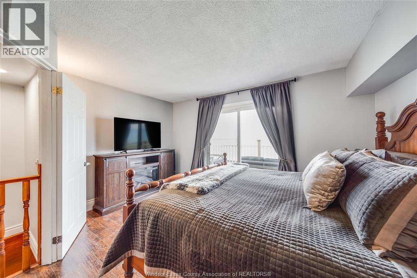
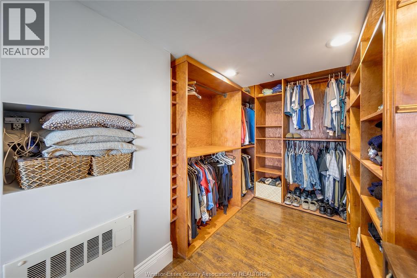
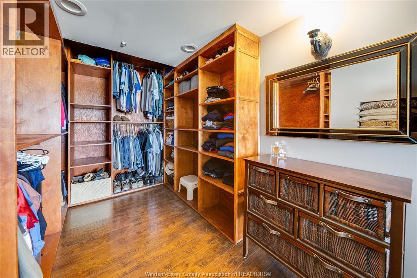
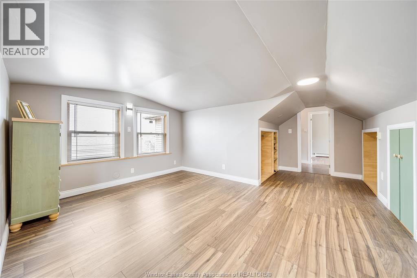
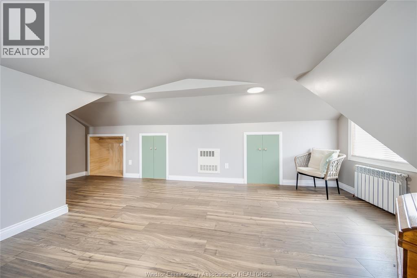
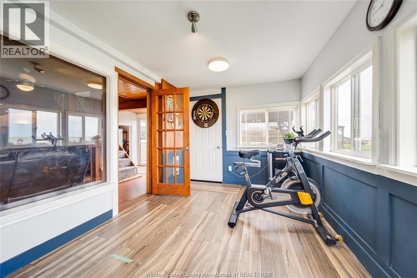
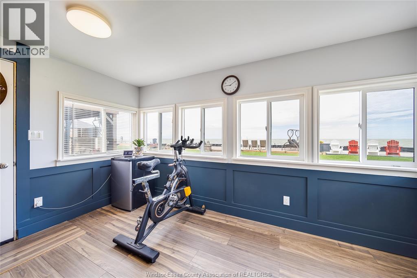
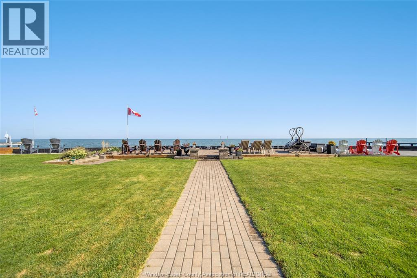
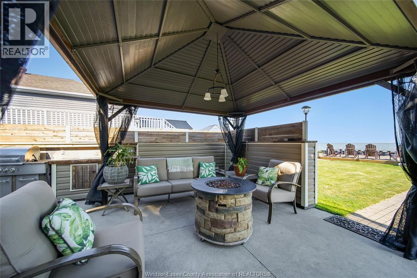
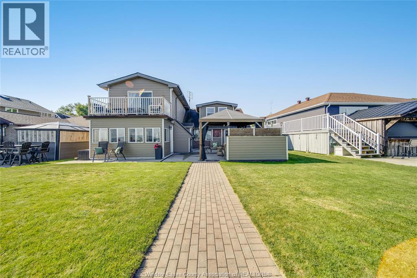
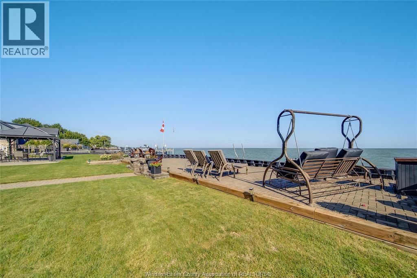
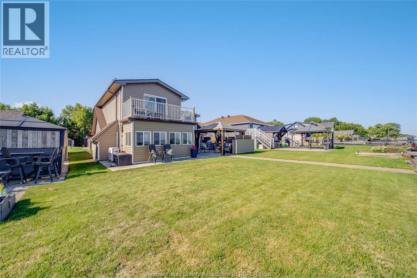
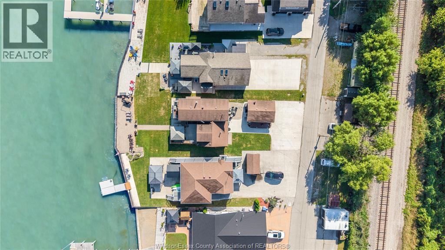
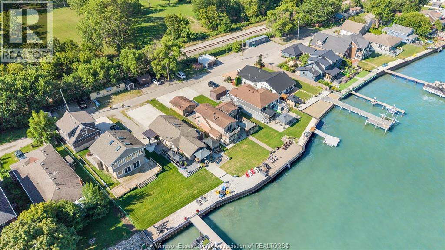
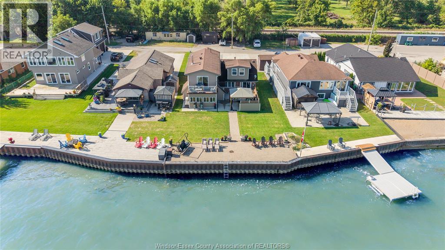
Set along the shores of Lake St. Clair, this charming two-storey home offers the perfect blend of comfort, functionality, and breathtaking waterfront views. Featuring 4 bedrooms and 2 full bathrooms, there’s plenty of space for family and guests to enjoy.Take in stunning lake views from the second-floor balcony, located off the primary bedroom, or relax in the bright and inviting sunroom. Outside, the property truly shines with an outdoor kitchen, gazebo, and dedicated sitting area — creating the perfect setting for entertaining, summer gatherings, or simply enjoying peaceful evenings by the water.A detached garage provides added storage and functionality. Whether you’re looking for a year-round residence or a place to escape and enjoy the waterfront lifestyle, this Lakeshore gem offers an exceptional opportunity to experience the lake life. (id:15069)
Property Details
| MLS® Number | 26023446 |
| Property Type | Single Family |
| Features | Concrete Driveway |
| Water Front Type | Waterfront |
Building
| Bathroom Total | 2 |
| Bedrooms Above Ground | 3 |
| Bedrooms Below Ground | 1 |
| Bedrooms Total | 4 |
| Appliances | Dryer, Refrigerator, Stove, Washer |
| Constructed Date | 1965 |
| Construction Style Attachment | Detached |
| Cooling Type | Heat Pump |
| Exterior Finish | Aluminum/vinyl, Brick |
| Fireplace Fuel | Gas |
| Fireplace Present | Yes |
| Fireplace Type | Direct Vent |
| Flooring Type | Laminate, Cushion/lino/vinyl |
| Foundation Type | Concrete |
| Heating Fuel | Natural Gas |
| Heating Type | Baseboard Heaters, Boiler, Heat Pump, Radiant Heat |
| Stories Total | 2 |
| Type | House |
Parking
| Detached Garage | |
| Garage |
Land
| Acreage | No |
| Landscape Features | Landscaped |
| Size Irregular | 50 X |
| Size Total Text | 50 X |
| Zoning Description | R1 |
Rooms
| Level | Type | Length | Width | Dimensions |
|---|---|---|---|---|
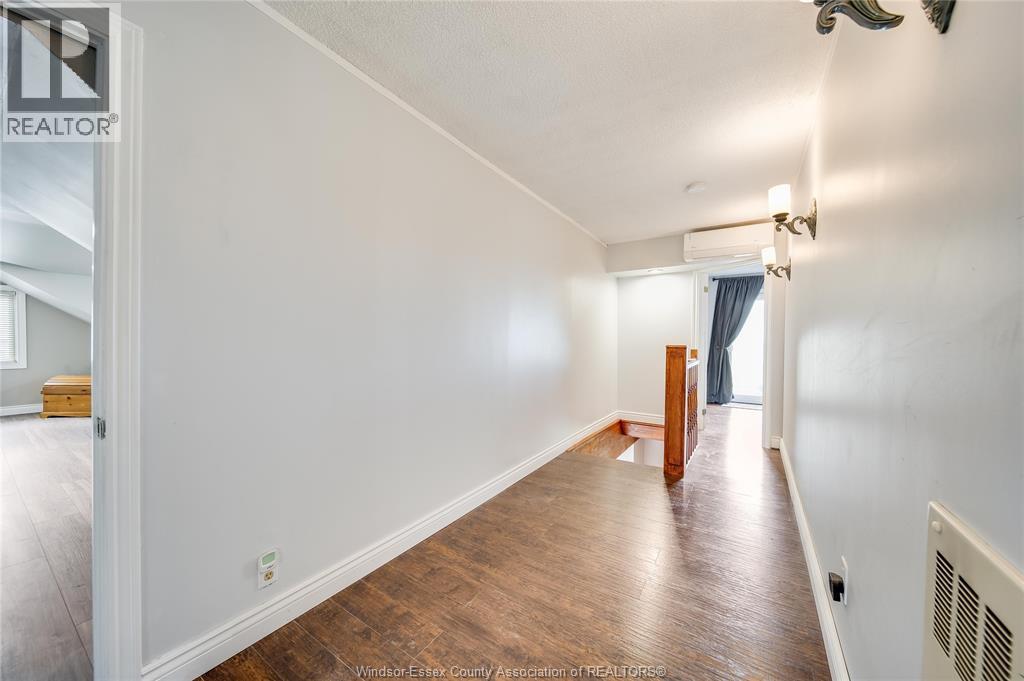
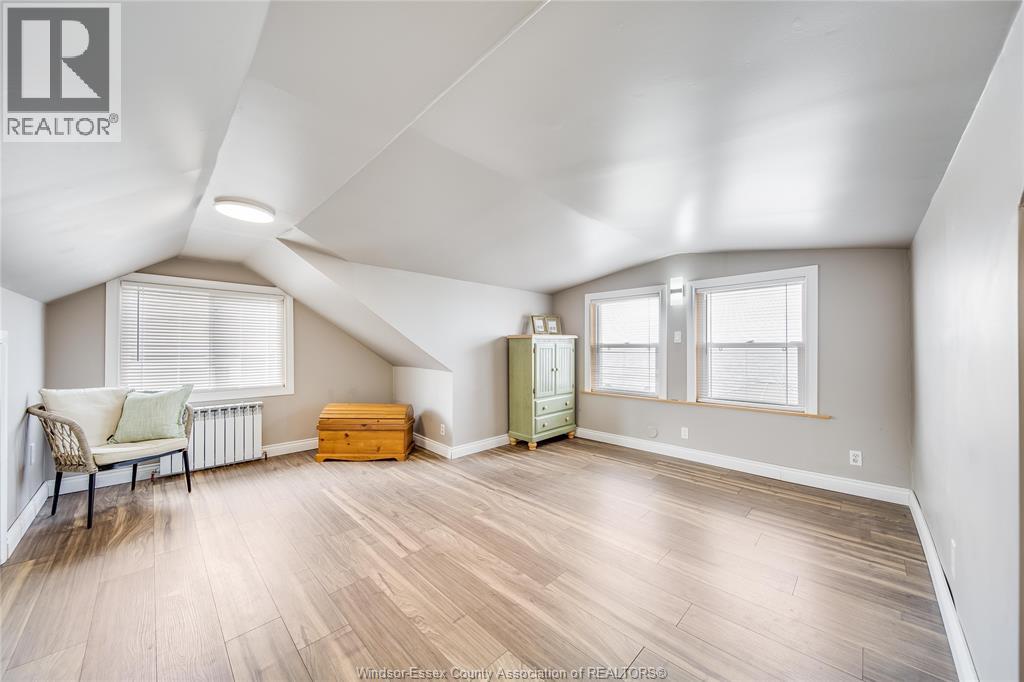
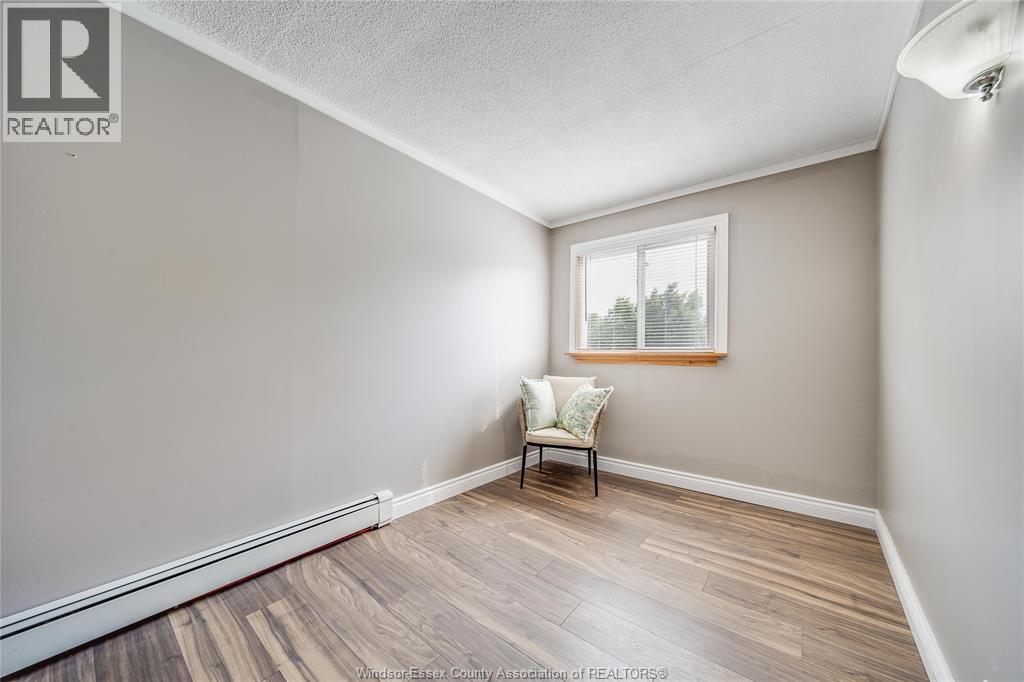
| Second Level | Bedroom | Measurements not available | ||
| Second Level | Bedroom | Measurements not available | ||
| Second Level | Primary Bedroom | Measurements not available | ||
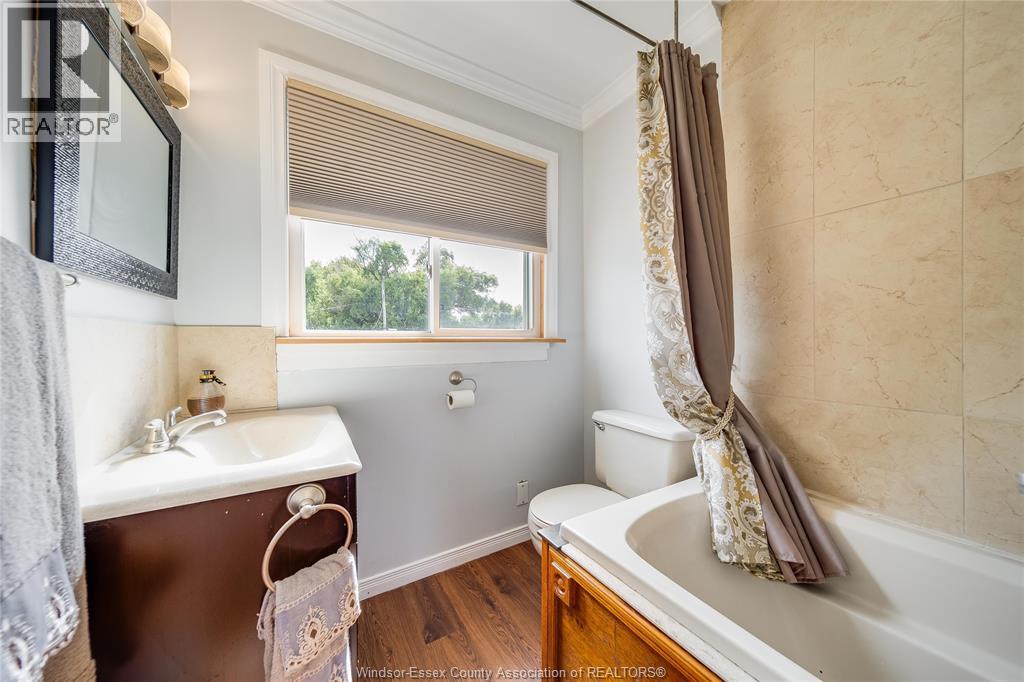
| Second Level | 3pc Bathroom | Measurements not available | ||
| Main Level | 3pc Bathroom | Measurements not available | ||
| Main Level | Bedroom | Measurements not available | ||
| Main Level | Enclosed Porch | Measurements not available | ||
| Main Level | Sunroom/fireplace | Measurements not available | ||
| Main Level | Family Room | Measurements not available | ||
| Main Level | Eating Area | Measurements not available | ||
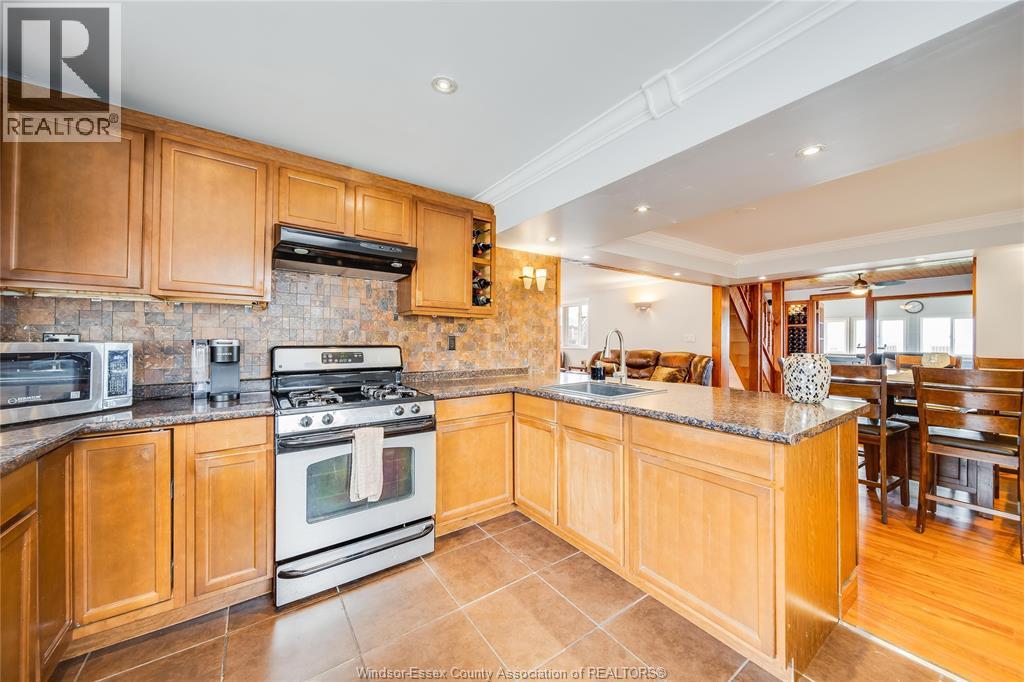
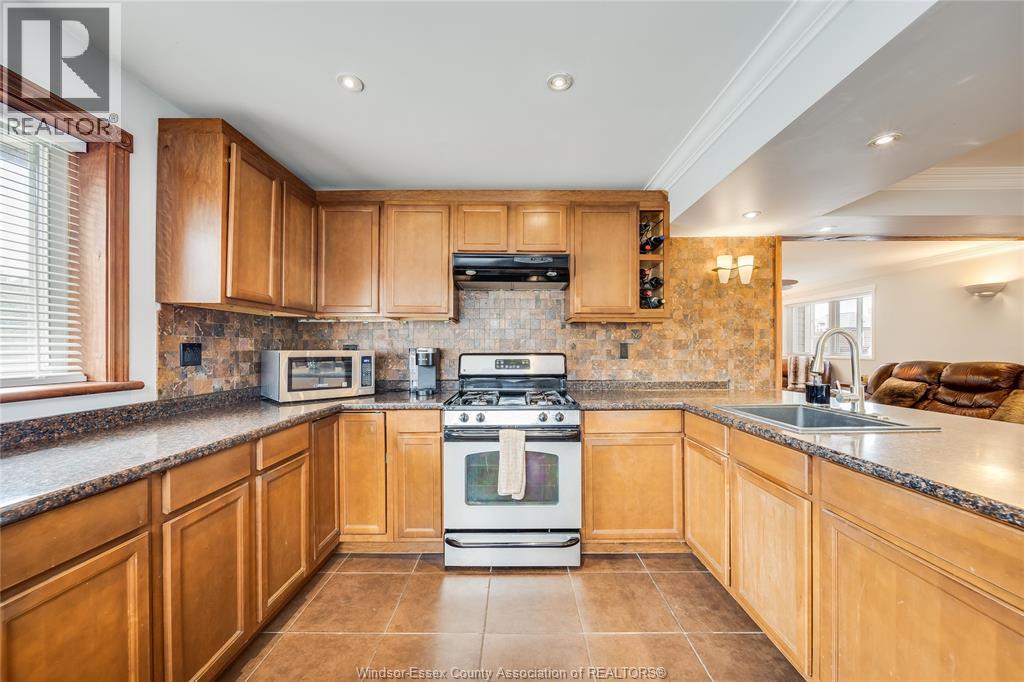
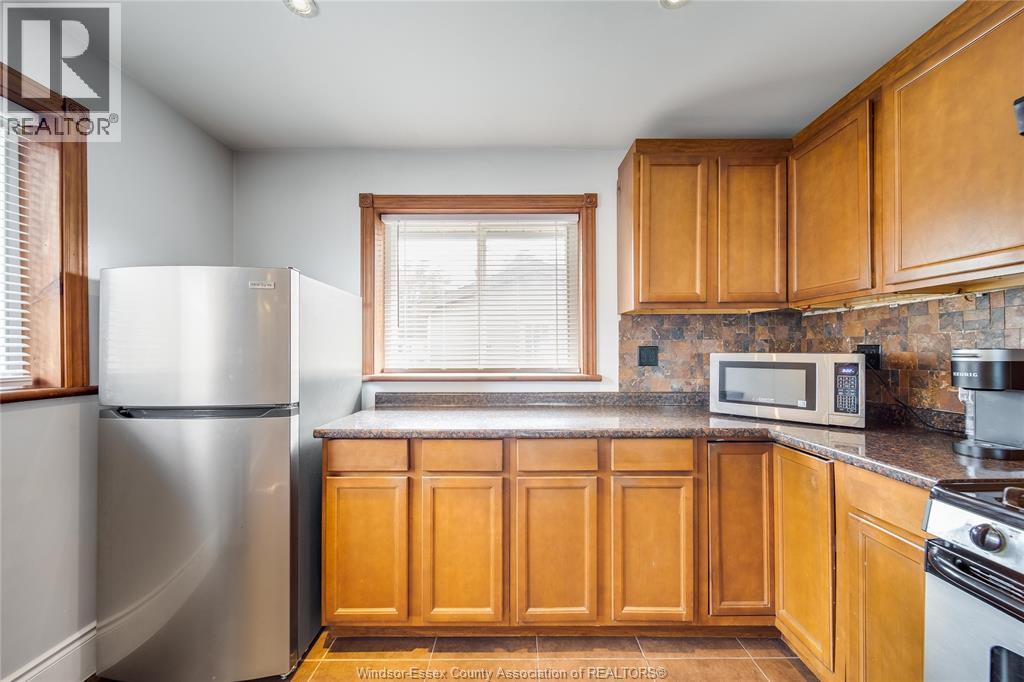
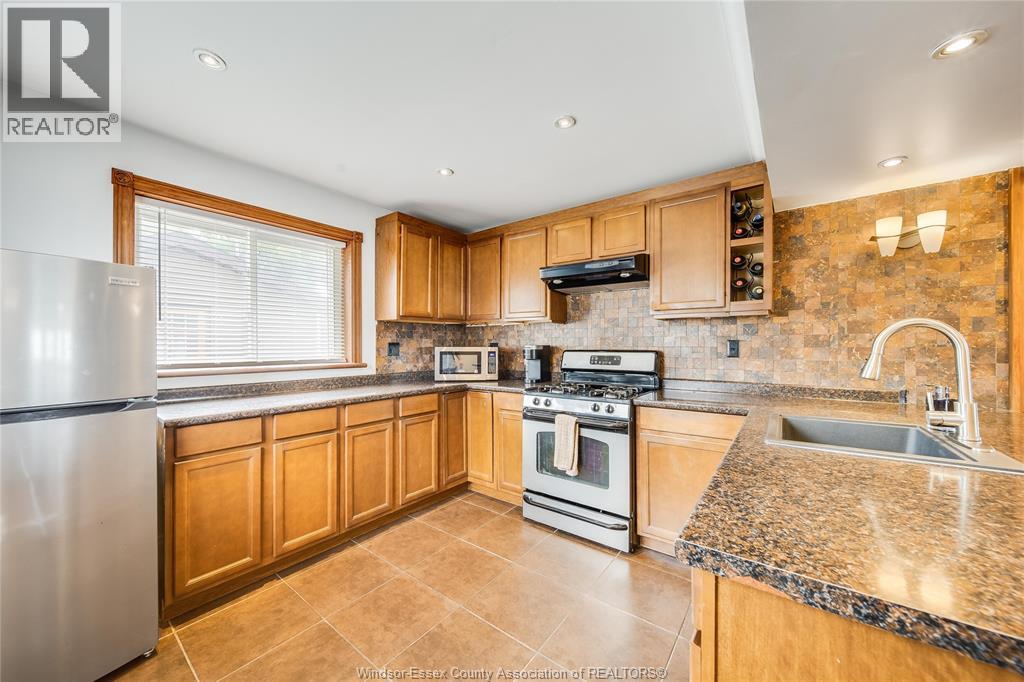
| Main Level | Kitchen | Measurements not available | ||
| Main Level | Mud Room | Measurements not available | ||
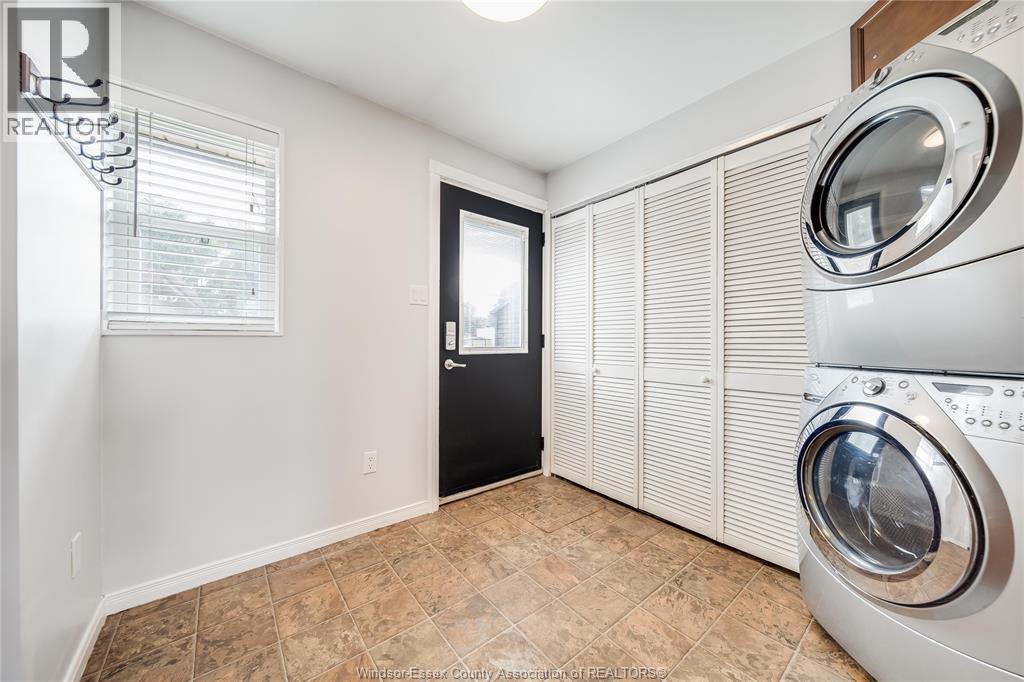
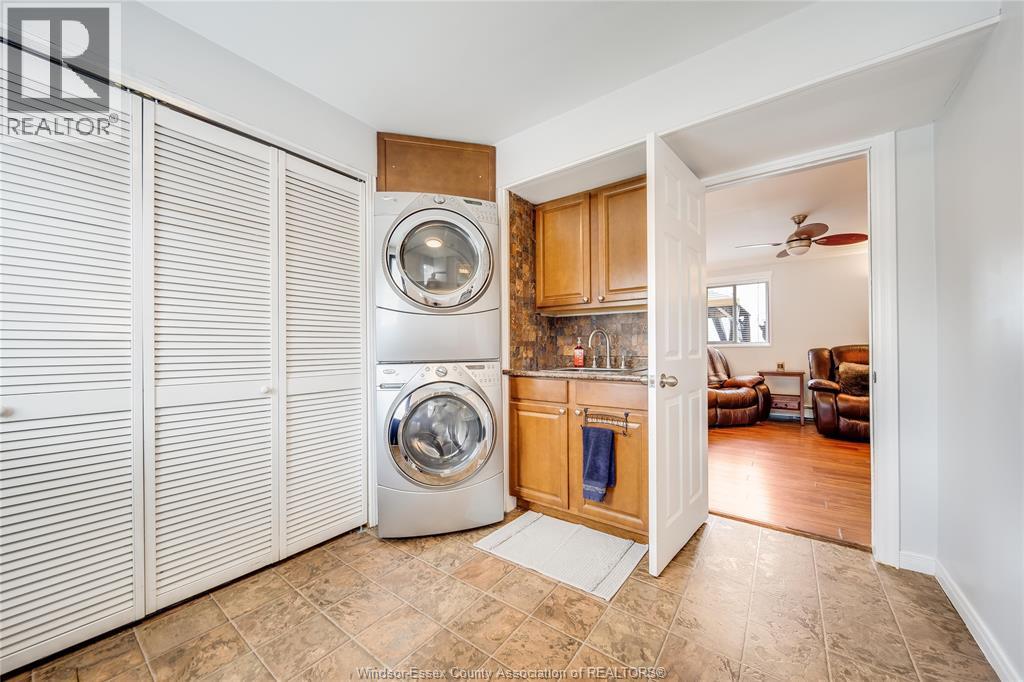
| Main Level | Laundry Room | Measurements not available |
https://www.realtor.ca/real-estate/30328649/1328-shoreline-avenue-lakeshore
Contact Us
Contact us for more information

This REALTOR.ca listing content is owned and licensed by REALTOR® members of The Canadian Real Estate Association
The trademarks REALTOR®, REALTORS®, and the REALTOR® logo are controlled by The Canadian Real Estate Association (CREA) and identify real estate professionals who are members of CREA. The trademarks MLS®, Multiple Listing Service® and the associated logos are owned by The Canadian Real Estate Association (CREA) and identify the quality of services provided by real estate professionals who are members of CREA. The trademark DDF® is owned by The Canadian Real Estate Association (CREA) and identifies CREA's Data Distribution Facility (DDF®)
September 25 2026 05:30:58
Windsor-Essex County Association of REALTORS®
RE/MAX Care Realty