
13267 A Highway 17 W West Nipissing, Ontario P1B 8G5
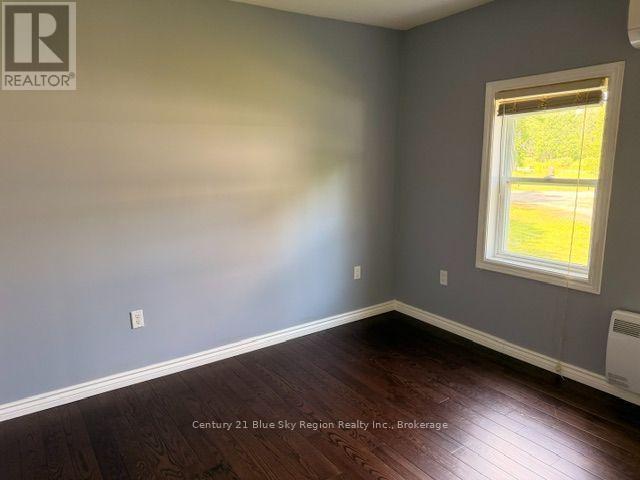
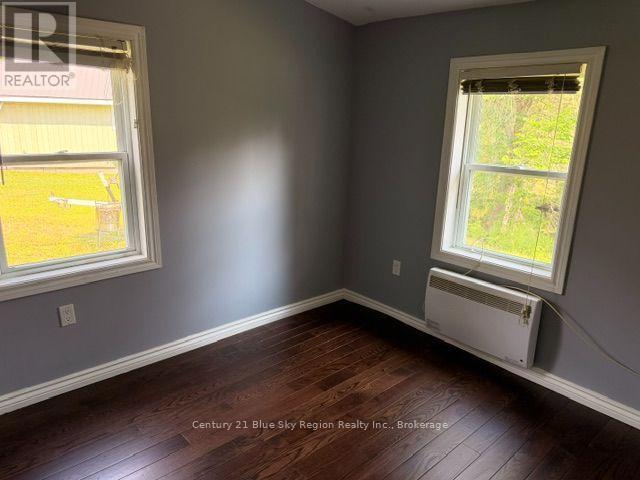

2 Bedroom
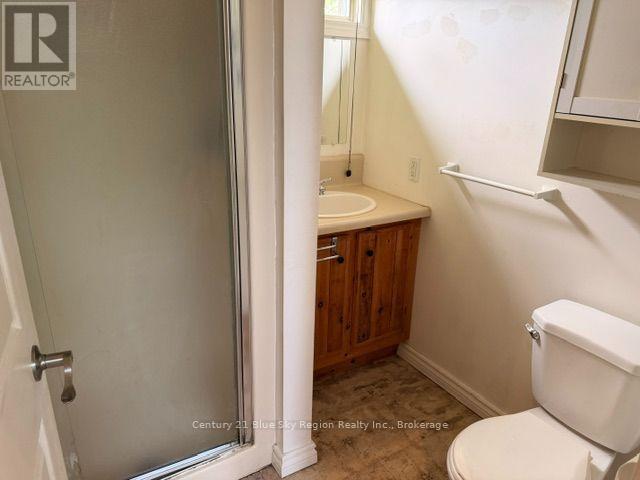
1 Bathroom
700 - 1,100 sqft
Bungalow
Wall Unit
Baseboard Heaters
Waterfront On River
$265,000
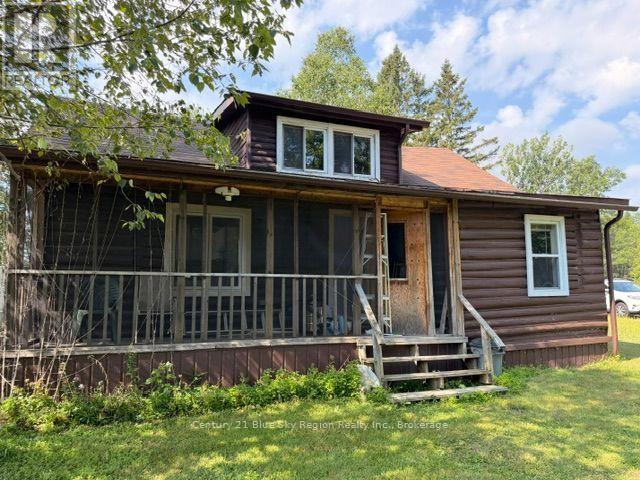
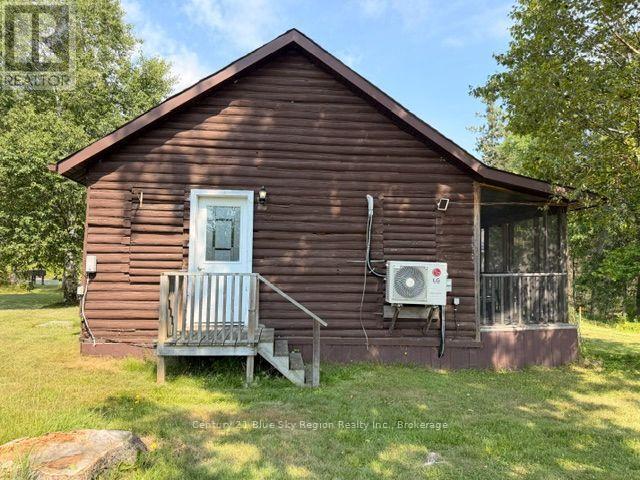
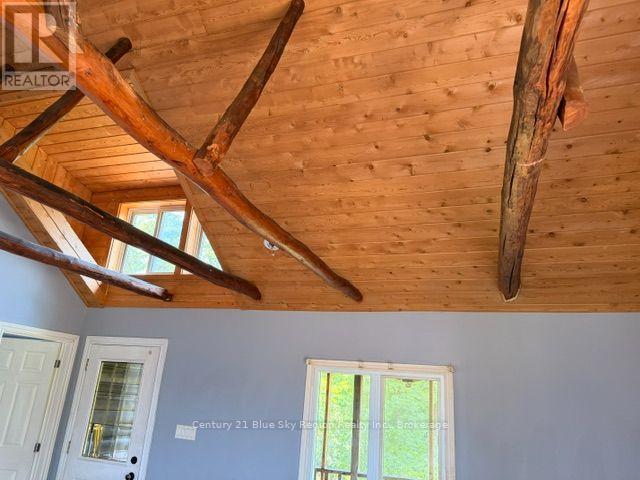
Escape to Your Own Riverside Retreat! Welcome to this charming two-bedroom, three-season cottage nestled along the beautiful Sturgeon River. Just a couple of minutes by boat to the breathtaking waters of Lake Nipissing, this peaceful getaway is the perfect place to relax, fish, boat, and create lasting family memories. This quaint cottage is equipped with a full septic system and drilled well, offering comfort and convenience while you enjoy the beauty of nature. Whether you're looking for a weekend escape or a seasonal retreat, this property is ready for you to move in and start making memories. If you've been dreaming of owning your own piece of paradise on the water, this is your opportunity. Enjoy tranquil river views, easy access to one of Ontario's premier lakes, and all the recreation the area has to offer. Your waterfront paradise is waiting! (id:15069)
Property Details
| MLS® Number | X13641802 |
| Property Type | Single Family |
| Community Name | Sturgeon Falls |
| Easement | Other |
| Equipment Type | Water Heater - Electric |
| Features | Flat Site, Level, Carpet Free |
| Parking Space Total | 8 |
| Rental Equipment Type | Water Heater - Electric |
| View Type | Direct Water View |
| Water Front Name | Little Sturgeon River |
| Water Front Type | Waterfront On River |
Building
| Bathroom Total | 1 |
| Bedrooms Above Ground | 2 |
| Bedrooms Total | 2 |
| Architectural Style | Bungalow |
| Basement Type | None |
| Construction Style Attachment | Detached |
| Cooling Type | Wall Unit |
| Exterior Finish | Log |
| Heating Fuel | Electric |
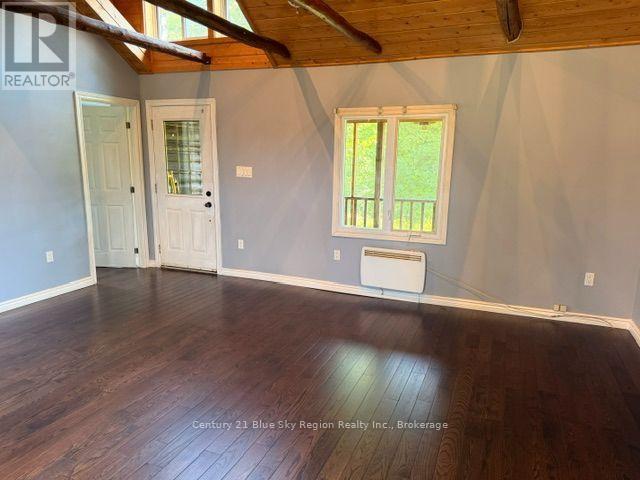
| Heating Type | Baseboard Heaters |
| Stories Total | 1 |
| Size Interior | 700 - 1,100 Sqft |
| Type | House |
| Utility Water | Drilled Well |
Parking
| No Garage |
Land
| Access Type | Highway Access |
| Acreage | No |
| Sewer | Septic System |
| Size Depth | 472 Ft |
| Size Frontage | 262 Ft |
| Size Irregular | 262 X 472 Ft ; Irr |
| Size Total Text | 262 X 472 Ft ; Irr |
| Surface Water | Lake/pond |
Rooms
| Level | Type | Length | Width | Dimensions |
|---|---|---|---|---|
| Main Level | Bedroom | 3.05 m | 3.05 m | 3.05 m x 3.05 m |
| Main Level | Bedroom 2 | 3.66 m | 3.35 m | 3.66 m x 3.35 m |
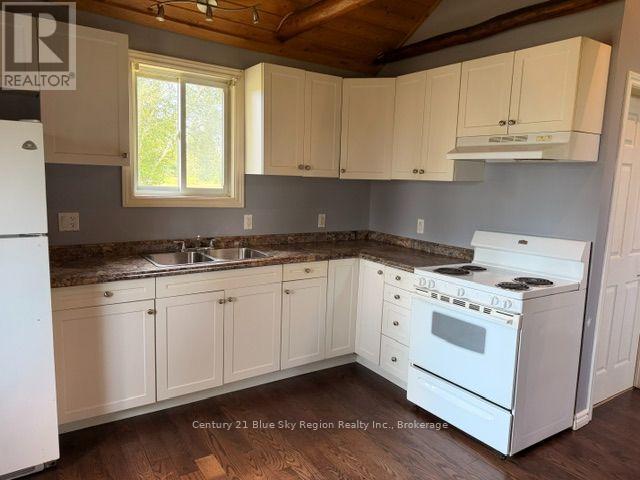
| Main Level | Kitchen | 3.05 m | 2.13 m | 3.05 m x 2.13 m |
| Main Level | Living Room | 5.49 m | 6.1 m | 5.49 m x 6.1 m |
Utilities
| Wireless | Available |
Contact Us
Contact us for more information

This REALTOR.ca listing content is owned and licensed by REALTOR® members of The Canadian Real Estate Association
The trademarks REALTOR®, REALTORS®, and the REALTOR® logo are controlled by The Canadian Real Estate Association (CREA) and identify real estate professionals who are members of CREA. The trademarks MLS®, Multiple Listing Service® and the associated logos are owned by The Canadian Real Estate Association (CREA) and identify the quality of services provided by real estate professionals who are members of CREA. The trademark DDF® is owned by The Canadian Real Estate Association (CREA) and identifies CREA's Data Distribution Facility (DDF®)
September 28 2026 02:16:44
North Bay and Area REALTORS® Association
Century 21 Blue Sky Region Realty Inc., Brokerage