
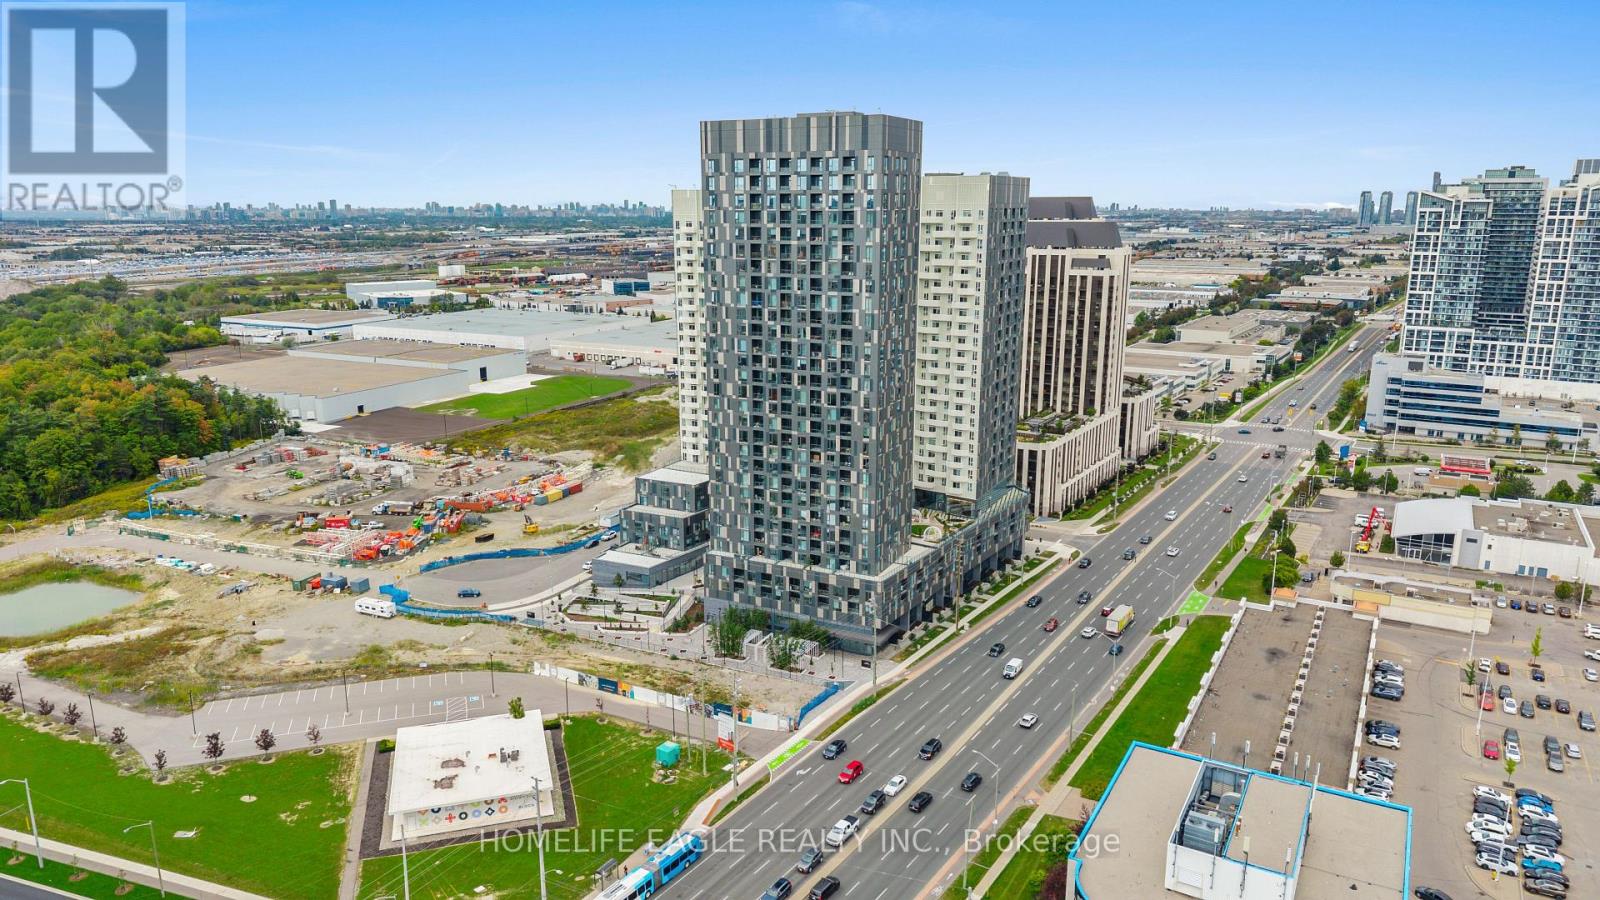
1326 - 498 Caldari Road Vaughan, Ontario L4K 0R6

2 Bedroom
1 Bathroom
500 - 599 sqft
Central Air Conditioning
Forced Air
$399,900Maintenance, Heat, Common Area Maintenance, Insurance
$496 Monthly
Maintenance, Heat, Common Area Maintenance, Insurance
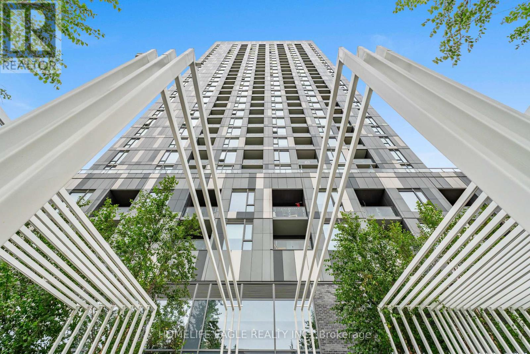
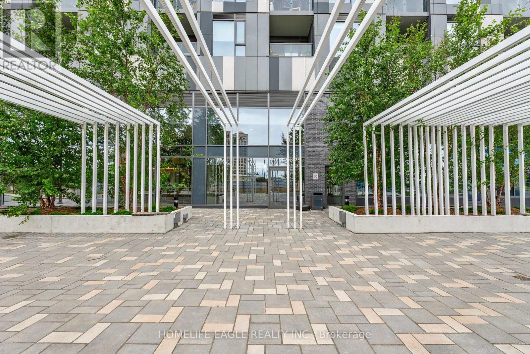
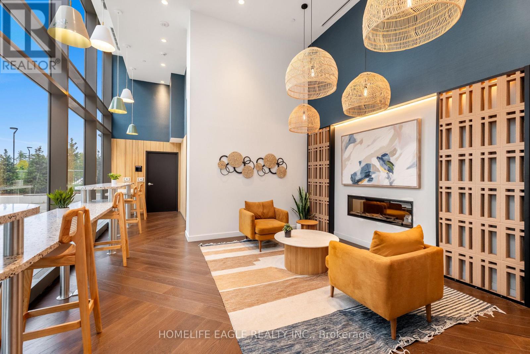
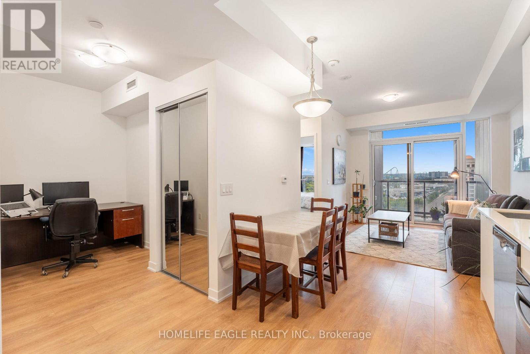
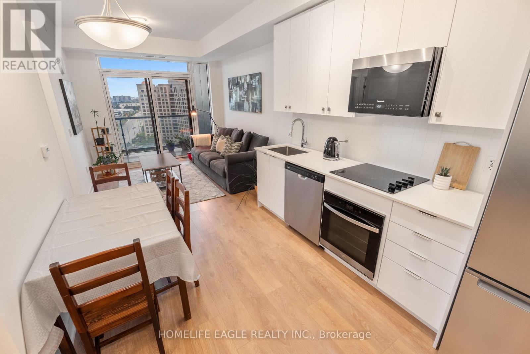
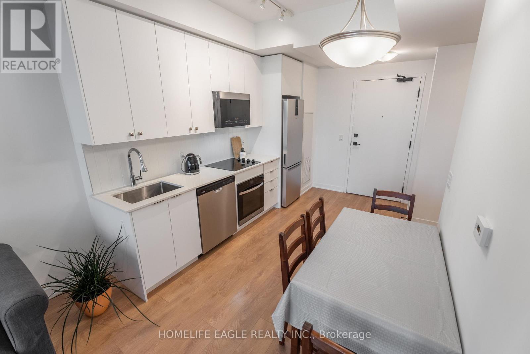
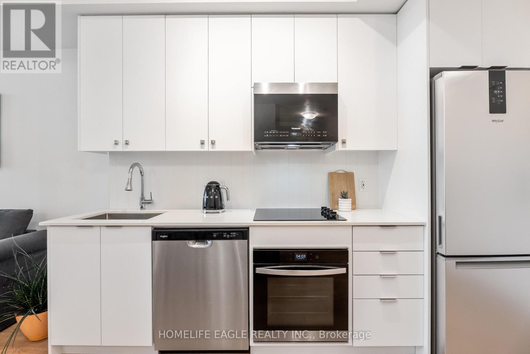
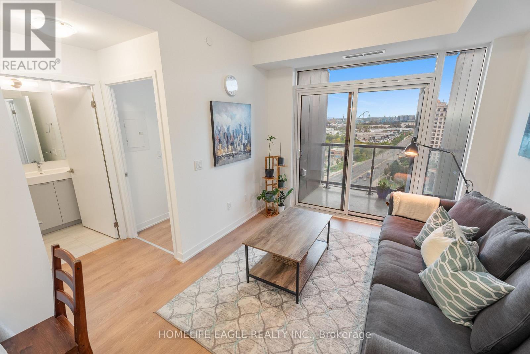
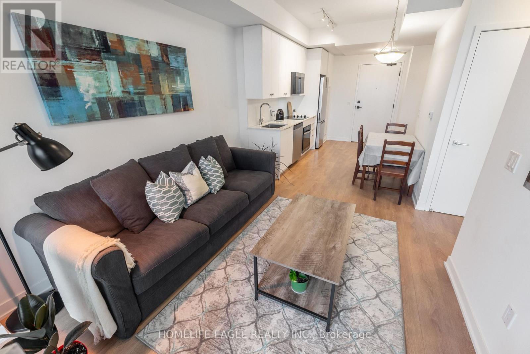
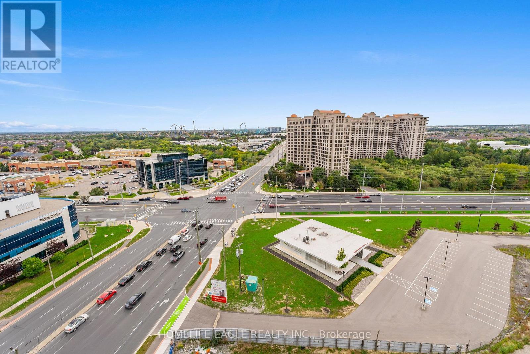
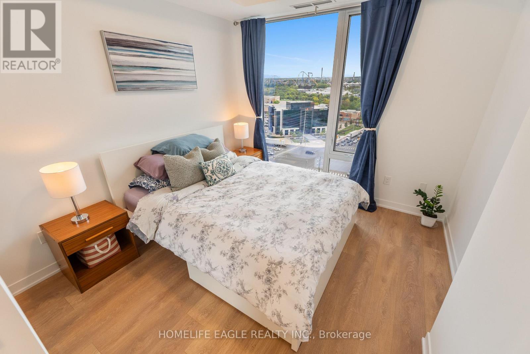
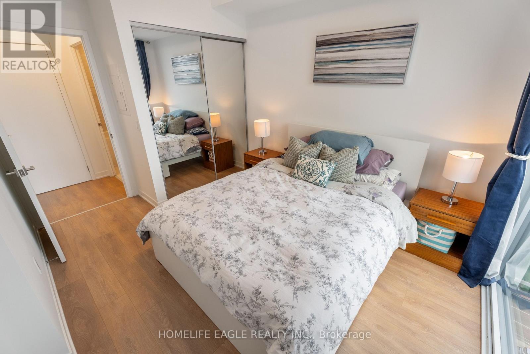
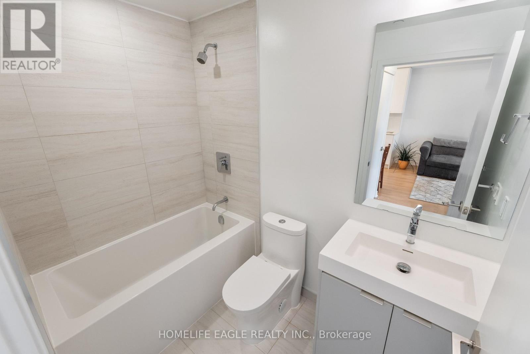
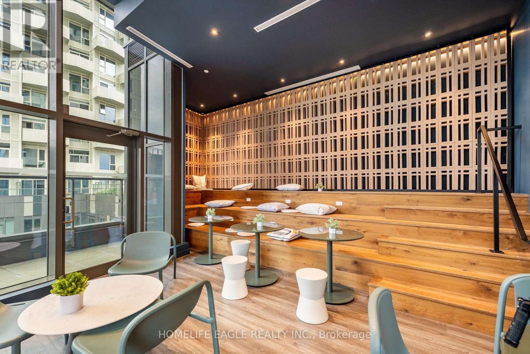
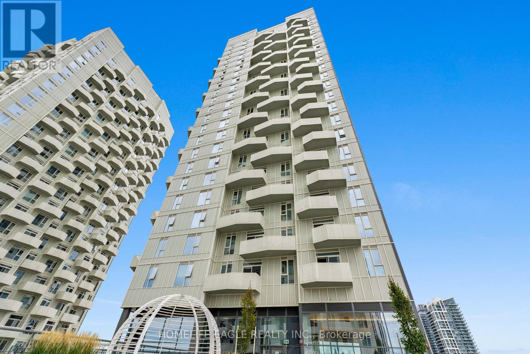
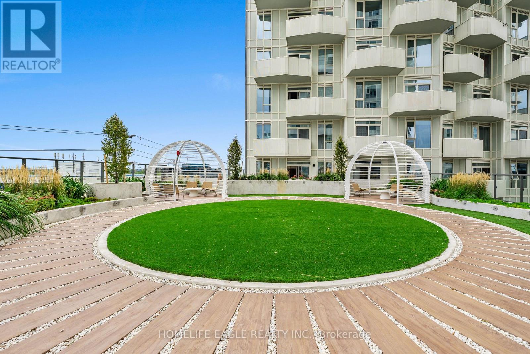
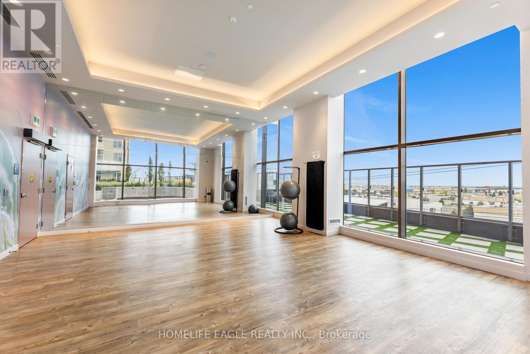
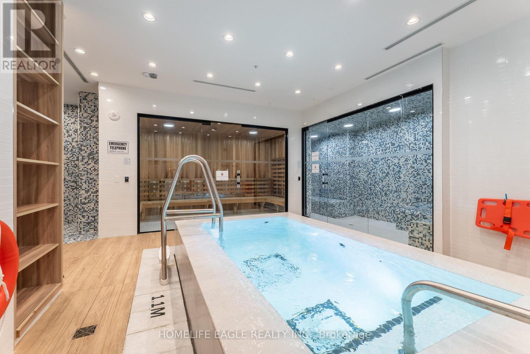
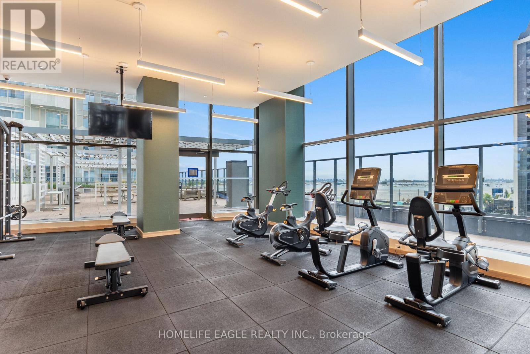
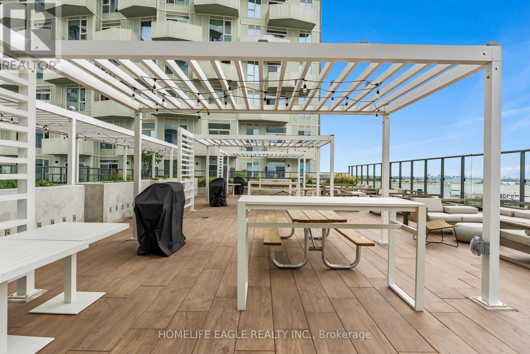
$496 MonthlyBRAND NEW 1+DEN CONDO WITH PARKING IN THE HEART OF VAUGHAN! Welcome To This Bright, Sun-Filled Unit With Modern Finishes and Unbeatable Convenience * Soaring 9FT Ceilings, Wide-Plank Flooring, and Floor-To-Ceiling Windows That Bring In Tons Of Natural Light and Offer Beautiful, Unobstructed Views * Thoughtfully Designed Open-Concept Layout * Modern Kitchen With Stone Countertops, Backsplashes, and Built-In Stainless Steel Appliances * Spacious and Versatile Den - Perfect For A home Office, Media Room, Or Guest Bedroom * Private Balcony With Clear, Open City Views * Bright Primary Bedroom, Full 4-Piece Bathroom, and In-Suite Laundry * Includes 1 Owned Parking Space * Prime Location: Steps To VMC Subway Station & Bus Terminal For Quick Trips To York University and Downtown Toronto * Easy Highway Access: Minutes To Hwy 400, Hwy 407, and Rutherford GO Station * Everyday Convenience: Steps To Vaughan Mills, Cortellucci Hospital, IKEA, Restaurants, and Shops * Great Amenities: 24-hr concierge, gym, Yoga Studio, Party Room, Work Hub, and Outdoor Terrace * A Fantastic Opportunity For First-Tme Buyers, End-Users, and Investors! (id:15069)
Property Details
| MLS® Number | N13802636 |
| Property Type | Single Family |
| Community Name | Concord |
| Community Features | Pets Allowed With Restrictions |
| Features | Balcony, Carpet Free |
| Parking Space Total | 1 |
Building
| Bathroom Total | 1 |
| Bedrooms Above Ground | 1 |
| Bedrooms Below Ground | 1 |
| Bedrooms Total | 2 |
| Age | New Building |
| Amenities | Security/concierge, Exercise Centre |
| Appliances | Oven - Built-in, Range, Dryer, Washer, Window Coverings |
| Basement Type | None |
| Cooling Type | Central Air Conditioning |
| Exterior Finish | Concrete |
| Heating Fuel | Natural Gas |
| Heating Type | Forced Air |
| Size Interior | 500 - 599 Sqft |
| Type | Apartment |
Parking
| Underground | |
| Garage |
Land
| Acreage | No |
https://www.realtor.ca/real-estate/30299140/1326-498-caldari-road-vaughan-concord-concord
Contact Us
Contact us for more information

This REALTOR.ca listing content is owned and licensed by REALTOR® members of The Canadian Real Estate Association
The trademarks REALTOR®, REALTORS®, and the REALTOR® logo are controlled by The Canadian Real Estate Association (CREA) and identify real estate professionals who are members of CREA. The trademarks MLS®, Multiple Listing Service® and the associated logos are owned by The Canadian Real Estate Association (CREA) and identify the quality of services provided by real estate professionals who are members of CREA. The trademark DDF® is owned by The Canadian Real Estate Association (CREA) and identifies CREA's Data Distribution Facility (DDF®)
September 18 2026 09:30:46
Toronto Regional Real Estate Board
Homelife Eagle Realty Inc.