
1320 King Street Scugog, Ontario L9L 1B5

5 Bedroom
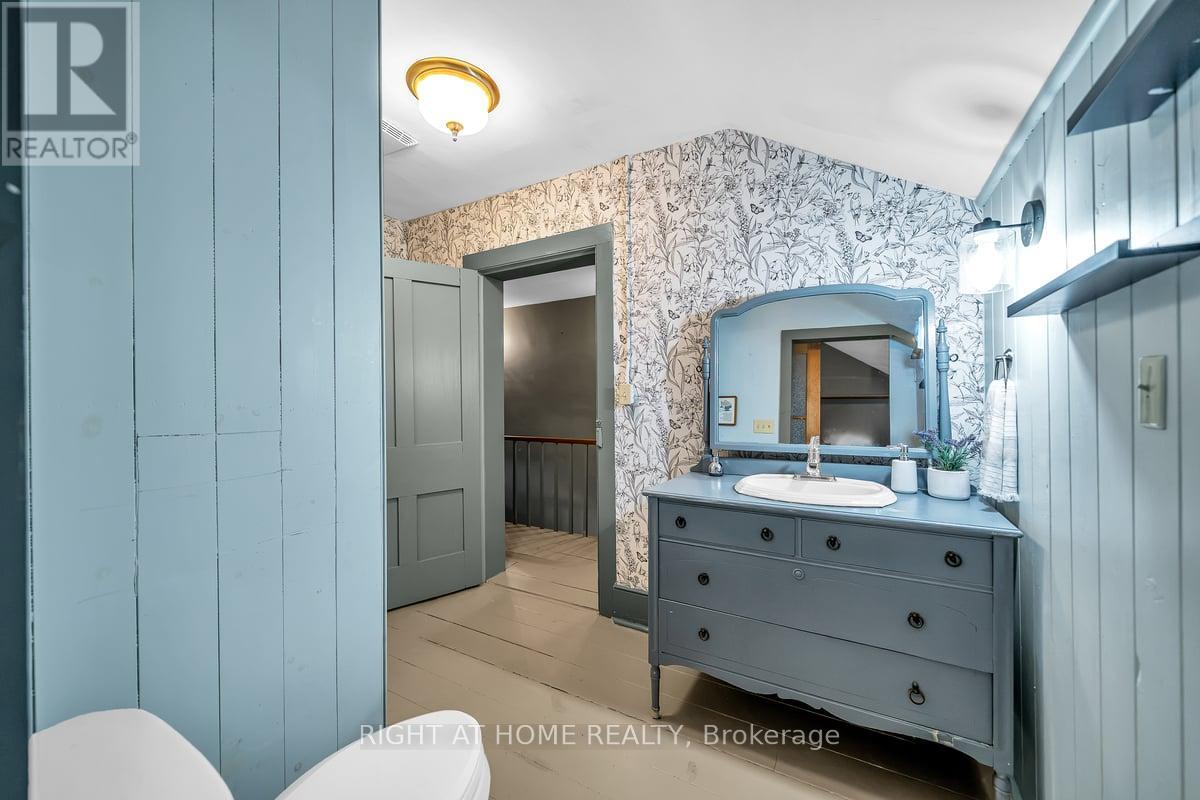
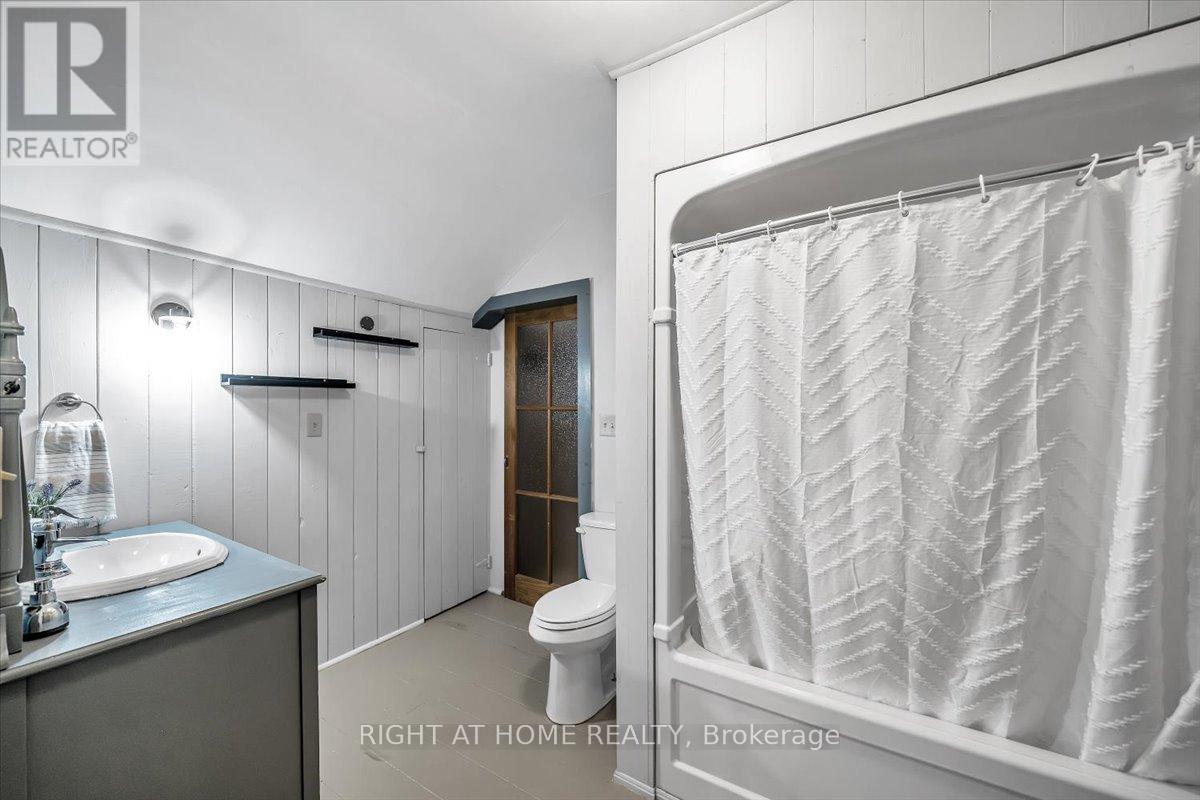
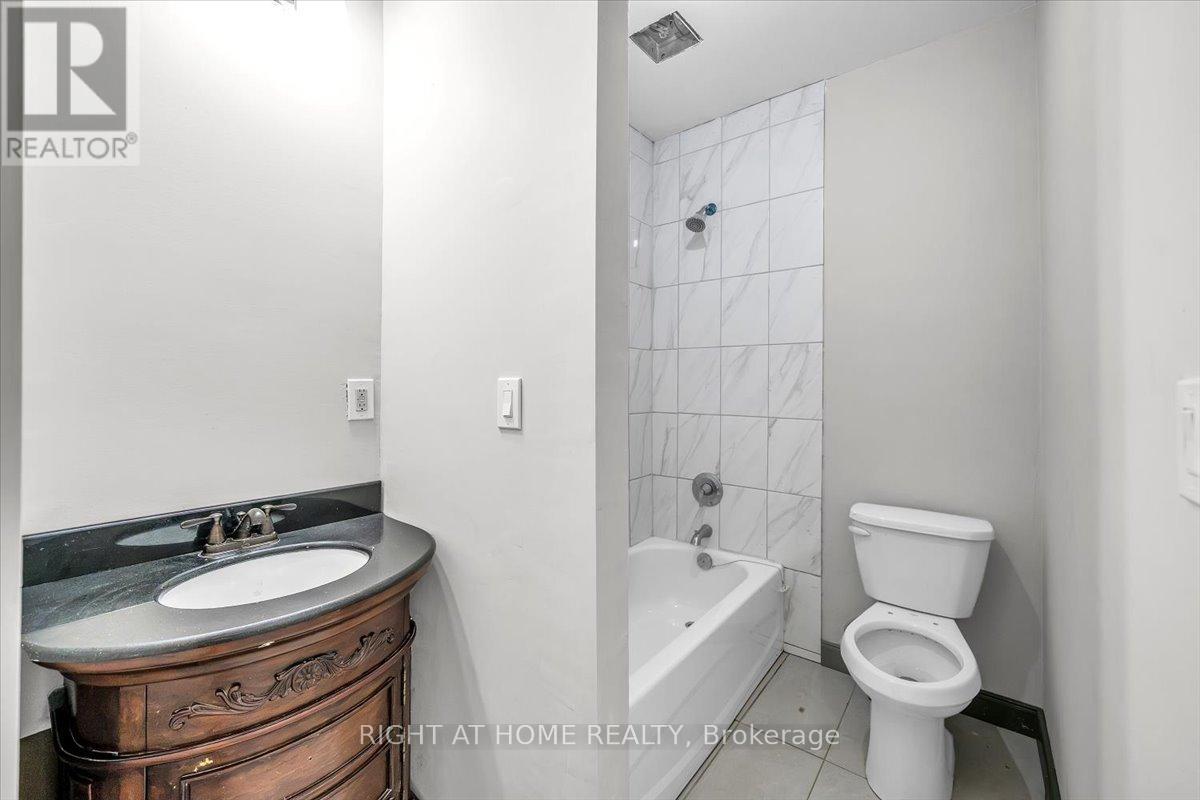
6 Bathroom
5,000 - 100,000 sqft
Fireplace
Central Air Conditioning
Forced Air
$1,149,000
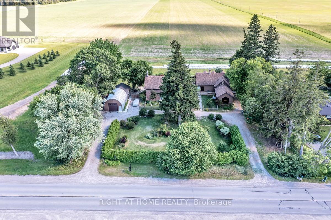
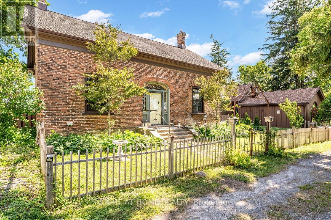
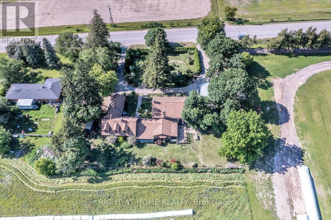
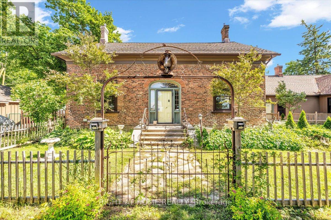
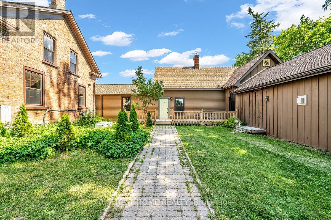
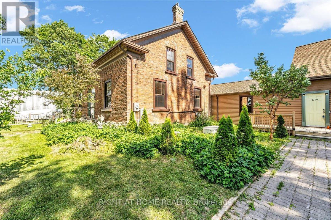
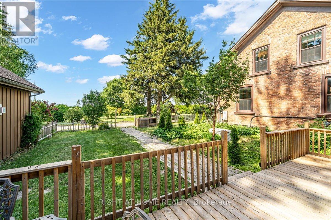
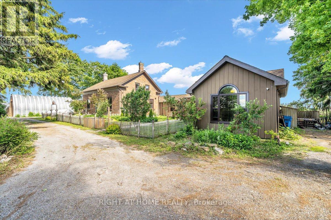
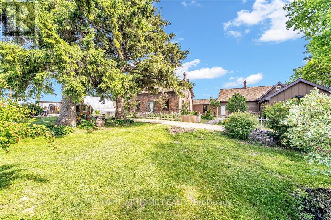
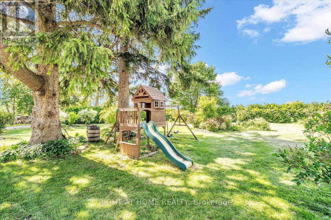
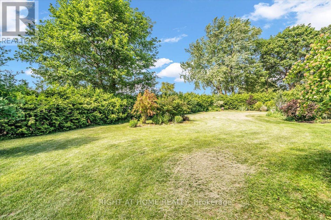
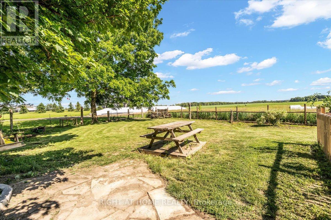
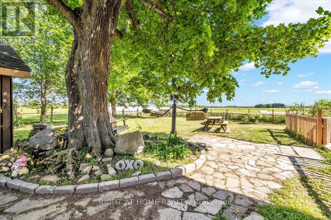
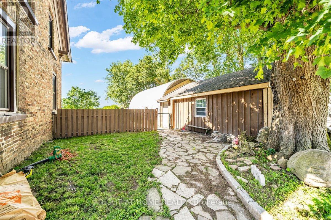
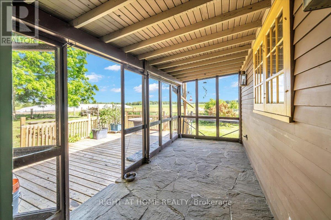
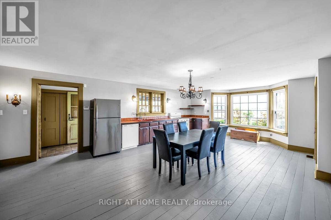
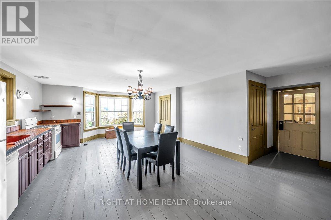
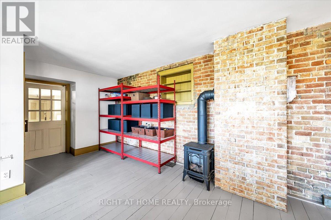
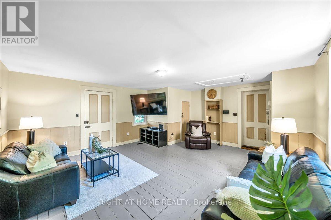
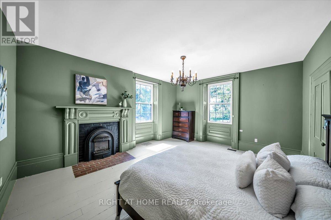
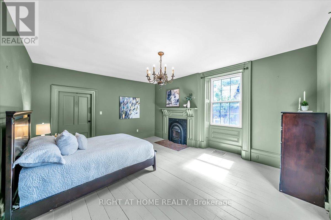
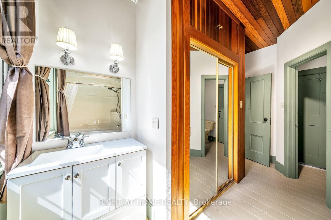
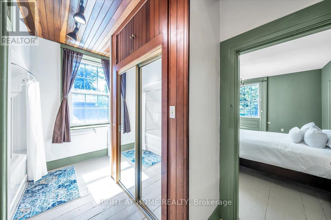
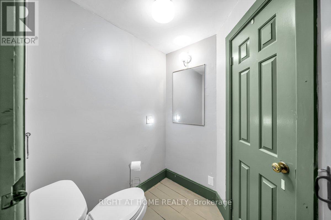
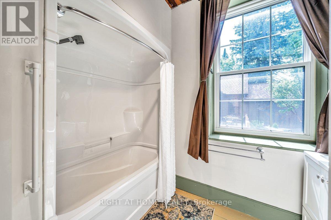
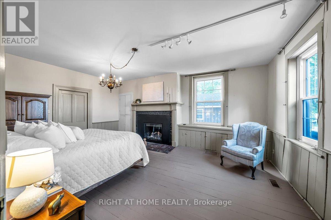
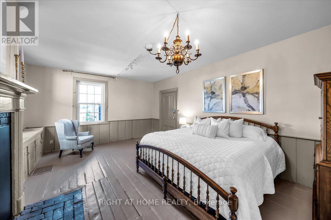
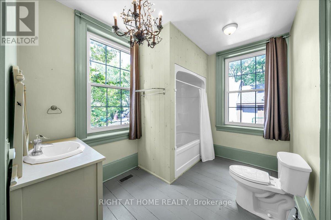
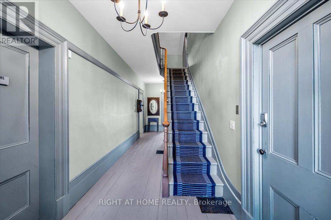
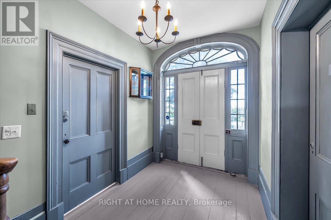
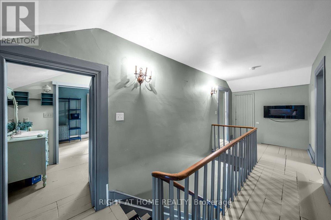
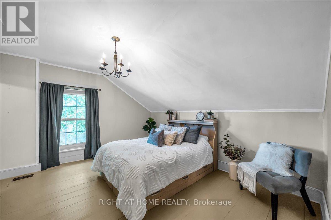
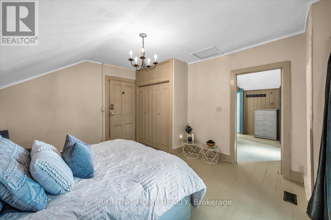
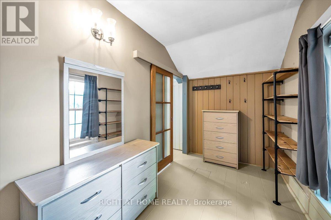
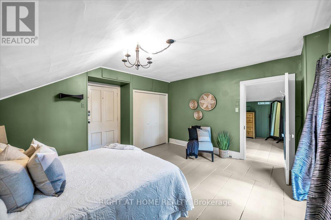
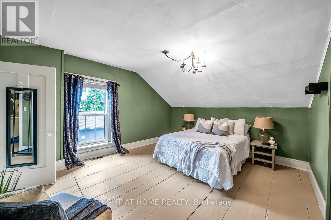
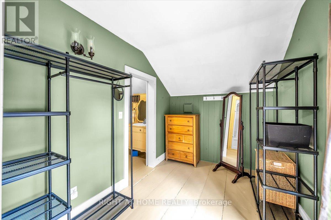
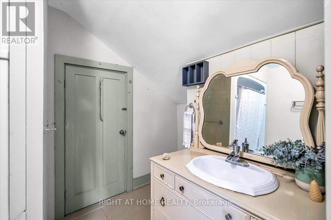
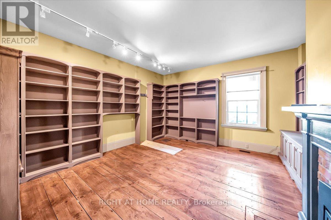
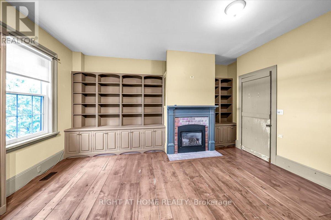
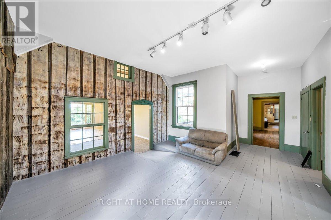
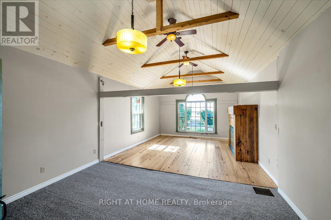
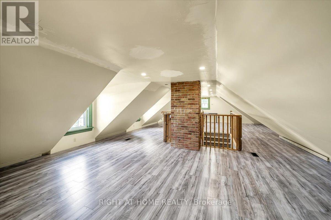
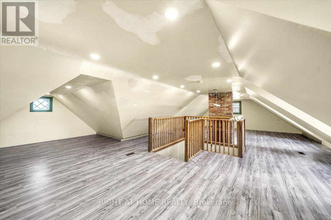
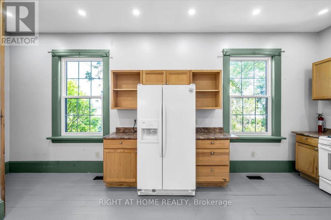
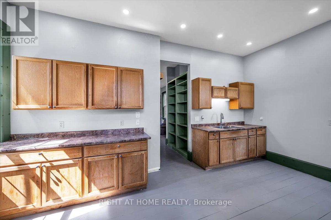
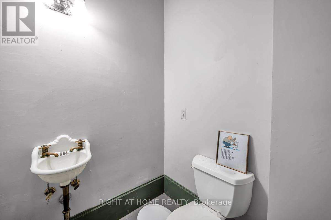
Discover the timeless character and remarkable versatility of 1320 King Street, a beautifully preserved circa-1840 all-brick residence set on approximately one acre just minutes from downtown Port Perry and Lake Scugog. Offering over 6,500 sq. ft. of living space, this exceptional property combines historic charm and architectural character with the space and functionality of modern living. The expansive layout offers multiple living areas, generously sized bedrooms, an impressive library, and flexible spaces that can adapt to a variety of lifestyles. Formerly operated as a bed and breakfast, the home presents exciting possibilities for multi-generational living, a home-based business, live-work arrangements, or simply providing a large family with room to live and gather comfortably under one roof. The property continues to impress outdoors with mature trees, established gardens, and a peaceful, private setting. A standout feature is the detached heated 30' x 20' Quonset-style garage with an additional 20' x 25' workshop/storage area, 2-piece bathroom, high ceilings, and ample workspace-ideal for tradespeople, entrepreneurs, hobbyists, collectors, or vehicle enthusiasts. Numerous updates provide peace of mind, including a Generac whole-home generator with automatic transfer switch, upgraded 200-amp electrical service, all new windows throughout and new eavestroughs and downspouts with LeafFilter protection. Additional improvements include upgraded insulation, new decks, water filtration and softener systems, and more. With its rich history, exceptional scale, versatile layout, extensive workspace, and proximity to Port Perry's shops, restaurants, waterfront, schools, and amenities, 1320 King Street offers a truly unique opportunity to own a property with character, functionality, and endless potential. (id:15069)
Property Details
| MLS® Number | E13709606 |
| Property Type | Single Family |
| Community Name | Rural Scugog |
| Features | Carpet Free, Sump Pump |
| Parking Space Total | 12 |
Building
| Bathroom Total | 6 |
| Bedrooms Above Ground | 5 |
| Bedrooms Total | 5 |
| Amenities | Fireplace(s), Separate Heating Controls |
| Appliances | Water Softener, Water Purifier, Water Heater - Tankless |
| Basement Development | Partially Finished |
| Basement Type | N/a (partially Finished) |
| Construction Style Attachment | Detached |
| Cooling Type | Central Air Conditioning |
| Exterior Finish | Wood, Brick |
| Fireplace Present | Yes |
| Fireplace Total | 5 |
| Flooring Type | Hardwood, Laminate |
| Foundation Type | Poured Concrete, Block |
| Half Bath Total | 1 |
| Heating Fuel | Natural Gas |
| Heating Type | Forced Air |
| Stories Total | 2 |
| Size Interior | 5,000 - 100,000 Sqft |
| Type | House |
| Utility Power | Generator |
Parking
| Detached Garage | |
| Garage |
Land
| Acreage | No |
| Sewer | Septic System |
| Size Depth | 207 Ft ,7 In |
| Size Frontage | 197 Ft ,7 In |
| Size Irregular | 197.6 X 207.6 Ft |
| Size Total Text | 197.6 X 207.6 Ft|1/2 - 1.99 Acres |
| Zoning Description | Ru As Per Mpac- See Attached Permitted Uses |
Rooms
| Level | Type | Length | Width | Dimensions |
|---|---|---|---|---|
| Second Level | Bedroom 5 | 8.61 m | 7.06 m | 8.61 m x 7.06 m |
| Second Level | Bedroom 3 | 4.38 m | 4.08 m | 4.38 m x 4.08 m |
| Second Level | Bedroom 4 | 4.6 m | 4.56 m | 4.6 m x 4.56 m |
| Main Level | Kitchen | 6.18 m | 7.84 m | 6.18 m x 7.84 m |
| Main Level | Bedroom | 4.77 m | 5.66 m | 4.77 m x 5.66 m |
| Main Level | Bedroom 2 | 4.43 m | 5.82 m | 4.43 m x 5.82 m |
| Main Level | Living Room | 5.82 m | 5.16 m | 5.82 m x 5.16 m |
| Main Level | Library | 4.83 m | 5.11 m | 4.83 m x 5.11 m |
| Main Level | Foyer | 6.49 m | 4.39 m | 6.49 m x 4.39 m |
| Main Level | Family Room | 4.56 m | 8.17 m | 4.56 m x 8.17 m |
| Main Level | Kitchen | 6.49 m | 4.39 m | 6.49 m x 4.39 m |
https://www.realtor.ca/real-estate/30194023/1320-king-street-scugog-rural-scugog
Contact Us
Contact us for more information

This REALTOR.ca listing content is owned and licensed by REALTOR® members of The Canadian Real Estate Association
The trademarks REALTOR®, REALTORS®, and the REALTOR® logo are controlled by The Canadian Real Estate Association (CREA) and identify real estate professionals who are members of CREA. The trademarks MLS®, Multiple Listing Service® and the associated logos are owned by The Canadian Real Estate Association (CREA) and identify the quality of services provided by real estate professionals who are members of CREA. The trademark DDF® is owned by The Canadian Real Estate Association (CREA) and identifies CREA's Data Distribution Facility (DDF®)
August 31 2026 04:31:31
Toronto Regional Real Estate Board
Right At Home Realty