
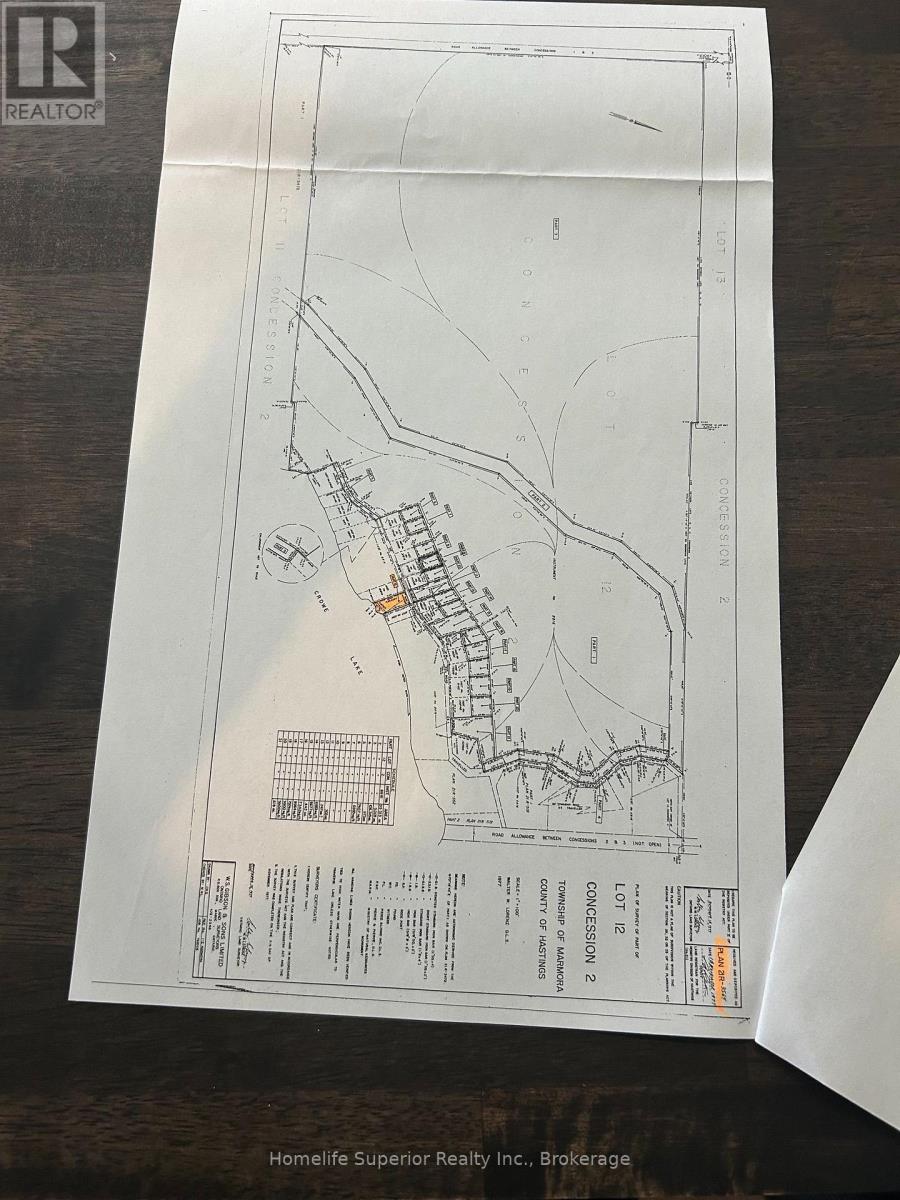
132 Peepy Horn Road SW Marmora And Lake, Ontario K0K 2M0

2 Bedroom
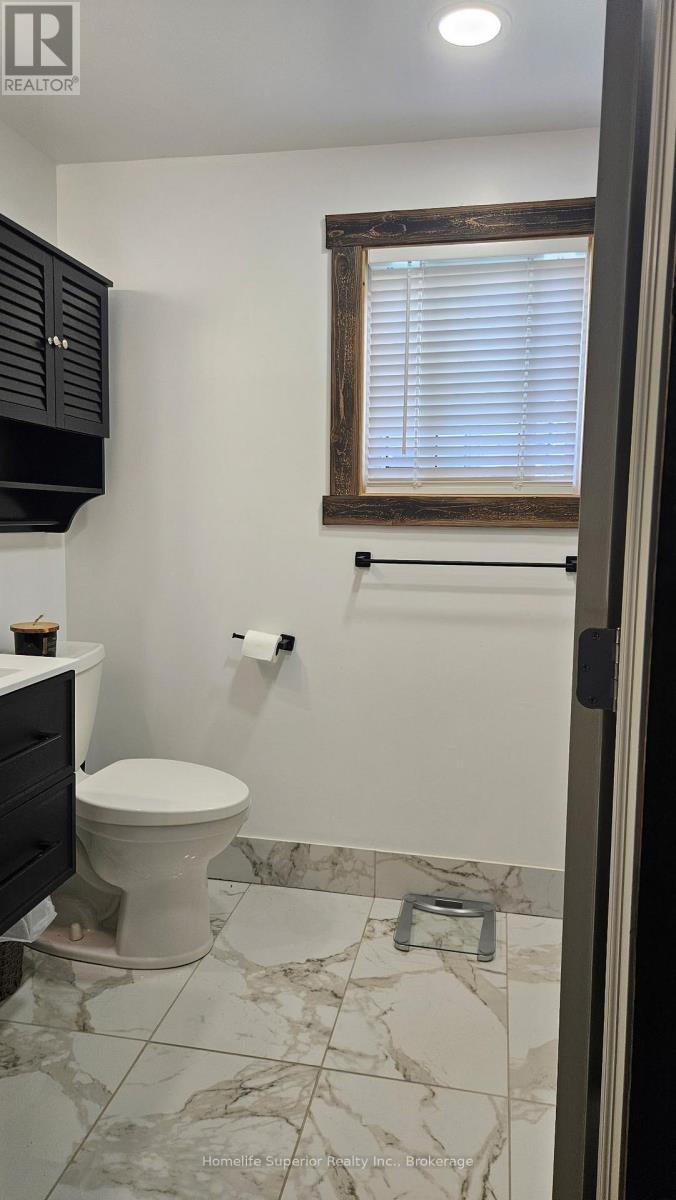
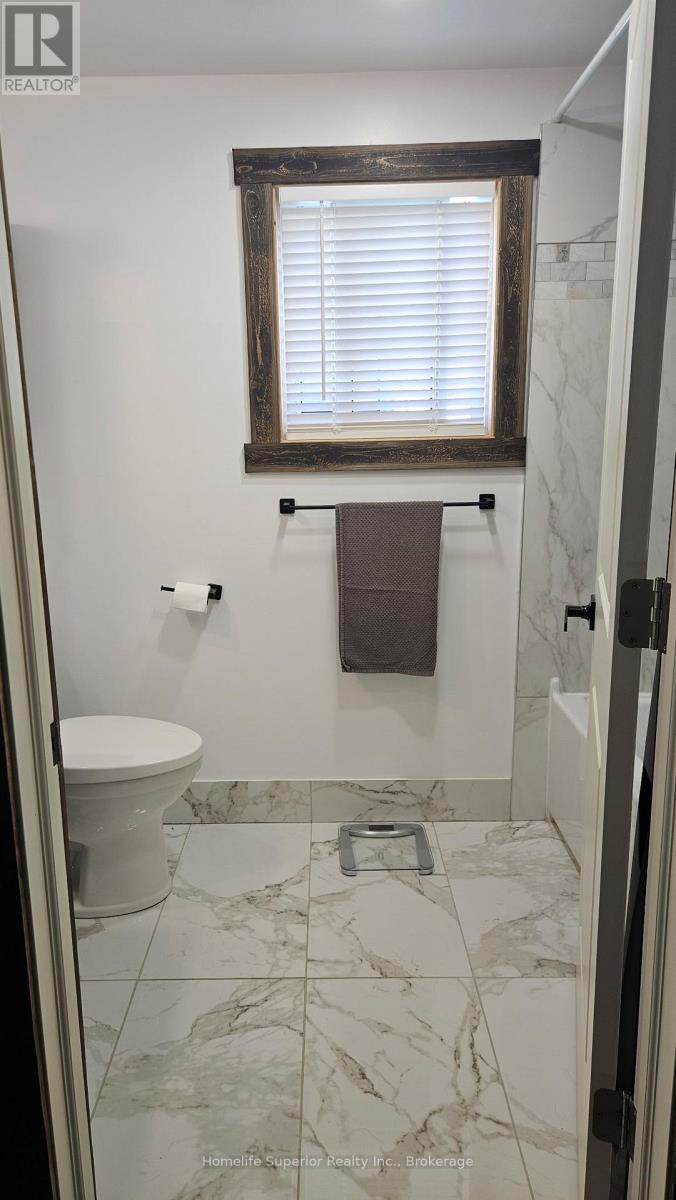
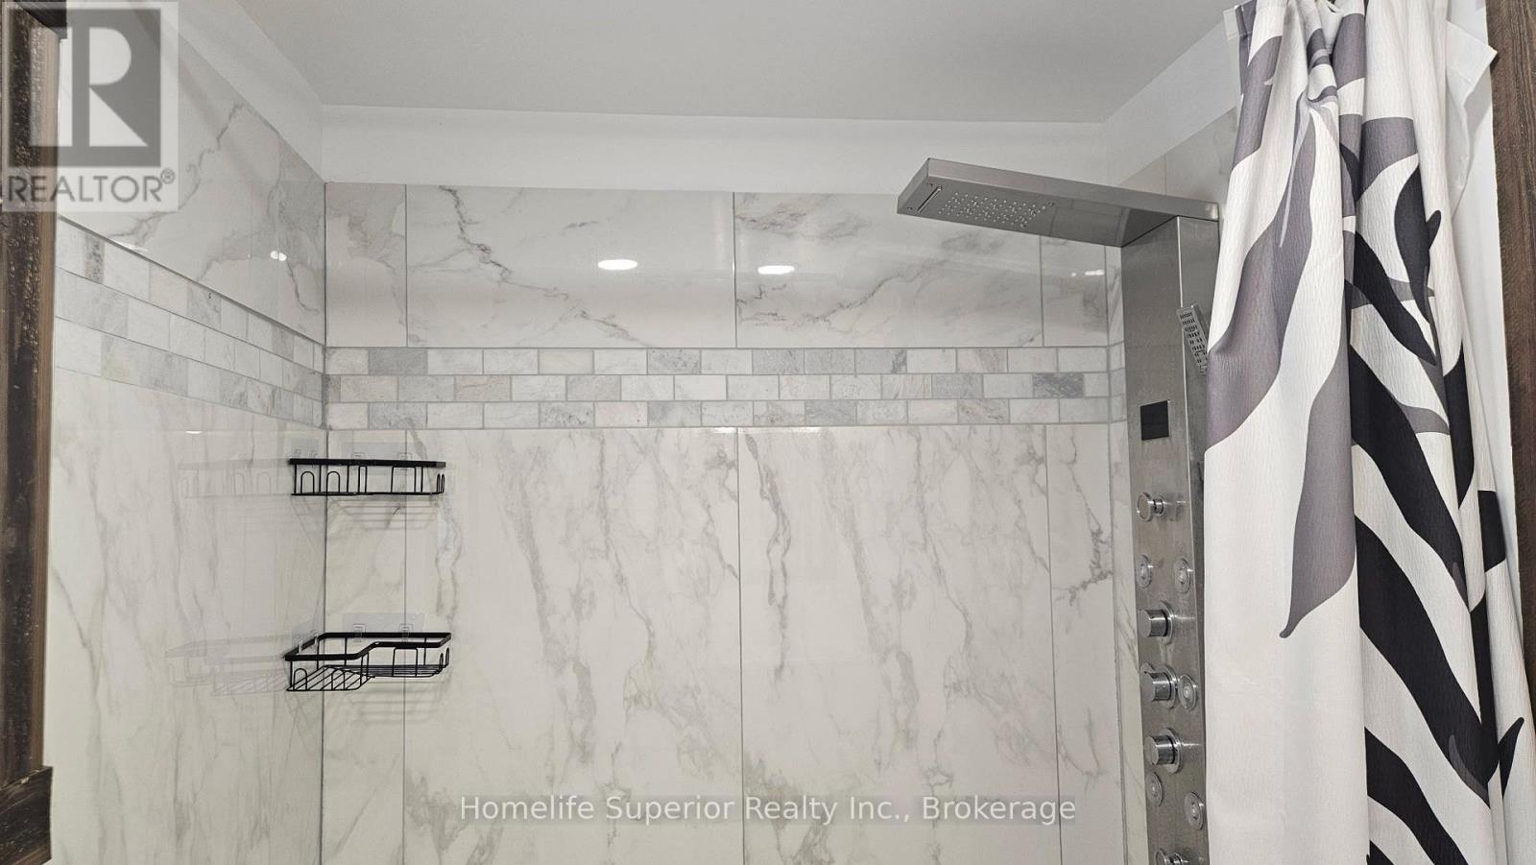
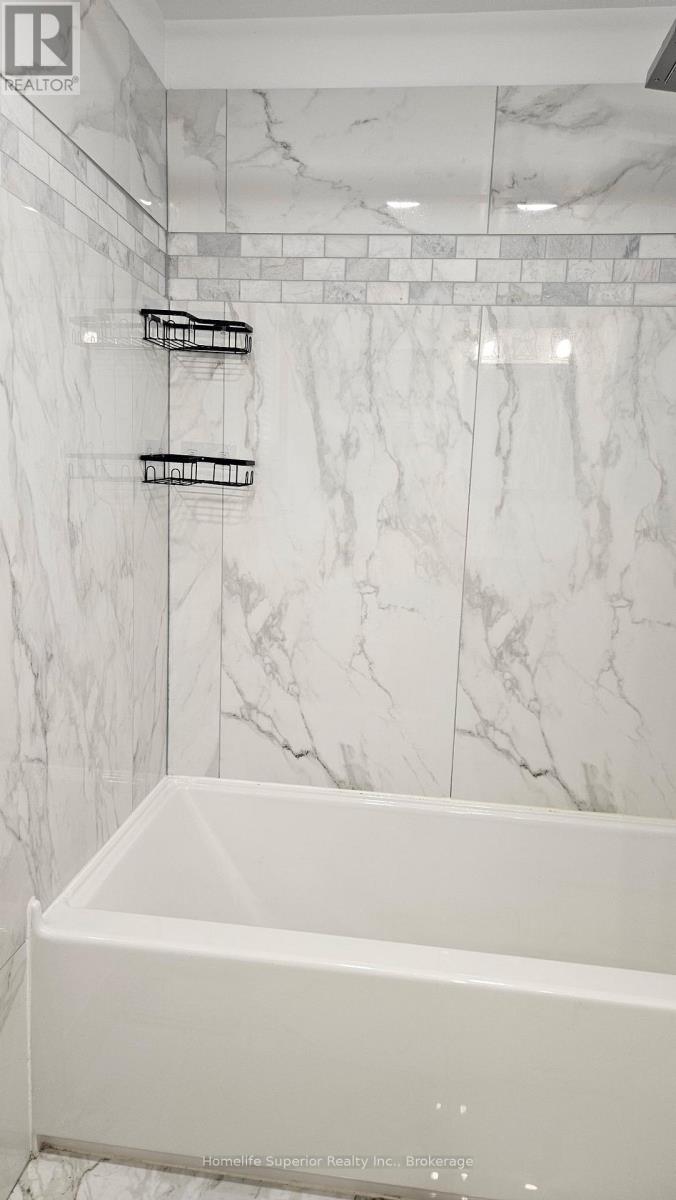
1 Bathroom
700 - 1,100 sqft
Bungalow
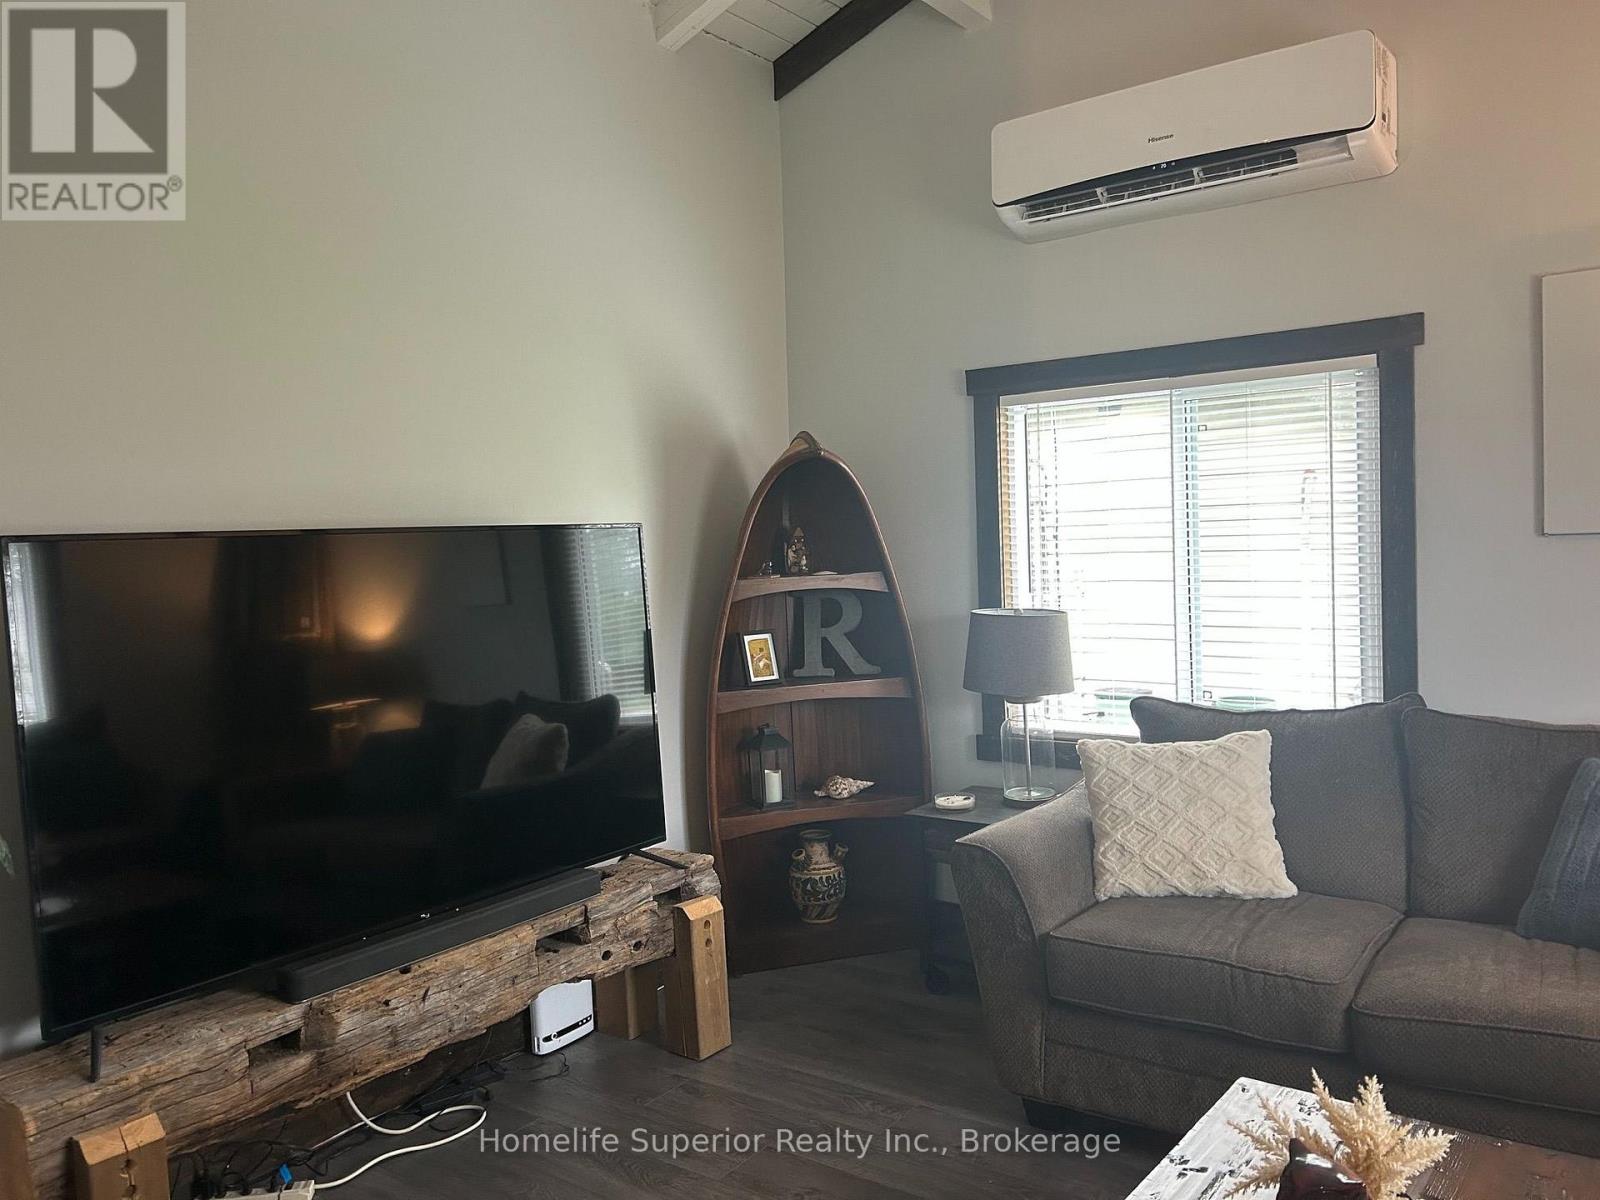
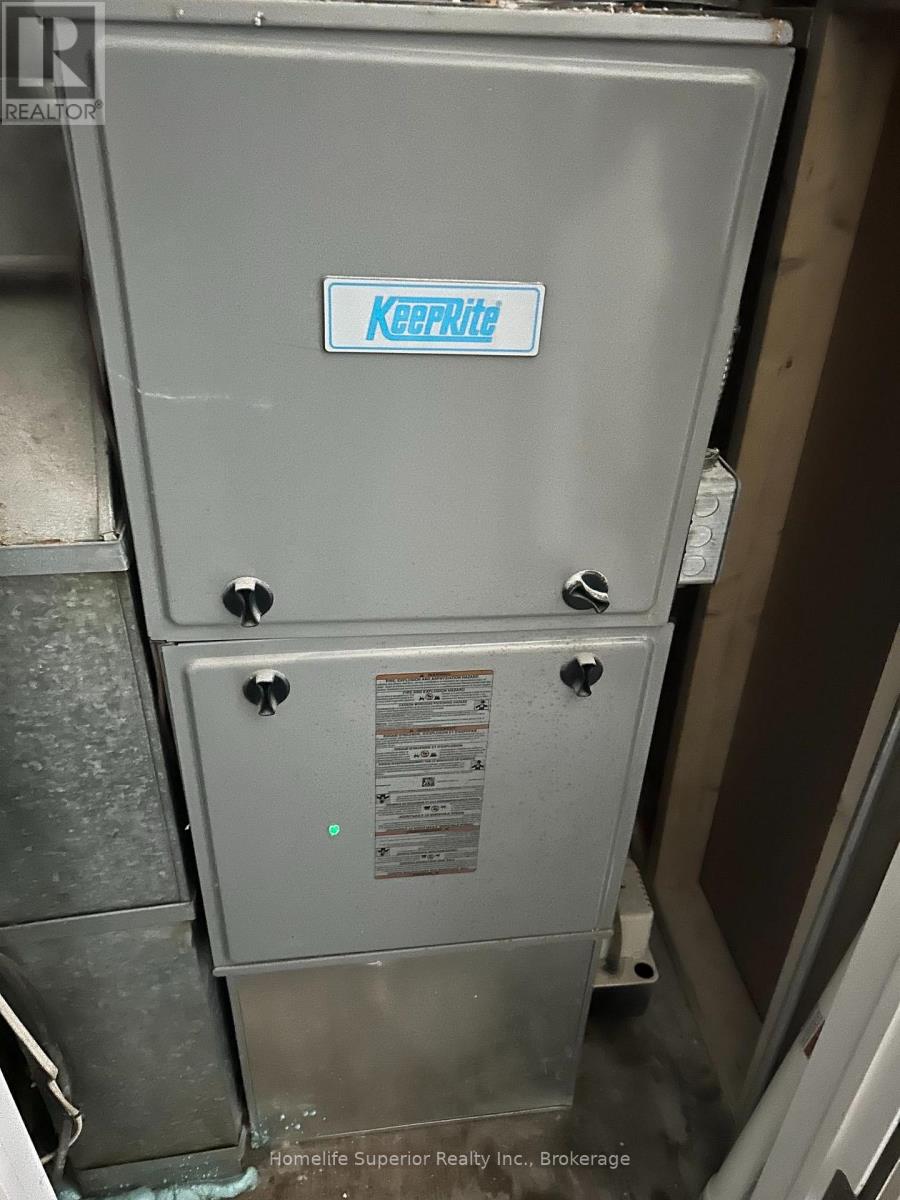
Central Air Conditioning
Heat Pump
$439,500
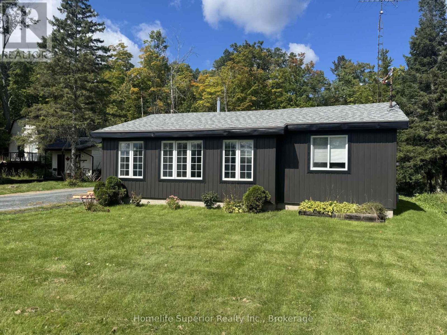
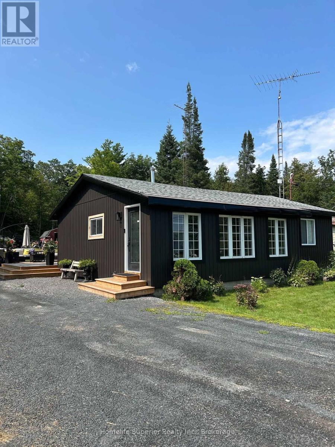
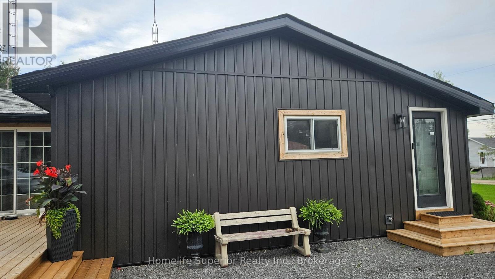
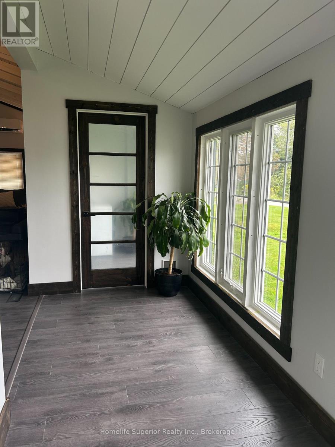
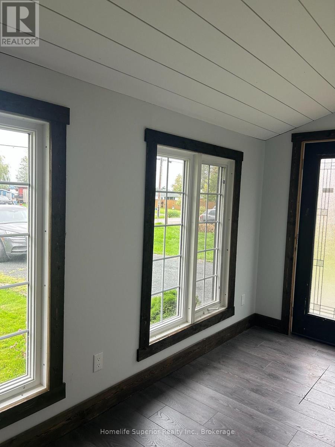
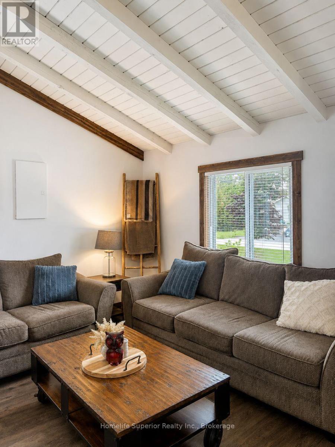
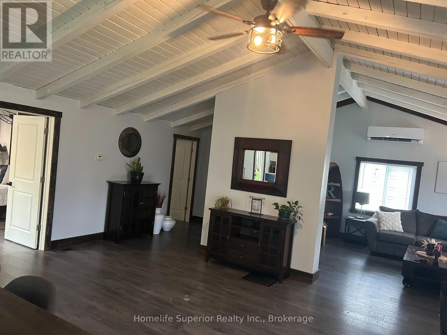
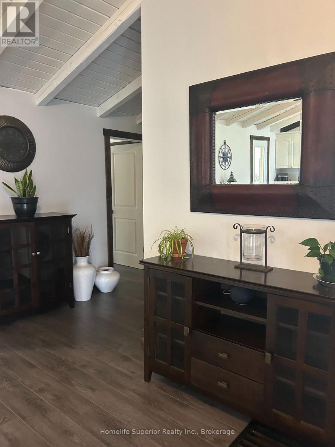
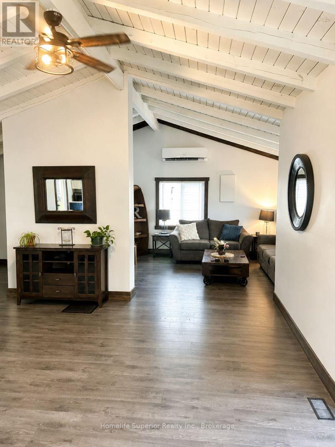
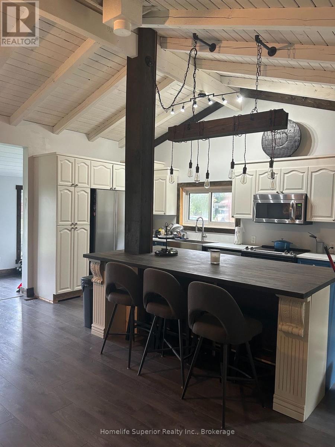
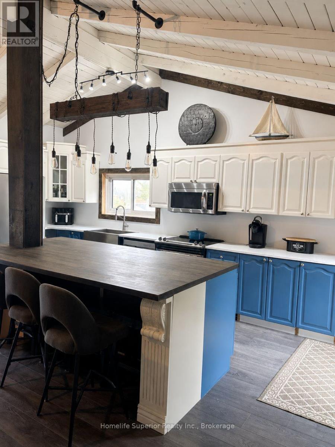
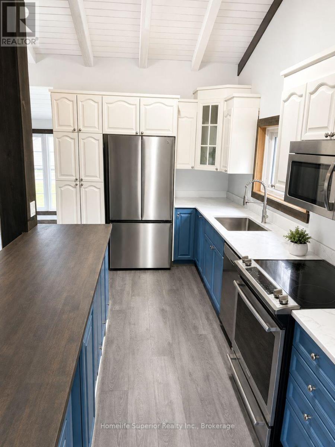
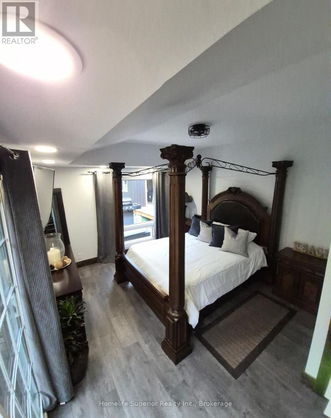
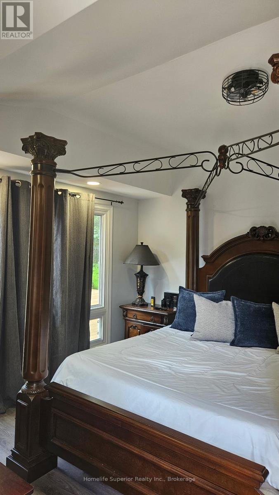
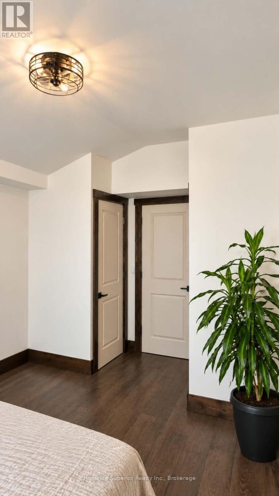
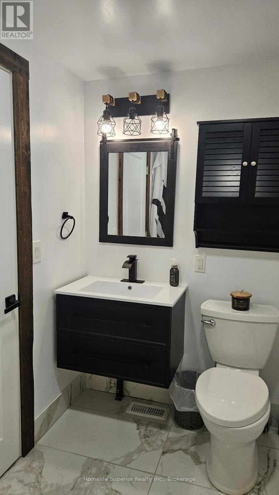
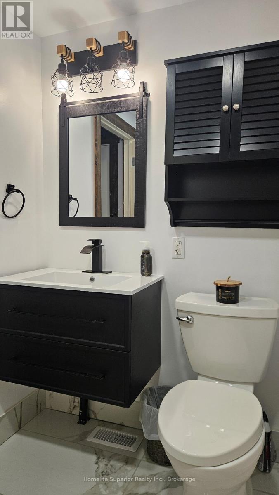
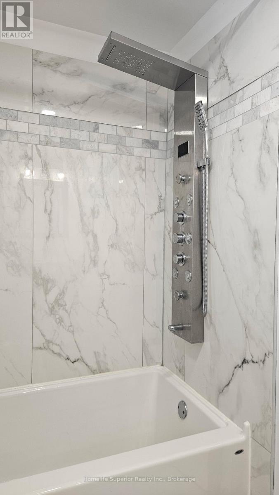
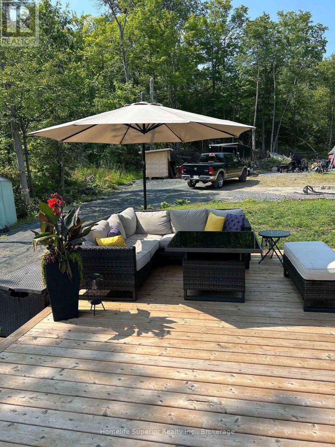
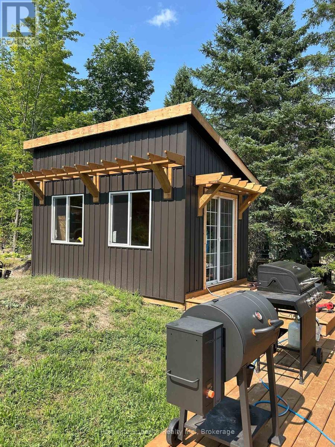
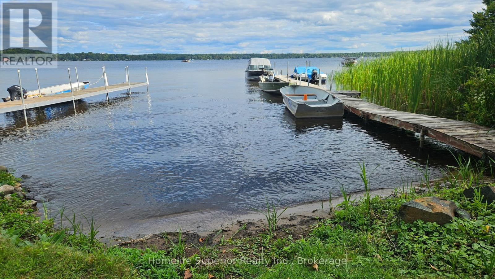
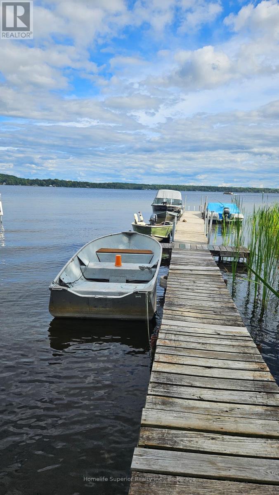
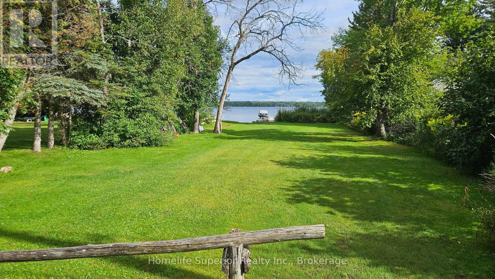
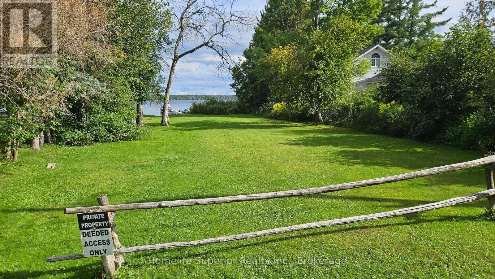
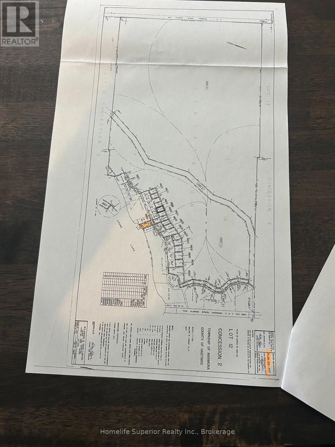
Looking for a place you can simply unpack, relax, & enjoy the best of country living? This charming 2 bedroom home offers deeded access to beautiful Crowe Lake & has been thoughtfully remodelled from top to bottom! Inside you'll find a fresh updated space with a beautiful new kitchen, updated bathroom, trim & finishes, giving this home a clean & modern feel while still keeping its cozy character. Cute additional building with the potential to finish as a bunkie, guest space or hobby room & small shed for extra storage. Imagine spending summer days at the lake, enjoying the water, fishing, swimming, boating or simply sitting back & taking in the peaceful surroundings. Whether you're looking for a year-round home, weekend getaway, or a place to enjoy summers by the lake, this property is full of possibilities. (id:15069)
Property Details
| MLS® Number | X13733180 |
| Property Type | Single Family |
| Community Name | Marmora Ward |
| Amenities Near By | Schools |
| Community Features | School Bus |
| Easement | Right Of Way |
| Equipment Type | Propane Tank, Heat Pump, Water Softener |
| Features | Partially Cleared, Level |
| Parking Space Total | 10 |
| Rental Equipment Type | Propane Tank, Heat Pump, Water Softener |
| Structure | Deck, Patio(s), Porch, Outbuilding, Shed, Dock |
| View Type | Lake View |
Building
| Bathroom Total | 1 |
| Bedrooms Above Ground | 2 |
| Bedrooms Total | 2 |
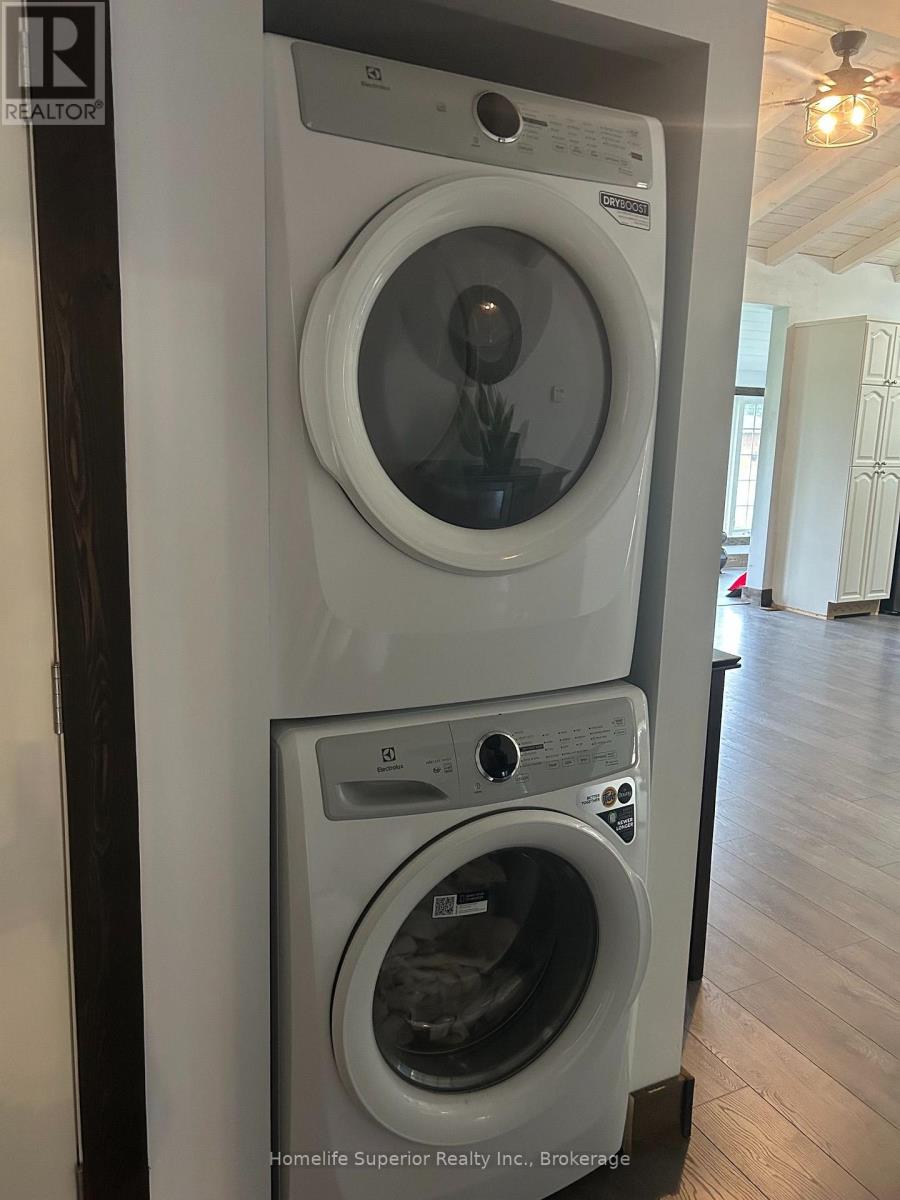
| Appliances | Water Heater, Dryer, Washer, Window Coverings |
| Architectural Style | Bungalow |
| Basement Type | Crawl Space |
| Construction Style Attachment | Detached |
| Cooling Type | Central Air Conditioning |
| Exterior Finish | Vinyl Siding |
| Fire Protection | Smoke Detectors |
| Fixture | Tv Antenna |
| Foundation Type | Block |
| Heating Fuel | Propane |
| Heating Type | Heat Pump |
| Stories Total | 1 |
| Size Interior | 700 - 1,100 Sqft |
| Type | House |
| Utility Water | Drilled Well |
Parking
| No Garage | |
| R V |
Land
| Access Type | Public Docking |
| Acreage | No |
| Land Amenities | Schools |
| Sewer | Septic System |
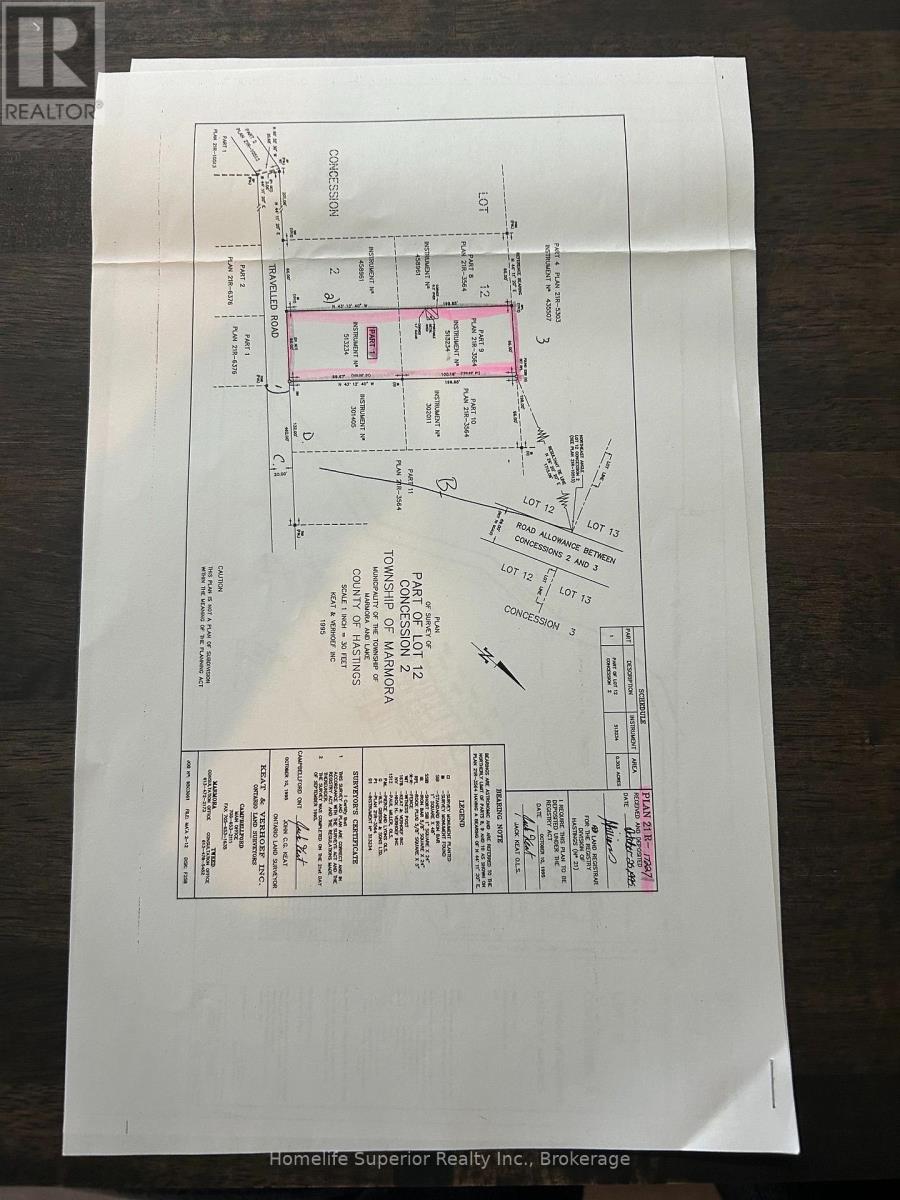
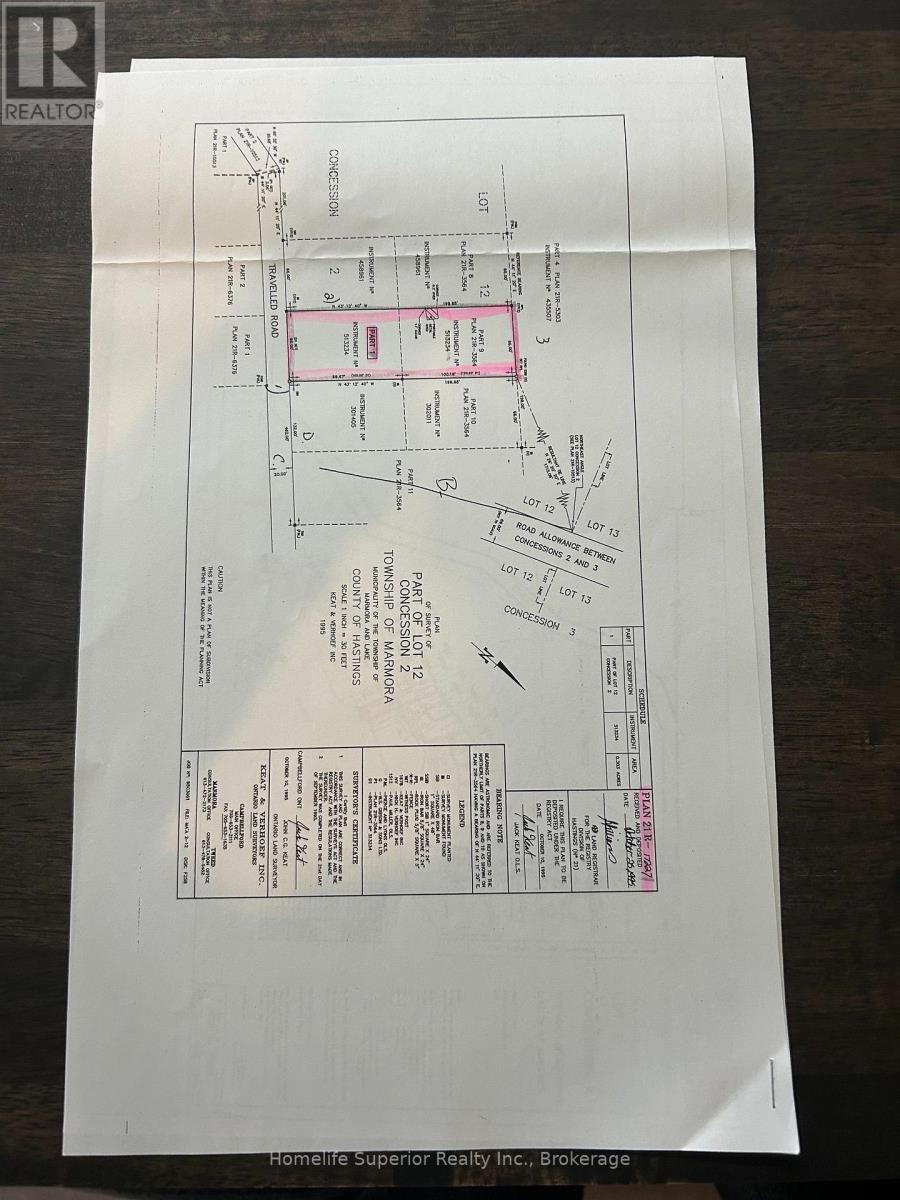
| Size Depth | 199 Ft ,10 In |
| Size Frontage | 66 Ft |
| Size Irregular | 66 X 199.9 Ft |
| Size Total Text | 66 X 199.9 Ft|under 1/2 Acre |
| Zoning Description | Sr |
Rooms
| Level | Type | Length | Width | Dimensions |
|---|---|---|---|---|
| Main Level | Kitchen | 5.79 m | 3.05 m | 5.79 m x 3.05 m |
| Main Level | Great Room | 3.66 m | 4.27 m | 3.66 m x 4.27 m |
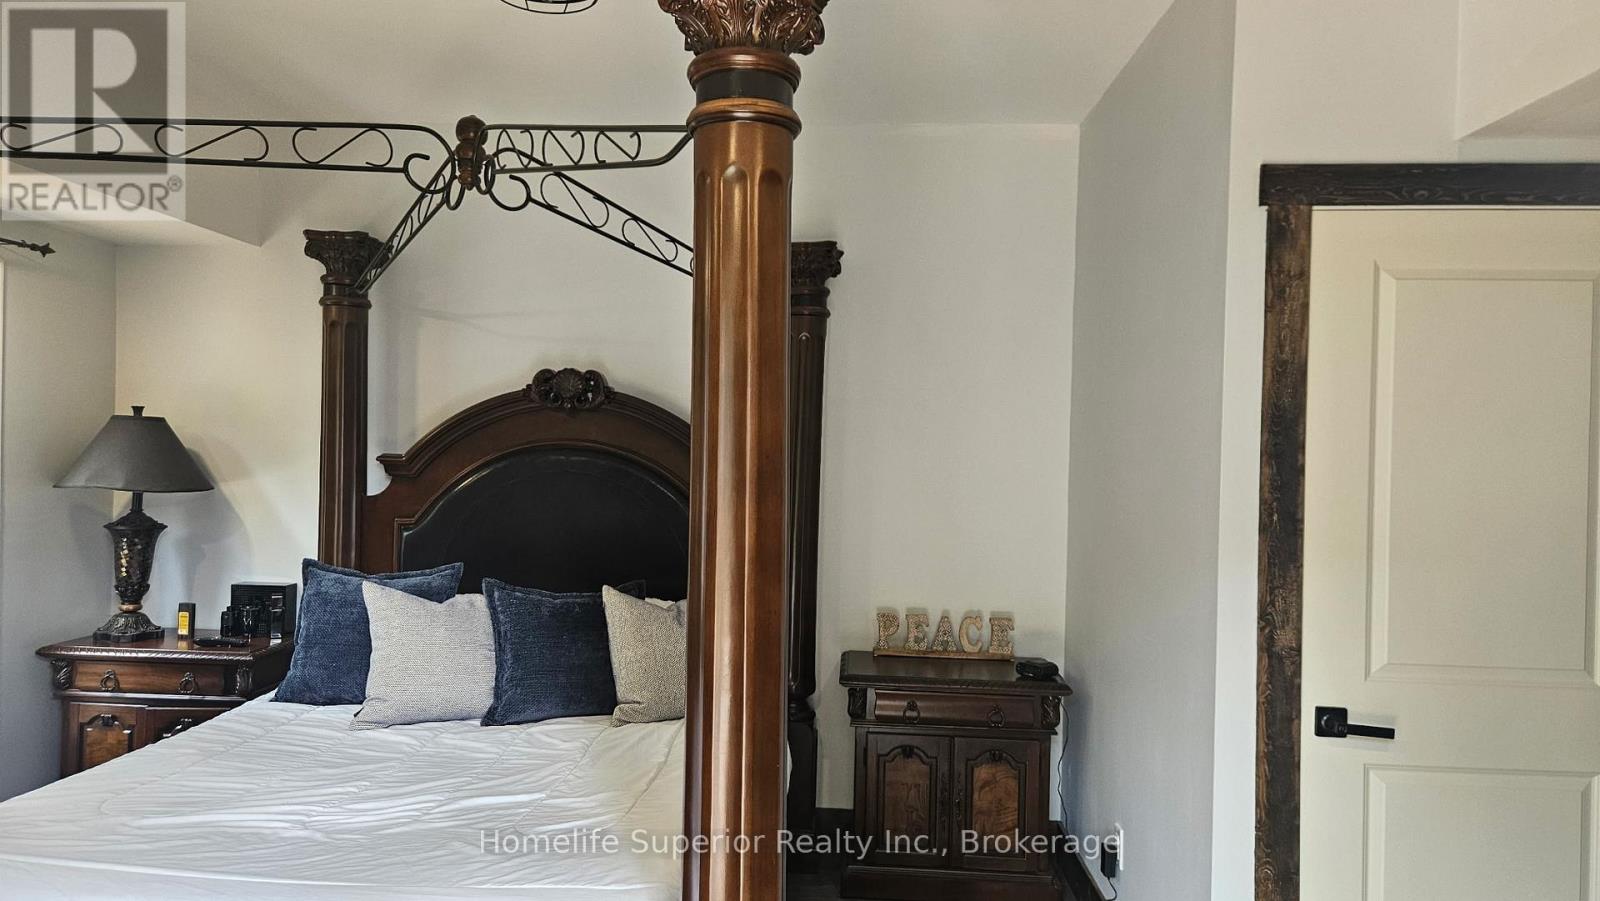
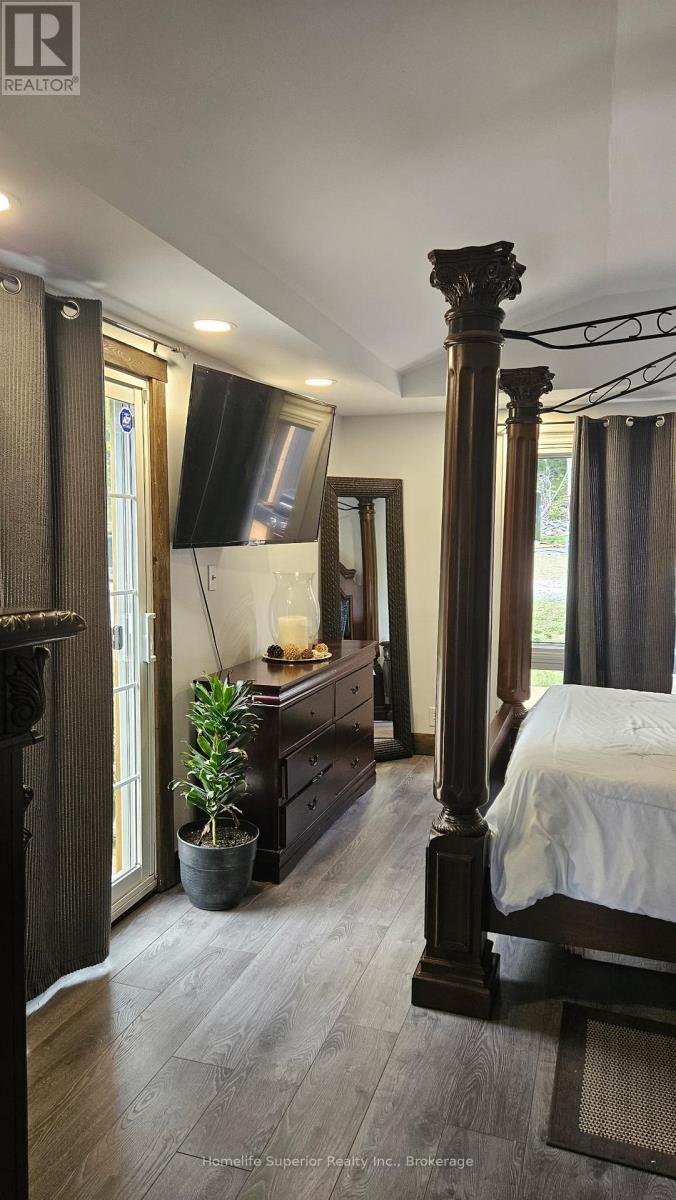
| Main Level | Primary Bedroom | 3.66 m | 3.66 m | 3.66 m x 3.66 m |
| Main Level | Bedroom 2 | 3.66 m | 3.66 m | 3.66 m x 3.66 m |
| Main Level | Sunroom | 5.94 m | 1.52 m | 5.94 m x 1.52 m |
| Other | Other | 3.05 m | 4.88 m | 3.05 m x 4.88 m |
| Other | Other | 3.66 m | 4.88 m | 3.66 m x 4.88 m |
Utilities
| Electricity | Installed |
| Wireless | Available |
| Electricity Connected | Connected |
Contact Us
Contact us for more information

This REALTOR.ca listing content is owned and licensed by REALTOR® members of The Canadian Real Estate Association
The trademarks REALTOR®, REALTORS®, and the REALTOR® logo are controlled by The Canadian Real Estate Association (CREA) and identify real estate professionals who are members of CREA. The trademarks MLS®, Multiple Listing Service® and the associated logos are owned by The Canadian Real Estate Association (CREA) and identify the quality of services provided by real estate professionals who are members of CREA. The trademark DDF® is owned by The Canadian Real Estate Association (CREA) and identifies CREA's Data Distribution Facility (DDF®)
September 15 2026 02:01:04
Central Lakes Association of REALTORS®
Homelife Superior Realty Inc.