
132 Joseph Street Kingston, Ontario K7K 2H7

4 Bedroom
2 Bathroom
1,100 - 1,500 sqft
Raised Bungalow
None
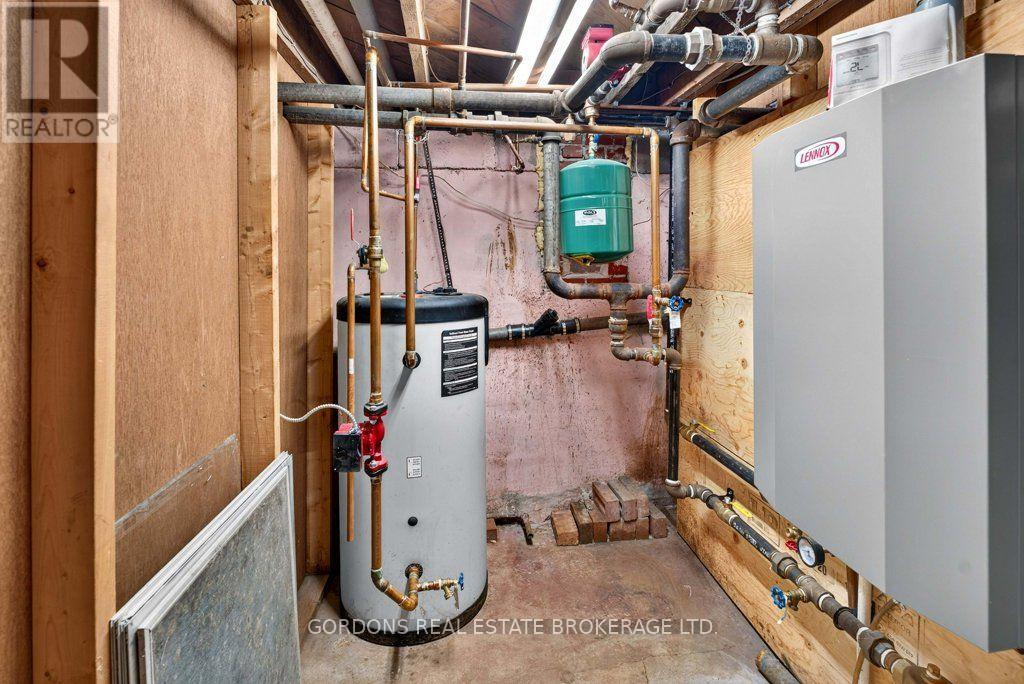
Radiant Heat
$525,000
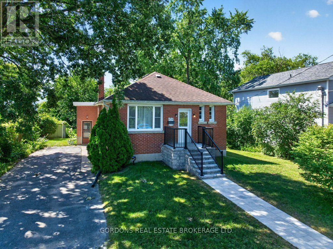
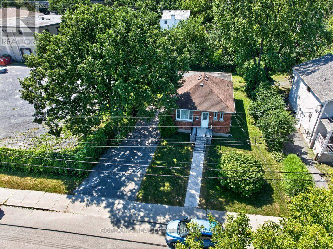
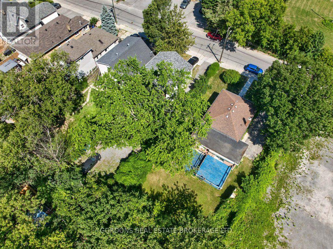
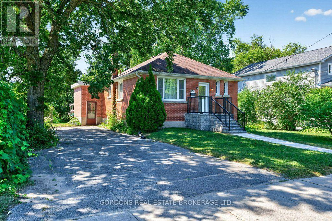
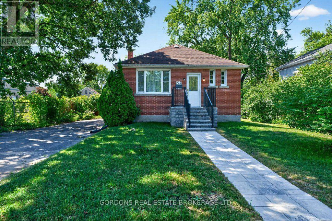
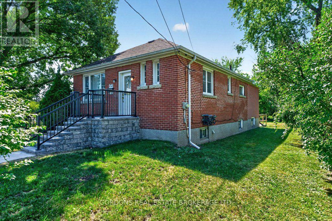
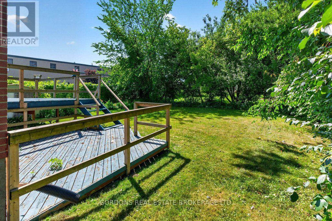
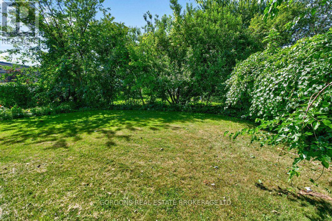
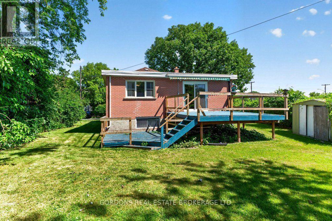
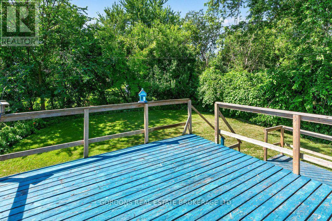
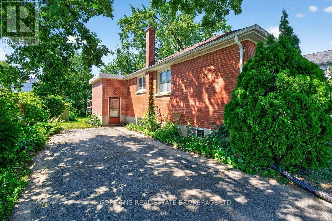
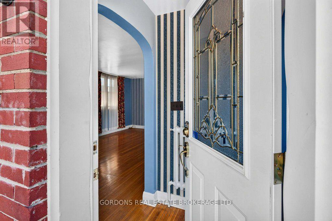
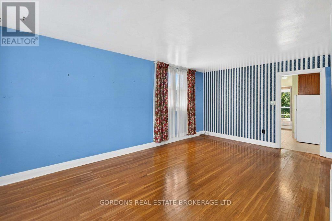
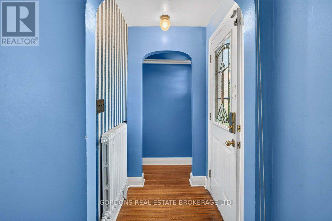
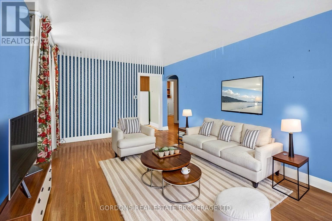
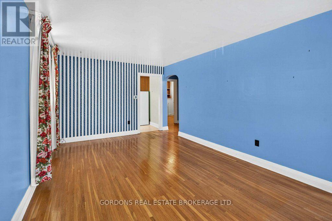
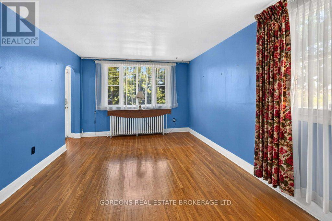
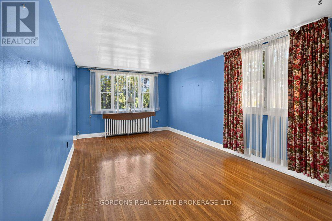
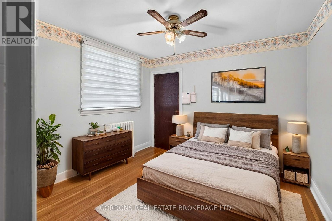
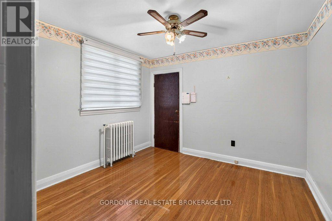
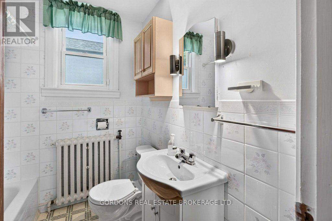
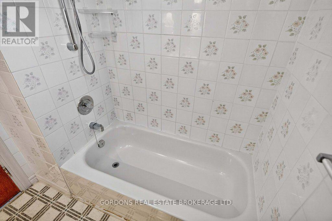
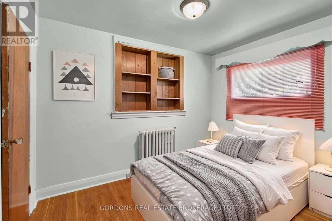
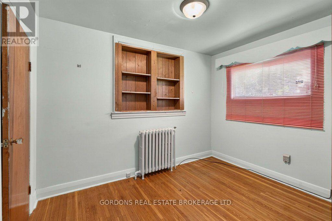
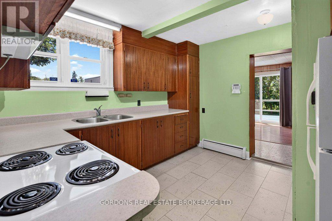
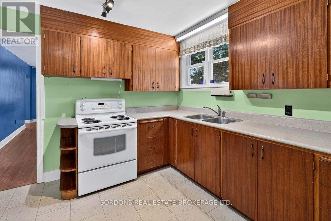
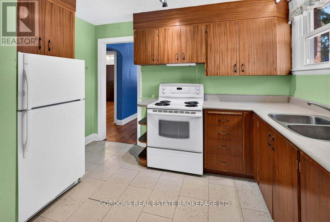
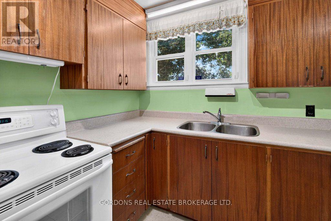
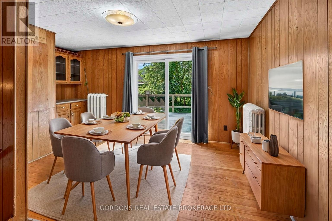
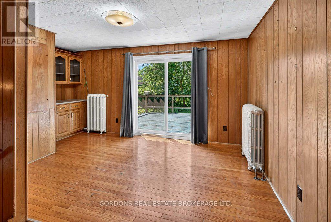
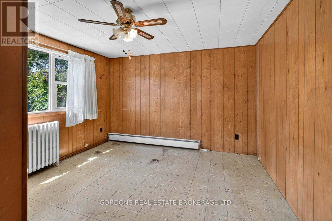
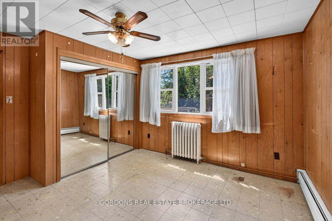
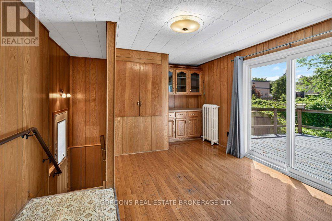
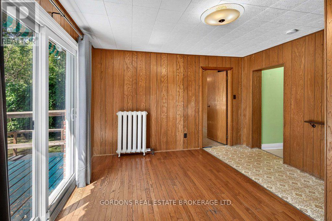
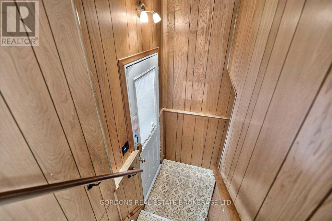
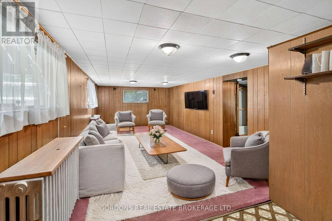
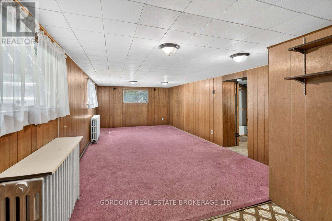
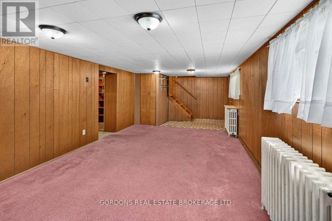
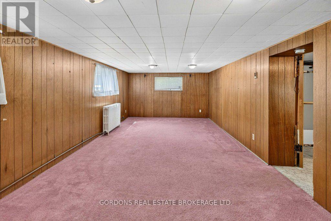
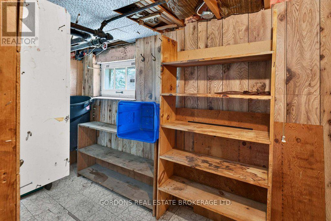
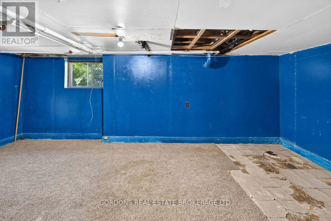
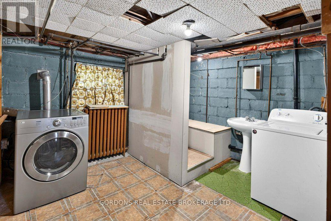
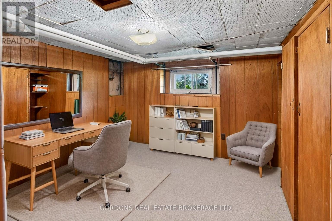
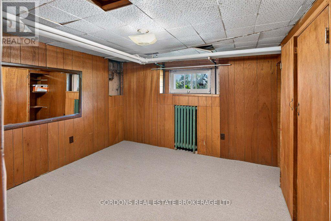
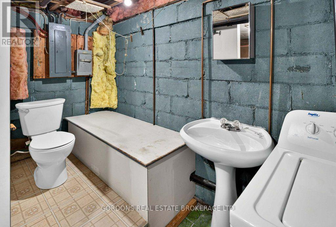
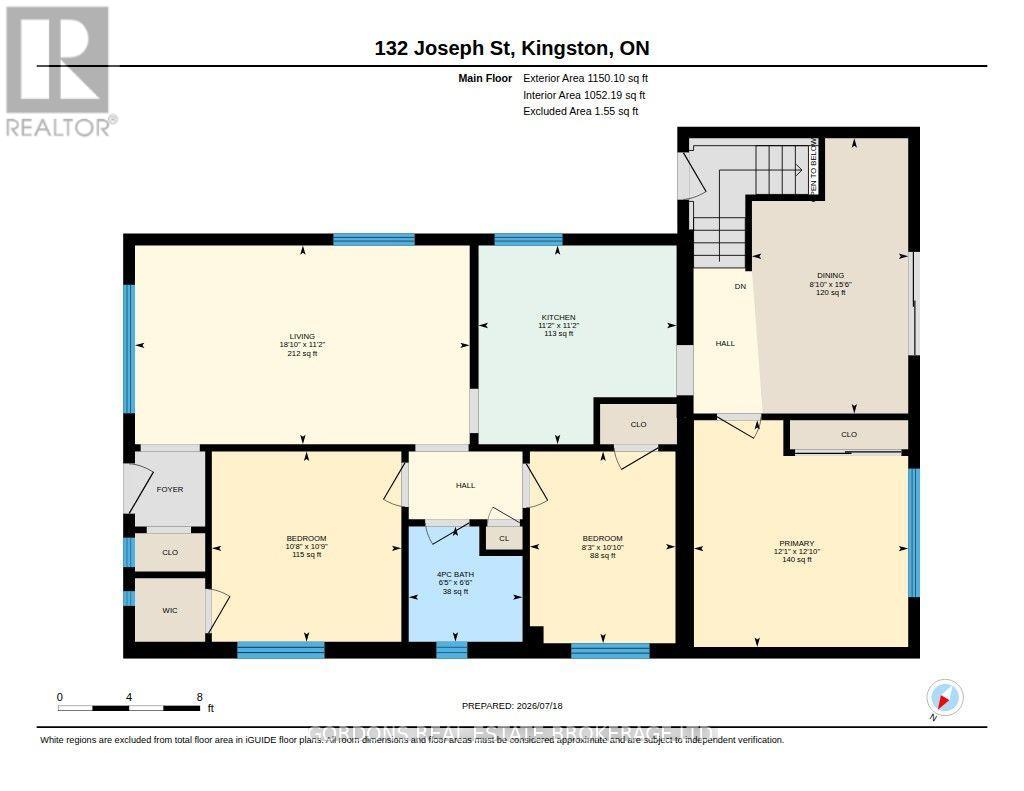
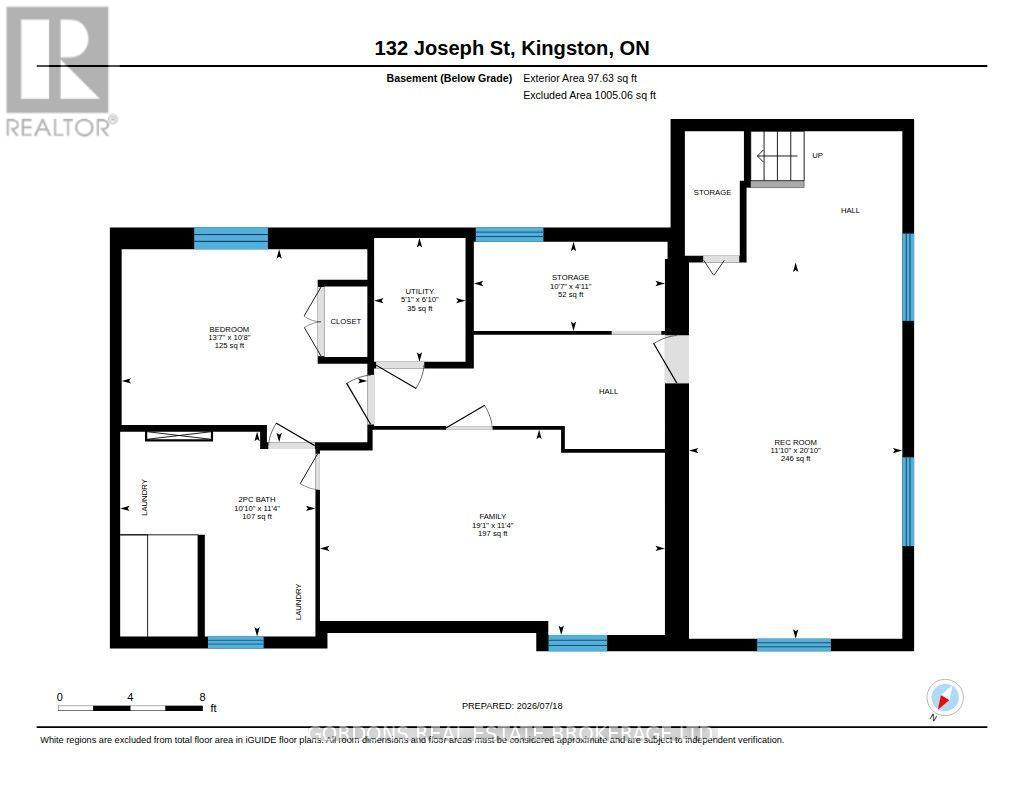
Welcome to 132 Joseph Street, a well-maintained 5-bedroom, 2-bathroom home offering a functional layout and plenty of space for families, multi-generational living, or those looking for extra room to grow. The main level features three conveniently located bedrooms, a bright 4-piece bathroom, beautiful hardwood flooring, and a welcoming living area. Sliding glass doors lead directly to the raised deck, creating an ideal space for indoor-outdoor living and entertaining. Surrounded by mature trees, the private backyard offers a peaceful setting to relax, unwind, or enjoy time with family and friends. The basement provides excellent flexibility with two additional bedrooms, a second bathroom, and plenty of potential to create a recreation room, home office, gym, or additional living space to suit your needs. For added peace of mind, the home is equipped with a security system that is included in the sale. Conveniently located close to schools, parks, shopping, and everyday amenities, this is a fantastic opportunity to own a spacious home in a desirable Kingston neighbourhood (id:15069)
Property Details
| MLS® Number | X13612912 |
| Property Type | Single Family |
| Neigbourhood | Kingscourt |
| Community Name | 22 - East of Sir John A. Blvd |
| Parking Space Total | 3 |
Building
| Bathroom Total | 2 |
| Bedrooms Above Ground | 3 |
| Bedrooms Below Ground | 1 |
| Bedrooms Total | 4 |
| Appliances | Dryer, Oven, Alarm System, Washer, Refrigerator |
| Architectural Style | Raised Bungalow |
| Basement Development | Finished |
| Basement Type | N/a (finished) |
| Construction Style Attachment | Detached |
| Cooling Type | None |
| Exterior Finish | Brick |
| Fire Protection | Alarm System |
| Foundation Type | Block |
| Half Bath Total | 1 |
| Heating Fuel | Natural Gas |
| Heating Type | Radiant Heat |
| Stories Total | 1 |
| Size Interior | 1,100 - 1,500 Sqft |
| Type | House |
| Utility Water | Municipal Water |
Parking
| No Garage |
Land
| Acreage | No |
| Fence Type | Fenced Yard |
| Sewer | Sanitary Sewer |
| Size Depth | 126 Ft ,10 In |
| Size Frontage | 67 Ft |
| Size Irregular | 67 X 126.9 Ft |
| Size Total Text | 67 X 126.9 Ft |
Rooms
| Level | Type | Length | Width | Dimensions |
|---|---|---|---|---|
| Basement | Utility Room | 2.09 m | 1.54 m | 2.09 m x 1.54 m |
| Basement | Bedroom 4 | 4.15 m | 3.26 m | 4.15 m x 3.26 m |
| Basement | Bathroom | 3.45 m | 3.3 m | 3.45 m x 3.3 m |
| Basement | Recreational, Games Room | 6.35 m | 3.6 m | 6.35 m x 3.6 m |
| Basement | Family Room | 5.82 m | 3.46 m | 5.82 m x 3.46 m |
| Basement | Other | 3.23 m | 1.51 m | 3.23 m x 1.51 m |
| Main Level | Living Room | 5.75 m | 3.42 m | 5.75 m x 3.42 m |
| Main Level | Bedroom 2 | 3.27 m | 3.26 m | 3.27 m x 3.26 m |
| Main Level | Bathroom | 1.98 m | 1.96 m | 1.98 m x 1.96 m |
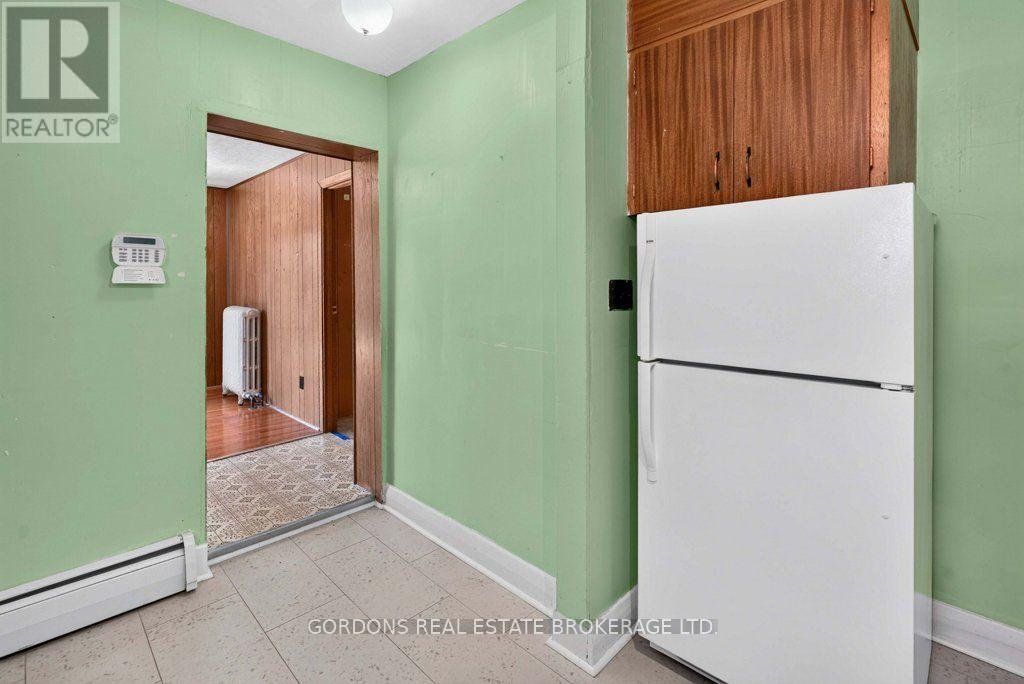
| Main Level | Kitchen | 3.42 m | 3.4 m | 3.42 m x 3.4 m |
| Main Level | Bedroom 3 | 3.3 m | 2.5 m | 3.3 m x 2.5 m |
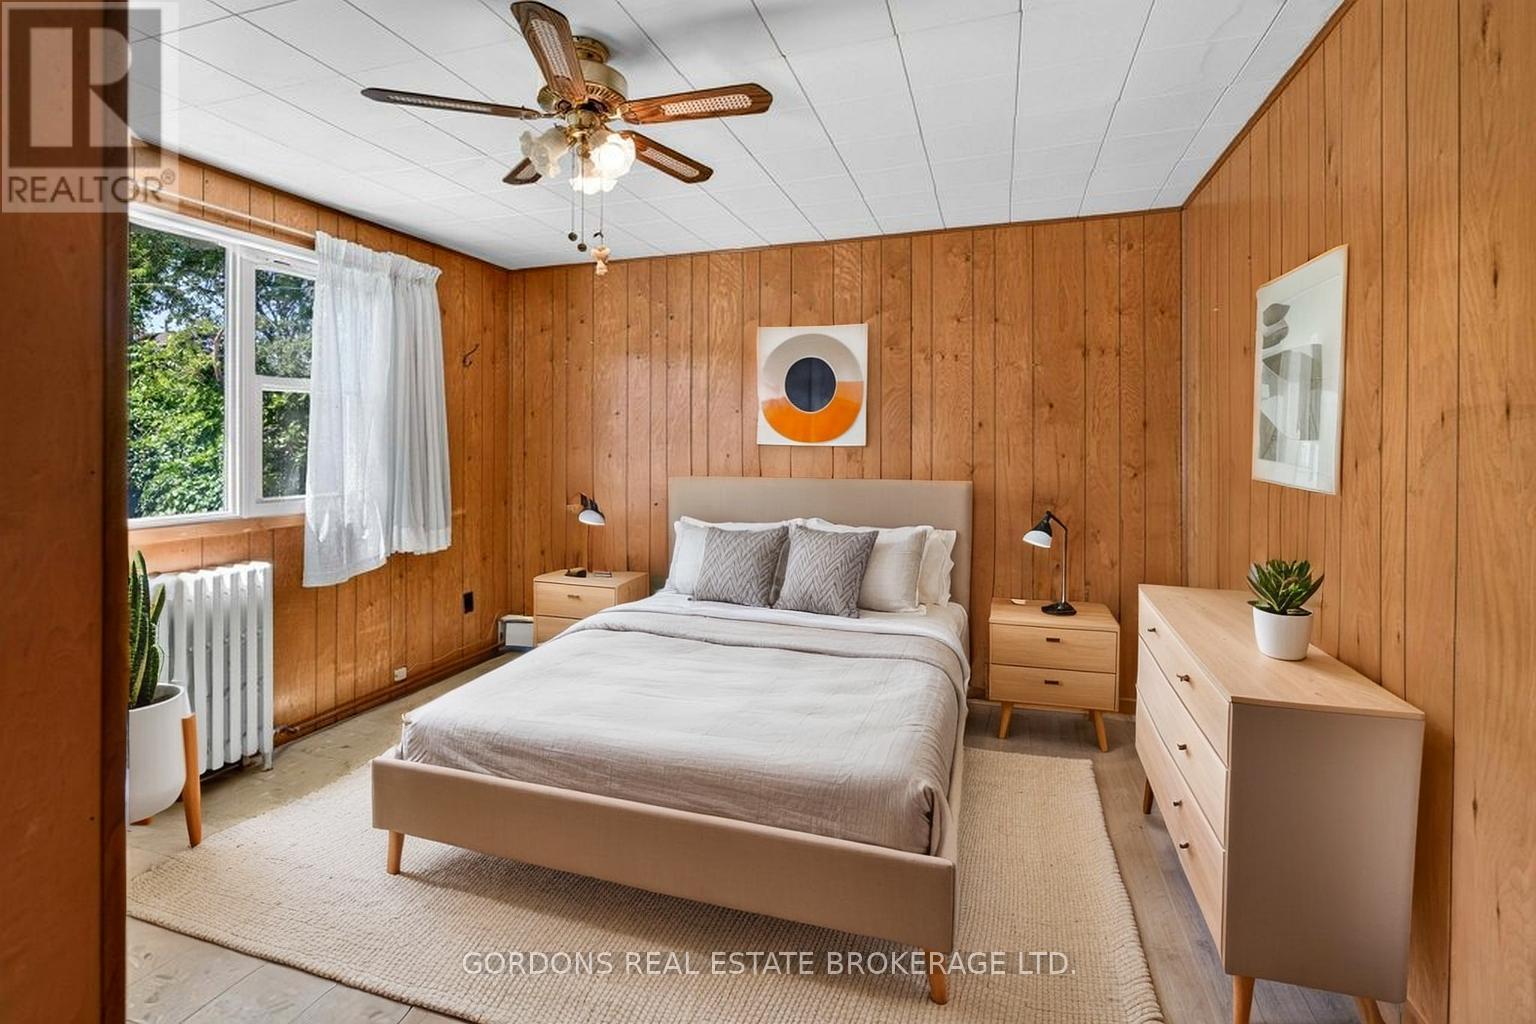
| Main Level | Primary Bedroom | 3.9 m | 3.68 m | 3.9 m x 3.68 m |
| Main Level | Dining Room | 4.73 m | 2.69 m | 4.73 m x 2.69 m |
Contact Us
Contact us for more information

This REALTOR.ca listing content is owned and licensed by REALTOR® members of The Canadian Real Estate Association
The trademarks REALTOR®, REALTORS®, and the REALTOR® logo are controlled by The Canadian Real Estate Association (CREA) and identify real estate professionals who are members of CREA. The trademarks MLS®, Multiple Listing Service® and the associated logos are owned by The Canadian Real Estate Association (CREA) and identify the quality of services provided by real estate professionals who are members of CREA. The trademark DDF® is owned by The Canadian Real Estate Association (CREA) and identifies CREA's Data Distribution Facility (DDF®)
July 28 2026 08:30:34
Kingston & Area Real Estate Association
Gordons Real Estate Brokerage Ltd., Gordons Real Estate Brokerage