
132 Clough Crescent Guelph, Ontario N1L 0E4

3 Bedroom
3 Bathroom
2,440 sqft
Central Air Conditioning
Forced Air
$939,000
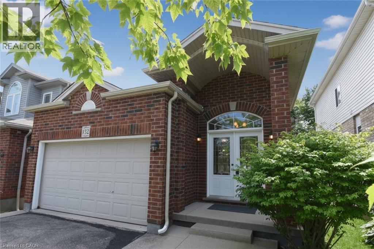
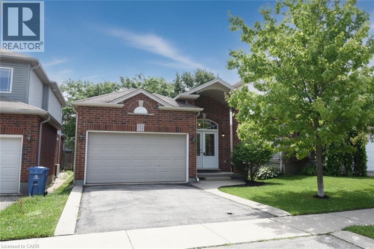
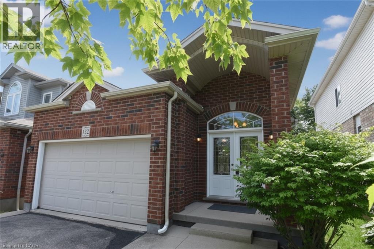
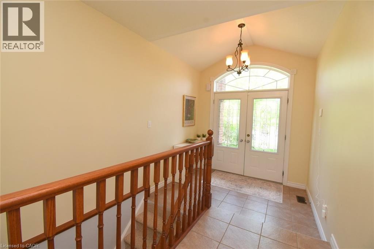
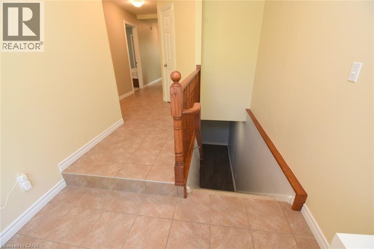
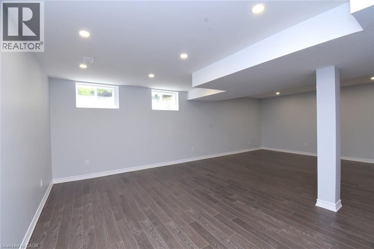
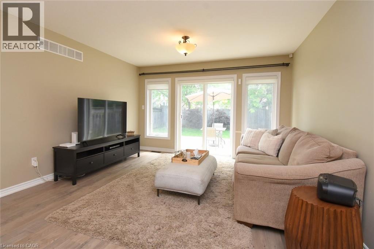
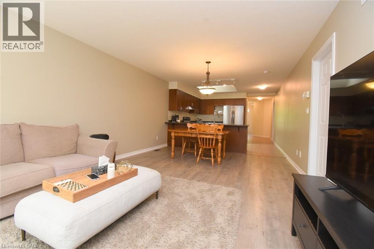
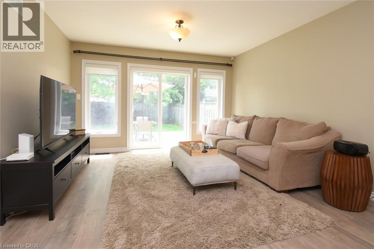
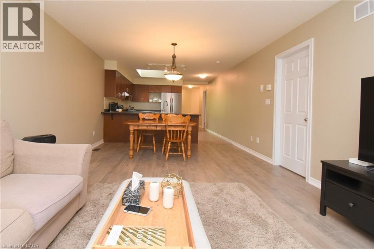
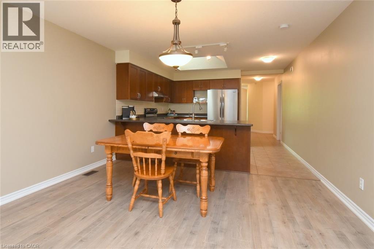
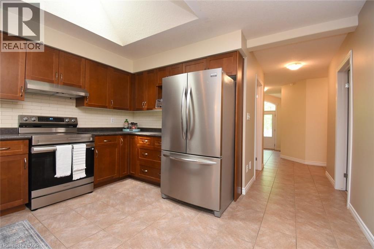
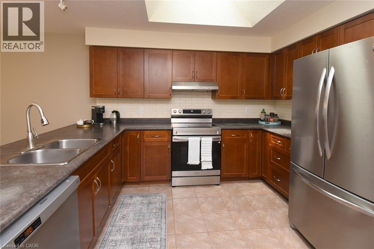
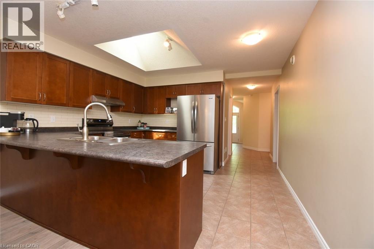
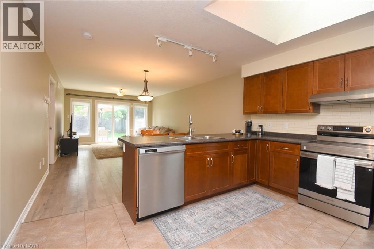
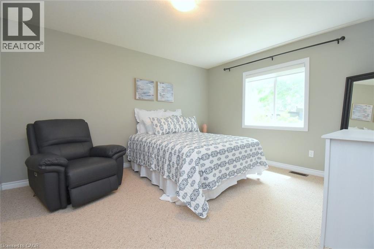
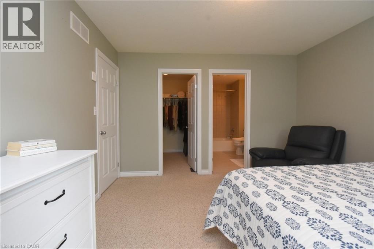
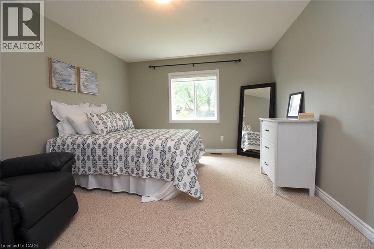
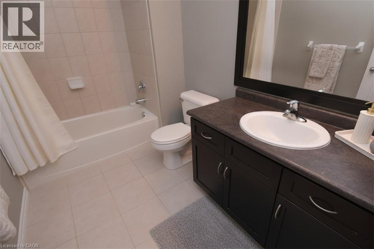
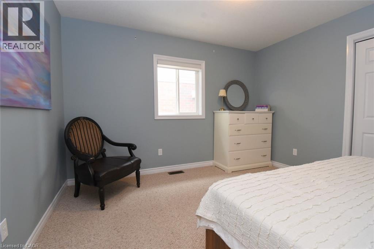
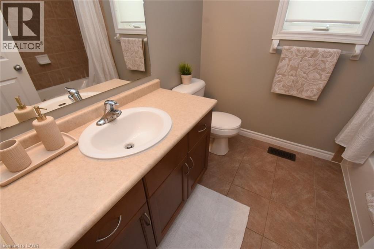
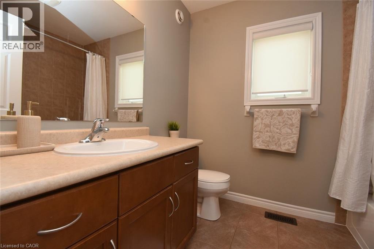
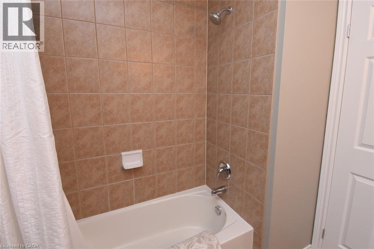
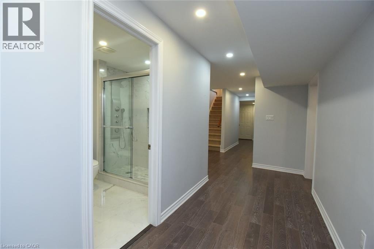
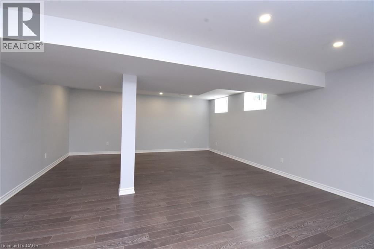
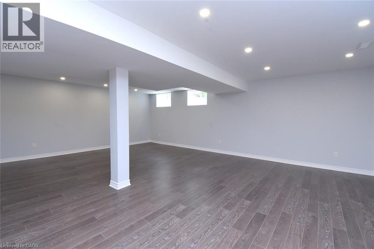
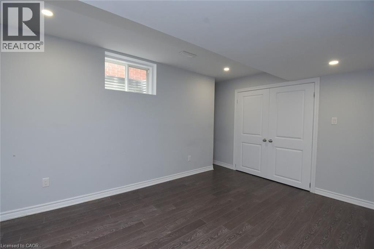
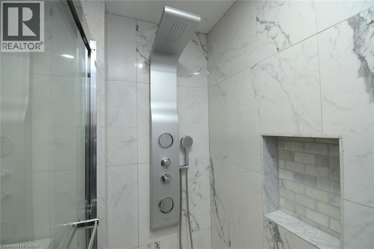
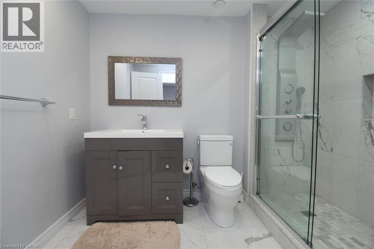
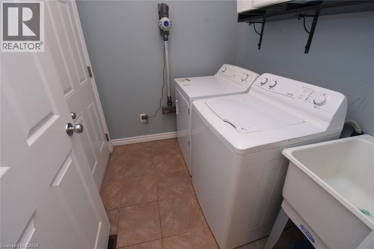
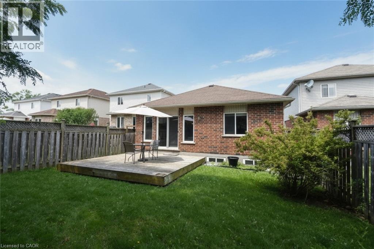
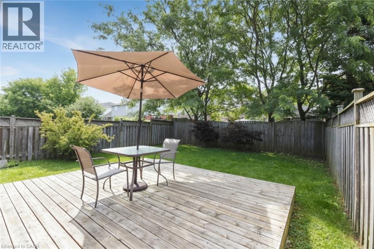
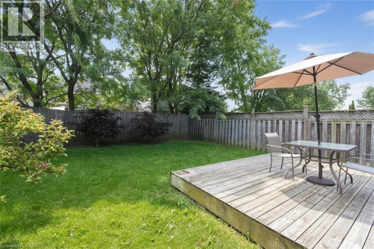
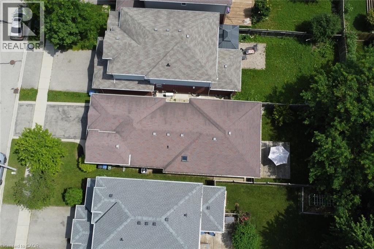
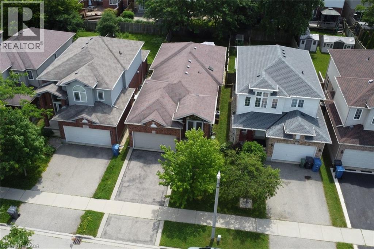
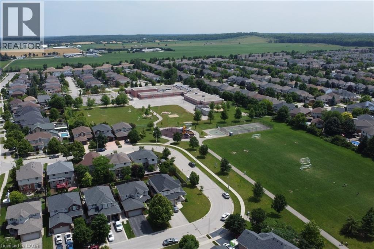
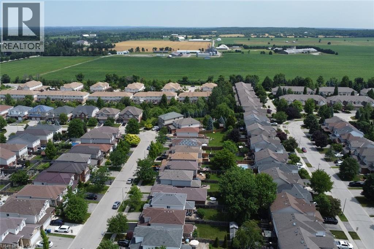
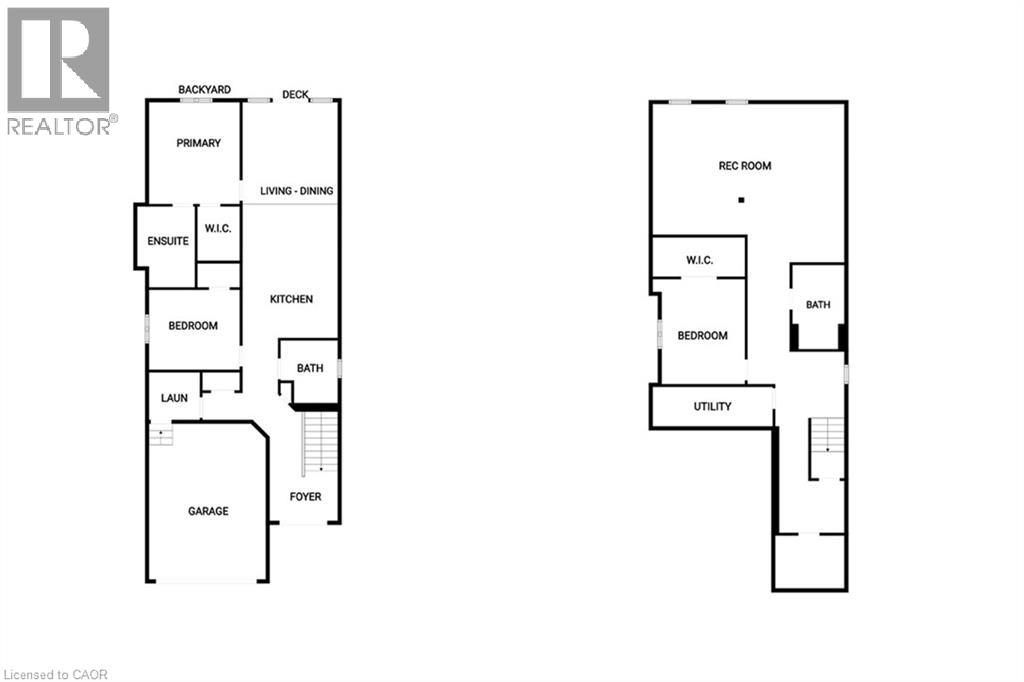
Located in the desirable South-end quiet neighbourhood of Pine Ridge-this rare find bungalow is steps to Isaac Brock PS and the New Secondary School being built. This is the perfect home for families or those looking to downsize, close to shopping and convenient commuter access to the 401. Featuring 2+1 bedrooms, 3 full bathrooms and a fully finished basement. Enjoy a peaceful backyard from your raised deck. Boasting a main floor laundry, kitchen skylight and much more. Investors a great opportunity to imagine converting the main floor and finished basement into two great separate units, with multiple income potential right from the large front foyer! (id:15069)
Property Details
| MLS® Number | 40847121 |
| Property Type | Single Family |
| Amenities Near By | Beach, Public Transit, Schools, Shopping |
| Equipment Type | Water Heater |
| Features | Southern Exposure |
| Parking Space Total | 3 |
| Rental Equipment Type | Water Heater |
| Structure | Porch |
Building
| Bathroom Total | 3 |
| Bedrooms Above Ground | 2 |
| Bedrooms Below Ground | 1 |
| Bedrooms Total | 3 |
| Appliances | Dishwasher, Dryer, Refrigerator, Washer, Hood Fan, Window Coverings |
| Basement Development | Finished |
| Basement Type | Full (finished) |
| Constructed Date | 2009 |
| Construction Style Attachment | Detached |
| Cooling Type | Central Air Conditioning |
| Exterior Finish | Aluminum Siding, Brick |
| Fire Protection | Smoke Detectors, Alarm System |
| Foundation Type | Poured Concrete |
| Heating Fuel | Natural Gas |
| Heating Type | Forced Air |
| Stories Total | 1 |
| Size Interior | 2,440 Sqft |
| Type | House |
| Utility Water | Municipal Water |
Parking
| Attached Garage |
Land
| Acreage | No |
| Fence Type | Fence |
| Land Amenities | Beach, Public Transit, Schools, Shopping |
| Sewer | Municipal Sewage System |
| Size Depth | 120 Ft |
| Size Frontage | 32 Ft |
| Size Total Text | Under 1/2 Acre |
| Zoning Description | Rl.2 |
Rooms
| Level | Type | Length | Width | Dimensions |
|---|---|---|---|---|
| Lower Level | Utility Room | 15'8'' x 5'3'' | ||
| Lower Level | Cold Room | 8'4'' x 4'4'' | ||
| Lower Level | Recreation Room | 24'9'' x 12'9'' | ||
| Lower Level | 3pc Bathroom | 9'4'' x 6'5'' | ||
| Lower Level | Bedroom | 14'4'' x 9'6'' | ||
| Lower Level | Recreation Room | 24'9'' x 12'9'' | ||
| Main Level | Laundry Room | 6'9'' x 6'9'' | ||
| Main Level | Bedroom | 12'0'' x 10'0'' | ||
| Main Level | 3pc Bathroom | 9'6'' x 6'2'' | ||
| Main Level | Primary Bedroom | 13'11'' x 12'0'' | ||
| Main Level | Foyer | 13'9'' x 8'3'' | ||
| Main Level | Living Room/dining Room | 20'2'' x 13'0'' | ||
| Main Level | Kitchen | 13'0'' x 12'0'' | ||
| Main Level | 3pc Bathroom | 8'0'' x 6'9'' |
https://www.realtor.ca/real-estate/30031062/132-clough-crescent-guelph
Contact Us
Contact us for more information

This REALTOR.ca listing content is owned and licensed by REALTOR® members of The Canadian Real Estate Association
The trademarks REALTOR®, REALTORS®, and the REALTOR® logo are controlled by The Canadian Real Estate Association (CREA) and identify real estate professionals who are members of CREA. The trademarks MLS®, Multiple Listing Service® and the associated logos are owned by The Canadian Real Estate Association (CREA) and identify the quality of services provided by real estate professionals who are members of CREA. The trademark DDF® is owned by The Canadian Real Estate Association (CREA) and identifies CREA's Data Distribution Facility (DDF®)
July 14 2026 04:48:19
REALTORS® Association of Hamilton-Burlington
Realty Network