
1319 Victor Street Thunder Bay, Ontario P7K 1N6
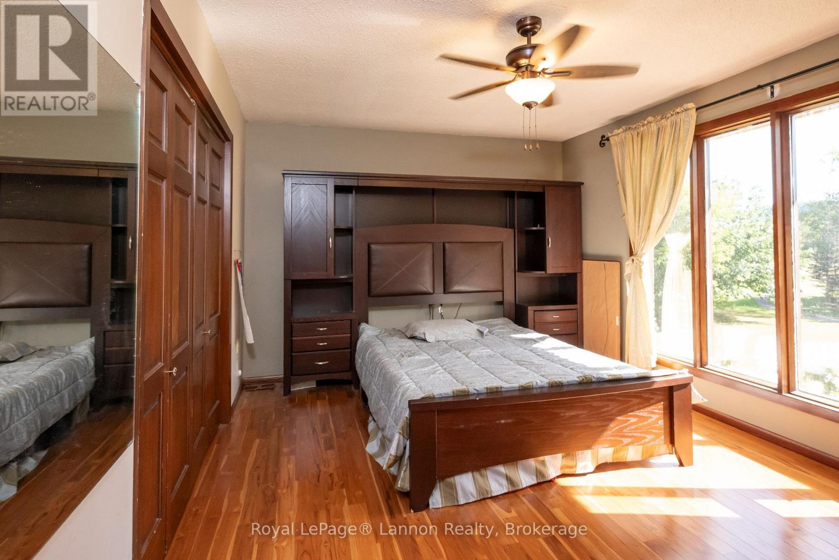
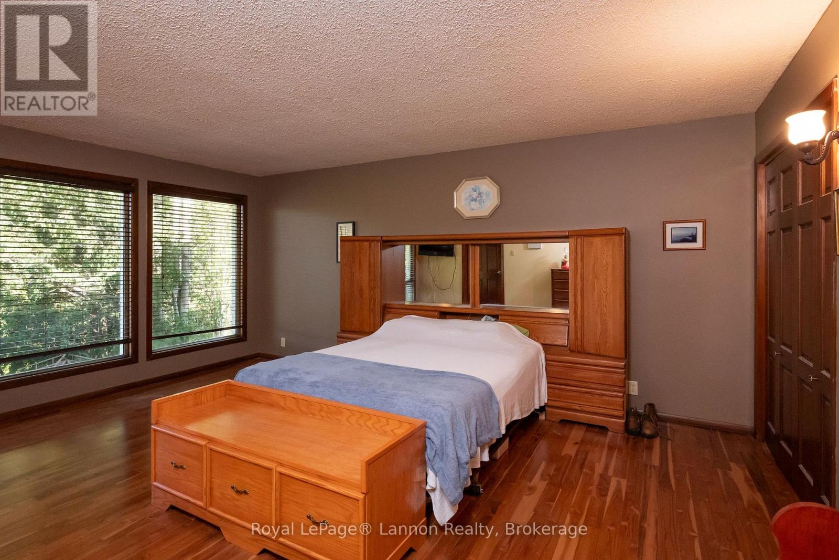
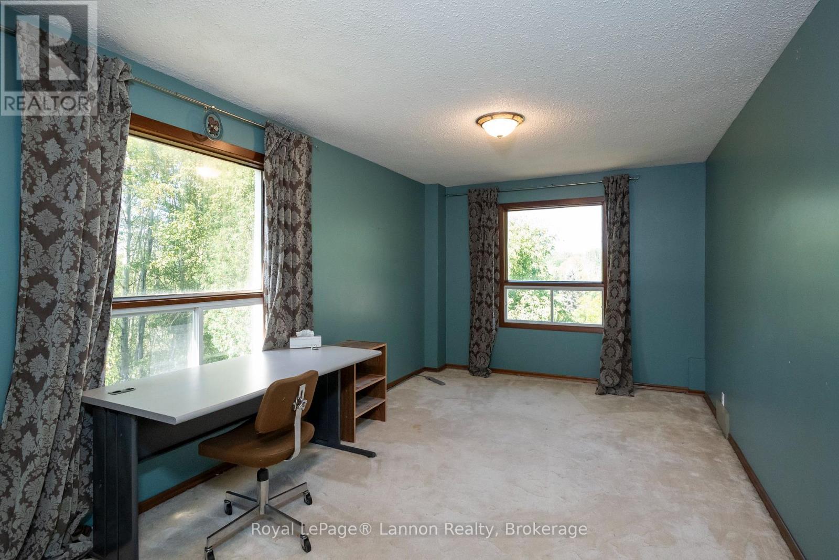
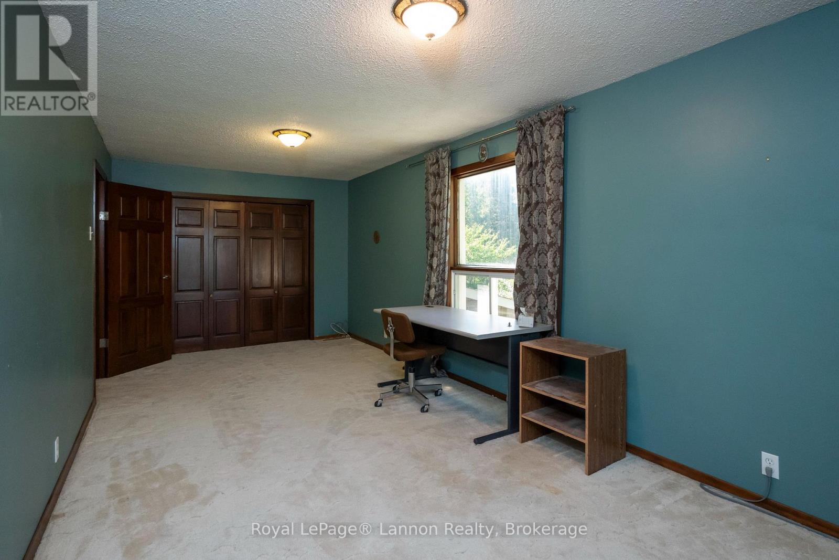
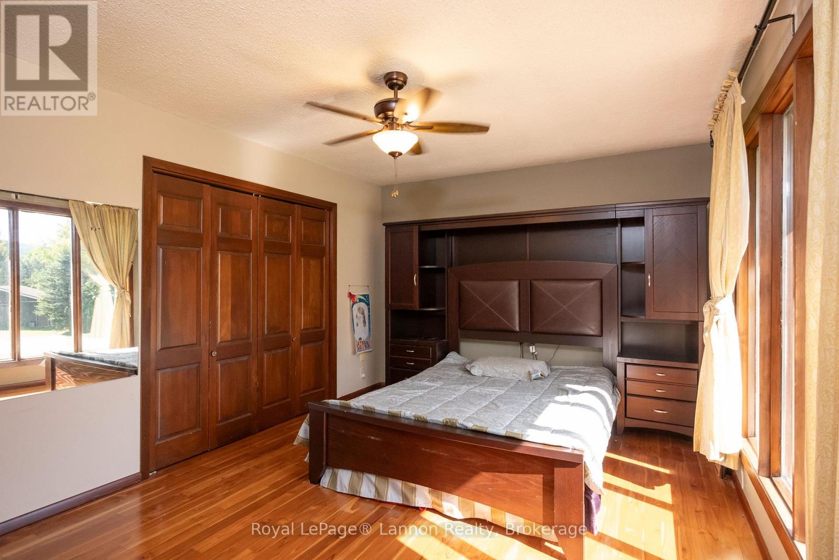
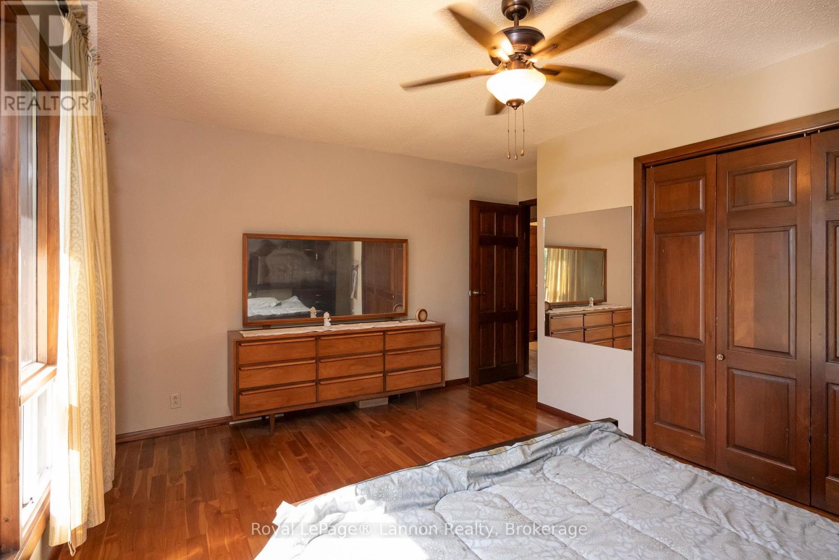
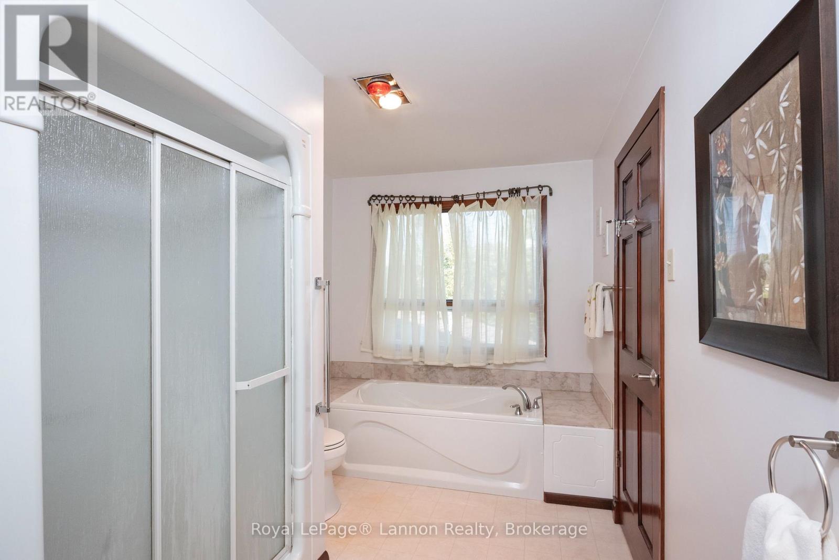
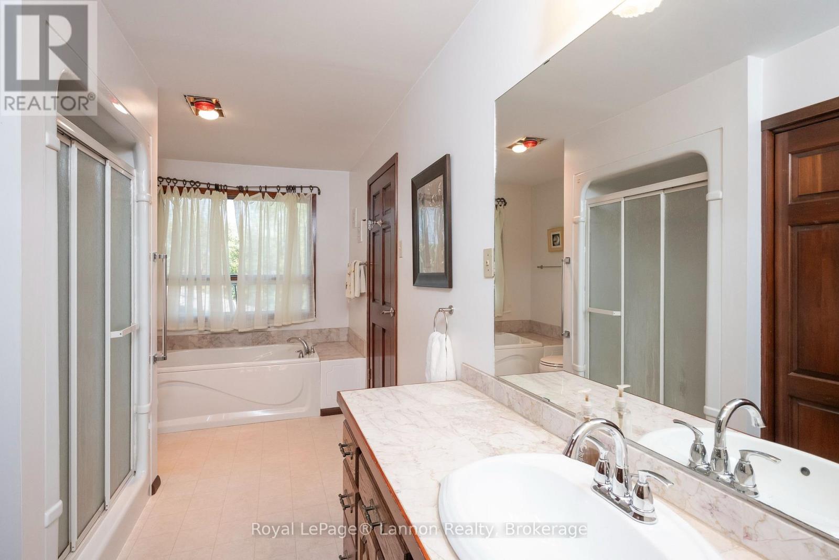

4 Bedroom
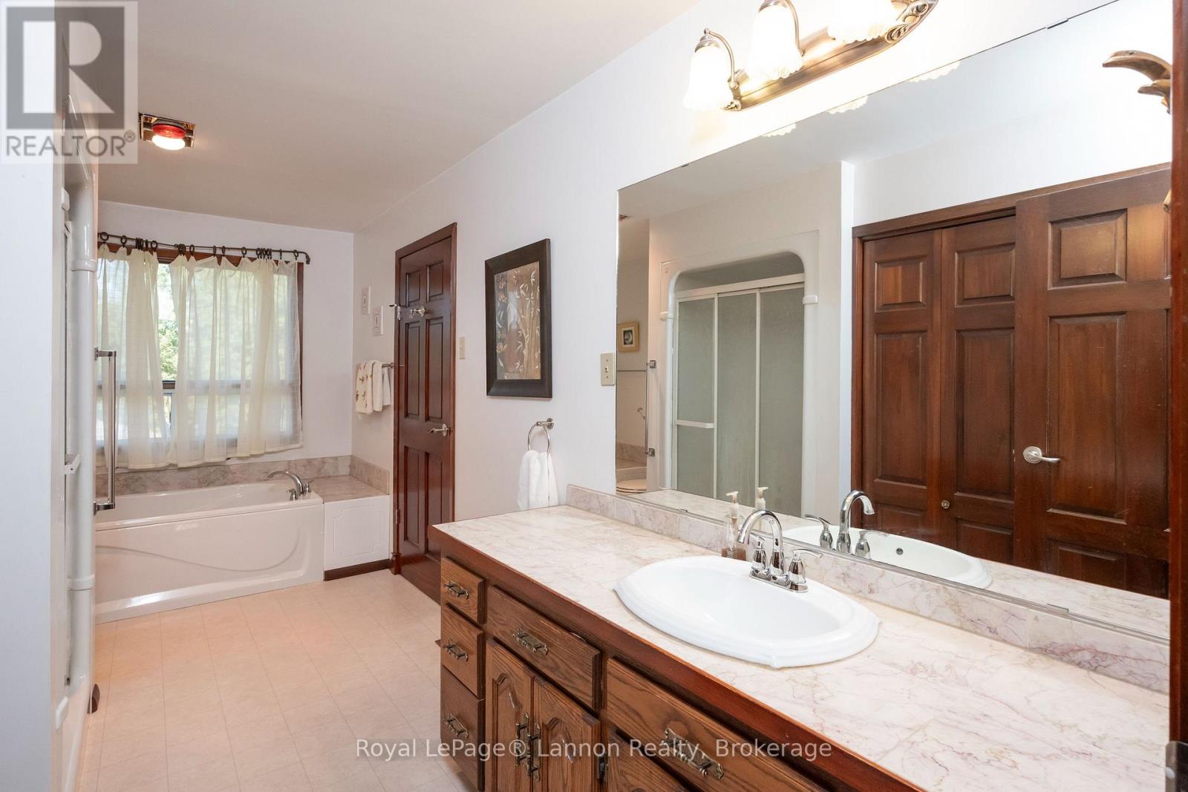
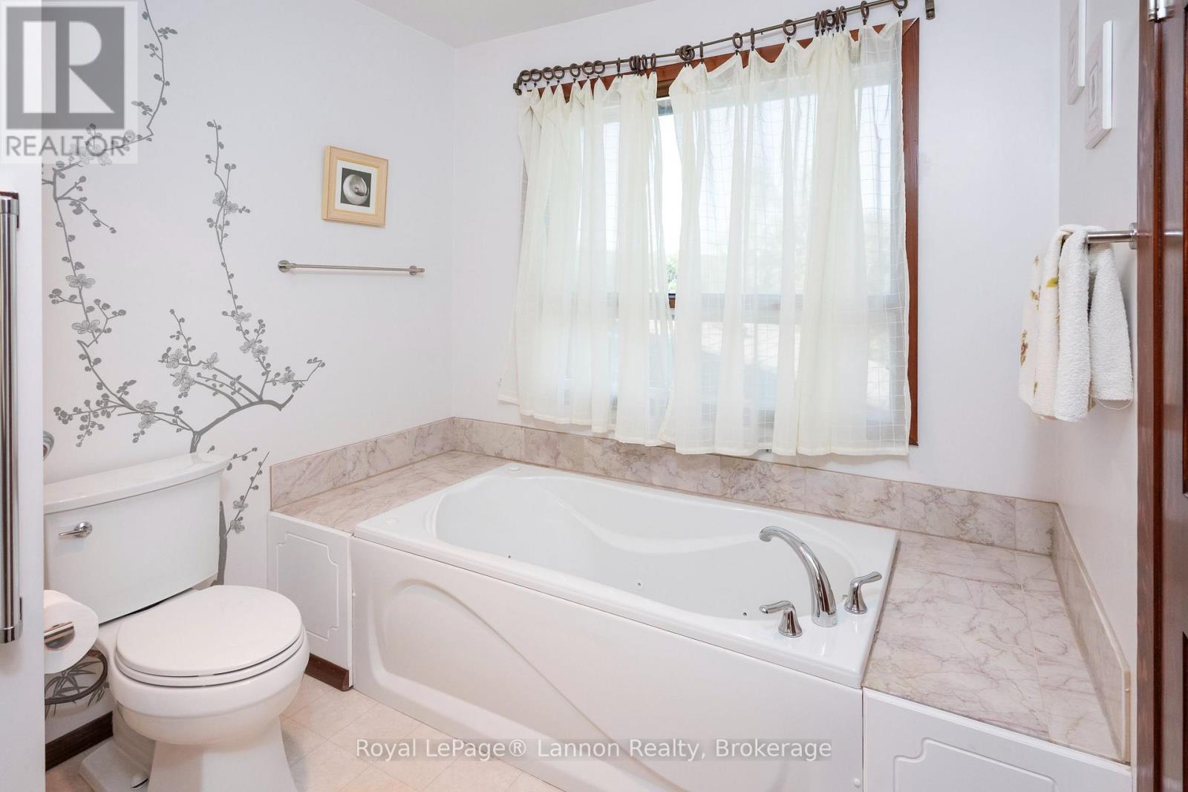
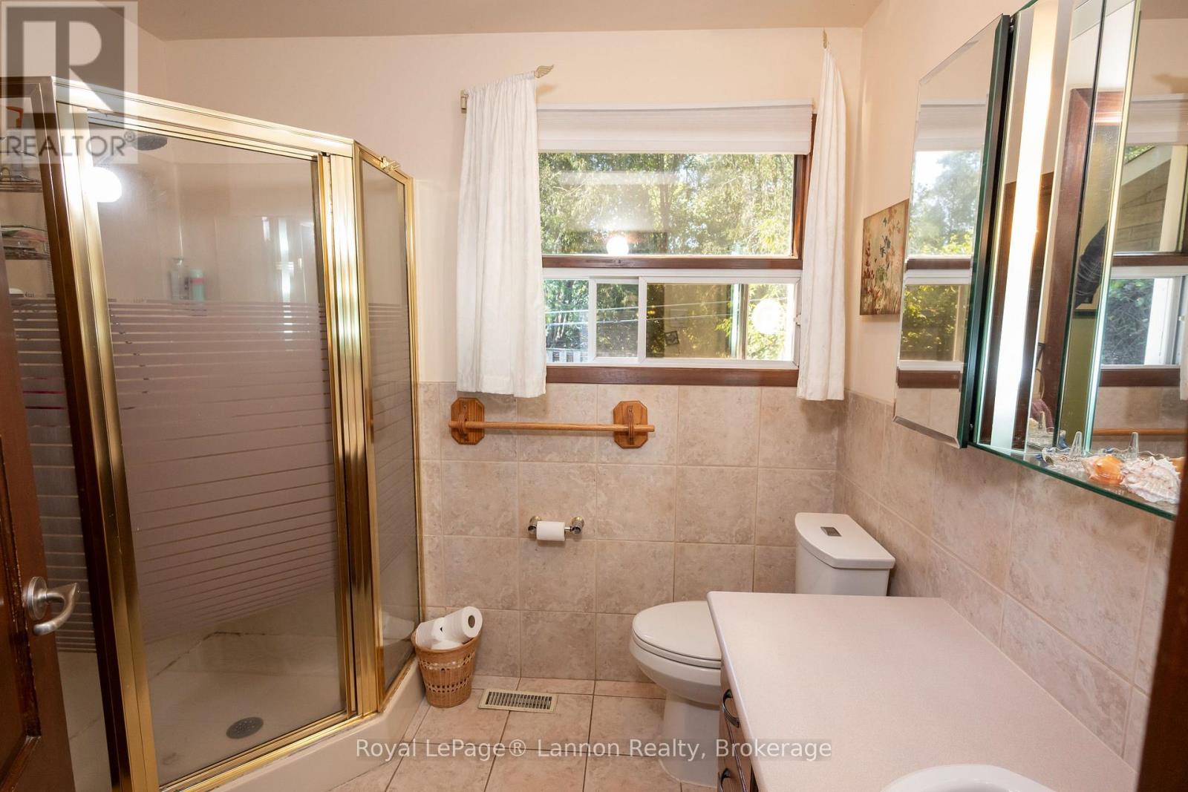
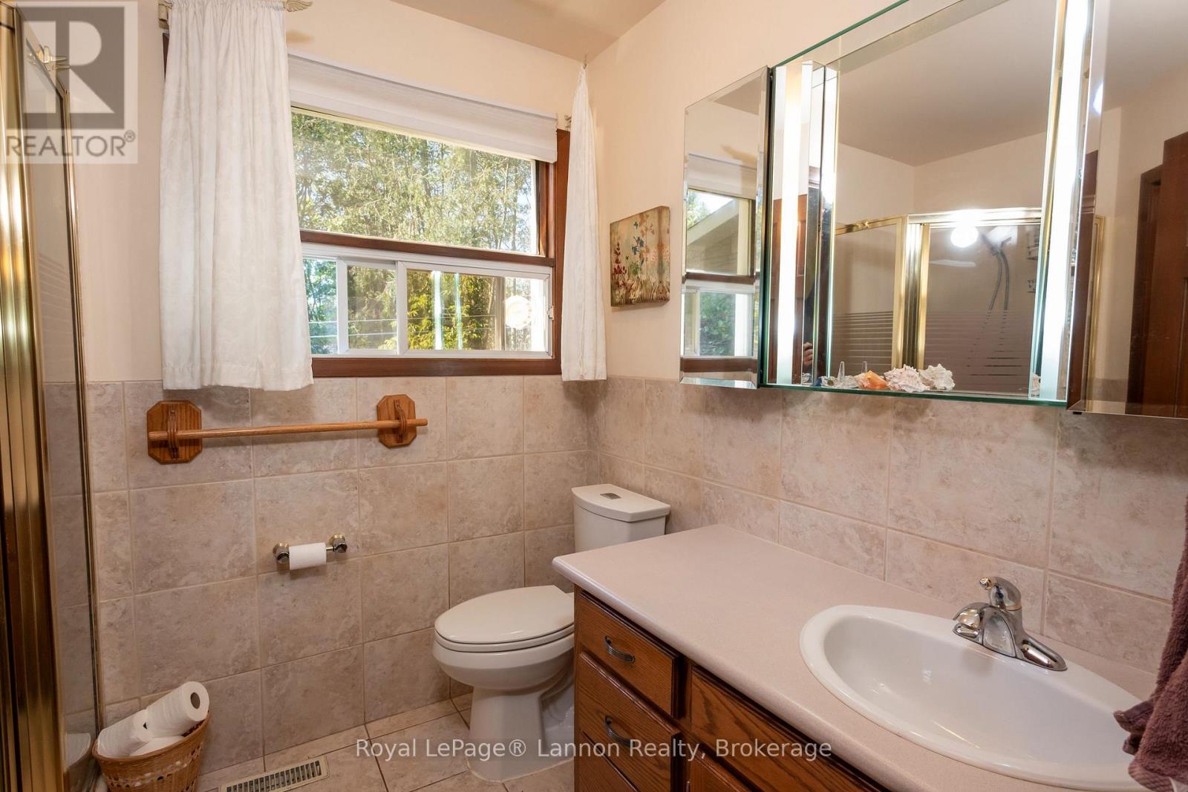
2 Bathroom
2,500 - 3,000 sqft
Central Air Conditioning
Forced Air
Waterfront On River
Acreage
$799,900
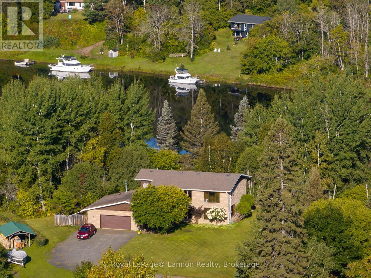
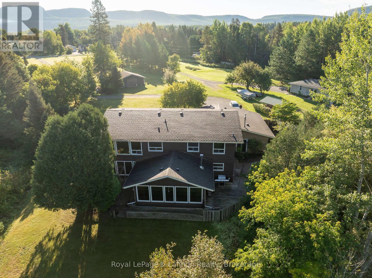
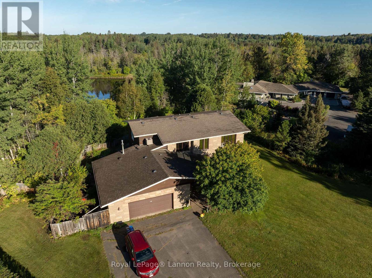
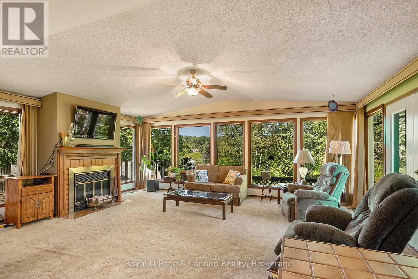
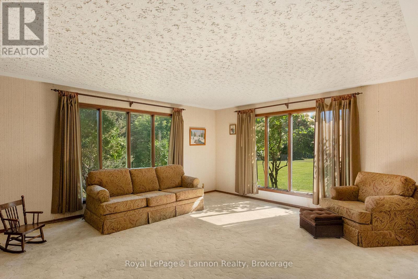
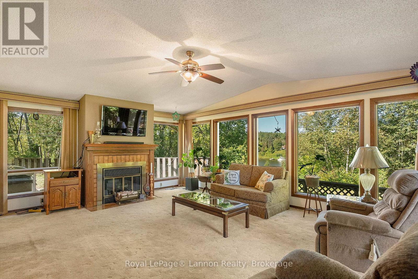
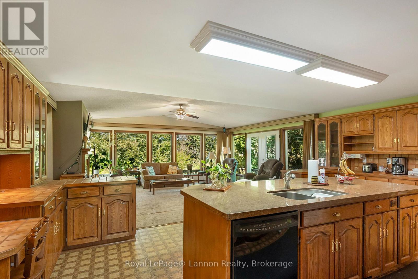
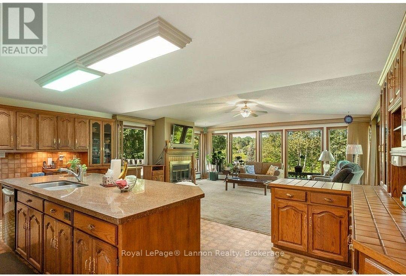
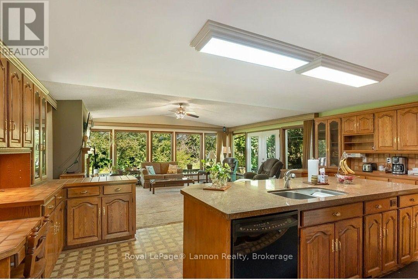
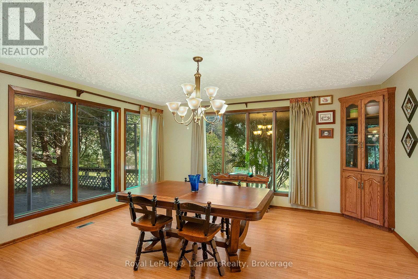
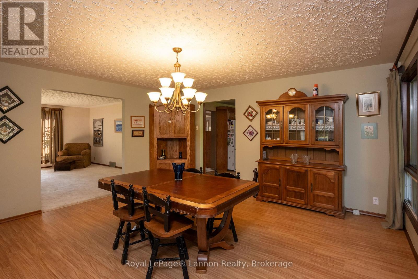
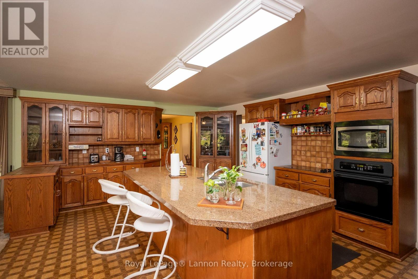
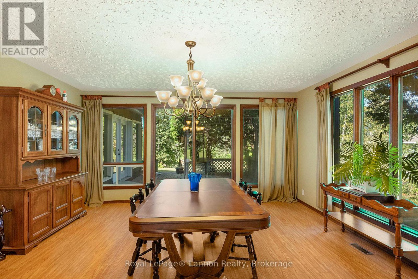
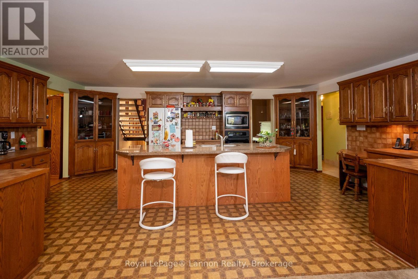
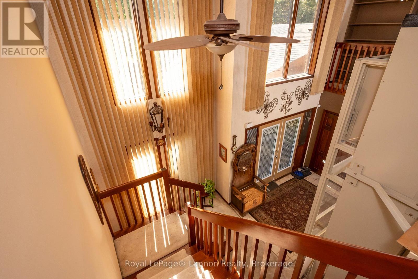
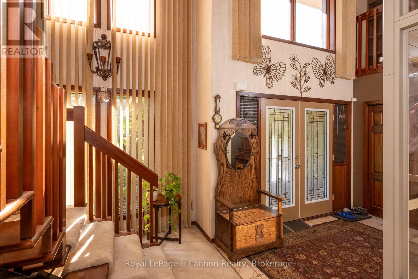
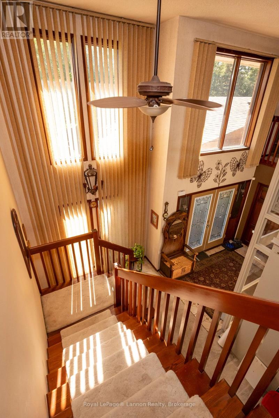
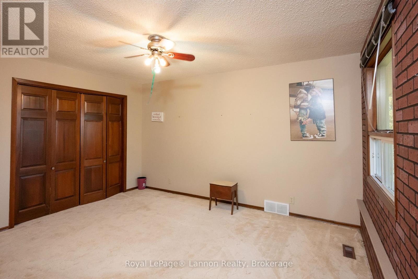
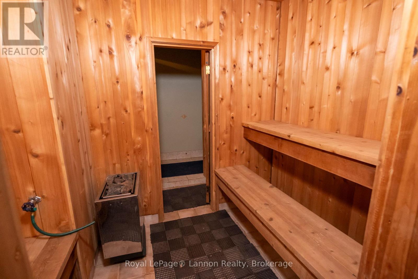
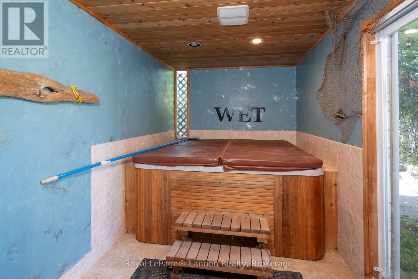
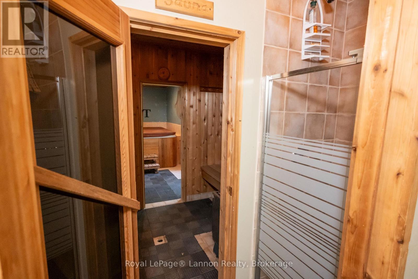
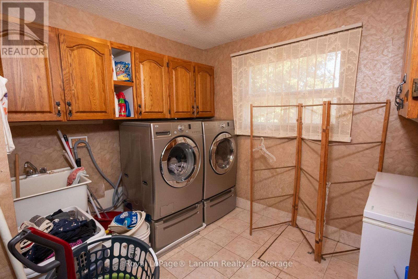
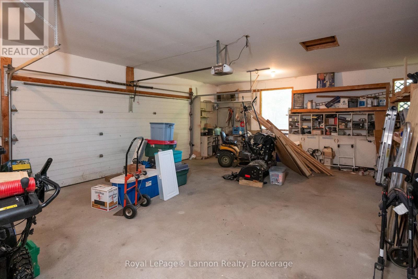
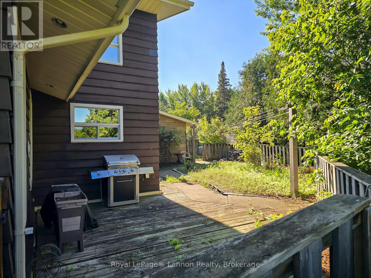
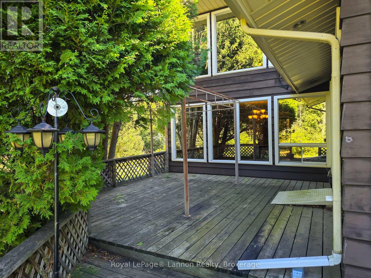
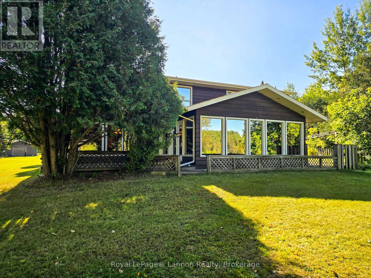
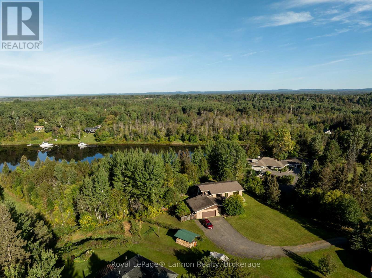
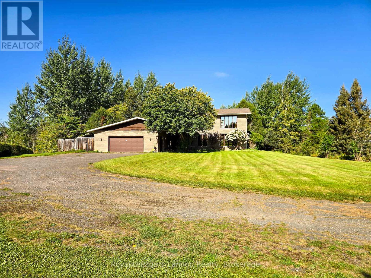
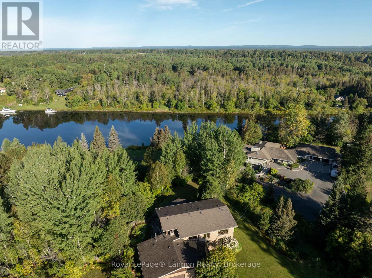
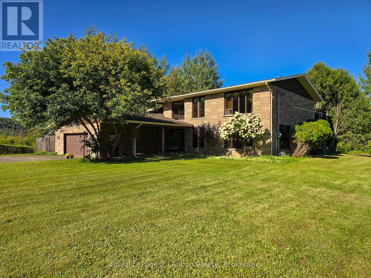
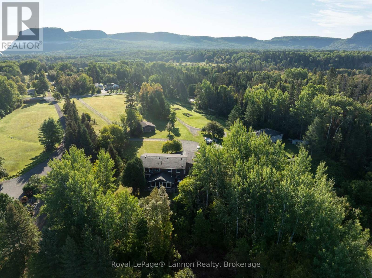
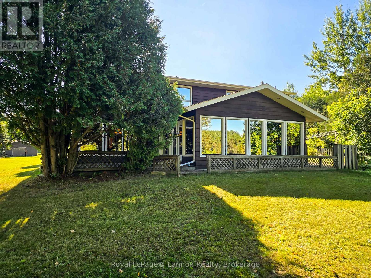
Discover waterfront living on the beautiful Kam River. This spacious four-bedroom, two-bathroom home is situated on an 3.5 acres of riverfront property in a highly desirable area. The open-concept kitchen and family room offer stunning river views and a welcoming space for everyday living and entertaining. Additional living areas include a formal dining room and a separate living room, providing plenty of space for family and guests. Enjoy the convenience of an attached and detached garage, and main-floor laundry, along with relaxing amenities that include a sauna and hot tub .If you've dreamed of living on the waterfront, this is your opportunity. Call today to schedule your private viewing. (id:15069)
Open House
This property has open houses!
September
19
Saturday
Starts at:
2:00 pm
Ends at:3:30 pm
Property Details
| MLS® Number | X13786432 |
| Property Type | Single Family |
| Community Name | Rosslyn Road |
| Easement | None |
| Equipment Type | Water Heater |
| Features | Sauna |
| Parking Space Total | 5 |
| Rental Equipment Type | Water Heater |
| View Type | River View, Direct Water View |
| Water Front Name | Kaministiquia River |
| Water Front Type | Waterfront On River |
Building
| Bathroom Total | 2 |
| Bedrooms Above Ground | 4 |
| Bedrooms Total | 4 |
| Age | 31 To 50 Years |
| Appliances | Oven - Built-in, Dryer, Freezer, Washer, Window Coverings, Refrigerator |
| Basement Type | Crawl Space |
| Construction Style Attachment | Detached |
| Cooling Type | Central Air Conditioning |
| Exterior Finish | Brick |
| Foundation Type | Poured Concrete |
| Heating Fuel | Natural Gas |
| Heating Type | Forced Air |
| Stories Total | 2 |
| Size Interior | 2,500 - 3,000 Sqft |
| Type | House |
| Utility Water | Municipal Water |
Parking
| Attached Garage | |
| Garage |
Land
| Access Type | Public Road |
| Acreage | Yes |
| Sewer | Septic System |
| Size Depth | 962 Ft |
| Size Frontage | 149 Ft ,9 In |
| Size Irregular | 149.8 X 962 Ft |
| Size Total Text | 149.8 X 962 Ft|2 - 4.99 Acres |
Rooms
| Level | Type | Length | Width | Dimensions |
|---|---|---|---|---|
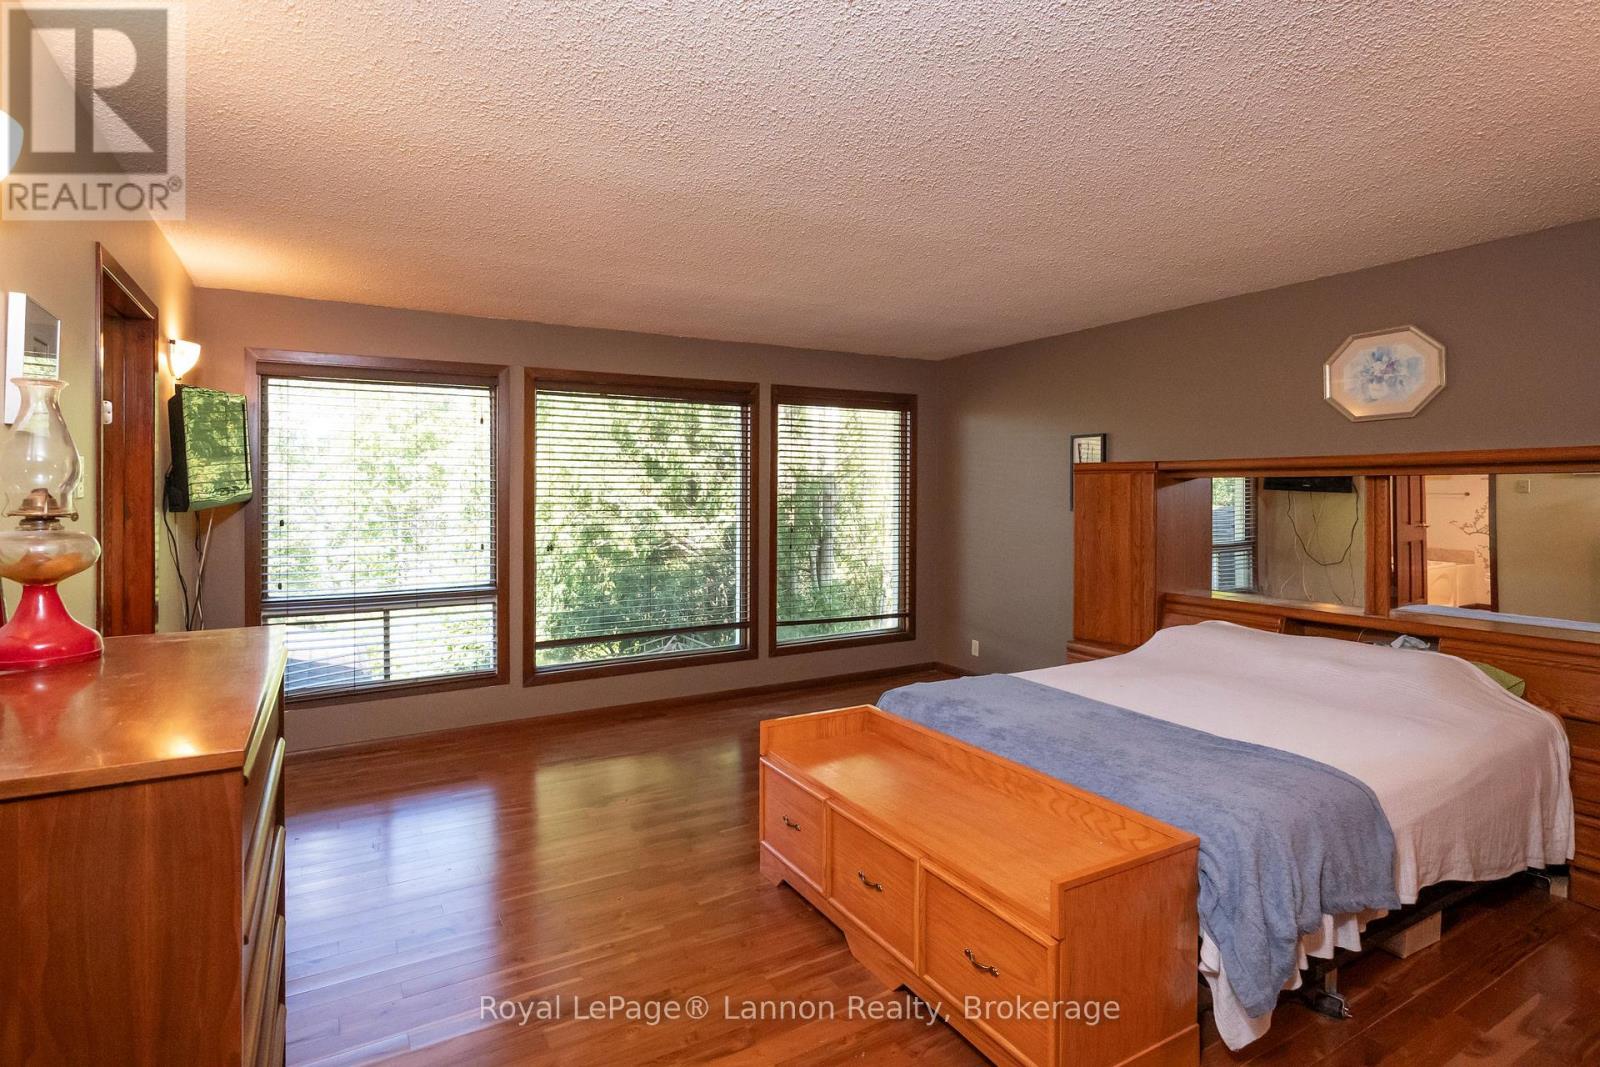
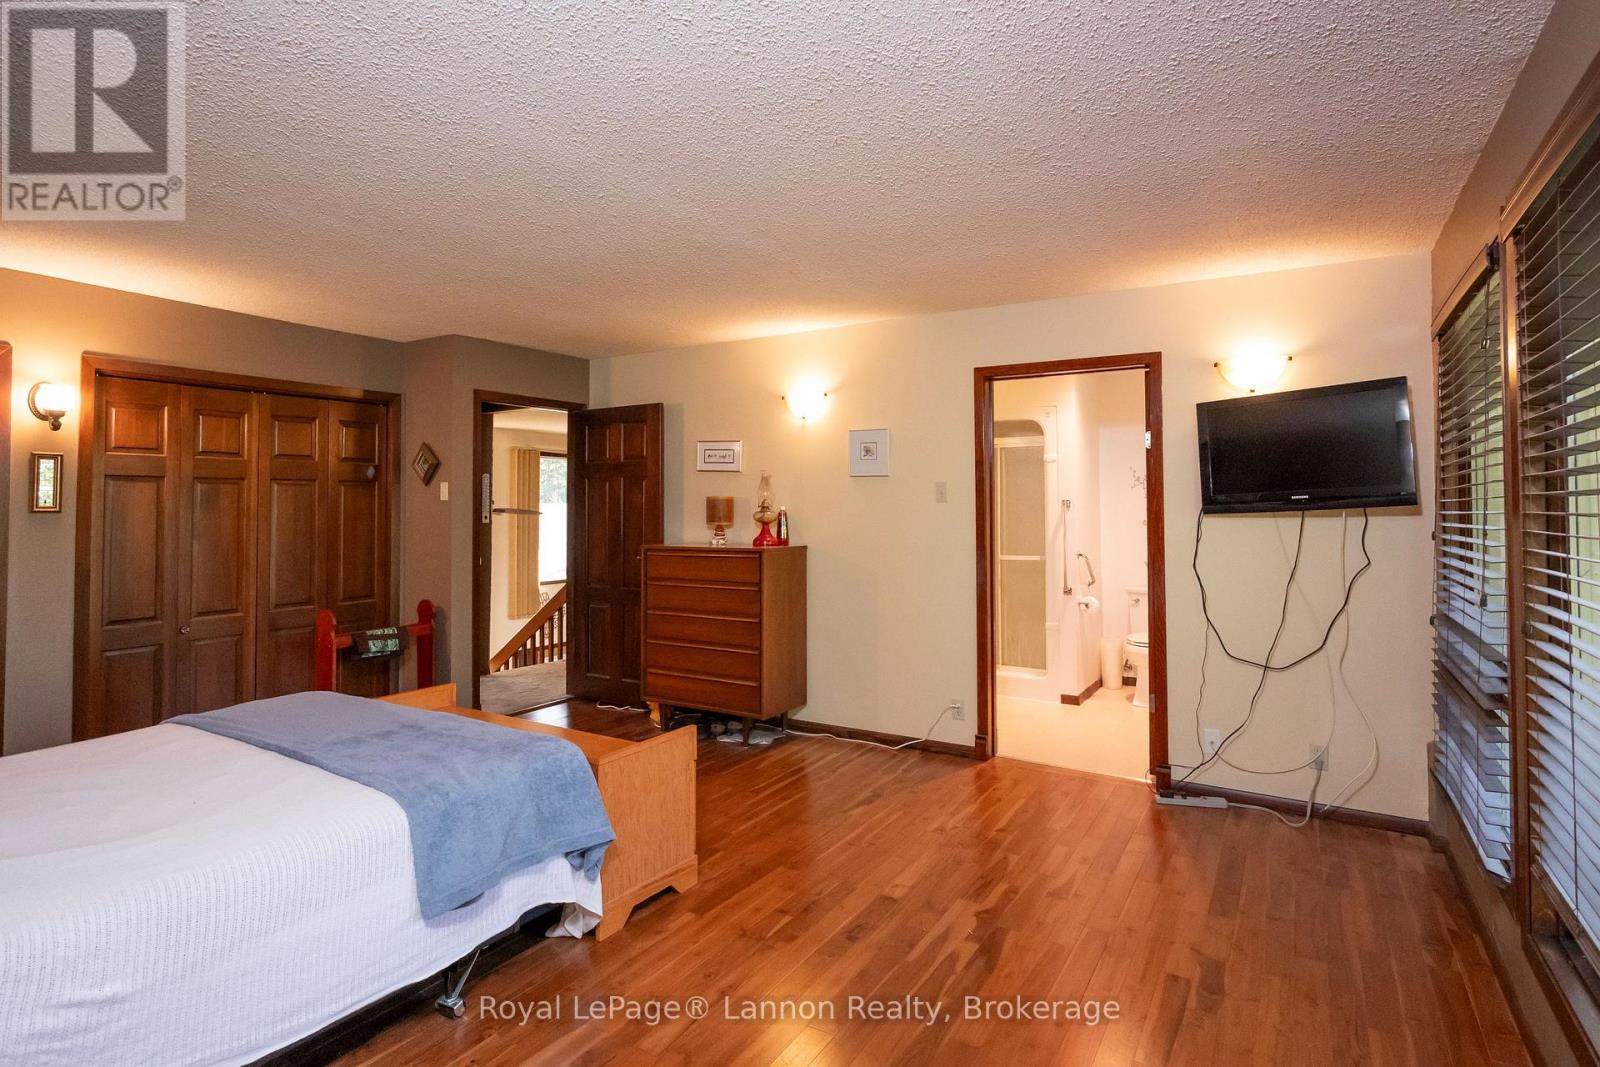
| Second Level | Primary Bedroom | 0.38 m | 5.49 m | 0.38 m x 5.49 m |
| Second Level | Bedroom 2 | 3.96 m | 4.57 m | 3.96 m x 4.57 m |
| Second Level | Bedroom 3 | 3.05 m | 6.71 m | 3.05 m x 6.71 m |
| Second Level | Bedroom 4 | 4.57 m | 3.96 m | 4.57 m x 3.96 m |
| Main Level | Kitchen | 6.4 m | 4.88 m | 6.4 m x 4.88 m |
| Main Level | Family Room | 4.88 m | 5.18 m | 4.88 m x 5.18 m |
| Main Level | Dining Room | 4.57 m | 4.88 m | 4.57 m x 4.88 m |
| Main Level | Living Room | 5.18 m | 6.4 m | 5.18 m x 6.4 m |
| Main Level | Laundry Room | 2.44 m | 3.05 m | 2.44 m x 3.05 m |
https://www.realtor.ca/real-estate/30281155/1319-victor-street-thunder-bay-rosslyn-road-rosslyn-road
Contact Us
Contact us for more information

This REALTOR.ca listing content is owned and licensed by REALTOR® members of The Canadian Real Estate Association
The trademarks REALTOR®, REALTORS®, and the REALTOR® logo are controlled by The Canadian Real Estate Association (CREA) and identify real estate professionals who are members of CREA. The trademarks MLS®, Multiple Listing Service® and the associated logos are owned by The Canadian Real Estate Association (CREA) and identify the quality of services provided by real estate professionals who are members of CREA. The trademark DDF® is owned by The Canadian Real Estate Association (CREA) and identifies CREA's Data Distribution Facility (DDF®)
September 15 2026 06:08:14
Thunder Bay Real Estate Board
Royal LePage® Lannon Realty