
1312 Thames Street Ottawa, Ontario K1Z 7N4

3 Bedroom
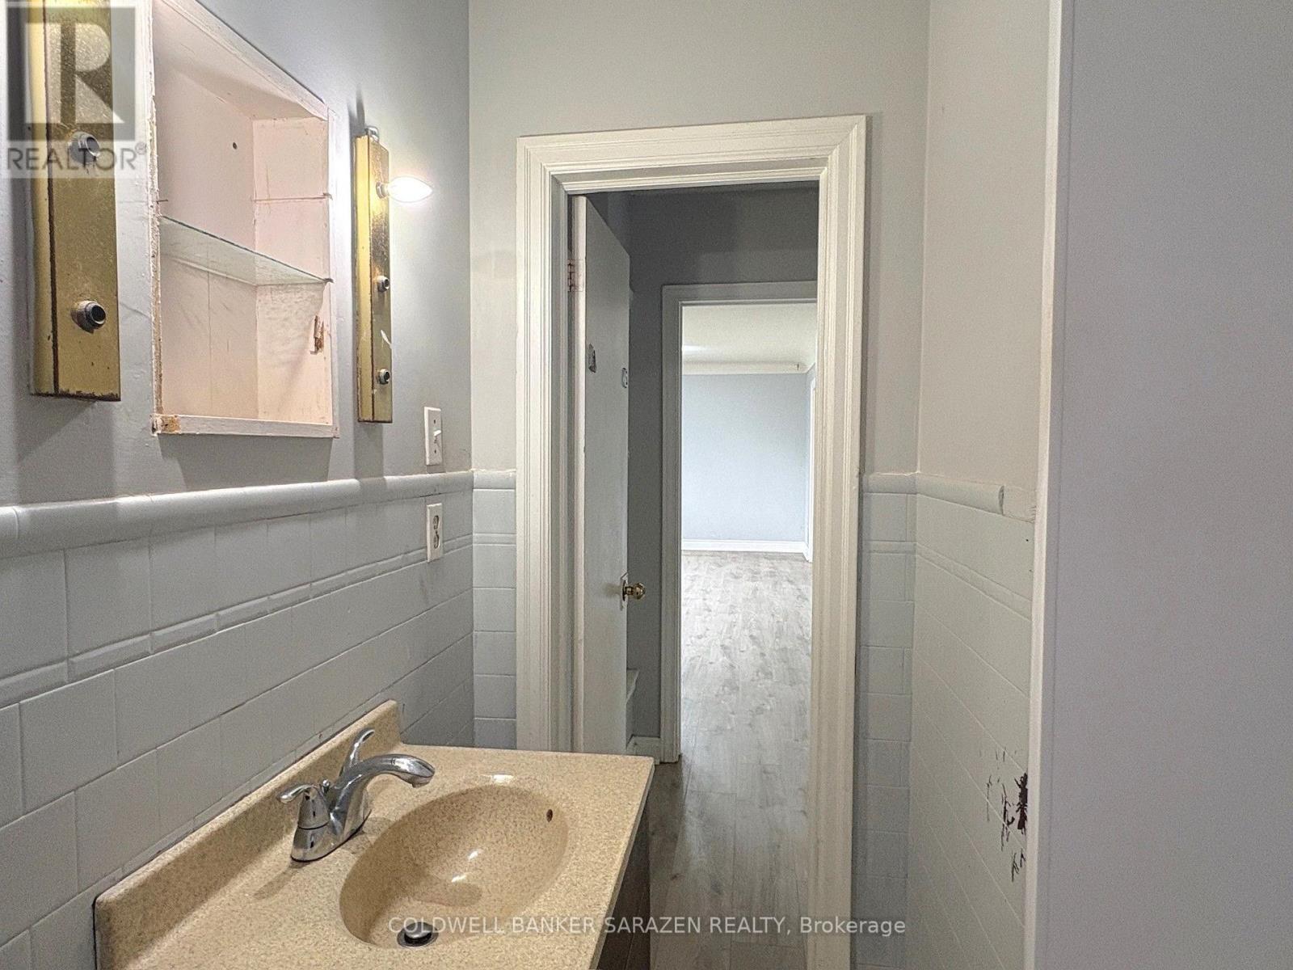
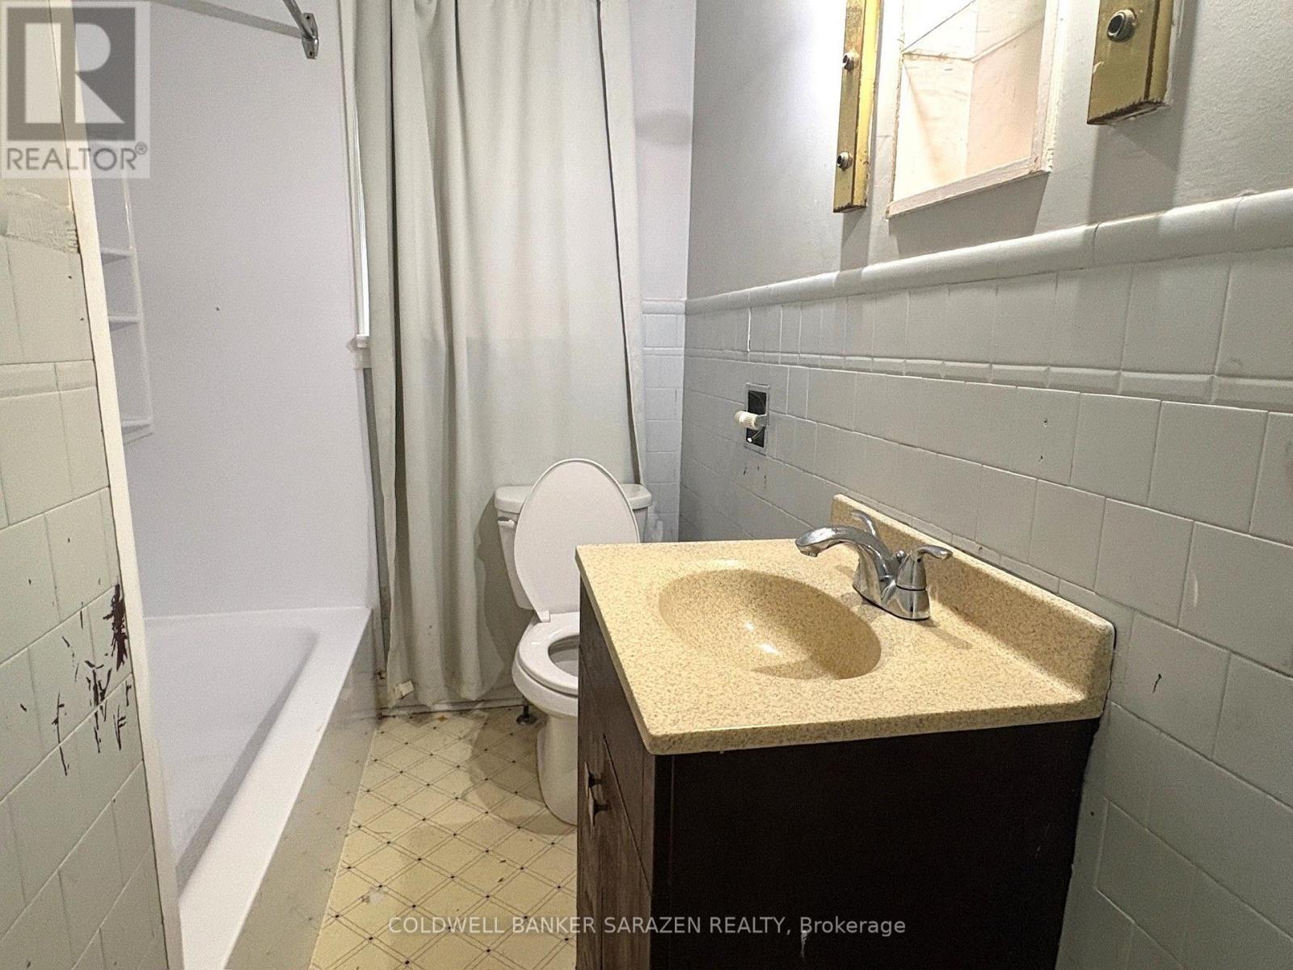
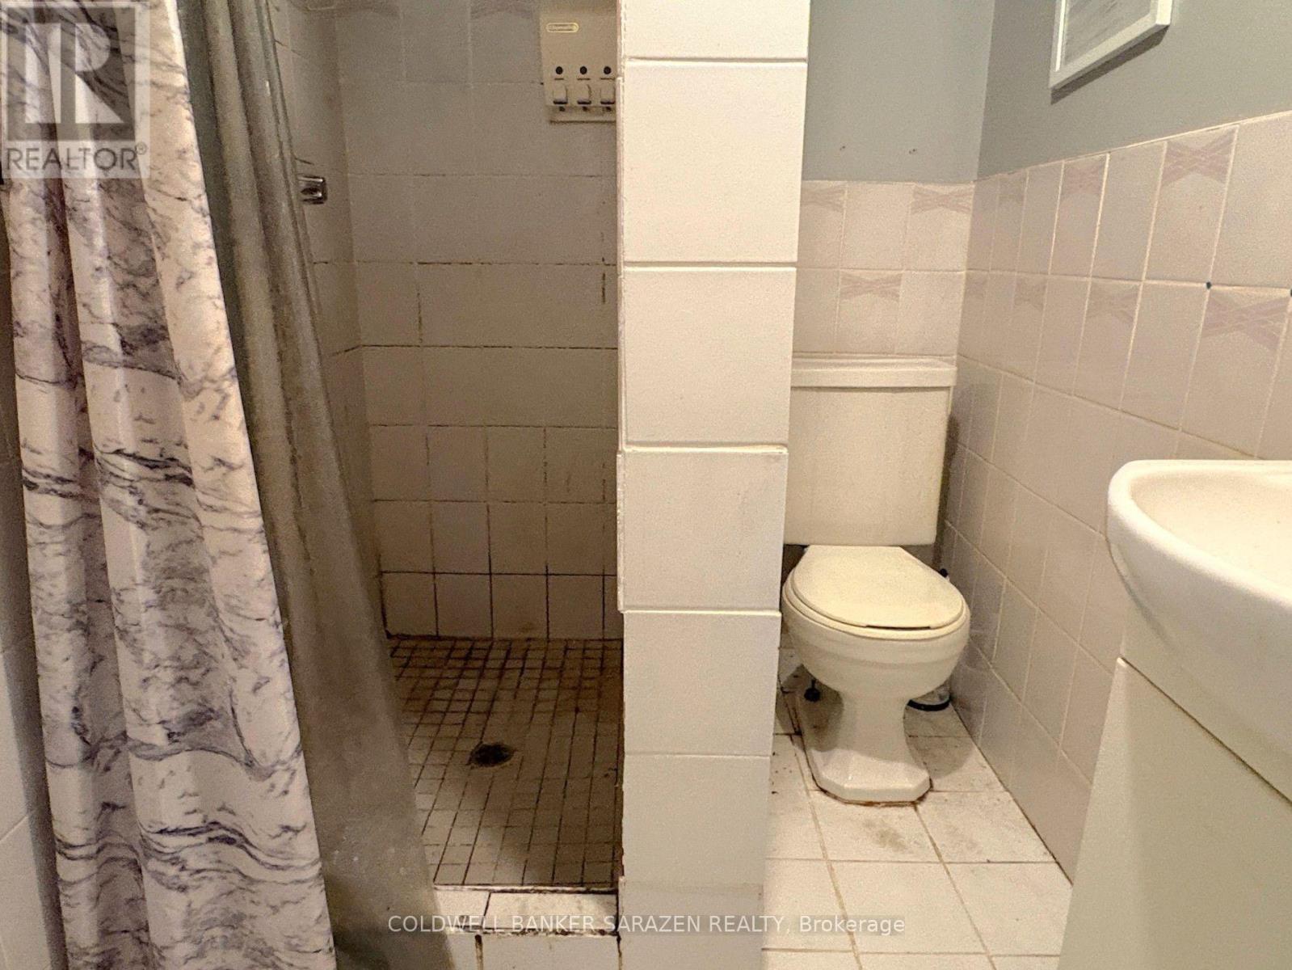
2 Bathroom
700 - 1,100 sqft
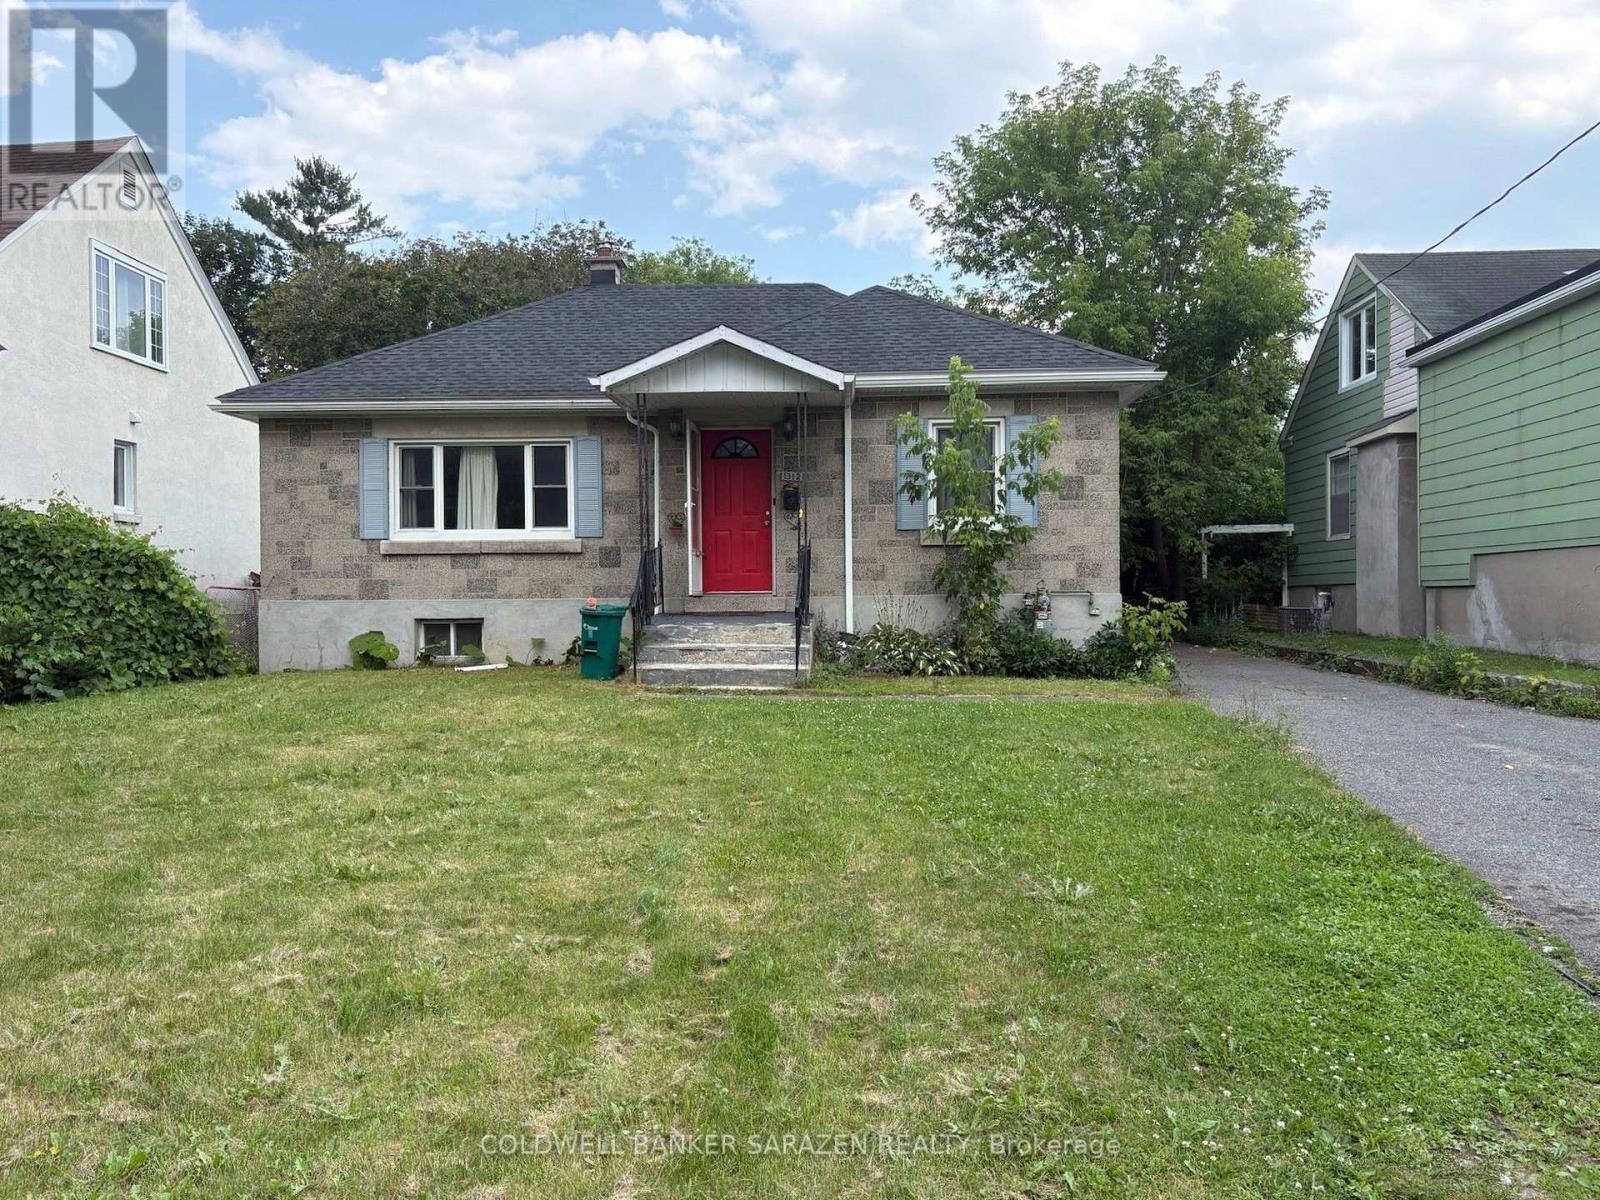
Bungalow
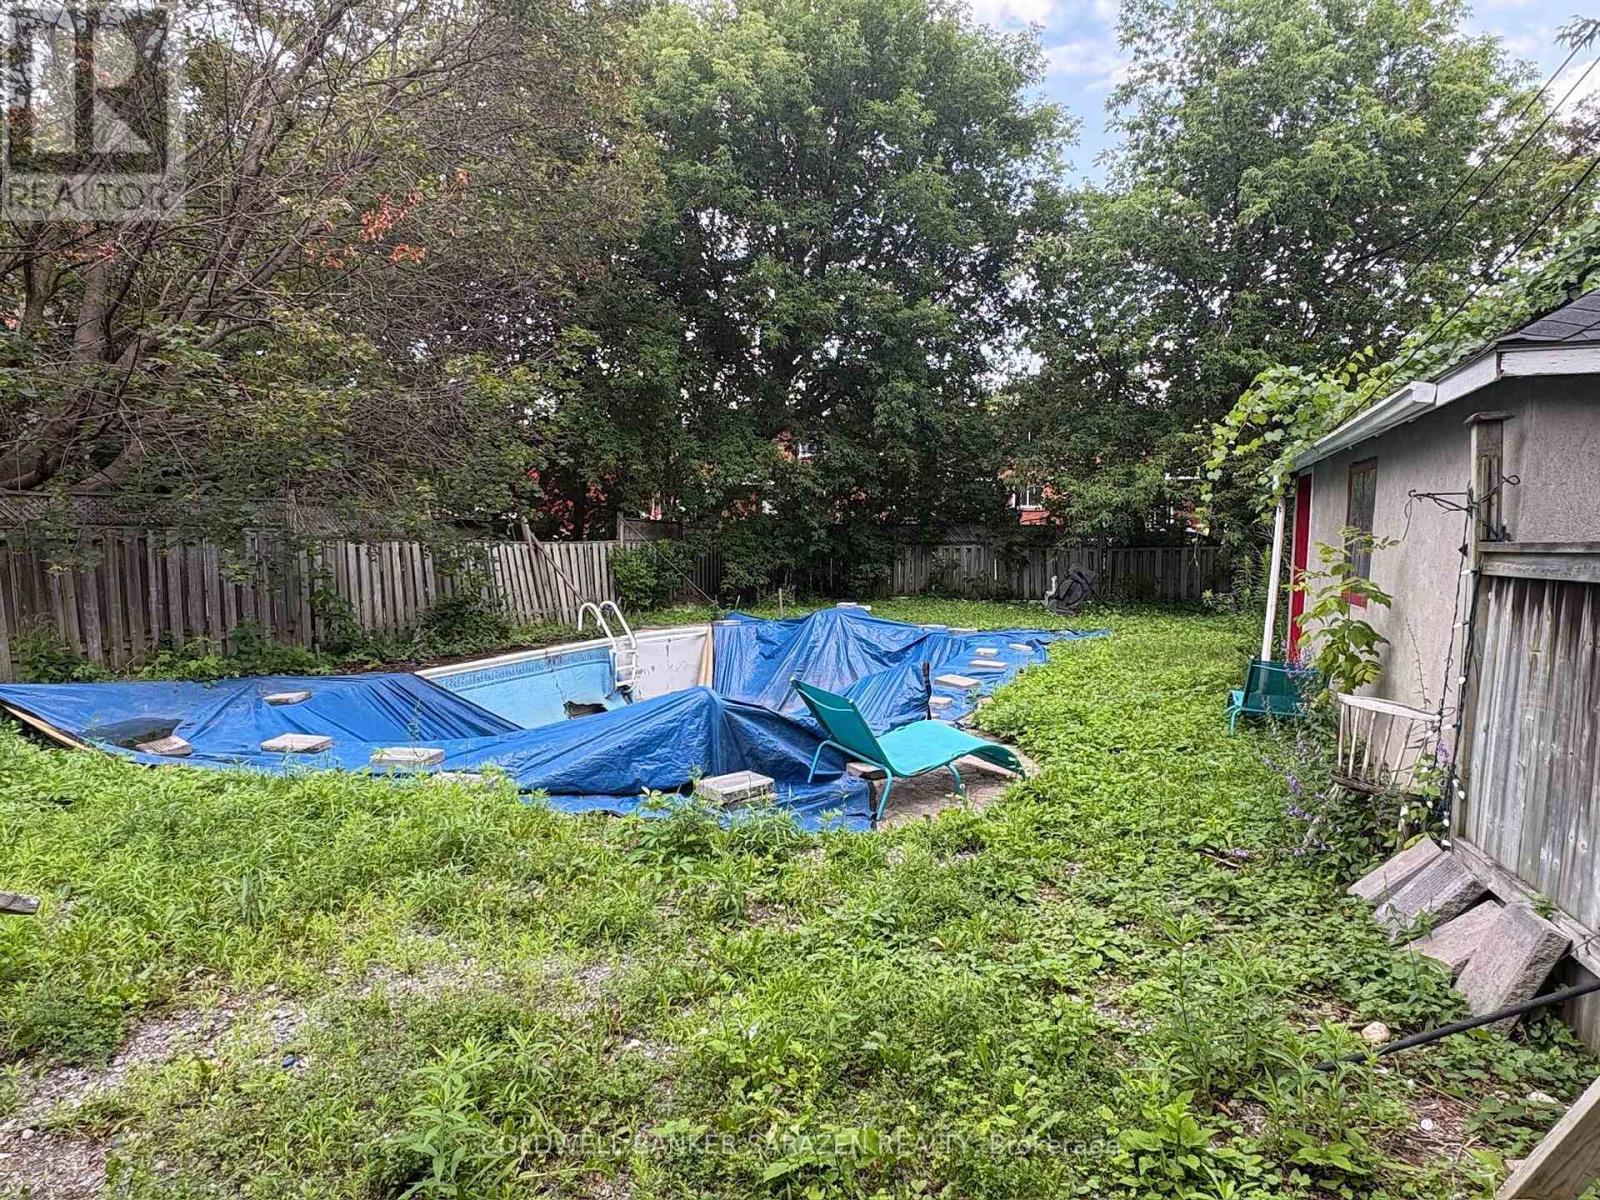
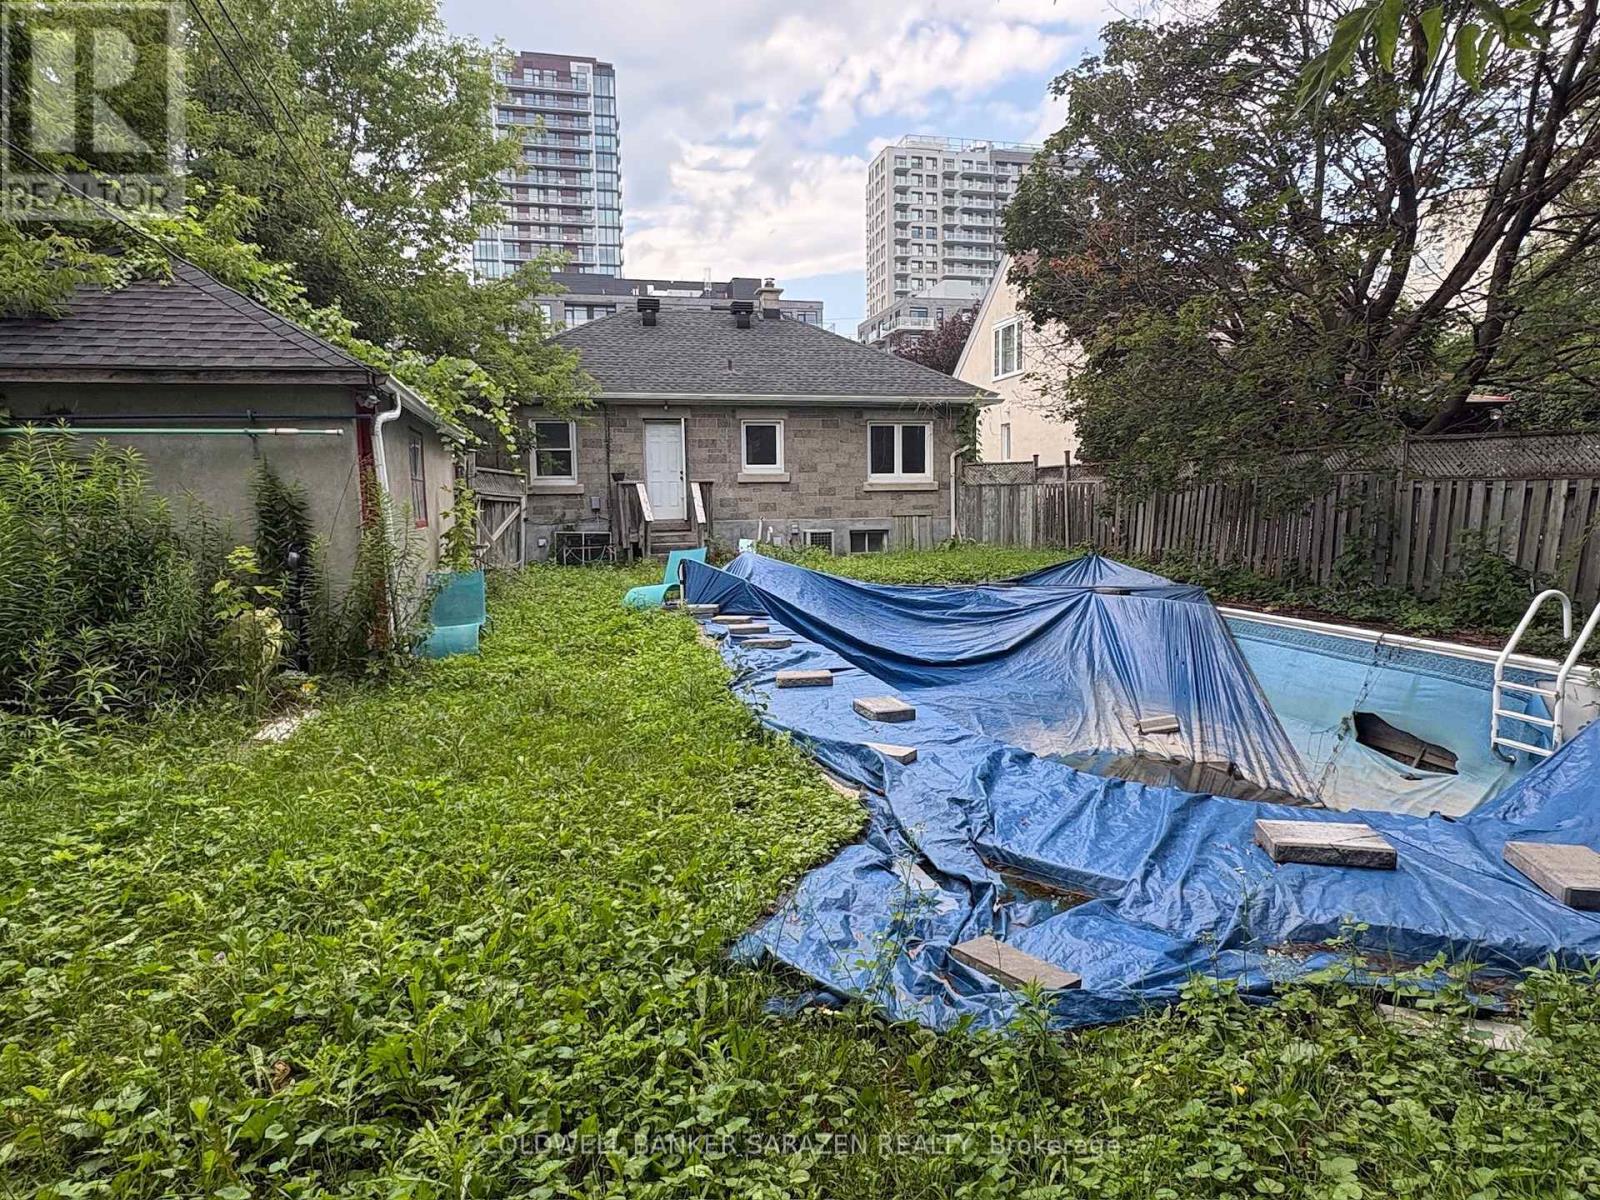
Inground Pool
Central Air Conditioning
Forced Air
$599,900
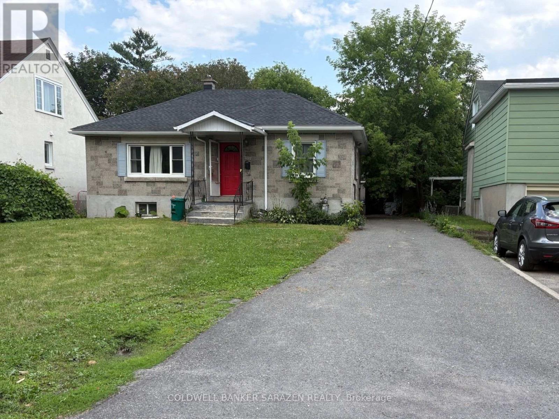
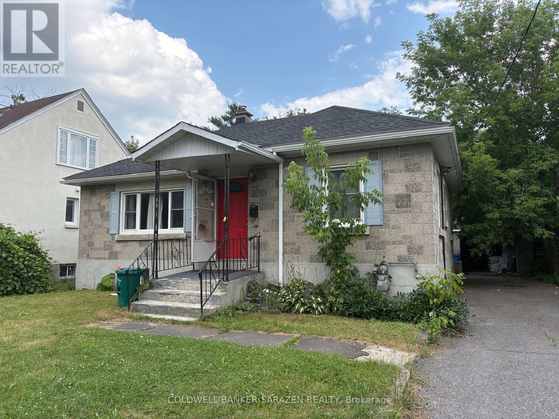
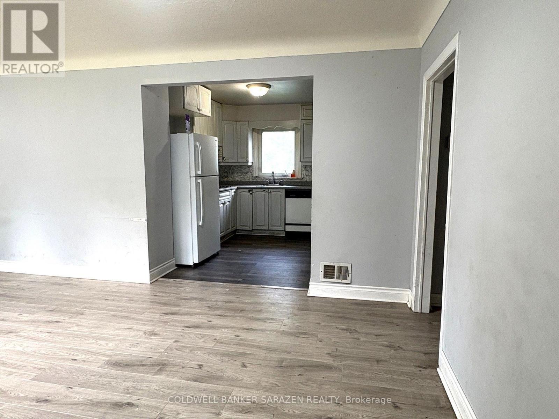
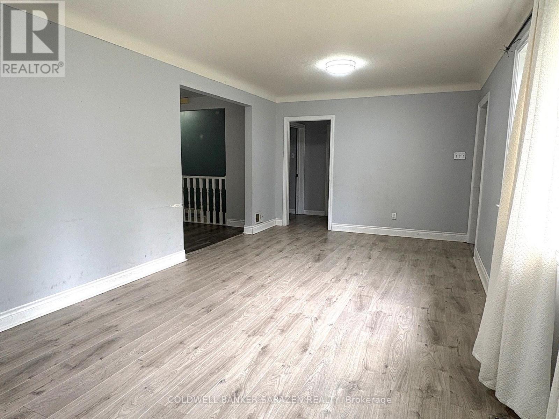
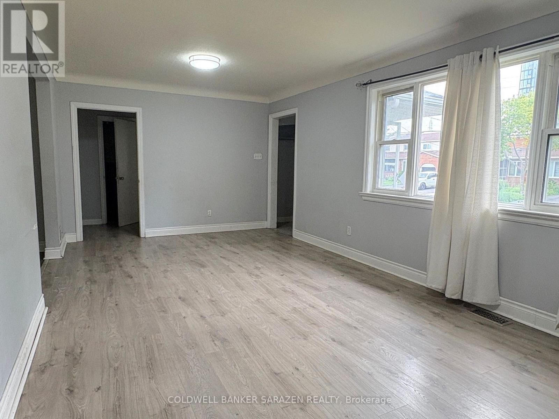
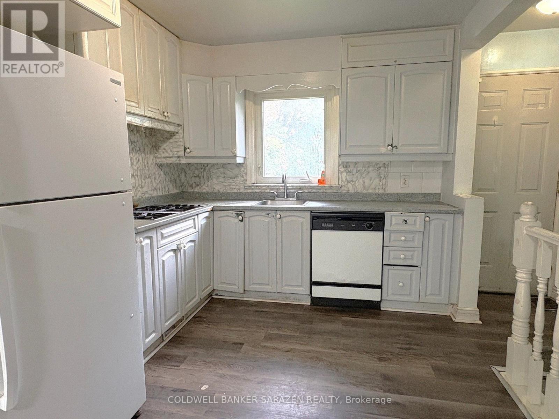
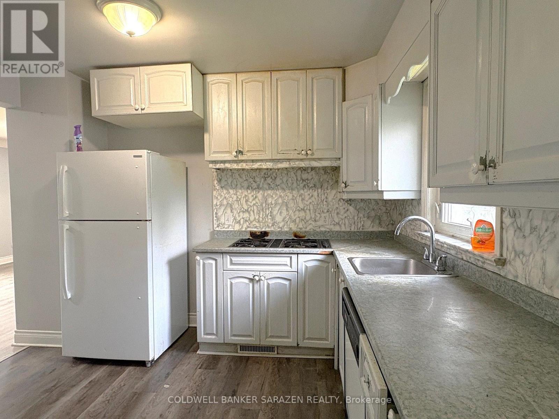
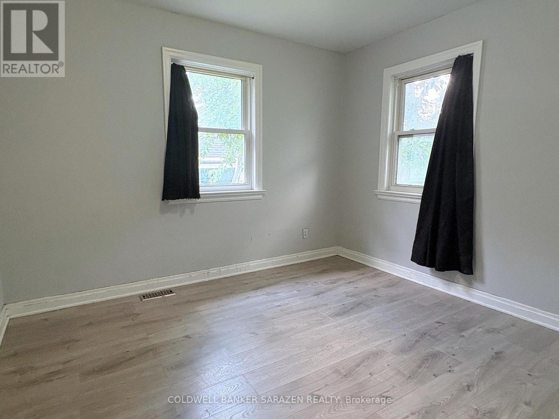
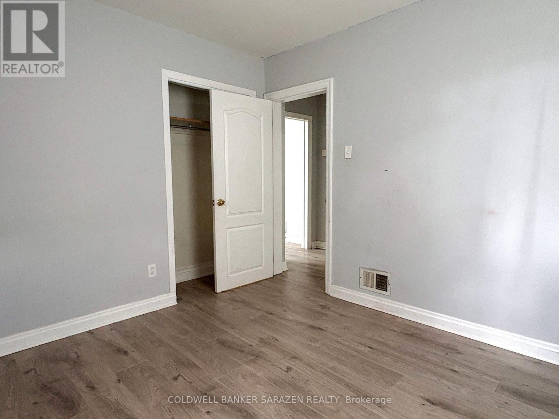
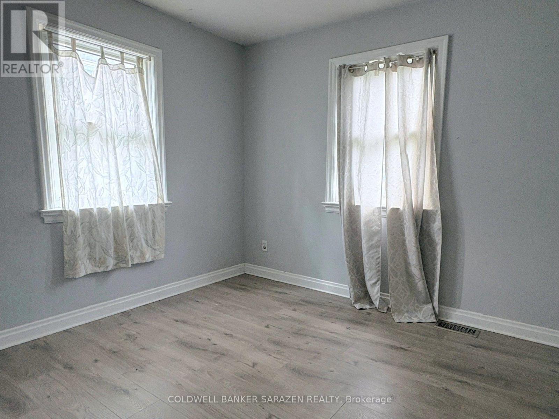
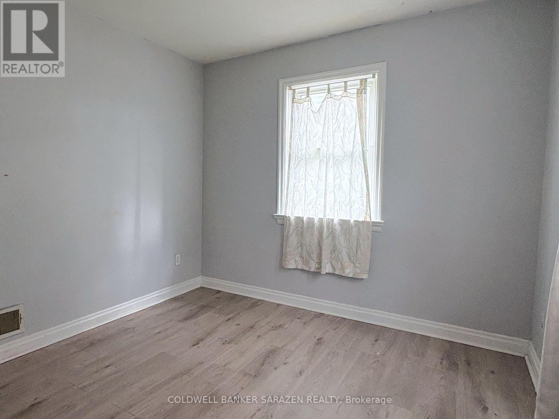
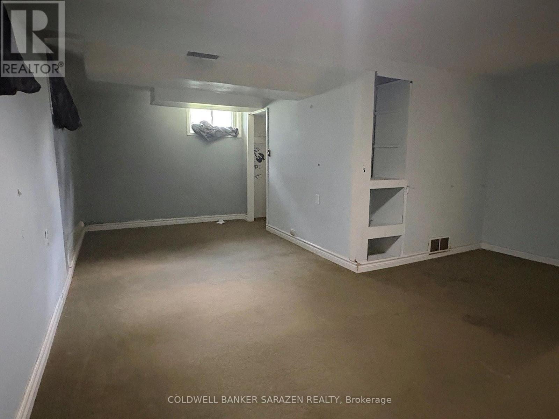
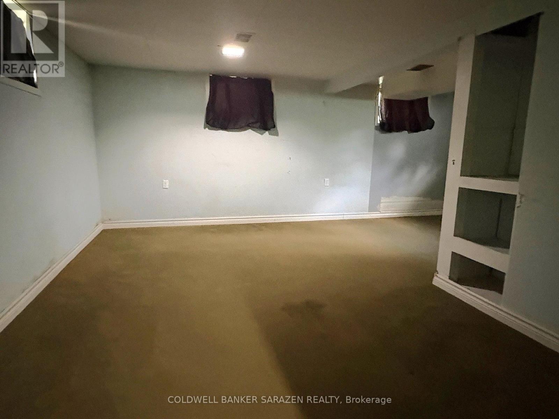
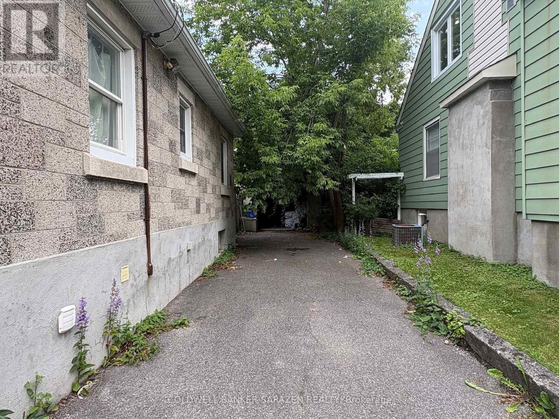
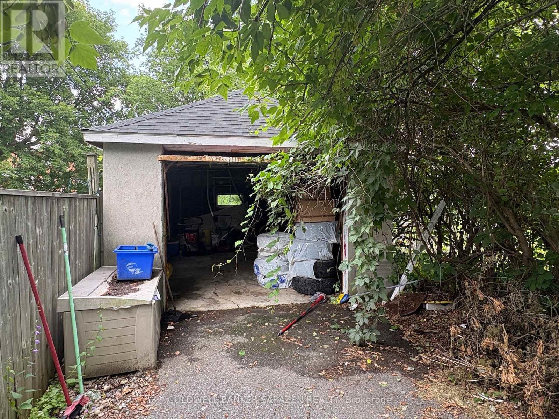
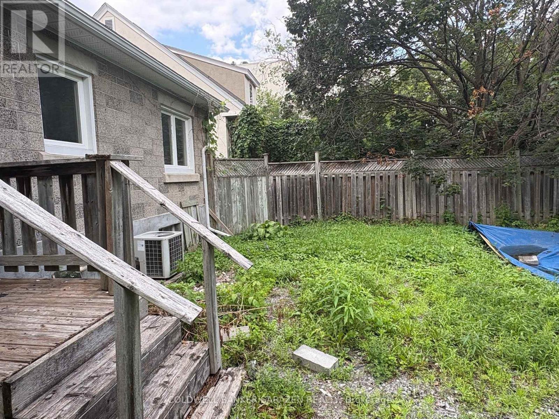
Attention Builders, Investors & First-Time Buyers! Incredible opportunity to own an affordable detached bungalow on a premium, oversized 50' x 150' deep lot in a highly sought-after location. Zoning is N3B, offering massive potential for custom redevelopment, expansion, or adding secondary dwelling units. The property features a solid structural footprint including 3 bedrooms, 2 baths, a detached garage, an inground pool, and a finished lower level-offering a versatile canvas for your renovation ideas. Unbeatable location steps from Carling Ave, Merivale Rd, major transit, shopping, parks, and easy access to Hwy 416/417. This property provides the perfect blank slate to build your dream home or maximize investment yields in a thriving neighborhood. Don't miss this rare land value opportunity! (id:15069)
Property Details
| MLS® Number | X13557668 |
| Property Type | Single Family |
| Community Name | 5301 - Carlington |
| Equipment Type | Water Heater |
| Parking Space Total | 4 |
| Pool Type | Inground Pool |
| Rental Equipment Type | Water Heater |
Building
| Bathroom Total | 2 |
| Bedrooms Above Ground | 3 |
| Bedrooms Total | 3 |
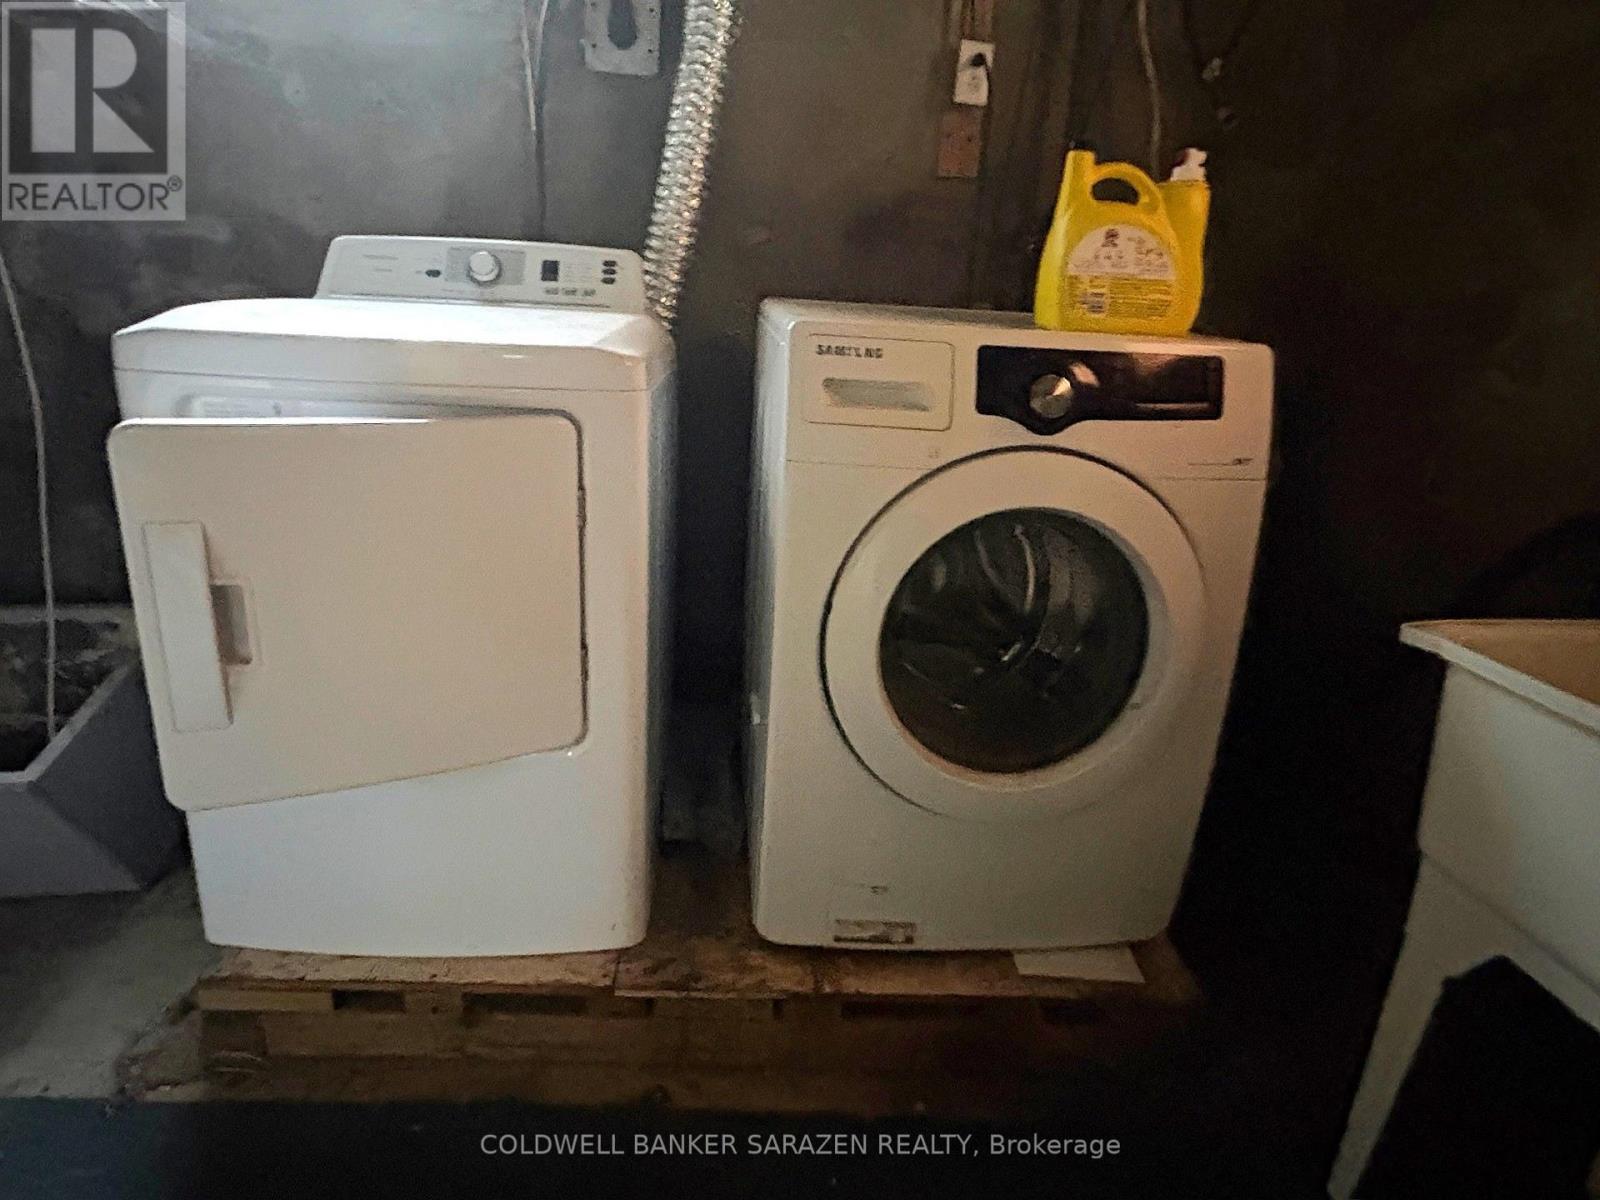
| Appliances | Dishwasher, Dryer, Stove, Washer, Refrigerator |
| Architectural Style | Bungalow |
| Basement Development | Finished |
| Basement Type | Full (finished) |
| Construction Style Attachment | Detached |
| Cooling Type | Central Air Conditioning |
| Exterior Finish | Brick |
| Foundation Type | Block |
| Heating Fuel | Natural Gas |
| Heating Type | Forced Air |
| Stories Total | 1 |
| Size Interior | 700 - 1,100 Sqft |
| Type | House |
| Utility Water | Municipal Water |
Parking
| Detached Garage | |
| Garage |
Land
| Acreage | No |
| Sewer | Sanitary Sewer |
| Size Depth | 149 Ft ,8 In |
| Size Frontage | 49 Ft ,10 In |
| Size Irregular | 49.9 X 149.7 Ft |
| Size Total Text | 49.9 X 149.7 Ft |
Rooms
| Level | Type | Length | Width | Dimensions |
|---|---|---|---|---|
| Basement | Recreational, Games Room | 6.09 m | 3.65 m | 6.09 m x 3.65 m |
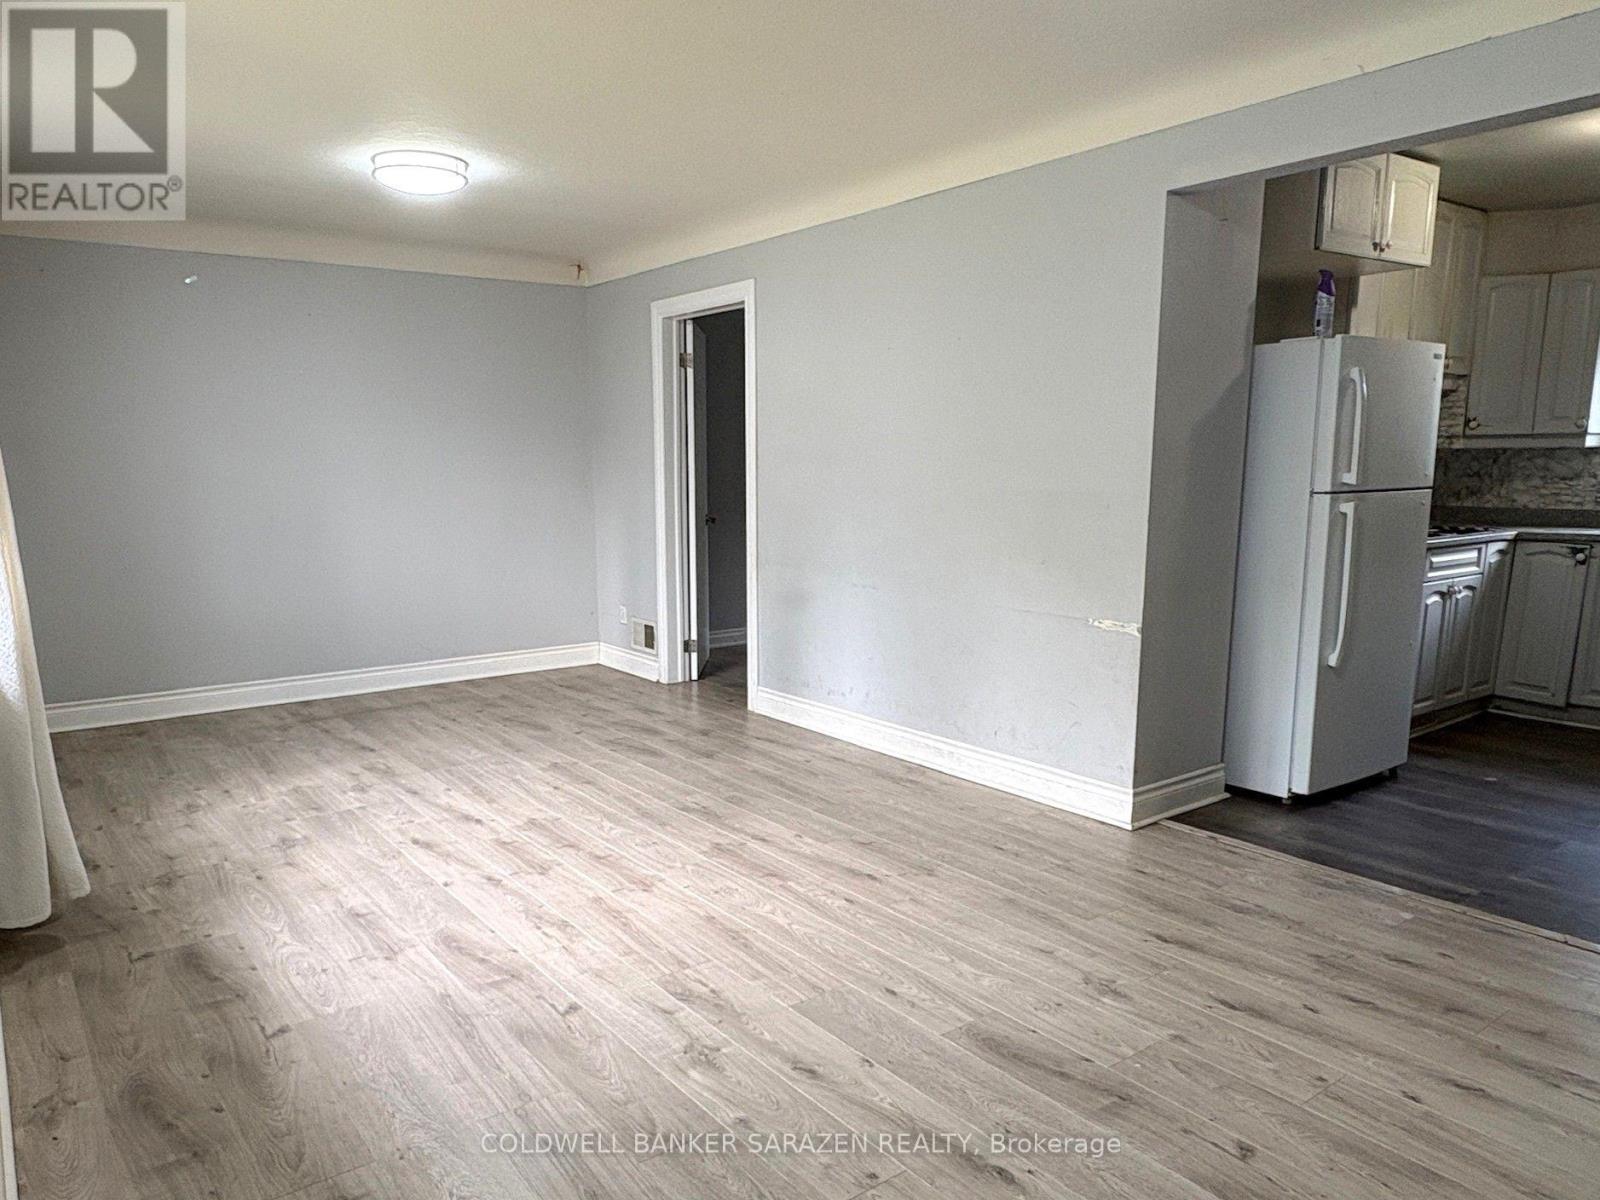
| Main Level | Living Room | 6.7 m | 3.04 m | 6.7 m x 3.04 m |
| Main Level | Dining Room | 3.04 m | 3.04 m | 3.04 m x 3.04 m |
| Main Level | Kitchen | 3.65 m | 3.04 m | 3.65 m x 3.04 m |
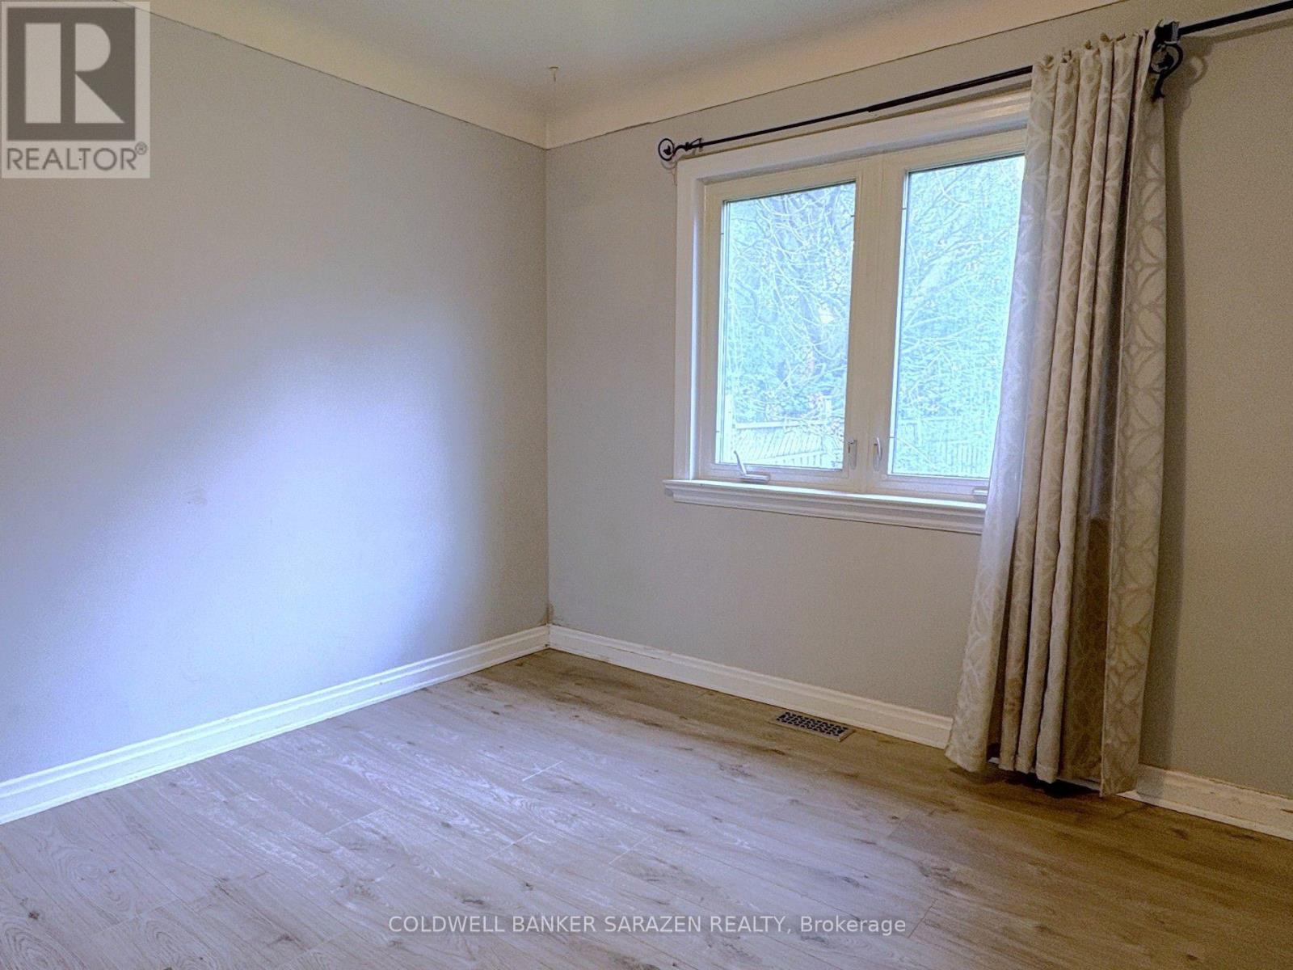
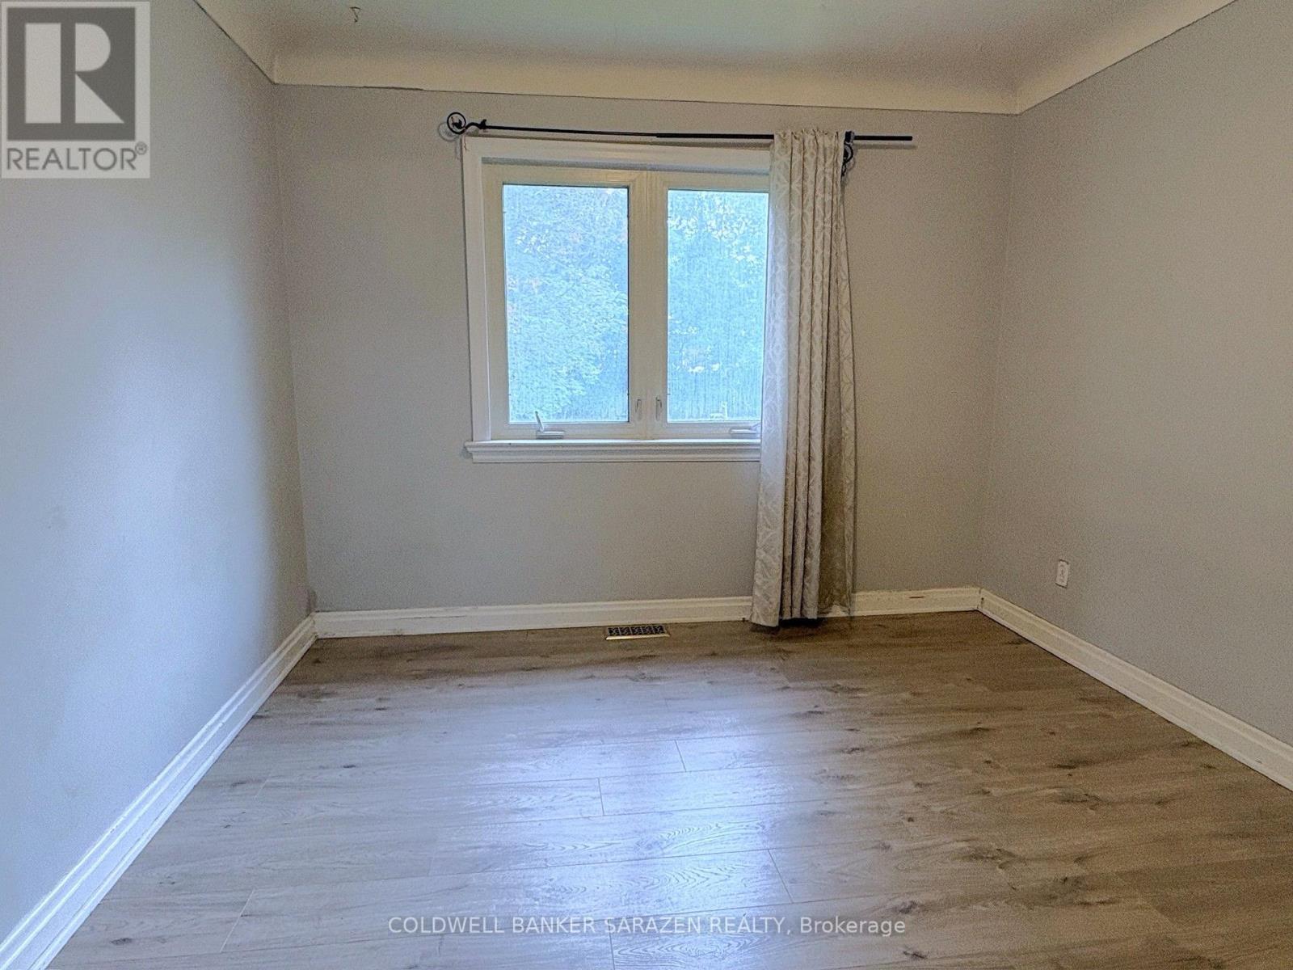
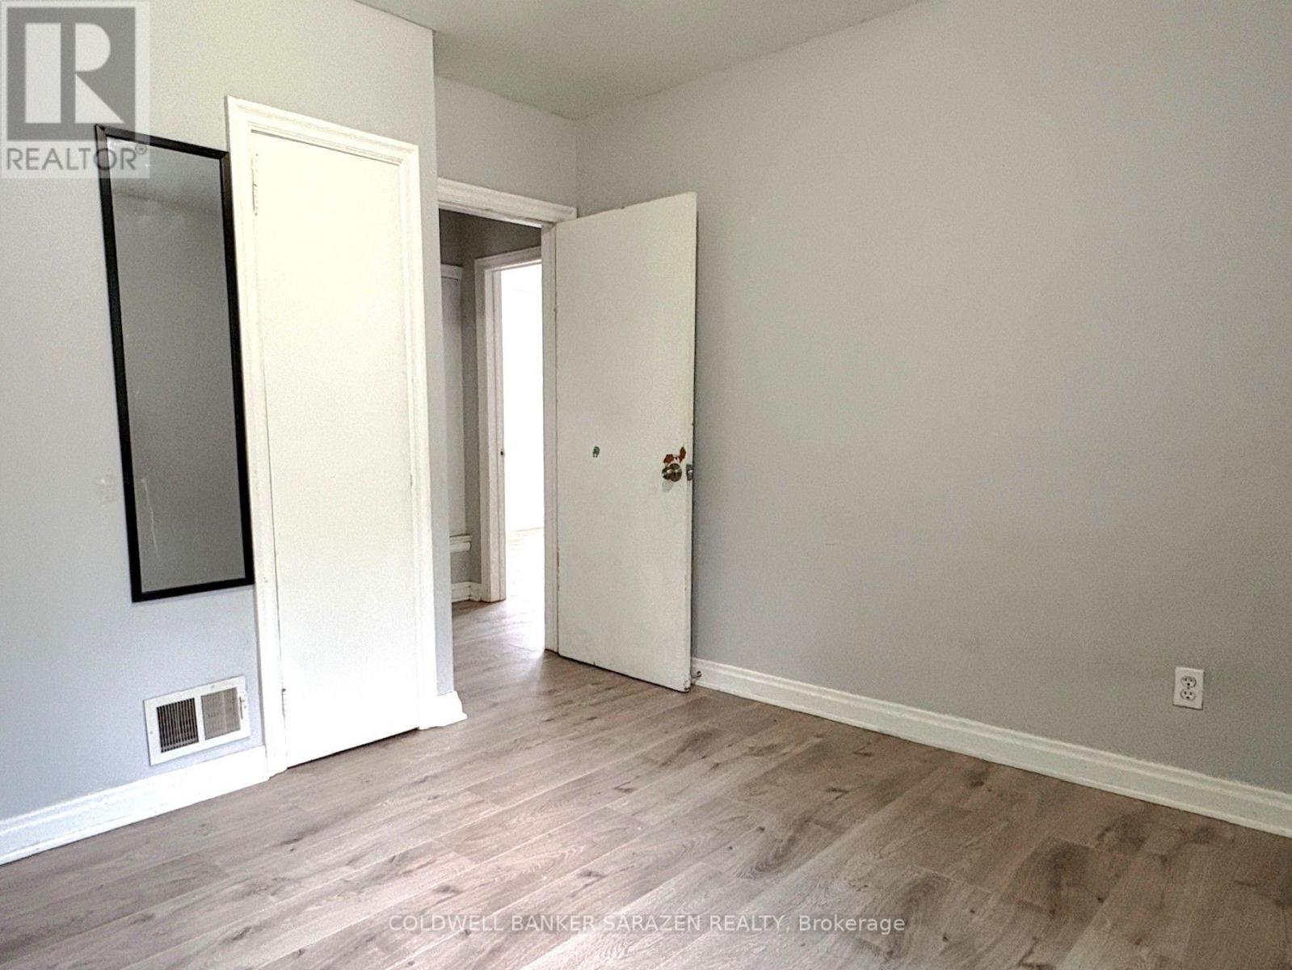
| Main Level | Bedroom | 3.04 m | 3.04 m | 3.04 m x 3.04 m |
| Main Level | Bedroom 3 | 3.04 m | 2.74 m | 3.04 m x 2.74 m |
| Main Level | Bedroom 2 | 3.04 m | 3.04 m | 3.04 m x 3.04 m |
https://www.realtor.ca/real-estate/30026485/1312-thames-street-ottawa-5301-carlington
Contact Us
Contact us for more information

This REALTOR.ca listing content is owned and licensed by REALTOR® members of The Canadian Real Estate Association
The trademarks REALTOR®, REALTORS®, and the REALTOR® logo are controlled by The Canadian Real Estate Association (CREA) and identify real estate professionals who are members of CREA. The trademarks MLS®, Multiple Listing Service® and the associated logos are owned by The Canadian Real Estate Association (CREA) and identify the quality of services provided by real estate professionals who are members of CREA. The trademark DDF® is owned by The Canadian Real Estate Association (CREA) and identifies CREA's Data Distribution Facility (DDF®)
July 13 2026 08:53:17
Ottawa Real Estate Board
Coldwell Banker Sarazen Realty