
131 Leisure Point Road Rideau Lakes, Ontario K0G 1X0
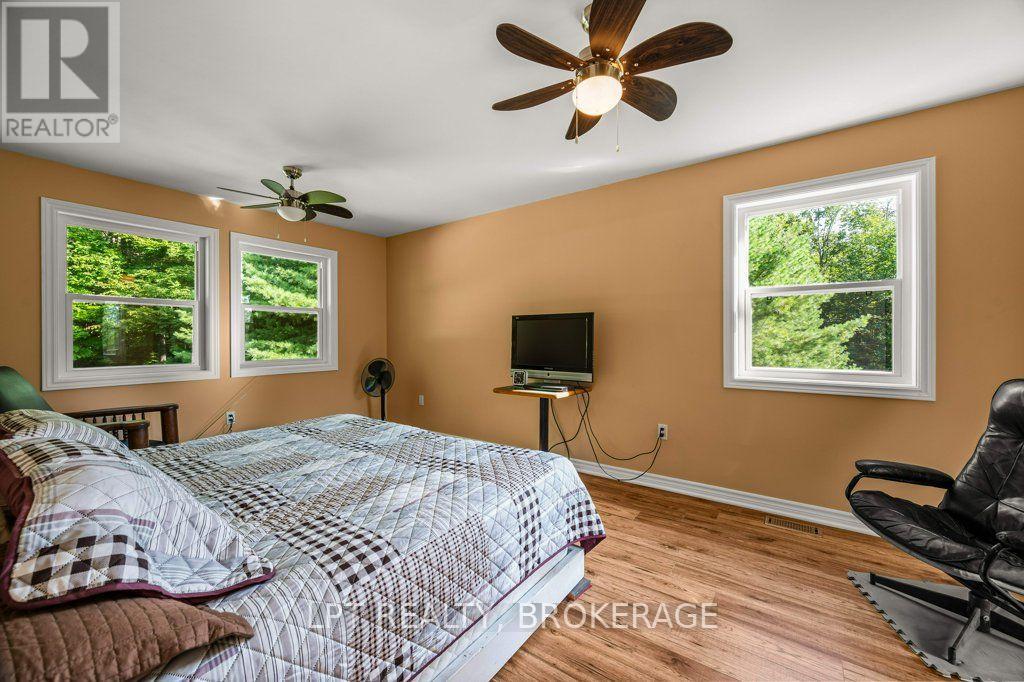
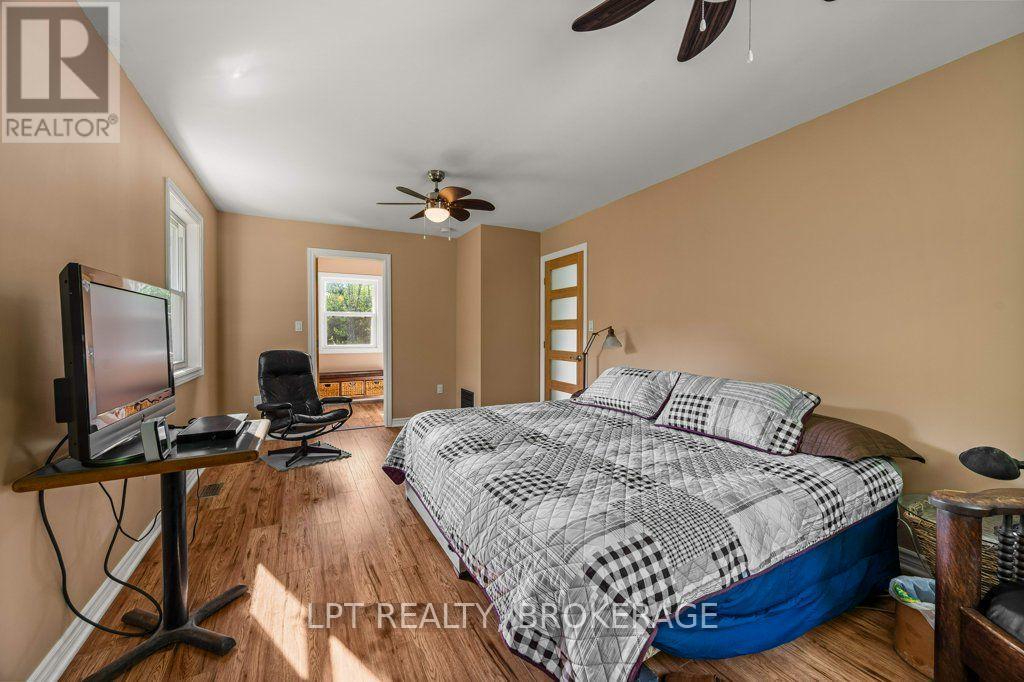

1 Bedroom
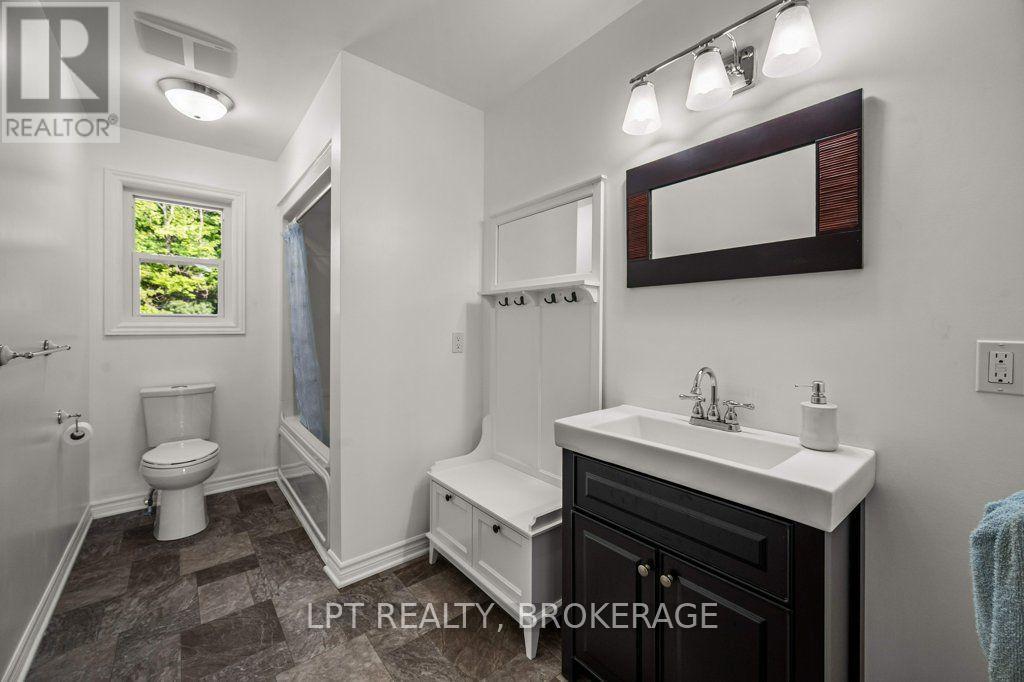
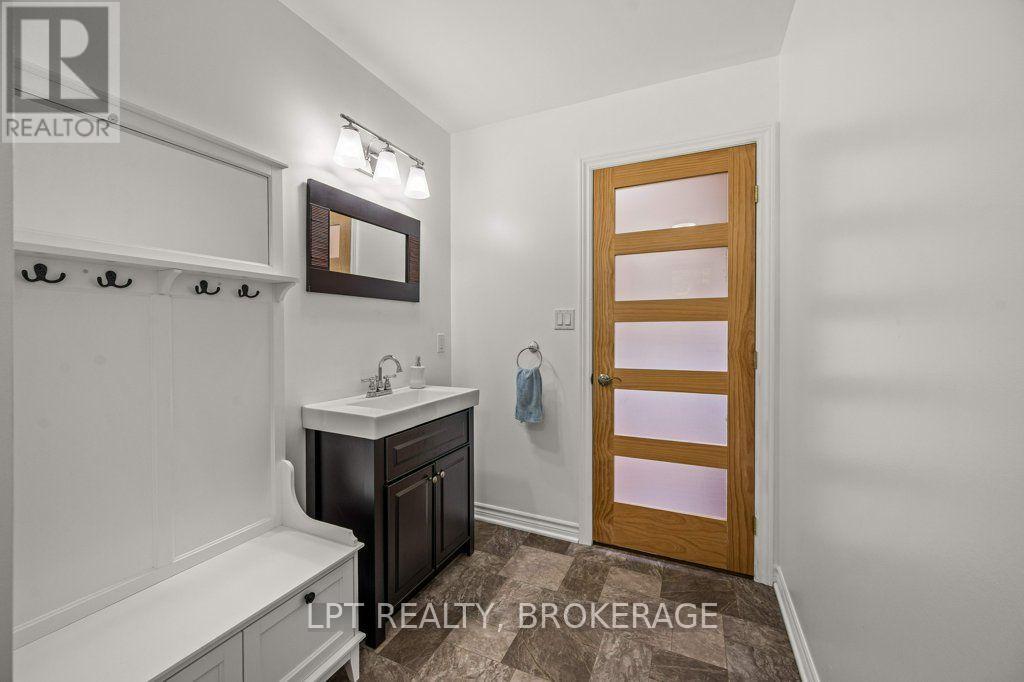
1 Bathroom
1,100 - 1,500 sqft
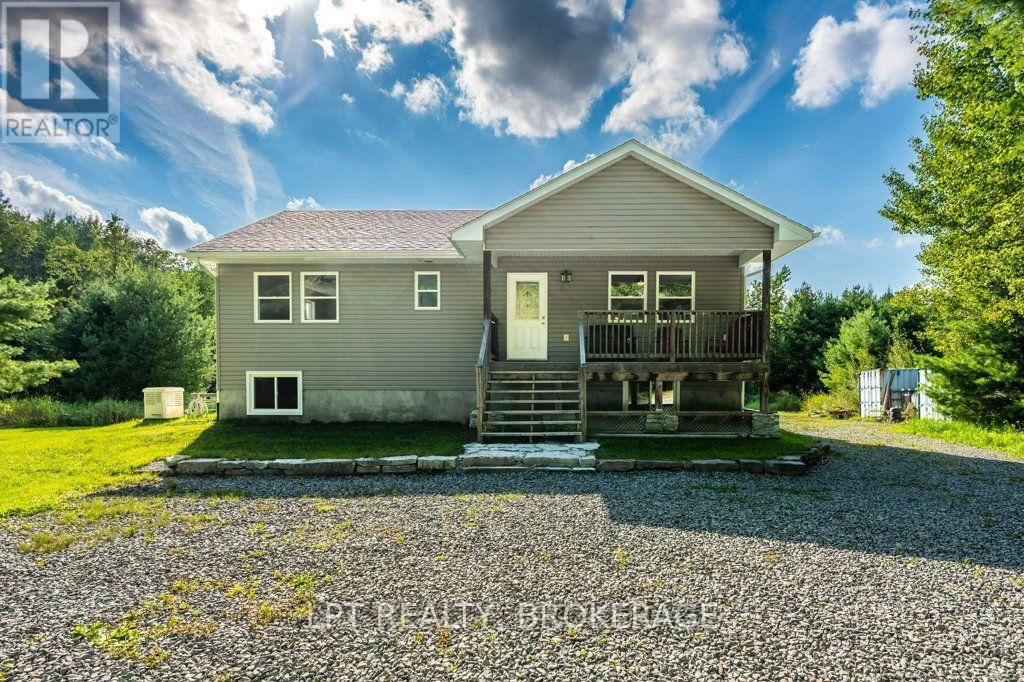
Bungalow
Fireplace
Central Air Conditioning
Forced Air
Waterfront On Lake
$534,900
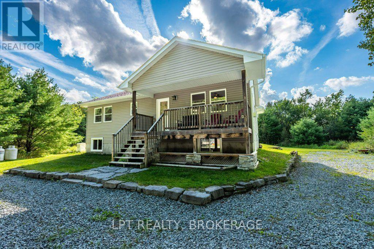
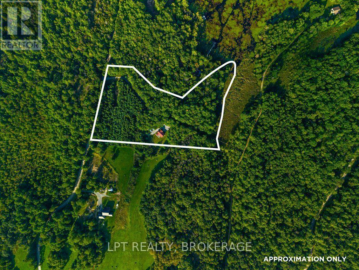
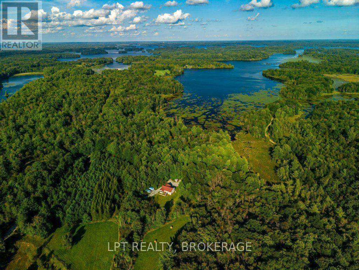
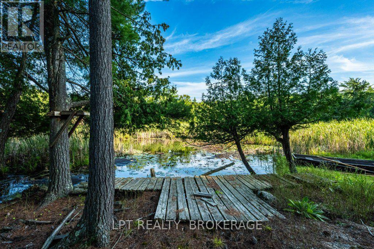
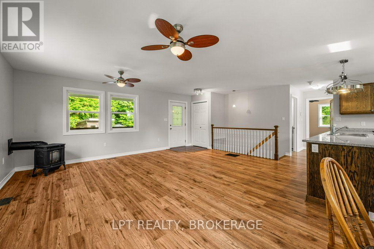
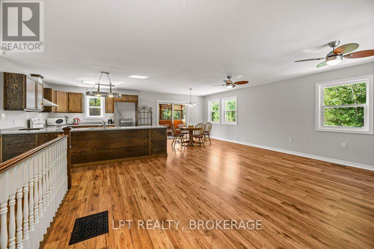
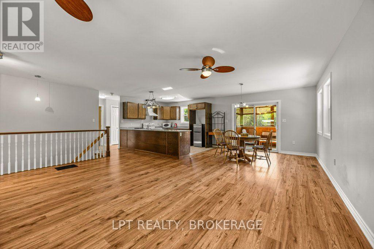
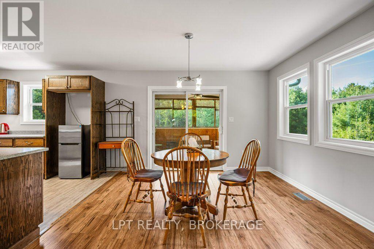
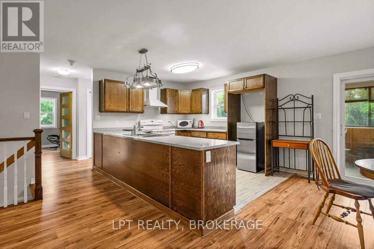
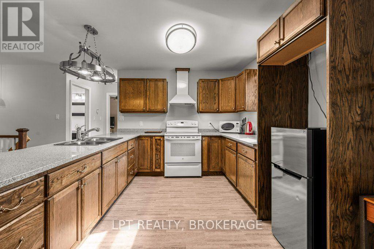
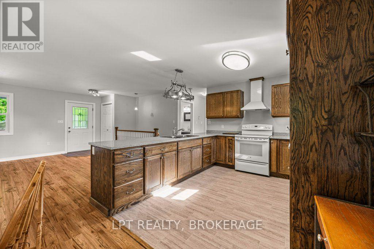
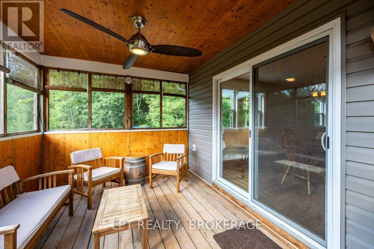
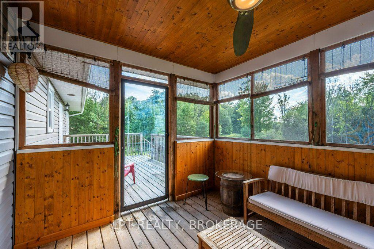
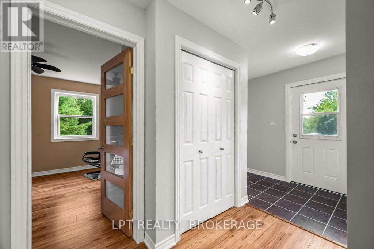
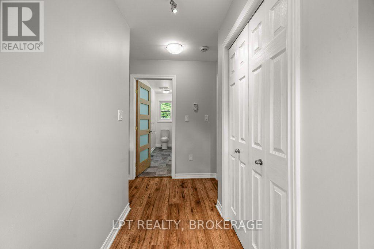
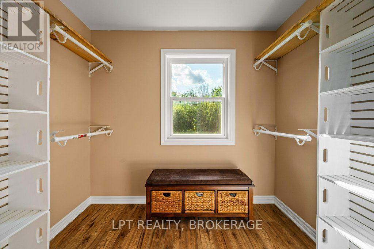
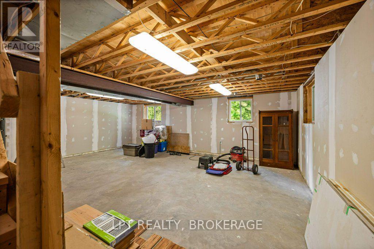
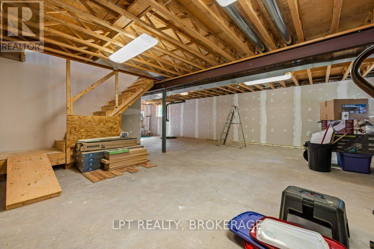
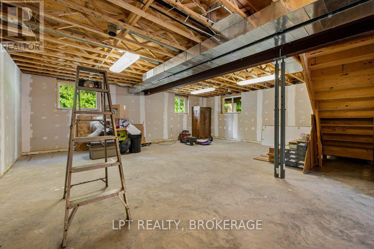
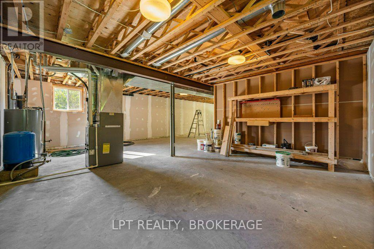
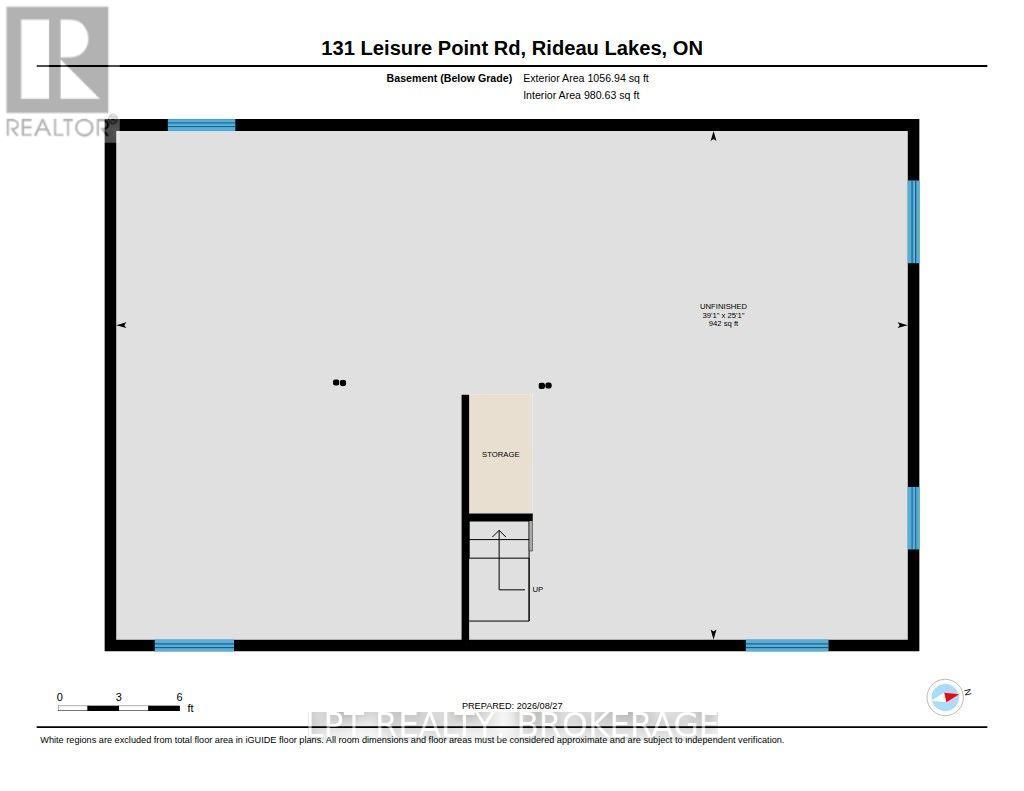
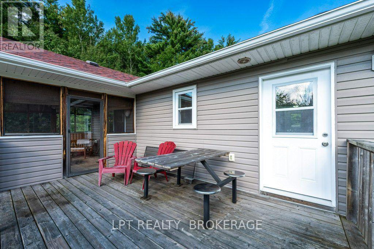
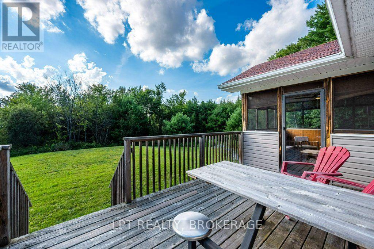
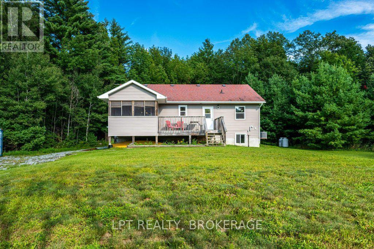
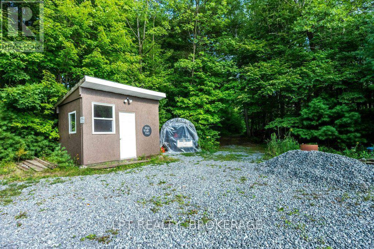
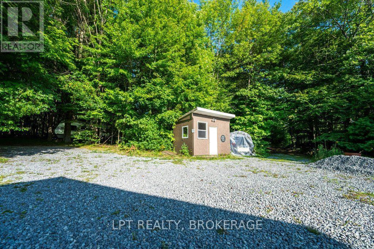
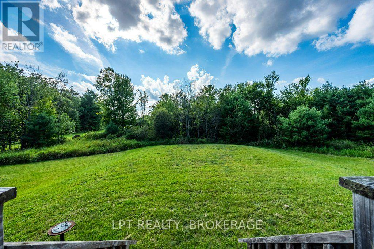
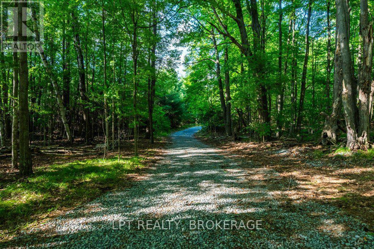
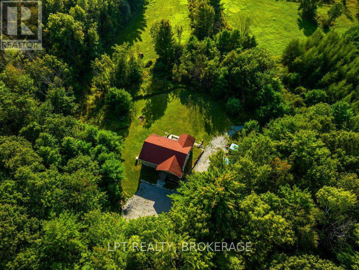
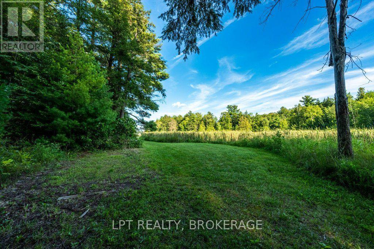
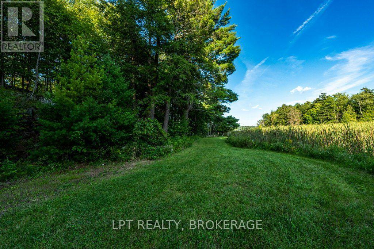
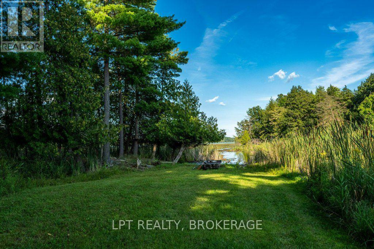
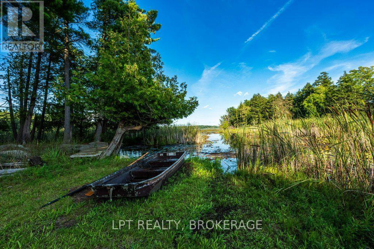
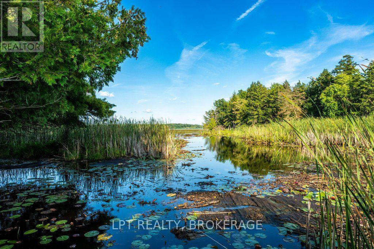
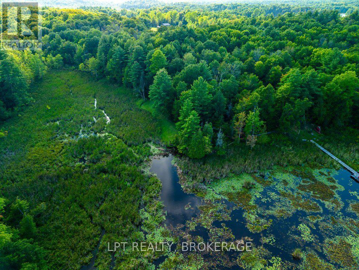
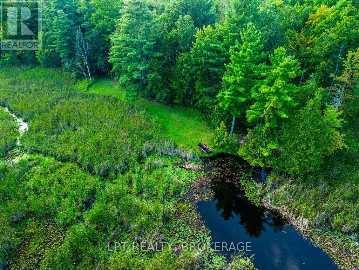
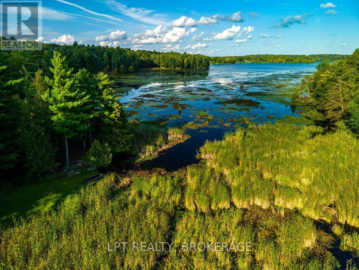
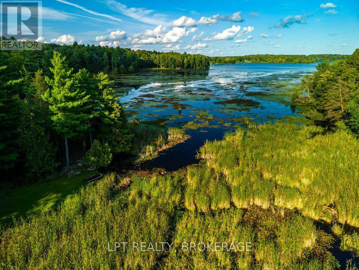
Your perfect cottage escape or year-round retreat awaits! Set on 6.2 private acres with waterfront and access to a wonderful selection of nearby lakes, this spacious, bright and beautifully maintained property offers the best of peaceful country living with the convenience of being close to Westport.Built to last, the home features durable, energy-efficient ICF (insulated concrete form) construction paired with quality Jeld-Wen windows that fill every room with natural light while keeping it comfortable in every season. The like-new interior is warmed by a Canadian-made Napoleon propane gas stove that can heat the entire home on its own - cozy, efficient and dependable.Enjoy your morning coffee or unwind at the end of the day in the inviting sunroom, or step outside onto the deck and take in the tranquility and privacy that surround you. Whether you're looking for a weekend getaway, a family retreat or a place to call home year-round, this property offers incredible flexibility.A Generac system and a three-bedroom septic add peace of mind and everyday practicality, while the generous lot - complete with its own sand pit - offers plenty of room to explore, relax and enjoy the outdoors. The lower level is full of potential, with impressive high ceilings and numerous windows creating a bright, inviting space that could be finished to suit your needs - think additional living space, recreation room, guest accommodations, home gym or hobby area.With privacy, waterfront, acreage, abundant natural light, solid ICF construction and a location close to the charming community of Westport and countless lakes, this property is a rare opportunity to create the lifestyle you've been dreaming of. (id:15069)
Property Details
| MLS® Number | X13721920 |
| Property Type | Single Family |
| Community Name | 817 - Rideau Lakes (South Crosby) Twp |
| Community Features | Fishing |
| Easement | Unknown |
| Equipment Type | Propane Tank |
| Features | Carpet Free |
| Parking Space Total | 8 |
| Rental Equipment Type | Propane Tank |
| Structure | Deck, Dock |
| Water Front Name | Mosquito Lake |
| Water Front Type | Waterfront On Lake |
Building
| Bathroom Total | 1 |
| Bedrooms Above Ground | 1 |
| Bedrooms Total | 1 |
| Amenities | Fireplace(s) |
| Appliances | Water Heater, Stove, Refrigerator |
| Architectural Style | Bungalow |
| Basement Type | Full |
| Construction Style Attachment | Detached |
| Cooling Type | Central Air Conditioning |
| Exterior Finish | Vinyl Siding |
| Fireplace Present | Yes |
| Foundation Type | Concrete |
| Heating Fuel | Propane |
| Heating Type | Forced Air |
| Stories Total | 1 |
| Size Interior | 1,100 - 1,500 Sqft |
| Type | House |
| Utility Power | Generator |
Parking
| No Garage |
Land
| Access Type | Public Road, Private Docking |
| Acreage | No |
| Sewer | Septic System |
| Size Depth | 863 Ft ,9 In |
| Size Frontage | 563 Ft |
| Size Irregular | 563 X 863.8 Ft |
| Size Total Text | 563 X 863.8 Ft |
| Surface Water | Lake/pond |
Rooms
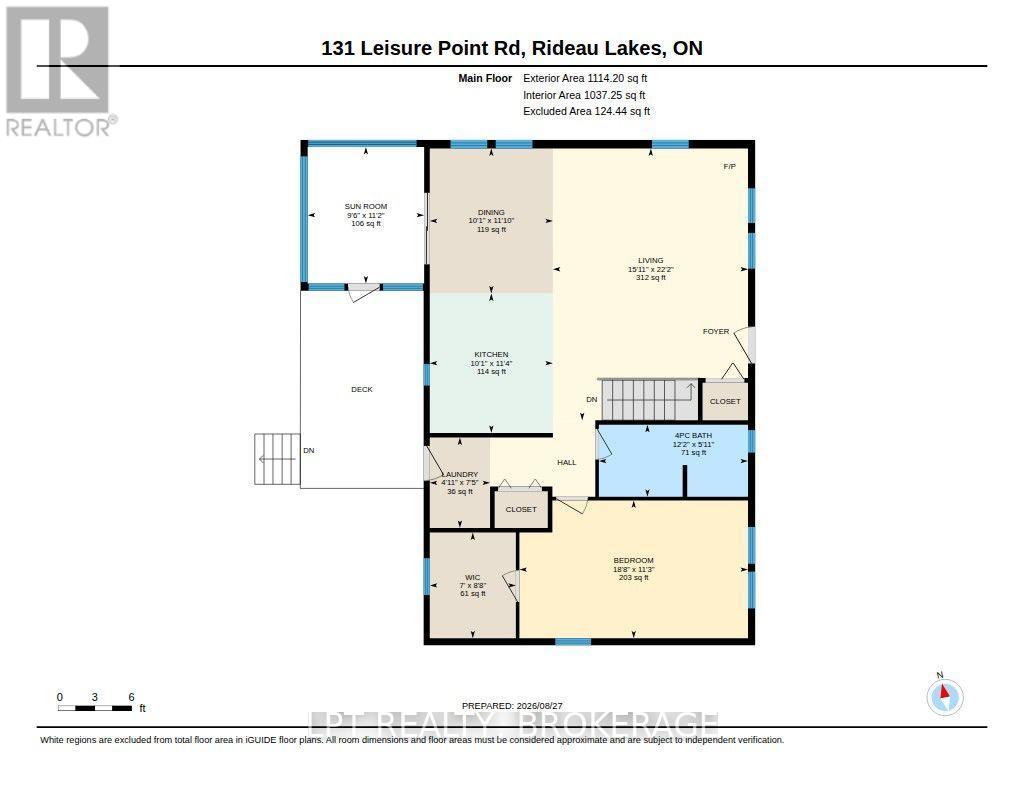
| Level | Type | Length | Width | Dimensions |
|---|---|---|---|---|
| Lower Level | Kitchen | 3.06 m | 3.47 m | 3.06 m x 3.47 m |
| Lower Level | Sunroom | 2.9 m | 3.4 m | 2.9 m x 3.4 m |
| Main Level | Living Room | 4.85 m | 6.76 m | 4.85 m x 6.76 m |
| Main Level | Dining Room | 3.06 m | 3.61 m | 3.06 m x 3.61 m |
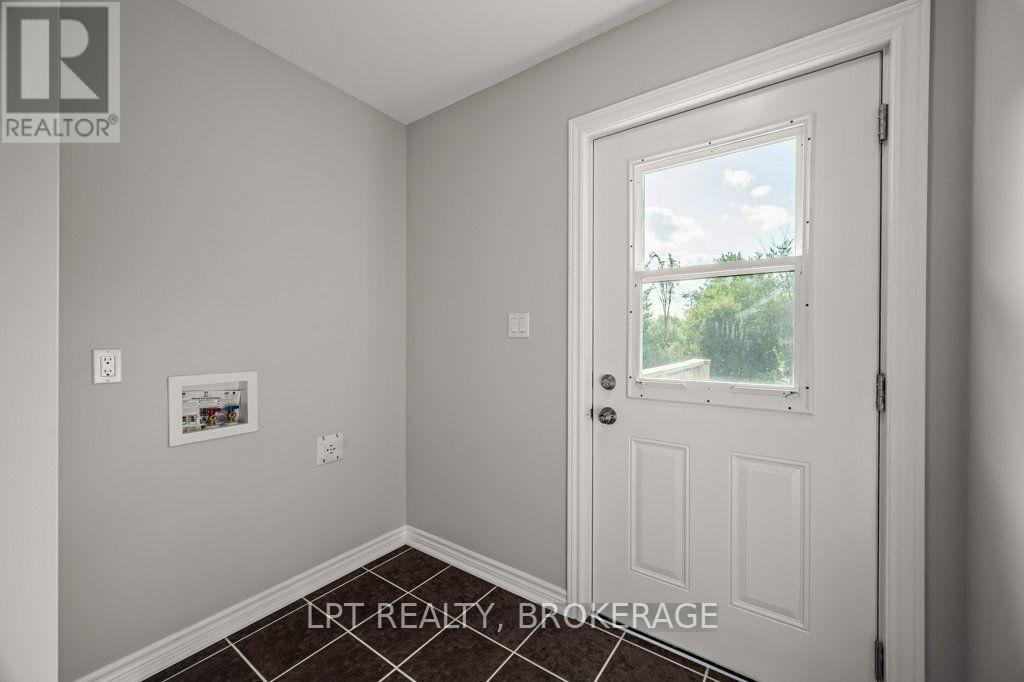
| Main Level | Laundry Room | 1.5 m | 2.25 m | 1.5 m x 2.25 m |
| Main Level | Bathroom | 3.71 m | 1.79 m | 3.71 m x 1.79 m |
| Main Level | Primary Bedroom | 5.66 m | 3.43 m | 5.66 m x 3.43 m |
Contact Us
Contact us for more information

This REALTOR.ca listing content is owned and licensed by REALTOR® members of The Canadian Real Estate Association
The trademarks REALTOR®, REALTORS®, and the REALTOR® logo are controlled by The Canadian Real Estate Association (CREA) and identify real estate professionals who are members of CREA. The trademarks MLS®, Multiple Listing Service® and the associated logos are owned by The Canadian Real Estate Association (CREA) and identify the quality of services provided by real estate professionals who are members of CREA. The trademark DDF® is owned by The Canadian Real Estate Association (CREA) and identifies CREA's Data Distribution Facility (DDF®)
August 28 2026 10:49:53
Kingston & Area Real Estate Association
Lpt Realty, Brokerage