
131 Joyce Avenue Welland, Ontario L3B 1S7

3 Bedroom
2 Bathroom
700 - 1,100 sqft
Bungalow
Fireplace
Central Air Conditioning
Forced Air
$449,500
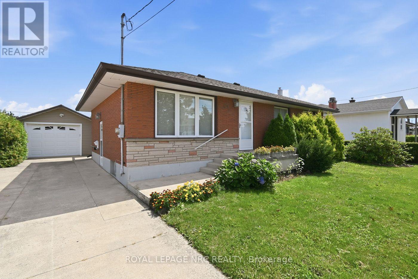
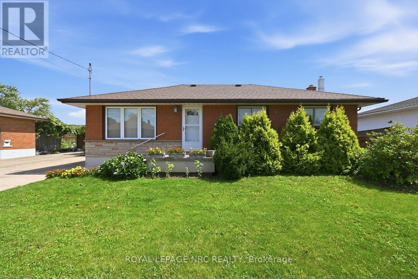
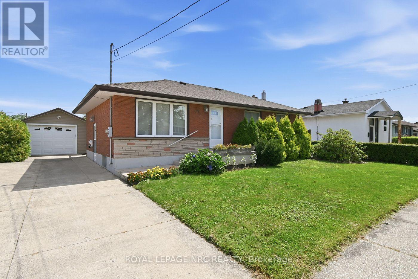
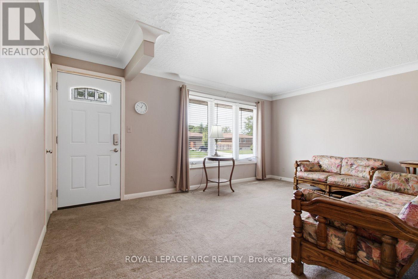
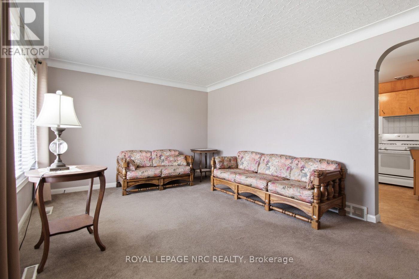
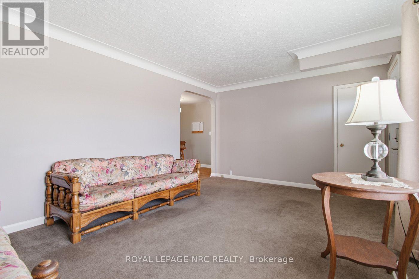
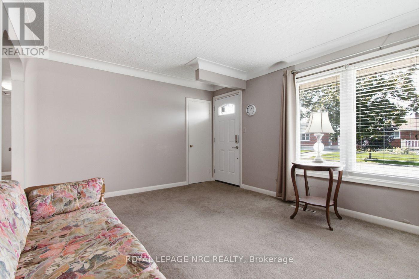
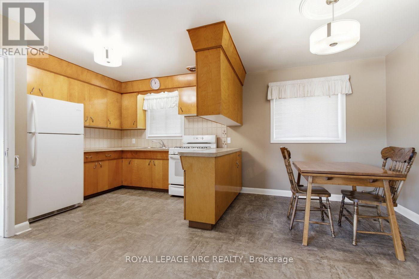
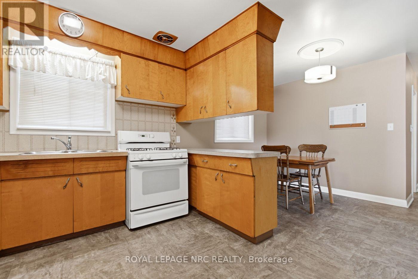
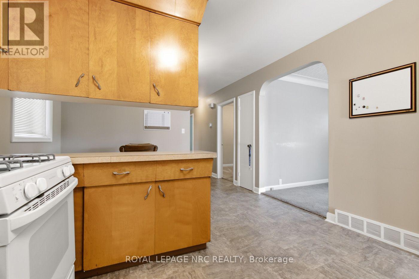
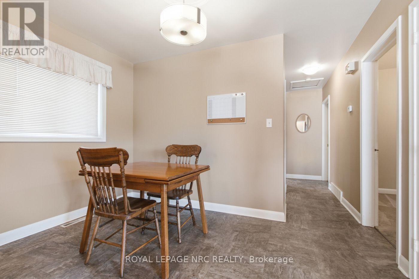
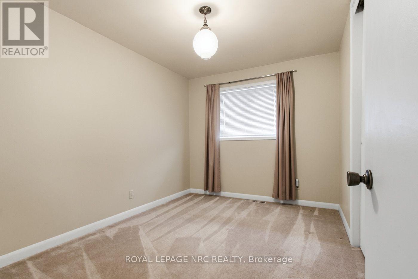
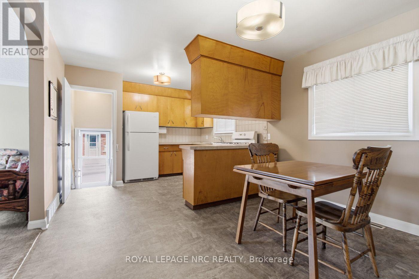
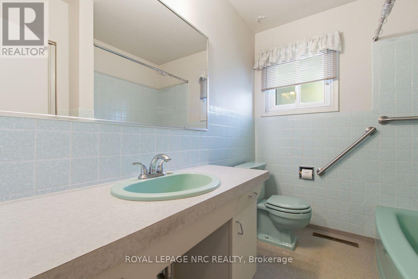
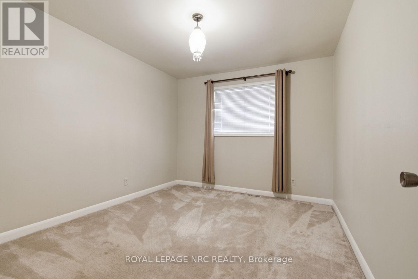
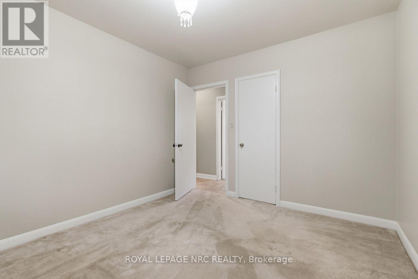
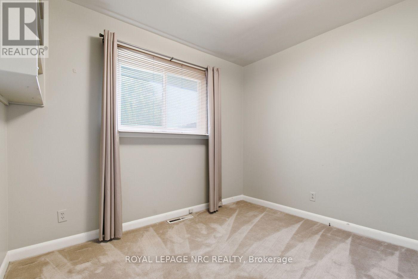
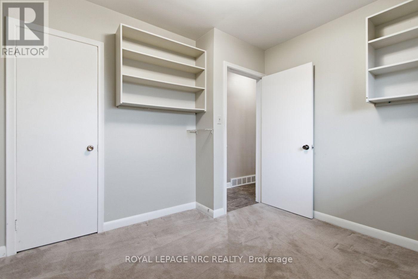
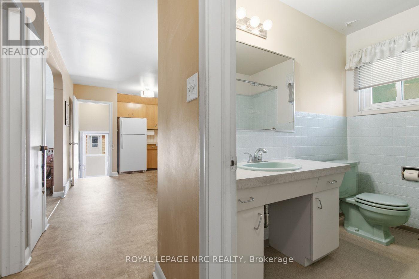
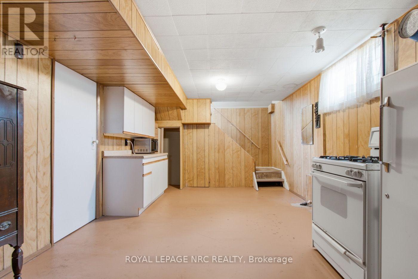
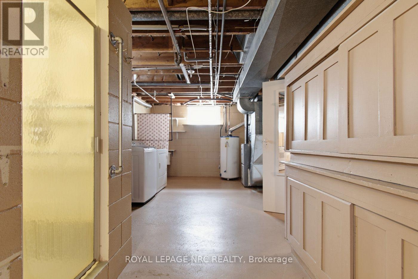
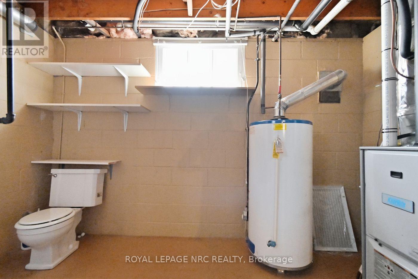
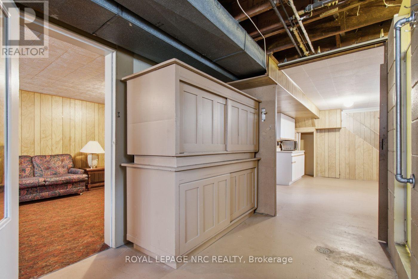
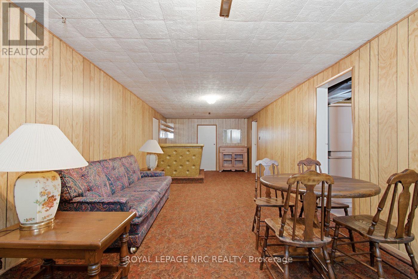
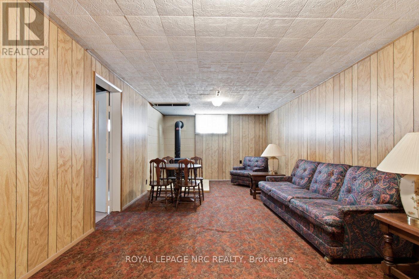
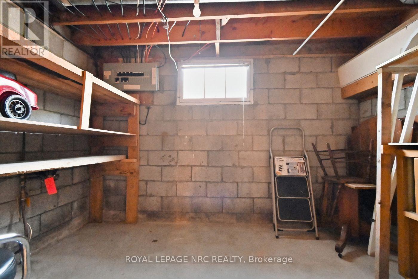
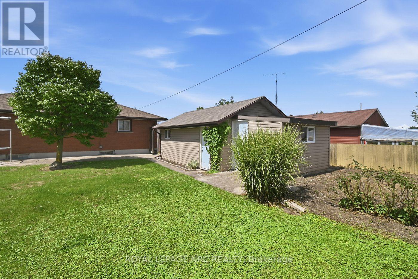
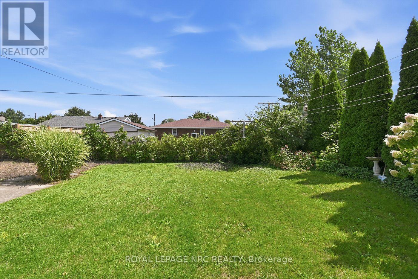
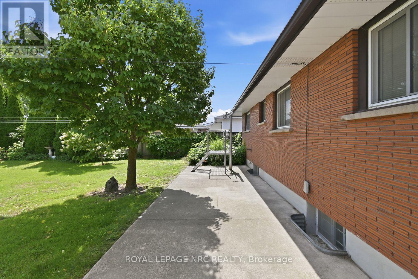
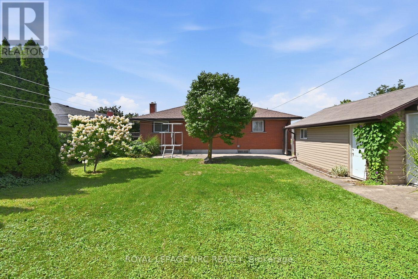
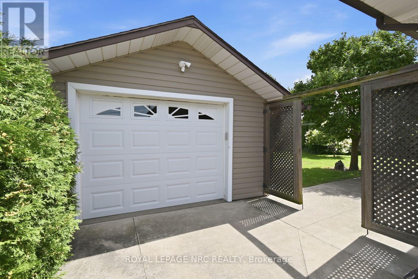
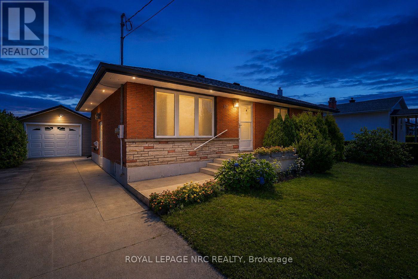
Welcome to this well-maintained, all-brick bungalow, perfect for first-time buyers or those looking to downsize! The main floor features a spacious living room, an inviting eat-in kitchen, 3 comfortable bedrooms, and a 4-piece bath. Downstairs, the full basement boasts a rec room with a gas fireplace. Step outside to a private backyard, a detached single garage with extra storage space, and a concrete driveway. Updates include: A/C (2022), Shingles (2017), Garage Door (2014), and Foundation Waterproofing (2007). 5 appliances are included. Walking distance to schools and parks. Priced to sell-make your move today! (id:15069)
Property Details
| MLS® Number | X13718218 |
| Property Type | Single Family |
| Community Name | 773 - Lincoln/Crowland |
| Amenities Near By | Place Of Worship, Hospital, Public Transit |
| Community Features | School Bus |
| Equipment Type | None |
| Parking Space Total | 3 |
| Rental Equipment Type | None |
Building
| Bathroom Total | 2 |
| Bedrooms Above Ground | 3 |
| Bedrooms Total | 3 |
| Age | 51 To 99 Years |
| Amenities | Fireplace(s) |
| Appliances | Water Meter, Dryer, Freezer, Gas Stove(s), Washer, Refrigerator |
| Architectural Style | Bungalow |
| Basement Development | Partially Finished |
| Basement Type | N/a (partially Finished) |
| Construction Style Attachment | Detached |
| Cooling Type | Central Air Conditioning |
| Exterior Finish | Brick |
| Fireplace Present | Yes |
| Fireplace Total | 1 |
| Foundation Type | Block |
| Half Bath Total | 1 |
| Heating Fuel | Natural Gas |
| Heating Type | Forced Air |
| Stories Total | 1 |
| Size Interior | 700 - 1,100 Sqft |
| Type | House |
| Utility Water | Municipal Water |
Parking
| Detached Garage | |
| Garage |
Land
| Acreage | No |
| Land Amenities | Place Of Worship, Hospital, Public Transit |
| Sewer | Sanitary Sewer |
| Size Depth | 104 Ft ,3 In |
| Size Frontage | 60 Ft |
| Size Irregular | 60 X 104.3 Ft |
| Size Total Text | 60 X 104.3 Ft |
| Zoning Description | Rl1 |
Rooms
| Level | Type | Length | Width | Dimensions |
|---|---|---|---|---|
| Basement | Recreational, Games Room | 9.14 m | 3.44 m | 9.14 m x 3.44 m |
| Basement | Laundry Room | 4.45 m | 3.48 m | 4.45 m x 3.48 m |
| Basement | Utility Room | 3.41 m | 4.69 m | 3.41 m x 4.69 m |
| Main Level | Living Room | 5.12 m | 3.57 m | 5.12 m x 3.57 m |
| Main Level | Kitchen | 5.22 m | 3.44 m | 5.22 m x 3.44 m |
| Main Level | Bedroom | 3.57 m | 2.47 m | 3.57 m x 2.47 m |
| Main Level | Bedroom 2 | 3.63 m | 3.57 m | 3.63 m x 3.57 m |
| Main Level | Bedroom 3 | 2.87 m | 2.78 m | 2.87 m x 2.78 m |
Utilities
| Electricity | Installed |
| Sewer | Installed |
Contact Us
Contact us for more information

This REALTOR.ca listing content is owned and licensed by REALTOR® members of The Canadian Real Estate Association
The trademarks REALTOR®, REALTORS®, and the REALTOR® logo are controlled by The Canadian Real Estate Association (CREA) and identify real estate professionals who are members of CREA. The trademarks MLS®, Multiple Listing Service® and the associated logos are owned by The Canadian Real Estate Association (CREA) and identify the quality of services provided by real estate professionals who are members of CREA. The trademark DDF® is owned by The Canadian Real Estate Association (CREA) and identifies CREA's Data Distribution Facility (DDF®)
September 11 2026 02:25:16
Niagara Association of REALTORS®
Royal LePage NRC Realty