
131 Elk Street Renfrew, Ontario K7V 0A1

3 Bedroom
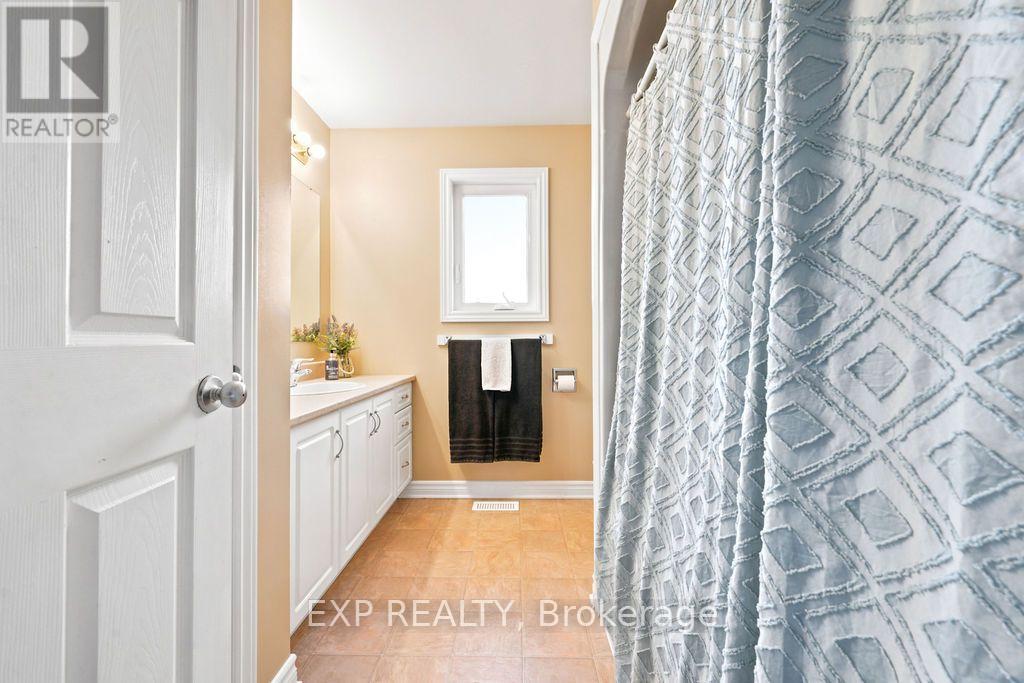
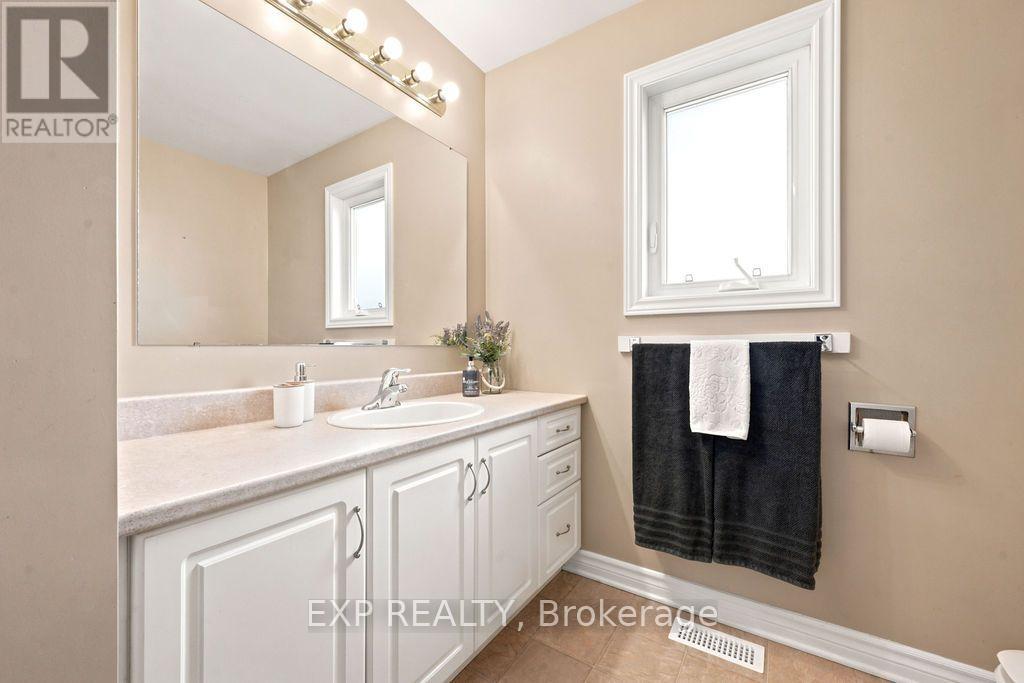
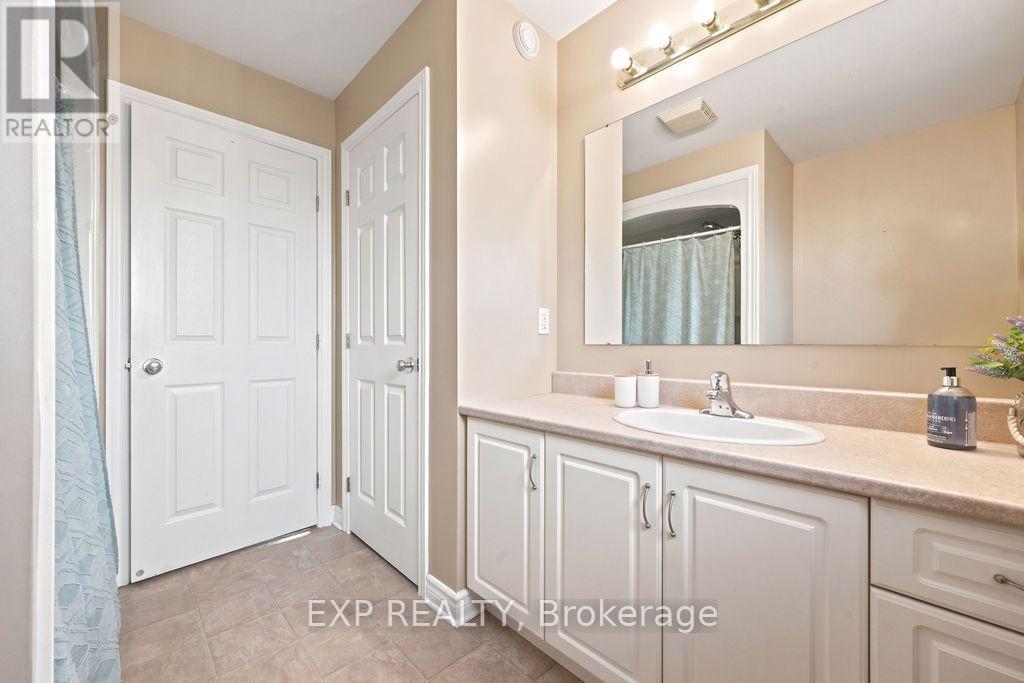
2 Bathroom
1,100 - 1,500 sqft
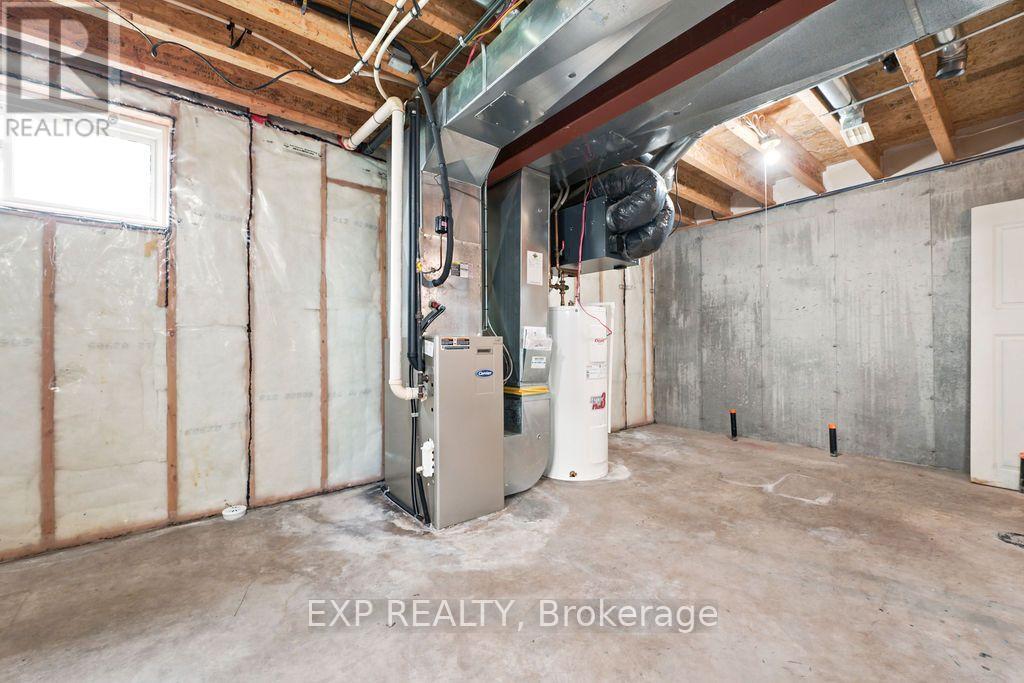
Central Air Conditioning, Air Exchanger
Forced Air
$429,900
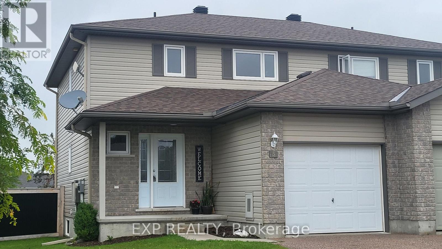
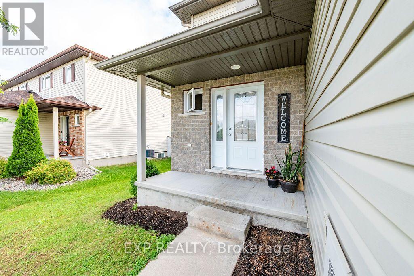
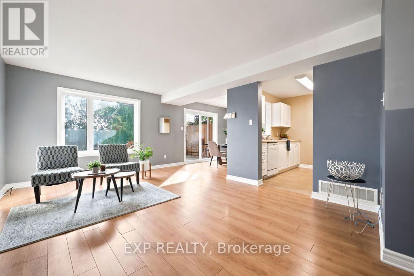
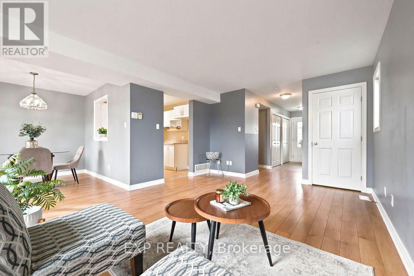
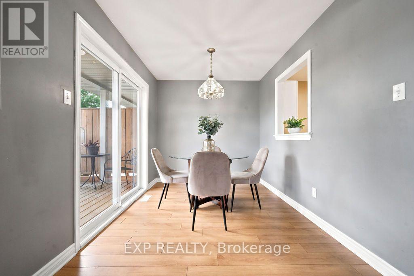
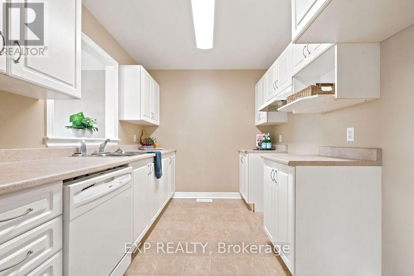
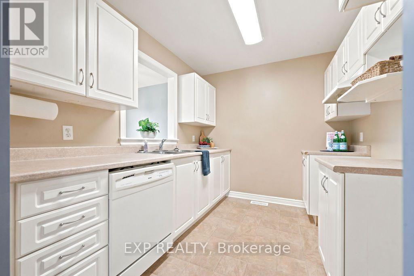
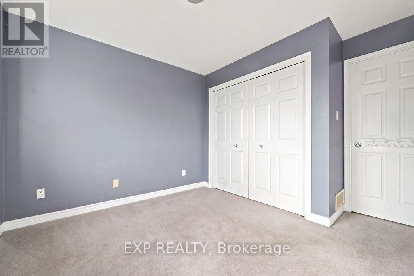
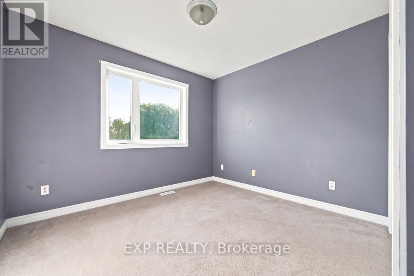
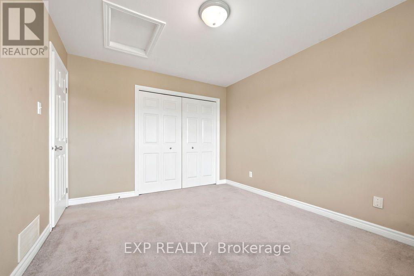
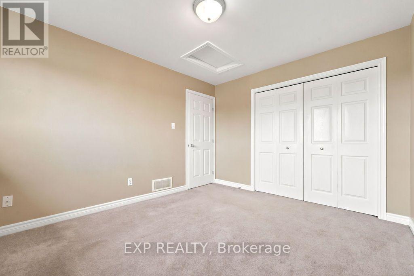
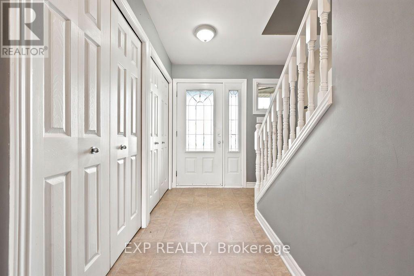
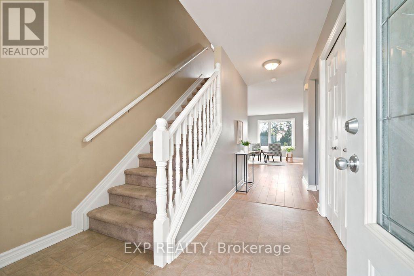
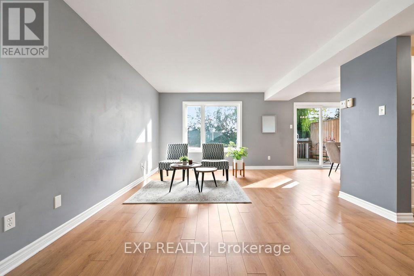
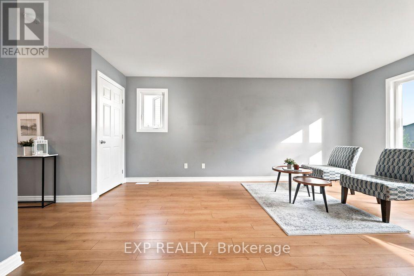
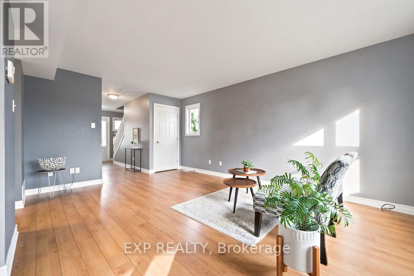
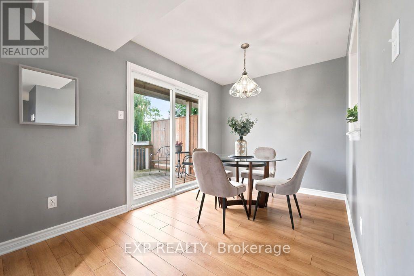
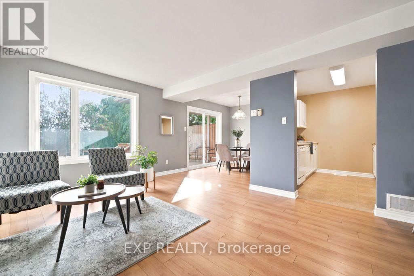
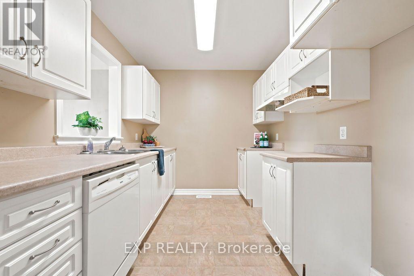
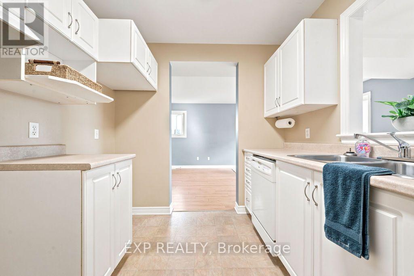
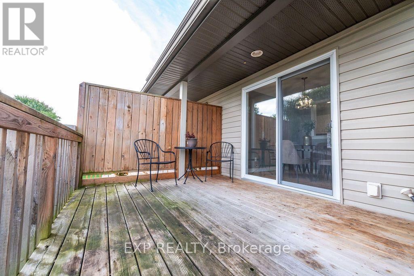
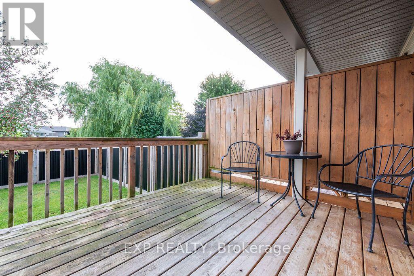
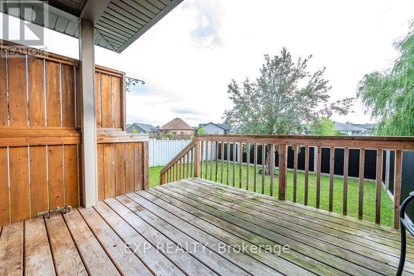
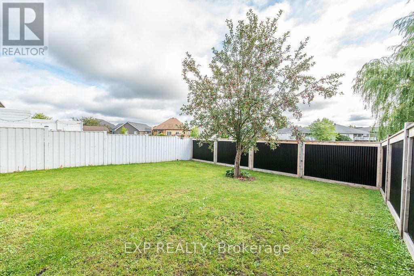
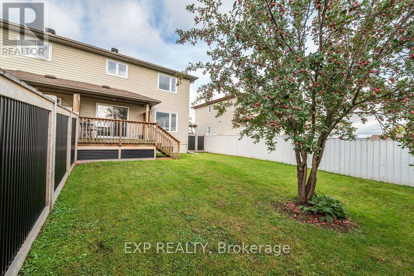
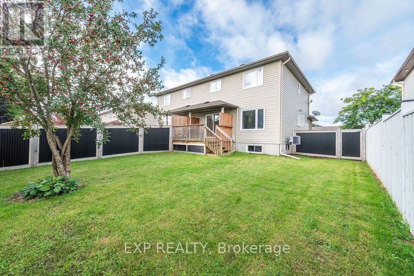
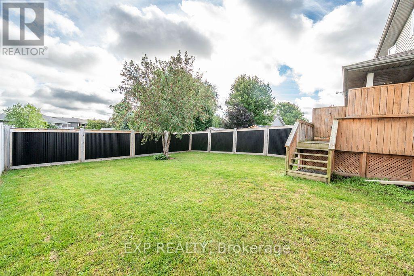
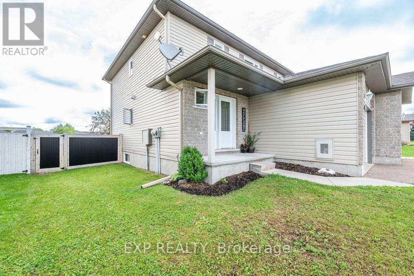

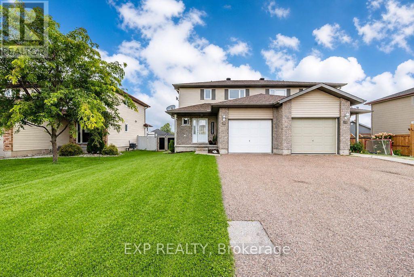
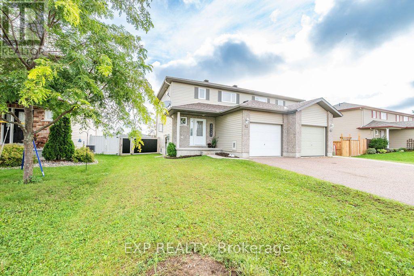
Welcome home to this charming and bright 3-bedroom, 2 bath semi-detached family home. Ideally located within walking distance to stores, restaurants and your favourite coffee shop!. Built in 2008, this newer home offers plenty of natural light and a well thought out floorplan. Step outside and enjoy the beautifully fenced rear yard which backs onto green space for added privacy. The deck is perfect for sitting out and also features a natural gas hookup for your BBQ..no more running out of propane. A great opportunity to enjoy town living, with everything you need just a short stroll away. Move-in ready. Please allow 24 hrs irrevocable on all offers. (id:15069)
Property Details
| MLS® Number | X13709712 |
| Property Type | Single Family |
| Community Name | 540 - Renfrew |
| Parking Space Total | 3 |
| Structure | Deck |
Building
| Bathroom Total | 2 |
| Bedrooms Above Ground | 3 |
| Bedrooms Total | 3 |
| Appliances | Water Heater, Water Meter |
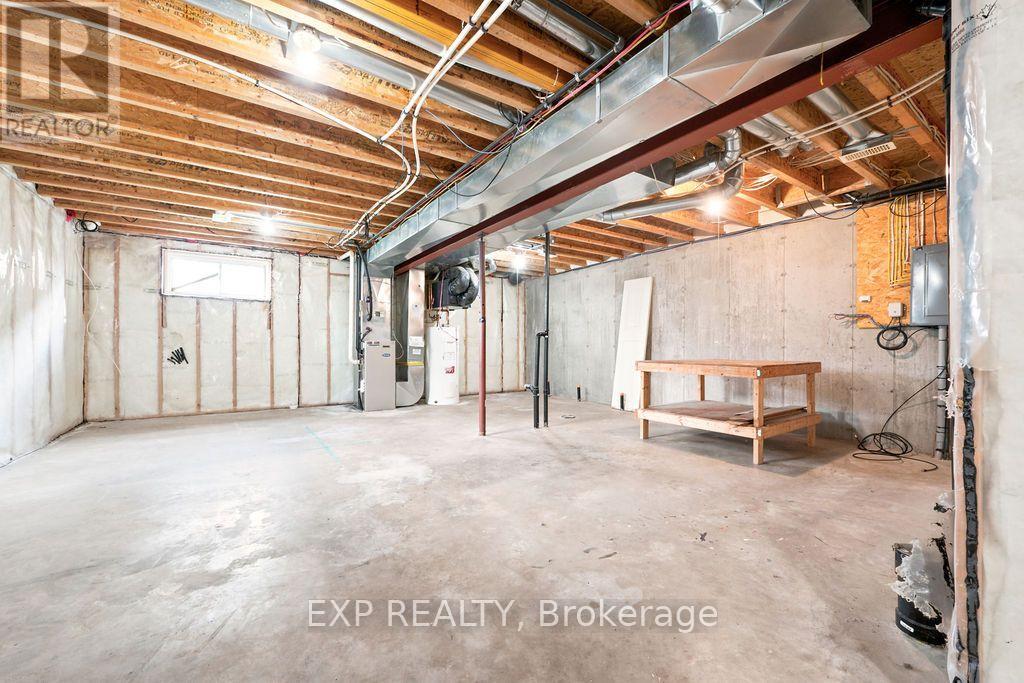
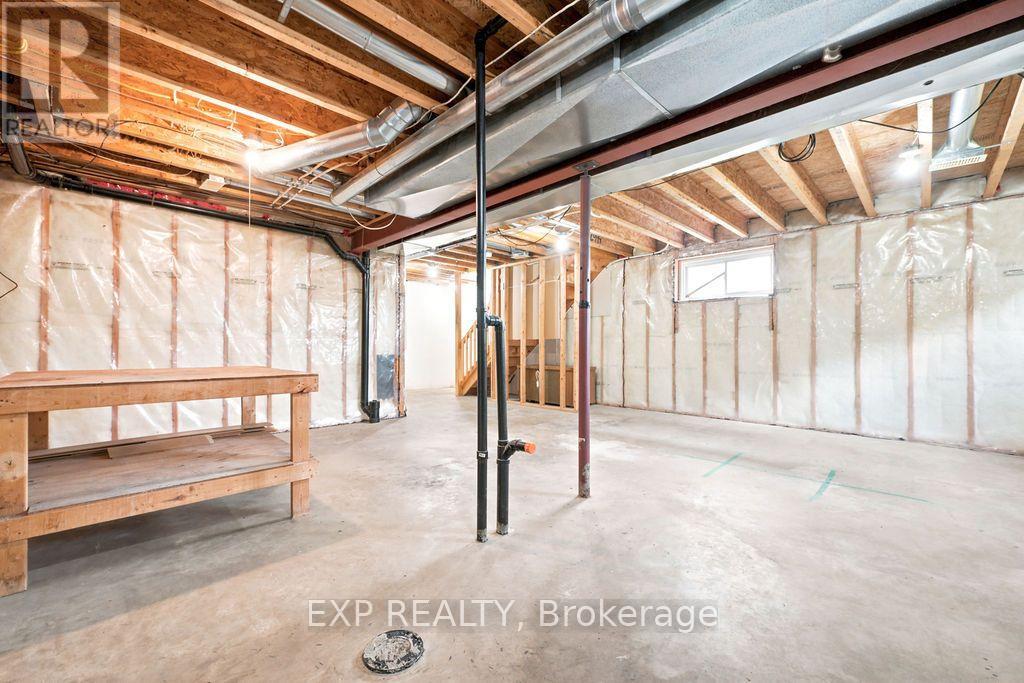
| Basement Development | Unfinished |
| Basement Type | N/a (unfinished) |
| Construction Style Attachment | Semi-detached |
| Cooling Type | Central Air Conditioning, Air Exchanger |
| Exterior Finish | Vinyl Siding, Stone |
| Foundation Type | Poured Concrete |
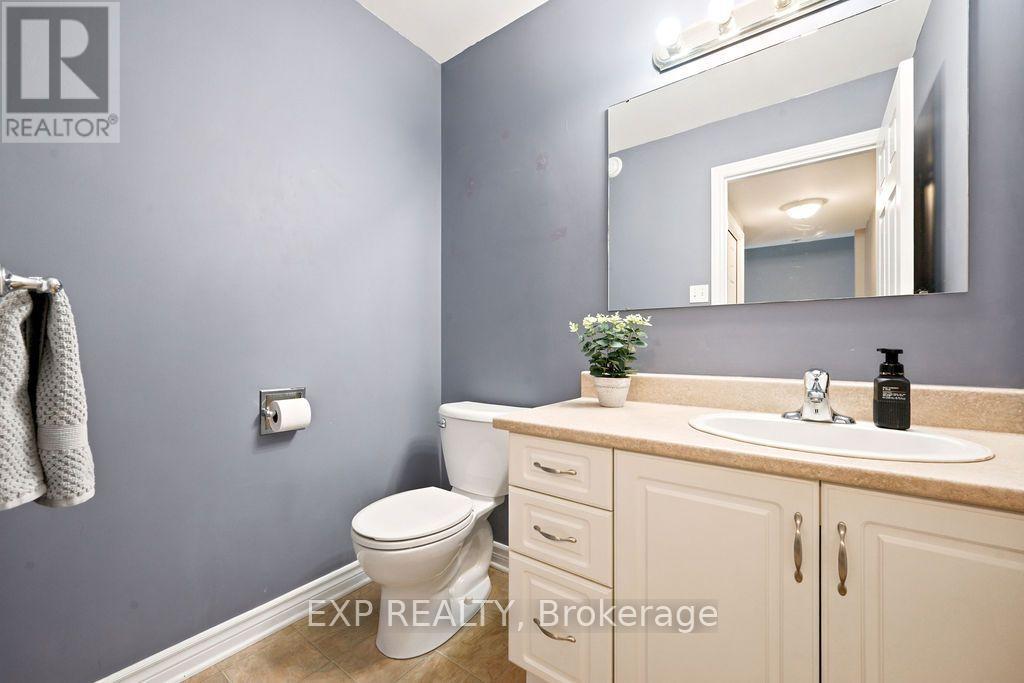
| Half Bath Total | 1 |
| Heating Fuel | Natural Gas |
| Heating Type | Forced Air |
| Stories Total | 2 |
| Size Interior | 1,100 - 1,500 Sqft |
| Type | House |
| Utility Water | Municipal Water |
Parking
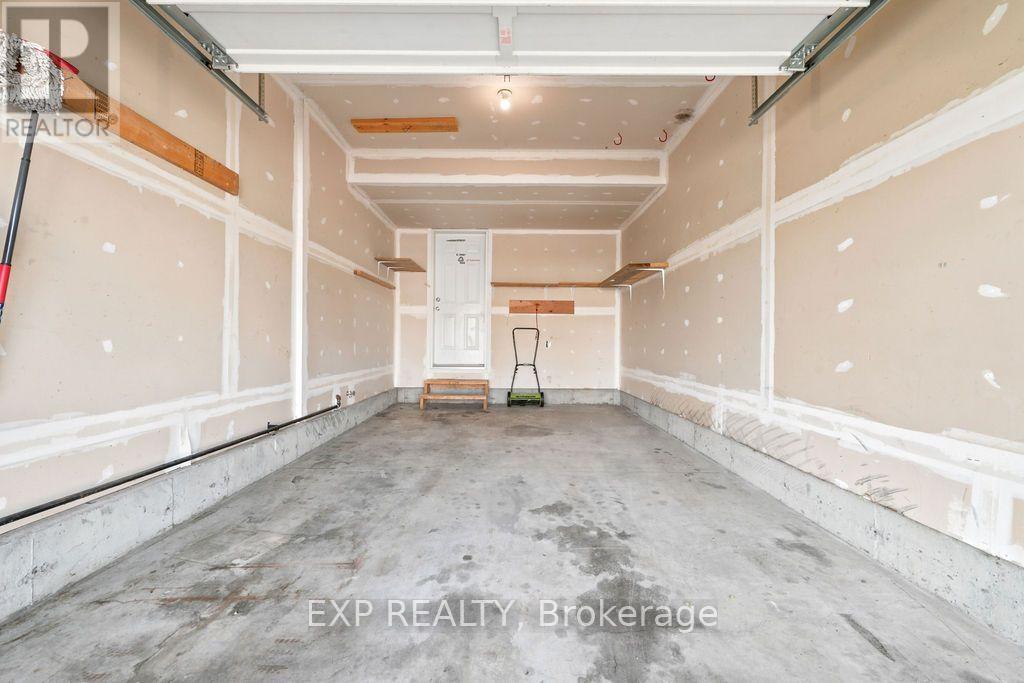
| Attached Garage | |
| Garage |
Land
| Acreage | No |
| Sewer | Sanitary Sewer |
| Size Depth | 114 Ft |
| Size Frontage | 36 Ft ,1 In |
| Size Irregular | 36.1 X 114 Ft |
| Size Total Text | 36.1 X 114 Ft |
| Zoning Description | Residential |
Rooms
| Level | Type | Length | Width | Dimensions |
|---|---|---|---|---|
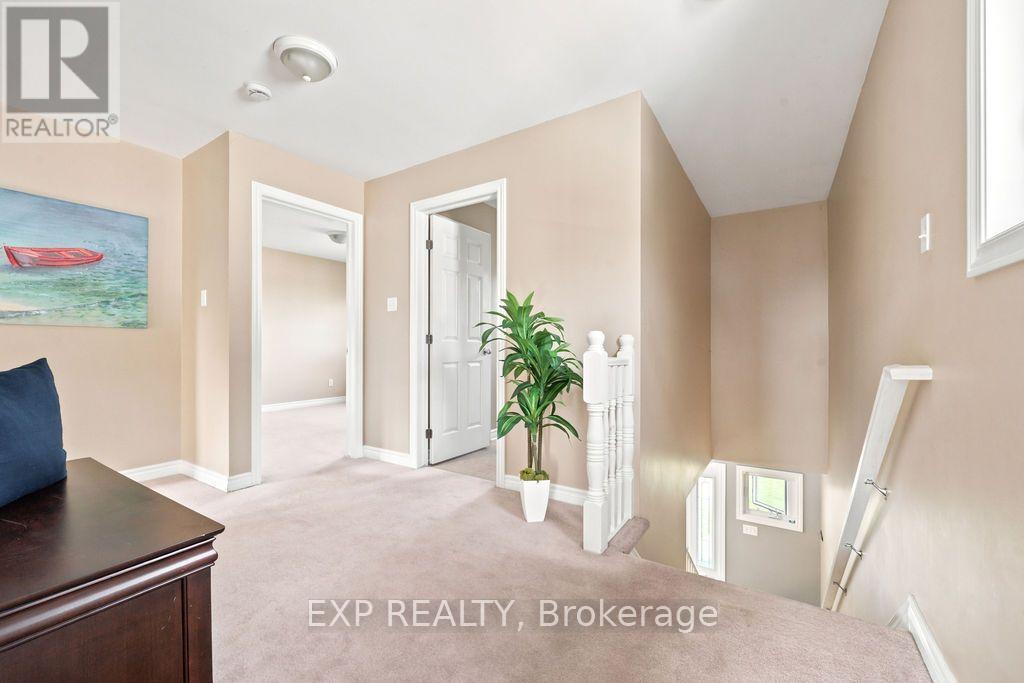
| Second Level | Sitting Room | 4.22 m | 2.34 m | 4.22 m x 2.34 m |
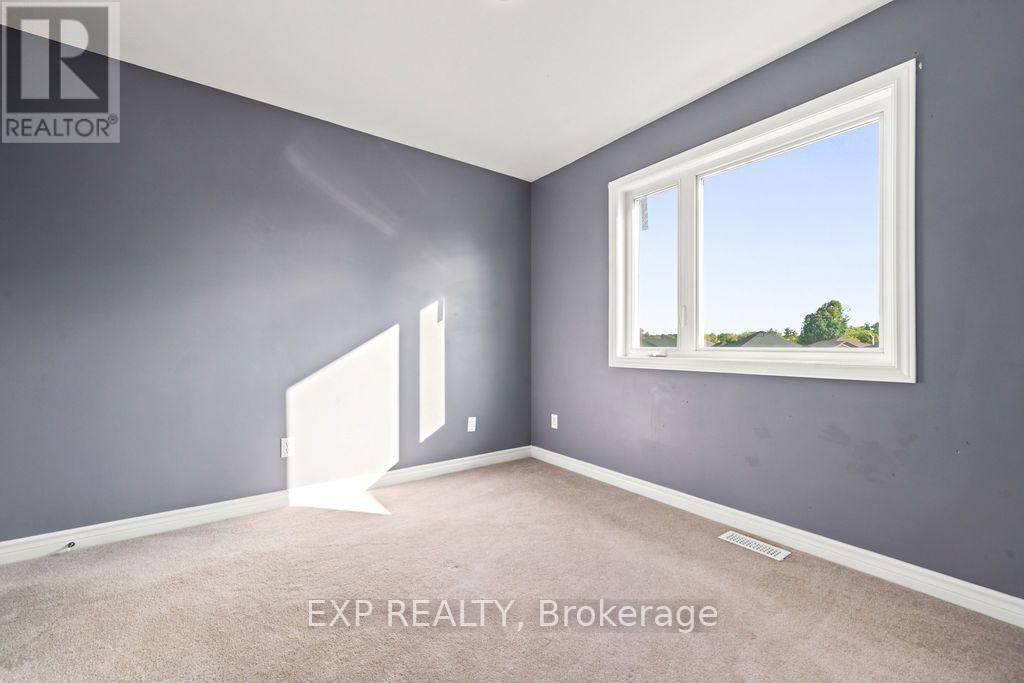
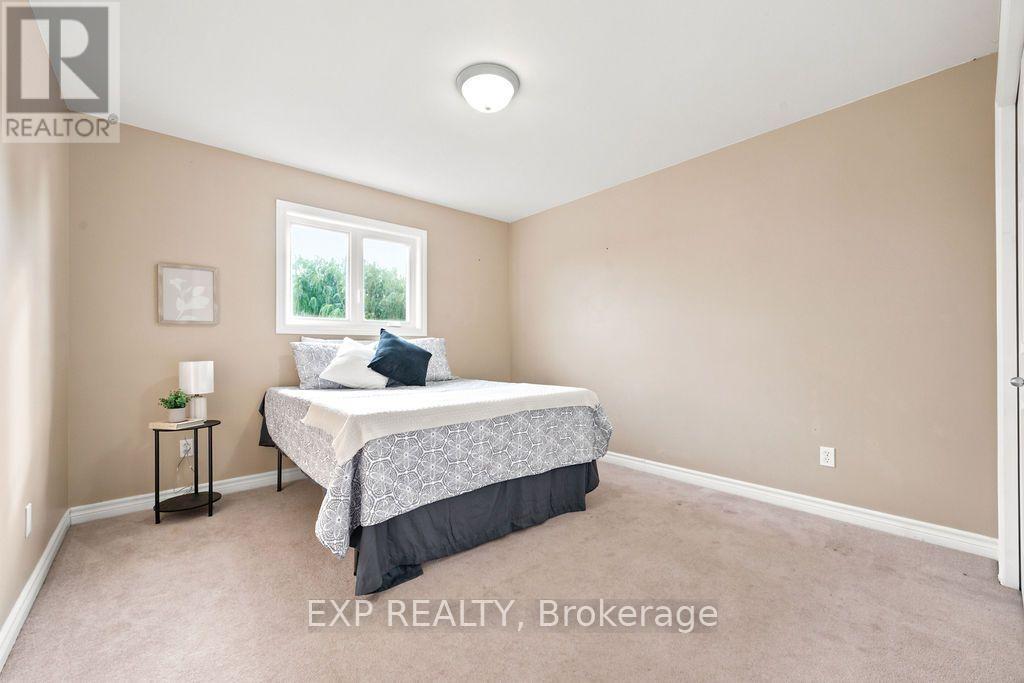
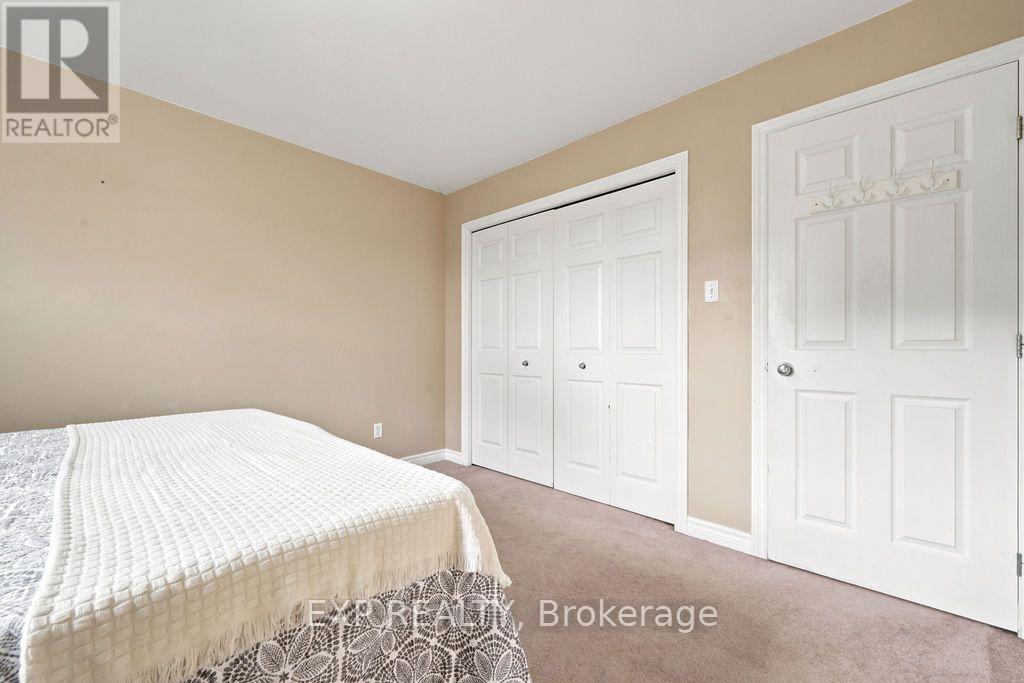
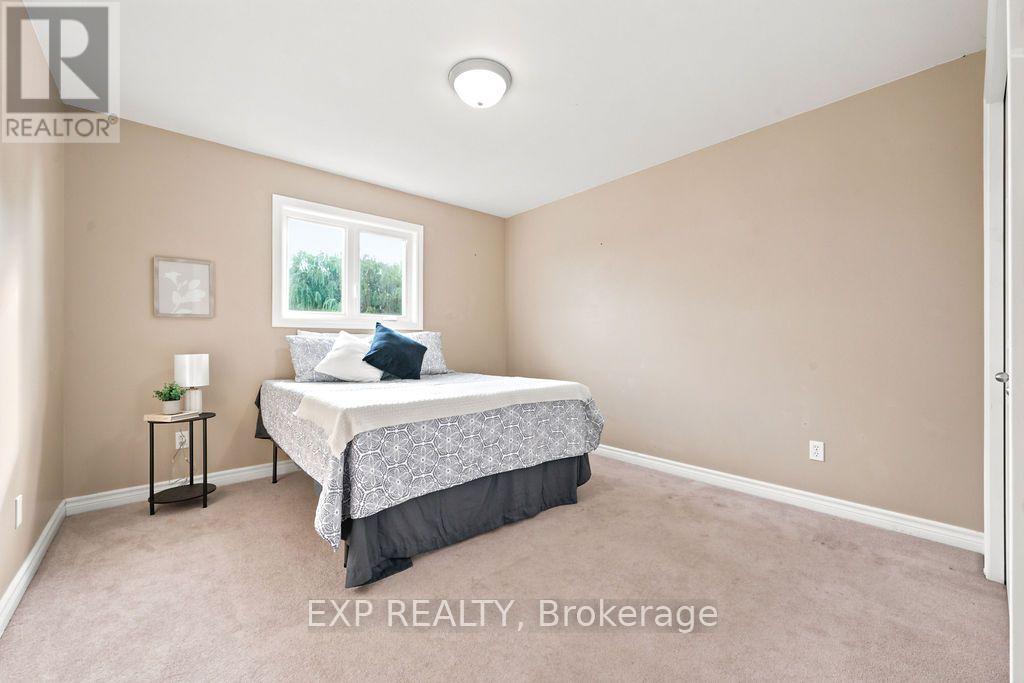
| Second Level | Bedroom | 3.76 m | 3.12 m | 3.76 m x 3.12 m |
| Second Level | Bedroom 2 | 3.56 m | 3.35 m | 3.56 m x 3.35 m |
| Second Level | Bedroom 3 | 3.2 m | 2.85 m | 3.2 m x 2.85 m |
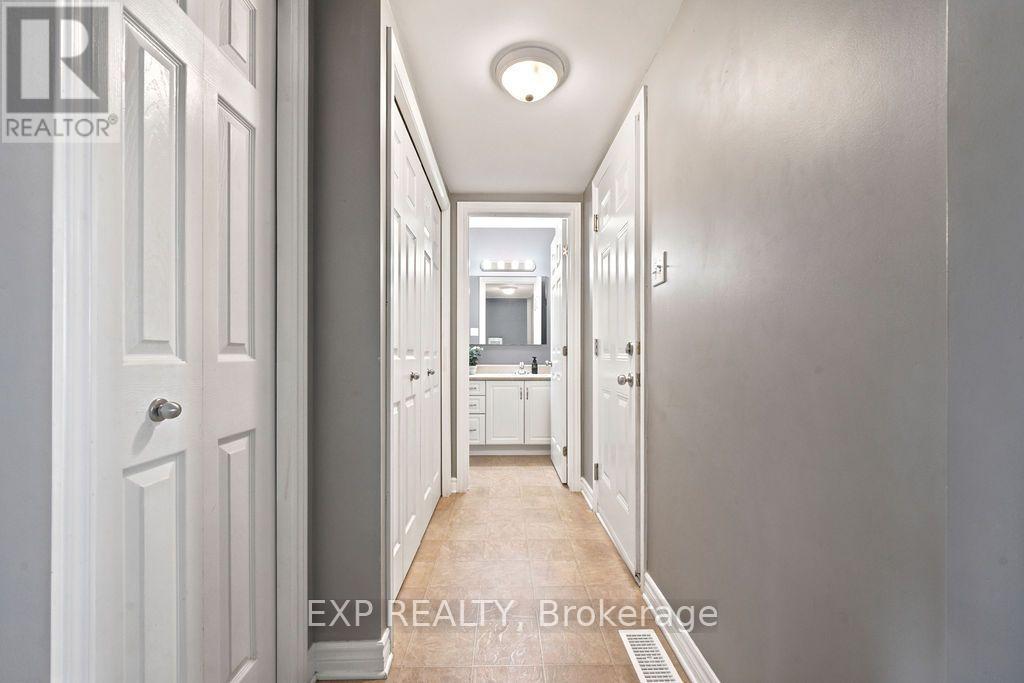
| Second Level | Bathroom | 2.69 m | 2.34 m | 2.69 m x 2.34 m |
| Main Level | Living Room | 4.98 m | 3.66 m | 4.98 m x 3.66 m |
| Main Level | Dining Room | 3.05 m | 2.44 m | 3.05 m x 2.44 m |
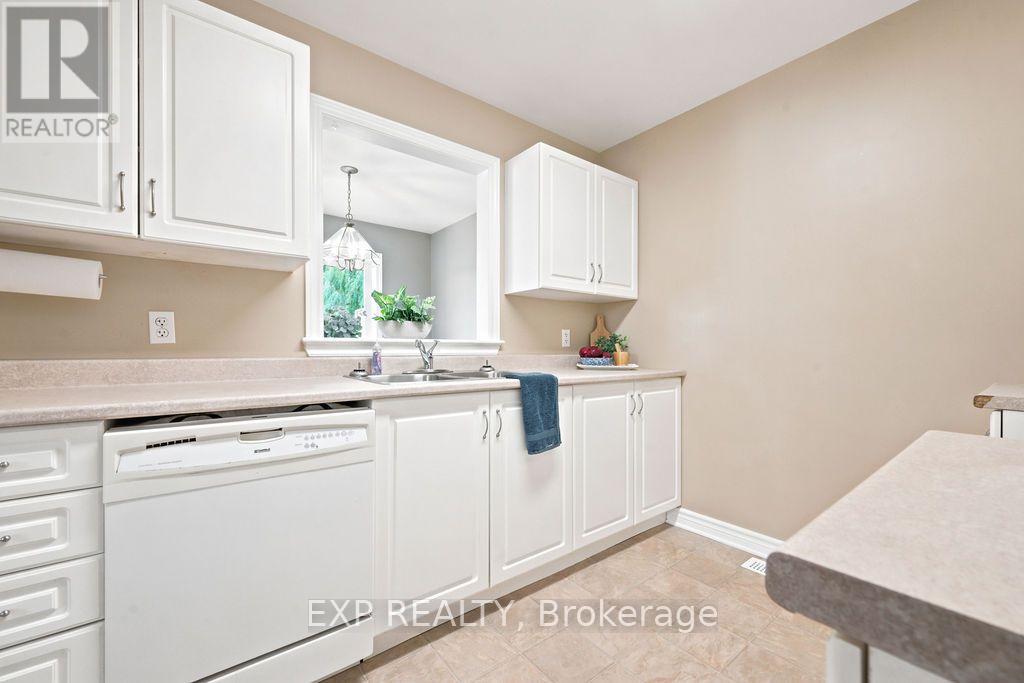
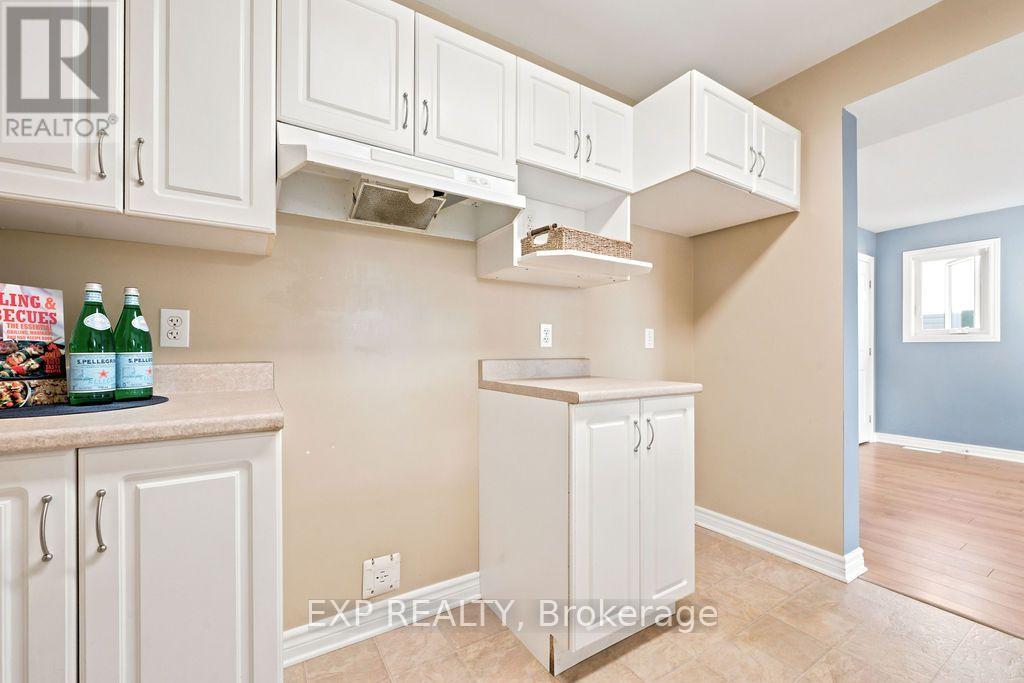
| Main Level | Kitchen | 2.95 m | 2.44 m | 2.95 m x 2.44 m |
| Main Level | Bathroom | 1.93 m | 1.52 m | 1.93 m x 1.52 m |
| Main Level | Laundry Room | 1.52 m | 0.91 m | 1.52 m x 0.91 m |
| Main Level | Foyer | 2.74 m | 1.37 m | 2.74 m x 1.37 m |
https://www.realtor.ca/real-estate/30193895/131-elk-street-renfrew-540-renfrew
Contact Us
Contact us for more information

This REALTOR.ca listing content is owned and licensed by REALTOR® members of The Canadian Real Estate Association
The trademarks REALTOR®, REALTORS®, and the REALTOR® logo are controlled by The Canadian Real Estate Association (CREA) and identify real estate professionals who are members of CREA. The trademarks MLS®, Multiple Listing Service® and the associated logos are owned by The Canadian Real Estate Association (CREA) and identify the quality of services provided by real estate professionals who are members of CREA. The trademark DDF® is owned by The Canadian Real Estate Association (CREA) and identifies CREA's Data Distribution Facility (DDF®)
August 25 2026 03:03:07
Renfrew County Real Estate Board
Exp Realty