
131 Birmingham Street Stratford, Ontario N5A 2T1

3 Bedroom
2 Bathroom
1,100 - 1,500 sqft
Bungalow
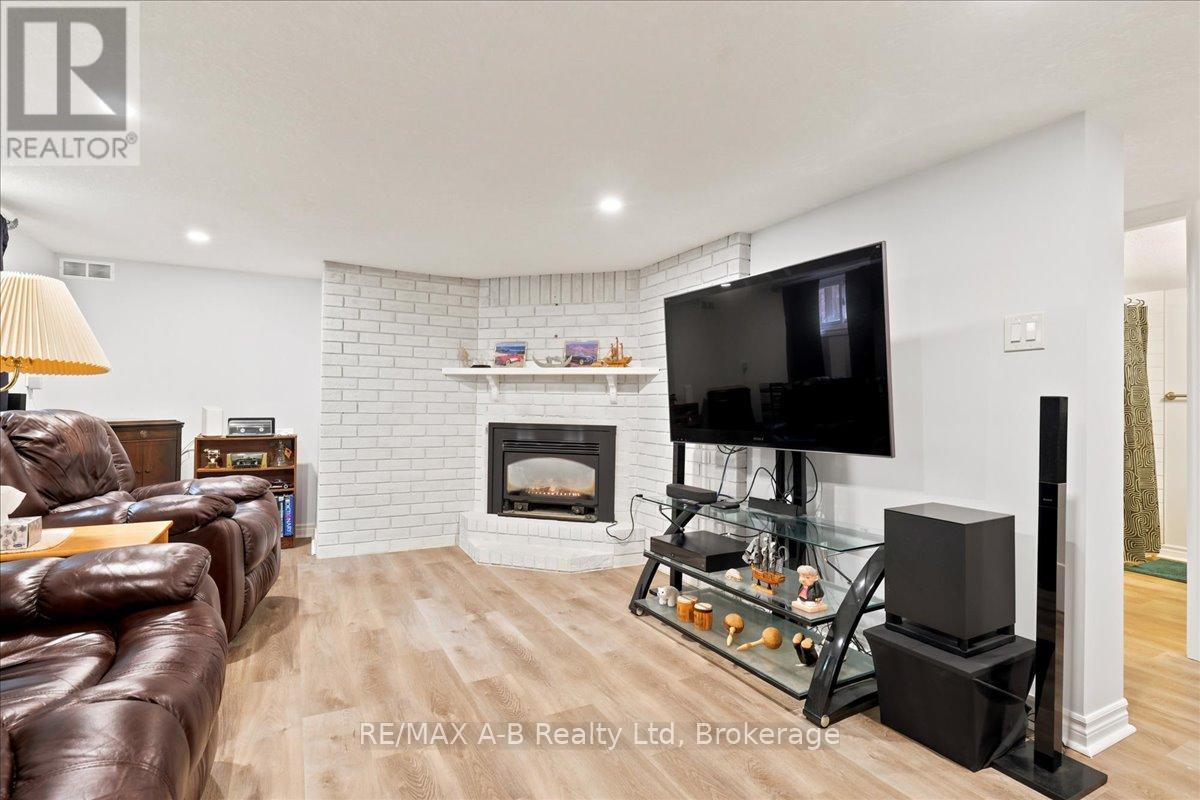
Fireplace
Central Air Conditioning
Forced Air
$699,900
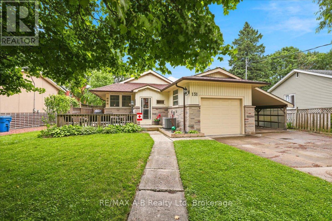
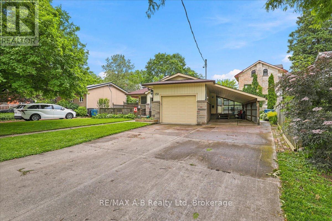
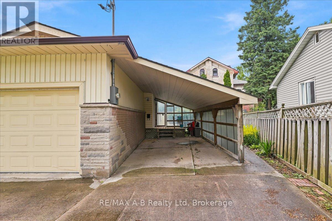
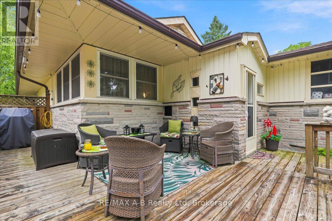
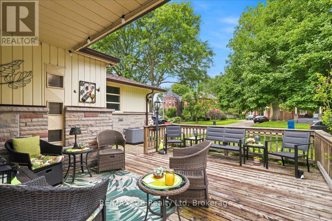
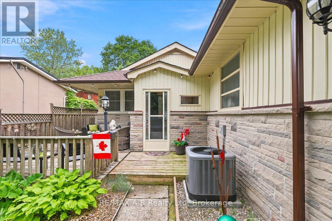
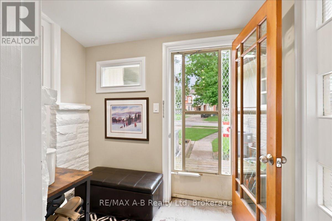
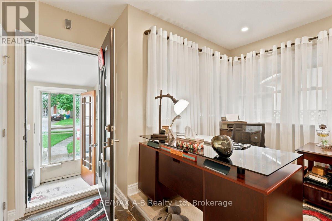
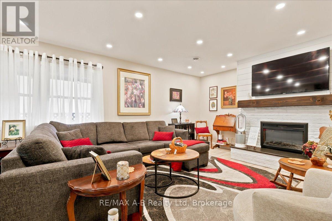
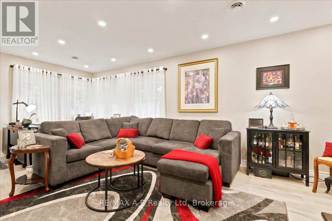
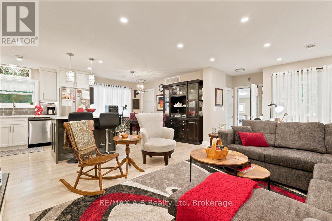
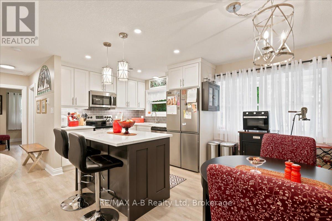
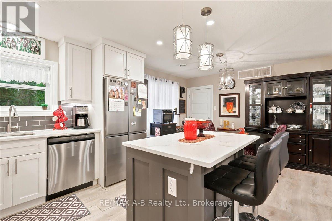
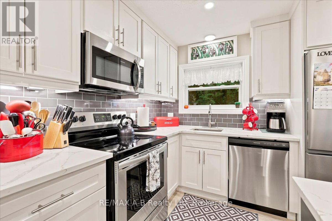
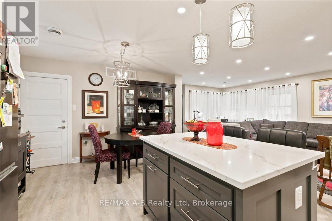
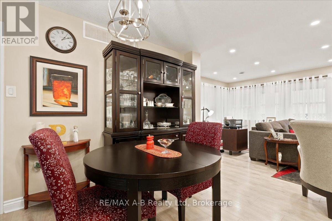
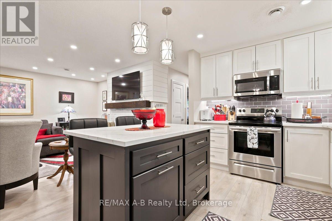
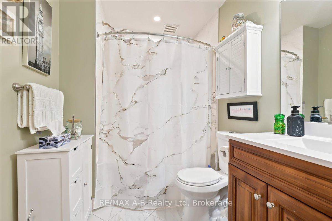
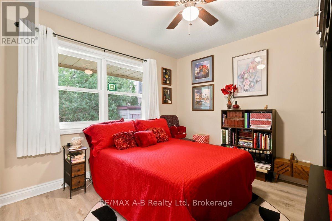
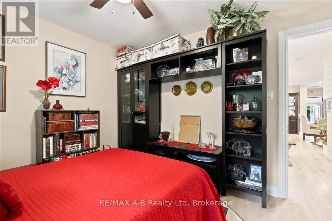
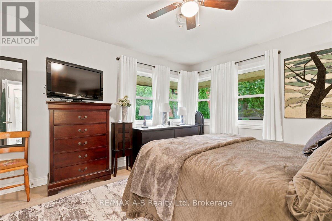
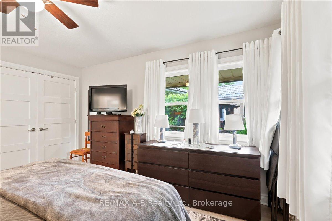
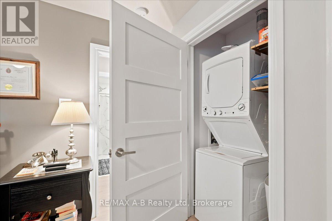
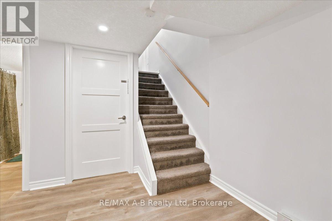
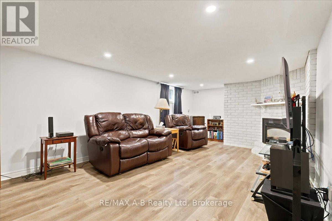
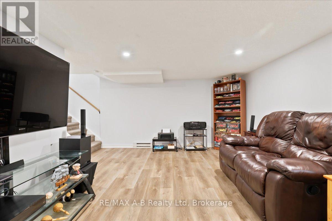
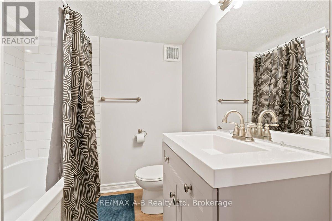
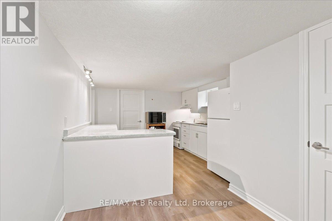
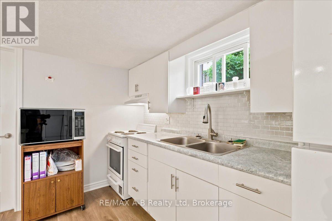
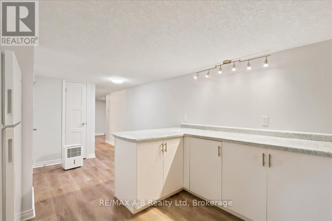
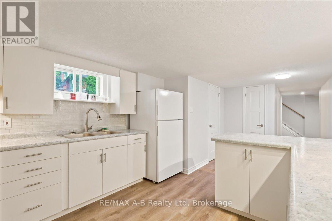
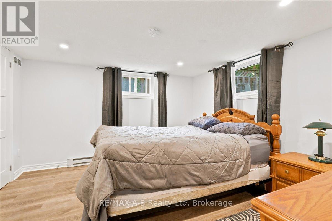
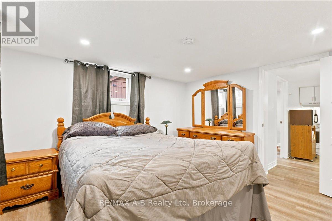
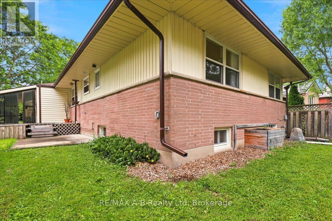
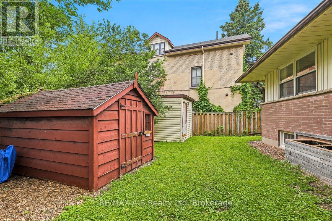
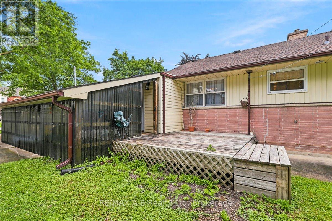
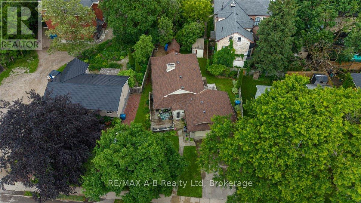
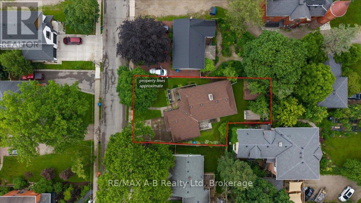
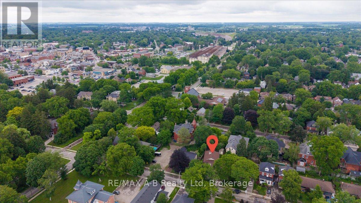
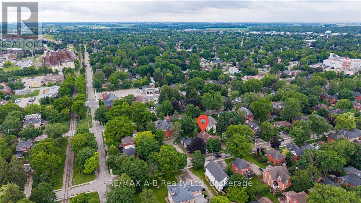
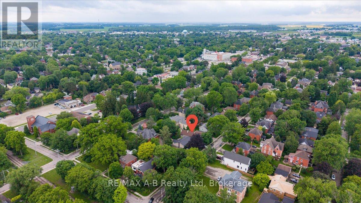
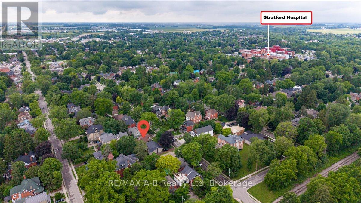
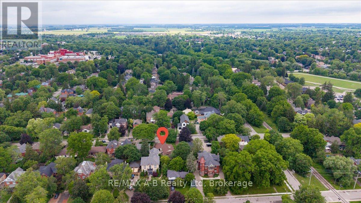
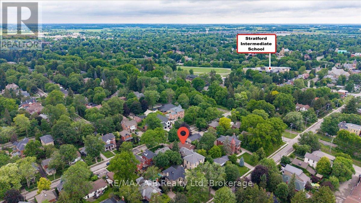
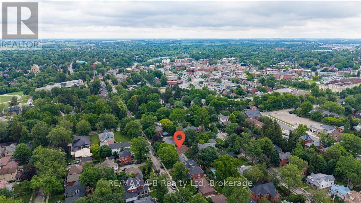
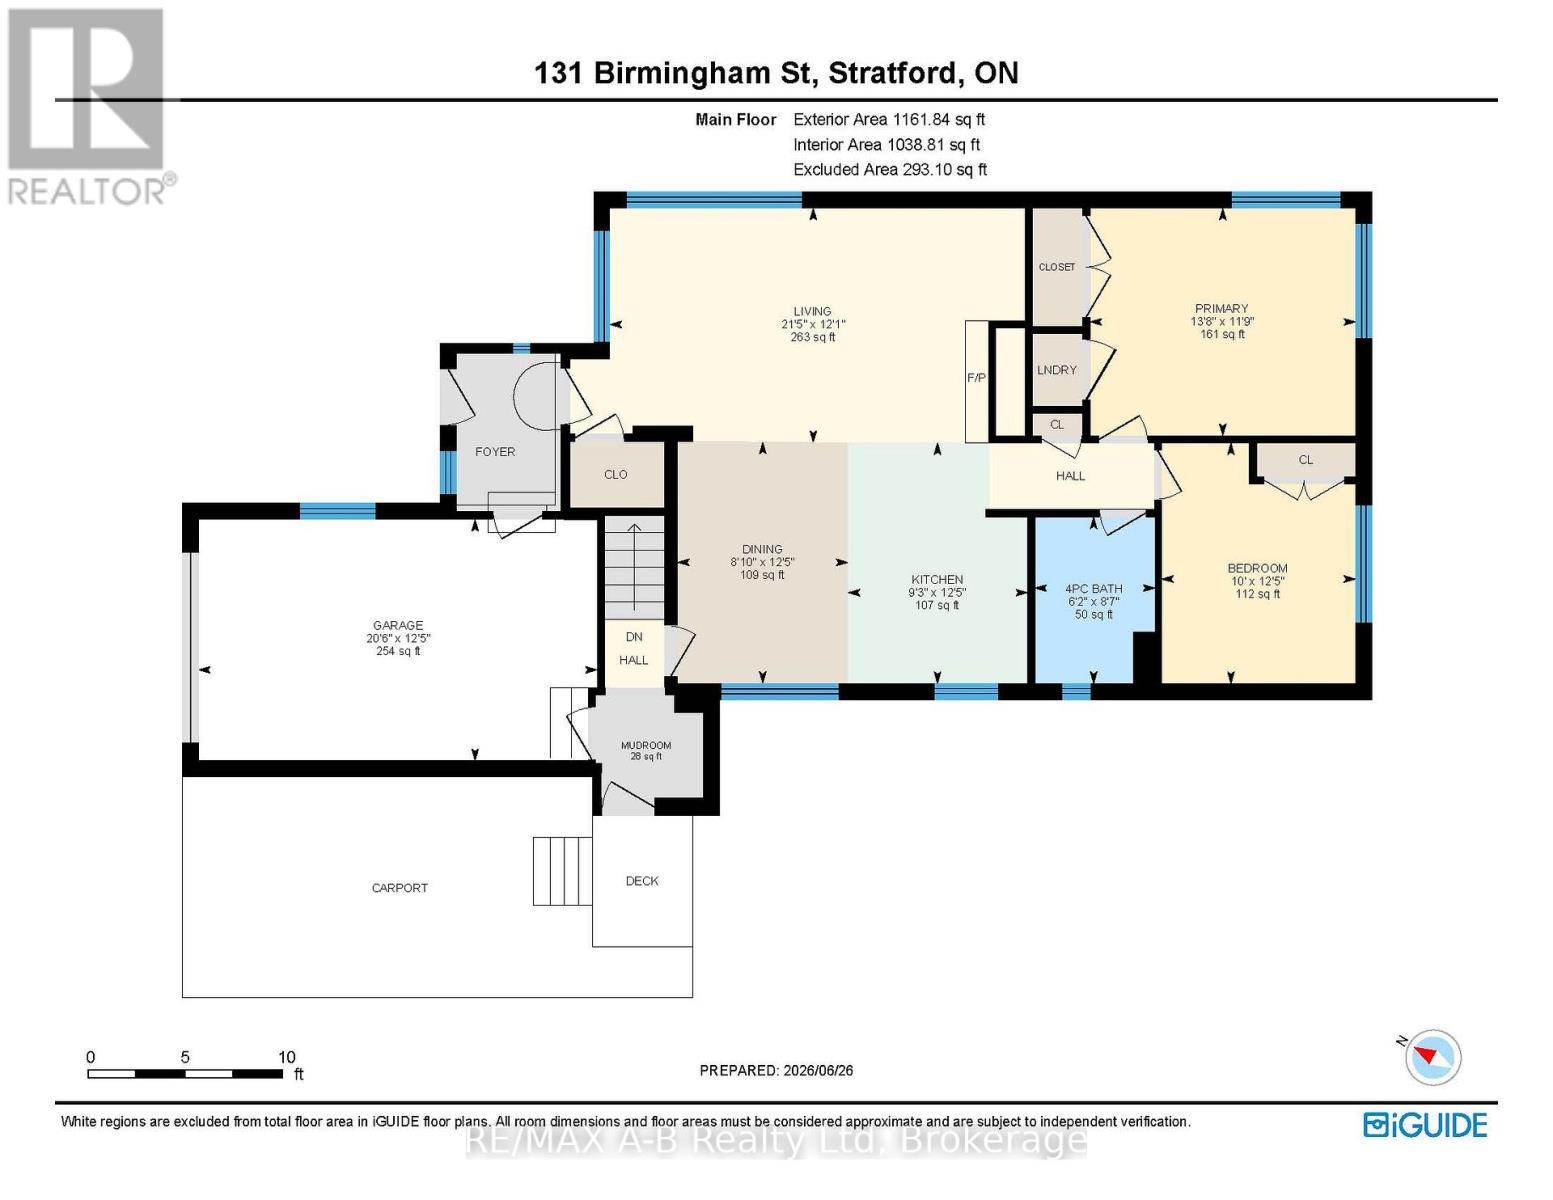
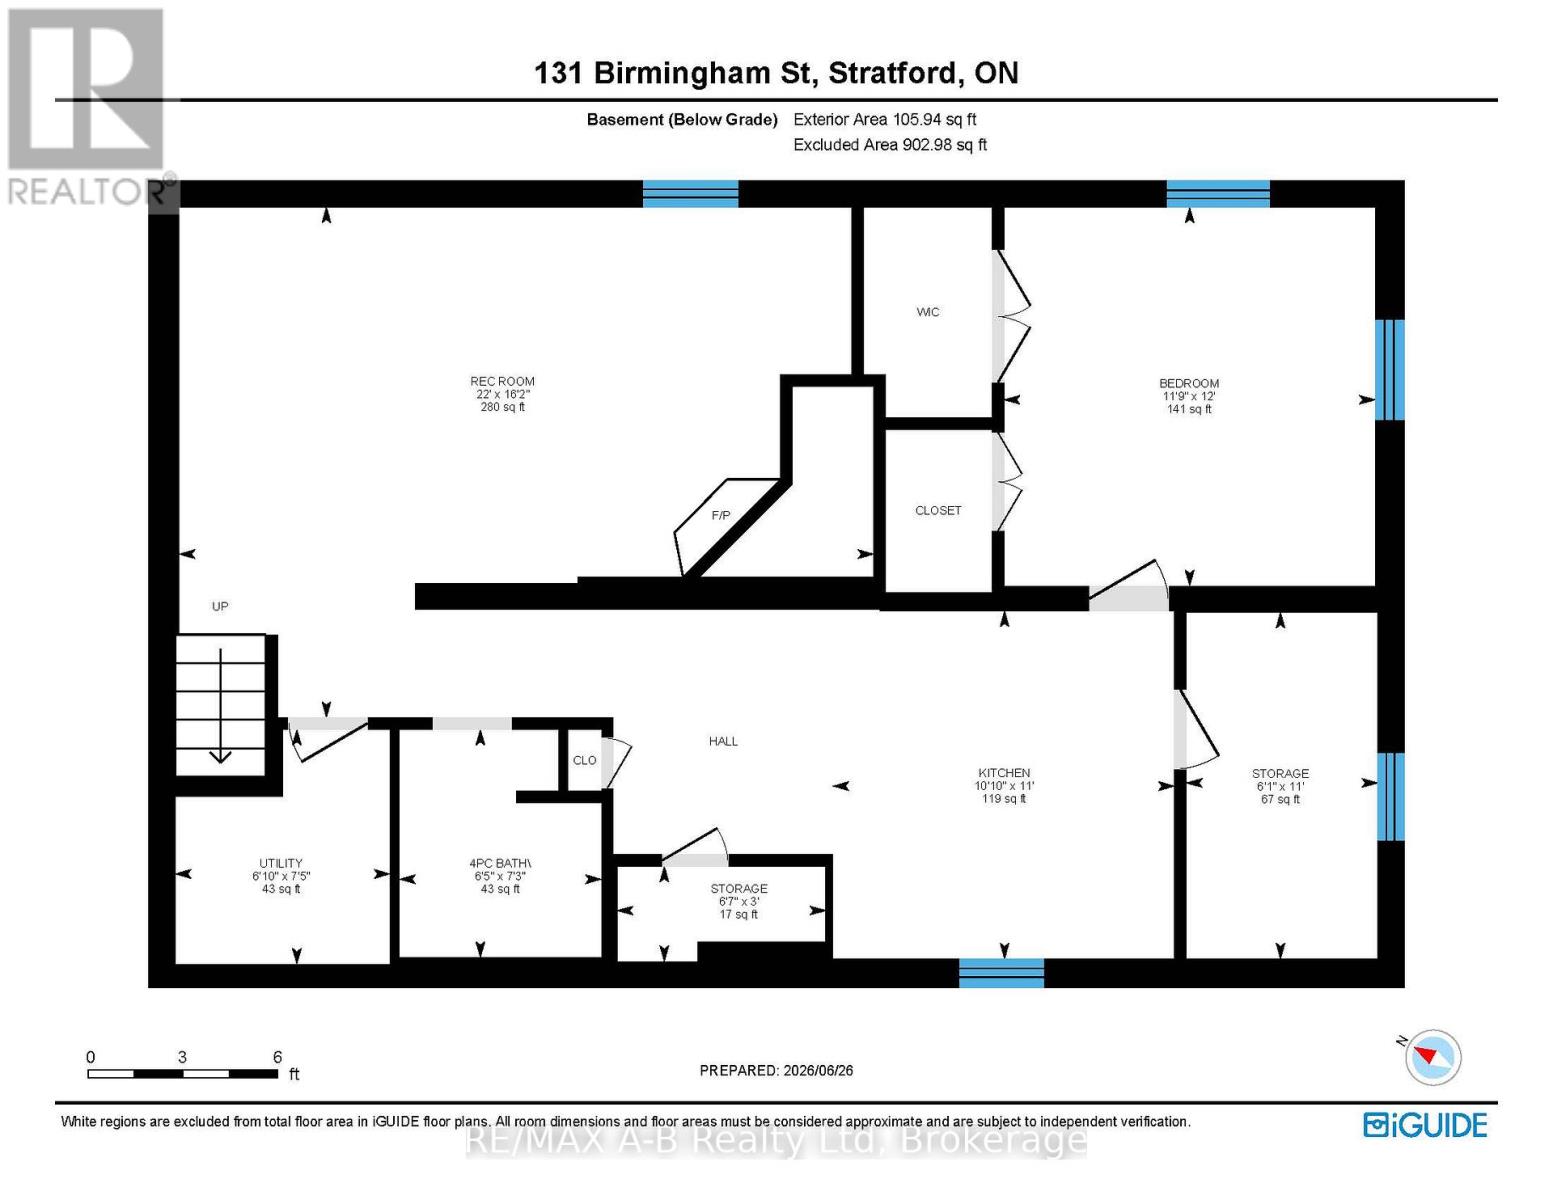
131 Birmingham st. Located in a quiet, mature neighbourhood just a few blocks from the heart of downtown Stratford, this beautifully updated home has a fully renovated lower-level granny suite providing excellent potential as a mortgage helper, in-law suite, or multi-generational living space. Blending convenience, comfort, and flexibility. Leave the car in the large double laneway and enjoy a short walk to Stratford's renowned restaurants, extensive trail system, hospital, and nearby schools. Extensively renovated throughout, the main level features a lovely updated kitchen, a cozy electric fireplace in open living area, plus two bedrooms all with new flooring. A garage and attached carport offer ample parking and storage. Major upgrades include a 200-amp electrical service, kitchen, bathrooms, flooring, newer furnace/ AC, and added insulation. With all the significant updates already completed, this well-maintained property offers modern living, income potential, and exceptional value-simply move in and enjoy. (id:15069)
Property Details
| MLS® Number | X13492570 |
| Property Type | Single Family |
| Community Name | Stratford |
| Features | Irregular Lot Size, Sump Pump, In-law Suite |
| Parking Space Total | 6 |
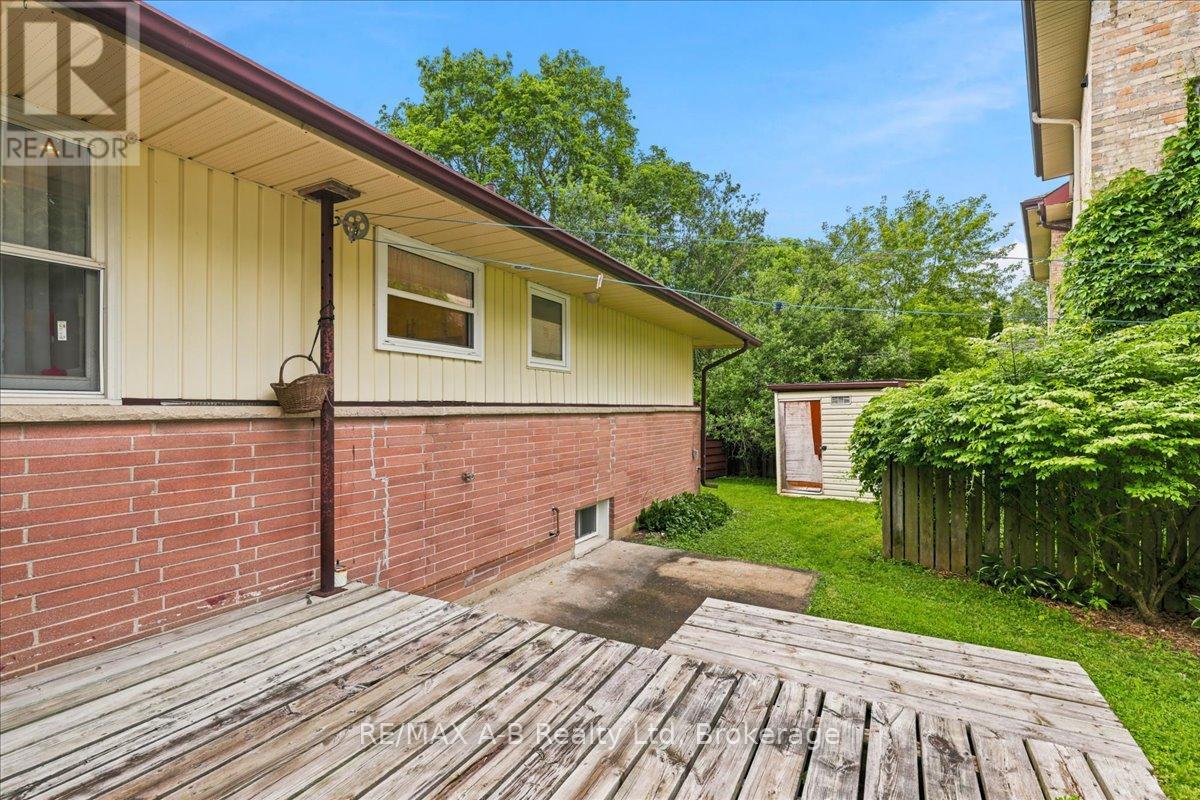
| Structure | Patio(s), Shed |
Building
| Bathroom Total | 2 |
| Bedrooms Above Ground | 2 |
| Bedrooms Below Ground | 1 |
| Bedrooms Total | 3 |
| Age | 51 To 99 Years |
| Amenities | Canopy, Fireplace(s) |
| Appliances | Garage Door Opener Remote(s), Water Heater, Dishwasher, Dryer, Microwave, Range, Stove, Washer, Refrigerator |
| Architectural Style | Bungalow |
| Basement Features | Apartment In Basement, Walk-up |
| Basement Type | N/a, N/a |
| Construction Status | Insulation Upgraded |
| Construction Style Attachment | Detached |
| Cooling Type | Central Air Conditioning |
| Exterior Finish | Brick |
| Fireplace Present | Yes |
| Fireplace Total | 2 |
| Foundation Type | Brick |
| Heating Fuel | Electric, Natural Gas |
| Heating Type | Forced Air |
| Stories Total | 1 |
| Size Interior | 1,100 - 1,500 Sqft |
| Type | House |
| Utility Water | Municipal Water |
Parking
| Attached Garage | |
| Garage |
Land
| Acreage | No |
| Size Depth | 73 Ft ,2 In |
| Size Frontage | 60 Ft ,4 In |
| Size Irregular | 60.4 X 73.2 Ft ; Irregular |
| Size Total Text | 60.4 X 73.2 Ft ; Irregular |
| Zoning Description | R1(3) |
Rooms
| Level | Type | Length | Width | Dimensions |
|---|---|---|---|---|
| Basement | Office | 3.35 m | 1.85 m | 3.35 m x 1.85 m |
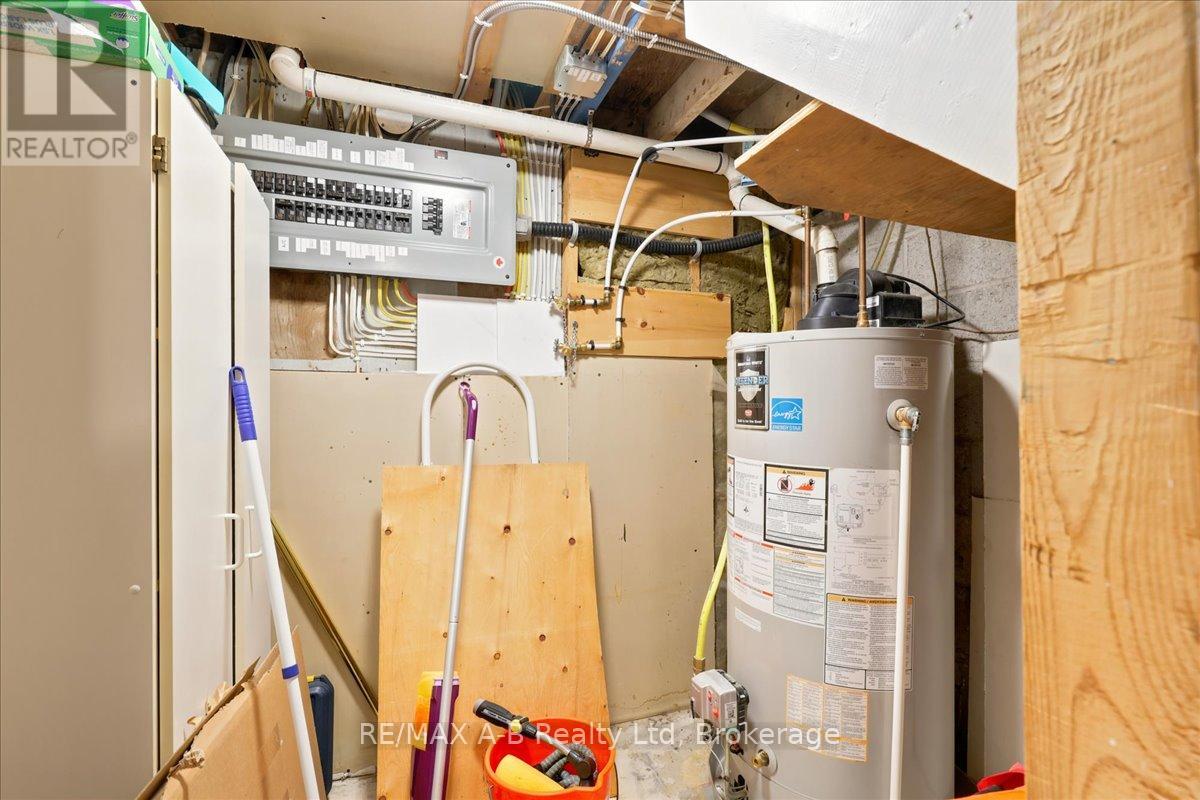
| Basement | Utility Room | 2.27 m | 2.08 m | 2.27 m x 2.08 m |
| Basement | Bathroom | 2.2 m | 1.95 m | 2.2 m x 1.95 m |
| Basement | Bedroom 3 | 3.66 m | 3.58 m | 3.66 m x 3.58 m |
| Basement | Kitchen | 3.36 m | 3.3 m | 3.36 m x 3.3 m |
| Basement | Living Room | 4.93 m | 6.71 m | 4.93 m x 6.71 m |
| Main Level | Bathroom | 2.62 m | 1.89 m | 2.62 m x 1.89 m |
| Main Level | Primary Bedroom | 3.58 m | 4.17 m | 3.58 m x 4.17 m |
| Main Level | Bedroom 2 | 3.78 m | 3.05 m | 3.78 m x 3.05 m |
| Main Level | Dining Room | 3.79 m | 2.68 m | 3.79 m x 2.68 m |
| Main Level | Kitchen | 3.78 m | 2.82 m | 3.78 m x 2.82 m |
| Main Level | Living Room | 3.68 m | 6.52 m | 3.68 m x 6.52 m |
https://www.realtor.ca/real-estate/29957080/131-birmingham-street-stratford-stratford
Contact Us
Contact us for more information

This REALTOR.ca listing content is owned and licensed by REALTOR® members of The Canadian Real Estate Association
The trademarks REALTOR®, REALTORS®, and the REALTOR® logo are controlled by The Canadian Real Estate Association (CREA) and identify real estate professionals who are members of CREA. The trademarks MLS®, Multiple Listing Service® and the associated logos are owned by The Canadian Real Estate Association (CREA) and identify the quality of services provided by real estate professionals who are members of CREA. The trademark DDF® is owned by The Canadian Real Estate Association (CREA) and identifies CREA's Data Distribution Facility (DDF®)
June 26 2026 02:03:49
The Lakelands Association of REALTORS®
RE/MAX A-B Realty Ltd