
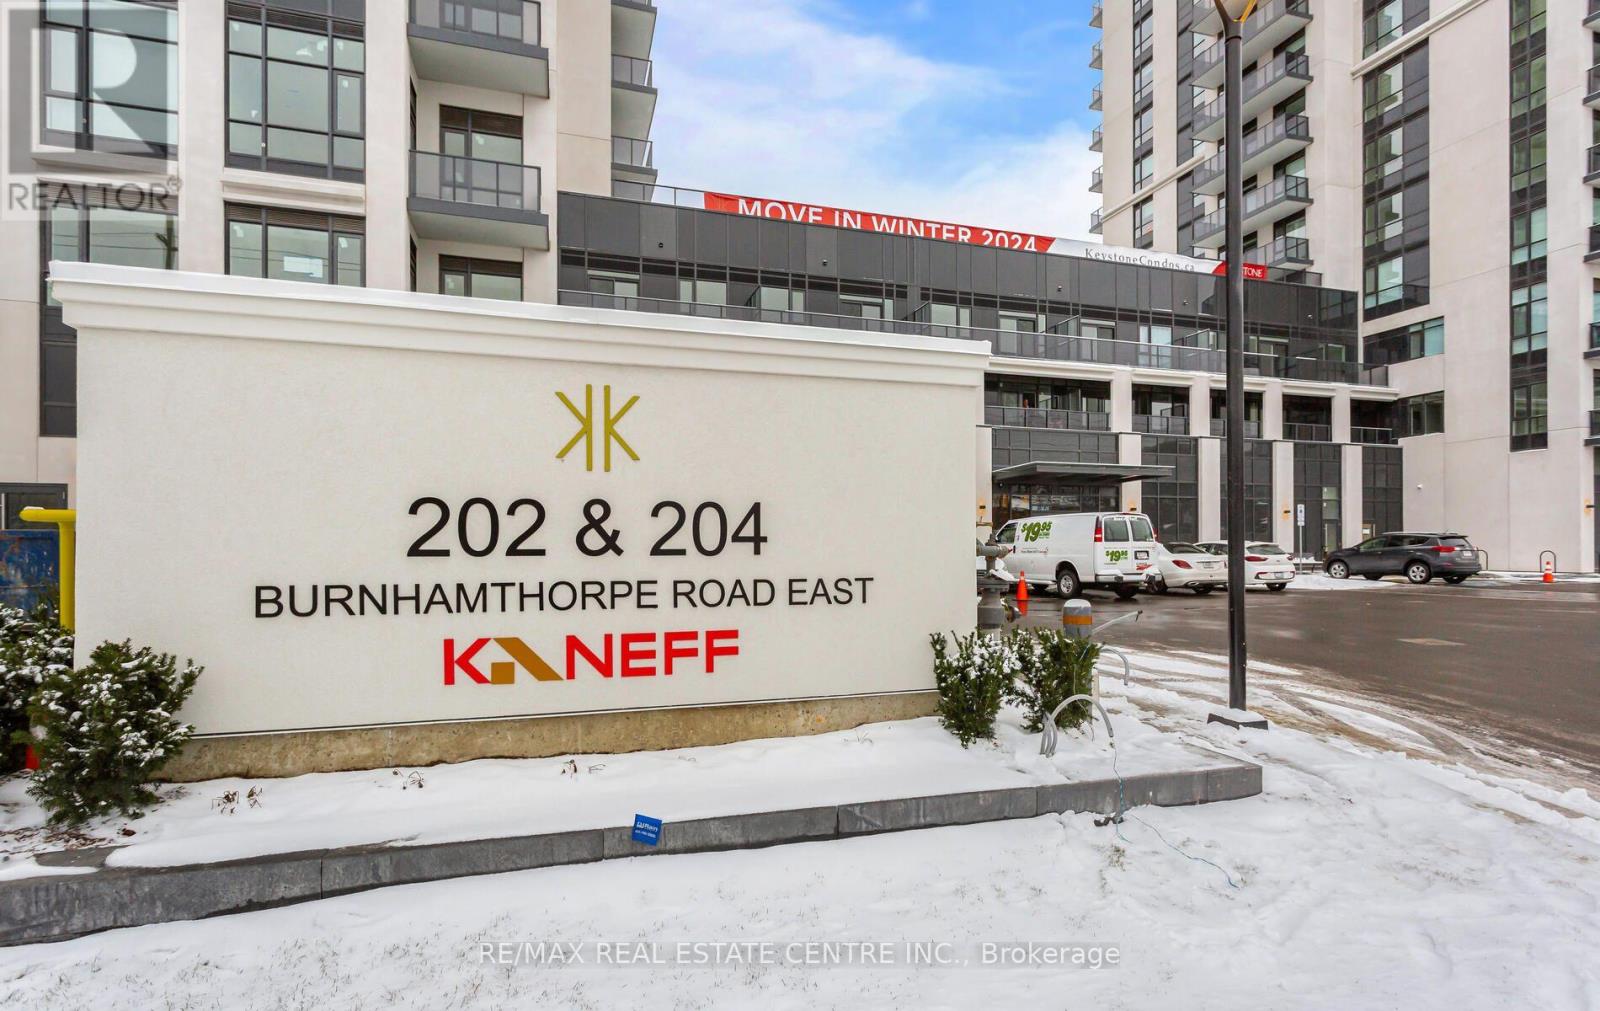
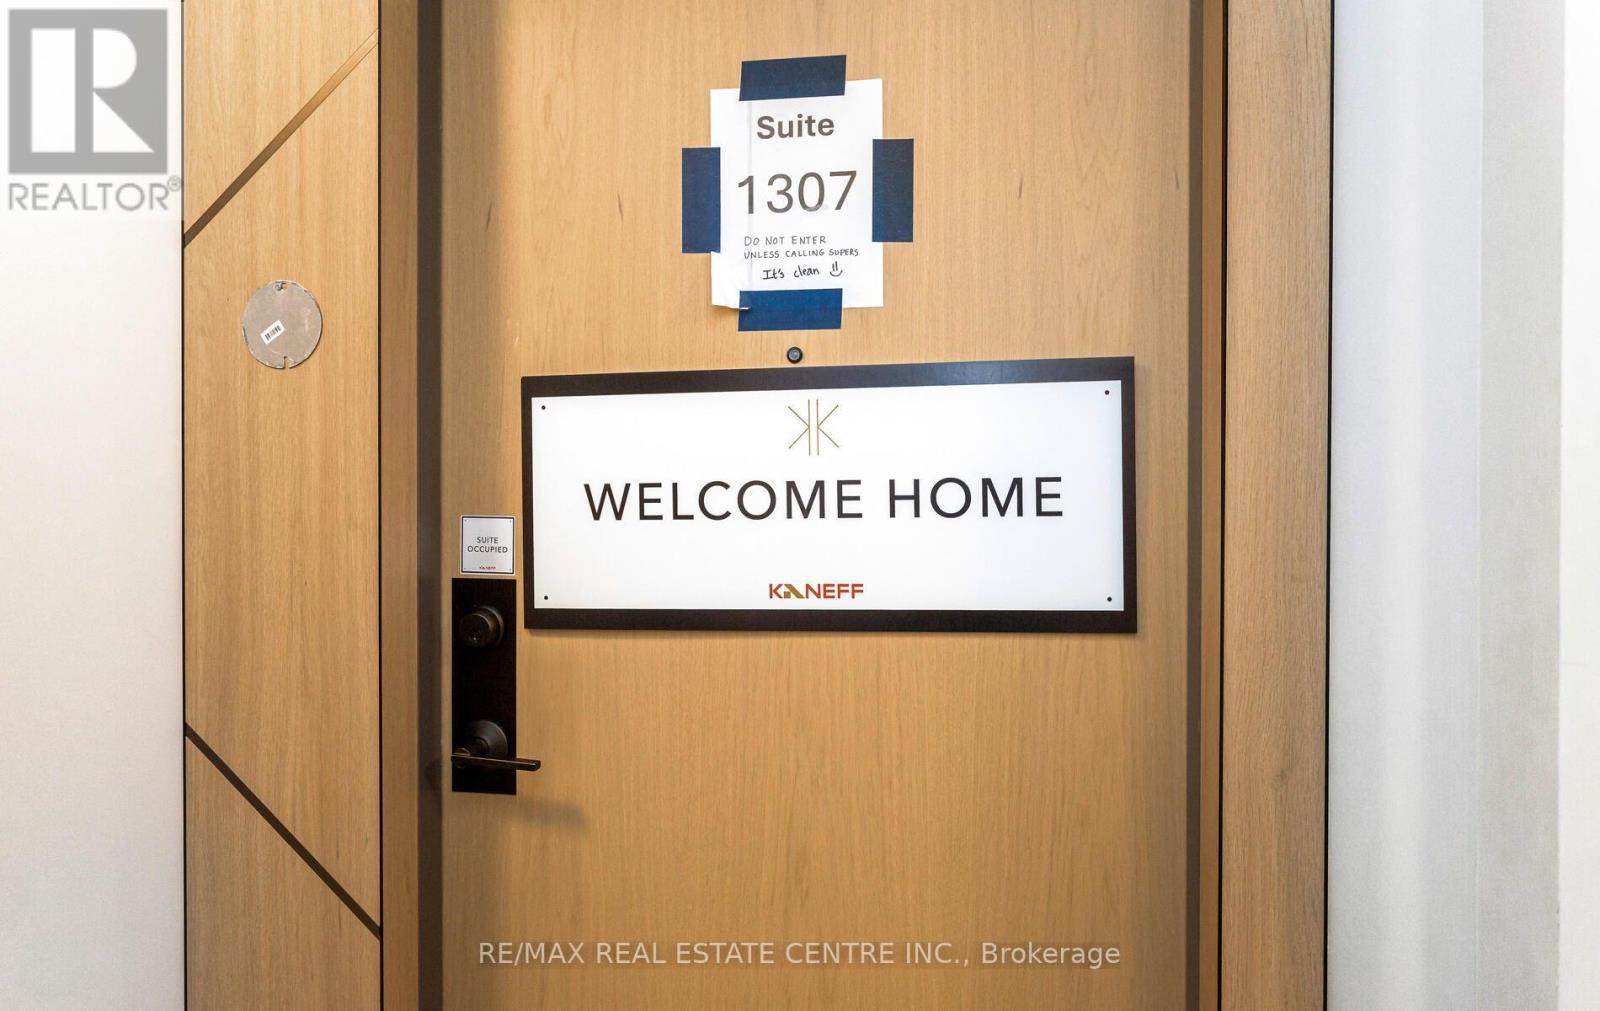
1307 - 204 Burnhamthorpe Road E Mississauga, Ontario L5A 0B3

2 Bedroom
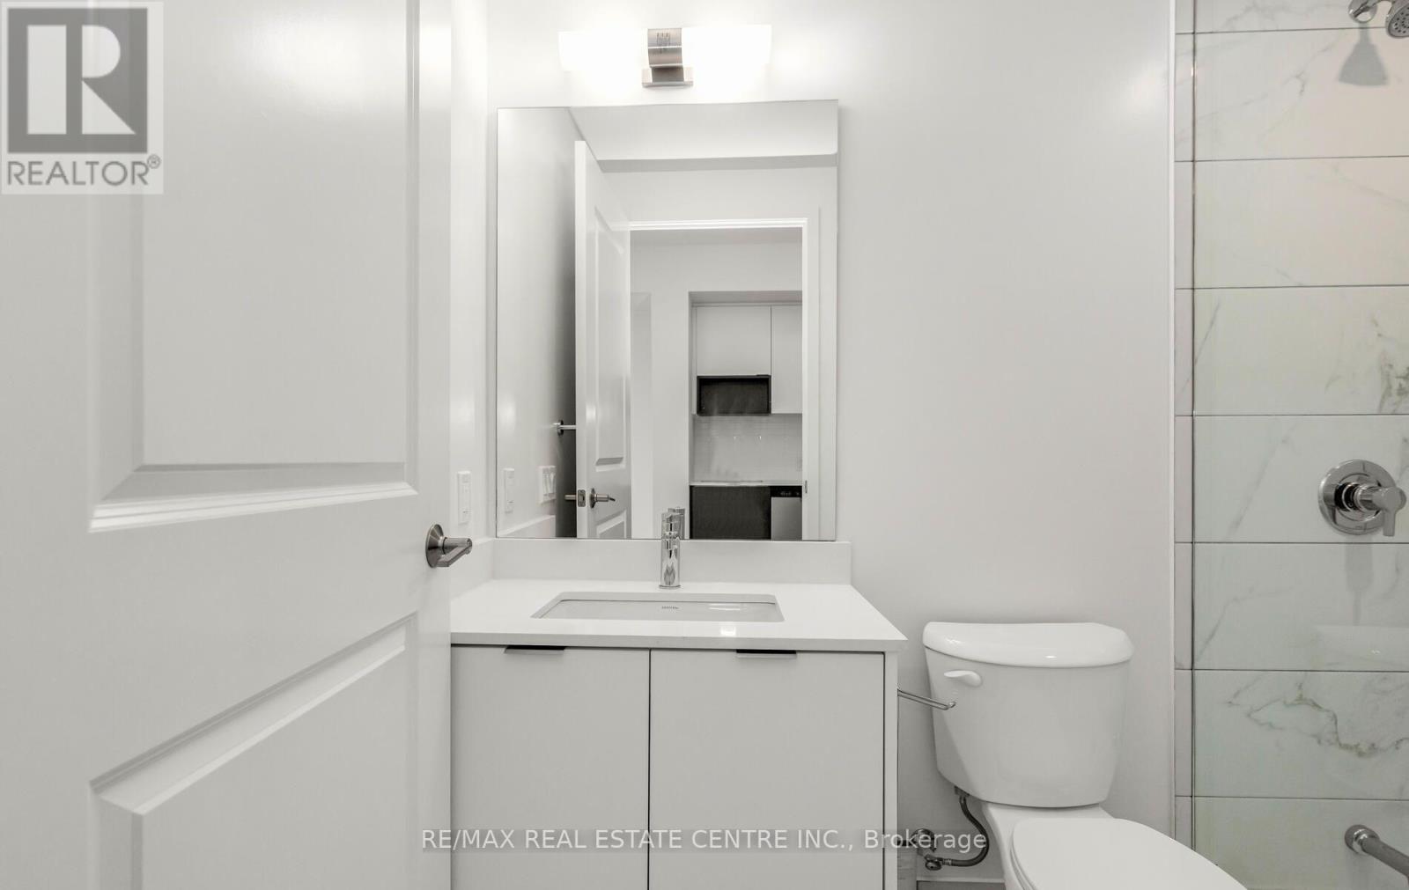
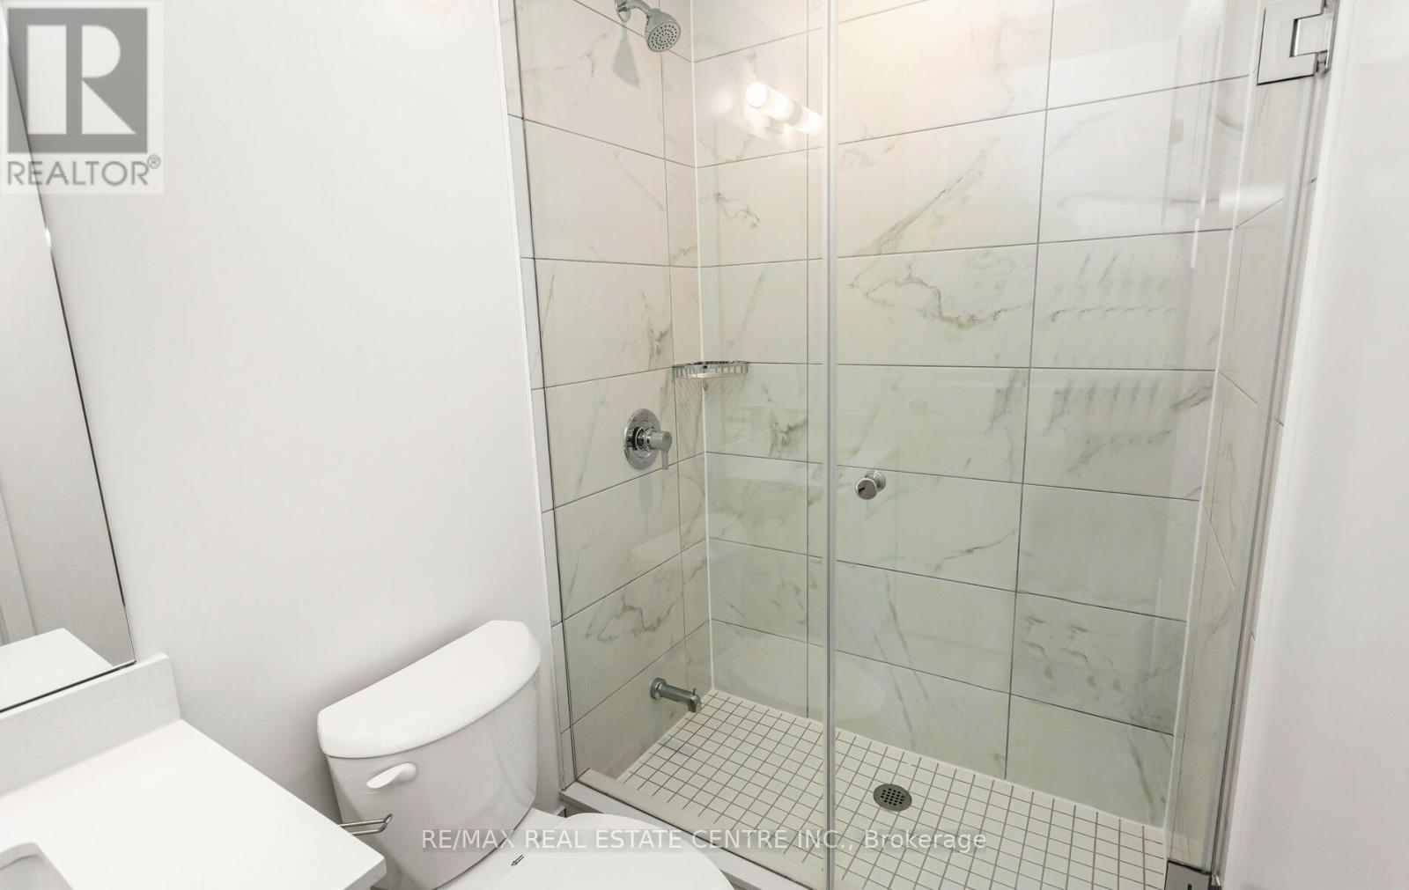
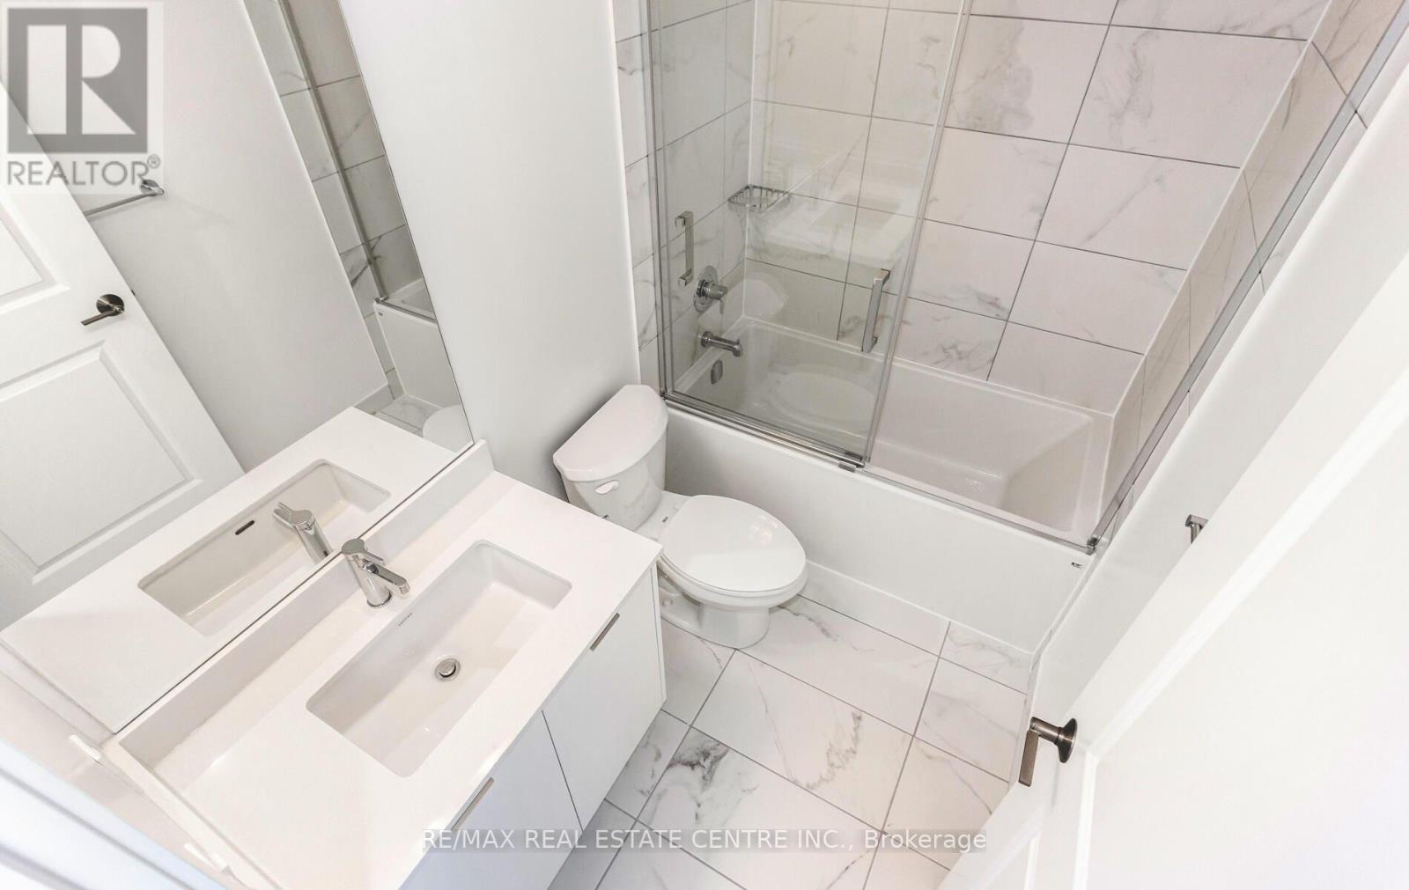
2 Bathroom
600 - 699 sqft
Central Air Conditioning
Forced Air
$525,000Maintenance, Insurance, Common Area Maintenance, Heat
$556.96 Monthly
Maintenance, Insurance, Common Area Maintenance, Heat
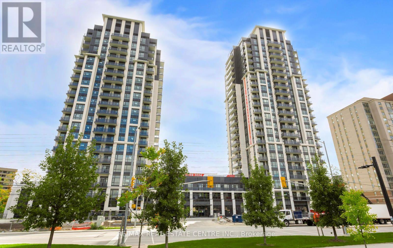
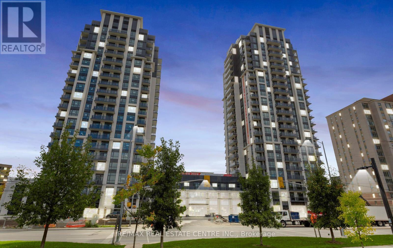
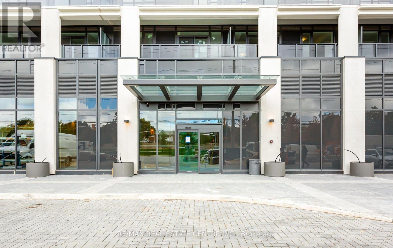
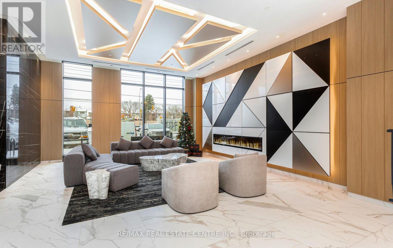
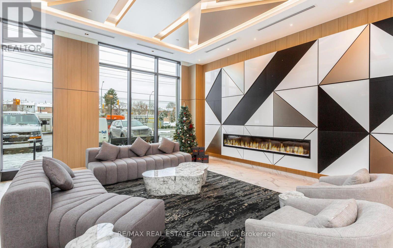
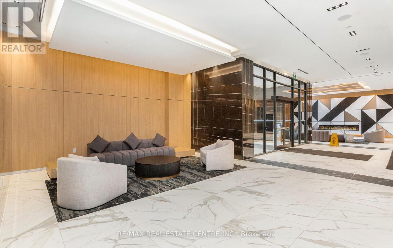
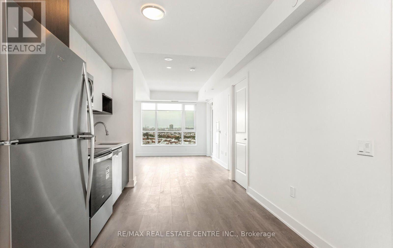
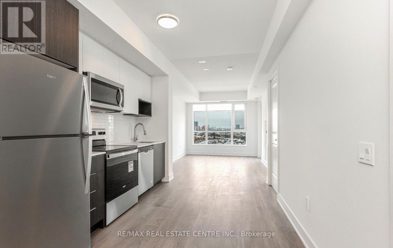
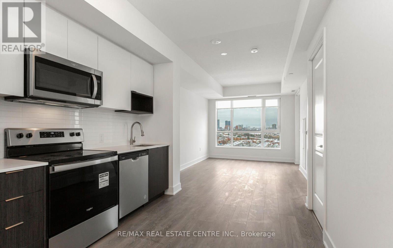
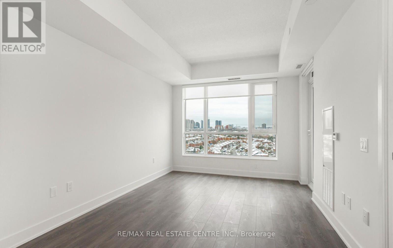
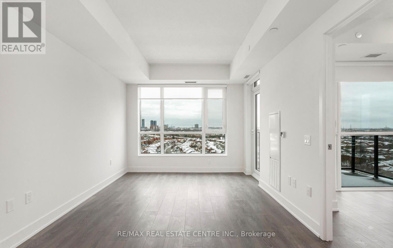
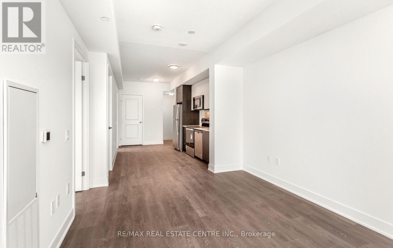
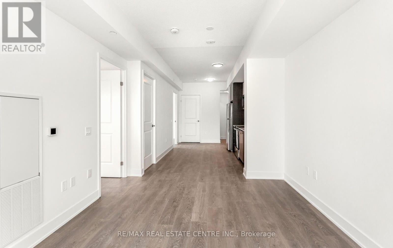
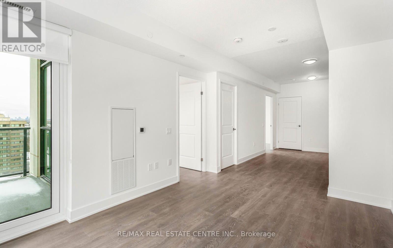
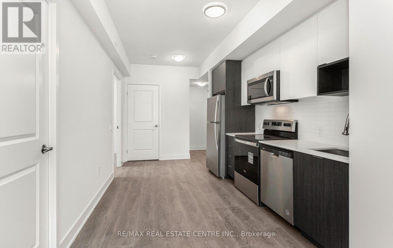
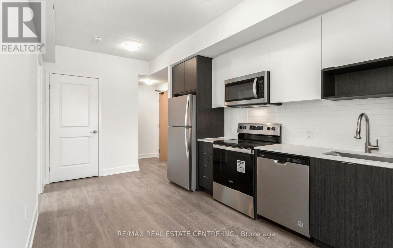
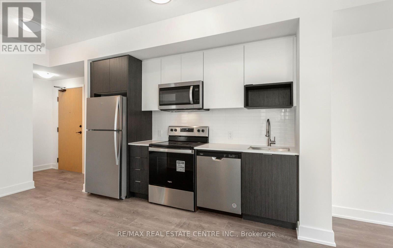
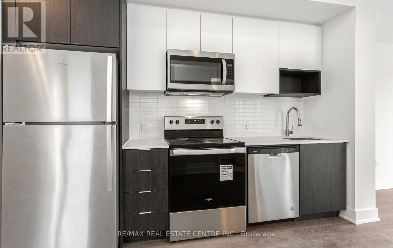
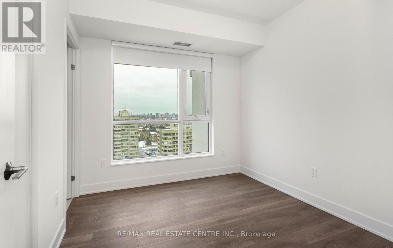
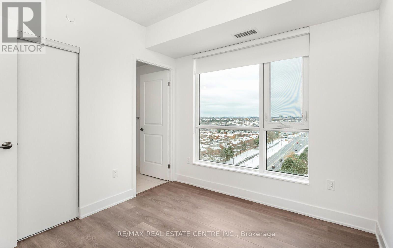
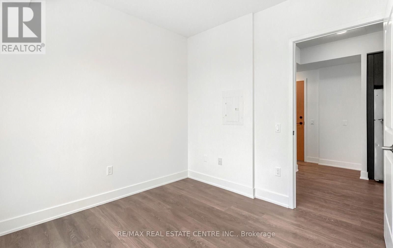
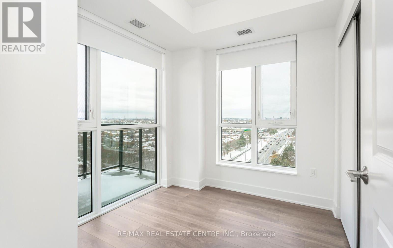
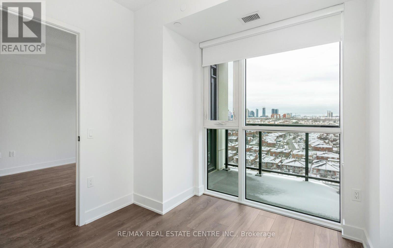
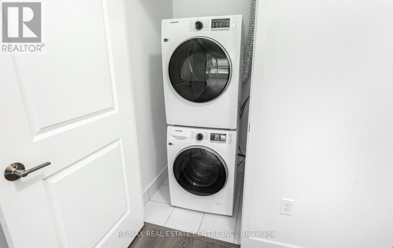
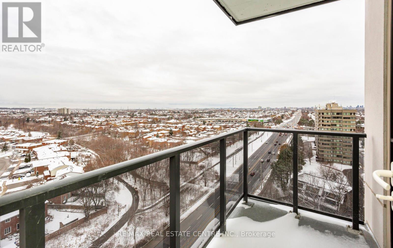
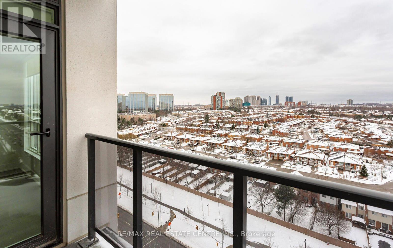
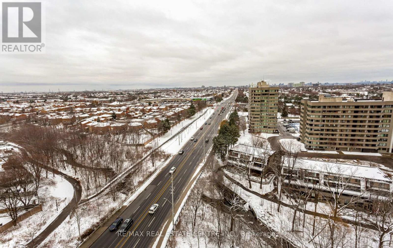
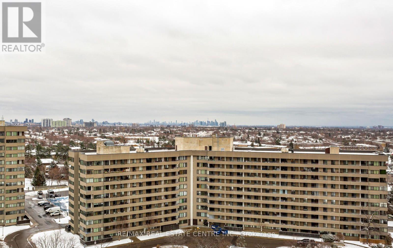
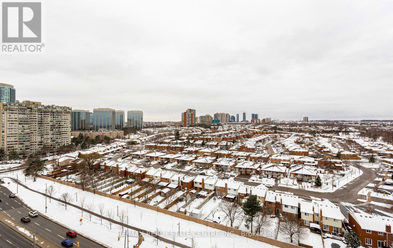
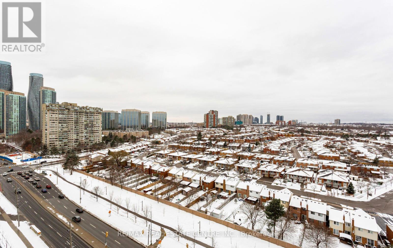
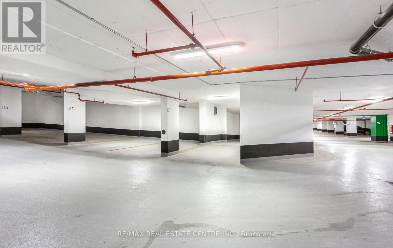
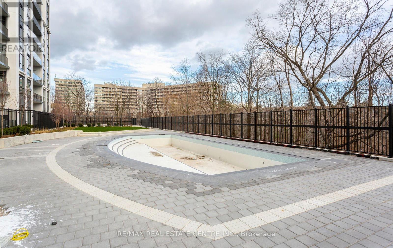
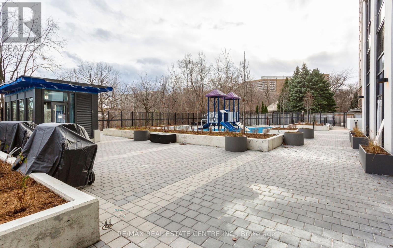
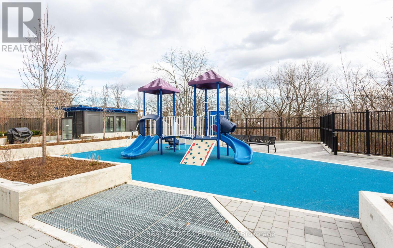
$556.96 MonthlyBrand-new **2-bedroom, 2-full-bathroom suite** with **1 parking space** at the prestigious **Keystone Condos by Kaneff Group**. This bright and spacious unit features an excellent **open-concept layout**, laminate flooring, and **floor-to-ceiling windows** that fill the suite with natural light. Enjoy a beautiful **ravine view** from the oversized balcony.The modern kitchen features upgraded **stainless steel appliances**, including fridge, stove, OTR microwave and dishwasher, plus convenient **ensuite washer and dryer**.Ideally located within walking distance to **Square One Shopping Centre** and close to public transit, GO Transit, schools, parks and shopping, with convenient access to the **QEW, Hwy 401 and Hwy 403**.**A fantastic opportunity to enjoy modern condo living in the heart of Mississauga!** (id:15069)
Property Details
| MLS® Number | W13672792 |
| Property Type | Single Family |
| Community Name | Mississauga Valleys |
| Community Features | Pets Not Allowed |
| Features | Balcony, In Suite Laundry |
| Parking Space Total | 1 |
Building
| Bathroom Total | 2 |
| Bedrooms Above Ground | 2 |
| Bedrooms Total | 2 |
| Age | 0 To 5 Years |
| Appliances | Water Heater, Dishwasher, Dryer, Microwave, Stove, Washer, Window Coverings, Refrigerator |
| Basement Type | None |
| Cooling Type | Central Air Conditioning |
| Exterior Finish | Brick |
| Flooring Type | Laminate |
| Heating Fuel | Natural Gas |
| Heating Type | Forced Air |
| Size Interior | 600 - 699 Sqft |
| Type | Apartment |
Parking
| Underground | |
| Garage |
Land
| Acreage | No |
Rooms
| Level | Type | Length | Width | Dimensions |
|---|---|---|---|---|
| Main Level | Living Room | 4.4 m | 3.15 m | 4.4 m x 3.15 m |
| Main Level | Kitchen | 3.35 m | 2.15 m | 3.35 m x 2.15 m |
| Main Level | Bedroom | 3.15 m | 2.92 m | 3.15 m x 2.92 m |
| Main Level | Bedroom 2 | 3.01 m | 2.55 m | 3.01 m x 2.55 m |
Contact Us
Contact us for more information

This REALTOR.ca listing content is owned and licensed by REALTOR® members of The Canadian Real Estate Association
The trademarks REALTOR®, REALTORS®, and the REALTOR® logo are controlled by The Canadian Real Estate Association (CREA) and identify real estate professionals who are members of CREA. The trademarks MLS®, Multiple Listing Service® and the associated logos are owned by The Canadian Real Estate Association (CREA) and identify the quality of services provided by real estate professionals who are members of CREA. The trademark DDF® is owned by The Canadian Real Estate Association (CREA) and identifies CREA's Data Distribution Facility (DDF®)
August 21 2026 05:34:06
Toronto Regional Real Estate Board
RE/MAX Real Estate Centre Inc.